


Property
Beds
3
Full Baths
2
1/2 Baths
1
Year Built
2022
Sq.Footage
1,958
Welcome to 331 Foundry Street, a beautifully maintained 3-bedroom, 2.5-bath townhome built in 2022 and ideally situated just a short walk from the heart of downtown Phoenixville. Offering modern finishes, a spacious open floor plan, and a private wooded backdrop, this home combines low-maintenance living with an unbeatable location. The main living level is bright and inviting, featuring an open-concept design with hardwood flooring and plenty of natural light. The kitchen is the centerpiece of the space with gray cabinetry, quartz countertops, stainless steel appliances, a gas range, subway tile backsplash, and a large center island with seating. The kitchen flows seamlessly into the dining and living areas, creating the perfect setup for everyday living and entertaining. Sliding glass doors lead to the rear deck, where you can relax or dine outdoors while enjoying views of the wooded area behind the home. Upstairs, the spacious primary suite features a private bath with a double vanity and oversized tiled shower. Two additional bedrooms provide flexibility for guests, a home office, or additional living space, along with a second full bath. An attached garage adds convenient parking and storage, while the home's location puts the best of Phoenixville right at your fingertips. Leave the car at home and enjoy the restaurants, breweries, shops, entertainment, and community events along Bridge Street, then return home to the privacy of your tree-lined setting.
Features & Amenities
Interior
-
Total Bedrooms
3
-
Bathrooms
2
-
1/2 Bathrooms
1
-
Above Grade Finished Area
1958.0
-
Basement YN
NO
-
Cooling YN
YES
-
Cooling
Central Air, Electric
-
Fireplace YN
NO
-
Heating YN
YES
-
Heating
Natural Gas, Forced Air
-
Pet friendly
N/A
Exterior
-
Garage
Yes
-
Garage spaces
1
-
Construction Materials
Vinyl Siding
-
Parking
Garage, Driveway, Attached
-
Pool
No
-
Waterfront YN
NO
Area & Lot
-
Lot Size(acres)
0.02
-
Lot Size(square feet)
968
-
Property Type
Residential
-
Property Sub Type
Townhouse
-
Architectural Style
Traditional
Price
-
Sales Price
$475,000
-
Tax Amount
$11,245
-
Financing Options
Cash, Conventional, FHA, VA
-
Sq. Footage
1,958
-
Price/SqFt
$242
HOA
-
Association
YES
-
Association Fee
$260
-
Association Fee Frequency
Monthly
-
Association Fee Includes
N/A
School District
-
Elementary School
N/A
-
Middle School
N/A
-
High School
N/A
Property Features
-
New Construction
NO
-
Association Amenities
Dog Park, Jogging Path, Playground
-
Foundation Details
Block
-
Senior Community YN
NO
-
Sewer
Public Sewer
-
Tax Lot
1141
-
Water Source
Public
Schedule a Showing
Showing scheduled successfully.
Mortgage calculator
Estimate your monthly mortgage payment, including the principal and interest, property taxes, and HOA. Adjust the values to generate a more accurate rate.
Your payment
Principal and Interest:
$
Property taxes:
$
HOA fees:
$
Total loan payment:
$
Total interest amount:
$
Location
County
CHESTER
Elementary School
Middle School
High School
Listing Courtesy of Lori Grier, Coldwell Banker Realty
RealHub Information is provided exclusively for consumers' personal, non-commercial use, and it may not be used for any purpose other than to identify prospective properties consumers may be interested in purchasing. All information deemed reliable but not guaranteed and should be independently verified. All properties are subject to prior sale, change or withdrawal. RealHub website owner shall not be responsible for any typographical errors, misinformation, misprints and shall be held totally harmless.

Salesperson, Realtor
Amy Barfield
Call Amy today to schedule a private showing.

* Listings on this website come from the FMLS IDX Compilation and may be held by brokerage firms other than the owner of this website. The listing brokerage is identified in any listing details. Information is deemed reliable but is not guaranteed. If you believe any FMLS listing contains material that infringes your copyrighted work please click here to review our DMCA policy and learn how to submit a takedown request.© 2024 FMLS.
Related Properties

PHOENIXVILLE
2901 DORIS COURT
3 Beds
2 Baths
2,008 Sq.Ft.
$399,900
MLS#: PACT2134278
PHOENIXVILLE
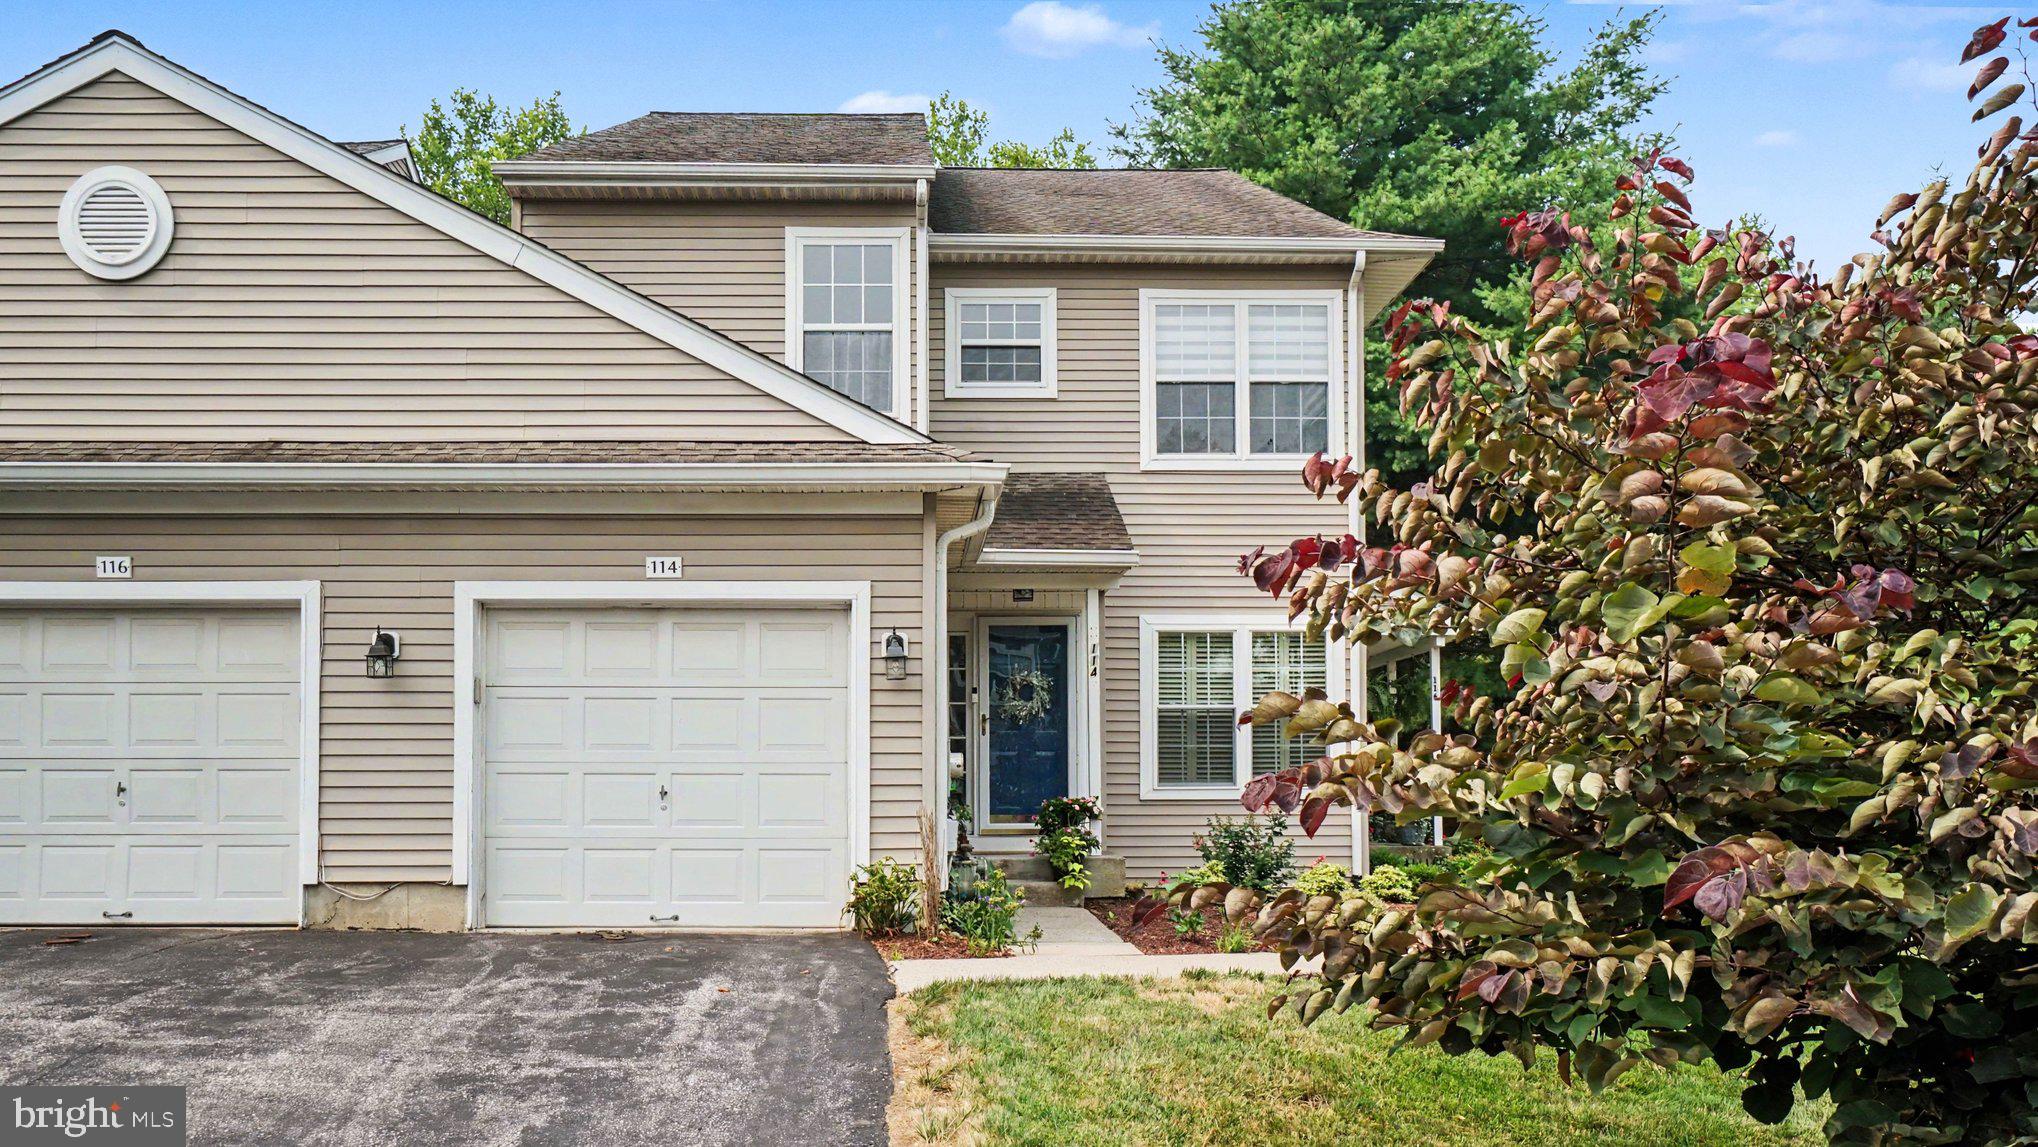
114 LEWISVILLE COURT 2907
3 Beds
2 Baths
1,605 Sq.Ft.
$412,000
MLS#: PACT2129948

PHOENIXVILLE
104 JEFFORDS COURT 1605
3 Beds
2 Baths
1,605 Sq.Ft.
$399,000
MLS#: PACT2132580

PHOENIXVILLE
345 FOUNDRY STREET
2 Beds
1 Baths
1,114 Sq.Ft.
$385,000
MLS#: PACT2136332
PHOENIXVILLE
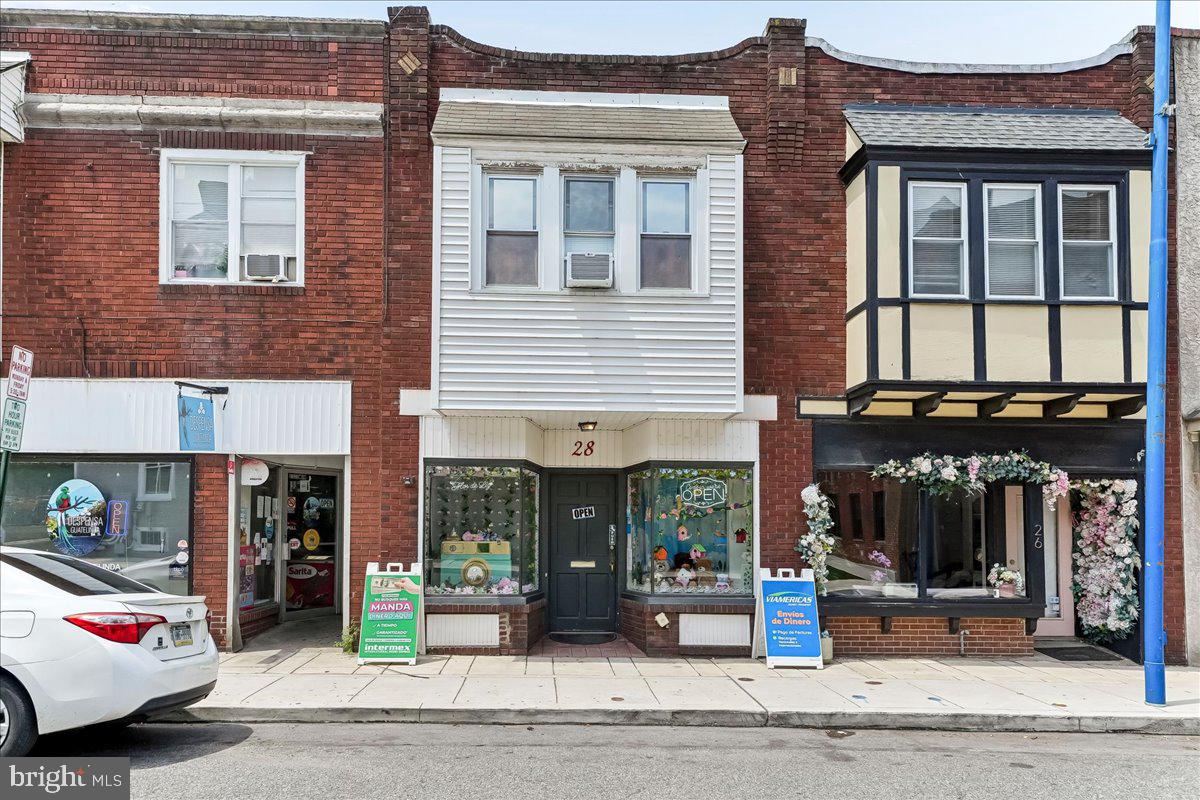
28 GAY STREET
1 Beds
1 Baths
1,680 Sq.Ft.
$399,555
MLS#: PACT2129434

PHOENIXVILLE
564 W BRIDGE STREET
3 Beds
1 Baths
1,750 Sq.Ft.
$399,900
MLS#: PACT2135814

PHOENIXVILLE
6 ZINC LANE
3 Beds
2 Baths
1,868 Sq.Ft.
$447,500
MLS#: PACT2135888

PHOENIXVILLE
2 ZINC LANE
2 Beds
2 Baths
1,237 Sq.Ft.
$389,000
MLS#: PACT2133616

PHOENIXVILLE
69 CROMBY ROAD
4 Beds
1 Baths
1,404 Sq.Ft.
$475,000
MLS#: PACT2127440

PHOENIXVILLE
14 ZINC LANE
3 Beds
2 Baths
1,868 Sq.Ft.
$447,180
MLS#: PACT2136386
.png)