


Property
Beds
2
Full Baths
1
1/2 Baths
1
Year Built
2022
Sq.Footage
1,114
Enjoy modern, low-maintenance living in the desirable Steelpointe community—just a short walk from vibrant downtown Phoenixville! The seller is offering a credit that may be used toward an interest rate buy down, helping to permanently lower your interest rate and monthly mortgage payments. Ask for details! One of the best parts of this location? Leave the car at home and walk to some of Phoenixville’s favorite destinations, including Sedona Taphouse, the historic Colonial Theatre, Root Down Brewing Company, Steel City, Molly Maguires and many more restaurants, breweries, shops, and entertainment spots along Bridge Street. A lovely front porch welcomes you home and provides an inviting spot to relax outdoors. Inside, this recently built 2-bedroom, 1.5-bath townhome delivers a fresh, trendy vibe with dark hardwood flooring throughout, white cabinetry, quartz countertops, and stainless steel appliances including a brand new refrigerator in July of 2026. The seller recently extended the hardwood flooring to the staircase and entire second floor, creating a stylish and cohesive look. Upstairs, the primary bedroom features a sleek modern bath and access to a private balcony. The spacious second bedroom also offers balcony access and excellent flexibility as a work-from-home office with room for two separate workstations. A conveniently located upper-level laundry area includes a full-sized stackable washer and dryer. Steelpointe is a dog-friendly community with its own dog park, while the Schuylkill River Trail runs directly through the neighborhood—ideal for walking, running, and biking. With modern finishes, multiple outdoor spaces, direct trail access, and the ability to walk into downtown Phoenixville for dinner, drinks, a movie, or a night out, this townhome offers a lifestyle that’s hard to beat...plus, an opportunity to lower your mortgage payment. Schedule your tour today!
Features & Amenities
Interior
-
Other Interior Features
Ceiling Fan(s), Kitchen Island, Recessed Lighting, Open Floorplan
-
Total Bedrooms
2
-
Bathrooms
1
-
1/2 Bathrooms
1
-
Above Grade Finished Area
1114.0
-
Basement YN
NO
-
Cooling YN
YES
-
Cooling
Central Air, Ceiling Fan(s), Electric
-
Fireplace YN
NO
-
Heating YN
YES
-
Heating
Natural Gas, Forced Air
-
Pet friendly
Cats OK, Dogs OK, Number Limit, Yes
Exterior
-
Garage
Yes
-
Garage spaces
1
-
Construction Materials
Asphalt
-
Other Exterior Features
Balcony
-
Parking
Garage Door Opener, On Street, Garage, Driveway, Inside Entrance, Attached
-
Pool
No
-
Waterfront YN
NO
Area & Lot
-
Lot Size(acres)
0.02
-
Lot Size(square feet)
968
-
Property Type
Residential
-
Property Sub Type
Townhouse
-
Architectural Style
Traditional
Price
-
Sales Price
$385,000
-
Tax Amount
$8,687
-
Financing Options
Cash, Conventional, FHA, VA
-
Zoning
Residential: Town House
-
Sq. Footage
1,114
-
Price/SqFt
$345
HOA
-
Association
YES
-
Association Fee
$261
-
Association Fee Frequency
Monthly
-
Association Fee Includes
N/A
School District
-
Elementary School
N/A
-
Middle School
N/A
-
High School
N/A
Property Features
-
New Construction
NO
-
Association Amenities
Dog Park, Trail(s), Jogging Path, Playground
-
Foundation Details
Slab
-
Senior Community YN
NO
-
Sewer
Public Sewer
-
Tax Lot
1148
-
Water Source
Public
Schedule a Showing
Showing scheduled successfully.
Mortgage calculator
Estimate your monthly mortgage payment, including the principal and interest, property taxes, and HOA. Adjust the values to generate a more accurate rate.
Your payment
Principal and Interest:
$
Property taxes:
$
HOA fees:
$
Total loan payment:
$
Total interest amount:
$
Location
County
CHESTER
Elementary School
Middle School
High School
Listing Courtesy of Joseph Fallon, RE/MAX Main Line-Kimberton
RealHub Information is provided exclusively for consumers' personal, non-commercial use, and it may not be used for any purpose other than to identify prospective properties consumers may be interested in purchasing. All information deemed reliable but not guaranteed and should be independently verified. All properties are subject to prior sale, change or withdrawal. RealHub website owner shall not be responsible for any typographical errors, misinformation, misprints and shall be held totally harmless.

Salesperson, Realtor
Amy Barfield
Call Amy today to schedule a private showing.

* Listings on this website come from the FMLS IDX Compilation and may be held by brokerage firms other than the owner of this website. The listing brokerage is identified in any listing details. Information is deemed reliable but is not guaranteed. If you believe any FMLS listing contains material that infringes your copyrighted work please click here to review our DMCA policy and learn how to submit a takedown request.© 2024 FMLS.
Related Properties
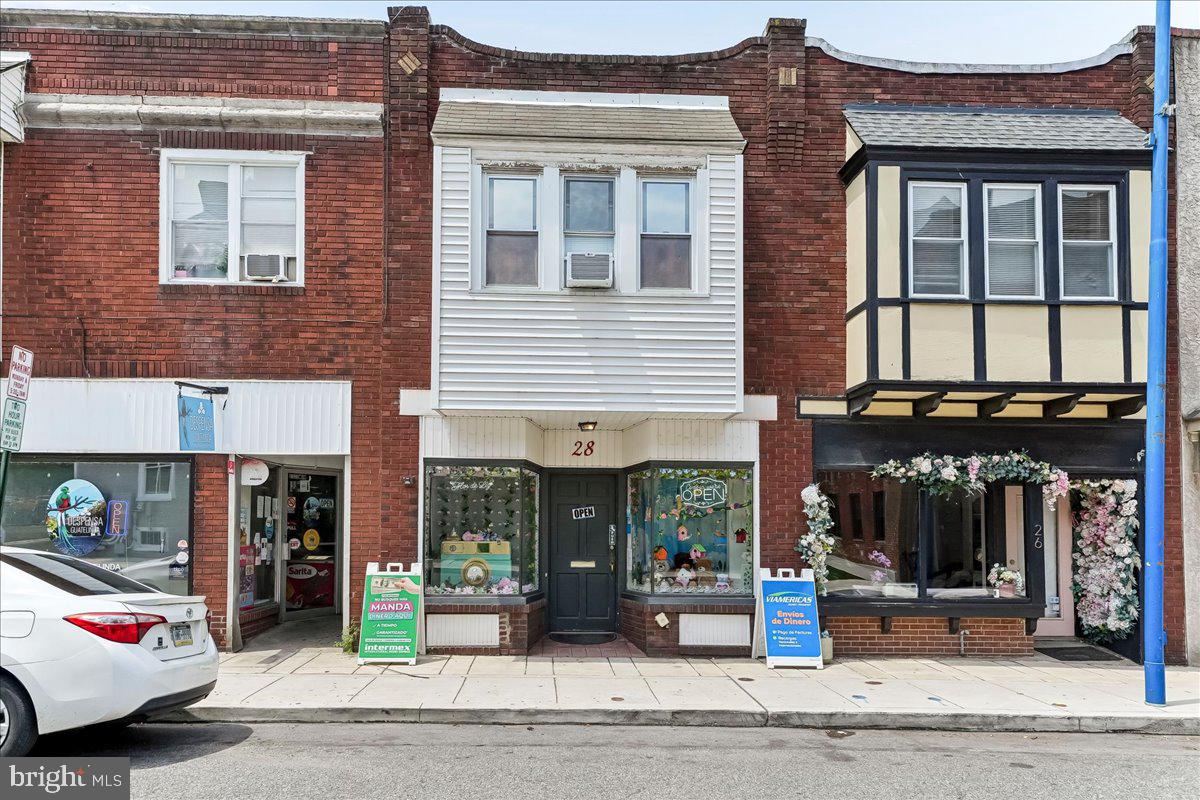
PHOENIXVILLE
28 GAY STREET
1 Beds
1 Baths
1,680 Sq.Ft.
$420,000
MLS#: PACT2129434

PHOENIXVILLE
2901 DORIS COURT
3 Beds
2 Baths
2,008 Sq.Ft.
$399,900
MLS#: PACT2134278
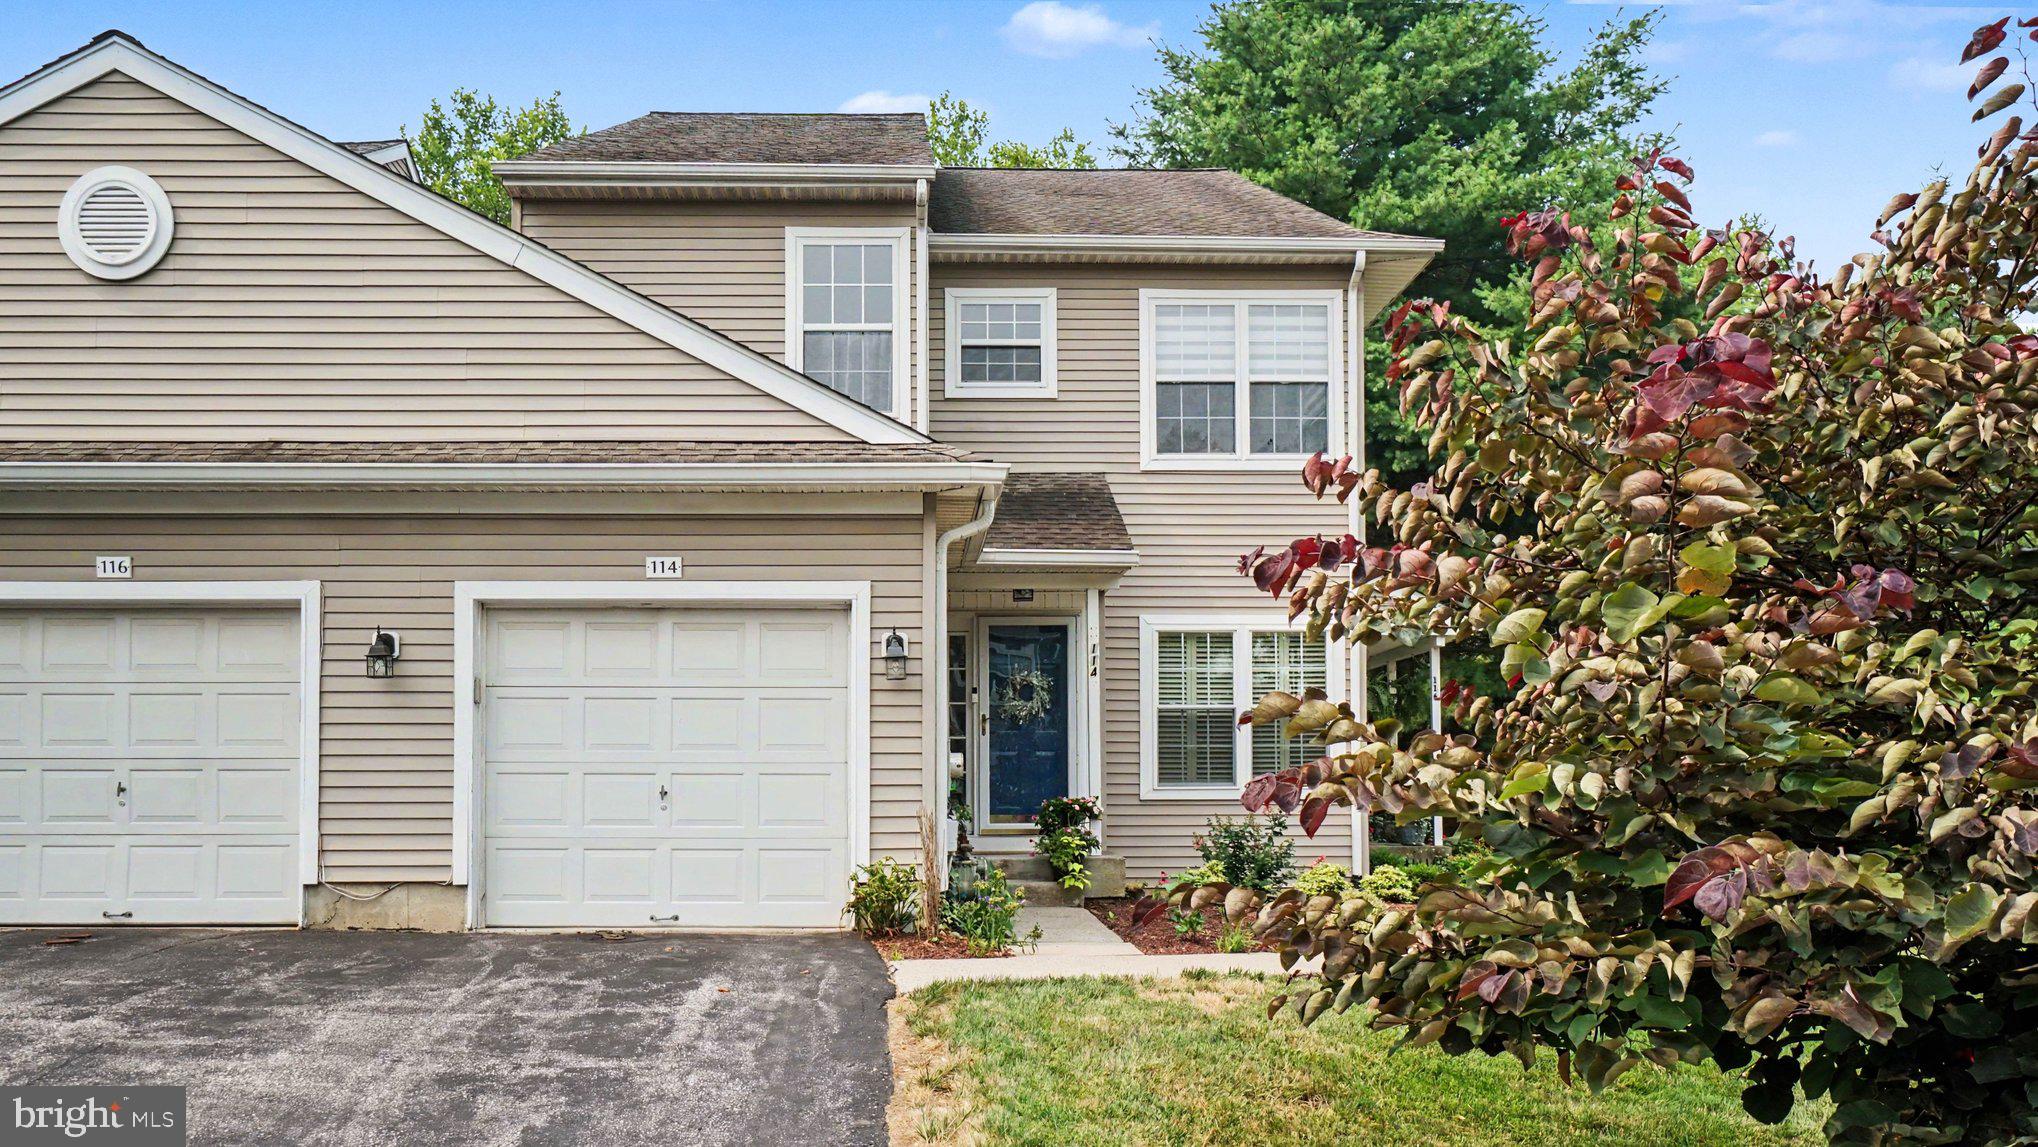
PHOENIXVILLE
114 LEWISVILLE COURT 2907
3 Beds
2 Baths
1,605 Sq.Ft.
$412,000
MLS#: PACT2129948

PHOENIXVILLE
635 ONWARD AVENUE
3 Beds
2 Baths
2,120 Sq.Ft.
$460,000
MLS#: PACT2131968

PHOENIXVILLE
6 ZINC LANE
3 Beds
2 Baths
1,868 Sq.Ft.
$447,500
MLS#: PACT2135888

PHOENIXVILLE
104 JEFFORDS COURT 1605
3 Beds
2 Baths
1,605 Sq.Ft.
$399,000
MLS#: PACT2132580

PHOENIXVILLE
2 ZINC LANE
2 Beds
2 Baths
1,237 Sq.Ft.
$389,000
MLS#: PACT2133616

PHOENIXVILLE
205 W HIGH STREET
4 Beds
1 Baths
1,590 Sq.Ft.
$389,890
MLS#: PACT2134918

PHOENIXVILLE
564 W BRIDGE STREET
3 Beds
1 Baths
1,750 Sq.Ft.
$424,999
MLS#: PACT2135814

PHOENIXVILLE
99 BRIDGE STREET CHARLOTTE
1 Beds
1 Baths
805 Sq.Ft.
$339,000
MLS#: PACT2135584
.png)