
Property
Beds
4
Full Baths
2
1/2 Baths
1
Year Built
2026
Sq.Footage
2,520
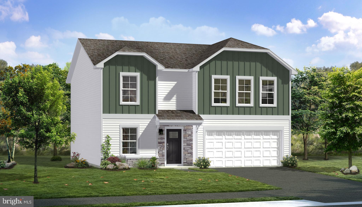
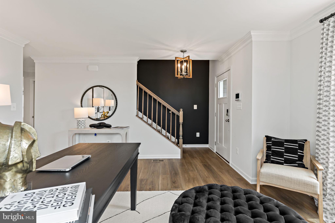
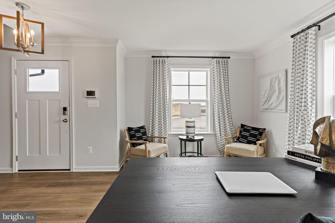
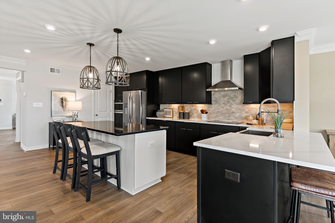
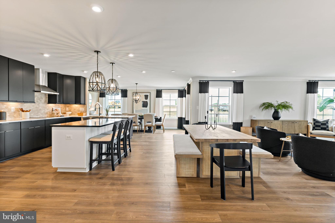
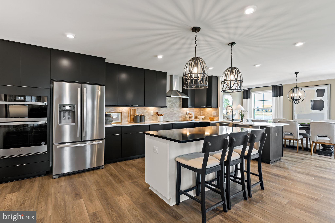
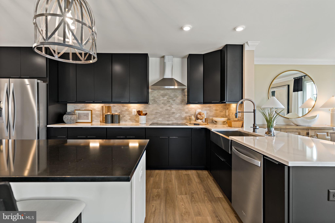
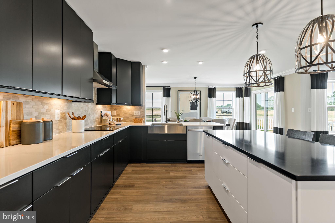
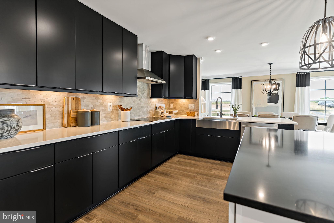
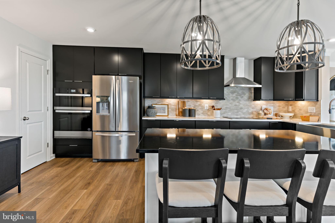
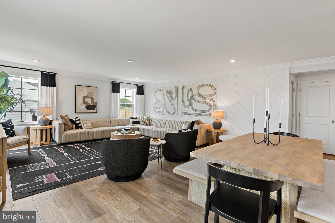
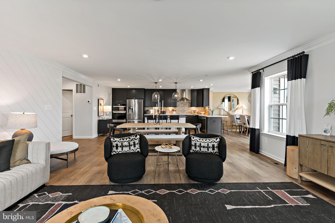
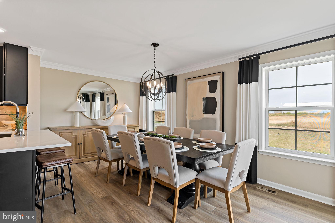
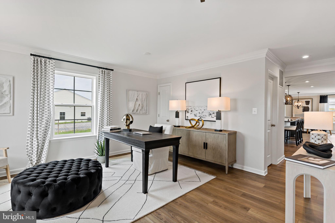
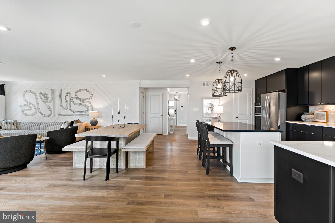
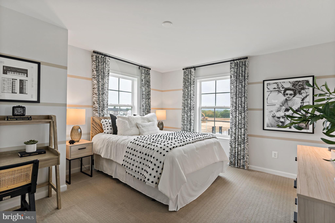
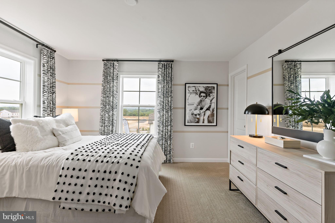
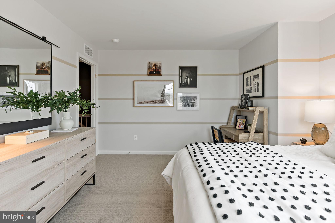
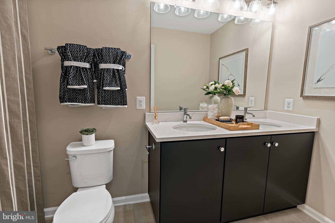
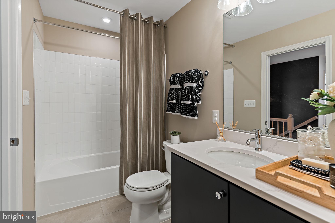
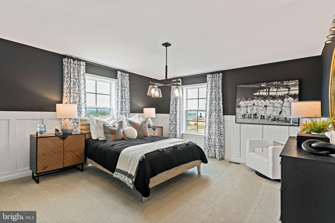
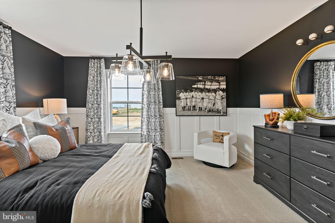
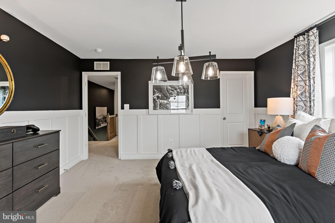
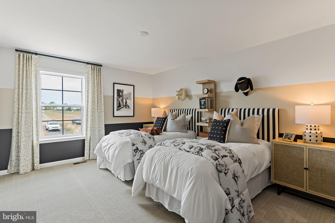
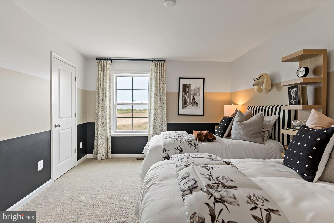
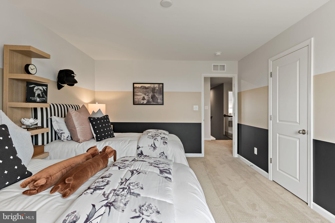
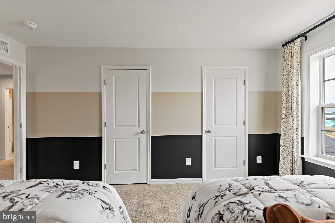
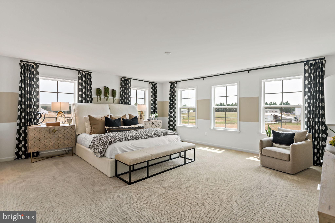
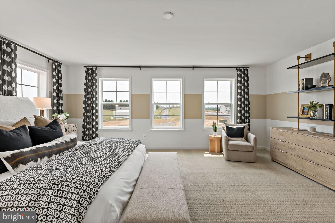
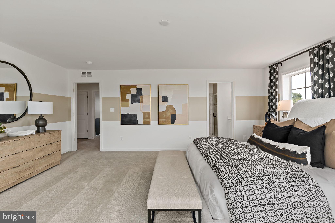
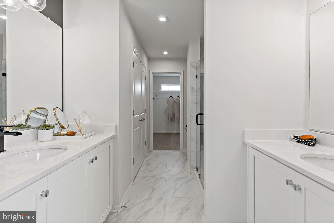
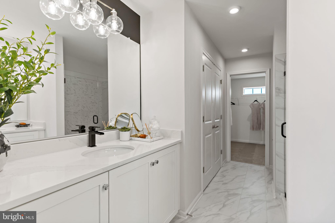
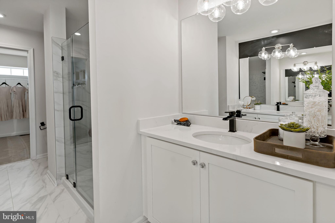
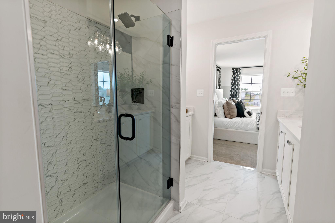
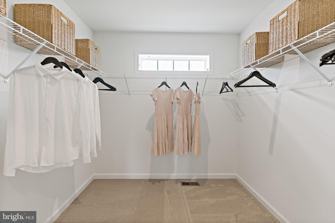
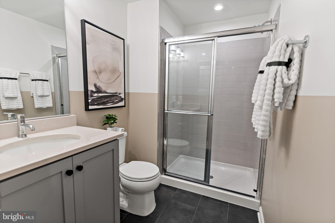
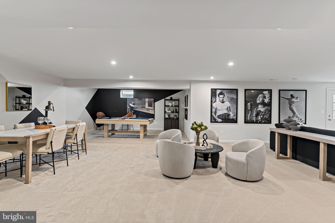
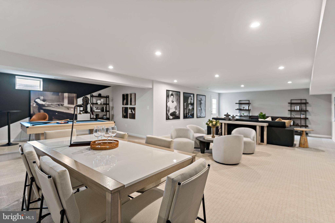
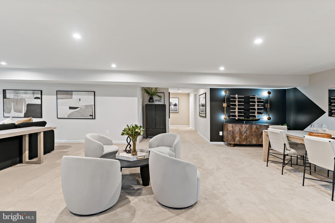
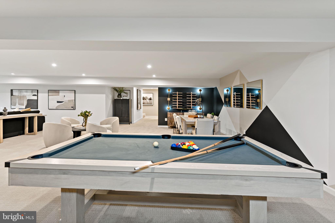
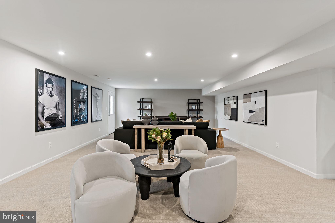
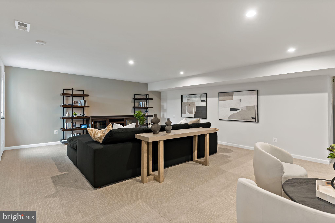
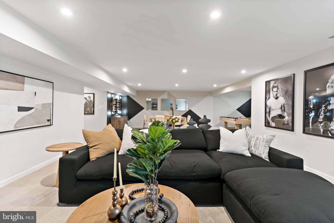
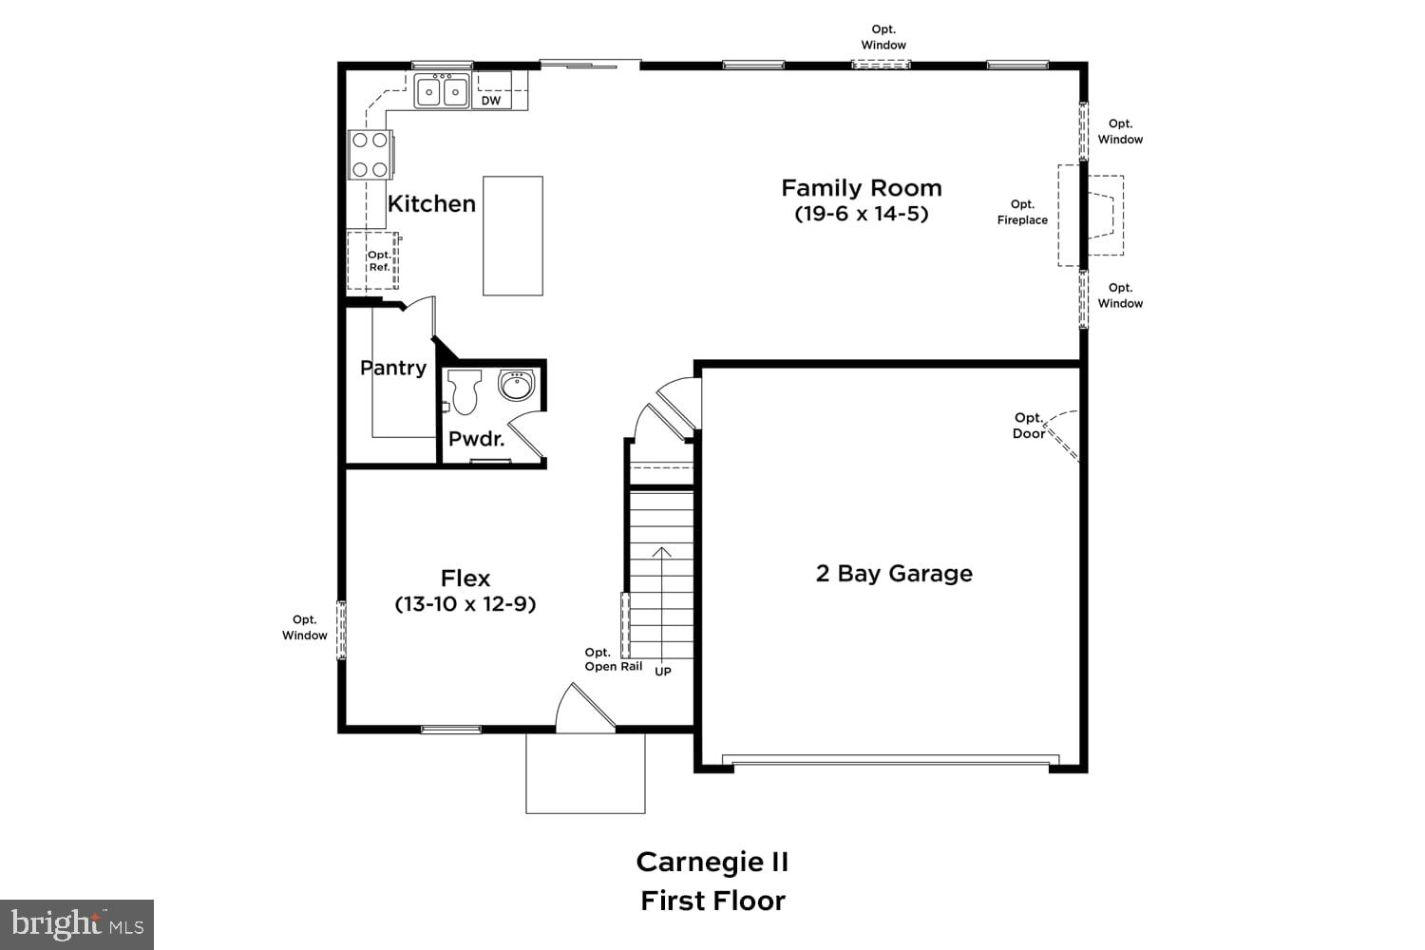
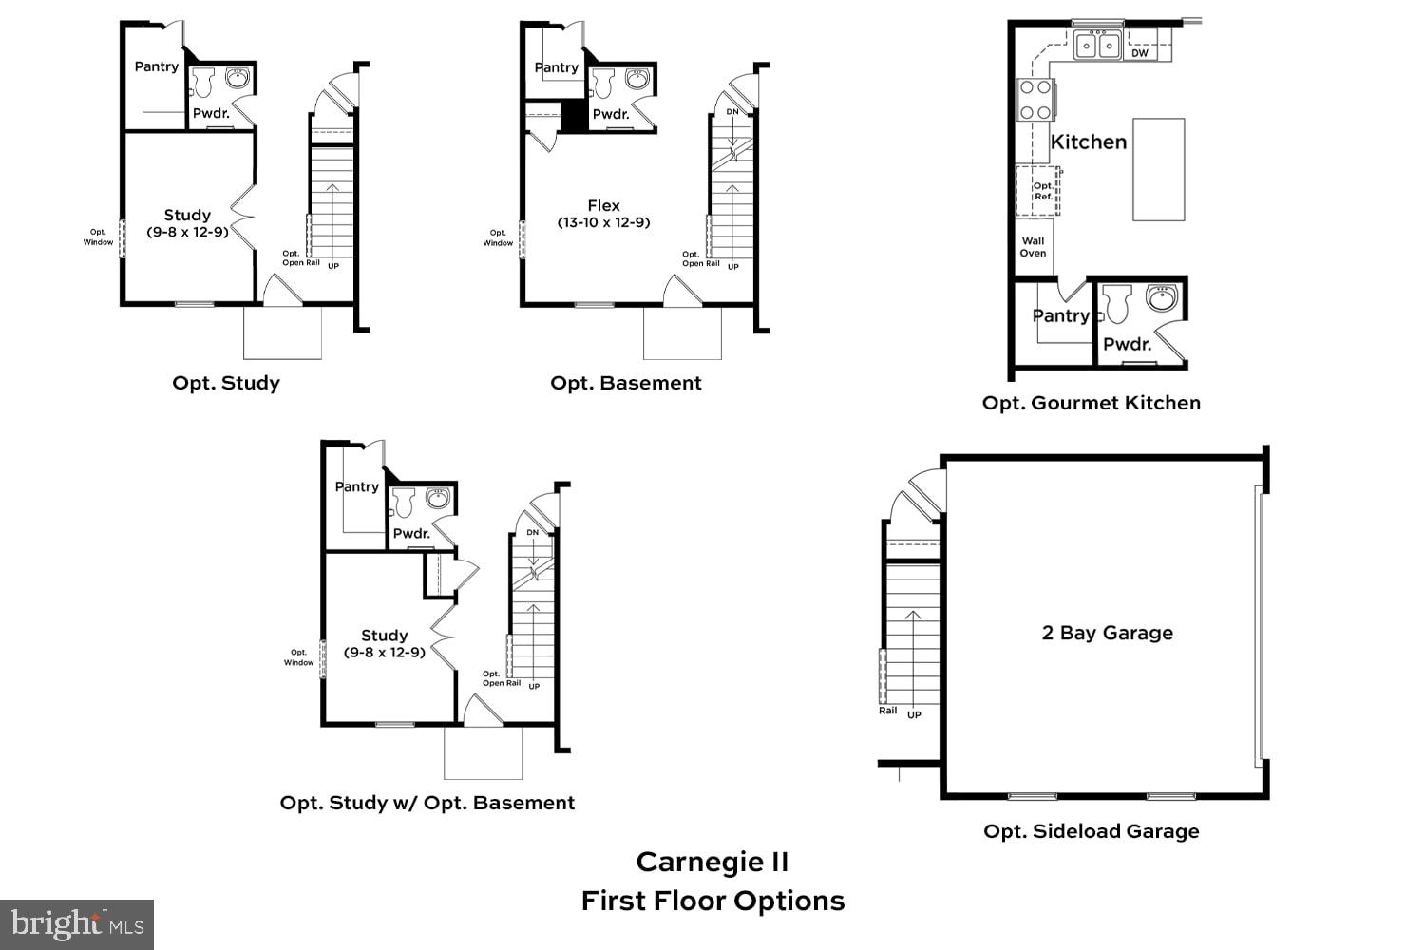
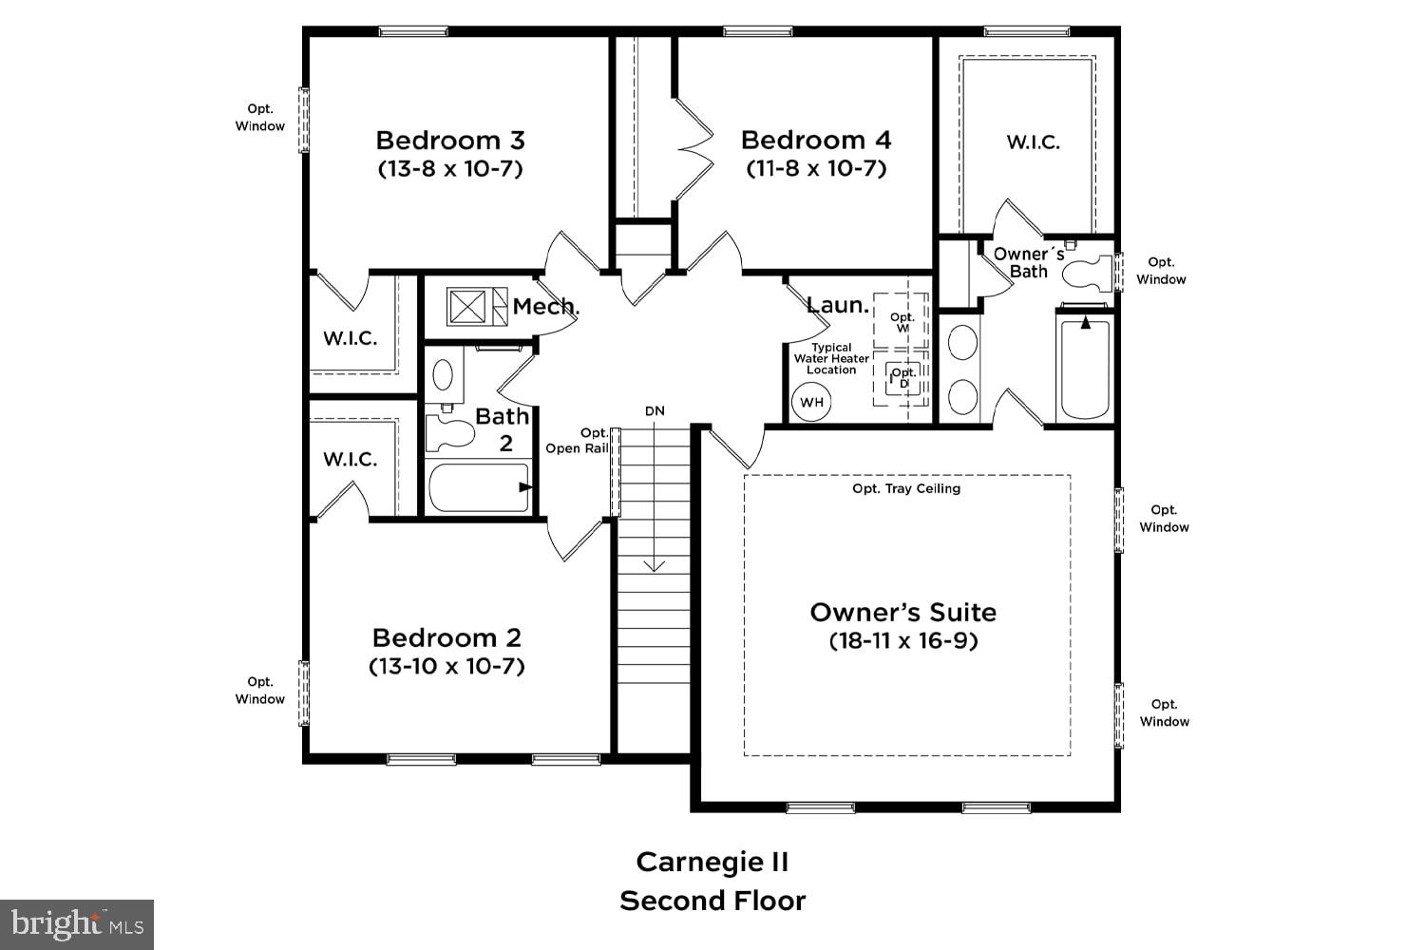
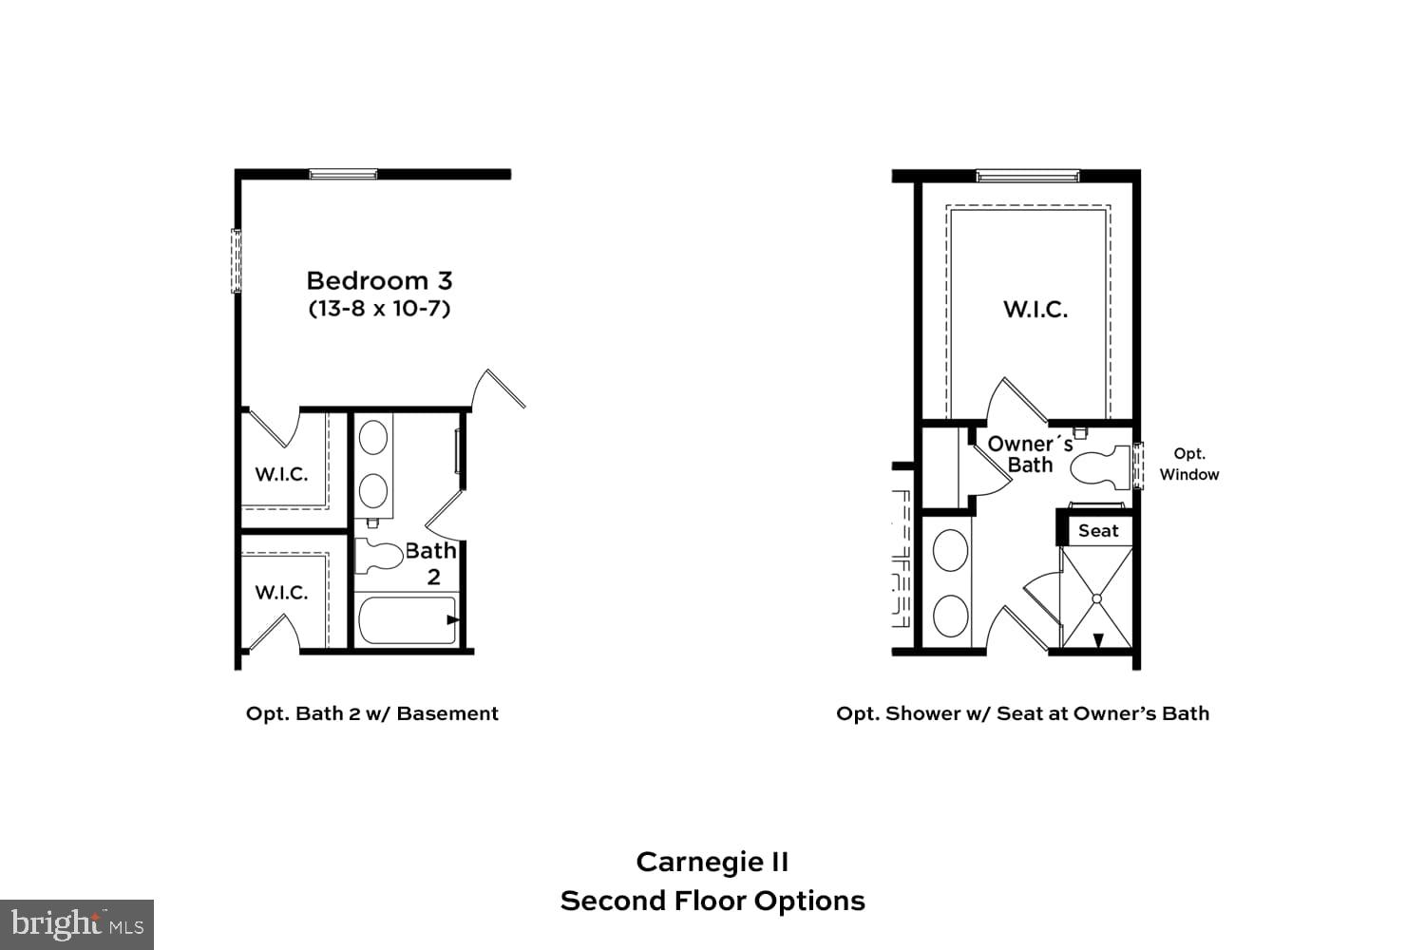
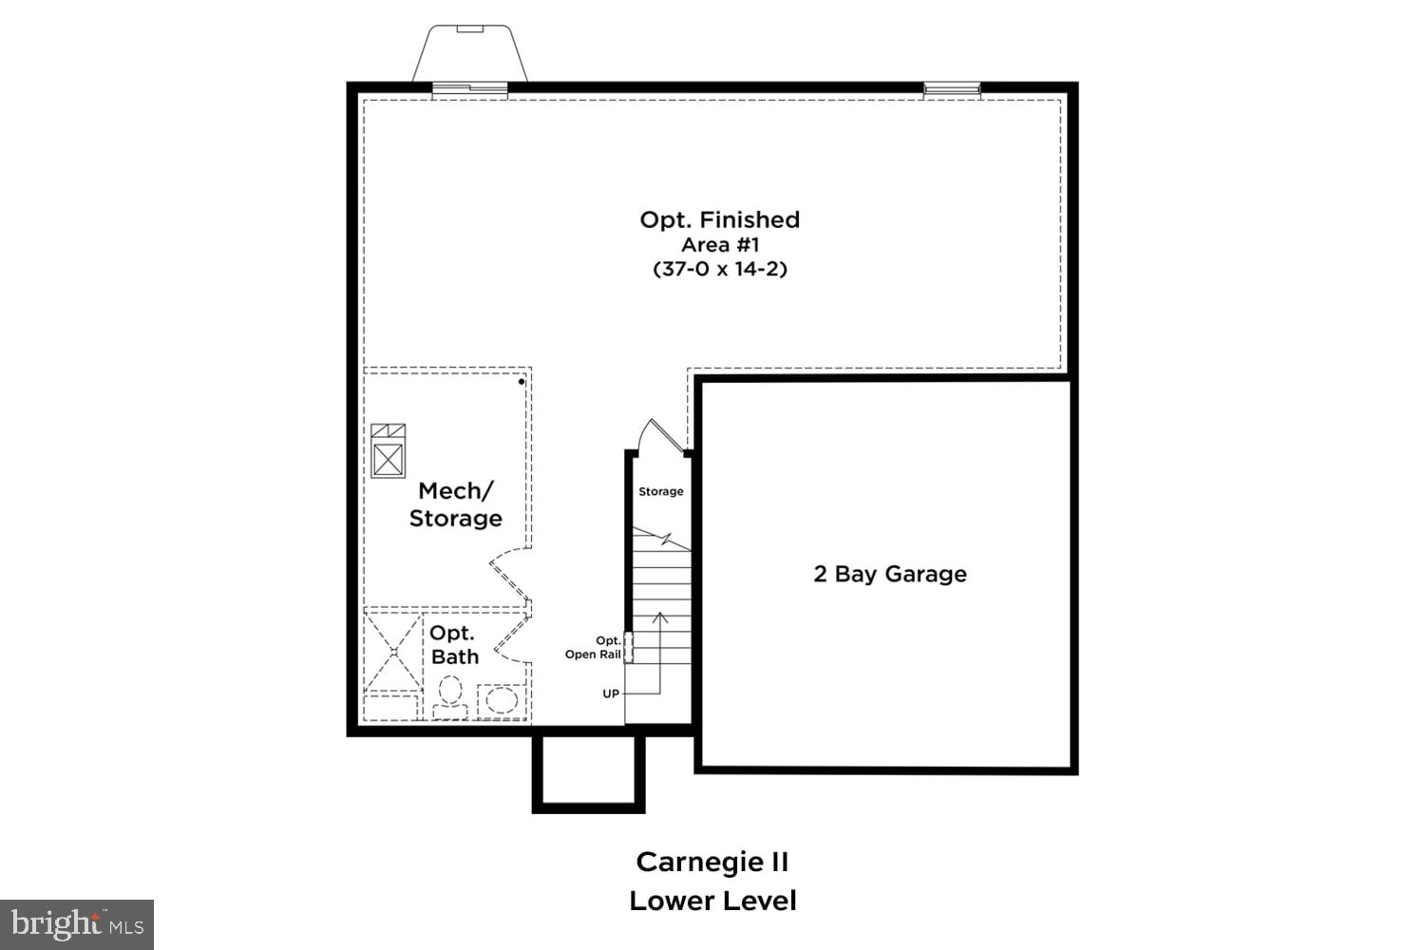
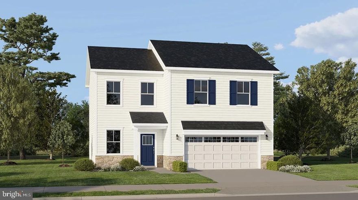
The most affordable single-family homes in the City of Martinsburg with a design studio experience! **NOW OFFERING UP TO $12,500 IN CLOSING COST ASSISTANCE FOR PRIMARY RESIDENCE WITH USE OF APPROVED LENDER AND TITLE.* Tour the Carnegie with a concrete driveway & fully sodded yard w/front landscaping package. The front of the home offers horizontal, vertical & stone accent. 2 car garage includes a Wi-Fi enabled garage door opener, 2 remotes, outdoor keypad and garage door w/top panel glass inserts. The garage is drywalled, taped and blocked and includes 2 additional ceiling lights and 2 GFI outlets. A covered front entry welcomes you inside to a spacious flex room. The entire main floor of this home features a durable and easy to clean vinyl plank flooring a perfect choice for these high-traffic areas on the first floor. After you pass the convenient powder room on the left, enjoy the grand feel of the open kitchen-breakfast area and family room space. This kitchen has a modern designer palate featuring Mission style walnut cabinets, upper cabinets with crown modeling that reach the ceiling. Kitchen includes 8 foot prep island with pull out trash/recycling cabinet with convenient outlets on both sides of the island. Frost White quartz countertops offer white background. A bold 3 x 6 glossy Ice backsplash, three pendant lights over the prep island provides the perfect balance of warmth and style. Kitchen features low profile energy efficient LED lighting and walk-in pantry with wood shelves. Sliding glass door opens to a 10x14 sq. ft. patio perfect for hosting or grilling that leads to the fully sodded yard. Family room has 4 windows, LED low profile ceiling lights, ceiling fan/light prewire, wall mount pre-wire for cable-data, HDMI and outlet for easy TV installation. Climb stairs to the bedroom level to see upgraded pad and stain resistant carpeting. All bedrooms feature ceiling fan/light prewires with separate switches.. Massive primary suite offers quartz undermount bathroom sink vanity top, step in shower with seat, linen closet & large walk-in closet. Both bathrooms feature elegant floor tile. *Photos may not be of actual home. Photos may be of similar home/floorplan if home is under construction or if this is a base price listing.
Features & Amenities
Interior
-
Other Interior Features
Eat-in Kitchen, Recessed Lighting, Walk-In Closet(s), Open Floorplan
-
Total Bedrooms
4
-
Bathrooms
2
-
1/2 Bathrooms
1
-
Above Grade Finished Area
2520.0
-
Basement YN
NO
-
Cooling YN
YES
-
Cooling
Central Air, Electric
-
Fireplace YN
NO
-
Heating YN
YES
-
Heating
Electric, Forced Air, Heat Pump
-
Pet friendly
N/A
Exterior
-
Garage
Yes
-
Garage spaces
2
-
Construction Materials
Vinyl Siding, Stone
-
Parking
Concrete, Garage, Attached
-
Patio and Porch Features
Patio
-
Pool
No
-
Waterfront YN
NO
Area & Lot
-
Lot Size(acres)
0.23
-
Lot Size(square feet)
10018.8
-
Property Type
Residential
-
Property Sub Type
Single Family Residence
Price
-
Sales Price
$426,990
-
Sq. Footage
2, 520
-
Price/SqFt
$169
HOA
-
Association
Yes
-
Association Fee
$25
-
Association Fee Frequency
Monthly
-
Association Fee Includes
N/A
School District
-
Elementary School
N/A
-
Middle School
N/A
-
High School
N/A
Property Features
-
New Construction
YES
-
Association Amenities
Playground
-
Foundation Details
Slab
-
Senior Community YN
NO
-
Sewer
Public Sewer
-
Tax Lot
608
-
Water Source
Public
Schedule a Showing
Showing scheduled successfully.
Mortgage calculator
Estimate your monthly mortgage payment, including the principal and interest, property taxes, and HOA. Adjust the values to generate a more accurate rate.
Your payment
Principal and Interest:
$
Property taxes:
$
HOA fees:
$
Total loan payment:
$
Total interest amount:
$
Location
County
BERKELEY
Elementary School
Middle School
High School
Listing Courtesy of Brittany D Newman , DRB Group Realty, LLC
RealHub Information is provided exclusively for consumers' personal, non-commercial use, and it may not be used for any purpose other than to identify prospective properties consumers may be interested in purchasing. All information deemed reliable but not guaranteed and should be independently verified. All properties are subject to prior sale, change or withdrawal. RealHub website owner shall not be responsible for any typographical errors, misinformation, misprints and shall be held totally harmless.

AGENT
Amy Barfield
Call Amy today to schedule a private showing.

* Listings on this website come from the FMLS IDX Compilation and may be held by brokerage firms other than the owner of this website. The listing brokerage is identified in any listing details. Information is deemed reliable but is not guaranteed. If you believe any FMLS listing contains material that infringes your copyrighted work please click here to review our DMCA policy and learn how to submit a takedown request.© 2024 FMLS.
Related Properties
MARTINSBURG
P11 BARRIER REEF DRIVE
2 Beds
2 Baths
1,527 Sq.Ft.
$349,900
MLS#: WVBE2045496
MARTINSBURG
Lot 13 CABRIOLET COURT
4 Beds
2 Baths
1,932 Sq.Ft.
$364,900
MLS#: WVBE2050582

MARTINSBURG
Lot 206 SPITZENBURG STREET HANSOM SLAB
4 Beds
2 Baths
1,809 Sq.Ft.
$352,290
MLS#: WVBE2048418
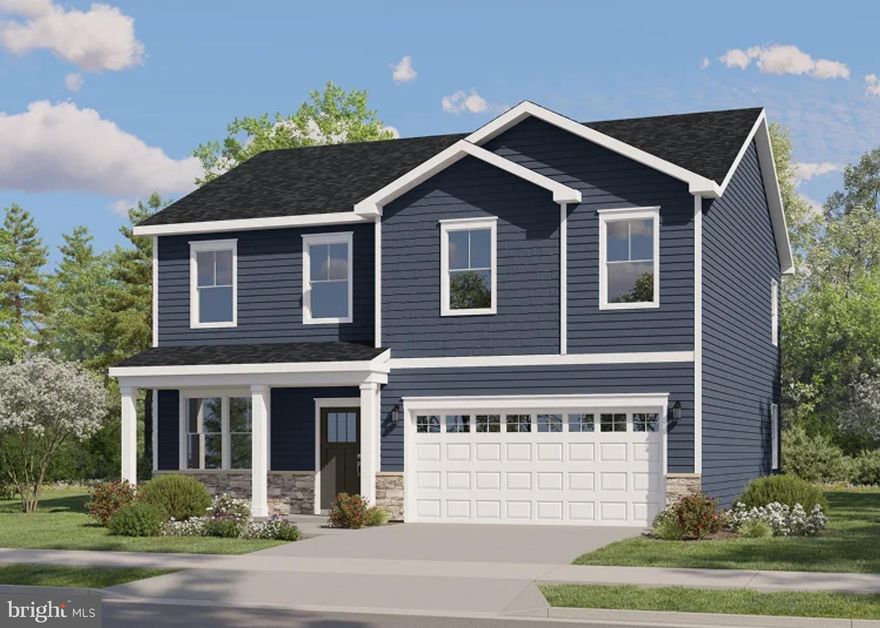
MARTINSBURG
Lot 0231 GRAVENSTEIN LANE CHARLESTON SLAB
4 Beds
2 Baths
2,019 Sq.Ft.
$377,790
MLS#: WVBE2048420
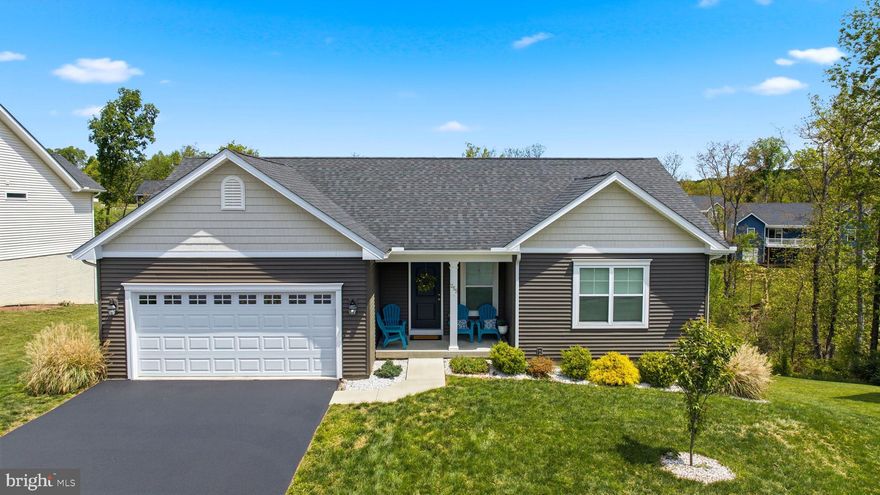
MARTINSBURG
Lot 0208 SPITZENBURG STREET RICHMOND BASEMENT
5 Beds
3 Baths
2,235 Sq.Ft.
$422,790
MLS#: WVBE2048392
MARTINSBURG
255 QUINELLA COURT
3 Beds
3 Baths
2,421 Sq.Ft.
$389,000
MLS#: WVBE2050996

MARTINSBURG
32 SALUTE CIRCLE
5 Beds
4 Baths
3,132 Sq.Ft.
$440,000
MLS#: WVBE2051080
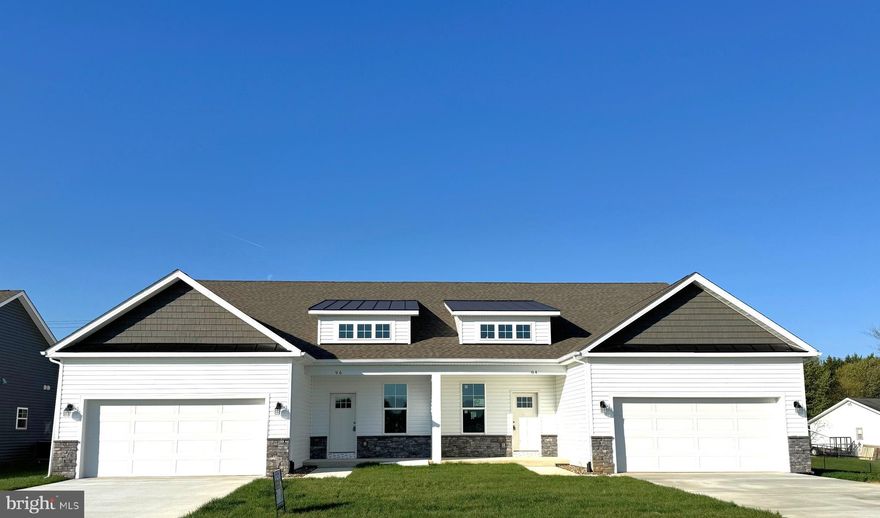
MARTINSBURG
P2 BARRIER REEF DRIVE
4 Beds
3 Baths
2,084 Sq.Ft.
$397,000
MLS#: WVBE2049860
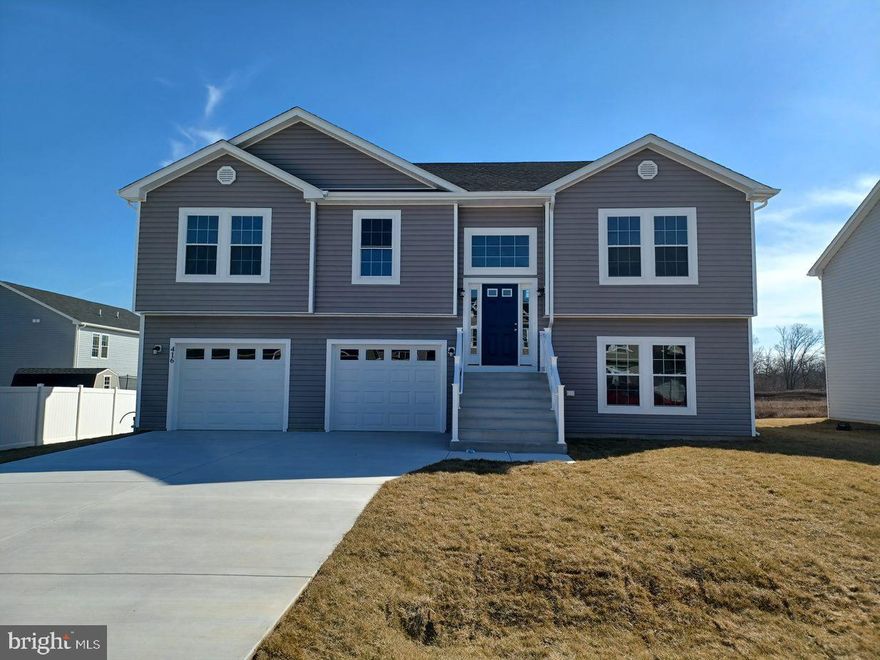
MARTINSBURG
Lot 20 CABRIOLET
4 Beds
3 Baths
1,992 Sq.Ft.
$364,900
MLS#: WVBE2050566

MARTINSBURG
103 LACOSTA BOULEVARD
3 Beds
3 Baths
3,648 Sq.Ft.
$510,000
MLS#: WVBE2050270
.png)