Features & Amenities

Interior

  • Other Interior Features

    Eat-in Kitchen, Ceiling Fan(s), Walk-In Closet(s)

  • Total Bedrooms

    3

  • Bathrooms

    2

  • 1/2 Bathrooms

    1

  • Above Grade Finished Area

    1358.0

  • Basement YN

    NO

  • Cooling YN

    YES

  • Cooling

    Central Air, Ceiling Fan(s), Electric

  • Fireplace YN

    NO

  • Heating YN

    YES

  • Heating

    Exhaust Fan, Electric, Heat Pump

  • Pet friendly

    Breed Restrictions, Cats OK, Dogs OK, Number Limit, Yes

Exterior

  • Garage

    No

  • Construction Materials

    Aluminum Siding

  • Parking

    Paved, Permit Required, Parking Lot

  • Patio and Porch Features

    Deck

  • Pool

    Yes

  • Pool Features

    Community

  • Waterfront YN

    NO

  • View

    Garden

Area & Lot

  • Property Type

    Residential

  • Property Sub Type

    Condominium

  • Architectural Style

    Colonial

Price

  • Sales Price

    $275,000

  • Tax Amount

    $4,704

  • Sq. Footage

    1,358

  • Price/SqFt

    $202

HOA

  • Association

    No

School District

  • Elementary School

    DEERFIELD RUN

  • Middle School

    DWIGHT D. EISENHOWER

  • High School

    LAUREL

Property Features

  • New Construction

    NO

  • Association Amenities

    Playground

  • Foundation Details

    Slab

  • Senior Community YN

    NO

  • Sewer

    Public Sewer

  • Water Source

    Public

Schedule a Showing

Showing scheduled successfully.

<
>
IN PERSON
VIA CHAT

What is 3 + 4 ?


Change time

Mortgage calculator

Estimate your monthly mortgage payment, including the principal and interest, property taxes, and HOA. Adjust the values to generate a more accurate rate.

Your payment

Principal and Interest:

$

Property taxes:

$

HOA fees:

$

Total loan payment:

$

Total interest amount:

$

Location

County

PRINCE GEORGES

Elementary School

DEERFIELD RUN

Middle School

DWIGHT D. EISENHOWER

High School

LAUREL

Listing Courtesy of Susan S Romm, RE/MAX Realty Group

RealHub Information is provided exclusively for consumers' personal, non-commercial use, and it may not be used for any purpose other than to identify prospective properties consumers may be interested in purchasing. All information deemed reliable but not guaranteed and should be independently verified. All properties are subject to prior sale, change or withdrawal. RealHub website owner shall not be responsible for any typographical errors, misinformation, misprints and shall be held totally harmless.

Agent Amy Barfield

Salesperson, Realtor

Amy Barfield

Call Amy today to schedule a private showing.


* Listings on this website come from the FMLS IDX Compilation and may be held by brokerage firms other than the owner of this website. The listing brokerage is identified in any listing details. Information is deemed reliable but is not guaranteed. If you believe any FMLS listing contains material that infringes your copyrighted work please click here to review our DMCA policy and learn how to submit a takedown request.© 2024 FMLS.
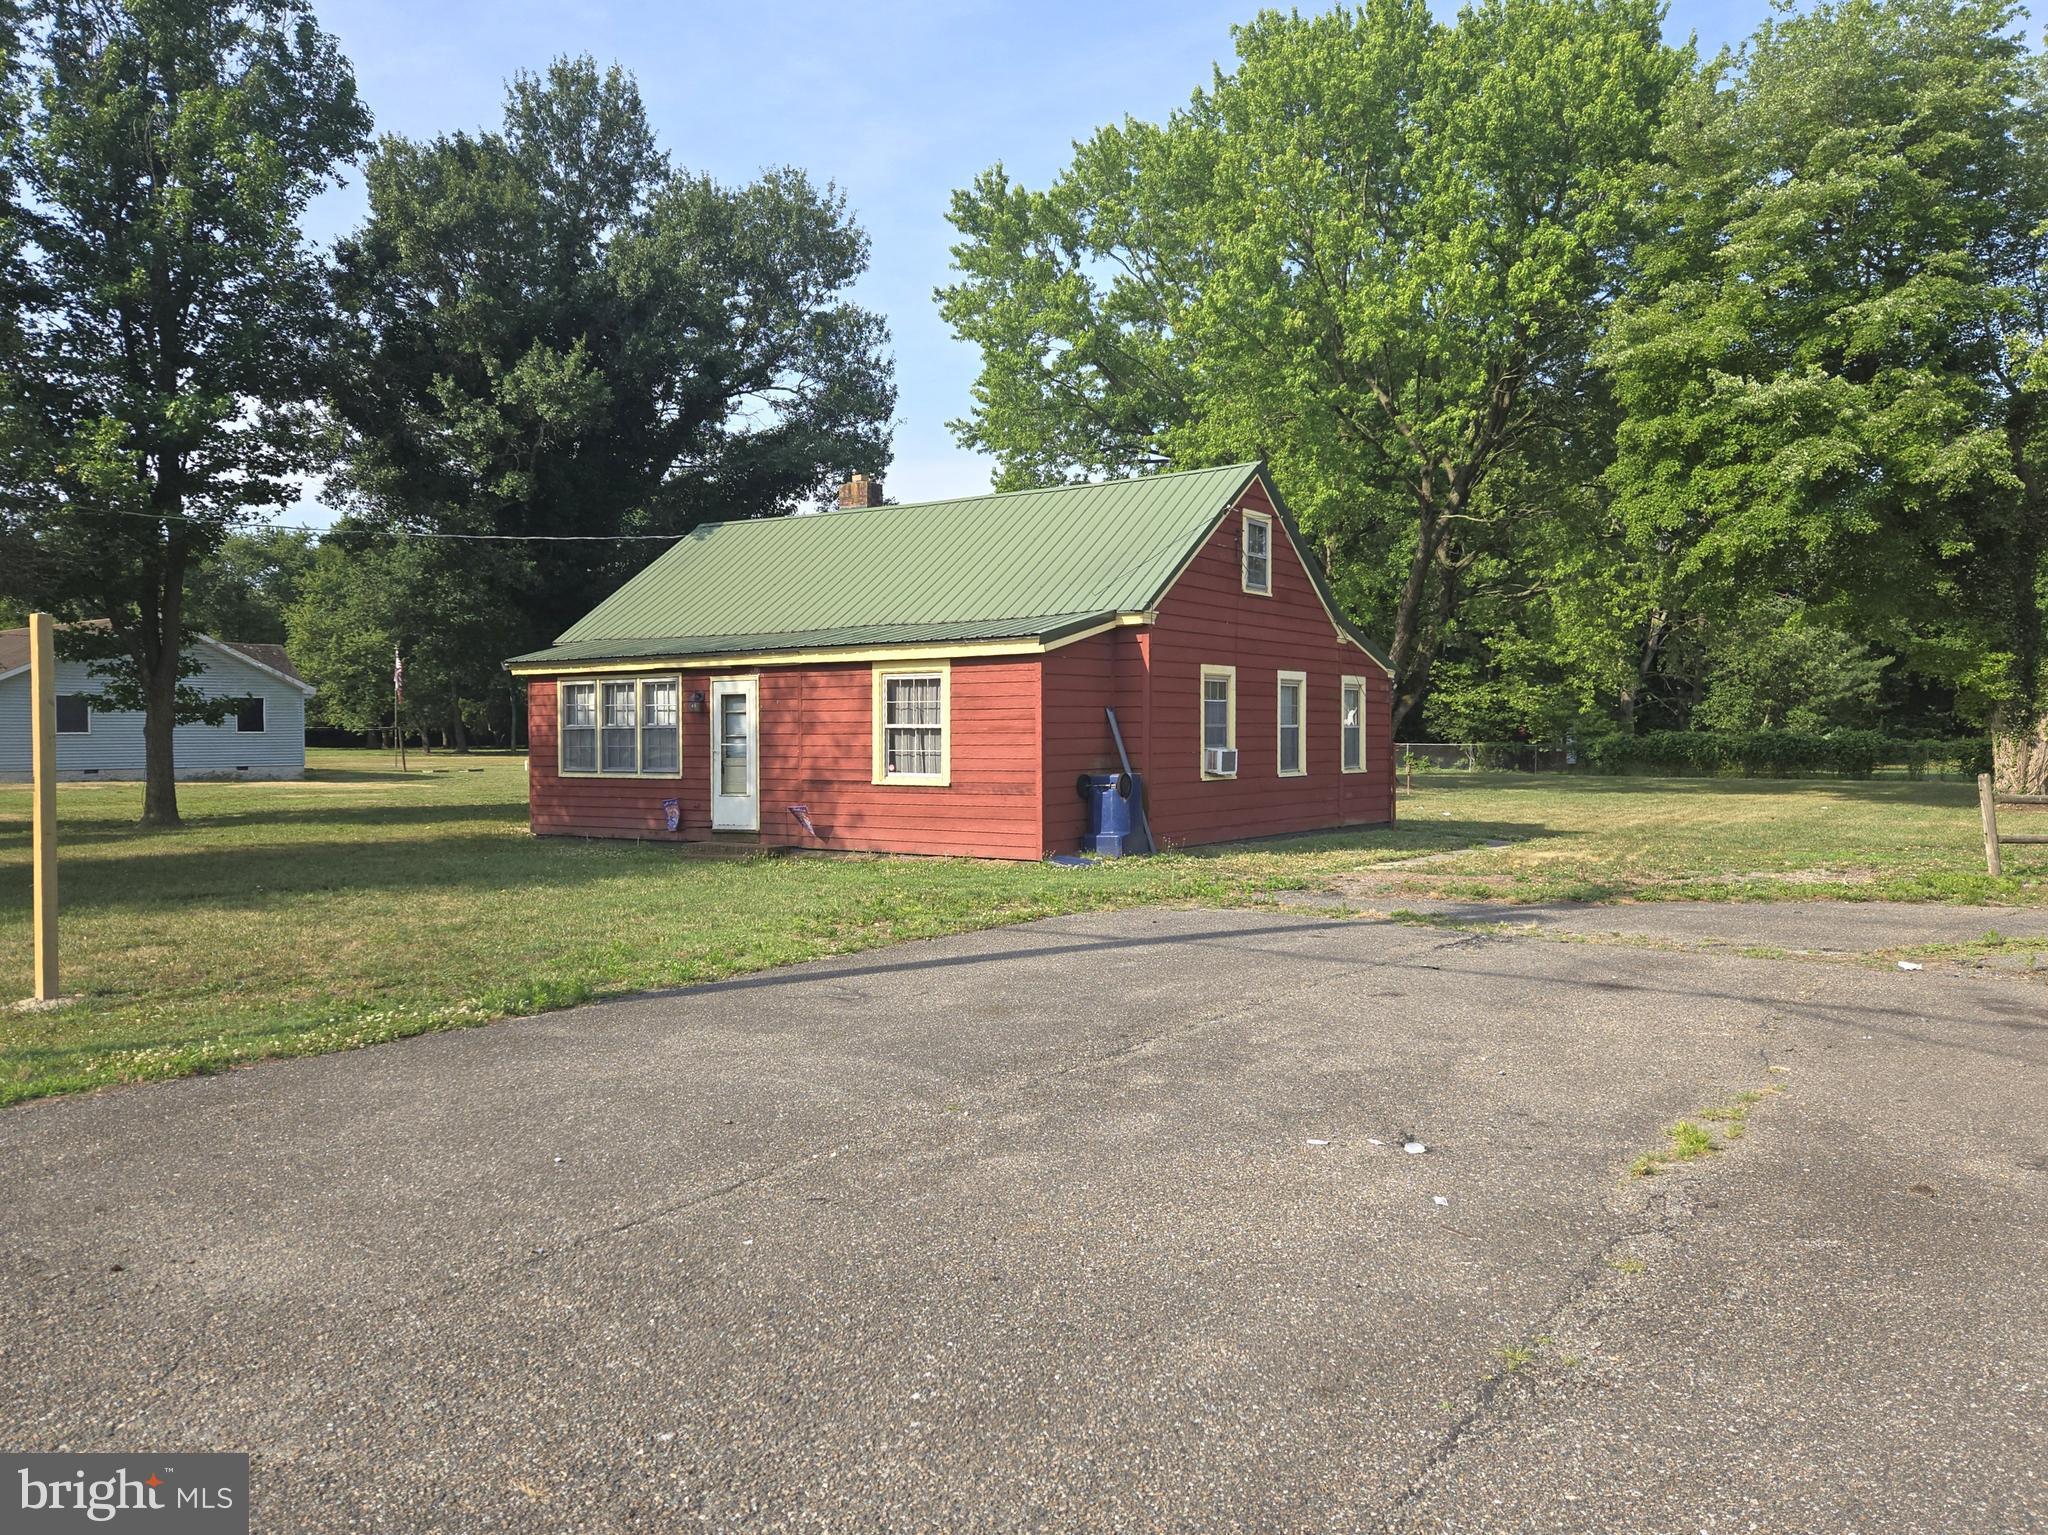
Welcome to 9308 Player Drive, a move-in ready 3 bedroom, 2.5 bathroom condominium in The Village at Greens of Patuxent Condominiums! Fresh interior paint and new carpet throughout create a clean, inviting feel from the moment you arrive. The welcoming foyer offers plenty of space for a convenient catch-all station. The kitchen, renovated in 2014, features cherrywood cabinetry and granite countertops. The spacious living room provides a comfortable gathering space with direct access to the back deck, perfect for enjoying the outdoors.  A convenient half bathroom completes the main level. Upstairs, you'll find three bedrooms and two full bathrooms. The spacious primary suite has two walk-in closets and a upgraded ensuite bathroom. Remodeled in 2014, the primary bath features granite countertops, a double sink vanity, jetted soaking tub shower and ceramic tile flooring. Enjoy low maintenance condominium living with community amenities including a pool, playgrounds and no exterior maintenance. Roof just replaced in September 2026. Conveniently located for commuters with easy access to Route 198, Route 1, I-295 and I-95. Enjoy the ease of low maintenance living in a convenient location - schedule your showing today!

9308 PLAYER DRIVE 156

Message successfully sent.

What would you like to know?

What is 3 + 4 ?

I agree to receive email communication and understand I can unsubscribe at any time.

I agree to be contacted by Charis Realty Group - Christine Issler, Broker via call, email, and text for real estate services. To opt out, you can reply 'stop' at any time or reply 'help' for assistance. You can also click the unsubscribe link in the emails. Message and data rates may apply. Message frequency may vary. Privacy Policy

Related Properties

Unique opportunity to own property with a 2BR 1BA bungalow, detached studio/office building, and a detached outbuilding and carport. Owner will install new septic and well with an acceptable offer.
#DESU2114968

LAUREL

28740 SEAFORD ROAD

2 Beds

1 Baths

696 Sq.Ft.

$329,000

MLS#: DESU2114968

This 55+ unit gives you the modern amenities, safety and security, and the peace of mind you deserve. Two bedrooms and two baths complimented by an open floor plan. Building is accessible by security door entry. The building features secure entry. The condo fee includes water and the community amenities include a fitness and community center. Enjoy an active community offering a variety of events and activities.
#MDHW2073280

LAUREL

8460 ICE CRYSTAL DRIVE K

2 Beds

2 Baths

1,347 Sq.Ft.

$329,900

MLS#: MDHW2073280

Charming 3-bedroom, 2-bathroom home located in Laurel! Offering 1,800 sq. ft. of comfortable living space on a 0.23-acre lot. This home features a traditional floor plan with formal dining, family room off the kitchen, wood-burning stove, and main-level laundry. Recent updates include a new roof with lifetime warranty (2021), wrapped exterior window trim (2021), new windows (2022–2023), a new tile shower (2024), new siding (2025), and a brand-new front porch and rear deck (2026). Conveniently situated in town close to local amenities!
#DESU2120936

LAUREL

309 E 6TH STREET

3 Beds

2 Baths

1,800 Sq.Ft.

$265,000

MLS#: DESU2120936
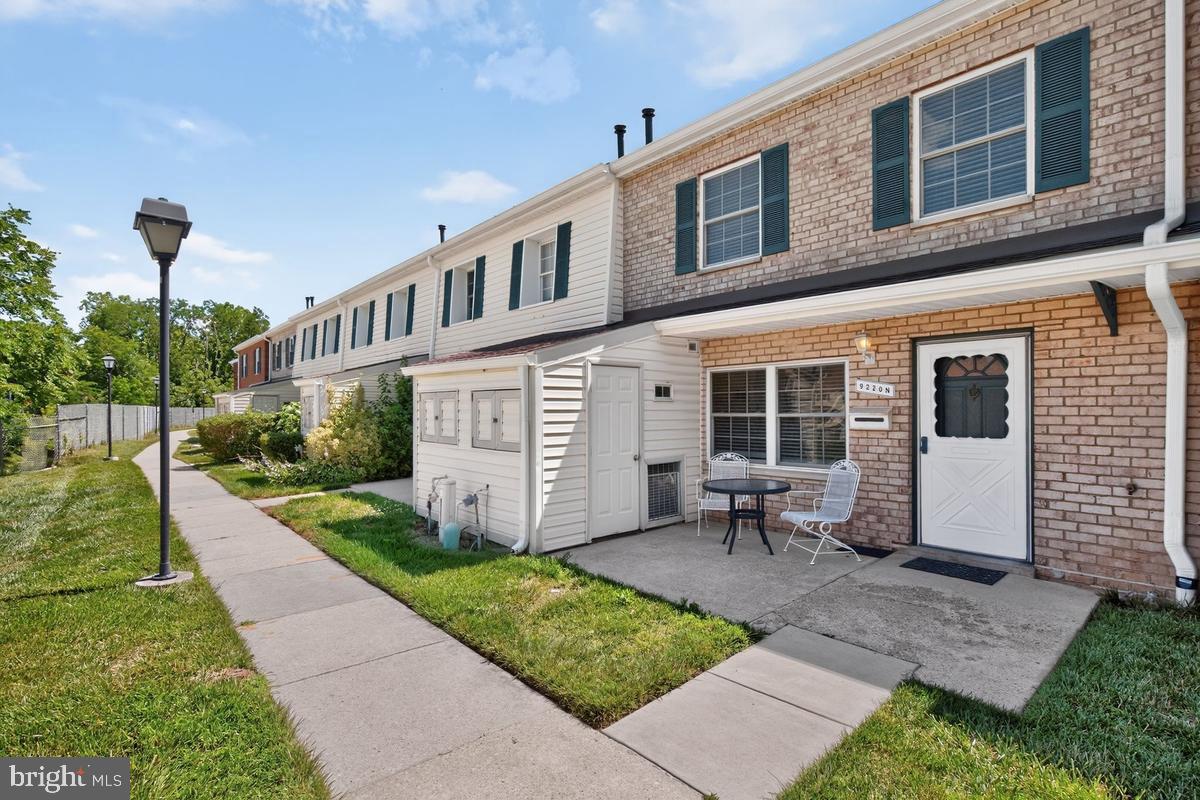
Welcome to 9220 Bridle Path Ln #N, Laurel, MD 20723
Nestled in the desirable Whiskey Bottom community, this charming back-to-back townhouse offers the perfect blend of comfort, convenience, and peaceful surroundings. Featuring 2 bedrooms and 1.5 bathrooms, this home is ideal for anyone seeking a cozy retreat in a quiet, well-established neighborhood.
One of the standout features of this home is its tranquil setting—imagine starting your mornings or unwinding in the evenings on the front porch overlooking a lush green park-like view. The peaceful scenery and natural surroundings create a calm, relaxing atmosphere that is hard to find.
Inside, you’ll find a warm and inviting interior filled with natural light. The open layout seamlessly connects the living and dining areas, creating a bright and cheerful space that is perfect for both everyday living and entertaining.
Don’t miss this opportunity to own a charming home with serene park views, a quiet setting, and easy access to everything Laurel has to offer. Welcome home!
#MDHW2068624

LAUREL

9220 BRIDLE PATH LANE N

2 Beds

1 Baths

920 Sq.Ft.

$229,900

MLS#: MDHW2068624

NEW PRICE REDUCTION—MOTIVATED SELLER! Welcome to 530 W 7th Street in Laurel, Delaware. This freshly painted ranch-style home with professionally cleaned carpets offers approximately 1,100 sq. ft., 3 bedrooms, and 1 full bathroom on an approximately 0.17-acre lot. Enjoy single-level living and a spacious backyard for entertaining, gardening, or relaxing. Conveniently located within town limits near Laurel Park, shopping, dining, and major routes. Schedule your showing today!

Sold AS IS. All property information is approximate and not guaranteed. Buyers and their agents should independently verify information and complete their own due diligence.
#DESU2117590

LAUREL

530 W 7 TH STREET

3 Beds

1 Baths

1,100 Sq.Ft.

$224,379

MLS#: DESU2117590

Welcome to 705 S Central Ave in Laurel, DE! This charming home offers a convenient in-town location near local schools, parks, and everyday amenities, with easy access to major highways for commuting. The main level features a spacious eat-in kitchen, a comfortable living room with built-in shelving, a separate den with built-in storage, a full bathroom, and a dedicated laundry room. Upstairs, you'll find three bedrooms, an additional full bathroom, and an unfinished attic providing extra storage space. Outside, enjoy the covered front porch, perfect for relaxing or watching local parades, along with a spacious lot featuring privacy fencing, a rear deck for outdoor enjoyment, and a detached two-car garage. With its functional layout, classic charm, and convenient location, this property offers a wonderful opportunity to enjoy small-town living in Laurel.
#DESU2122032

LAUREL

705 S CENTRAL AVENUE

3 Beds

2 Baths

1,581 Sq.Ft.

$299,000

MLS#: DESU2122032

Discover your new retreat at 14039 Vista Dr #173B, a beautifully situated 2-bedroom, 2-bathroom condo in the Vistas at Laurel Lakes. Approached via a tranquil walkway, this home welcomes you with its charming exterior and abundant natural light.

Inside, dramatic arched windows define the character of the space, creating a bright and airy atmosphere perfect for relaxing or entertaining. The smart 861-square-foot floor plan maximizes every inch, offering comfortable bedrooms and well-appointed baths. Recent updates provide added peace of mind, featuring a brand-new HVAC system, a new washer and dryer, and a refrigerator replaced just two years ago.

Whether you are enjoying a quiet morning at home or exploring the nearby amenities Laurel has to offer, this condo provides the perfect balance of peaceful living and everyday convenience.
#MDPG2219382

LAUREL

14039 VISTA DRIVE 173B

2 Beds

2 Baths

861 Sq.Ft.

$235,000

MLS#: MDPG2219382

Priced to sell!! Buyer will need to either finance with a renovation loan or pay cash.
#MDAA2159222

LAUREL

3402 BITTERWOOD PLACE B102

2 Beds

2 Baths

1,122 Sq.Ft.

$282,500

MLS#: MDAA2159222

Tired of renting and ready for a place you can finally make your own? This 3 bedroom, 1.5 bathroom ranch offers an affordable opportunity to step into homeownership, build equity, and update at your own pace. Built in 1988, this home has great bones, several important improvements already completed, and mostly cosmetic projects remaining for a buyer willing to put in a little work. Inside, you will find hardwood floors throughout the living and dining areas, tile in the bathroom, and a rear addition that provides extra living space and a convenient half bath. The kitchen is fairly up to date, with cabinets replaced approximately 12 years ago, while the toilets and sinks were updated about four years ago. Bring your paint brushes and a little creativity. Fresh paint, sanding and painting the kitchen cabinets, and updating portions of the siding could make a noticeable difference without taking on a complete renovation. Several of the bigger ticket items have already been addressed, including a roof replaced approximately four years ago, water heater approximately five years ago, and windows approximately eight years ago. Outside, the approximately half acre property offers a fenced backyard, an above ground pool installed about four years ago, and plenty of room to enjoy the outdoors. Garage and workspace are another major bonus, with an attached 1 car garage plus a separate 2 bay shop offering excellent space for vehicles, tools, projects, hobbies, or additional storage. Calling all contractors, landscapers, mechanics, and anyone looking for the perfect workshop or space to tackle projects! This impressive 30 x 40 pole barn offers plenty of room for equipment, tools, machinery, and storage. With one drive-through bay and two additional bay doors, moving vehicles, trailers, and equipment in and out is a breeze. The building is partially insulated and features a wood-burning stove to keep you warm while you work, plus a generous supply of firewood to get you through the season. Whether you're running a small business, working on vehicles, storing landscaping equipment, or simply need a dedicated space for your projects, this versatile building offers the room and functionality to make it happen! If you have been waiting for a lower price point to get into the housing market and do not mind rolling up your sleeves for some light renovations, this could be the opportunity you have been looking for. Instead of paying rent for someone else's property, put your time and creativity into a home of your own, with space, a pool, a fenced yard, substantial garage and workshop space, and plenty of potential to make it yours.
#DESU2121312

LAUREL

28806 SEAFORD ROAD

3 Beds

1 Baths

1,350 Sq.Ft.

$269,990

MLS#: DESU2121312

Send a message

Message successfully sent.

Your message

What is 3 + 4 ?

Reason for contacting?

I agree to receive email communication and understand I can unsubscribe at any time.

I agree to be contacted by Charis Realty Group - Christine Issler, Broker via call, email, and text for real estate services. To opt out, you can reply 'stop' at any time or reply 'help' for assistance. You can also click the unsubscribe link in the emails. Message and data rates may apply. Message frequency may vary. Privacy Policy

Sign Out

Virtual Assistant

Would you like to take the next step with this property? We can help you schedule a showing or virtual tour, or send you more details.

Yes, I would like more information.

Thank You for Your Reply, One of Our Agents will contact you as soon as possible

No, maybe later.

Thank you, you can always contact me via email, phone number or through the contact form.

Realhub AI

Lucy - Your AI-Powered Realtor

Update Your Temporary Password

Personalize your search

Enter your email and we'll notify you immediately when new listings match what you're looking for.

or enter email address

Already have an account ? Login here

Continue your home search

I agree to receive communications and understand I can unsubscribe at any time.

I agree to be contacted by Charis Realty Group - Christine Issler, Broker via call, email, and text for real estate services. To opt out, you can reply 'stop' at any time or reply 'help' for assistance. You can also click the unsubscribe link in the emails. Message and data rates may apply. Message frequency may vary. Privacy Policy

Already have an account ? Login here

We use cookies

We use cookies primarily for analytics to enhance your experience. By accepting, you agree to our use of these cookies. You can manage your preferences or learn more about our cookies policy.