


Property
Beds
5
Full Baths
3
1/2 Baths
None
Year Built
1972
Sq.Footage
3,956
This stunning bi-level residence, thoughtfully renovated in 2022, offers an exquisite blend of modern luxury and timeless comfort. Spanning an impressive 3,956 square feet, this home is designed for both relaxation and entertaining, featuring five spacious bedrooms and three beautifully appointed bathrooms. Step inside to discover an open floor plan that seamlessly connects the living, dining, and kitchen areas, creating an inviting atmosphere perfect for gatherings. The heart of the home boasts a combination kitchen and dining space, equipped with ENERGY STAR stainless steel appliances, including a front-loading washer and dryer, ensuring both style and efficiency. The second kitchen adds versatility, ideal for culinary enthusiasts or as a convenient space for entertaining. Natural light floods the interior, enhanced by solar tubes that illuminate the space while maintaining energy efficiency. The primary suite is a true retreat, featuring a luxurious bathroom and a generous walk-in closet, providing ample storage and a touch of elegance. Additional interior highlights include plush carpeting and durable laminated flooring, ensuring comfort and practicality throughout. The exterior of the property is equally impressive, set on a beautifully landscaped 0.29-acre lot. Enjoy serene views of the garden and lawn from the expansive deck, perfect for outdoor dining or simply unwinding in the fresh air. The property is equipped with flood lights for added security and ambiance during evening gatherings. This home is not just about aesthetics; it's designed with sustainability in mind. The leased PV solar array contributes to energy efficiency, while the modern HVAC system ensures year-round comfort. The rear yard features thoughtful vegetation planting, enhancing the natural beauty of the surroundings. Located conveniently near public transportation options, this residence offers easy access to the wider community while providing a peaceful retreat. Experience the exclusive lifestyle this property offers, where luxury meets comfort in every detail. Embrace the opportunity to make this exceptional house your home.
Features & Amenities
Interior
-
Other Interior Features
Walk-In Closet(s), Solar Tube(s), Open Floorplan
-
Total Bedrooms
5
-
Bathrooms
3
-
Above Grade Finished Area
2900.0
-
Basement YN
NO
-
Cooling YN
YES
-
Cooling
Central Air, Electric
-
Fireplace YN
NO
-
Heating YN
YES
-
Heating
Electric, Central
-
Main Level Bedrooms
5
-
Pet friendly
Yes
Exterior
-
Garage
No
-
Construction Materials
Vinyl Siding
-
Parking
Asphalt, Driveway
-
Patio and Porch Features
Deck
-
Pool
No
-
Waterfront YN
NO
-
View
Garden
Area & Lot
-
Lot Features
Front Yard, Back Yard
-
Lot Size(acres)
0.29
-
Lot Size(square feet)
12,463
-
Property Type
Residential
-
Property Sub Type
Single Family Residence
-
Architectural Style
Bi-level
Price
-
Sales Price
$750,000
-
Tax Amount
$8,404
-
Zoning
Light Office /Professional District. Allows single-family residential use or light commercial, medical, and office use.
-
Sq. Footage
3,956
-
Price/SqFt
$189
HOA
-
Association
No
Property Resources
-
Horse Property
NO
School District
-
Elementary School
N/A
-
Middle School
N/A
-
High School
N PENN
Property Features
-
New Construction
NO
-
Foundation Details
Slab
-
Senior Community YN
NO
-
Sewer
Public Sewer
-
Tax Lot
061
-
Water Source
Public
Schedule a Showing
Showing scheduled successfully.
Mortgage calculator
Estimate your monthly mortgage payment, including the principal and interest, property taxes, and HOA. Adjust the values to generate a more accurate rate.
Your payment
Principal and Interest:
$
Property taxes:
$
HOA fees:
$
Total loan payment:
$
Total interest amount:
$
Location
County
MONTGOMERY
Elementary School
Middle School
High School
N PENN
Listing Courtesy of Shalea Ana Downing, EXP Realty, LLC
RealHub Information is provided exclusively for consumers' personal, non-commercial use, and it may not be used for any purpose other than to identify prospective properties consumers may be interested in purchasing. All information deemed reliable but not guaranteed and should be independently verified. All properties are subject to prior sale, change or withdrawal. RealHub website owner shall not be responsible for any typographical errors, misinformation, misprints and shall be held totally harmless.

Salesperson, Realtor
Amy Barfield
Call Amy today to schedule a private showing.

* Listings on this website come from the FMLS IDX Compilation and may be held by brokerage firms other than the owner of this website. The listing brokerage is identified in any listing details. Information is deemed reliable but is not guaranteed. If you believe any FMLS listing contains material that infringes your copyrighted work please review our DMCA policy and learn how to submit a takedown request.© 2024 FMLS.
Related Properties

LANSDALE
1680 BRIDLE PATH DRIVE
4 Beds
3 Baths
3,348 Sq.Ft.
$750,000
MLS#: PAMC2198056

LANSDALE
300 S BROAD STREET
4 Beds
2 Baths
3,951 Sq.Ft.
$650,000
MLS#: PAMC2190092
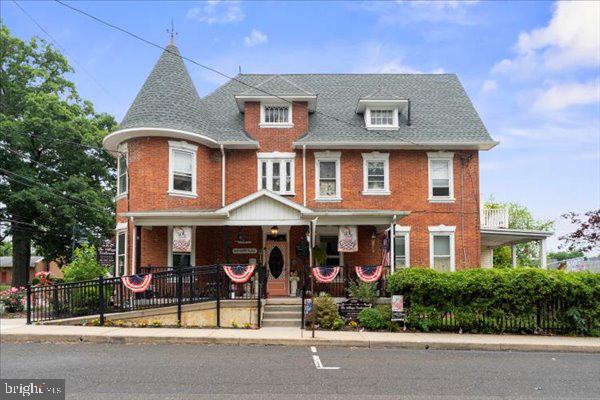
LANSDALE
1919 W POINT PIKE
3 Beds
4 Baths
N/A
$695,000
MLS#: PAMC2181742
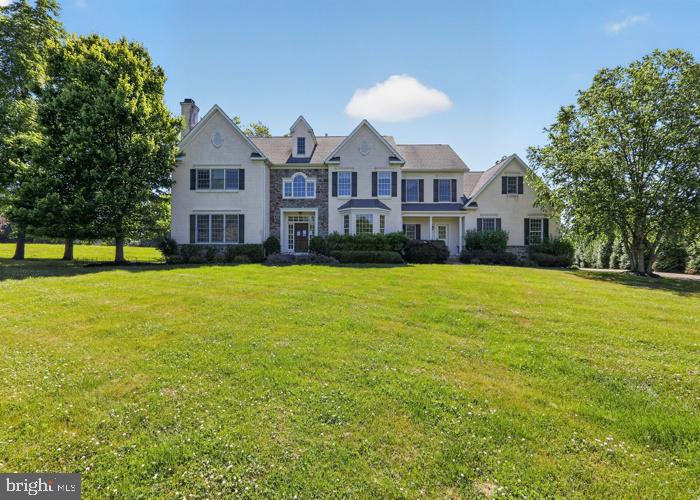
LANSDALE
2098 DEEP MEADOW LANE
5 Beds
3 Baths
4,709 Sq.Ft.
$872,100
MLS#: PAMC2186116

LANSDALE
14 WHEATLEY WALK
3 Beds
2 Baths
2,118 Sq.Ft.
$609,000
MLS#: PAMC2196326

LANSDALE
128 COUNTY LINE ROAD
6 Beds
3 Baths
2,628 Sq.Ft.
$649,900
MLS#: PAMC2196716

LANSDALE
813 MAXWELL PLACE
4 Beds
2 Baths
2,328 Sq.Ft.
$650,000
MLS#: PAMC2198818

LANSDALE
1005 SAW MILL WAY
3 Beds
2 Baths
2,077 Sq.Ft.
$639,000
MLS#: PAMC2199924

LANSDALE
1967 LAFAYETTE ROAD
4 Beds
2 Baths
2,353 Sq.Ft.
$654,900
MLS#: PAMC2195748
