Features & Amenities

Interior

  • Other Interior Features

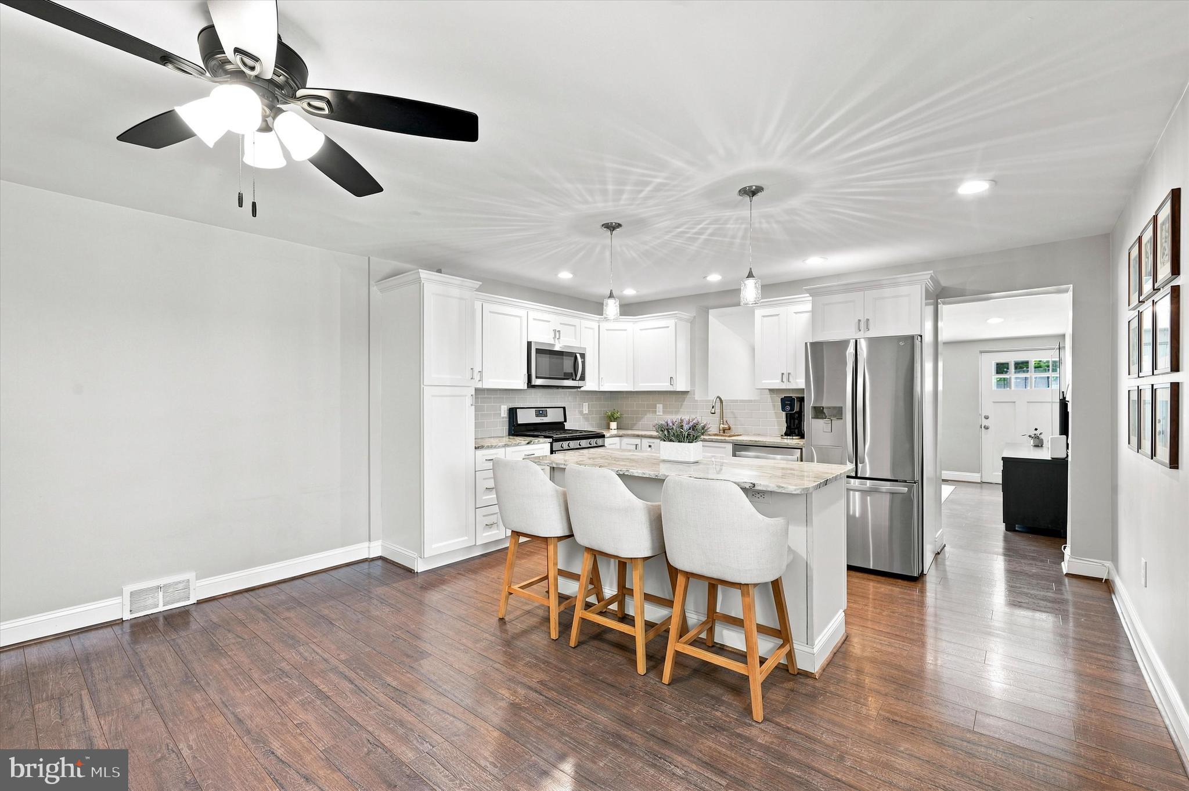
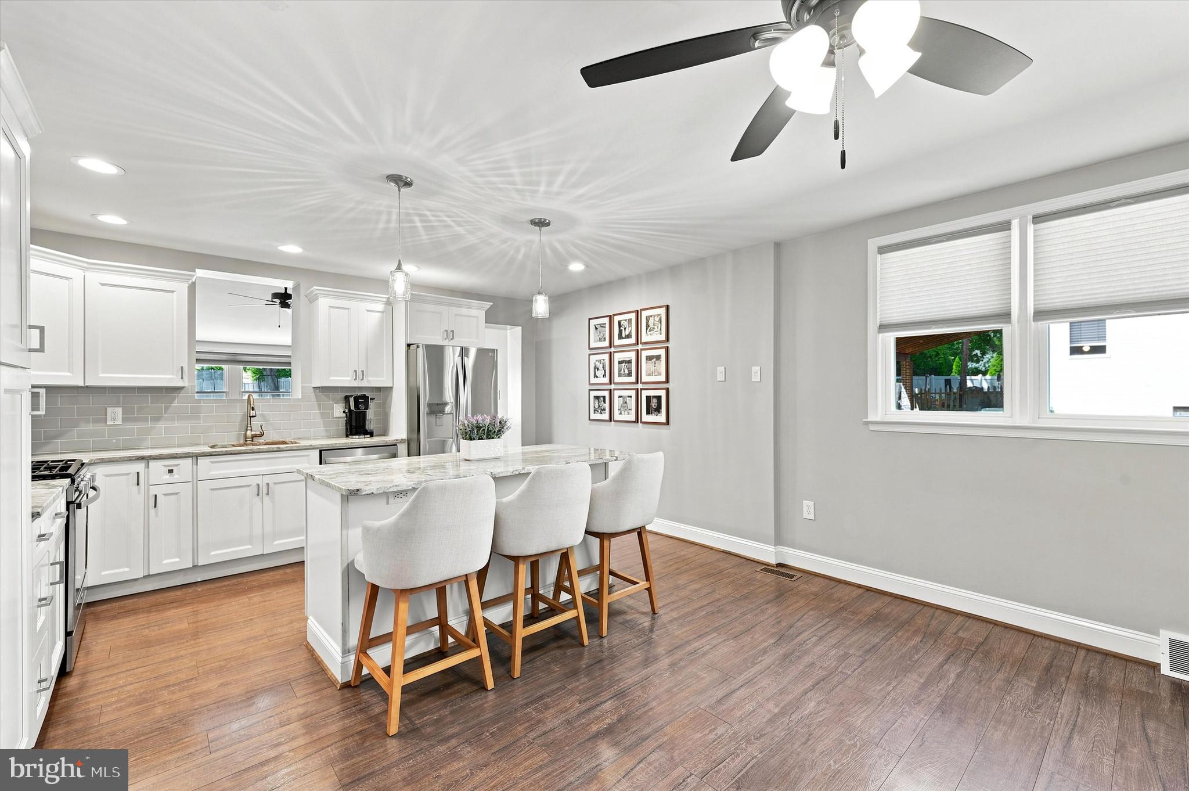
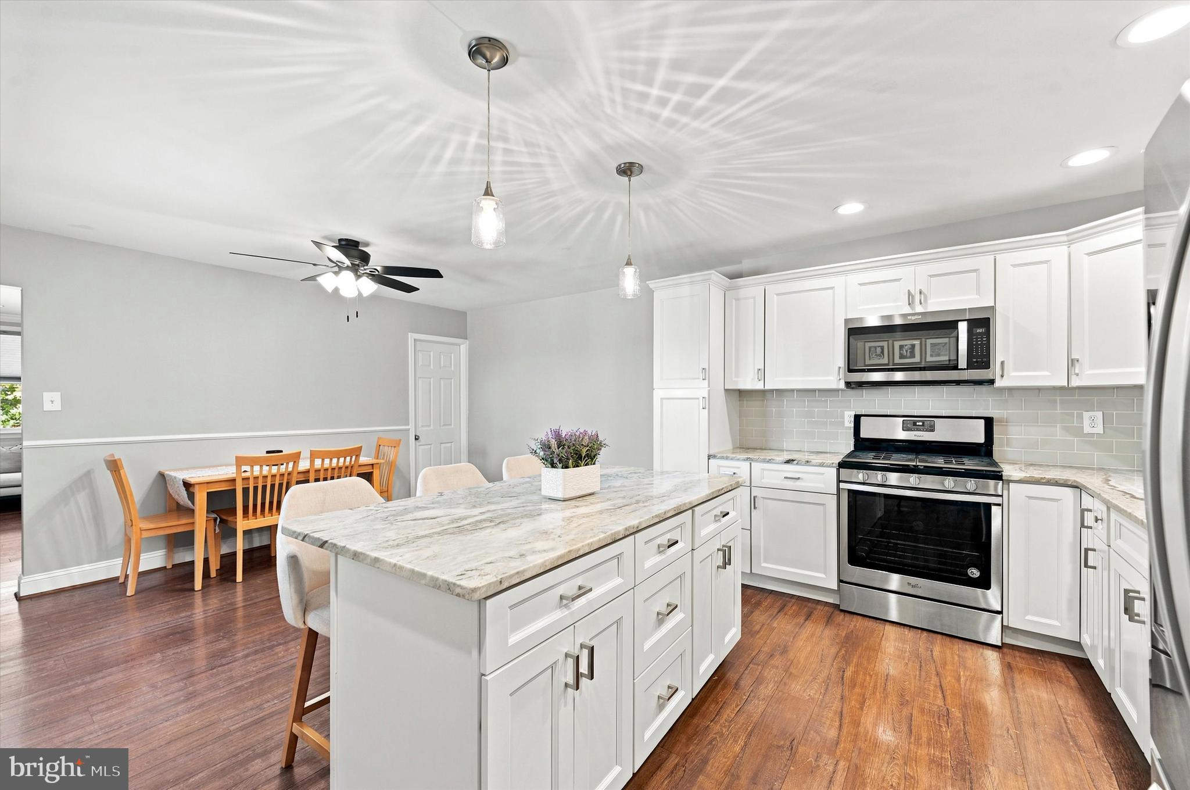
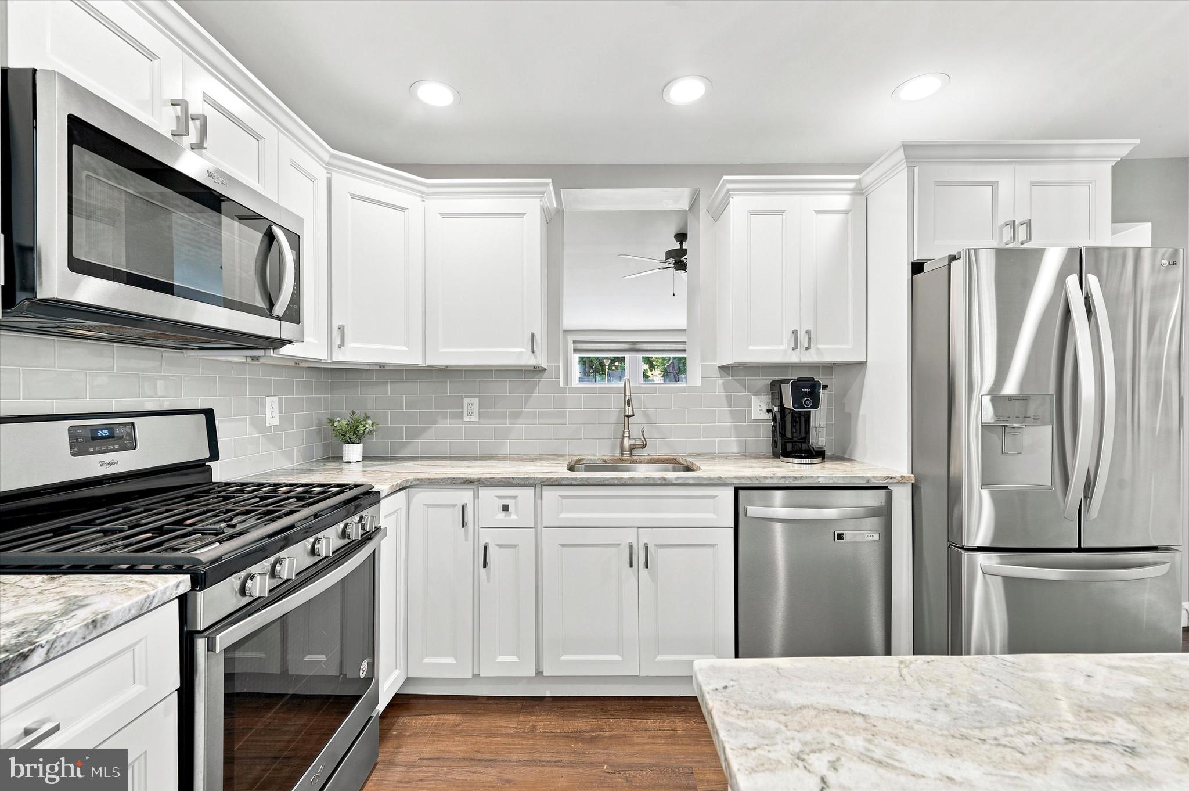
    Ceiling Fan(s), Kitchen Island, Recessed Lighting

  • Total Bedrooms

    3

  • Bathrooms

    1

  • 1/2 Bathrooms

    1

  • Above Grade Finished Area

    1456.0

  • Basement YN

    YES

  • Cooling YN

    YES

  • Cooling

    Central Air, Ceiling Fan(s), Electric

  • Fireplace YN

    NO

  • Heating YN

    YES

  • Heating

    Natural Gas, Forced Air

  • Pet friendly

    N/A

Exterior

  • Garage

    Yes

  • Garage spaces

    1

  • Construction Materials

    Brick

  • Parking

    Asphalt, Garage, Driveway, Attached

  • Patio and Porch Features

    Patio, Porch

  • Pool

    No

  • Waterfront YN

    NO

Area & Lot

  • Lot Size(acres)

    0.19

  • Lot Size(square feet)

    8,276

  • Property Type

    Residential

  • Property Sub Type

    Townhouse

  • Architectural Style

    Straight Thru

Price

  • Sales Price

    $415,000

  • Tax Amount

    $7,775

  • Sq. Footage

    1,456

  • Price/SqFt

    $285

HOA

  • Association

    No

School District

  • Elementary School

    N/A

  • Middle School

    RIDLEY

  • High School

    RIDLEY

Property Features

  • New Construction

    NO

  • Foundation Details

    Block

  • Senior Community YN

    NO

  • Sewer

    Public Sewer

  • Tax Lot

    319-000

  • Water Source

    Public

Schedule a Showing

Showing scheduled successfully.

<
>
IN PERSON
VIA CHAT

What is 3 + 4 ?


Change time

Mortgage calculator

Estimate your monthly mortgage payment, including the principal and interest, property taxes, and HOA. Adjust the values to generate a more accurate rate.

Your payment

Principal and Interest:

$

Property taxes:

$

HOA fees:

$

Total loan payment:

$

Total interest amount:

$

Location

County

DELAWARE

Elementary School

Middle School

RIDLEY

High School

RIDLEY

Listing Courtesy of Donna May Bond , Long & Foster Real Estate, Inc.

RealHub Information is provided exclusively for consumers' personal, non-commercial use, and it may not be used for any purpose other than to identify prospective properties consumers may be interested in purchasing. All information deemed reliable but not guaranteed and should be independently verified. All properties are subject to prior sale, change or withdrawal. RealHub website owner shall not be responsible for any typographical errors, misinformation, misprints and shall be held totally harmless.

Agent Amy Barfield

AGENT

Amy Barfield

Call Amy today to schedule a private showing.


* Listings on this website come from the FMLS IDX Compilation and may be held by brokerage firms other than the owner of this website. The listing brokerage is identified in any listing details. Information is deemed reliable but is not guaranteed. If you believe any FMLS listing contains material that infringes your copyrighted work please click here to review our DMCA policy and learn how to submit a takedown request.© 2024 FMLS.
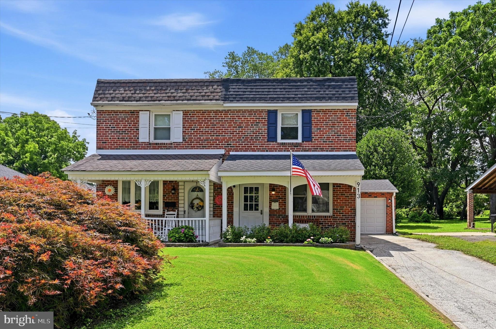
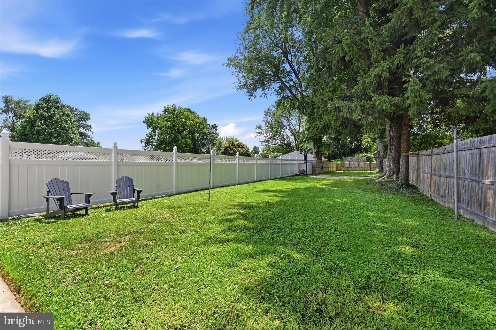
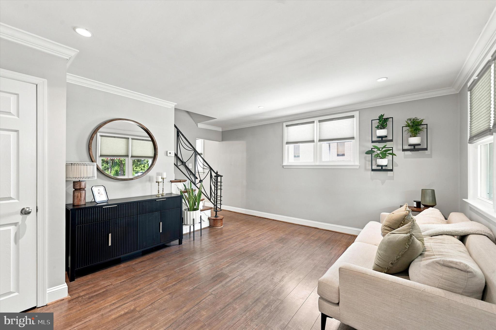
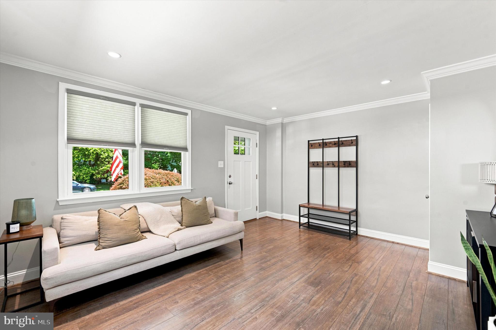
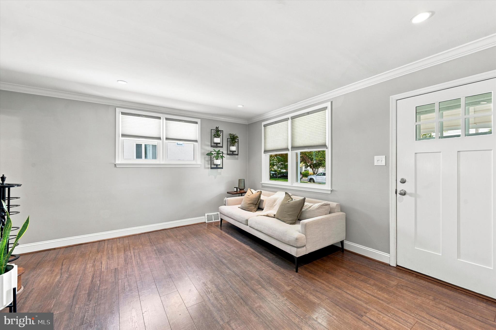
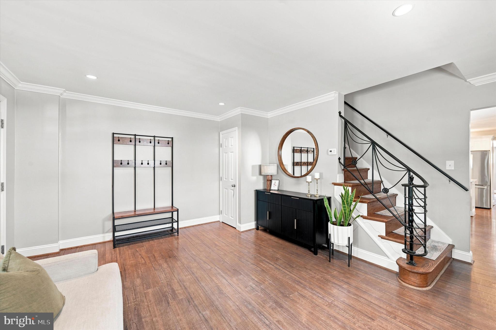
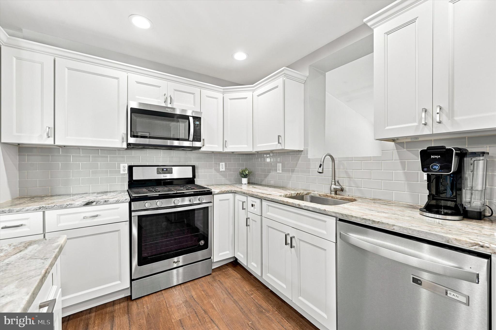
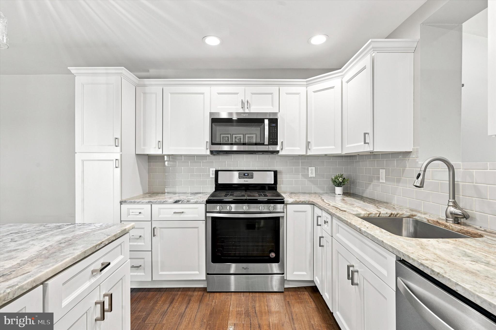
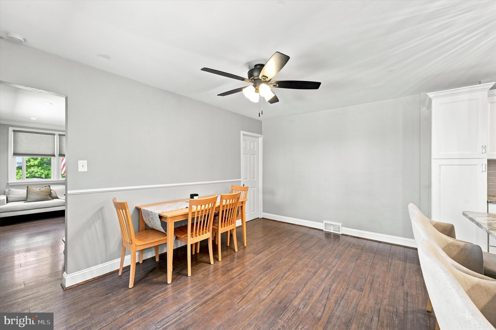
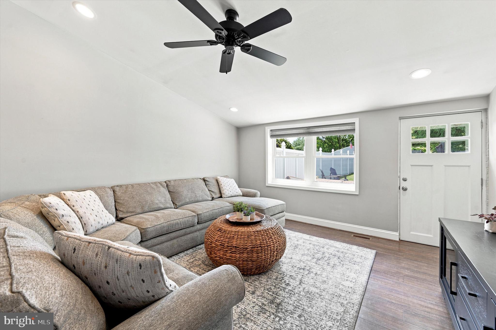
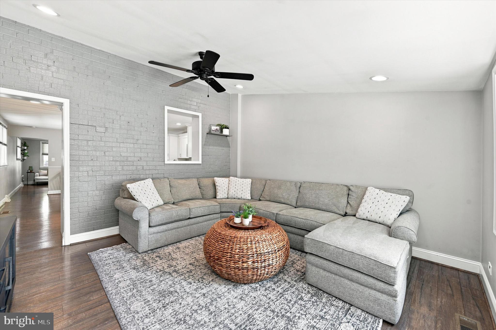
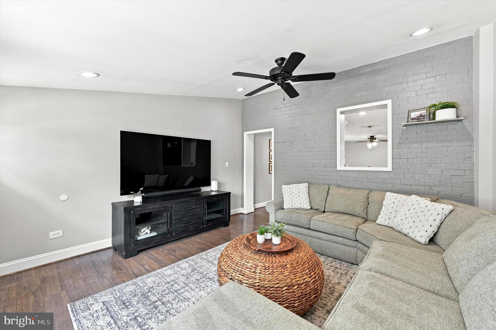
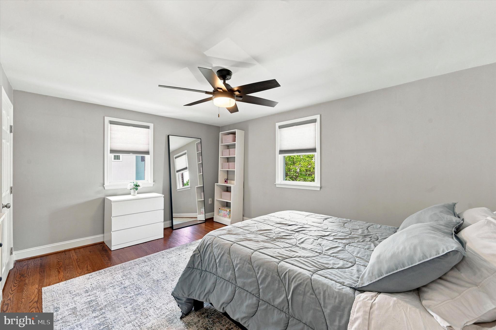
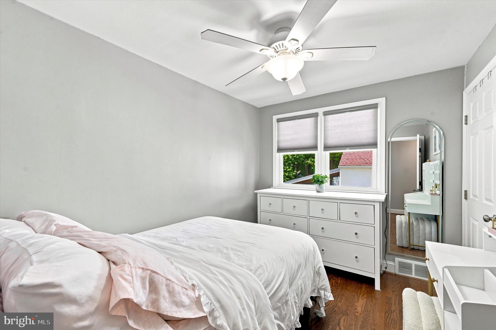
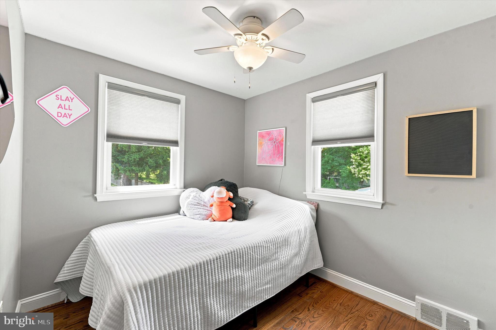
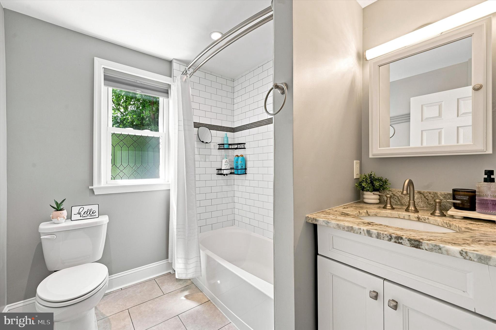
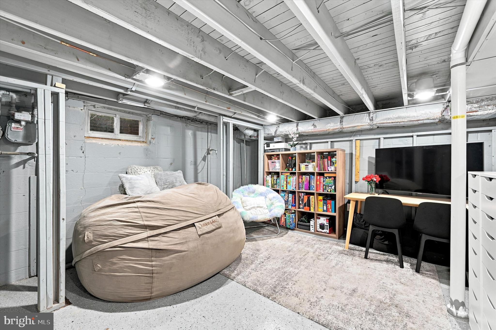
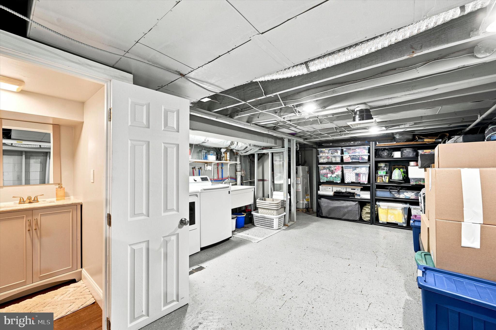
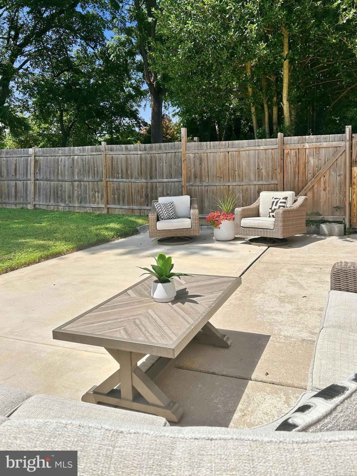
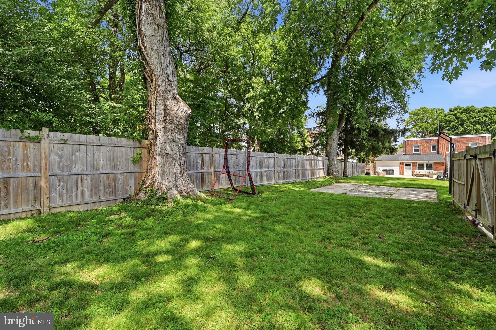
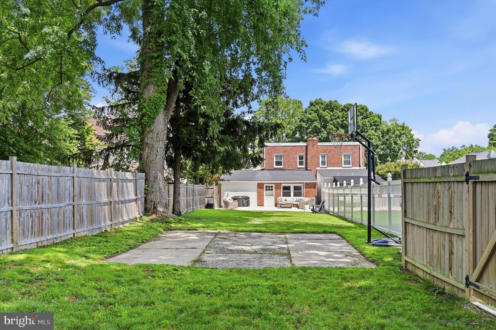
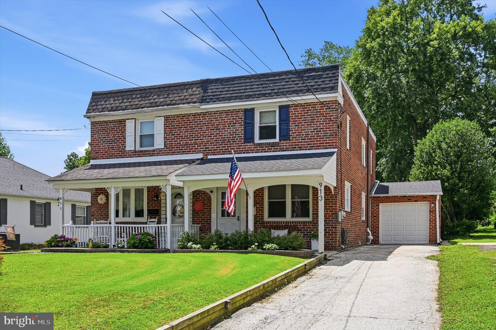
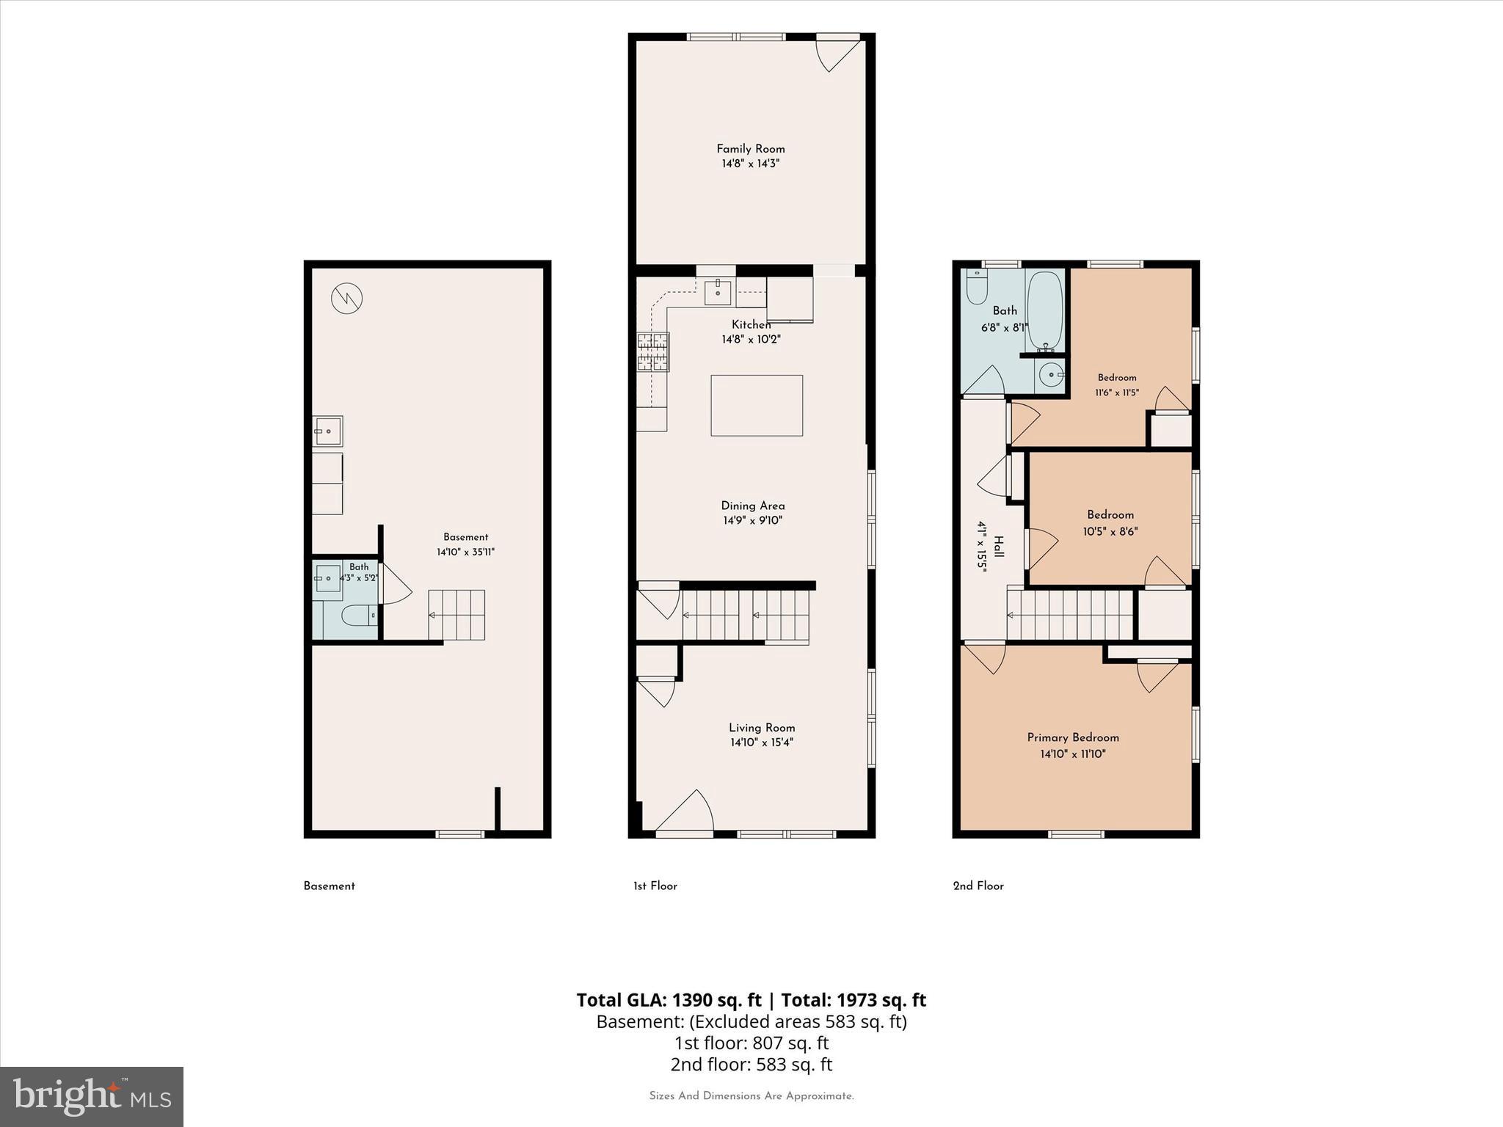
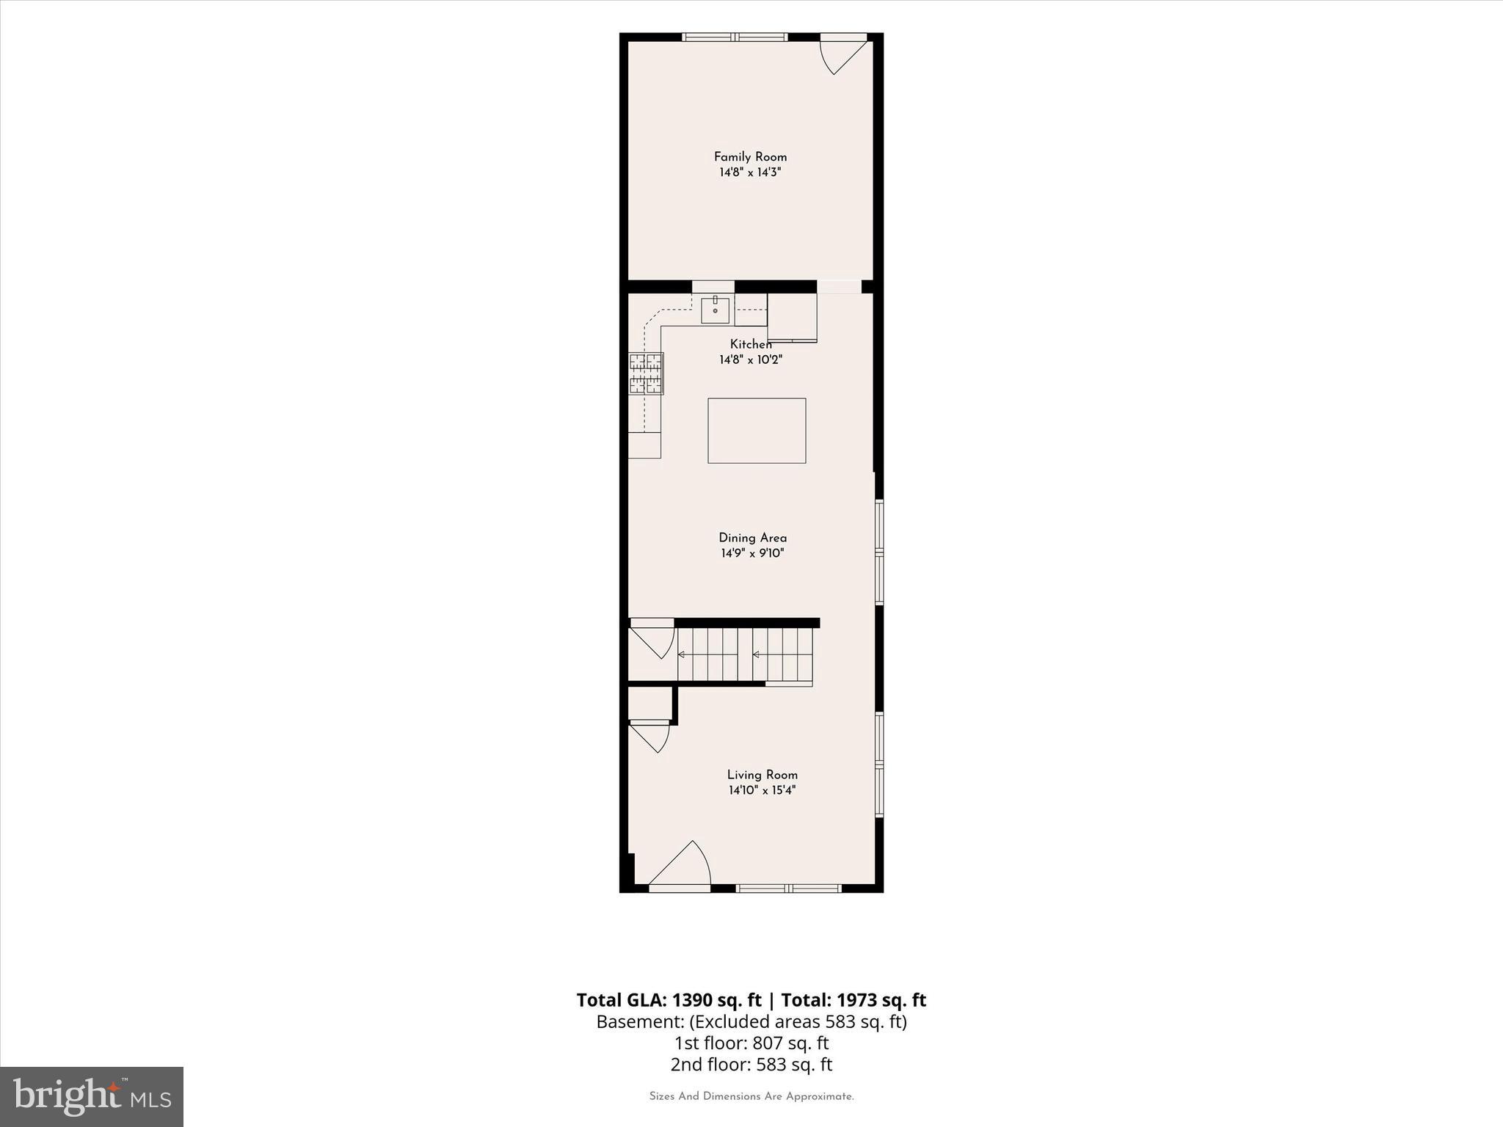
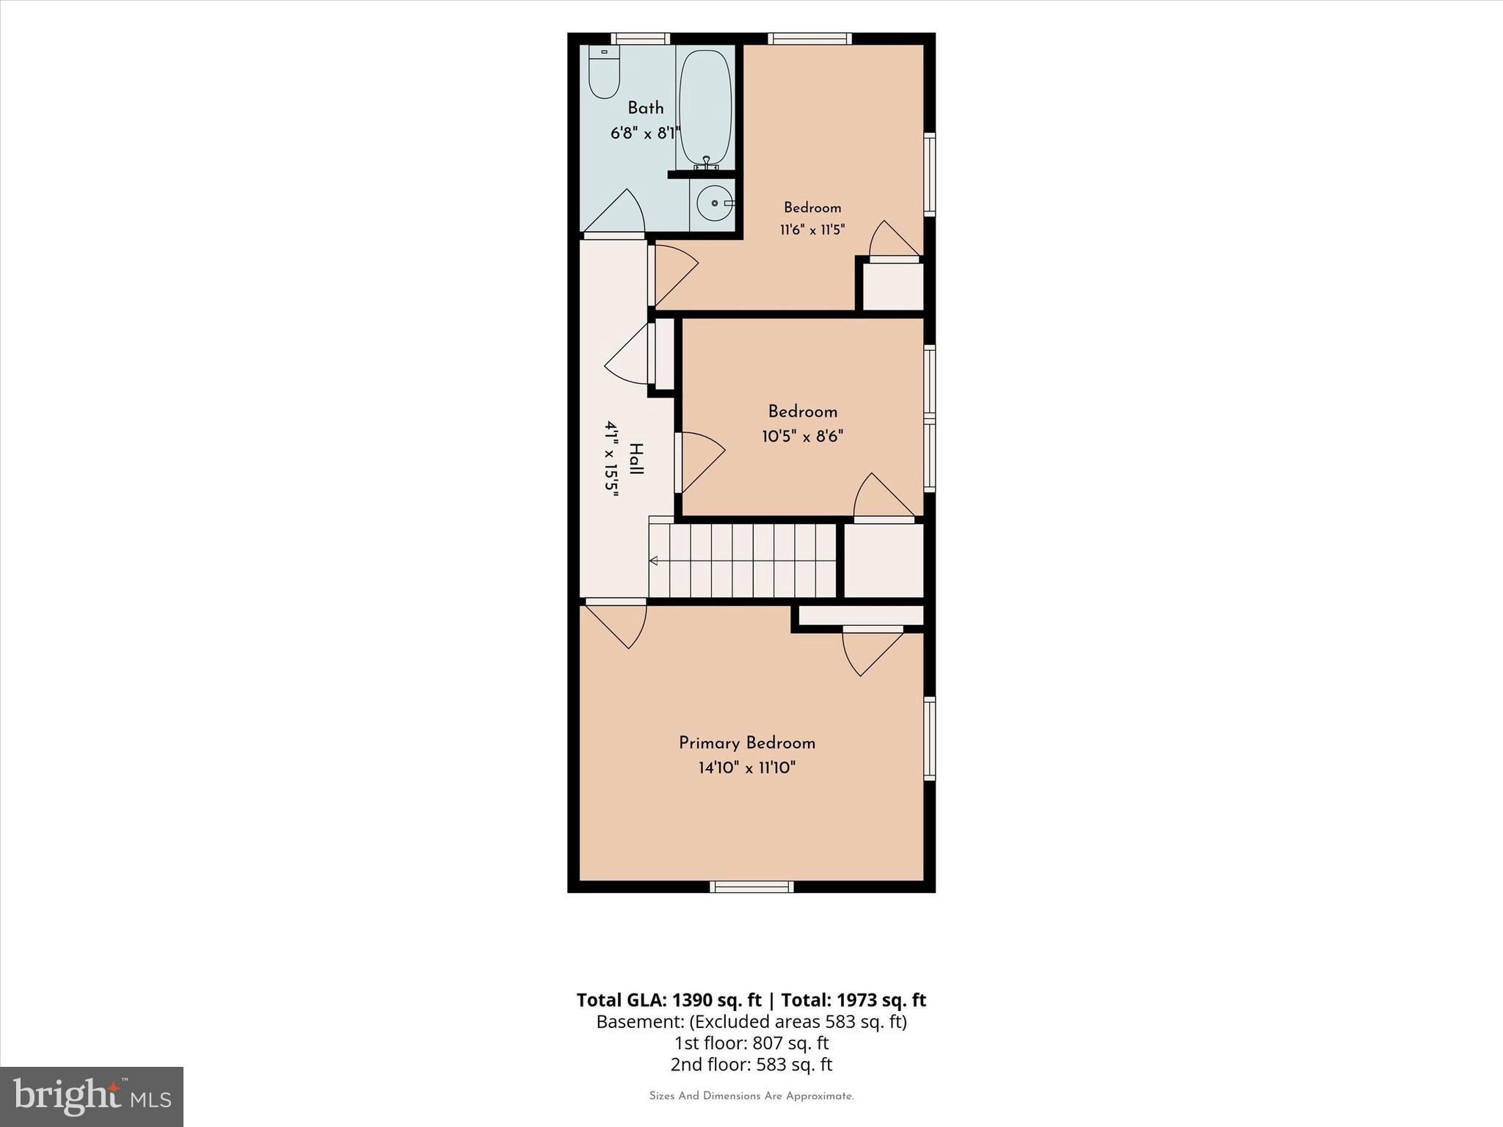
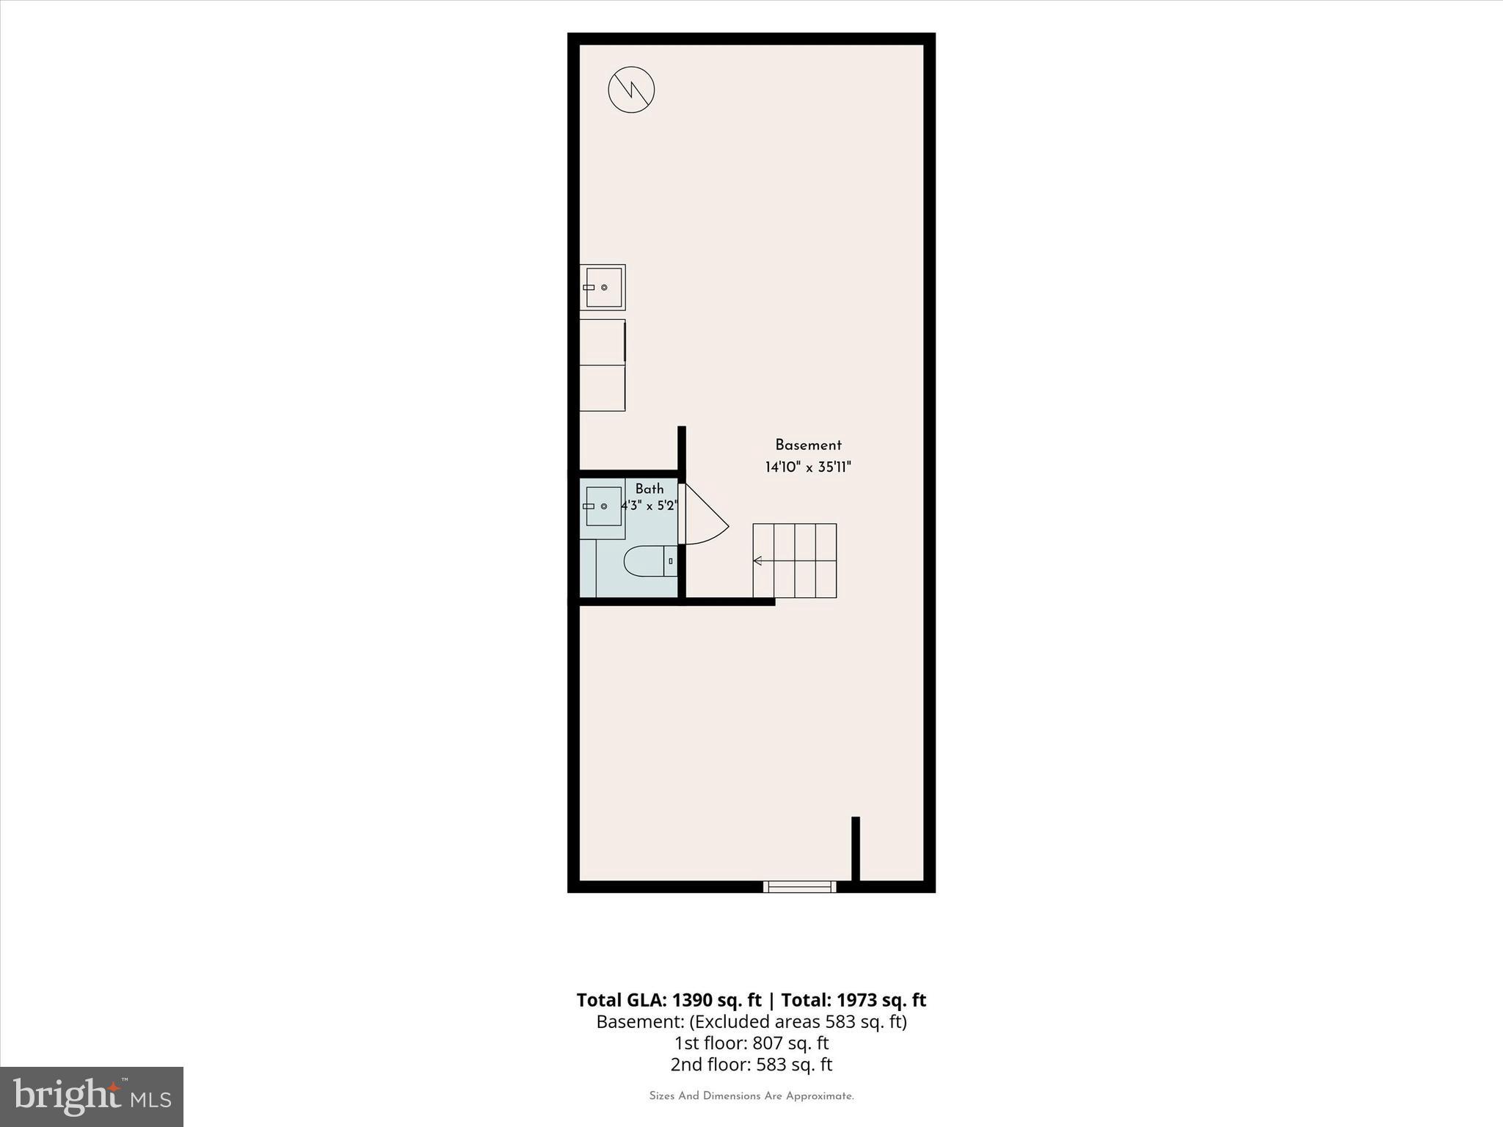
Welcome home to 913 Girard Avenue! This charming 3-bedroom, 1.5-bath brick twin lives more like a single-family home, offering a rare combination of space and outdoor living. Unlike a traditional twin, this home boasts an expansive, level fenced backyard, a detached one-car garage, and a spacious family room addition off the kitchen. A welcoming covered front porch with a raised flower bed sets the tone as you step inside. The sun-filled living room features a convenient coat closet and flows seamlessly into the beautifully updated kitchen, complete with white cabinetry, stainless steel appliances, stylish countertops, and an open dining area, perfect for everyday living and entertaining. Just beyond the kitchen, the spacious family room showcases vaulted ceilings, natural light, and direct access to the backyard patio. Luxury vinyl flooring extends throughout the entire main level. Upstairs, you'll find three bedrooms with hardwood floors throughout. A beautifully updated hall bathroom with a tub/shower combination completes the upper level.  The unfinished basement offers exceptional versatility with durable epoxy floors, a convenient half bathroom, laundry area, ample storage, and additional flex space currently used as a recreation room, providing plenty of room to customize to your needs. Step outside to the large patio overlooking the expansive, fully fenced backyard an ideal setting for entertaining, gardening, pets, or simply relaxing outdoors. Ideally located near the SEPTA Regional Rail station, Swarthmore College, Scott Arboretum, Swarthmore Public Library, local parks, and walking trails. Enjoy easy access to Routes 1, I-476, and I-95, with Philadelphia International Airport and Center City Philadelphia just an easy drive away. Home is where your story begins!

913 GIRARD AVENUE

Message successfully sent.

What would you like to know?

What is 3 + 4 ?

I agree to receive email communication and understand I can unsubscribe at any time.

I agree to be contacted by Charis Realty Group via call, email, and text for real estate services. To opt out, you can reply 'stop' at any time or reply 'help' for assistance. You can also click the unsubscribe link in the emails. Message and data rates may apply. Message frequency may vary. Privacy Policy

Related Properties

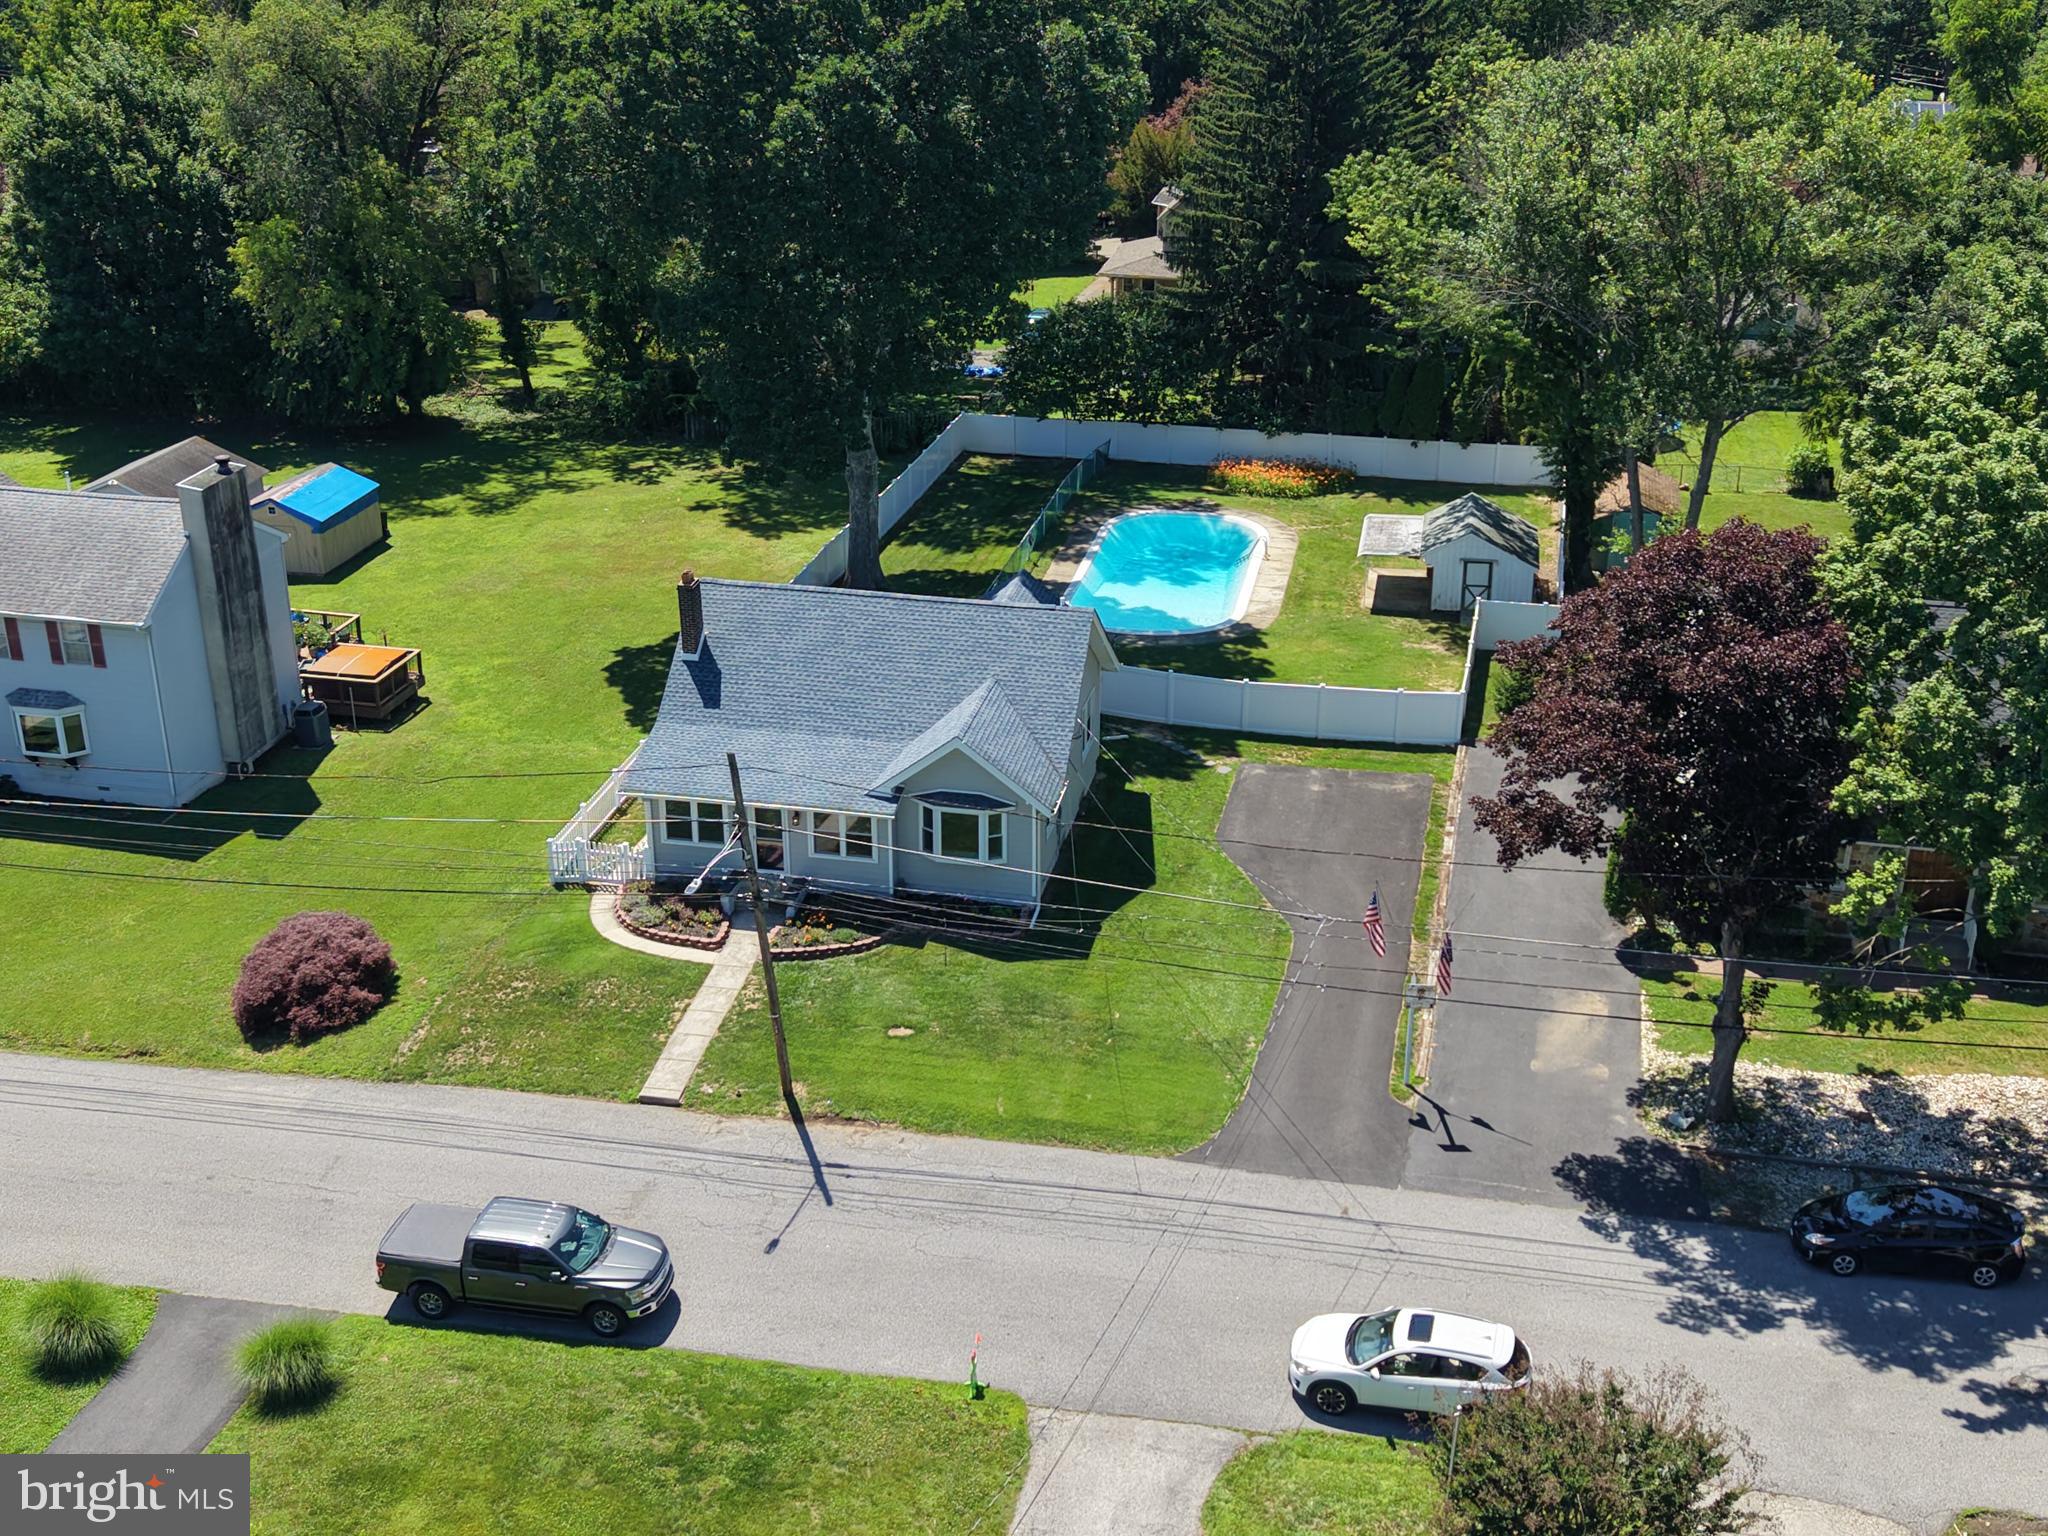
OPEN HOUSE SUNDAY 11-2PM.  REDUCED PRICE & SELLER CONCESSIONS with acceptable offer.  Take advantage now on this beautiful  home featuring over $100,000 in recent upgrades.   Charming 3 to 4-bedroom residence in move-in condition featuring attractive landscaping, spacious fully fenced private yard with in-ground pool, new driveway,  & a powered pool shed /snack bar.   Your future home features a cozy living room with fireplace,  dining room, Brazilian Cherry HW floors a  modern kitchen with oak cabinetry & new laminate flooring,  plus an expansive rear family room.   Flexible layout that can serve as a 3-bedroom with dedicated home office, or continue as 4-BR's.  This property offers an extensive list of major upgrades completed over the last 6 years including a new roof, a remodeled bathroom, premium CertaPlank vinyl siding & gutters, replacement windows, recessed LED lighting fixtures, new vinyl fencing, basement waterproofing, and new HVAC.   This minimal maintenance home includes a relaxing backyard  providing privacy and the opportunity for family parties, plus an excellent neighborhood!  Note: Listing agent is related to sellers.
#PADE2117506

SWARTHMORE

1151 VILLANOVA AVENUE

4 Beds

1 Baths

2,036 Sq.Ft.

$479,000

MLS#: PADE2117506
Exceptional home in the neighborhood of Swarthmore College! ✨ Convenience and serenity abounds! Let someone else take care of all your maintenance needs. Snow, grounds maintenance and more is all taken care of. ✅ Close to shopping and excellent dining. ✅ Award-winning public and private schools, several country clubs and the coveted downtown area of Media are nearby ✅ Multiple walking trails through Swarthmore College woods are less than a mile away. Ridley Creek State Park and several public land preserves are minutes by car ✅ and you are 20 minutes to the airport, stadiums, Wilmington and Philadelphia. 🌲Located on almost an acre, this 1983 Victorian home has been converted to 3 condominiums.  Unit #1, on the first floor, has been updated and maintained impeccably so that it almost feels like new construction. 🙌🏼 The owner has updated many things before selling it, including a new back entrance with Pennsylvania blue stone steps, New HVAC, Refrigerator and Washer. (See the seller's disclosure for a full list of improvements). A flagstone walkway leads to a new front door (2022) with sidelight. ✔️This spacious first floor unit boasts hardwood floors throughout, an impressive decorative fireplace with original wood mantle, tall original windows with fully functioning, integrated shutters in each window, high ceilings,  a Primary Bedroom with ensuite bathroom, huge Eat-in Kitchen with original hutch, two more bedrooms with one featuring a back porch and entry, a large hall bath, and laundry closet. ✔️ The full basement, accessed from the side of the house offers plenty of storage space along with a laundry tub for washer water drainage and outdoor clean up. ✔️The detached garage bays have 2 spaces for this unit.  And the trash and recycling is housing in its own fenced area.  This is truly move-in ready!  Outside there are lawns, flowering shrubs, and mature trees.   Let this home be your setting for many happy memories...and pets are welcome!
#PADE2086534

SWARTHMORE

519 WALNUT LANE UNIT 1

3 Beds

2 Baths

1,432 Sq.Ft.

$429,900

MLS#: PADE2086534
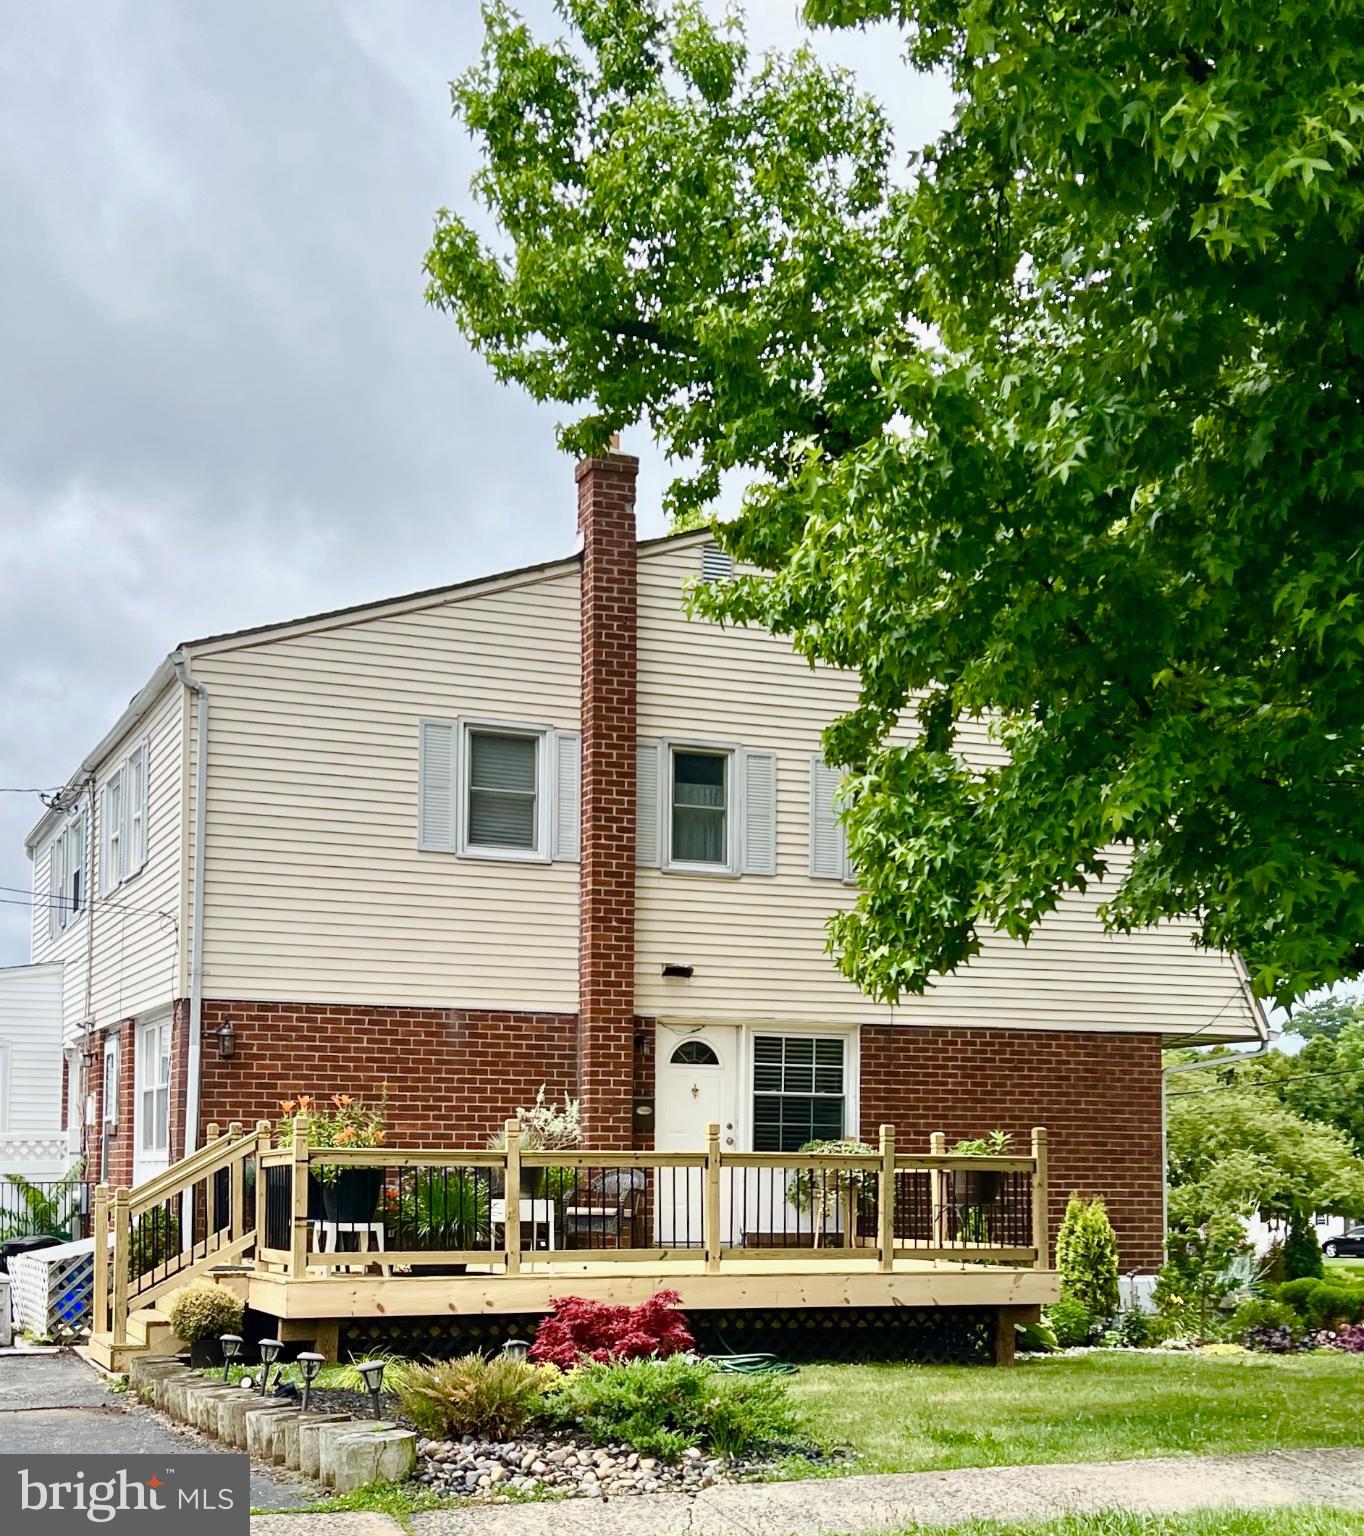
This 3-bedroom, 1.5-bath twin home sits on a desirable corner lot in a friendly neighborhood and offers a great opportunity to build equity while adding your own personal style. With solid construction and great bones, this home is full of potential. The main level features an open flow from the kitchen to the dining area, creating a functional layout for everyday living and entertaining. Step outside to the private deck—perfect for relaxing, grilling, or enjoying time with family and friends. Upstairs, you’ll find three nicely sized bedrooms and a full bath, along with the convenience of a first-floor powder room. Additional highlights include a private driveway, corner property setting, and plenty of opportunity to make this home truly your own. Conveniently located near shopping, dining, schools, and major routes. A great chance to create long-term value in a welcoming community—schedule your showing today!
#PADE2109536

SWARTHMORE

1402 CONWAY DRIVE

3 Beds

1 Baths

1,224 Sq.Ft.

$349,000

MLS#: PADE2109536

 - property

Send a message

Message successfully sent.

Your message

What is 3 + 4 ?

Reason for contacting?

I agree to receive email communication and understand I can unsubscribe at any time.

I agree to be contacted by Charis Realty Group via call, email, and text for real estate services. To opt out, you can reply 'stop' at any time or reply 'help' for assistance. You can also click the unsubscribe link in the emails. Message and data rates may apply. Message frequency may vary. Privacy Policy

Sign Out

Virtual Assistant

Would you like to take the next step with this property? We can help you schedule a showing or virtual tour, or send you more details.

Yes, I would like more information.

Thank You for Your Reply, One of Our Agents will contact you as soon as possible

No, maybe later.

Thank you, you can always contact me via email, phone number or through the contact form.

Realhub AI

Lucy - Your AI-Powered Realtor

Update Your Temporary Password

Personalize your search

Enter your email and we'll notify you immediately when new listings match what you're looking for.

or enter email address

Already have an account ? Login here

Continue your home search

I agree to receive communications and understand I can unsubscribe at any time.

I agree to be contacted by Charis Realty Group via call, email, and text for real estate services. To opt out, you can reply 'stop' at any time or reply 'help' for assistance. You can also click the unsubscribe link in the emails. Message and data rates may apply. Message frequency may vary. Privacy Policy

Already have an account ? Login here

We use cookies

We use cookies primarily for analytics to enhance your experience. By accepting, you agree to our use of these cookies. You can manage your preferences or learn more about our cookies policy.