Features & Amenities

Interior

  • Other Interior Features

    Eat-in Kitchen, Ceiling Fan(s), Kitchen Island, Pantry, Walk-In Closet(s), Open Floorplan

  • Total Bedrooms

    3

  • Bathrooms

    2

  • 1/2 Bathrooms

    2

  • Above Grade Finished Area

    2970.0

  • Basement YN

    YES

  • Cooling YN

    YES

  • Cooling

    Central Air, Ceiling Fan(s), Ductless, Electric

  • Fireplace YN

    YES

  • Heating YN

    YES

  • Heating

    Wood Stove, Electric, Propane, Wood, Heat Pump

  • Pet friendly

    N/A

Exterior

  • Garage

    Yes

  • Garage spaces

    6

  • Construction Materials

    Frame, Stone, Cedar

  • Parking

    Oversized, Garage Door Opener, Asphalt, Garage, Driveway, Basement, Attached, Detached

  • Patio and Porch Features

    Screened, Porch, Deck

  • Pool

    Yes

  • Pool Features

    In Ground, Heated, Private, Lap

  • Waterfront YN

    NO

  • View

    Mountain(s), Trees/Woods, Valley

Area & Lot

  • Lot Features

    Sloped, Wooded, Private, Secluded, Few Trees

  • Lot Size(acres)

    8.07

  • Lot Size(square feet)

    351,529

  • Property Type

    Residential

  • Property Sub Type

    Single Family Residence

  • Architectural Style

    Craftsman

Price

  • Sales Price

    $999,000

  • Tax Amount

    $9,298

  • Sq. Footage

    4,070

  • Price/SqFt

    $245

HOA

  • Association

    No

School District

  • Elementary School

    N/A

  • Middle School

    MIDDLETOWN

  • High School

    MIDDLETOWN

Property Features

  • New Construction

    NO

  • Foundation Details

    Block

  • Senior Community YN

    NO

  • Sewer

    Septic Tank

  • Water Source

    Well

Schedule a Showing

Showing scheduled successfully.

<
>
IN PERSON
VIA CHAT

What is 3 + 4 ?


Mortgage calculator

Estimate your monthly mortgage payment, including the principal and interest, property taxes, and HOA. Adjust the values to generate a more accurate rate.

Your payment

Principal and Interest:

$

Property taxes:

$

HOA fees:

$

Total loan payment:

$

Total interest amount:

$

Location

County

FREDERICK

Elementary School

Middle School

MIDDLETOWN

High School

MIDDLETOWN

Listing Courtesy of Sharon Lelm, Salesperson, Realtor, Charis Realty Group

RealHub Information is provided exclusively for consumers' personal, non-commercial use, and it may not be used for any purpose other than to identify prospective properties consumers may be interested in purchasing. All information deemed reliable but not guaranteed and should be independently verified. All properties are subject to prior sale, change or withdrawal. RealHub website owner shall not be responsible for any typographical errors, misinformation, misprints and shall be held totally harmless.

Agent Amy Barfield

Salesperson, Realtor

Amy Barfield

Call Amy today to schedule a private showing.


* Listings on this website come from the FMLS IDX Compilation and may be held by brokerage firms other than the owner of this website. The listing brokerage is identified in any listing details. Information is deemed reliable but is not guaranteed. If you believe any FMLS listing contains material that infringes your copyrighted work please review our DMCA policy and learn how to submit a takedown request.© 2024 FMLS.
*DO NOT DRIVE DOWN THE DRIVEWAY AT ANYTIME WITHOUT AN APPROVED SHOWING APPT W/YOUR REALTOR*
Welcome to your own private sanctuary—an extraordinary craftsman-style home nestled deep in the woods on a secluded half-mile shared driveway. Tucked away from the world, this one-of-a-kind residence is a rare blend of natural beauty, unique architectural charm, & refined comfort.

From the moment you arrive, the stone & cedar exterior sets the tone for what’s to come—unparalleled character, warmth, & craftsmanship. The driveway winds through the trees and opens up to a perfectly manicured landscape with a harmonious mix of open lawn & wooded serenity.

Step into the home through the oversized two-car garage, then ascend the striking split-level open staircase—just one of the many architectural highlights that make this home unforgettable. From here, choose to step down into the sunlit lower-level family room, where windows bring the outdoors in. This space also features one of two pellet stoves, creating cozy comfort during the winter months. A half bath & a separate garage bay—ideal for storing your ATV or outdoor gear—complete this level.

Upstairs, the main level is nothing short of breathtaking. An open-concept layout & lots of windows showcase the surrounding woods, offering peace & privacy at every turn. The chef’s kitchen boasts beautiful cabinetry, granite & natural stone countertops, a large island, stainless steel appliances, a gas range, & rustic barnwood floors. A charming butler’s pantry is perfectly tucked away, creating the ideal coffee nook or prep station.

At the heart of the home sits a stunning two-sided gas fireplace, anchoring the kitchen & adjacent sunken living room. Here, Juliet balconies, lots of windows for added natural light, & French doors offer enchanting views & access to the outdoors. Step into the screened-in porch built around a tree—a truly magical space where you can sip your morning coffee & enjoy the wildlife that shares your peaceful retreat.

Follow the open staircase to the upper level, where the home continues to impress. One side features a luxurious primary suite with a walk-in closet, dual sinks, and On the opposite side, two additional bedrooms with skylights & another full bath offer space for guests or family. This level is also warmed by its own pellet stove, perfect for chilly nights.

Outside, the property transforms into a woodland oasis. A massive hardscaped patio with a beautiful stone retaining wall, outdoor fireplace, & built-in shed with cabinetry & mini-fridge creates an entertainer’s dream. Unwind in the hot tub, or enjoy dinner under the stars with room for all your guests. Stone steps lead down both sides of the patio to your private hillside, which rolls gently into the trees.

Just beyond the patio is one of the most exceptional features of all—a 10x40 heated lap pool with an automatic cover & a nearby fire pit—the perfect place to relax & take in views of Middletown Valley in the fall & winter months.

A massive detached 3-bay garage provides more than enough room for all your hobbies & toys. One bay, previously used as a showroom, features a wood stove & plumbed for a full bath & could easily convert back into a standard garage. The other side offers 2-car parking, with a covered equipment area in the rear. Upstairs, a fully finished 1,200 sq ft studio awaits—not currently approved as living space but ideal for a possible guest quarters, or a creative retreat. Complete with a kitchen, fireplace, & up to 3 possible bedrooms, this space offers incredible flexibility. 

And yes—there’s even a chicken coop with resident hens ready to stay, should you wish to keep them.

This is not just a home—it’s a lifestyle. A nature lover’s dream, an entertainer’s paradise, & a true escape from the everyday. There is nothing else like it on the market. Don’t miss the opportunity to make this extraordinary property your forever home!

8935 HAWBOTTOM ROAD

Message successfully sent.

What would you like to know?

What is 3 + 4 ?

I agree to receive email communication and understand I can unsubscribe at any time.

I agree to be contacted by Charis Realty Group - Christine Issler, Broker via call, email, and text for real estate services. To opt out, you can reply 'stop' at any time or reply 'help' for assistance. You can also click the unsubscribe link in the emails. Message and data rates may apply. Message frequency may vary. Privacy Policy

Related Properties

HOME TO BE BUILT! - Don't miss the final opportunity to build your new custom home! Experience the breathtaking mountain views and modern luxury in your new construction home to be built by Grossnickle Construction, nestled in the heart of Middletown Valley. This thoughtfully designed 4-bedroom, 3.5 bath home offers the perfect blend of elegance, comfort and functionality. Step inside to discover an open concept floor plan featuring spacious living areas, abundant natural light and high-end finishes throughout. The gourmet kitchen will impress with premium cabinetry, quartz countertops, oversized island and seamless flow into the dining and family rooms - perfect for entertaining or everyday living. Conveniently located near charming downtown Middletown, parks and commuter route, this exceptional to be built home offers the rare opportunity to personalize your dream home.
#MDFR2082170

MIDDLETOWN

5901 CLOUDBERRY COURT

4 Beds

3 Baths

3,421 Sq.Ft.

$1,148,990

MLS#: MDFR2082170

Open house
Space, style, and thoughtful upgrades come together at 218 Mistmeadow Drive in Silver Wind Estates. Built in 2020 and situated on approximately three-quarters of an acre, this impressive home offers approximately 5,650 square feet, five bedrooms, four full bathrooms, and a half bath. A welcoming covered front porch, stone accents, and established landscaping create an inviting introduction, while the three-car garage and expanded asphalt driveway, with fresh seal coating, extend toward the rear of the property and provide generous additional parking.

Inside, hardwood flooring throughout the first floor, an oak staircase with metal balusters, and decorative details give the home a polished feel. The living room features an accent wall and additional side windows, while chair rail and wall molding lend character to the dining room. A gas fireplace with stone extending to the ceiling anchors the family room, creating a striking gathering space. The kitchen features a cooktop, wall ovens, an added backsplash, and a large pantry offering generous storage. A main-level bedroom suite with its own full bathroom offers flexibility for guests or those seeking bedroom accommodations on the first floor, while a separate half bath adds convenience.

Upstairs, the primary suite features tray ceilings and an en suite bath with a glass-enclosed shower and a spacious dual-sink vanity with generous counter space. A separate Princess Suite offers its own private full bath, while two secondary bedrooms are connected by a shared full bath. New carpeting throughout the second floor and a loft that provides flexible living space complete the level. Recessed lighting throughout multiple rooms enhances the home’s thoughtful appointments. The expansive, partially finished basement offers space for entertaining, recreation, or a home gym, with a wet bar and wine cooler adding to its appeal. Two substantial unfinished areas provide ample storage and opportunities to customize additional space to suit your needs.

Outside, the widened driveway extends toward the rear of the property, while an irrigation system serves the front, both sides, and a portion of the backyard. Ideally located in Middletown within the Appoquinimink School District, the home is just minutes from shopping, dining, parks, and schools. HOA services include trash collection, snow removal, and maintenance of community open space. An added benefit: the sellers will pay off the remaining solar panel balance at settlement.

Some photos have been virtually staged to illustrate potential furniture placement and use of space.
#DENC2112680

MIDDLETOWN

218 MISTMEADOW DRIVE

5 Beds

4 Baths

5,650 Sq.Ft.

$979,900

MLS#: DENC2112680

Check out the stunning transformation of this house!  It has been completely remodeled from top to bottom, with exceptional craftsmanship!
Prepare yourself for this extraordinary transformation! This house is virtually unrecognizable from its former self, showcasing custom features, higher end workmanship, quality materials, and meticulous attention to every detail. From the moment you arrive, the long, winding driveway makes this a special property that is among the trees, surrounded by nature, privacy, and a beautiful wooded landscape where deer are frequent visitors.

Inside you will see the unique blend of character and modern design, highlighted by an original stone wall and an open, walk-out basement that offers both charm and functionality. Head upstairs to the main living area, where an open-concept floor plan creates a bright, airy atmosphere filled with natural light. The family room is a standout, featuring beautiful wood beams that add warmth, character, and architectural appeal. The thoughtfully designed kitchen, with its large island, makes a perfect gathering space for entertaining or everyday living. Just off the kitchen, step onto the deck and enjoy peaceful views of the expansive yard and surrounding woods. A dedicated office provides the ideal space for working from home or managing daily life.

The home offers three generously sized bedrooms, including a spacious primary bedroom complete with a walk-in closet. The finished walk-out basement provides additional versatile living space, with the original stonework adding a distinctive touch you won't find in just any home.

Every inch of this property reflects thoughtful design, quality products, custom touches, and exceptional attention to detail. With its impressive renovation, inviting open layout, spacious outdoor setting, and  wooded surroundings, this home offers a rare combination of modern comfort and timeless character. The transformation to this house must be seen to be fully appreciated! Don't miss out on this one!  **Buyers agent to verify tax, assessment and square footage information.
#PADA2065642

MIDDLETOWN

2423 SCHOOLHOUSE ROAD

3 Beds

2 Baths

2,900 Sq.Ft.

$825,000

MLS#: PADA2065642

**MAJOR PRICE REDUCTION! Welcome to 5 Dean Lane!**

Discover this stunning 4-bedroom, 4.5-bath home in the sought-after Middletown Glen community, now offered at a significantly reduced price of **$799,999!** Ideally situated within walking distance of schools, parks, and the library, this exceptional property overlooks the neighborhood’s beautiful open common area, creating a welcoming and spacious setting. Enjoy the convenience of being just minutes from local restaurants, golf courses, and major commuter routes.

Step inside to a welcoming foyer with a private home office, elegant formal dining room, and spacious living room that flows seamlessly into the bright, eat-in kitchen—perfect for everyday living and entertaining. The main level also features a thoughtfully designed mudroom with built-in storage, an oversized pantry, a convenient powder room, and an attached two-car garage.

Upstairs, you'll find a versatile loft-style lounge, along with a luxurious primary suite tucked into its own private wing. Enjoy a relaxing sitting area, two walk-in closets, and a spa-like ensuite bath. Two additional bedrooms share a full hall bath, while a fourth bedroom offers its own ensuite bathroom. A conveniently located laundry room completes the upper level.

The finished walkout basement provides even more living and entertaining space, featuring a large recreation area, wet bar, full bathroom, and ample storage.

Outside, the beautifully hardscaped backyard offers a low-maintenance setting ideal for relaxing or hosting gatherings.

**Meticulously maintained and truly move-in ready, this exceptional home offers generous living spaces, thoughtful upgrades, and an unbeatable location. With a major price reduction to $799,999, now is the perfect time to make 5 Dean Lane your own!**
#MDFR2084684

MIDDLETOWN

5 DEAN LANE

4 Beds

4 Baths

4,497 Sq.Ft.

$799,999

MLS#: MDFR2084684
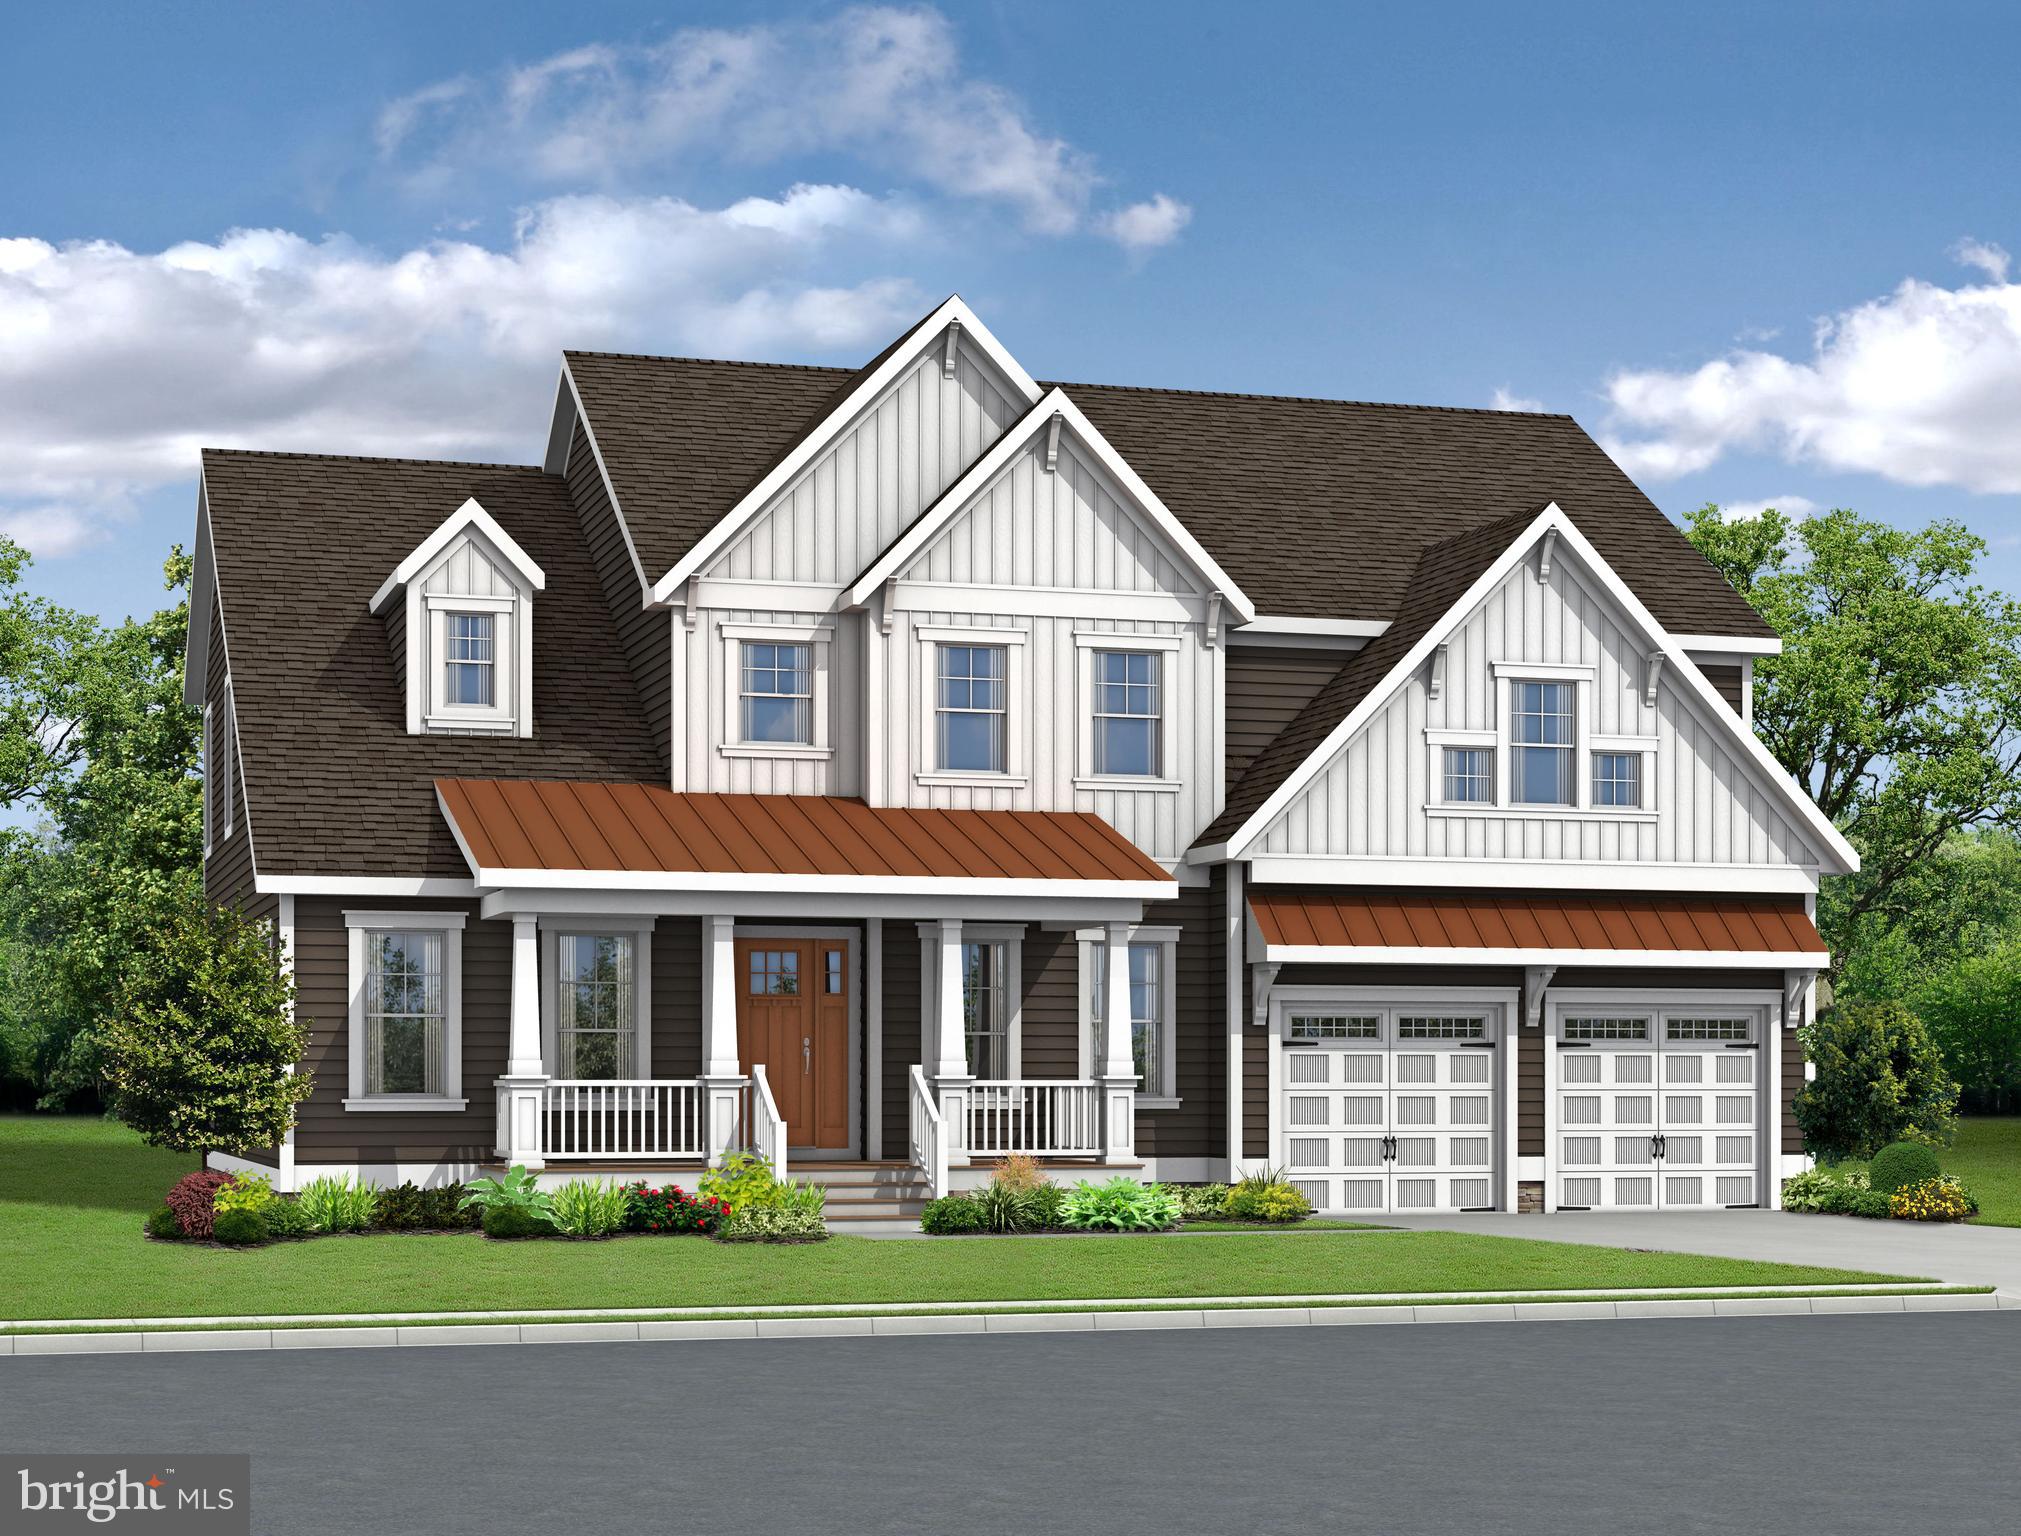
To be built - New Construction!  Monarch offers resort-style living featuring high-end finishes and flexible floor plans. At the heart of the community, residents will enjoy an amenity-rich clubhouse complete with a resort-style pool, pickleball and sports courts, and inviting indoor lounge spaces perfect for relaxation or connection. Combining the sophistication of luxury homes with the laid-back charm of Delaware living, Monarch delivers the perfect balance of comfort, style, and convenience—all just minutes from Middletown’s shopping, dining, and entertainment. The Waterford – Two-story home with a first-floor owner’s suite and 3,642+ sq. ft. Includes 4 bedrooms and 3.5 baths. Features an open kitchen with island seating, breakfast nook, spacious great room, and flex room. A first-floor guest bedroom with full bath adds convenience. Upstairs offers 2 bedrooms, a loft, full bath, and unfinished bonus room. Options include additional bedrooms, baths, and outdoor living spaces. Monarch’s HOA fee includes grass cutting on your property, curbside garbage and recycling services, common area maintenance including walking paths, landscaping, streetlights, entrance monuments, and all community amenities.
#DENC2093610

MIDDLETOWN

2200 EARLY COURT

4 Beds

3 Baths

3,642 Sq.Ft.

$839,900

MLS#: DENC2093610
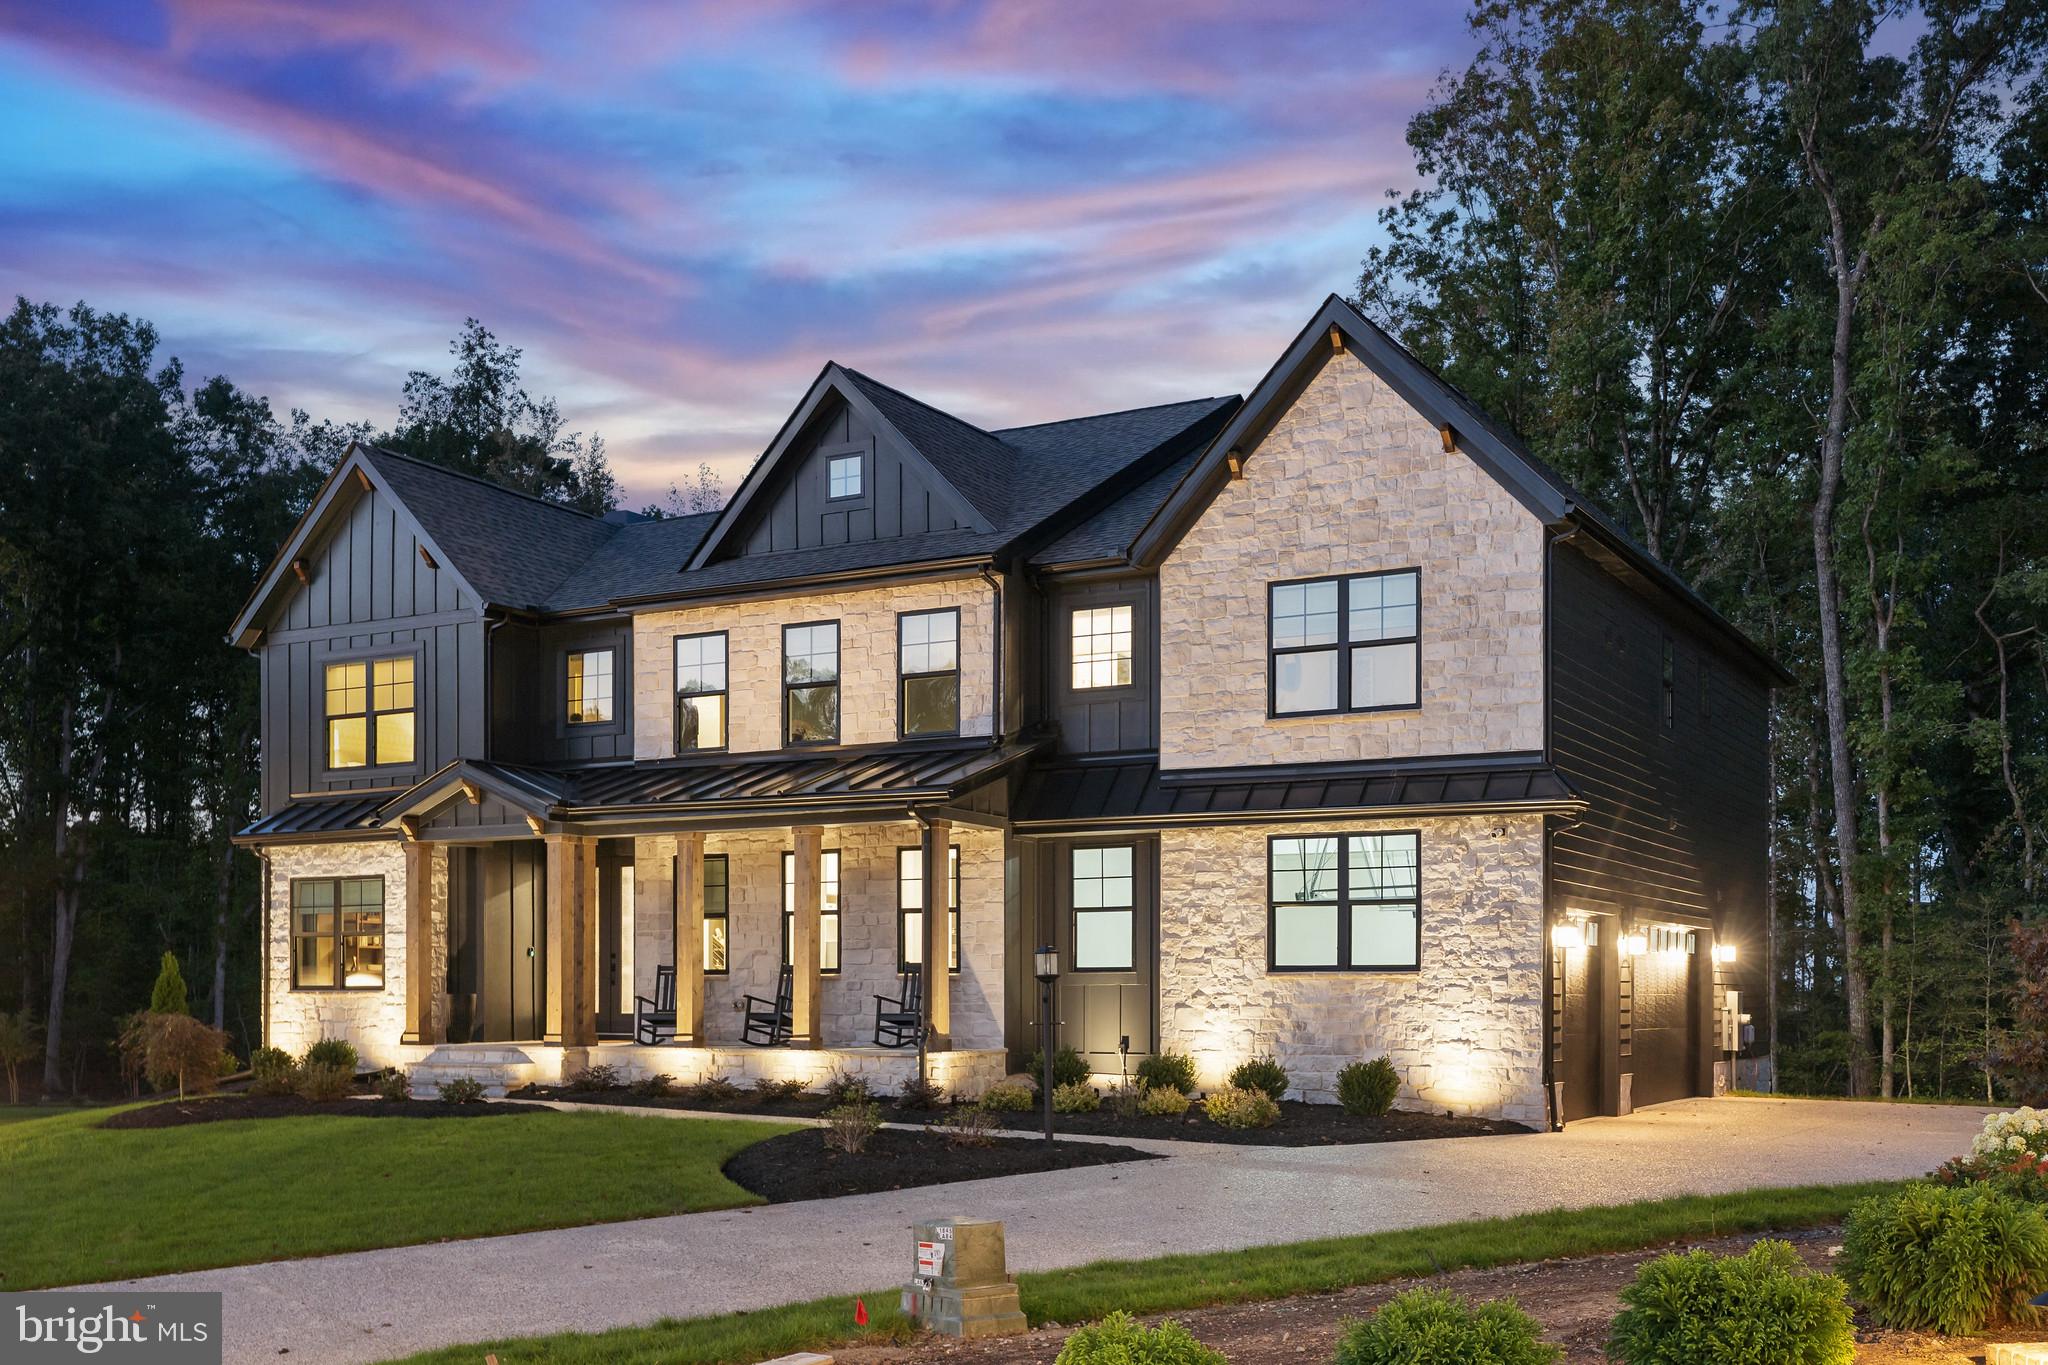
To be built - New Construction!  Monarch offers resort-style living featuring high-end finishes and flexible floor plans. At the heart of the community, residents will enjoy an amenity-rich clubhouse complete with a resort-style pool, pickleball and sports courts, and inviting indoor lounge spaces perfect for relaxation or connection. Combining the sophistication of luxury homes with the laid-back charm of Delaware living, Monarch delivers the perfect balance of comfort, style, and convenience—all just minutes from Middletown’s shopping, dining, and entertainment.  The Bridgeport is a two-story home starting at 3,500 sq. ft., featuring a first-floor secondary owner’s suite, 4 bedrooms, and 3.5 baths. Open kitchen with island, breakfast nook, walk-in pantry, and flex room. Upstairs includes the Owner’s suite, 2 bedrooms, loft, 2 baths, and laundry. Optional layouts available for additional bedrooms, baths, and outdoor living. Monarch’s HOA fee includes grass cutting on your property, curbside garbage and recycling services, common area maintenance including walking paths, landscaping, streetlights, entrance monuments, and all community amenities.
#DENC2093606

MIDDLETOWN

1135 MAJESTY LANE

4 Beds

3 Baths

3,500 Sq.Ft.

$804,900

MLS#: DENC2093606

Welcome to the crown jewel of the Brighton community. This beautifully appointed and professionally designed residence offers an exceptional blend of luxury, comfort, and craftsmanship in one of Middletown's most sought-after neighborhoods.

Featuring 4 spacious bedrooms, 3 full bathrooms, and 1 elegant powder room, this stunning home showcases premium upgrades and custom designer finishes throughout. From the moment you step inside, you'll be captivated by the expansive open-concept layout, rich hardwood flooring, soaring ceilings, and abundant natural light that fills every room.

At the heart of the home, the gourmet kitchen is a chef's dream, complete with premium appliances, quartz countertops, upgraded cabinetry, and an oversized center island designed for both everyday living and effortless entertaining. The adjoining great room features a striking fireplace and flows seamlessly into the dining area and outdoor living space, creating the perfect setting for gatherings large and small.

The luxurious primary suite serves as a private retreat, offering a spa-inspired bathroom with dual vanities, upscale finishes, and a spacious walk-in closet designed for both style and functionality. Additional bedrooms provide flexible space for family, guests, a home office, or a playroom.

Every detail has been thoughtfully curated, from designer lighting and custom wall treatments to built-in features and high-end fixtures that elevate the home's sophisticated appeal.

The fully finished walkout lower level expands the living space even further, featuring a large recreation room, a full bathroom, and direct access to the backyard. Whether you're hosting guests, creating a media room, or accommodating multi-generational living, this level provides endless possibilities.

Situated in the thriving community of Middletown, Delaware, Brighton offers scenic green spaces, access to the highly acclaimed Appoquinimink School District, and convenient proximity to shopping, dining, and major commuter routes.

This is a rare opportunity to own a home where luxury, style, and functionality come together seamlessly in one of the area's most desirable communities.

Schedule your private tour today and experience the exceptional lifestyle that awaits at Brighton!
#DENC2112356

MIDDLETOWN

630 LEWES LANDING ROAD

4 Beds

3 Baths

4,900 Sq.Ft.

$865,000

MLS#: DENC2112356

New on site 1 day ago
A Distinguished Estate Offering Exceptional Living, Privacy & Possibilities

Welcome to an exceptional estate where timeless elegance, impressive scale, and extraordinary versatility come together. Set on two beautifully landscaped acres, this remarkable 4-bedroom, 3-bath residence offers approximately 4,500 square feet of refined living space, complemented by an impressive collection of amenities rarely found in one property.

From the moment you enter, the dramatic two-story foyer makes a lasting impression with soaring ceilings and an elegant staircase. Rich wide-plank hickory hardwood flooring flows throughout, setting the tone for the home's warm yet sophisticated character. Designed for both gracious entertaining and comfortable everyday living, the expansive family room features a soaring cathedral ceiling, fireplace, and an architectural overlook from the second-floor balcony. An adjoining private study creates an ideal retreat for working from home or quiet relaxation. The formal dining room, accented by a beautiful bay window, provides an inviting setting for memorable gatherings.

The thoughtfully appointed kitchen is designed to impress, featuring a center island, 42-inch cabinetry, pantry, breakfast room, butler's pantry, wet bar, and two microwaves. The seamless combination of preparation and entertaining spaces makes this home particularly well suited for hosting family and friends. A convenient first-floor laundry room, security system, public water, and two-zone Carrier natural gas heating add to the home's functionality.

The extraordinary primary suite is a private retreat unto itself, encompassing over 1,000 square feet of luxurious personal space. Indulge in the spa-inspired bath, enjoy quiet evenings in the separate sitting room with fireplace, or retreat to one of two walk-in closets. A private kitchenette, second laundry room, and dedicated reading or exercise nook elevate this suite to an entirely different level of comfort and convenience. Three additional generously proportioned bedrooms, each offering ample storage, and a full hall bath complete the upper-level accommodations.

The amenities continue beyond the main residence with a full basement offering convenient egress to the attached three-car garage. A new septic system is to be installed.

For the automobile enthusiast, entrepreneur, hobbyist, or collector, the detached four-bay garage is an extraordinary bonus. Complete with its own HVAC system, bathroom rough-in, and expansive upstairs storage loft, this versatile structure offers exceptional potential for a private workshop, home-based business, studio, or additional recreational space.

The grounds are equally inviting, featuring mature landscaping, a fenced dog yard, and a storage shed with electricity. The two-acre setting offers room to entertain, relax, and enjoy the outdoors while maintaining a sense of privacy and space.

Conveniently located near shopping, everyday amenities, and major highways, this exceptional property combines the appeal of a private estate with accessibility to surrounding communities.

More than a home, this is a lifestyle offering extraordinary space, distinctive amenities, and possibilities limited only by your imagination.
#DENC2113954

MIDDLETOWN

24 MEADOW DRIVE

4 Beds

3 Baths

4,500 Sq.Ft.

$875,000

MLS#: DENC2113954

Middletown Icon - Introducing a truly distinctive property where timeless stone architecture meets exceptional versatility!  A unique opportunity to capture a piece of Middletown - the proud new owner will appreciate "3 Stone Beauties"! 503 S. Broad; your 4 bdrm/2.5 baths Colonial. 505, your 4 car detached garage. 507 S. Broad; your lovely stone cape cod with a fenced in yard! 3 Parcels being sold together.
#DENC2113496

MIDDLETOWN

503 S BROAD STREET

4 Beds

2 Baths

2,400 Sq.Ft.

$800,000

MLS#: DENC2113496
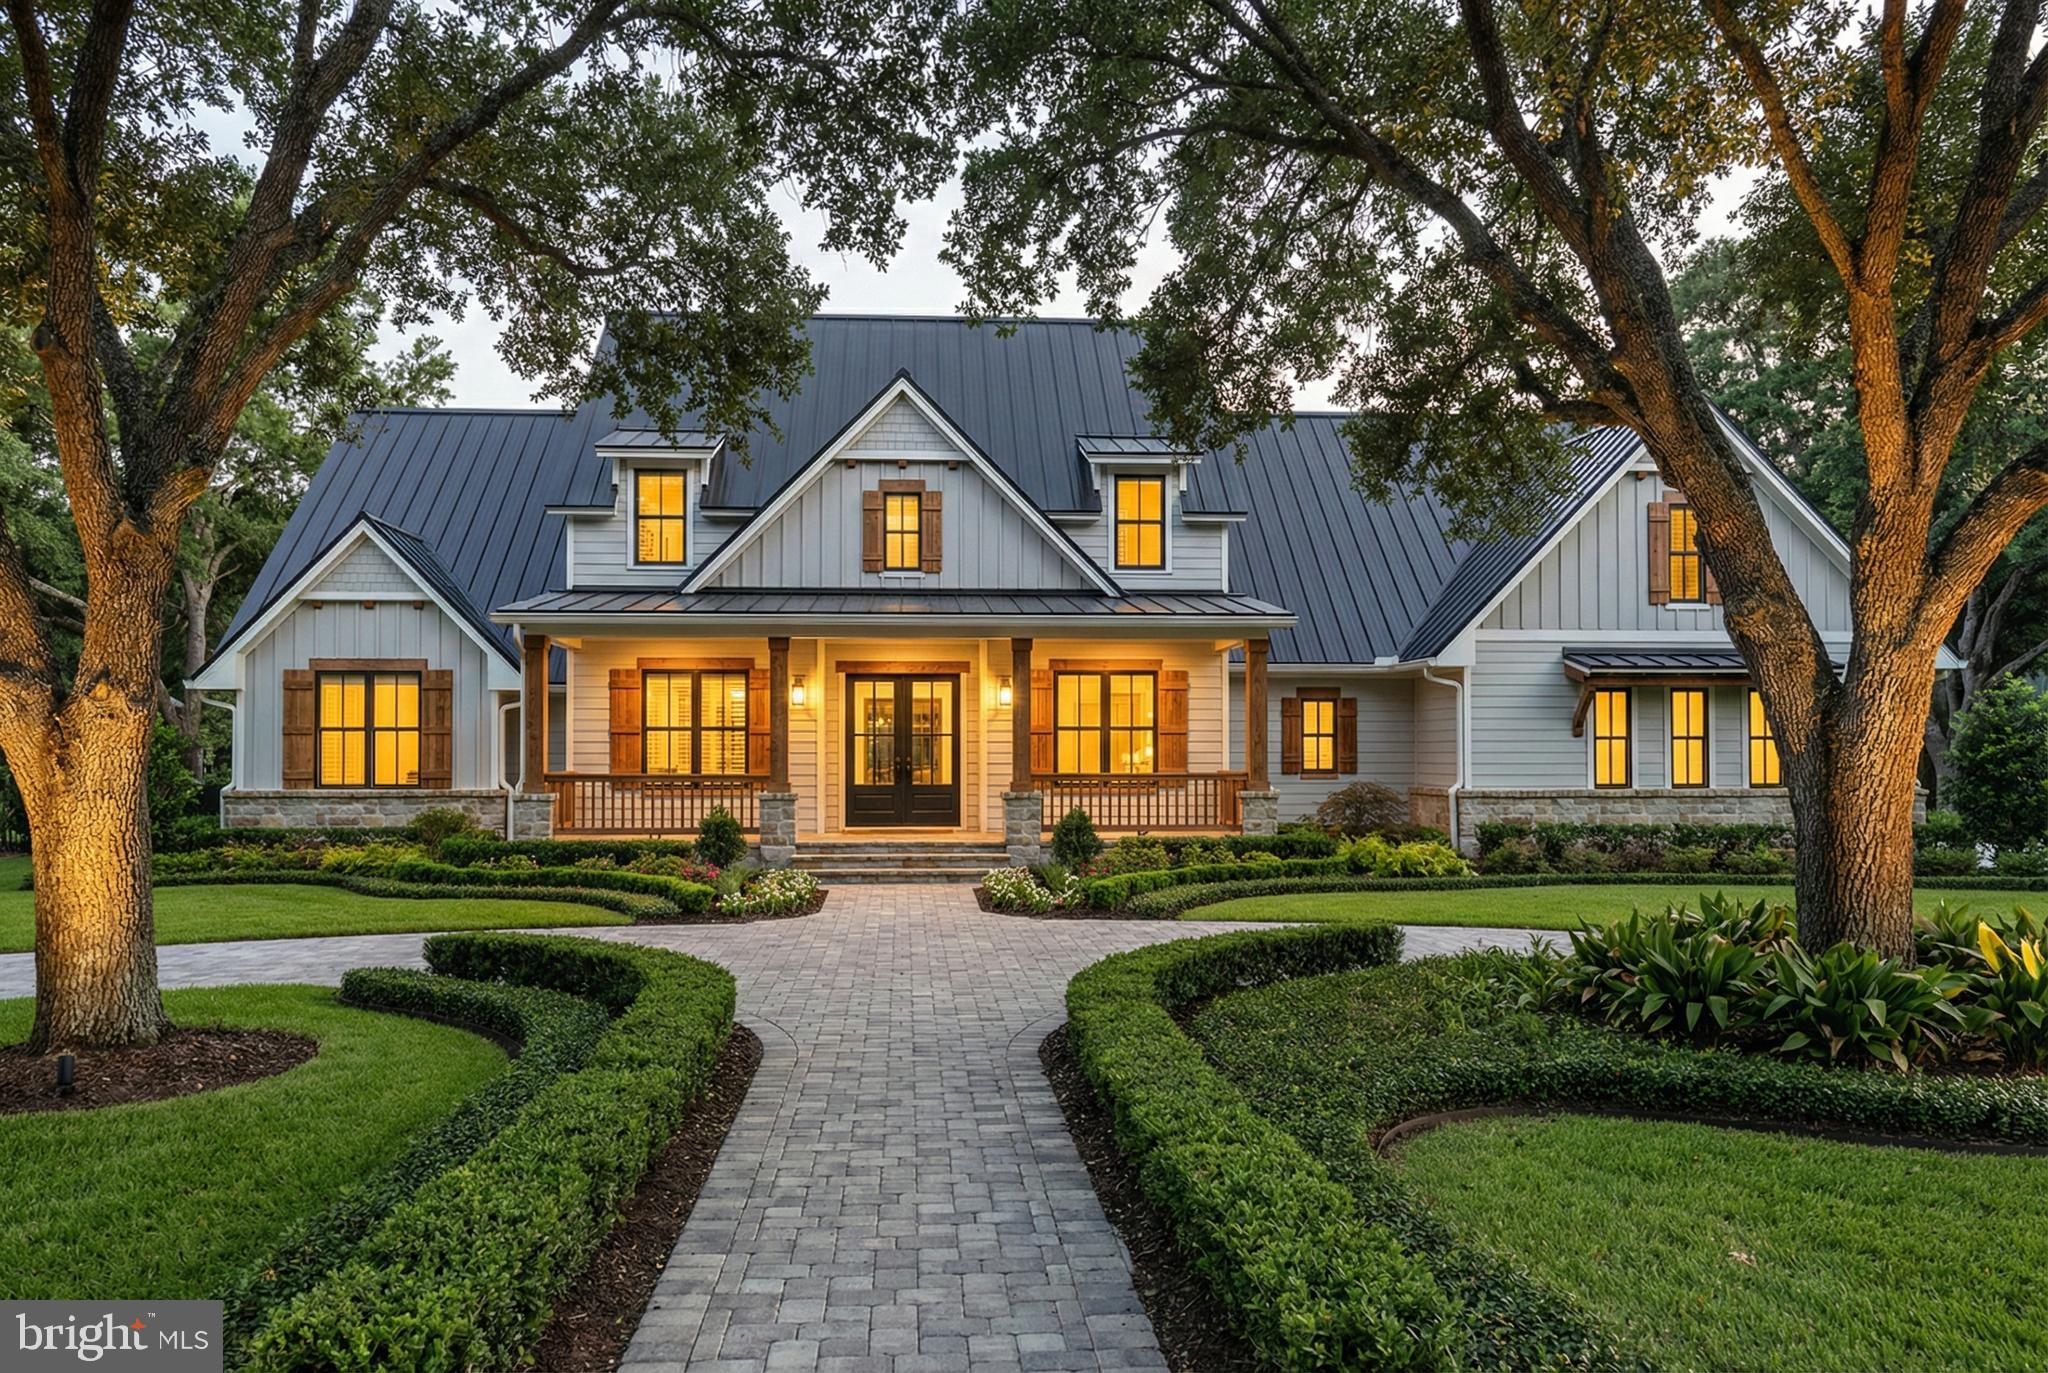
HOME TO BE BUILT.  Nestled on a beautiful, wooded 2.25-acre lot, this to-be-built home by Grossnickle Construction offers the perfect blend of luxury and comfort. The home features 3 spacious bedrooms, including a private primary suite, 2 full bathrooms, and a convenient powder room. This plan also includes 400 sqft rec room in the basement and the option for an upstairs bonus room. Enjoy the peaceful, natural setting with mature trees and scenic surroundings while still having the opportunity to personalize your new home. This featured plan can be built as-is, tweaked to your preferences, or you can choose a completely different custom plan to fit this homesite. Don’t miss this chance to build your dream home in a truly serene location.
#MDFR2080886

MIDDLETOWN

MOUNTAIN CHURCH ROAD

3 Beds

2 Baths

3,000 Sq.Ft.

$924,500

MLS#: MDFR2080886

Send a message

Message successfully sent.

Your message

What is 3 + 4 ?

Reason for contacting?

I agree to receive email communication and understand I can unsubscribe at any time.

I agree to be contacted by Charis Realty Group - Christine Issler, Broker via call, email, and text for real estate services. To opt out, you can reply 'stop' at any time or reply 'help' for assistance. You can also click the unsubscribe link in the emails. Message and data rates may apply. Message frequency may vary. Privacy Policy

Sign Out

Virtual Assistant

Would you like to take the next step with this property? We can help you schedule a showing or virtual tour, or send you more details.

Yes, I would like more information.

Thank You for Your Reply, One of Our Agents will contact you as soon as possible

No, maybe later.

Thank you, you can always contact me via email, phone number or through the contact form.

Realhub AI

Lucy - Your AI-Powered Realtor

Update Your Temporary Password

Personalize your search

Enter your email and we'll notify you immediately when new listings match what you're looking for.

or enter email address

Already have an account ? Login here

Continue your home search

I agree to receive communications and understand I can unsubscribe at any time.

I agree to be contacted by Charis Realty Group - Christine Issler, Broker via call, email, and text for real estate services. To opt out, you can reply 'stop' at any time or reply 'help' for assistance. You can also click the unsubscribe link in the emails. Message and data rates may apply. Message frequency may vary. Privacy Policy

Already have an account ? Login here

We use cookies

We use cookies primarily for analytics to enhance your experience. By accepting, you agree to our use of these cookies. You can manage your preferences or learn more about our cookies policy.