


Property
Beds
4
Full Baths
3
1/2 Baths
None
Year Built
2014
Sq.Footage
2,520
Nestled in the serene community of Arcadia Springs, this exquisite ranch-style home offers a harmonious blend of luxury and comfort. Built in 2014, the property boasts a meticulously maintained exterior of stone, brick, and vinyl siding, inviting you into a world of elegance. Step inside to discover an open floor plan that seamlessly connects the gourmet kitchen to the family room, perfect for both entertaining and everyday living. The kitchen is a chef's dream, featuring upgraded countertops, a spacious island, and high-end appliances, including a built-in microwave, electric oven/range, and a refrigerator with an icemaker. Enjoy casual meals in the breakfast area or host formal dinners in the separate dining room, all bathed in natural light from thoughtfully placed windows. With four generously sized bedrooms and three luxurious bathrooms, including a primary suite with a walk-in closet and spa-like bath, this home is designed for relaxation. Cozy up by one of the two wood-burning fireplaces on chilly evenings, or step outside to the inviting deck for al fresco dining. Additional highlights include hardwood and ceramic tile flooring, recessed lighting, and a main-floor laundry for convenience. The partially finished basement offers endless possibilities, while the attached two-car garage ensures ample parking. Experience the exclusive lifestyle that Arcadia Springs offers, complete with community amenities like playgrounds and beautifully maintained common grounds. This home is not just a place to live; it's a sanctuary where cherished memories are made.
Features & Amenities
Interior
-
Other Interior Features
Eat-in Kitchen, Ceiling Fan(s), Recessed Lighting, Walk-In Closet(s), Kitchen Island, Pantry, High Ceilings, Open Floorplan
-
Total Bedrooms
4
-
Bathrooms
3
-
Above Grade Finished Area
1544.0
-
Basement YN
YES
-
Cooling YN
YES
-
Cooling
Central Air, Ceiling Fan(s), Electric
-
Fireplace YN
YES
-
Heating YN
YES
-
Heating
Exhaust Fan, Electric, Heat Pump
-
Main Level Bedrooms
3
-
Pet friendly
Yes
Exterior
-
Garage
Yes
-
Garage spaces
2
-
Construction Materials
Stone, Brick, Vinyl Siding
-
Parking
Garage Door Opener, On Street, Paved, Garage, Driveway, Attached
-
Patio and Porch Features
Deck, Porch
-
Pool
No
-
Waterfront YN
NO
Area & Lot
-
Lot Size(acres)
0.21
-
Lot Size(square feet)
9,147
-
Property Type
Residential
-
Property Sub Type
Single Family Residence
-
Architectural Style
Ranch/Rambler
Price
-
Sales Price
$435,000
-
Tax Amount
$2,774
-
Sq. Footage
2,520
-
Price/SqFt
$172
HOA
-
Association
YES
-
Association Fee
$72
-
Association Fee Frequency
Monthly
-
Association Fee Includes
N/A
Property Resources
-
Horse Property
NO
School District
-
Elementary School
N/A
-
Middle School
N/A
-
High School
N/A
Property Features
-
New Construction
NO
-
Association Amenities
Playground
-
Foundation Details
Concrete Perimeter
-
Senior Community YN
NO
-
Sewer
Public Sewer
-
Tax Lot
40
-
Water Source
Public
Schedule a Showing
Showing scheduled successfully.
Mortgage calculator
Estimate your monthly mortgage payment, including the principal and interest, property taxes, and HOA. Adjust the values to generate a more accurate rate.
Your payment
Principal and Interest:
$
Property taxes:
$
HOA fees:
$
Total loan payment:
$
Total interest amount:
$
Location
County
BERKELEY
Elementary School
Middle School
High School
Listing Courtesy of Shane Bowman, Re/Max Roots
RealHub Information is provided exclusively for consumers' personal, non-commercial use, and it may not be used for any purpose other than to identify prospective properties consumers may be interested in purchasing. All information deemed reliable but not guaranteed and should be independently verified. All properties are subject to prior sale, change or withdrawal. RealHub website owner shall not be responsible for any typographical errors, misinformation, misprints and shall be held totally harmless.

Salesperson, Realtor
Amy Barfield
Call Amy today to schedule a private showing.

* Listings on this website come from the FMLS IDX Compilation and may be held by brokerage firms other than the owner of this website. The listing brokerage is identified in any listing details. Information is deemed reliable but is not guaranteed. If you believe any FMLS listing contains material that infringes your copyrighted work please click here to review our DMCA policy and learn how to submit a takedown request.© 2024 FMLS.
Related Properties

MARTINSBURG
400 SALIDA TRAIL
5 Beds
2 Baths
2,200 Sq.Ft.
$385,000
MLS#: WVBE2053256

MARTINSBURG
P11 BARRIER REEF DRIVE
2 Beds
2 Baths
1,527 Sq.Ft.
$349,900
MLS#: WVBE2045496

MARTINSBURG
121 TARKAY PLACE
4 Beds
2 Baths
2,225 Sq.Ft.
$449,000
MLS#: WVBE2051390
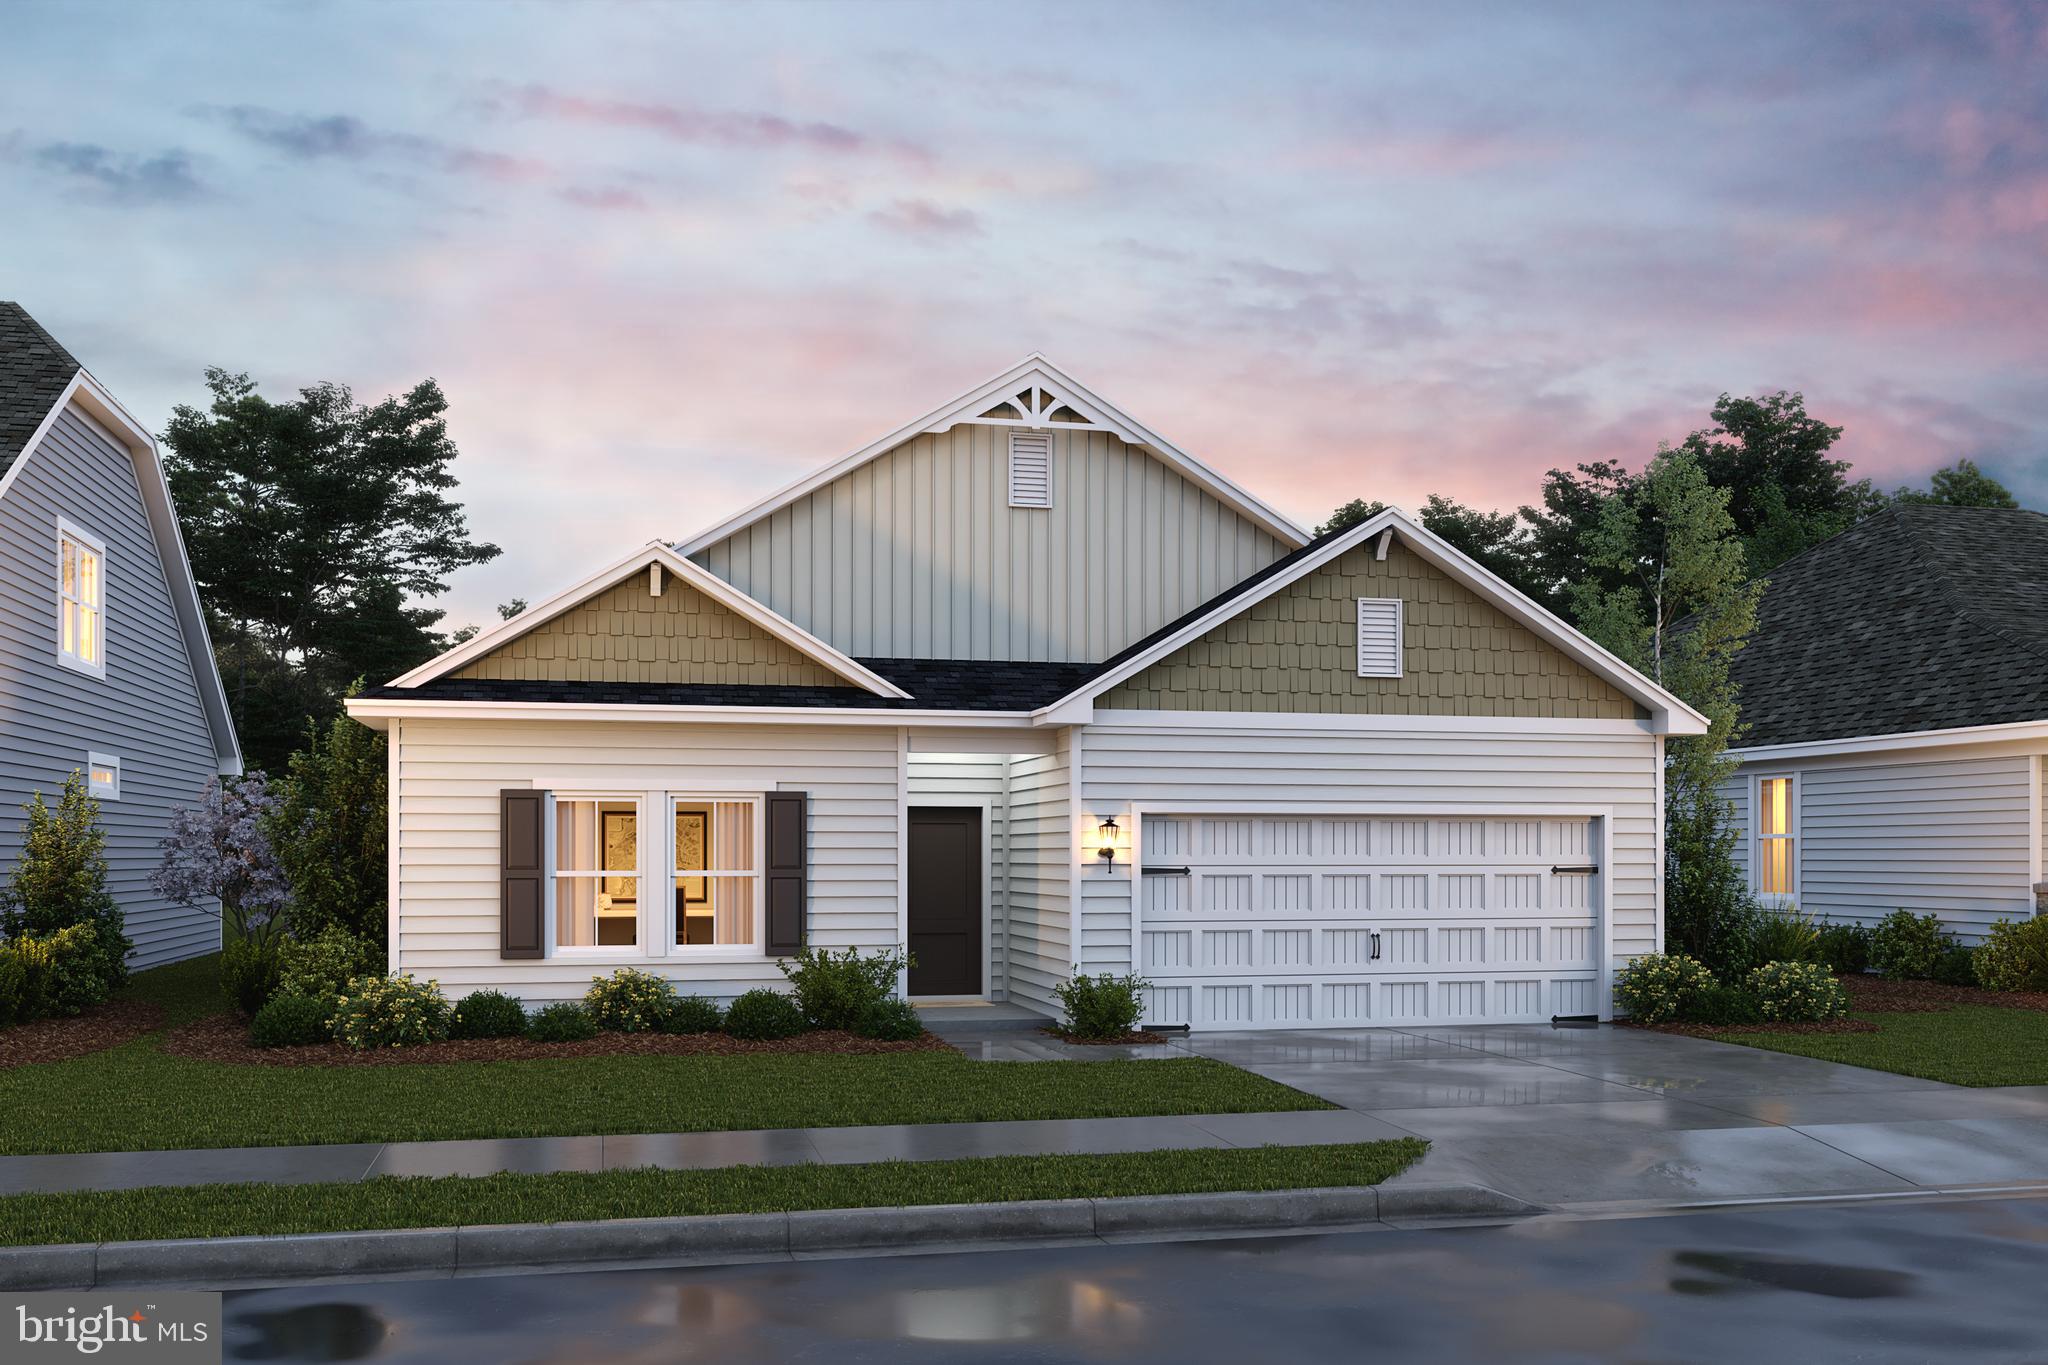
MARTINSBURG
TBB VALOR LANE
4 Beds
2 Baths
1,762 Sq.Ft.
$378,990
MLS#: WVBE2052130

MARTINSBURG
2912 RIDGE ROAD S
3 Beds
2 Baths
2,100 Sq.Ft.
$440,000
MLS#: WVBE2054146

MARTINSBURG
103 LACOSTA BOULEVARD
3 Beds
3 Baths
3,648 Sq.Ft.
$495,000
MLS#: WVBE2050270

MARTINSBURG
328 RICHARD STREET
3 Beds
2 Baths
1,974 Sq.Ft.
$349,000
MLS#: WVBE2055060

MARTINSBURG
1407 W KING STREET
4 Beds
2 Baths
2,947 Sq.Ft.
$450,000
MLS#: WVBE2054446
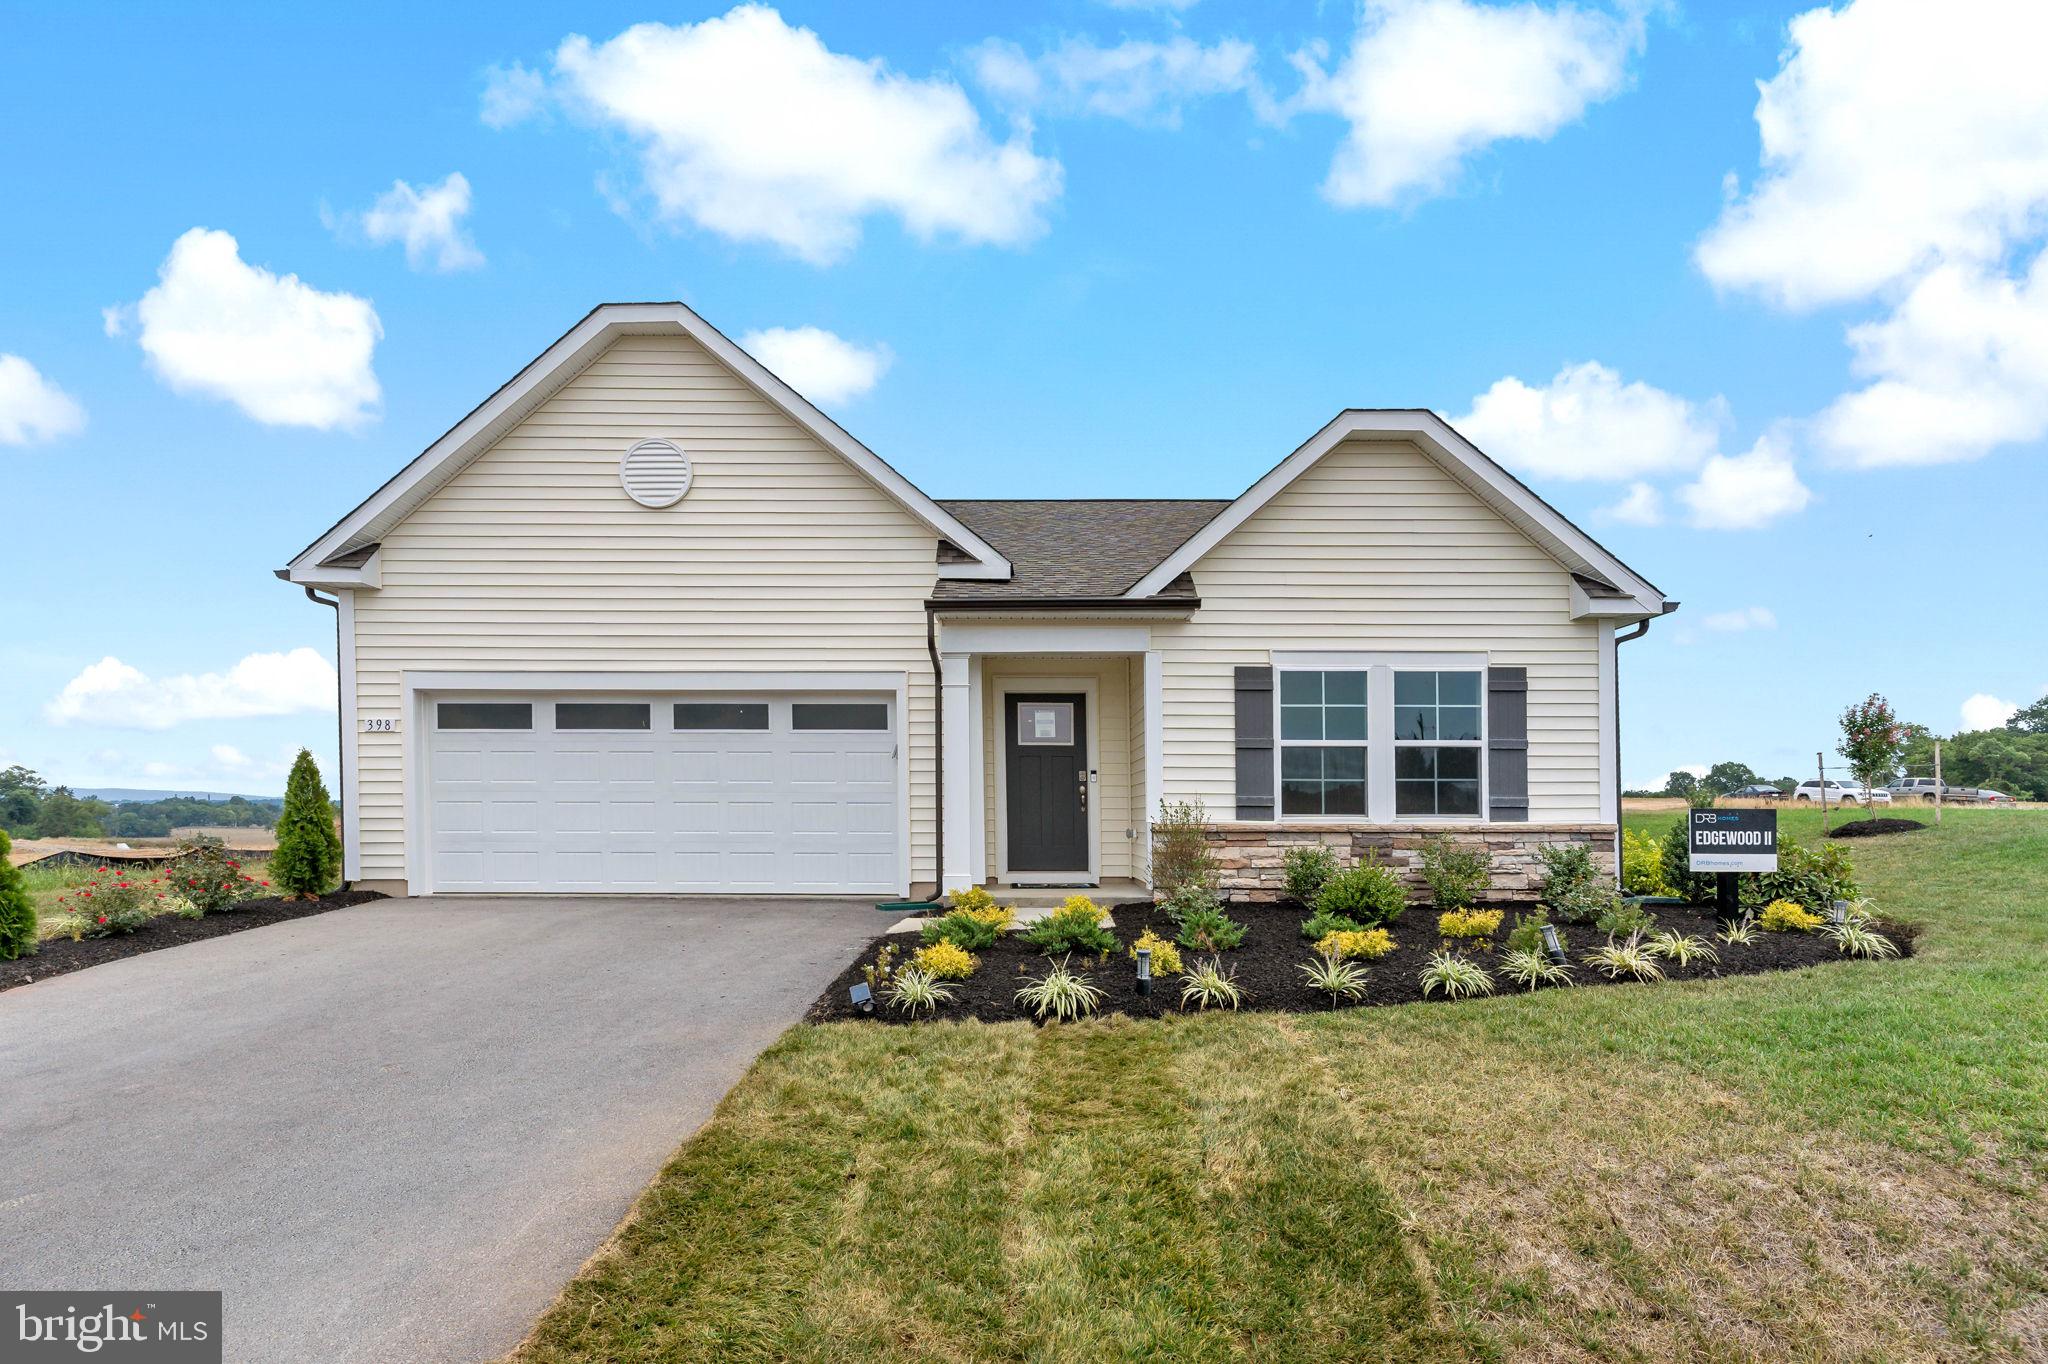
MARTINSBURG
TBB FONTANA CIRCLE EDGEWOOD II
3 Beds
2 Baths
1,687 Sq.Ft.
$356,990
MLS#: WVBE2046782
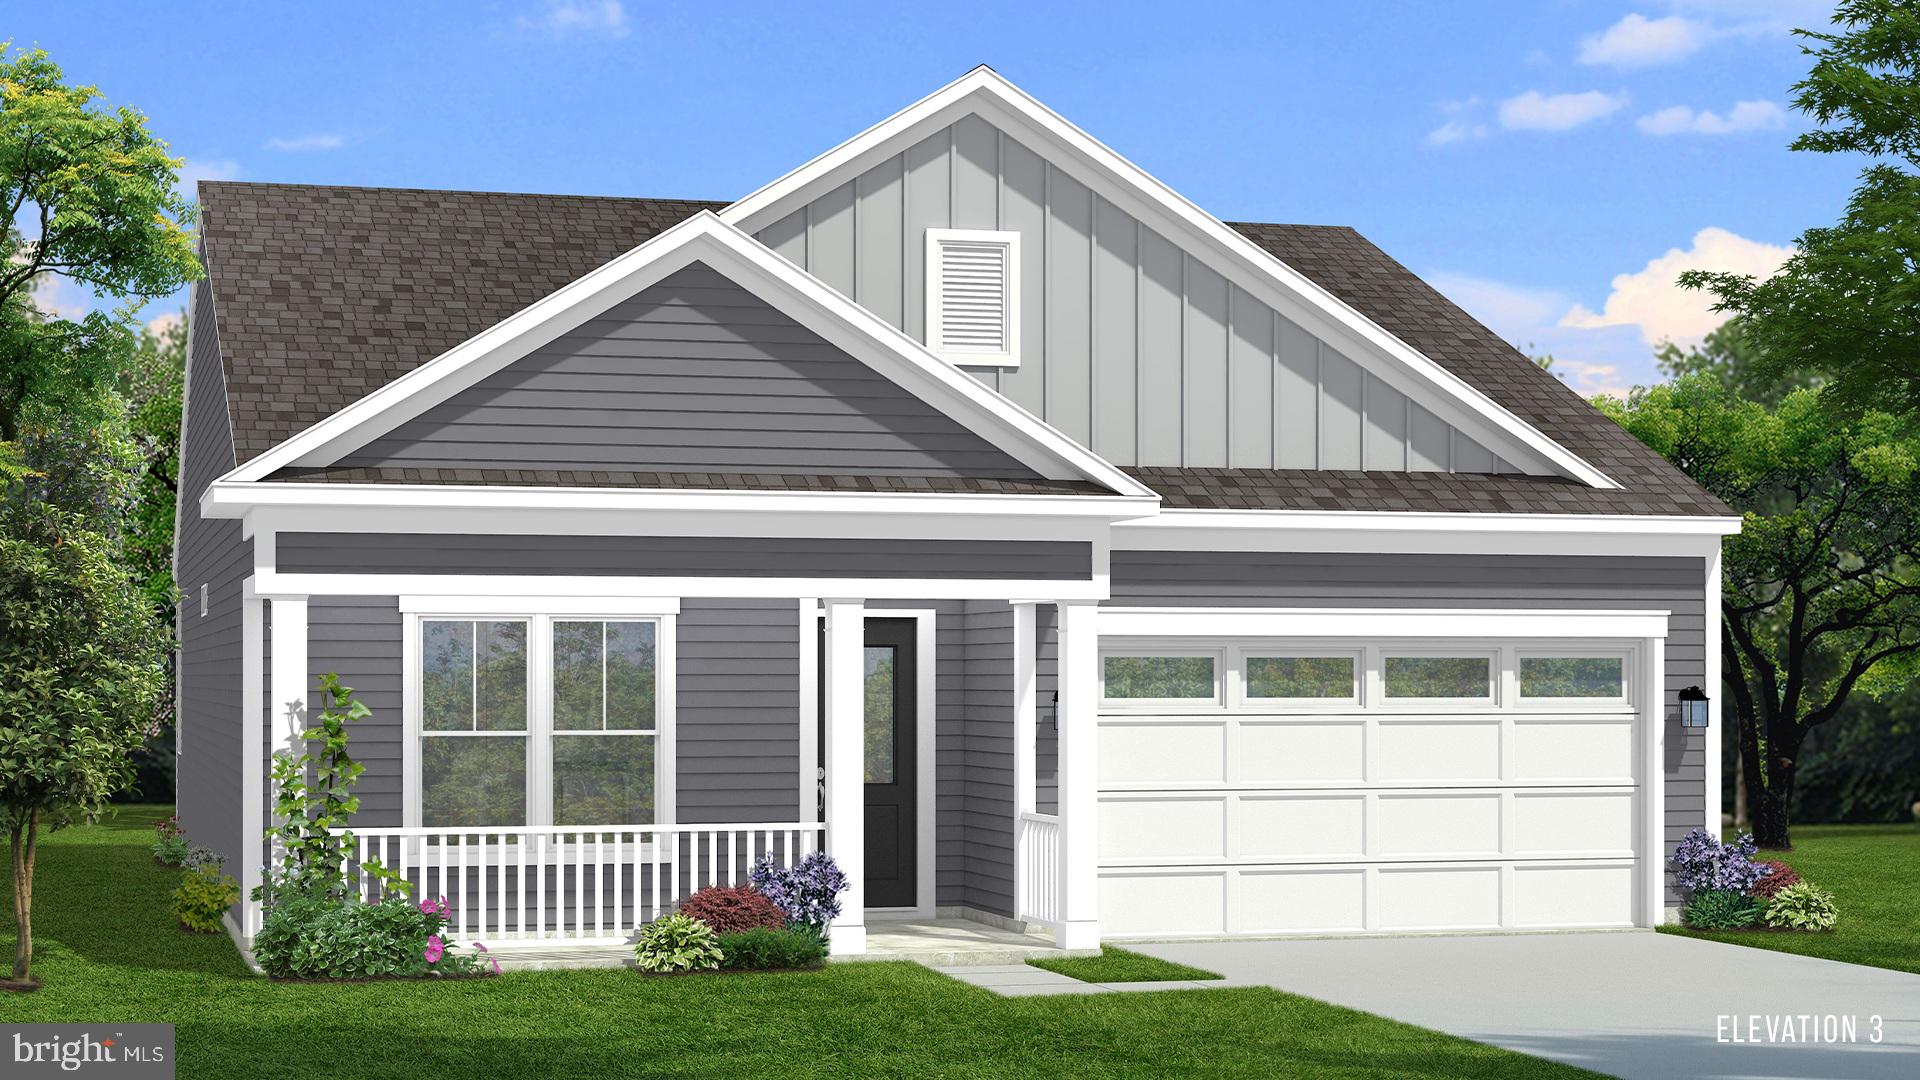
MARTINSBURG
TBB FONTANA CIRCLE SKYLARK II
2 Beds
2 Baths
1,693 Sq.Ft.
$366,990
MLS#: WVBE2046786
.png)