Features & Amenities

Interior

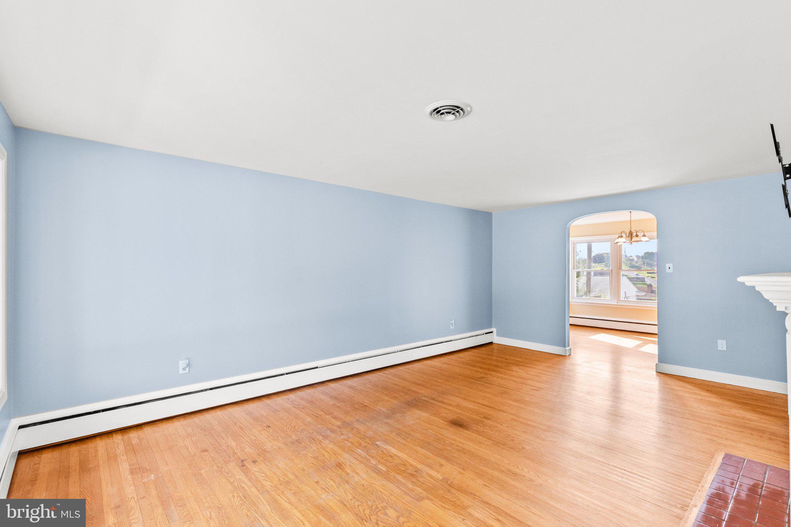
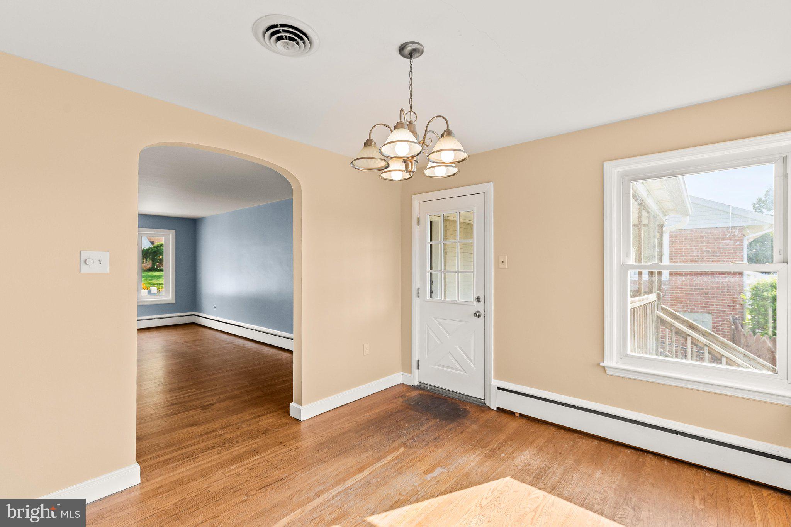
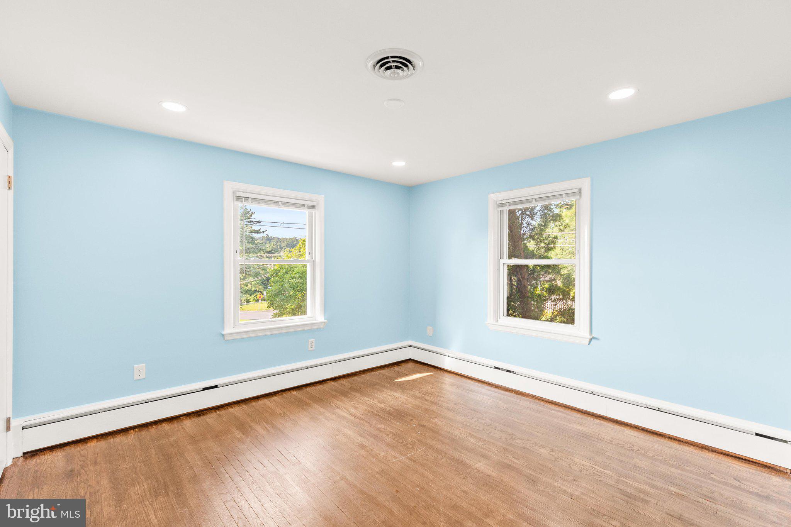
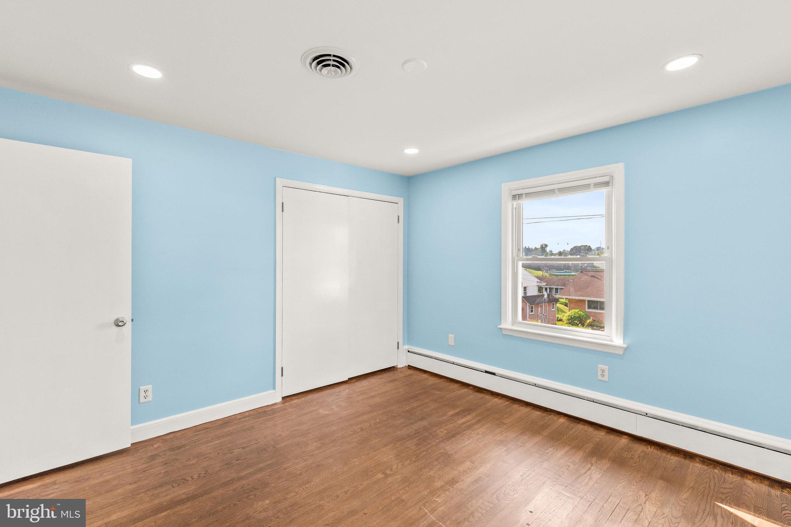
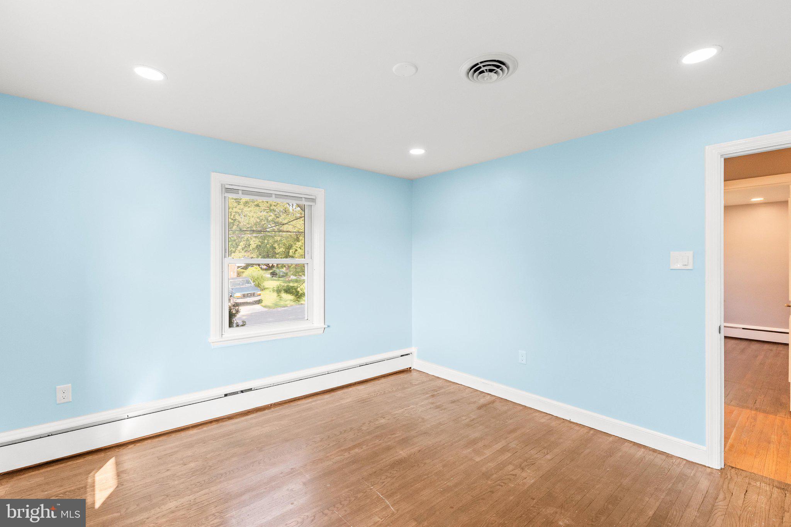
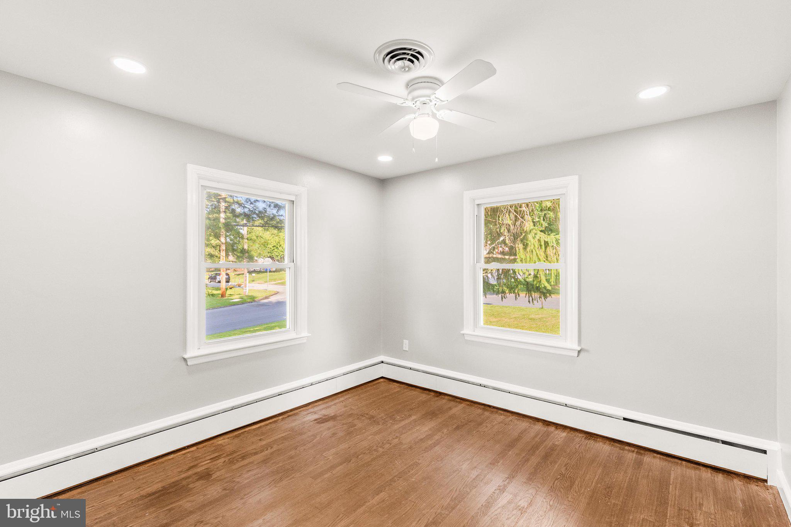
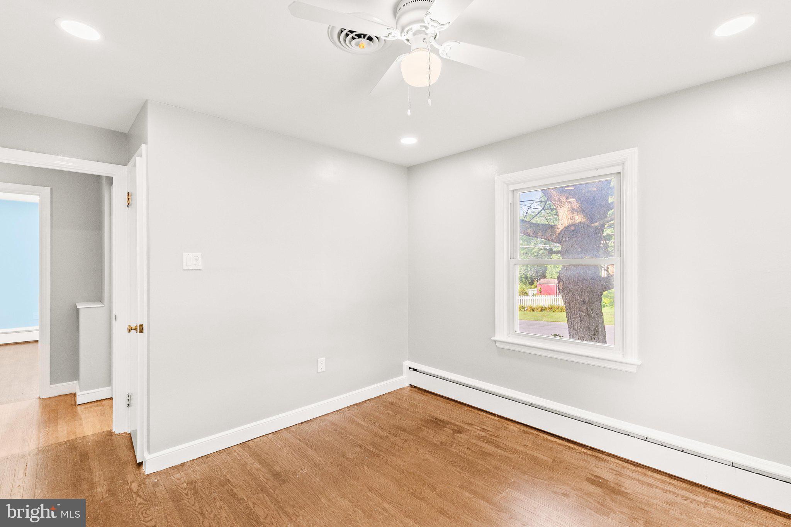
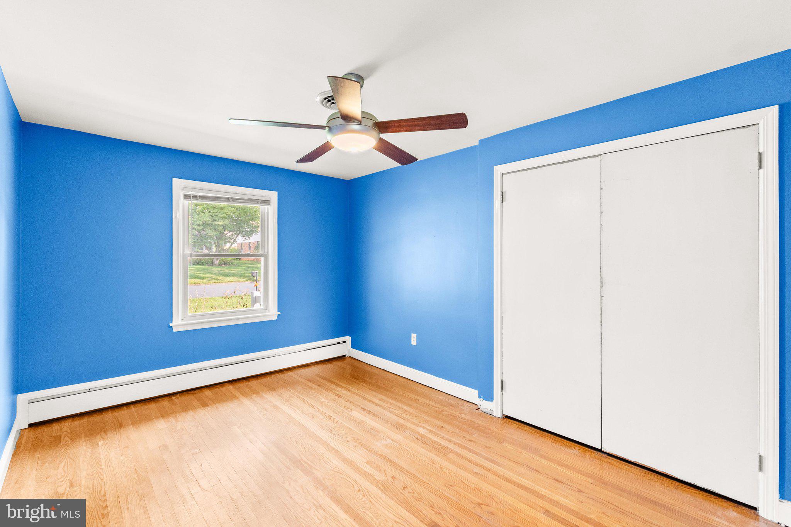
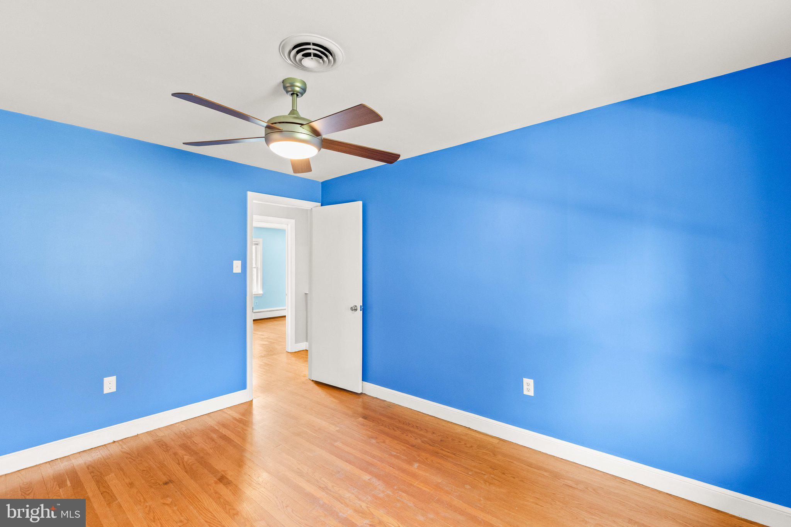
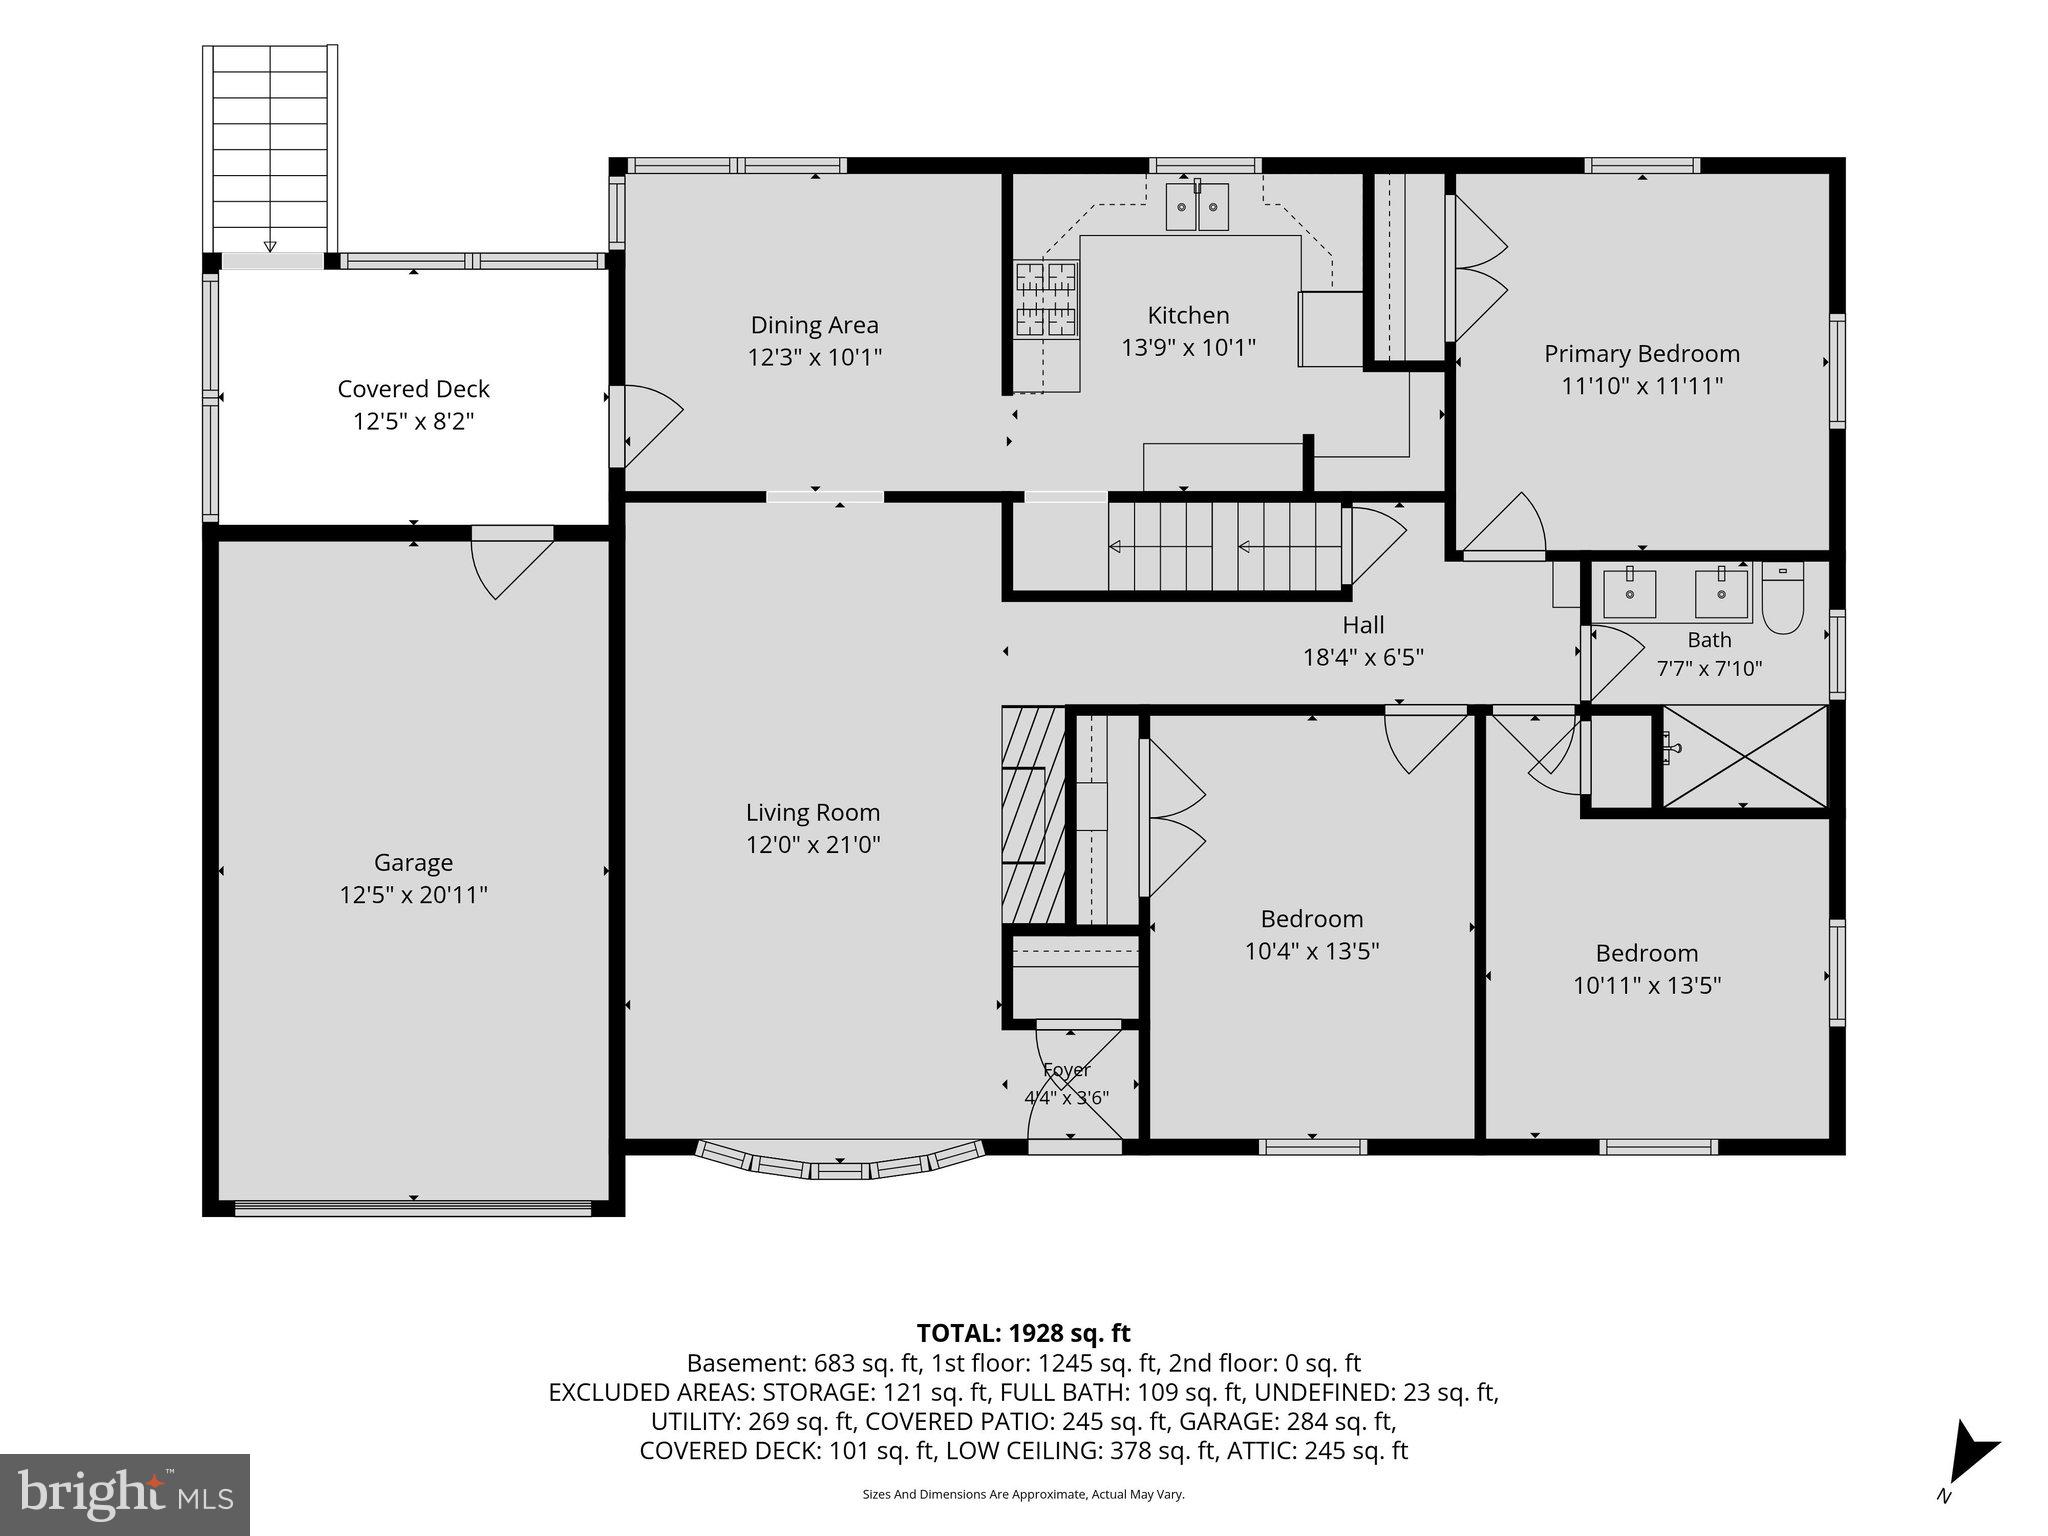
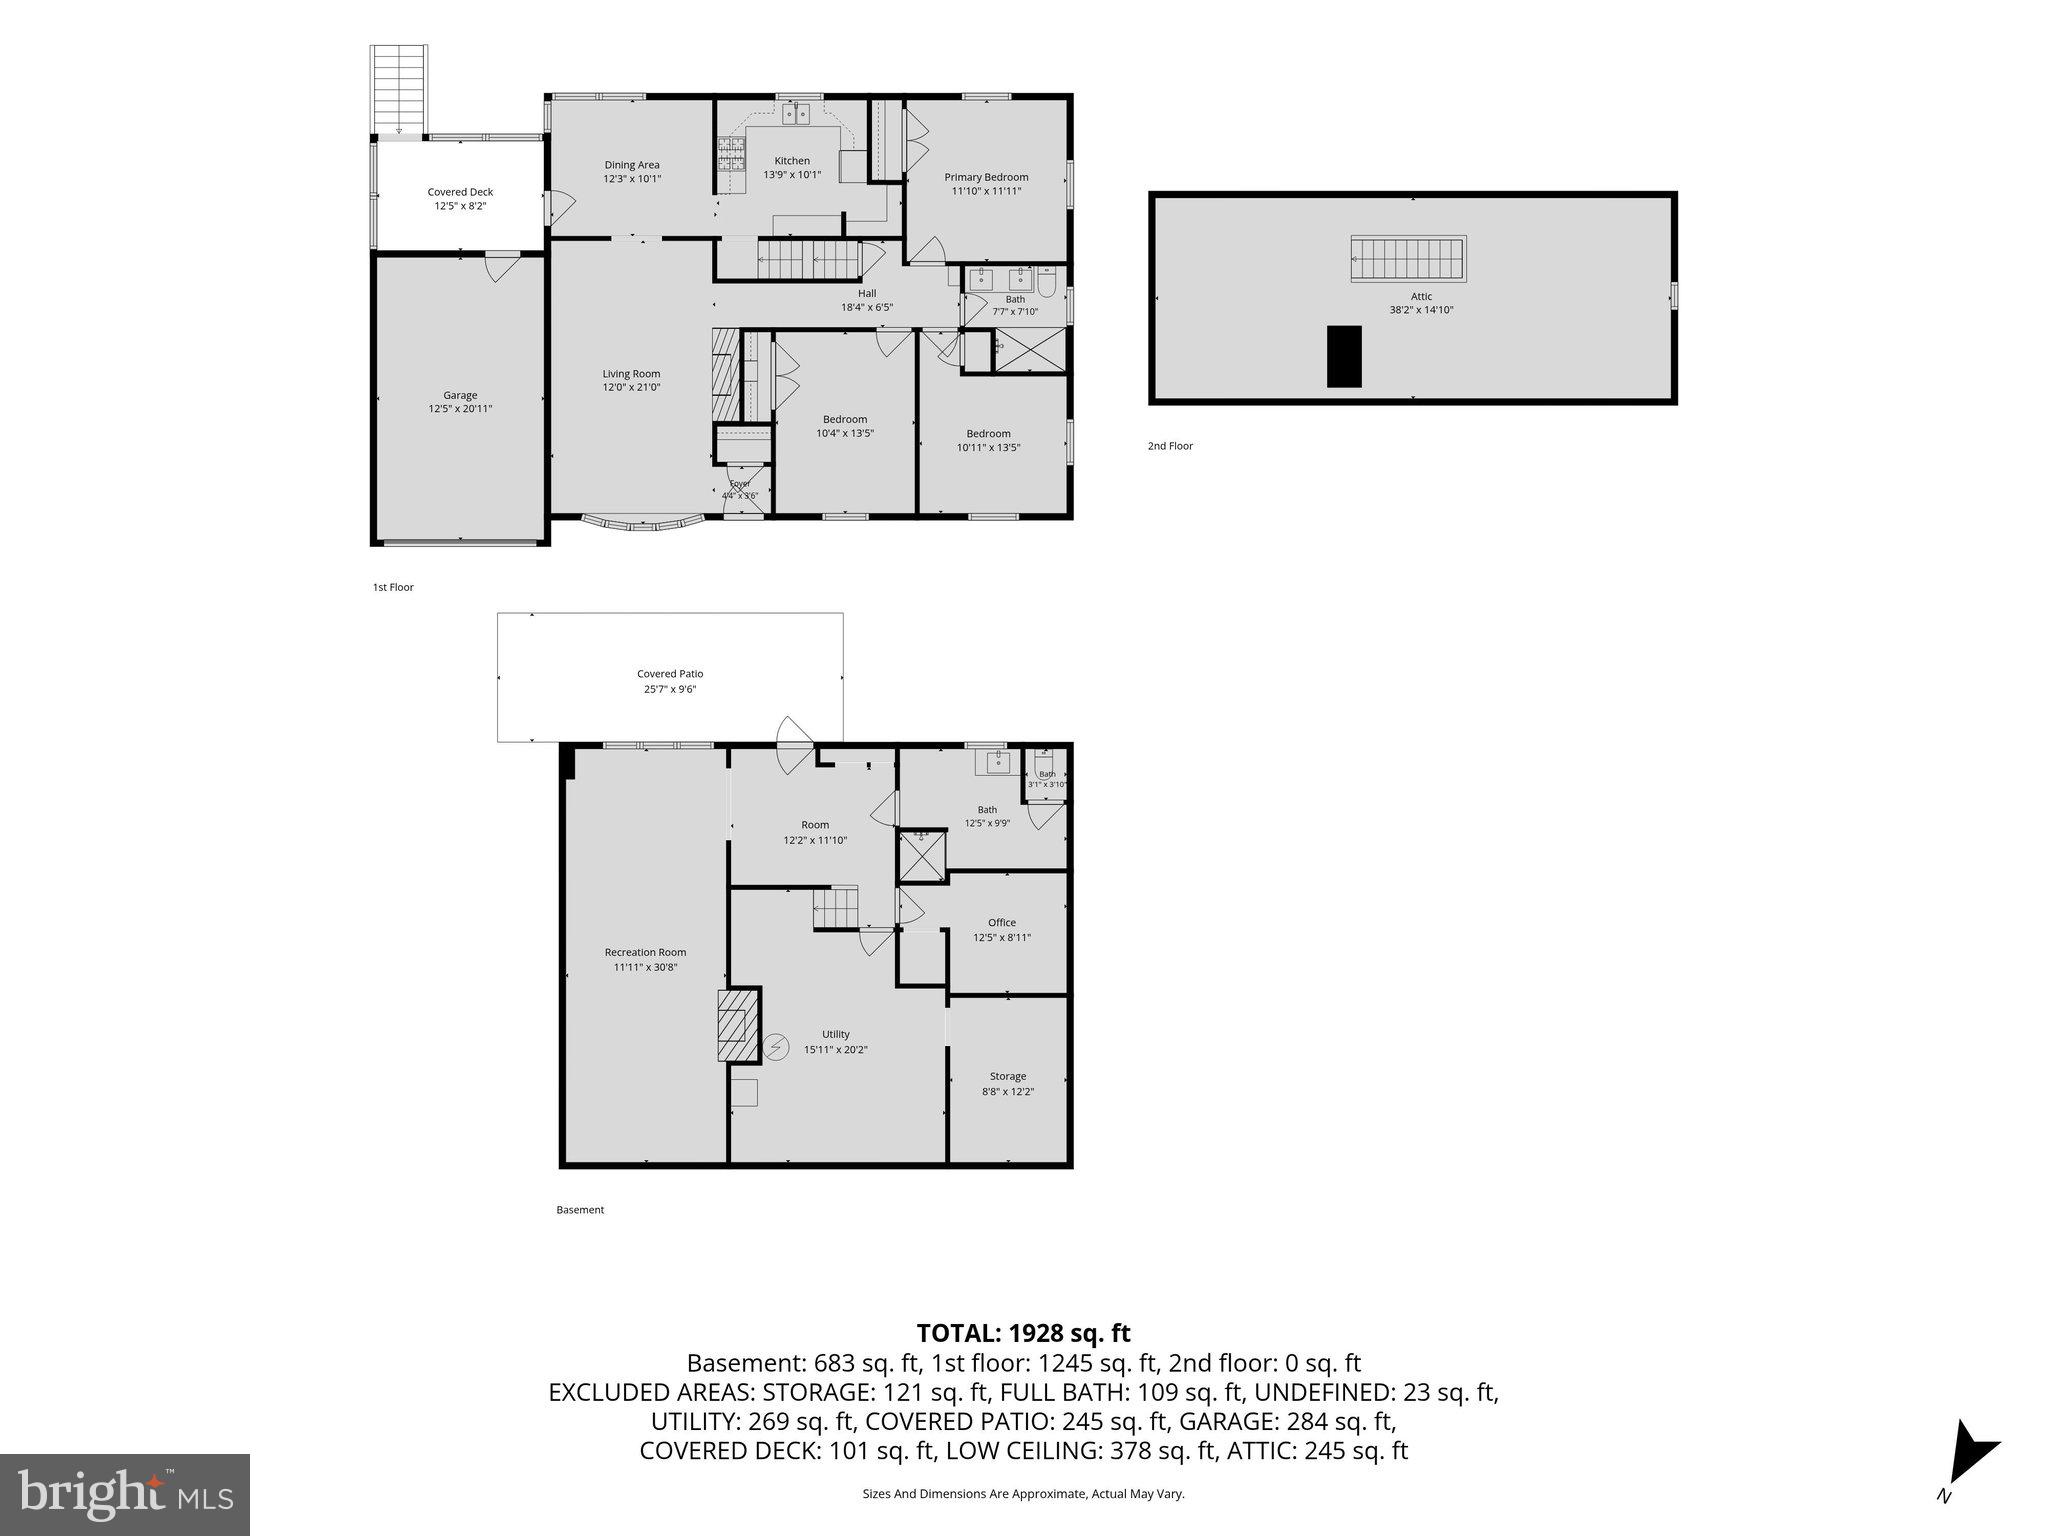
  • Total Bedrooms

    3

  • Bathrooms

    2

  • Above Grade Finished Area

    1216.0

  • Basement YN

    YES

  • Cooling YN

    YES

  • Cooling

    Central Air, Electric

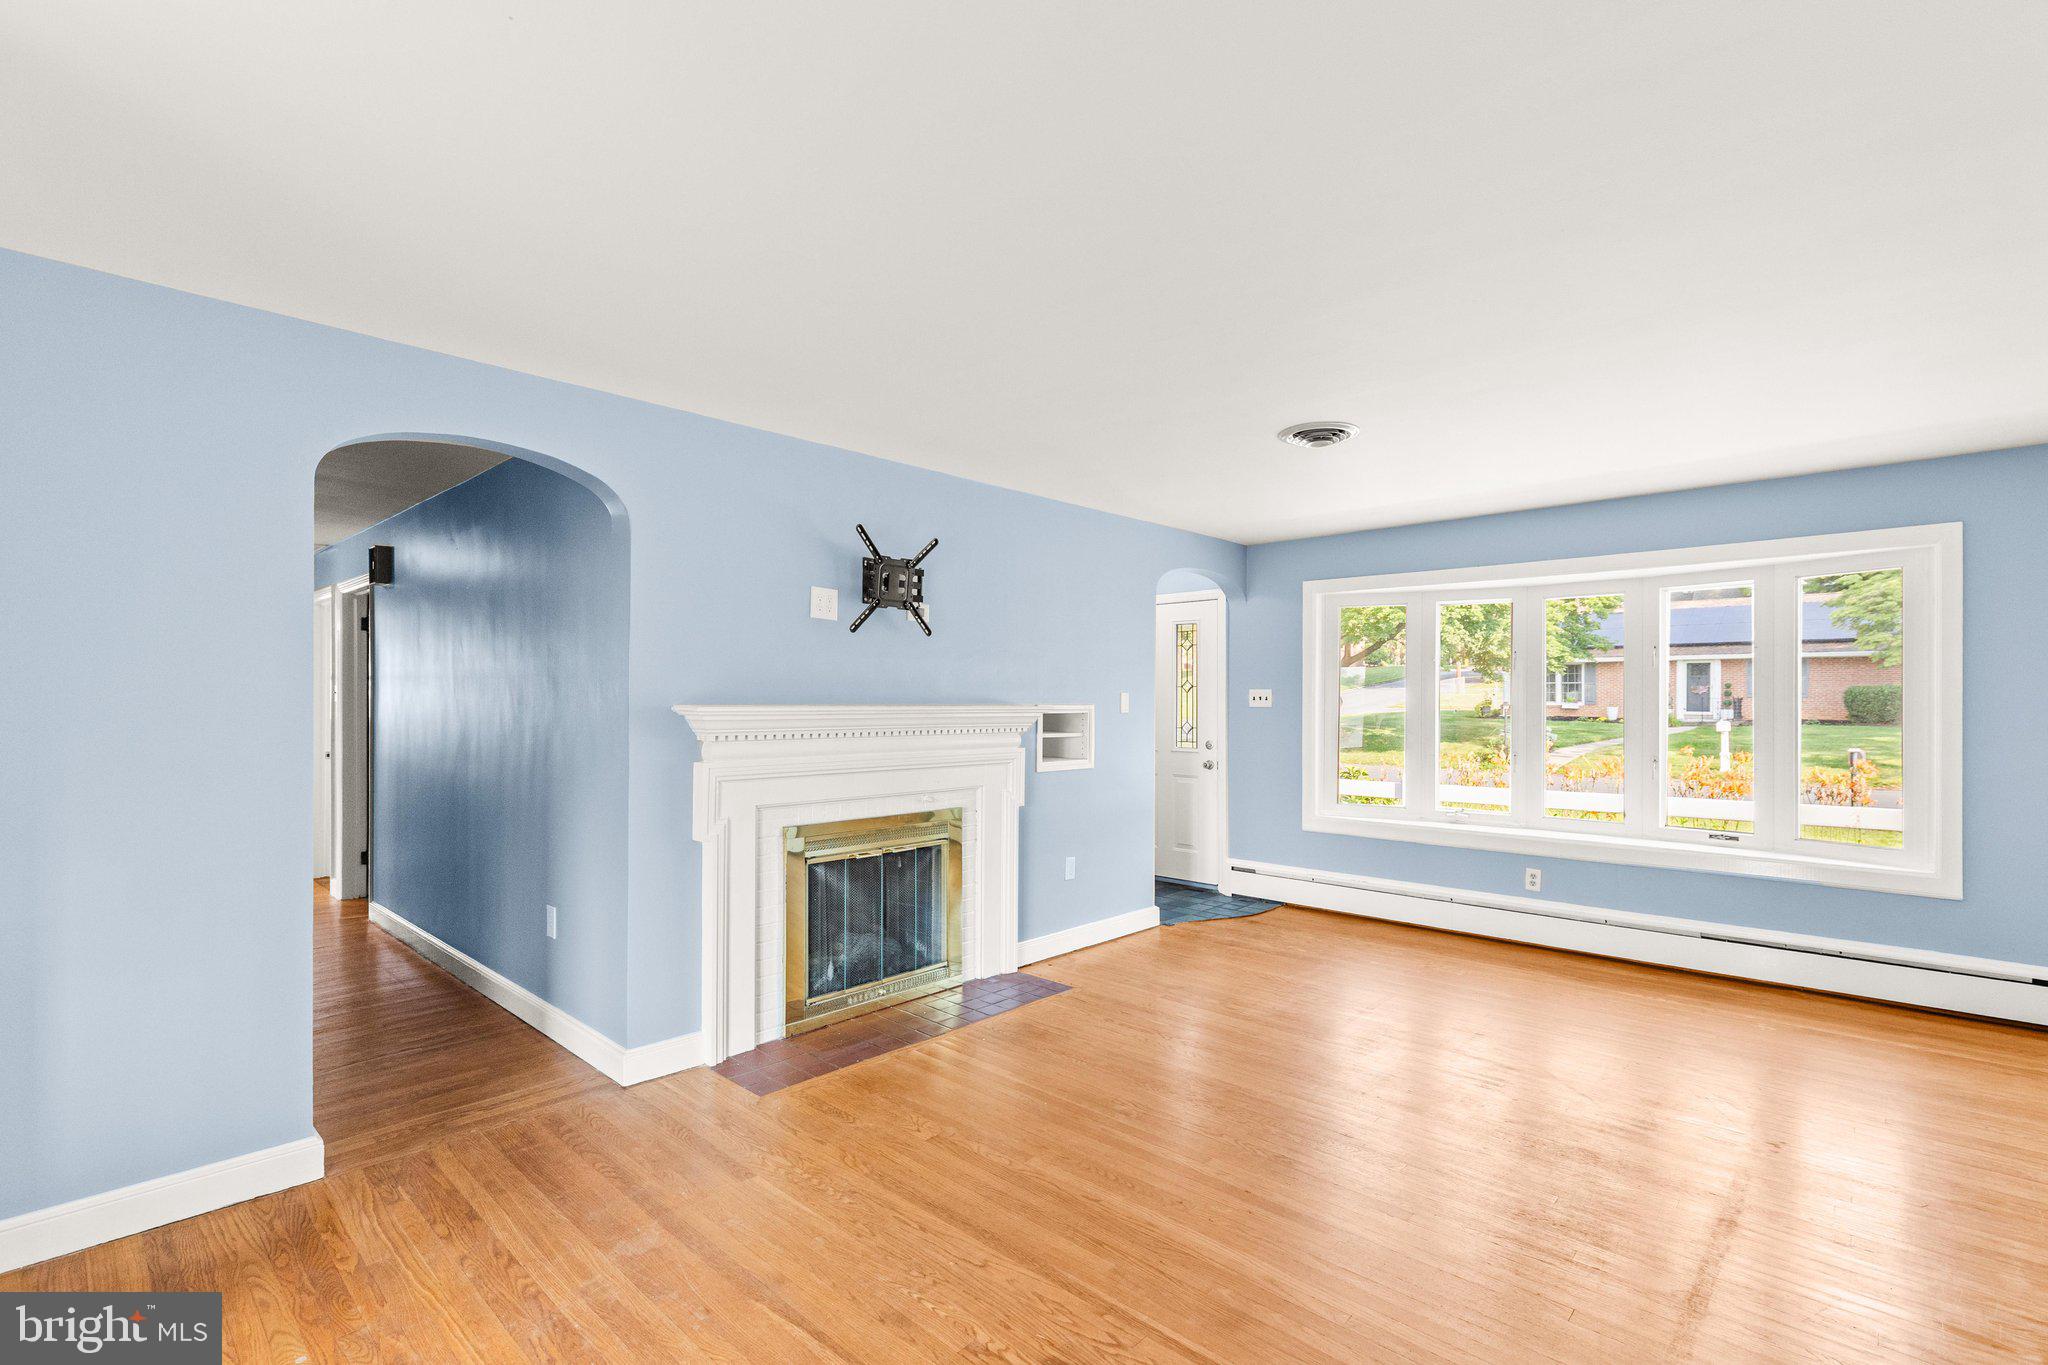
  • Fireplace YN

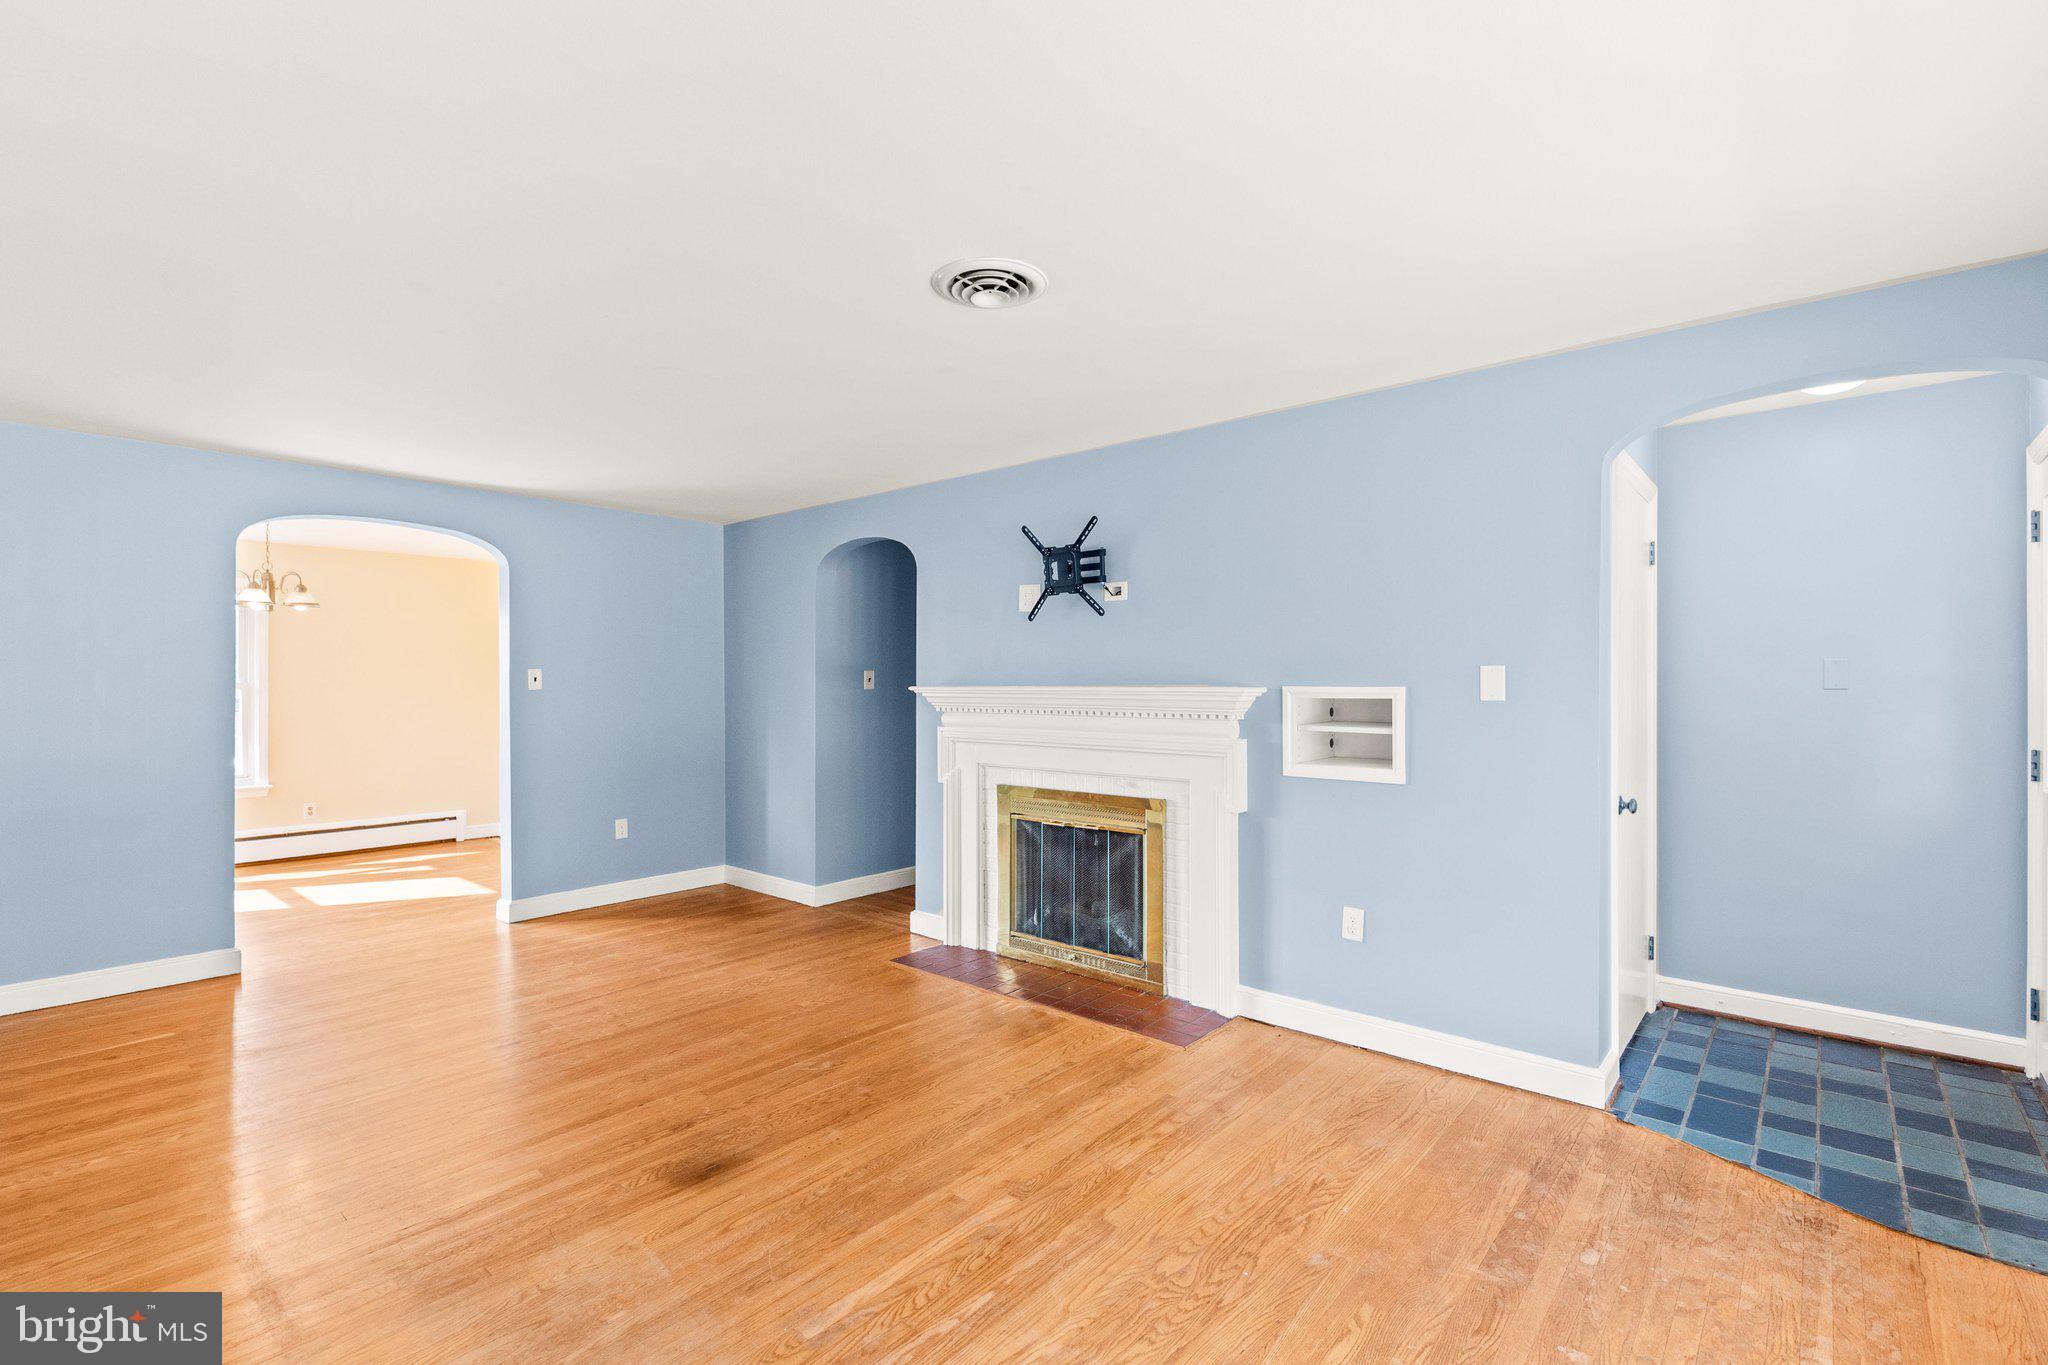
    YES

  • Heating YN

    YES

  • Heating

    Natural Gas, Hot Water

  • Main Level Bedrooms

    3

  • Pet friendly

    N/A

Exterior

  • Garage

    Yes

  • Garage spaces

    1

  • Construction Materials

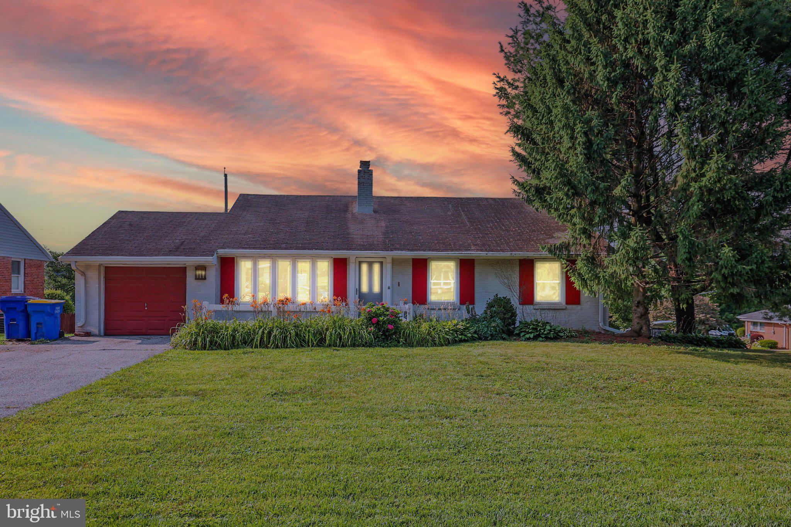
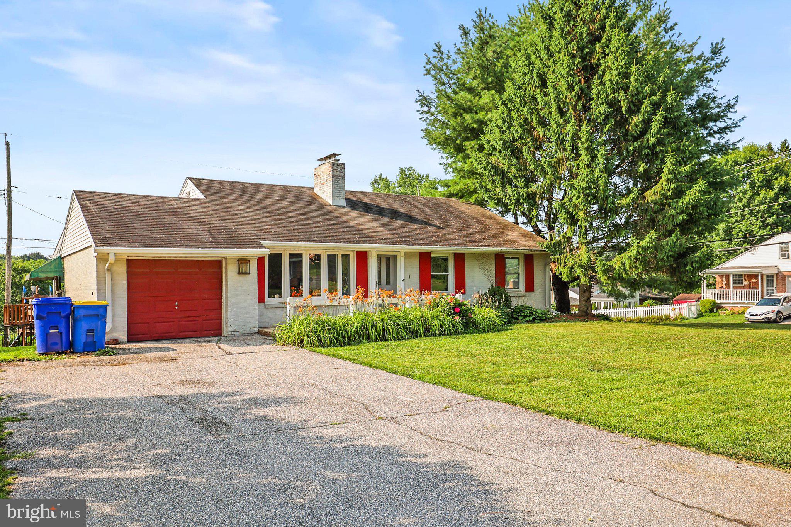
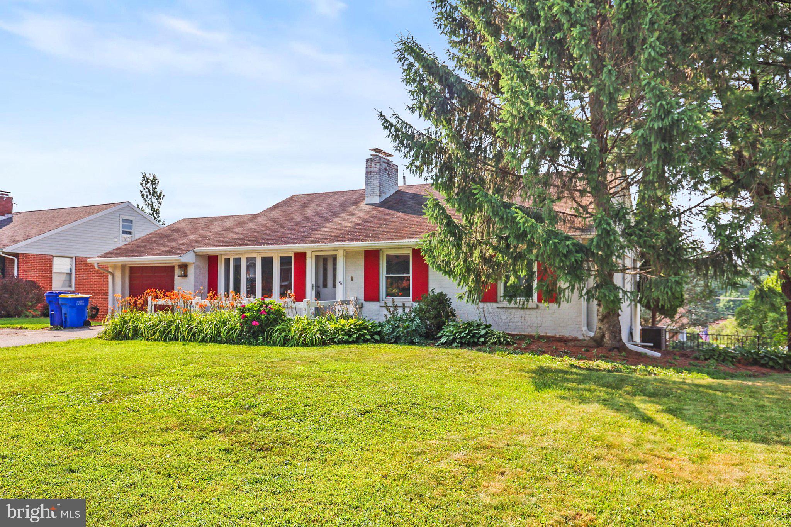
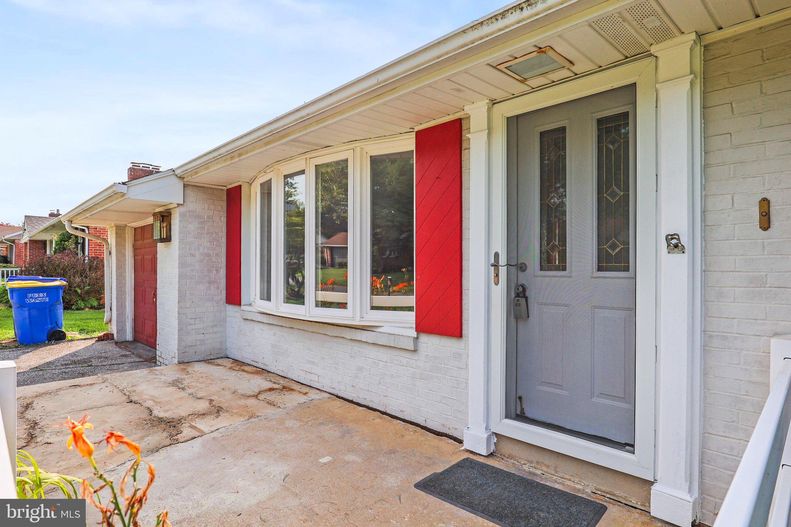
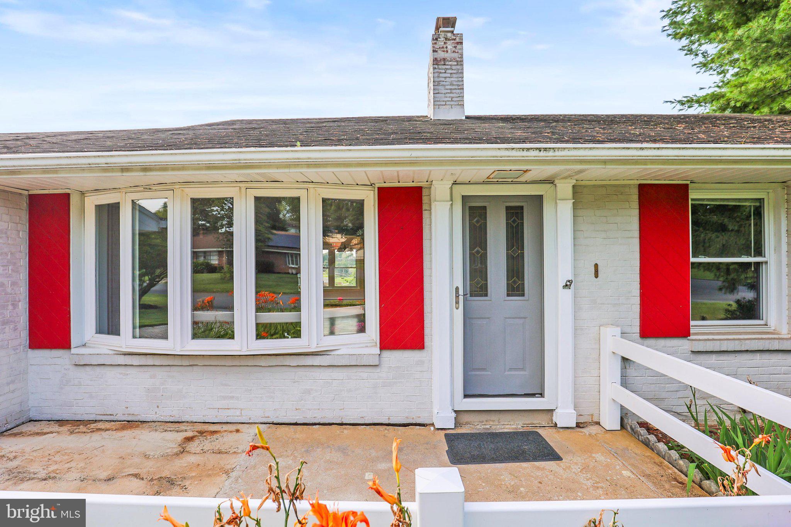
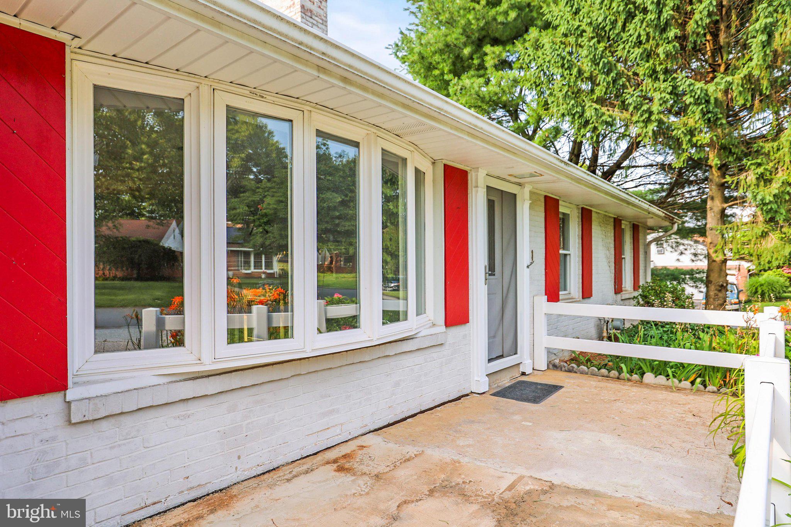
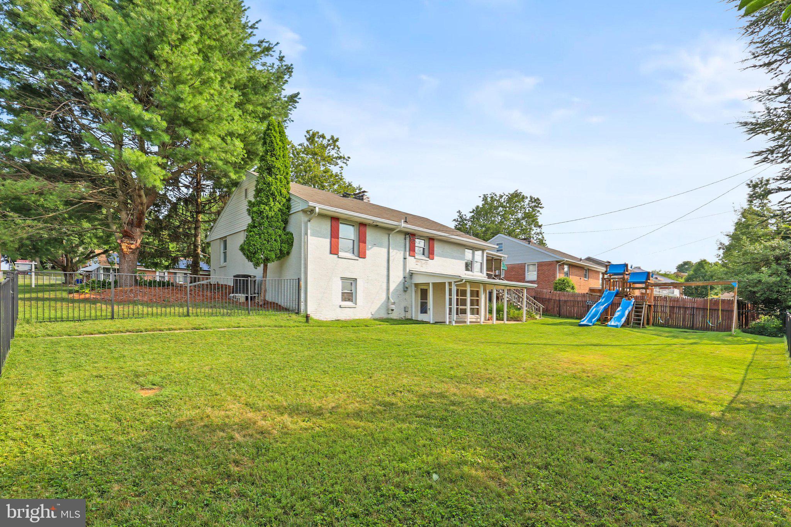
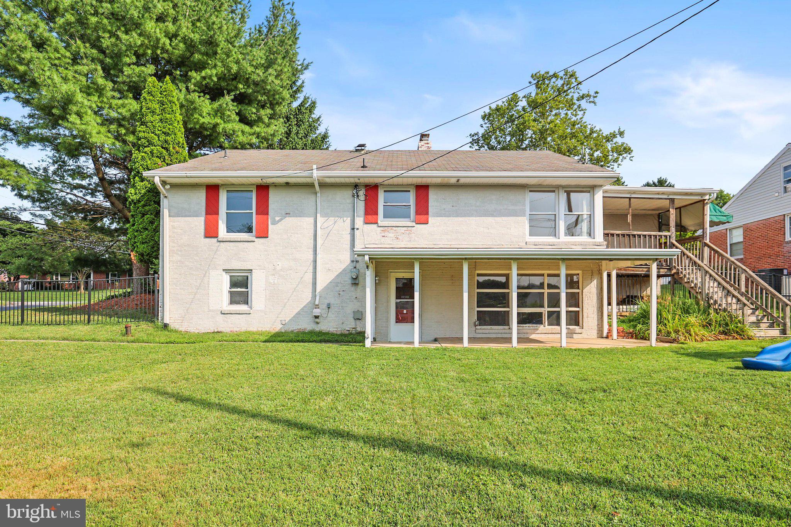
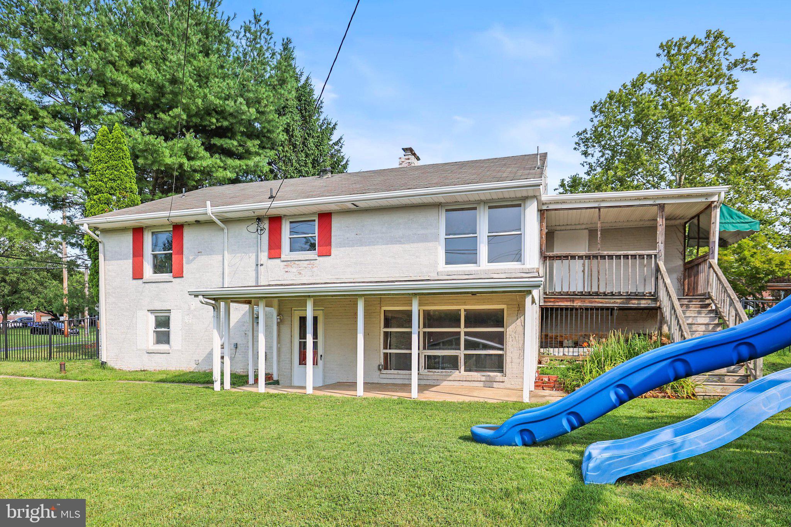
    Brick

  • Parking

    Off Street, Garage, Attached

  • Patio and Porch Features

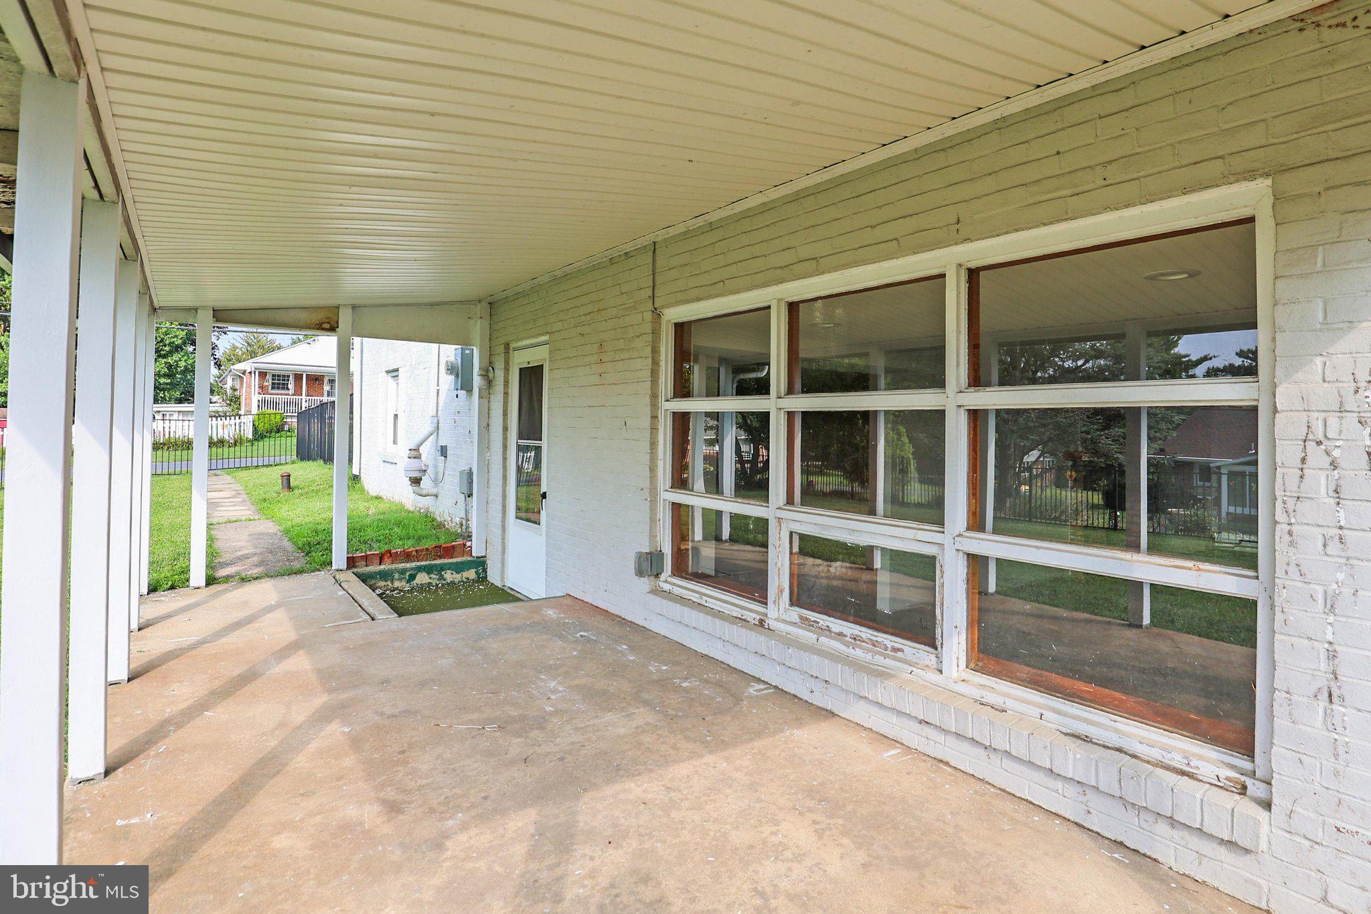
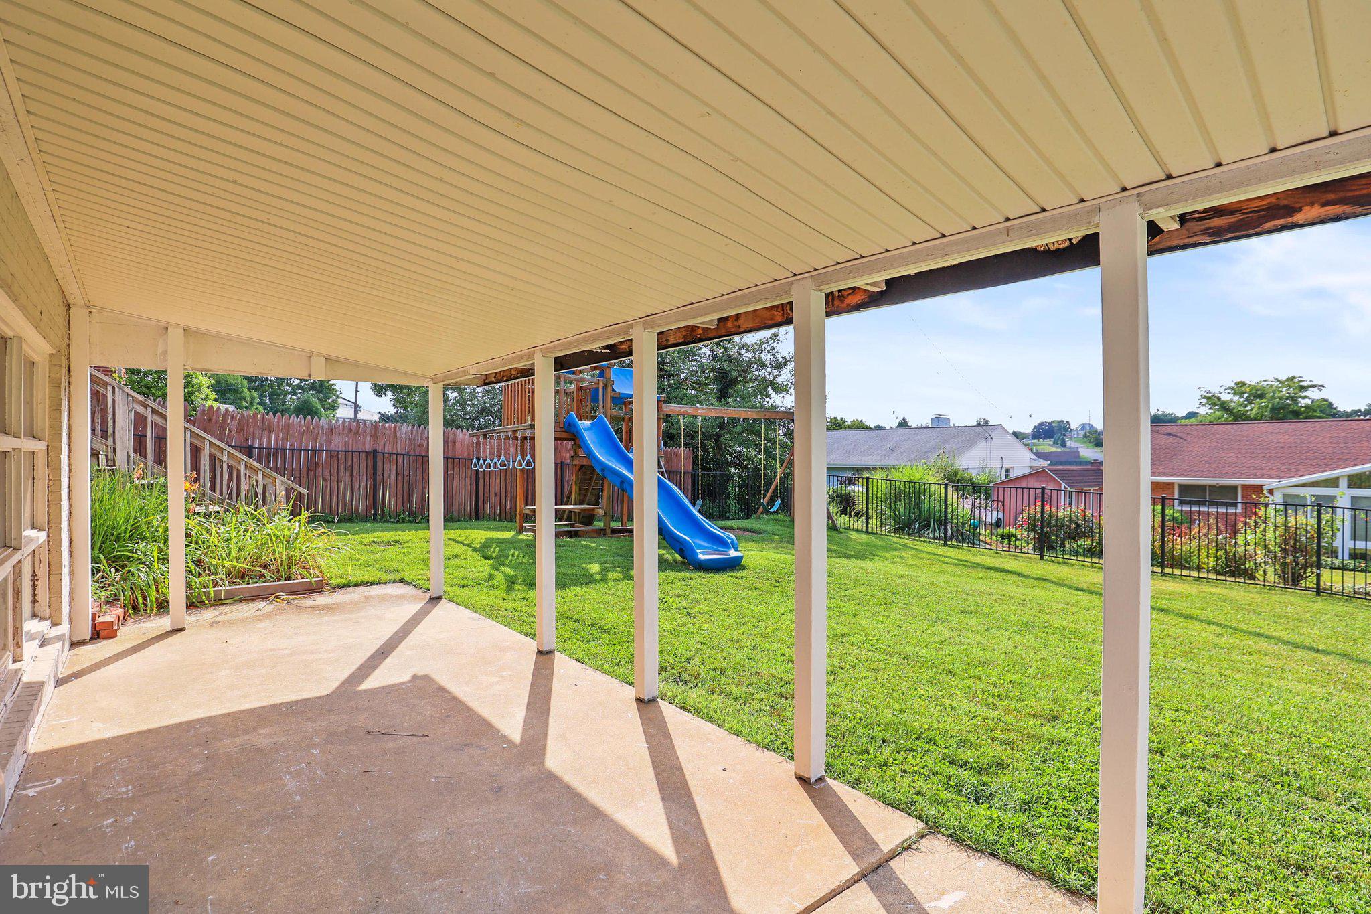
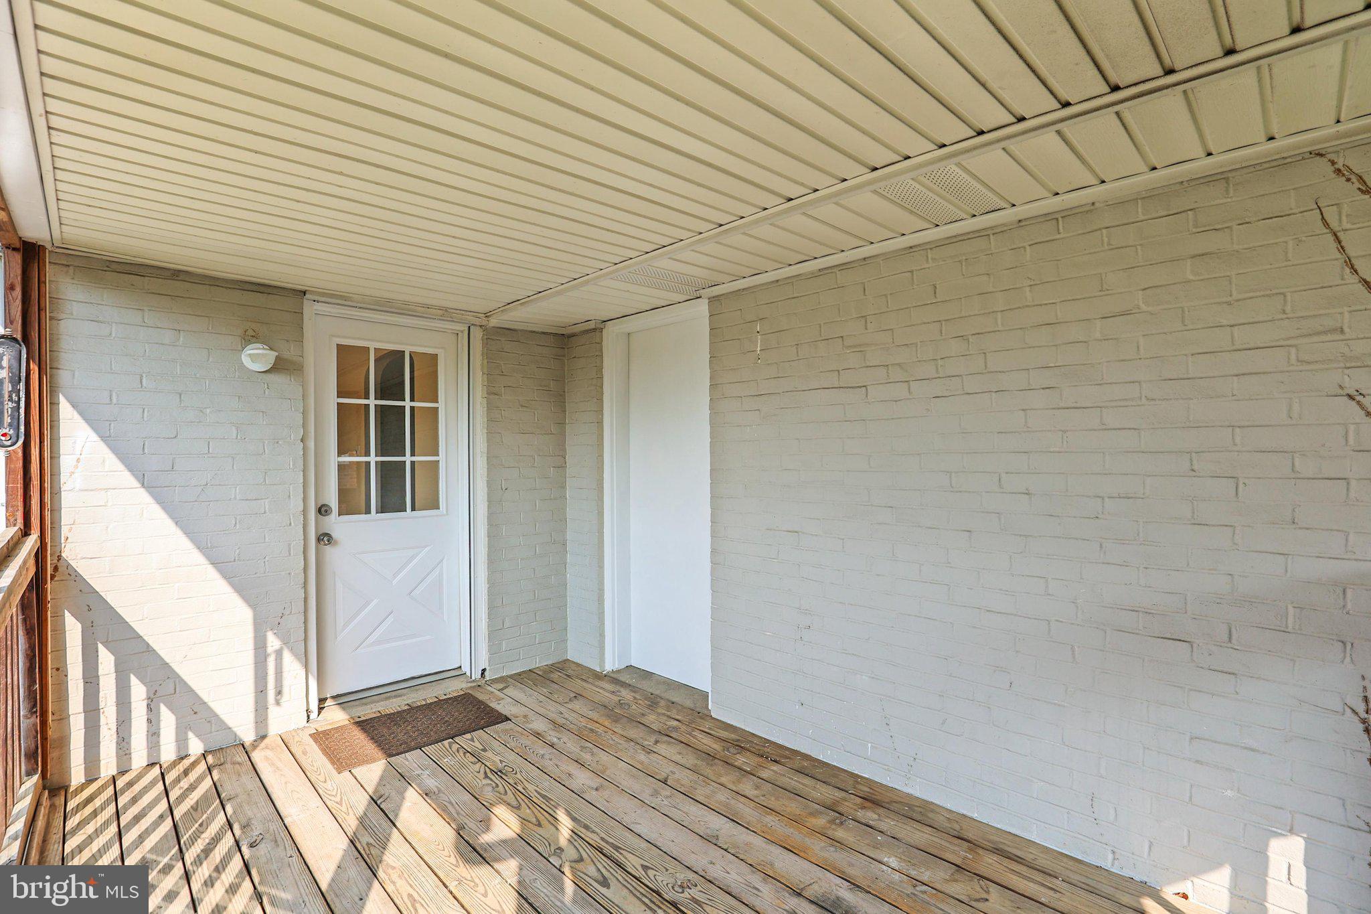
    Patio

  • Pool

    No

  • Waterfront YN

    NO

Area & Lot

  • Lot Features

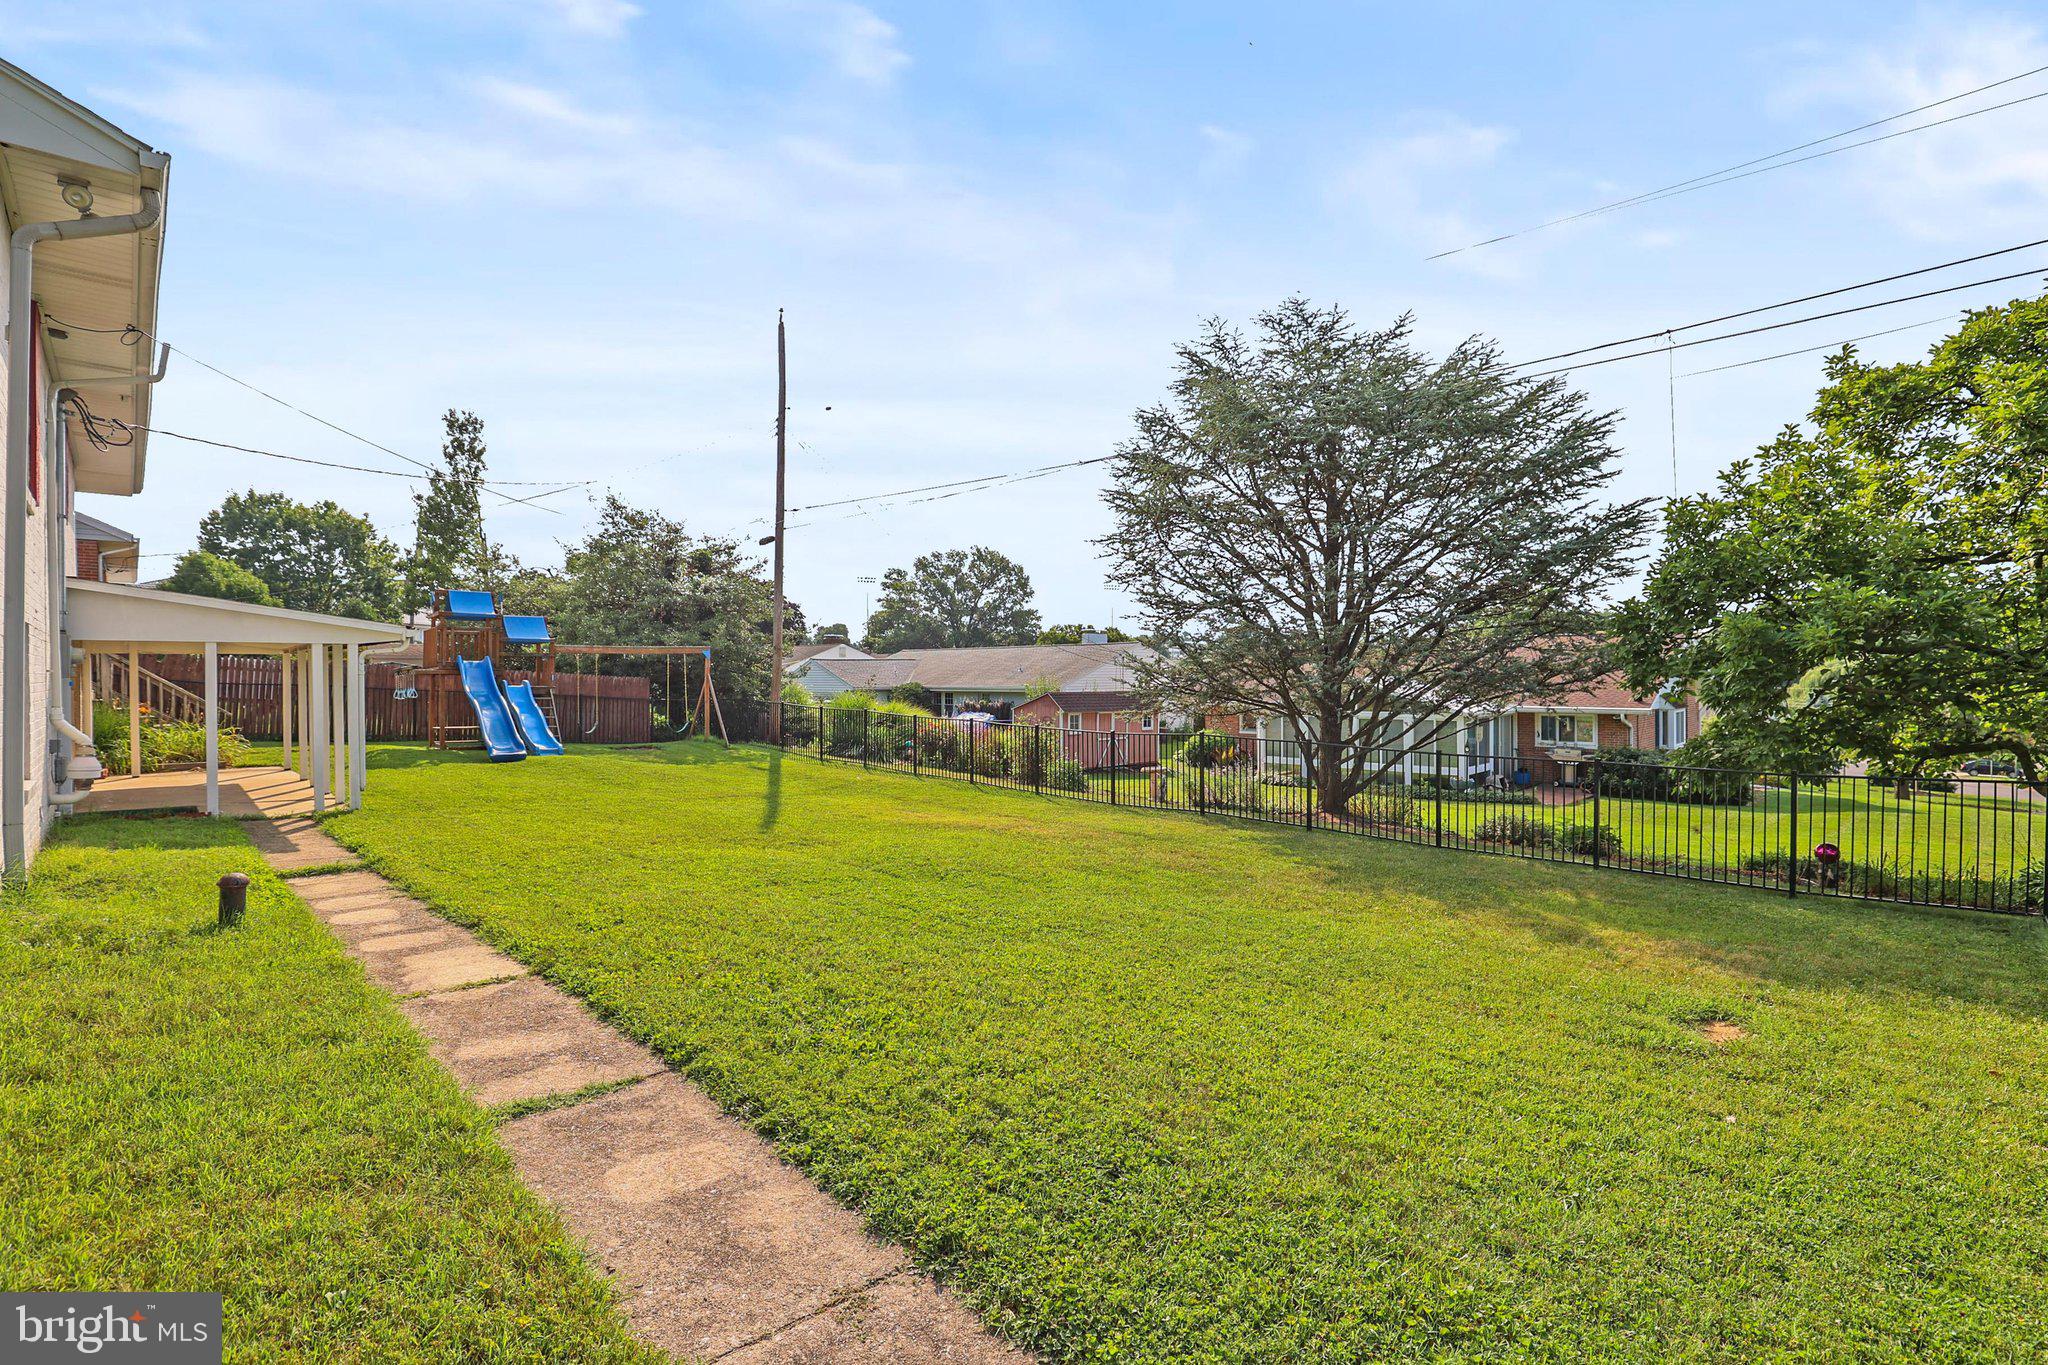
    Level

  • Lot Size(acres)

    0.22

  • Lot Size(square feet)

    9,775

  • Property Type

    Residential

  • Property Sub Type

    Single Family Residence

  • Architectural Style

    Ranch/Rambler

Price

  • Sales Price

    $275,000

  • Tax Amount

    $5,056

  • Sq. Footage

    1,899

  • Price/SqFt

    $144

HOA

  • Association

    No

School District

  • Elementary School

    N/A

  • Middle School

    YORK SUBURBAN

  • High School

    YORK SUBURBAN

Property Features

  • New Construction

    NO

  • Foundation Details

    Block

  • Senior Community YN

    NO

  • Sewer

    Public Sewer

  • Tax Lot

    0043

  • Water Source

    Public

Schedule a Showing

Showing scheduled successfully.

<
>
IN PERSON
VIA CHAT

What is 3 + 4 ?


Change time

Mortgage calculator

Estimate your monthly mortgage payment, including the principal and interest, property taxes, and HOA. Adjust the values to generate a more accurate rate.

Your payment

Principal and Interest:

$

Property taxes:

$

HOA fees:

$

Total loan payment:

$

Total interest amount:

$

Location

County

YORK

Elementary School

Middle School

YORK SUBURBAN

High School

YORK SUBURBAN

Listing Courtesy of Margaret Miller , Charis Realty Group

RealHub Information is provided exclusively for consumers' personal, non-commercial use, and it may not be used for any purpose other than to identify prospective properties consumers may be interested in purchasing. All information deemed reliable but not guaranteed and should be independently verified. All properties are subject to prior sale, change or withdrawal. RealHub website owner shall not be responsible for any typographical errors, misinformation, misprints and shall be held totally harmless.

Agent Amy Barfield

AGENT

Amy Barfield

Call Amy today to schedule a private showing.


* Listings on this website come from the FMLS IDX Compilation and may be held by brokerage firms other than the owner of this website. The listing brokerage is identified in any listing details. Information is deemed reliable but is not guaranteed. If you believe any FMLS listing contains material that infringes your copyrighted work please click here to review our DMCA policy and learn how to submit a takedown request.© 2024 FMLS.
**Multiple Offers expected - Final and best offers due by 4pm on Saturday, July 25, 2026.**

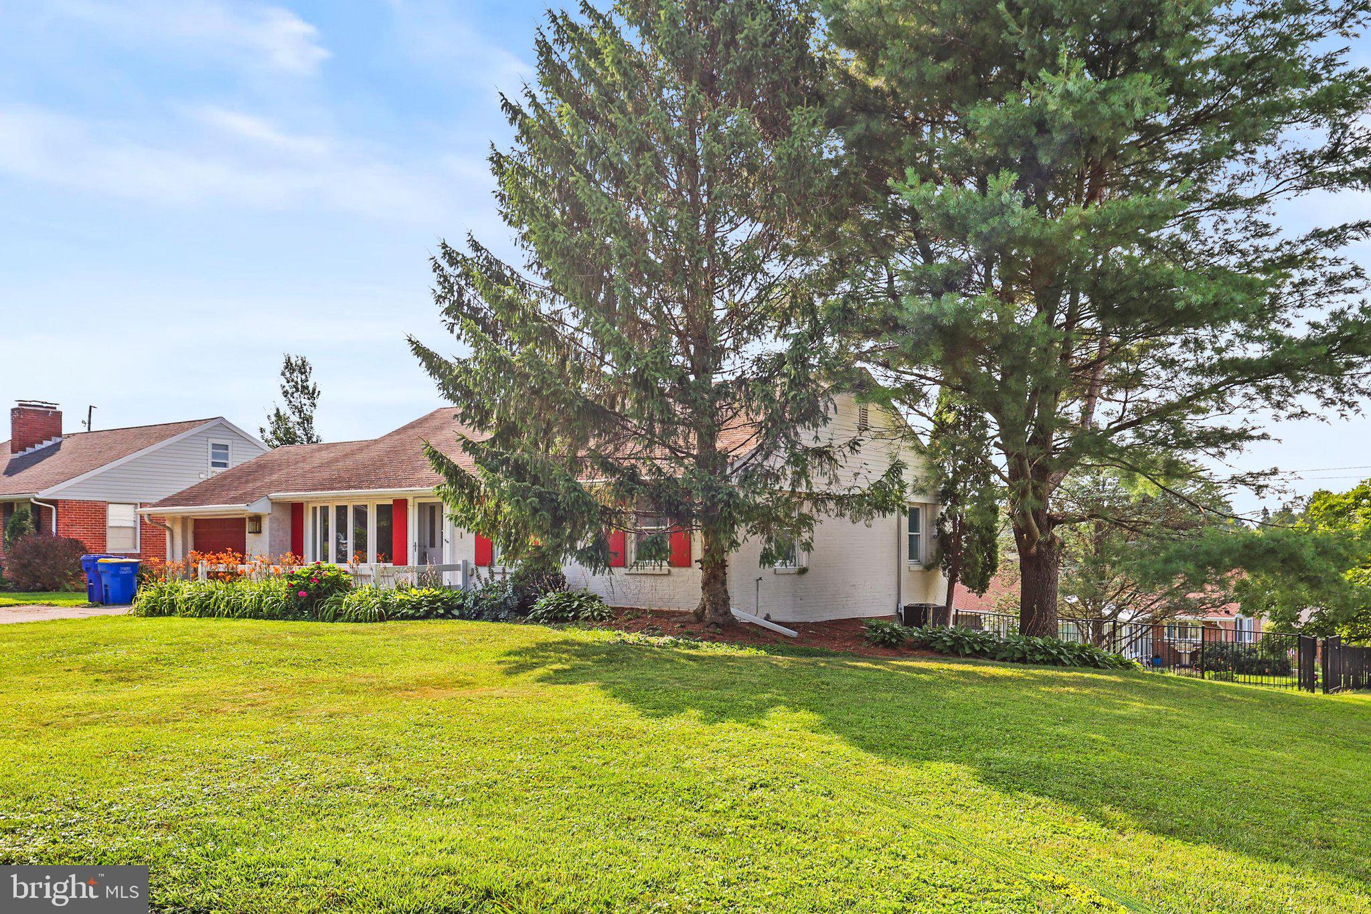
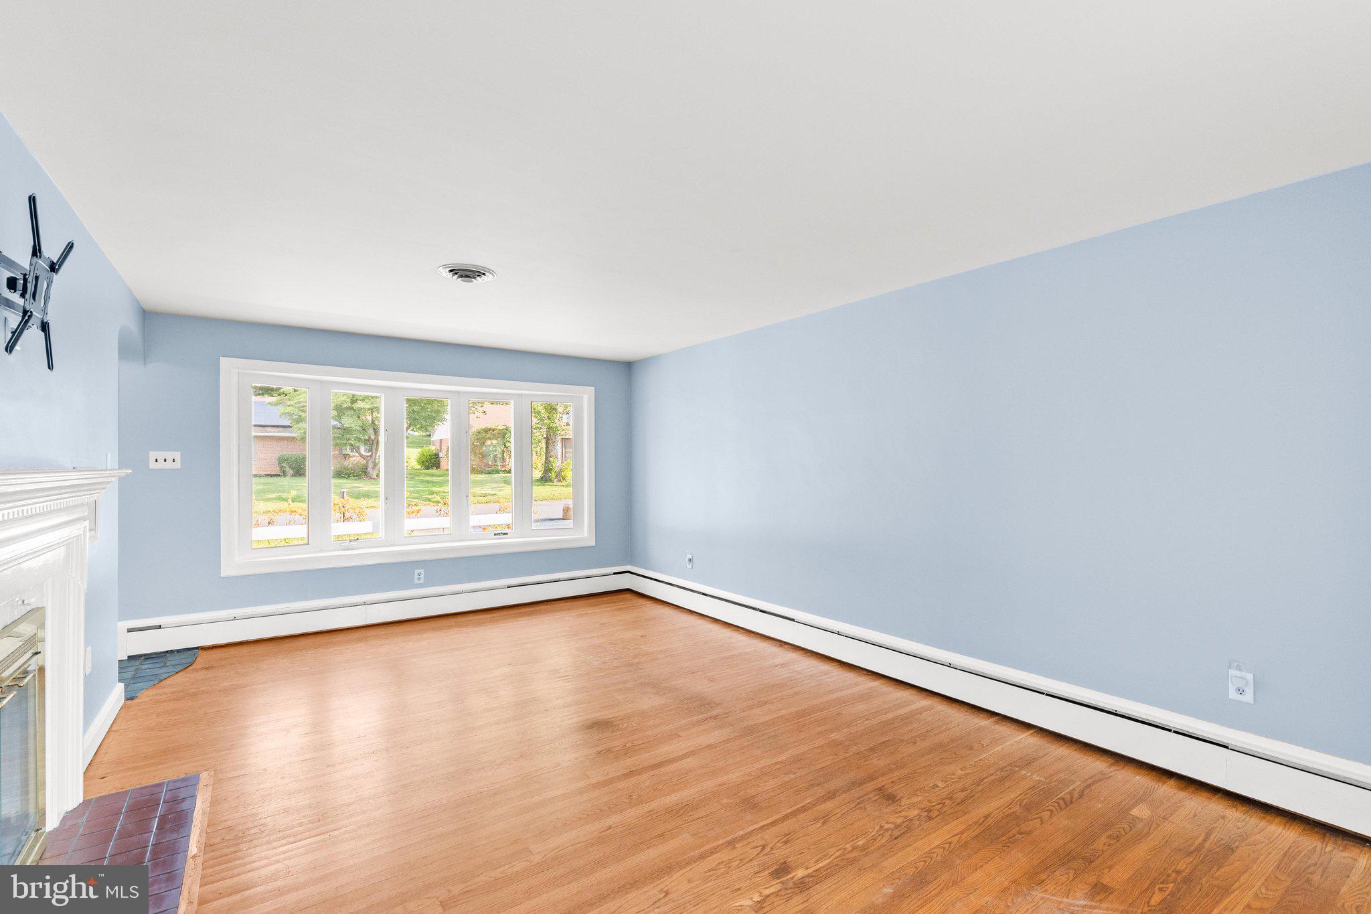
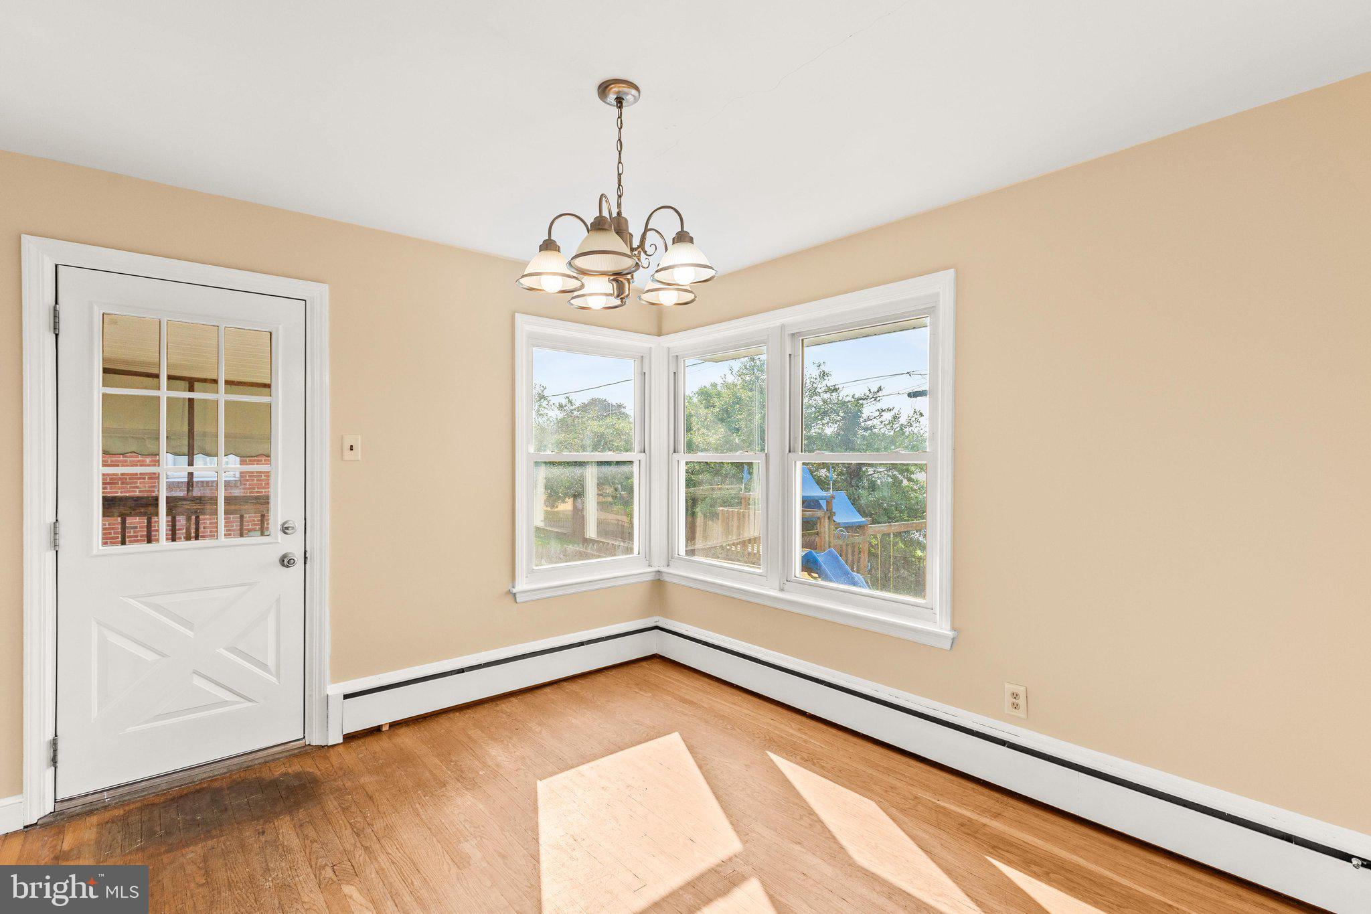
Discover this beautifully maintained home offering a perfect blend of modern upgrades and established charm. This property has been thoughtfully improved over the years to provide comfort, efficiency, and convenience, making it a standout choice for any buyer.

Key Features & Recent Upgrades:

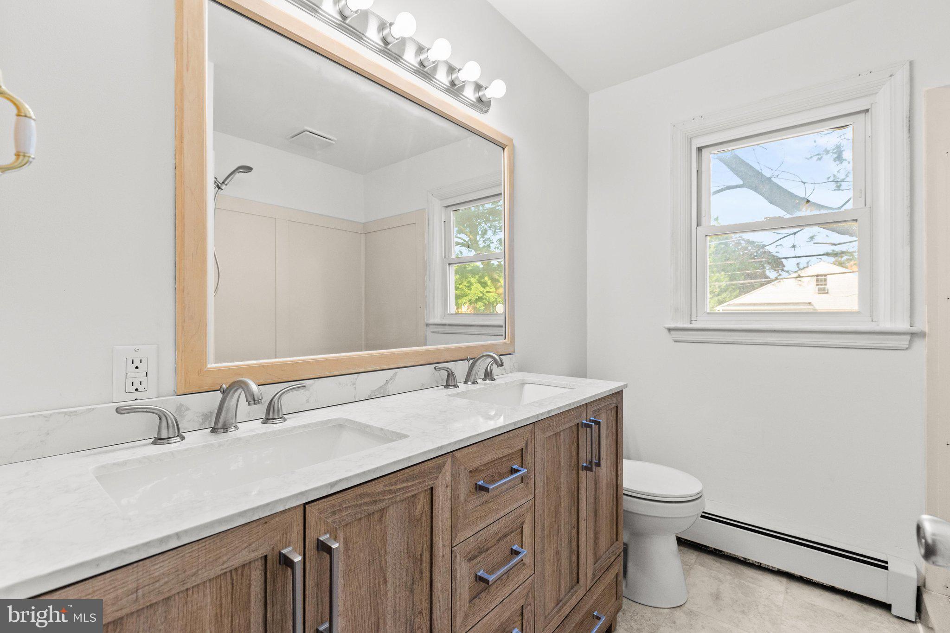
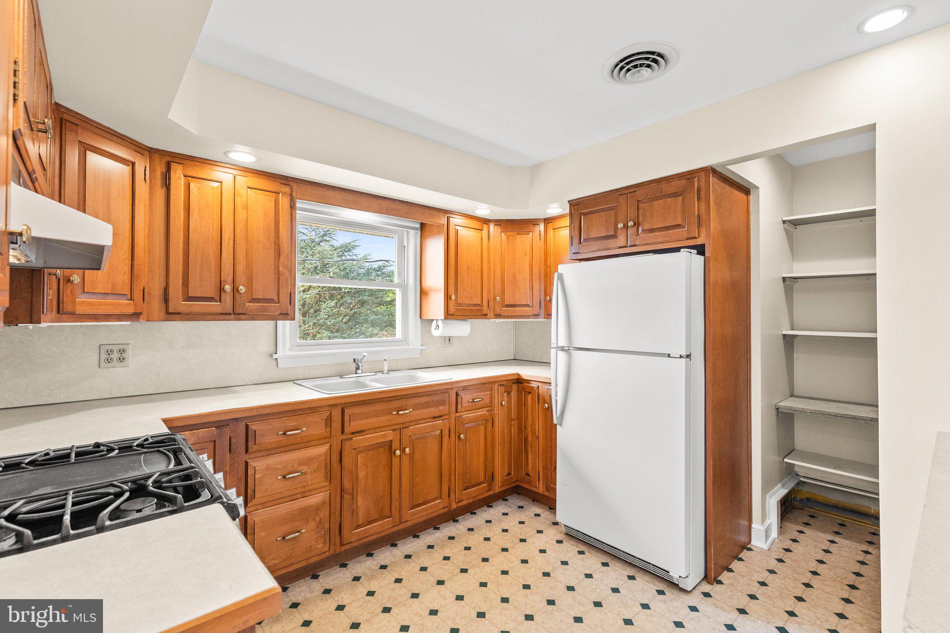
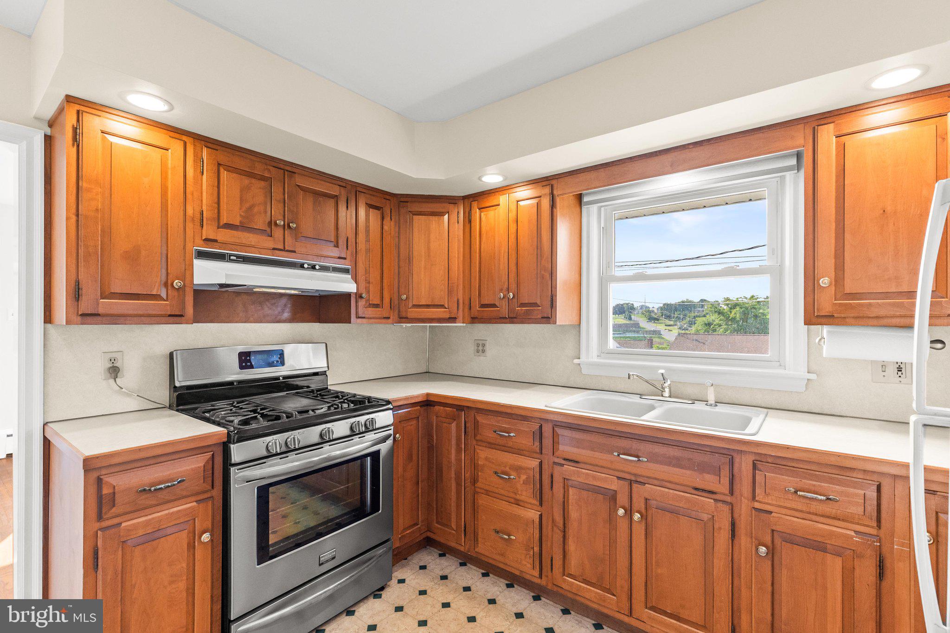
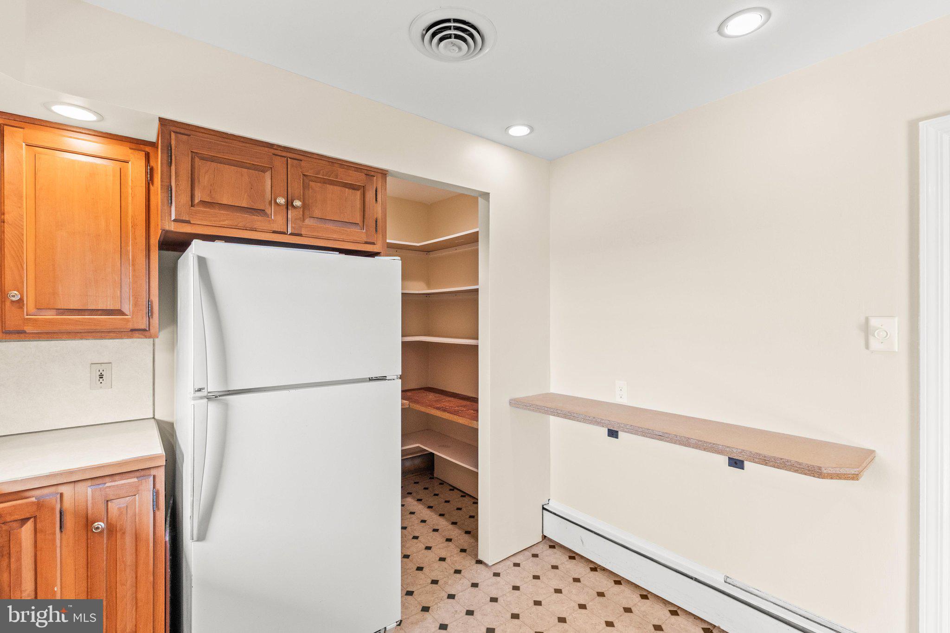
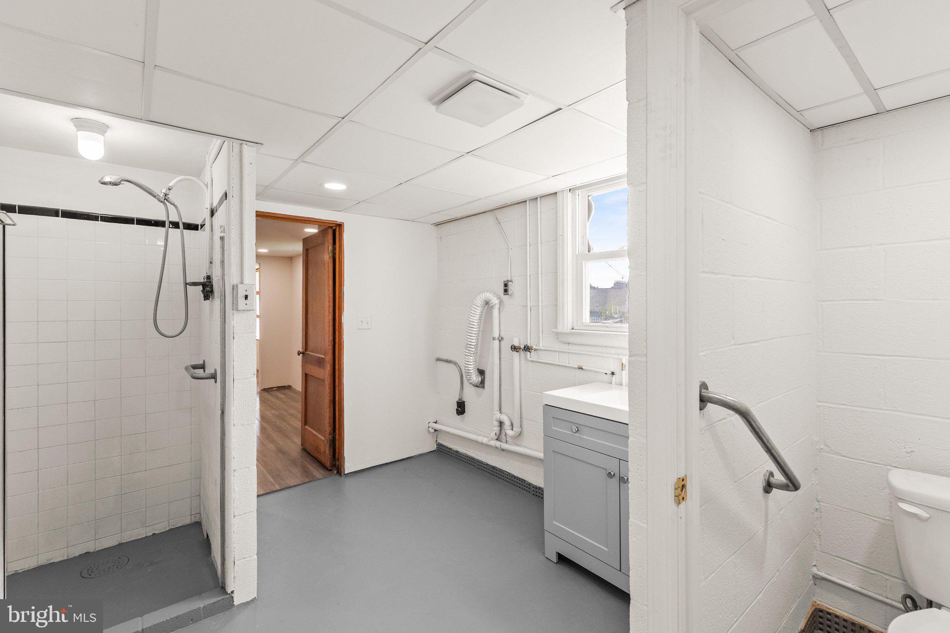
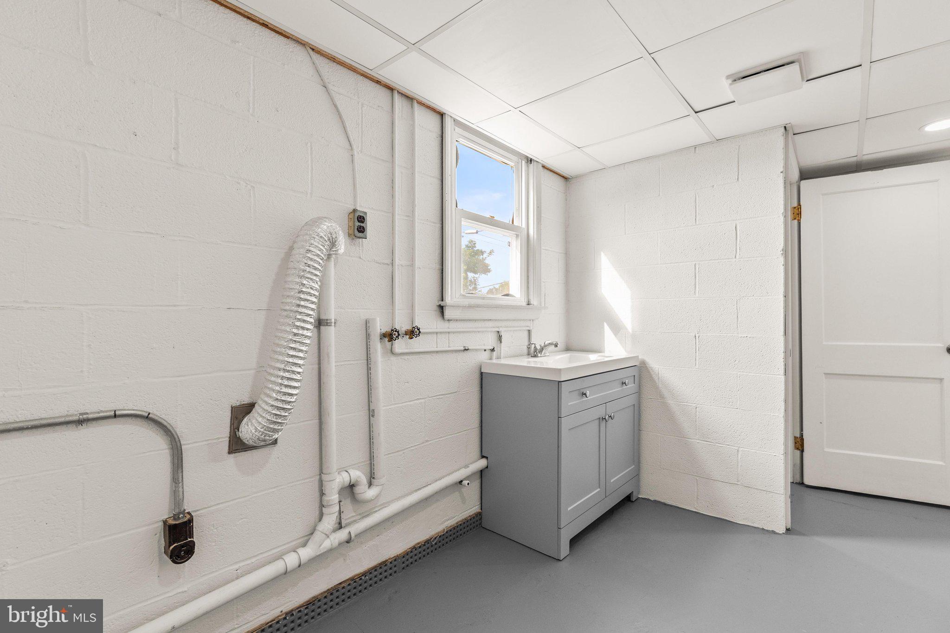
-Kitchen & Bath Enhancements: Recently updated main and lower bathrooms (2026). The kitchen has been upgraded with a new pantry (2023), new under-sink plumbing, and pre-installed plumbing and electric ready for a future dishwasher (2026).
-Chef-Ready Kitchen: Enjoy a gas stove/oven with a dedicated gas line extended to the kitchen (2017).
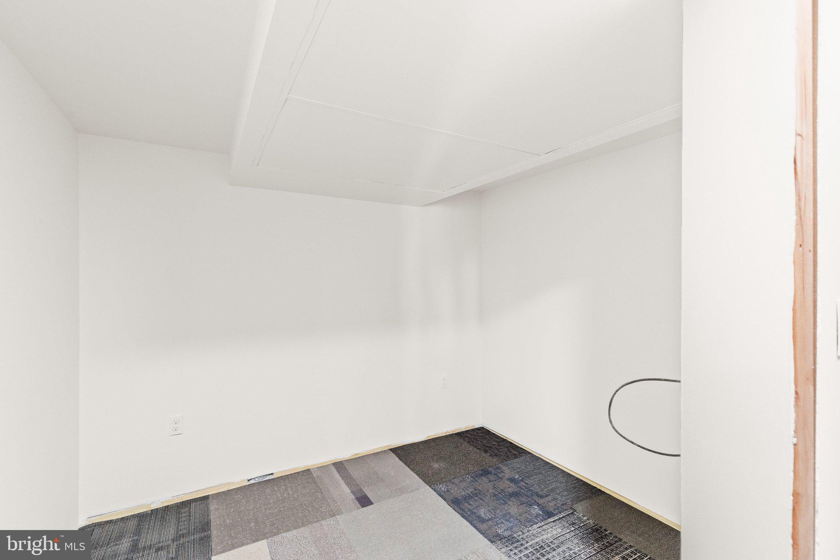
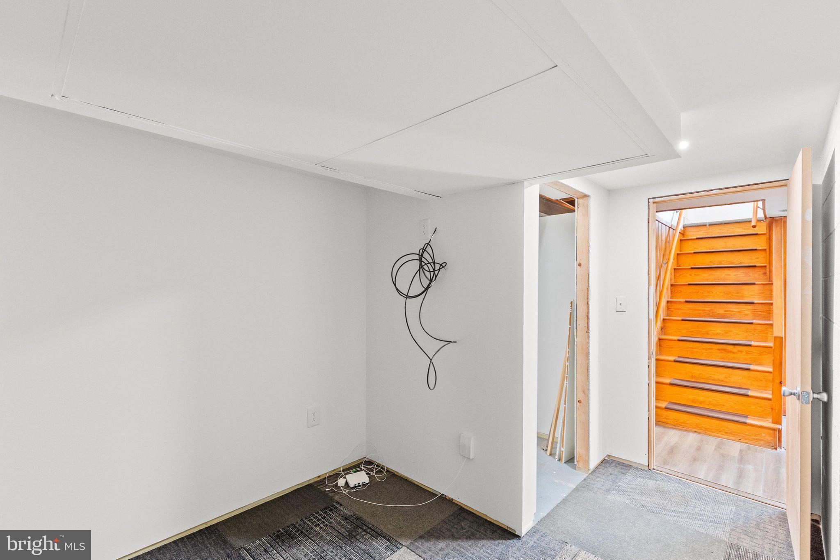
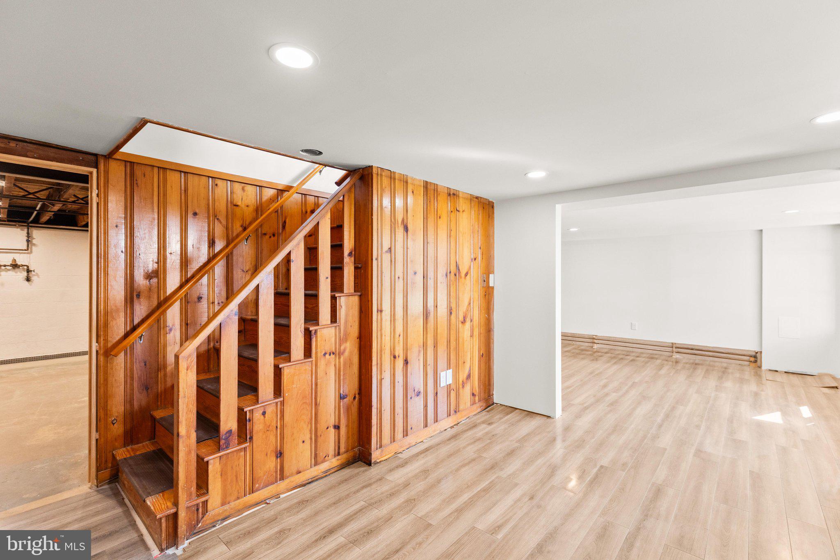
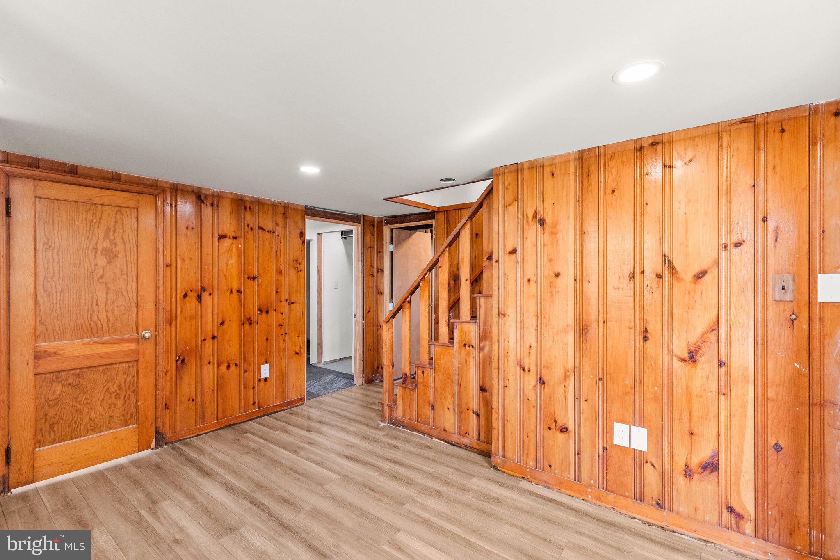
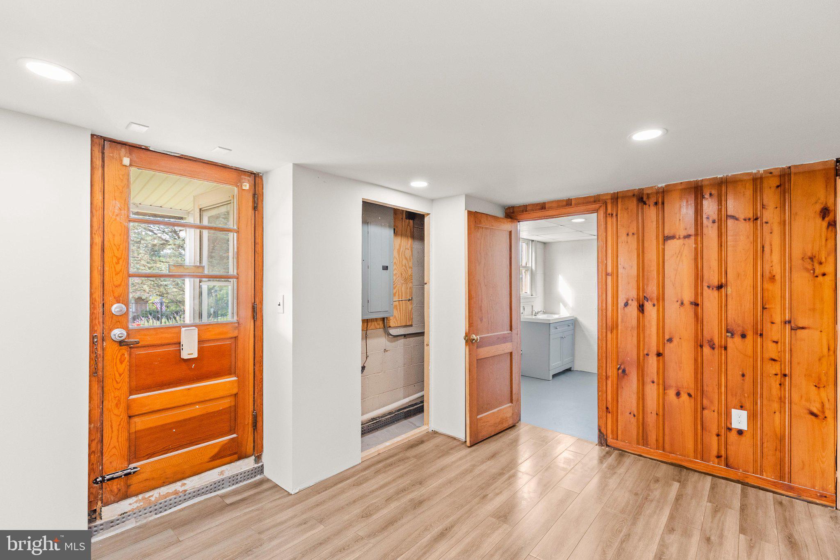
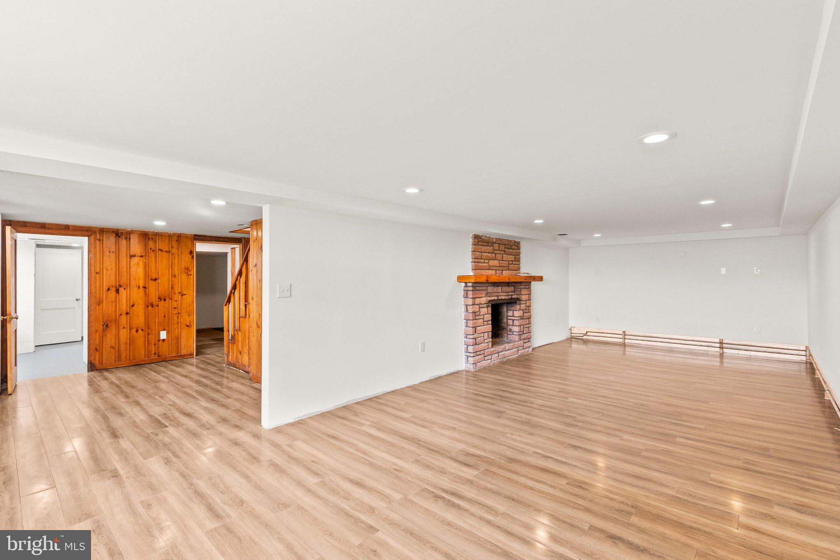
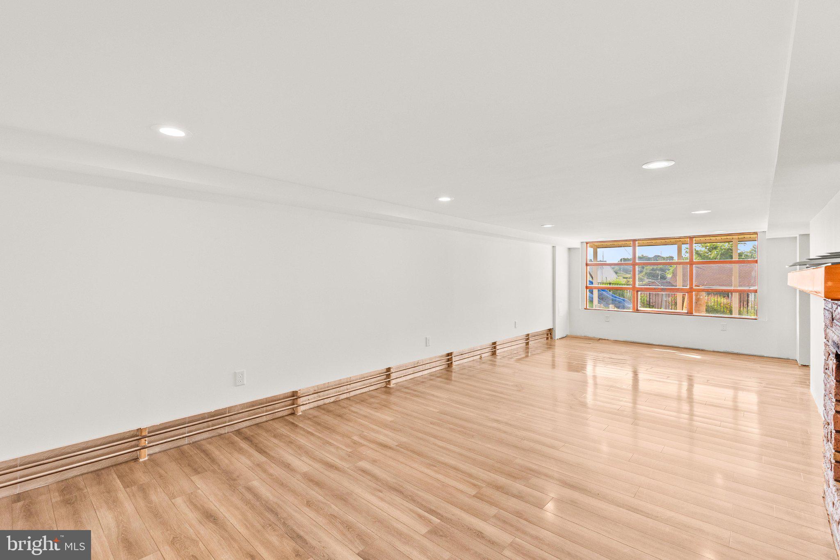
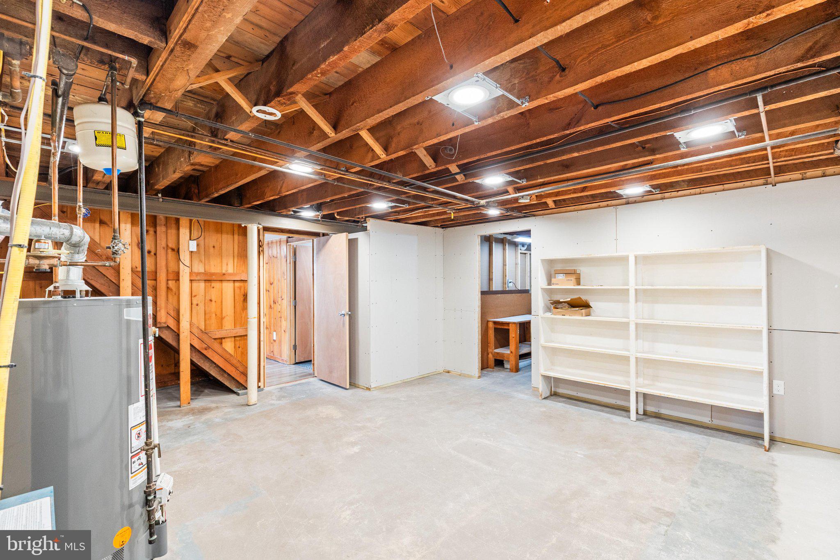
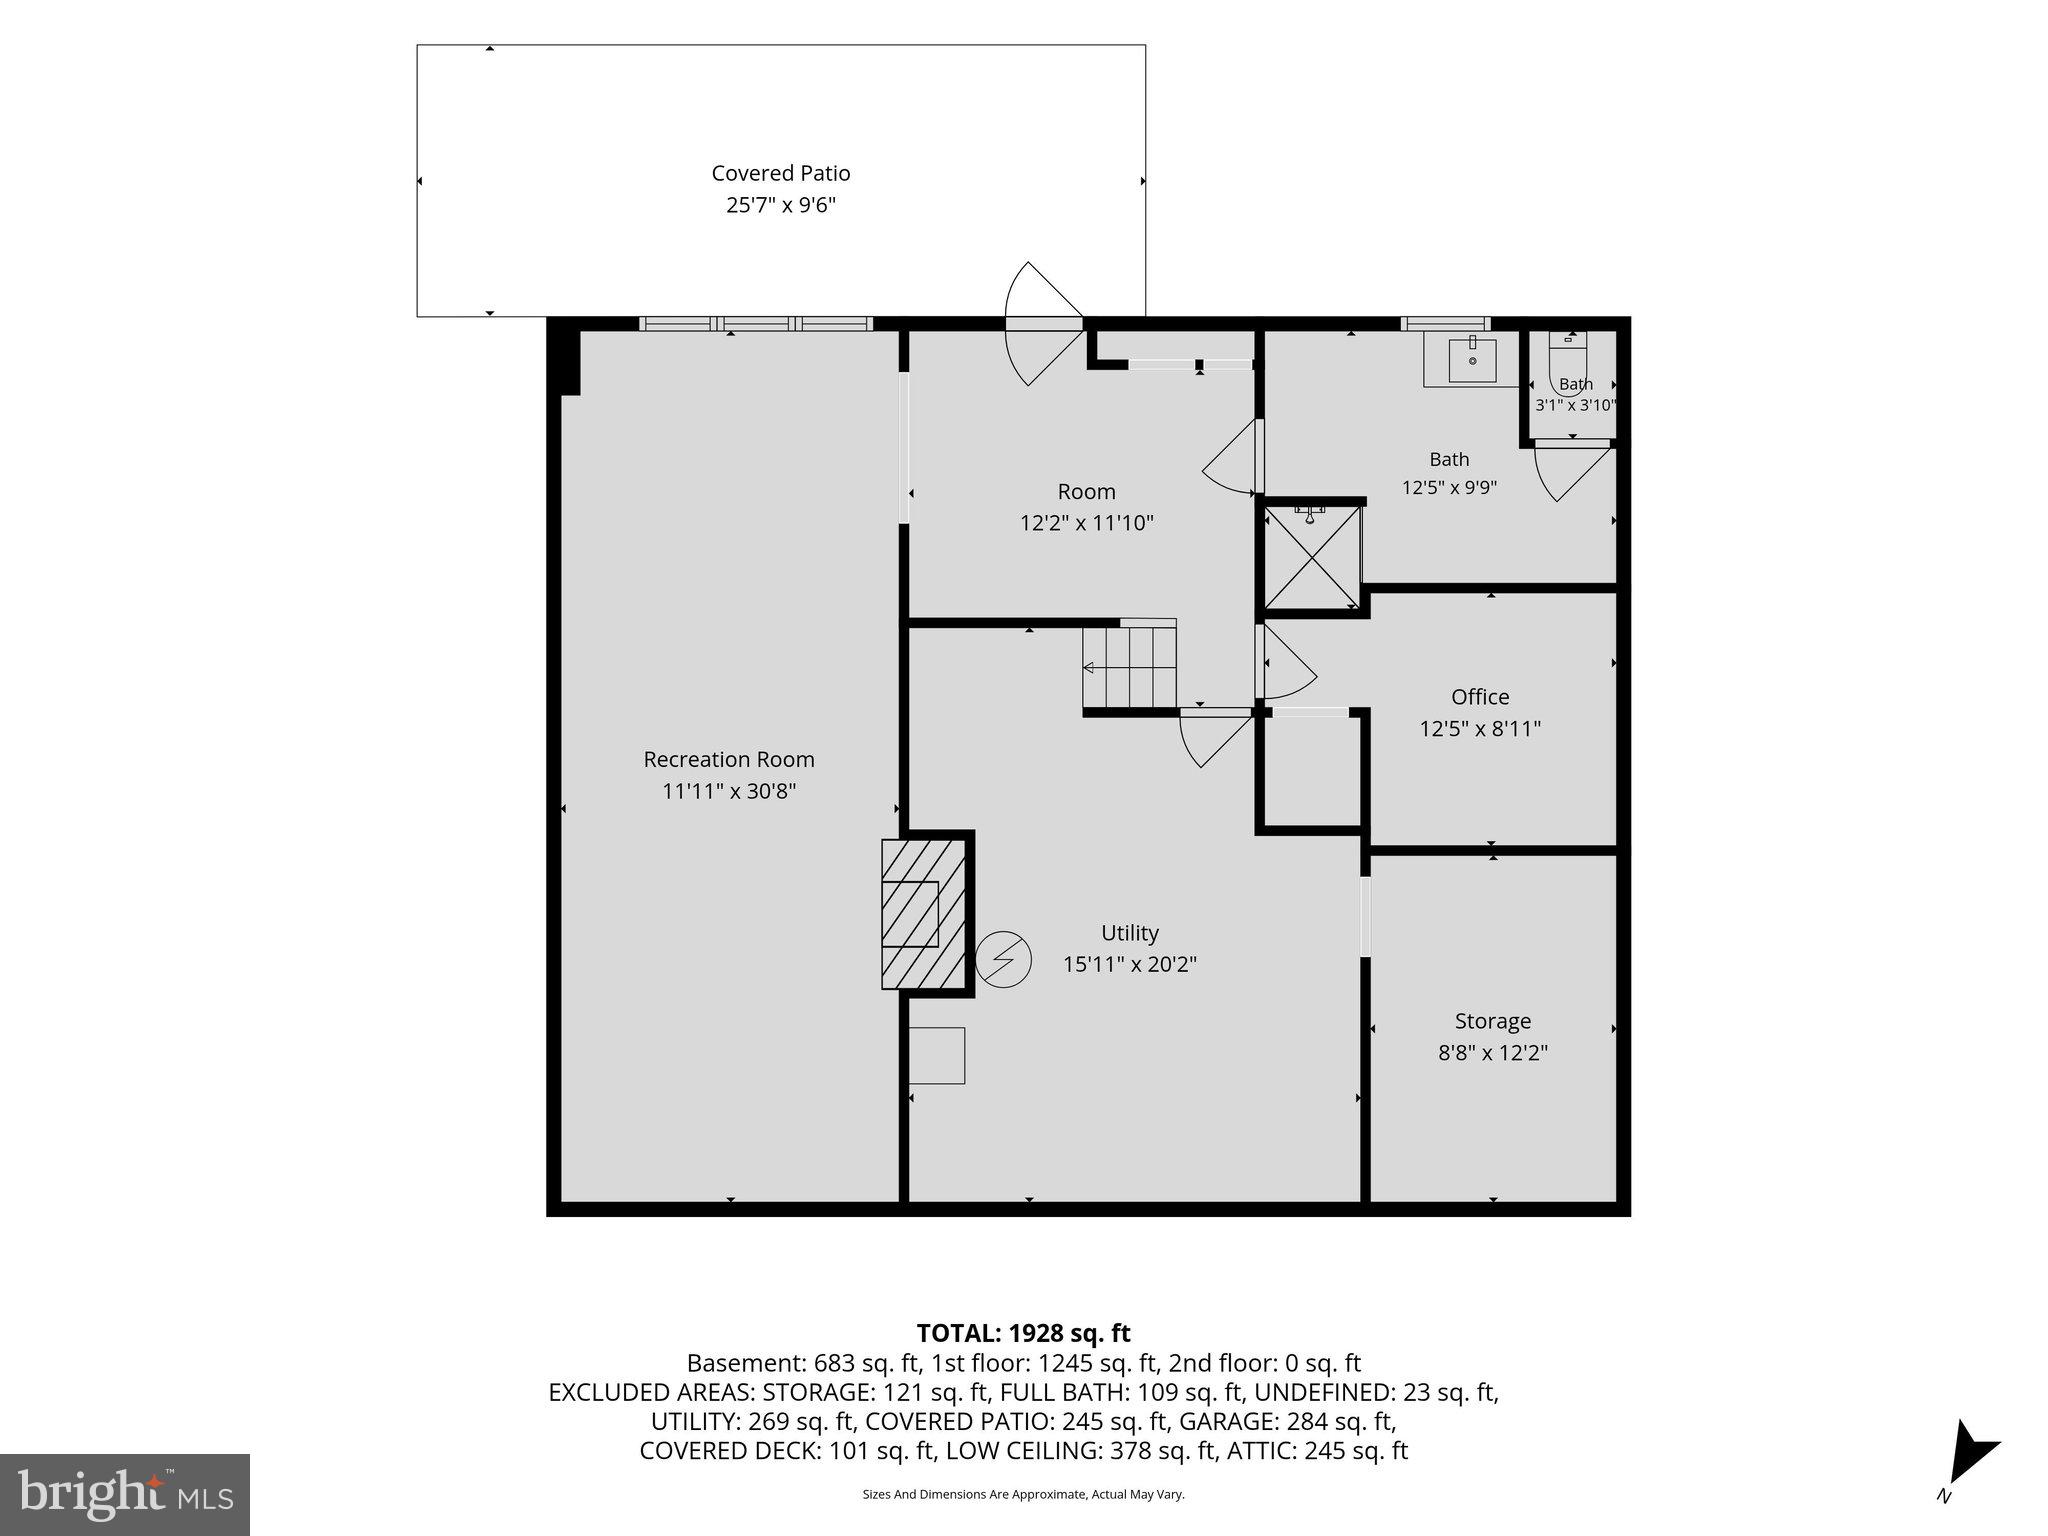
-Finished Lower Level: The basement features a finished family room with durable plank flooring (2019) and a dedicated basement office (2021), perfect for remote work or hobbies.
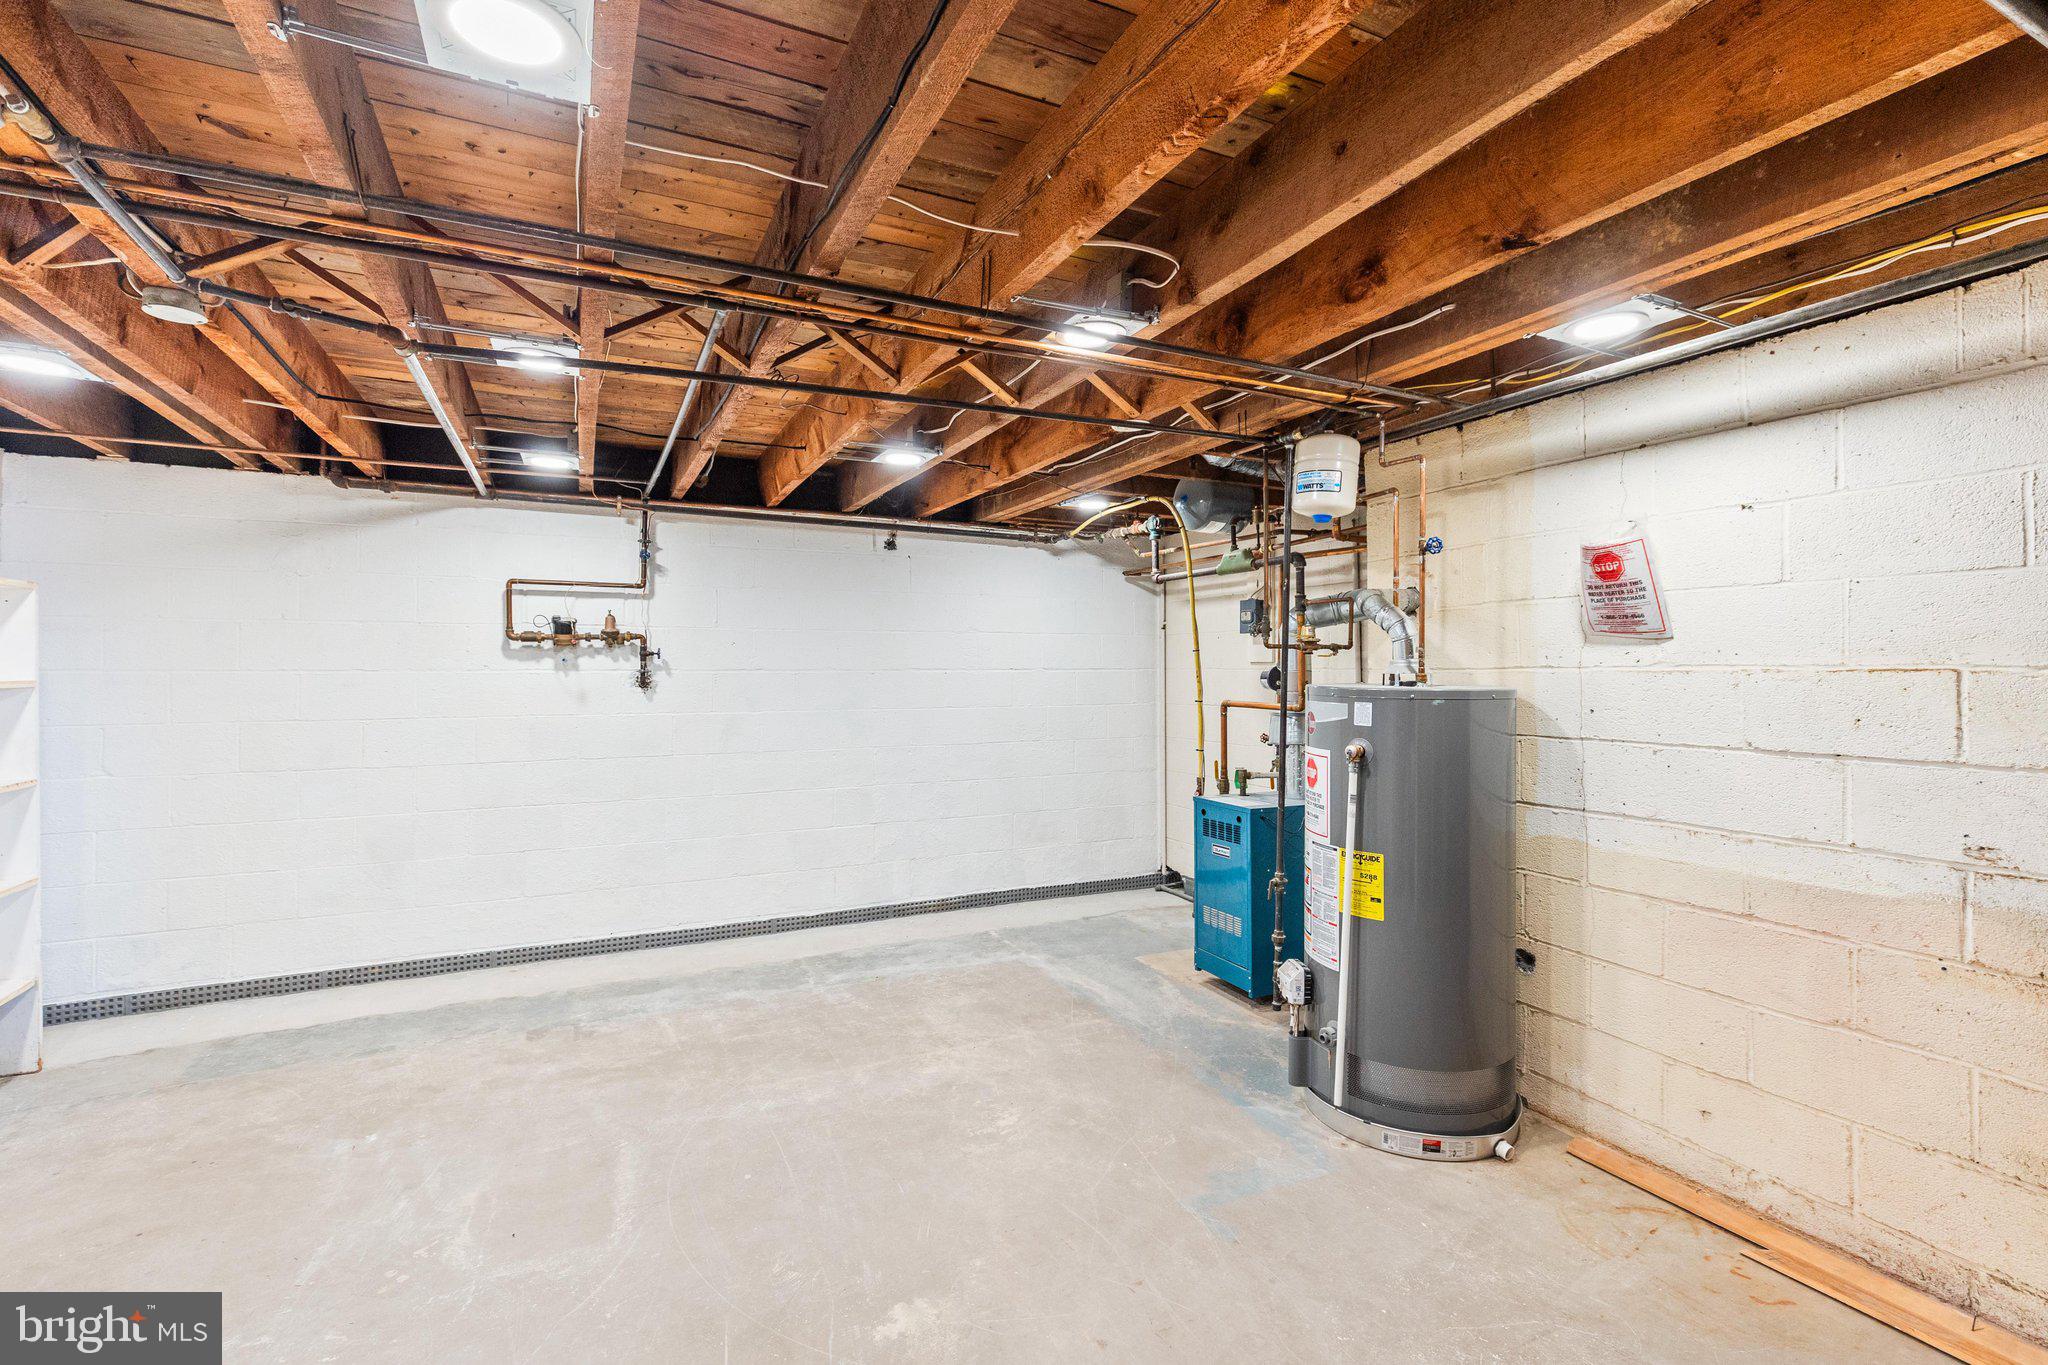
-Mechanical & Efficiency: Significant investments include an upgraded 200A electric service (2017), a new water heater (2017), and an active radon system (2017).
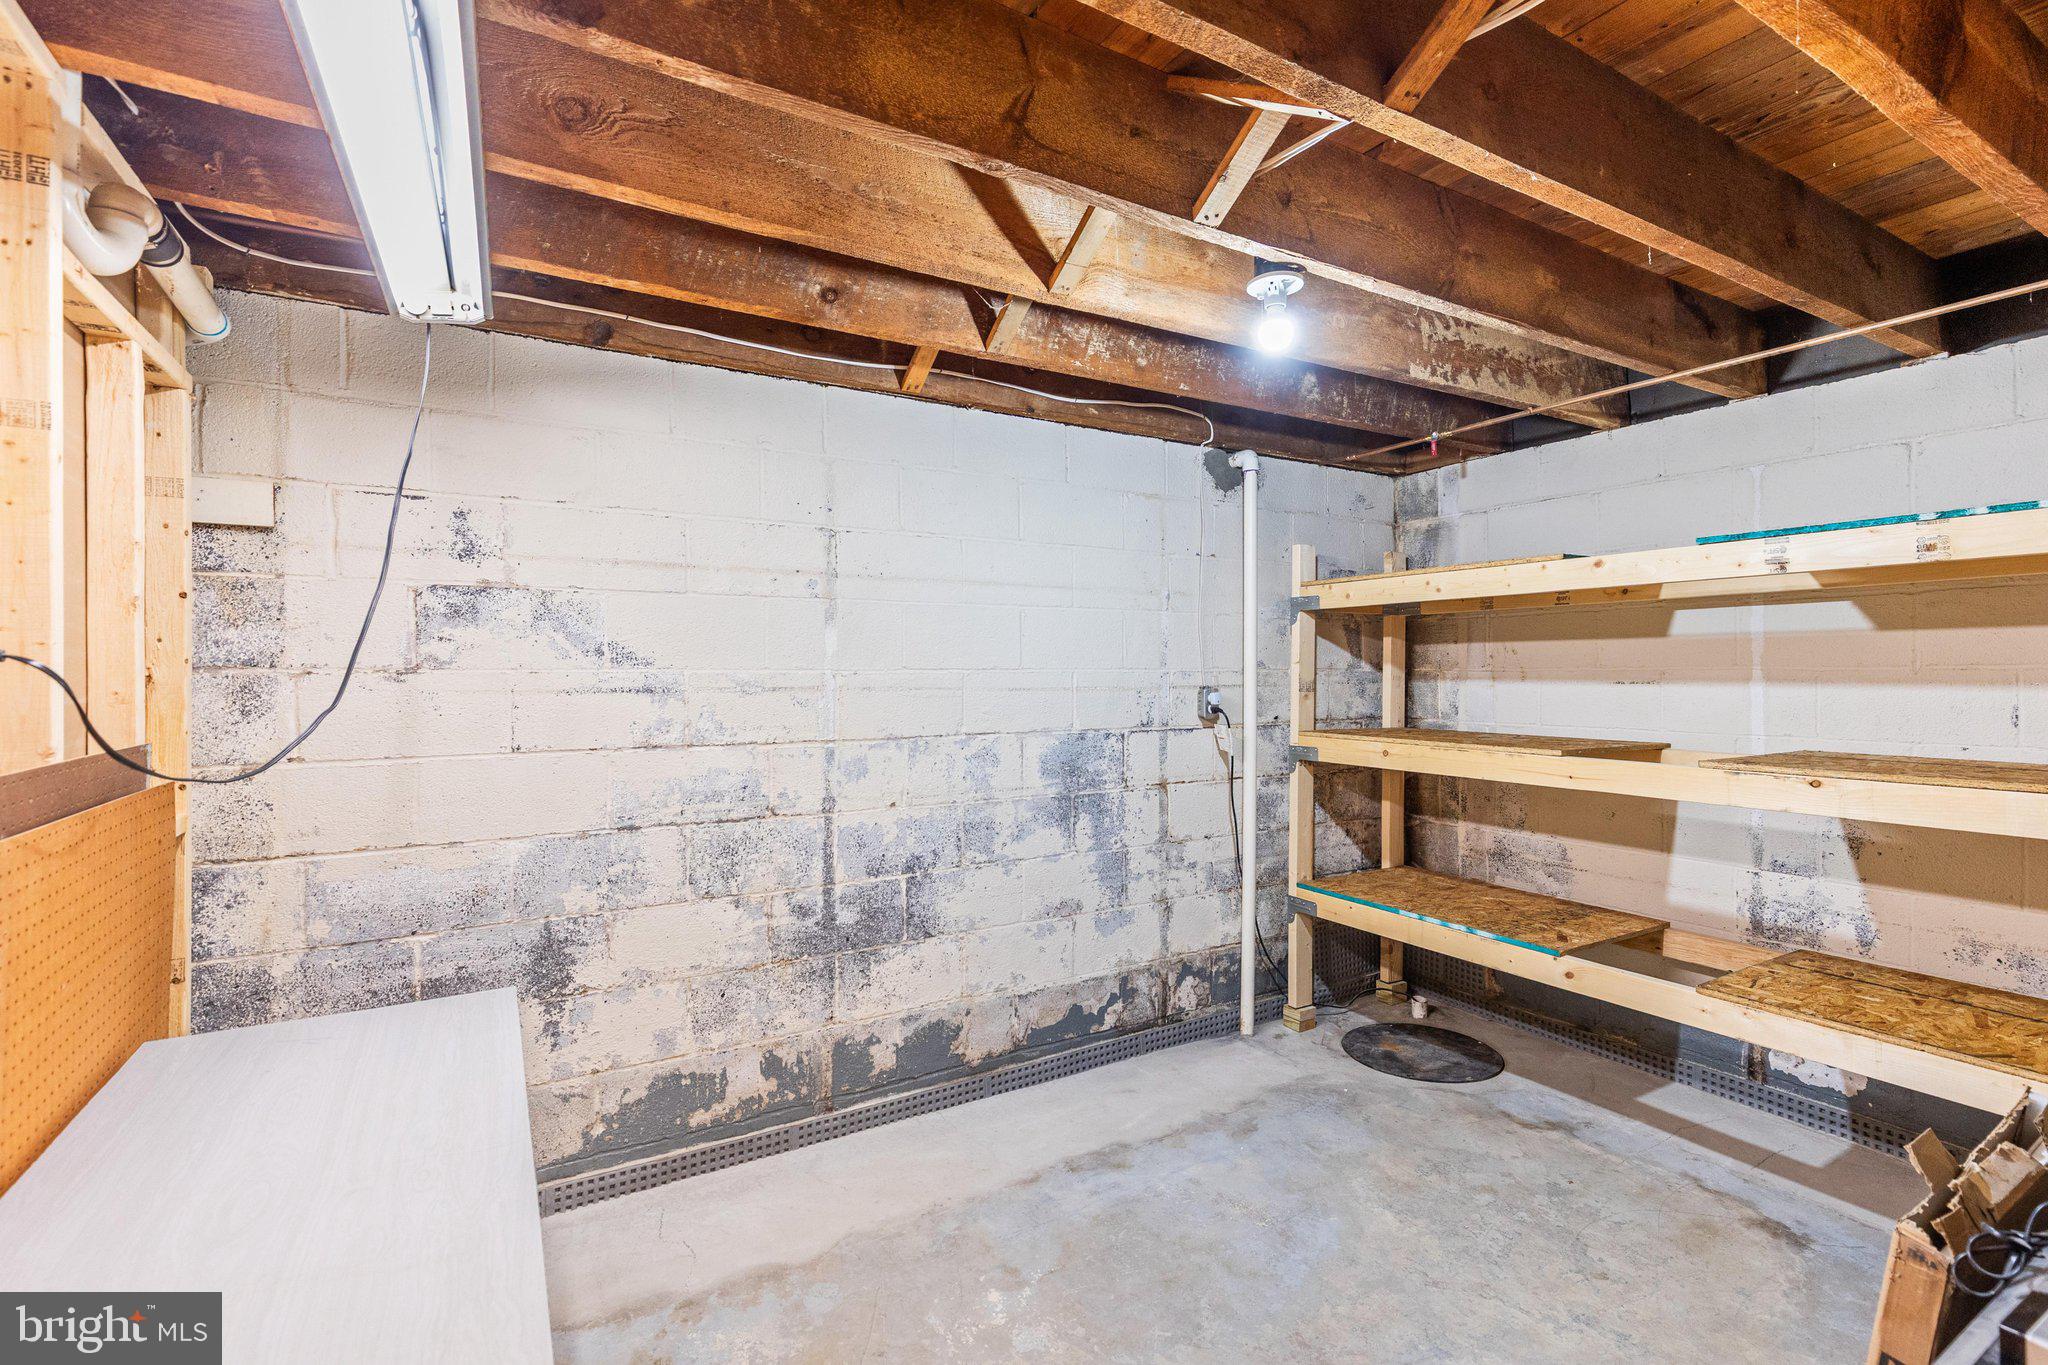
-Peace of Mind: The home is equipped with a French drain and two (2) sump pumps (2017) to ensure dryness and structural peace of mind.
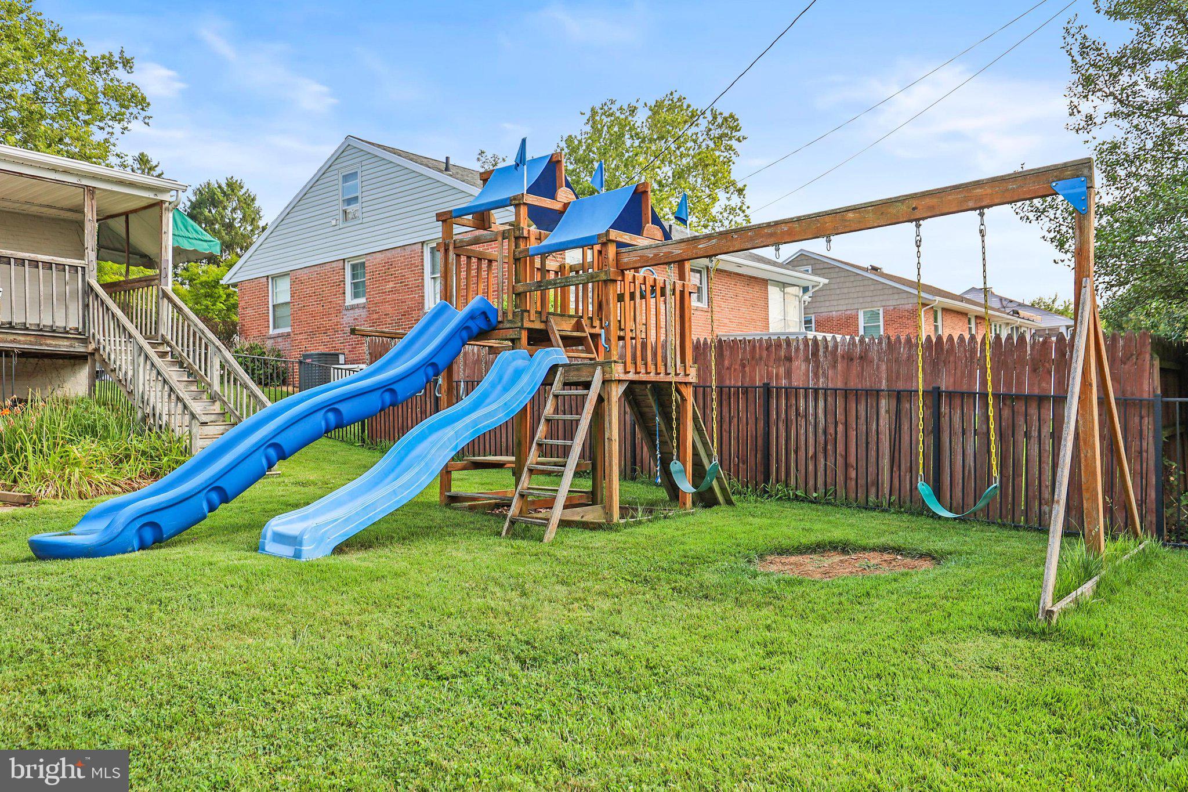
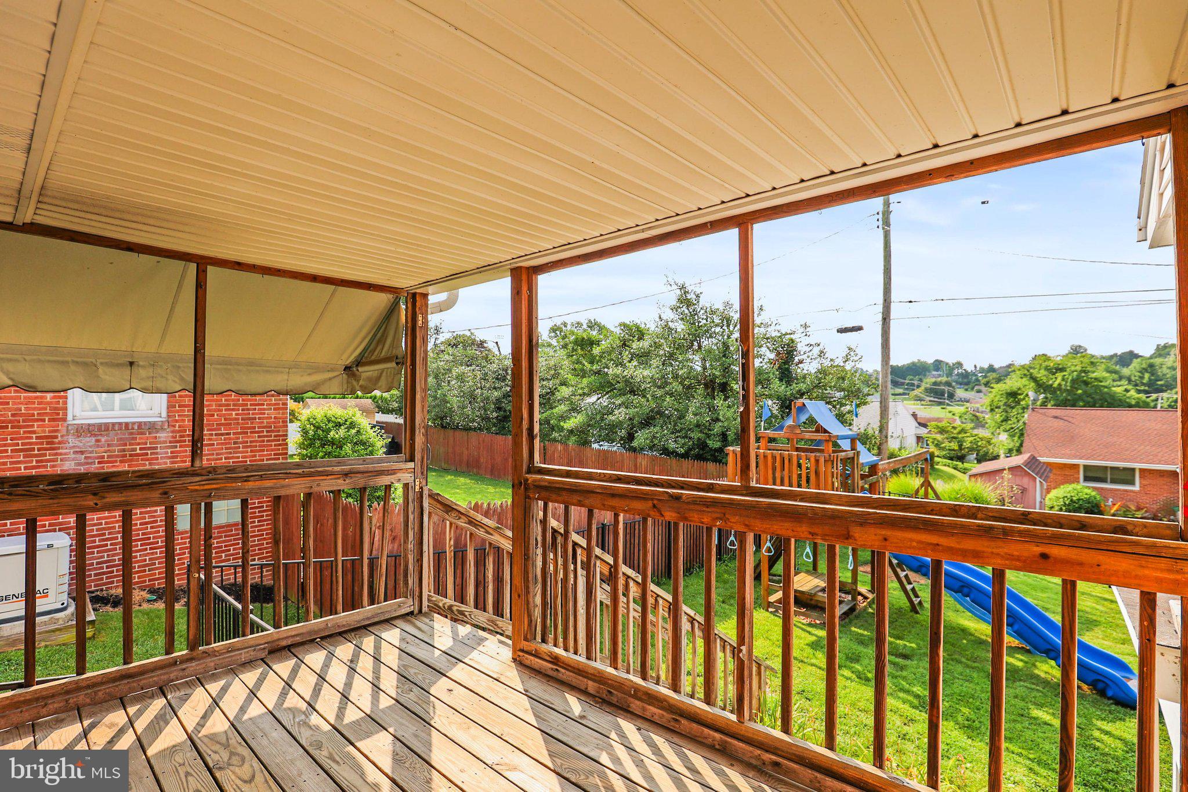
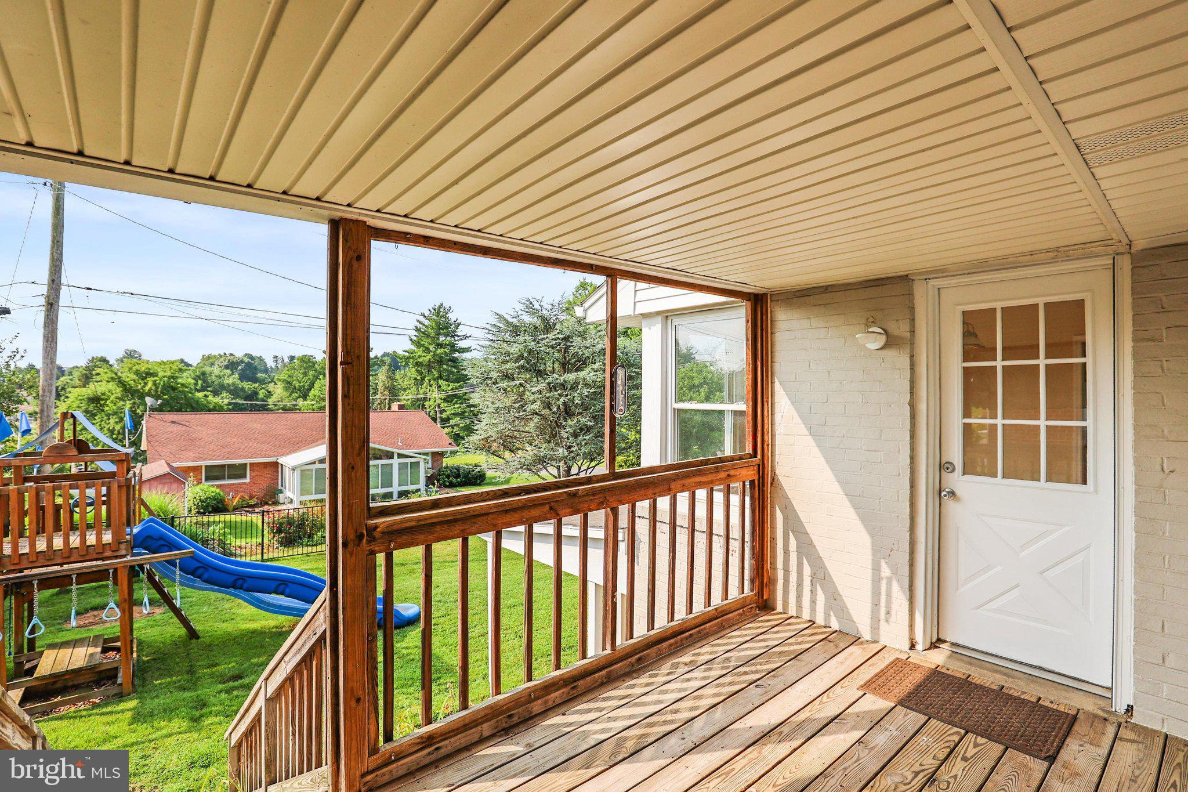
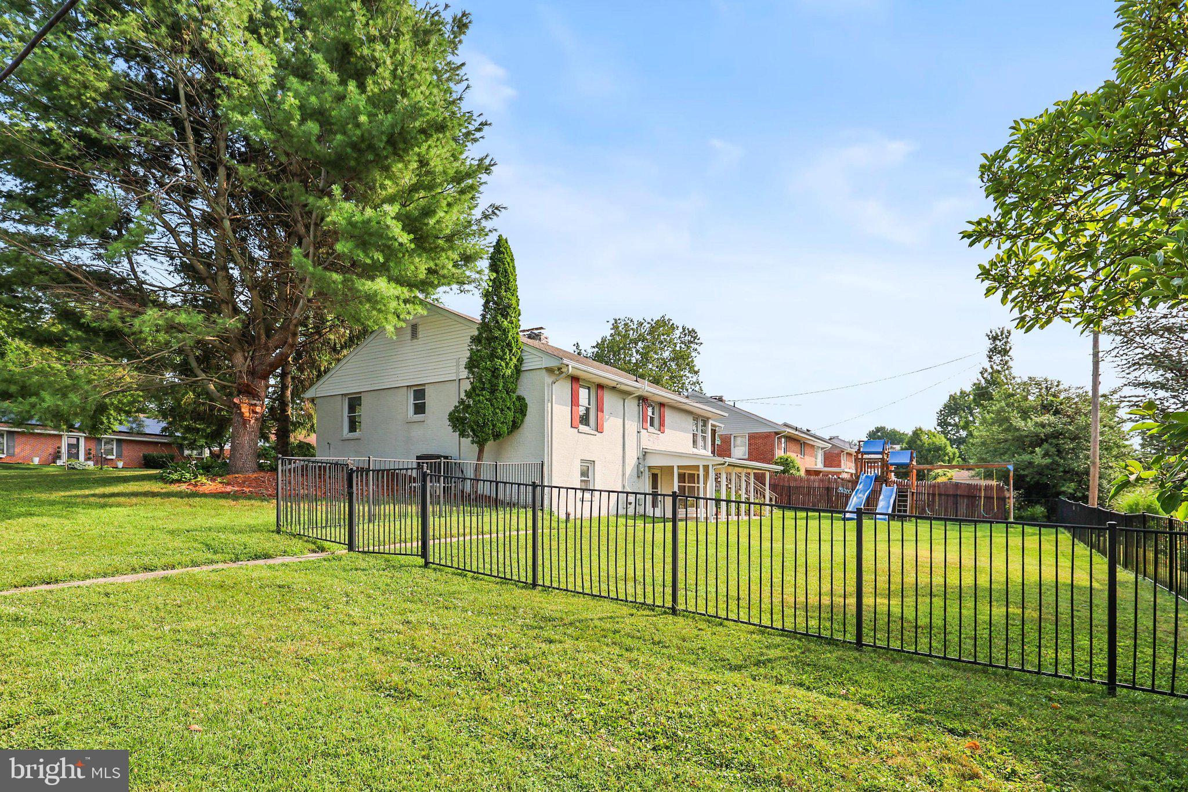
-Outdoor Living: A fully fenced rear yard (2017) provides a private and secure space for relaxation and play.
-Added Convenience: A custom laundry chute (2023) has been added to streamline daily chores.

Located in a desirable York neighborhood, this home combines long-term value with modern functionality. Schedule your showing today to see these impressive improvements for yourself!

804 GLENDALE ROAD

Message successfully sent.

What would you like to know?

What is 3 + 4 ?

I agree to receive email communication and understand I can unsubscribe at any time.

I agree to be contacted by Charis Realty Group via call, email, and text for real estate services. To opt out, you can reply 'stop' at any time or reply 'help' for assistance. You can also click the unsubscribe link in the emails. Message and data rates may apply. Message frequency may vary. Privacy Policy

Related Properties

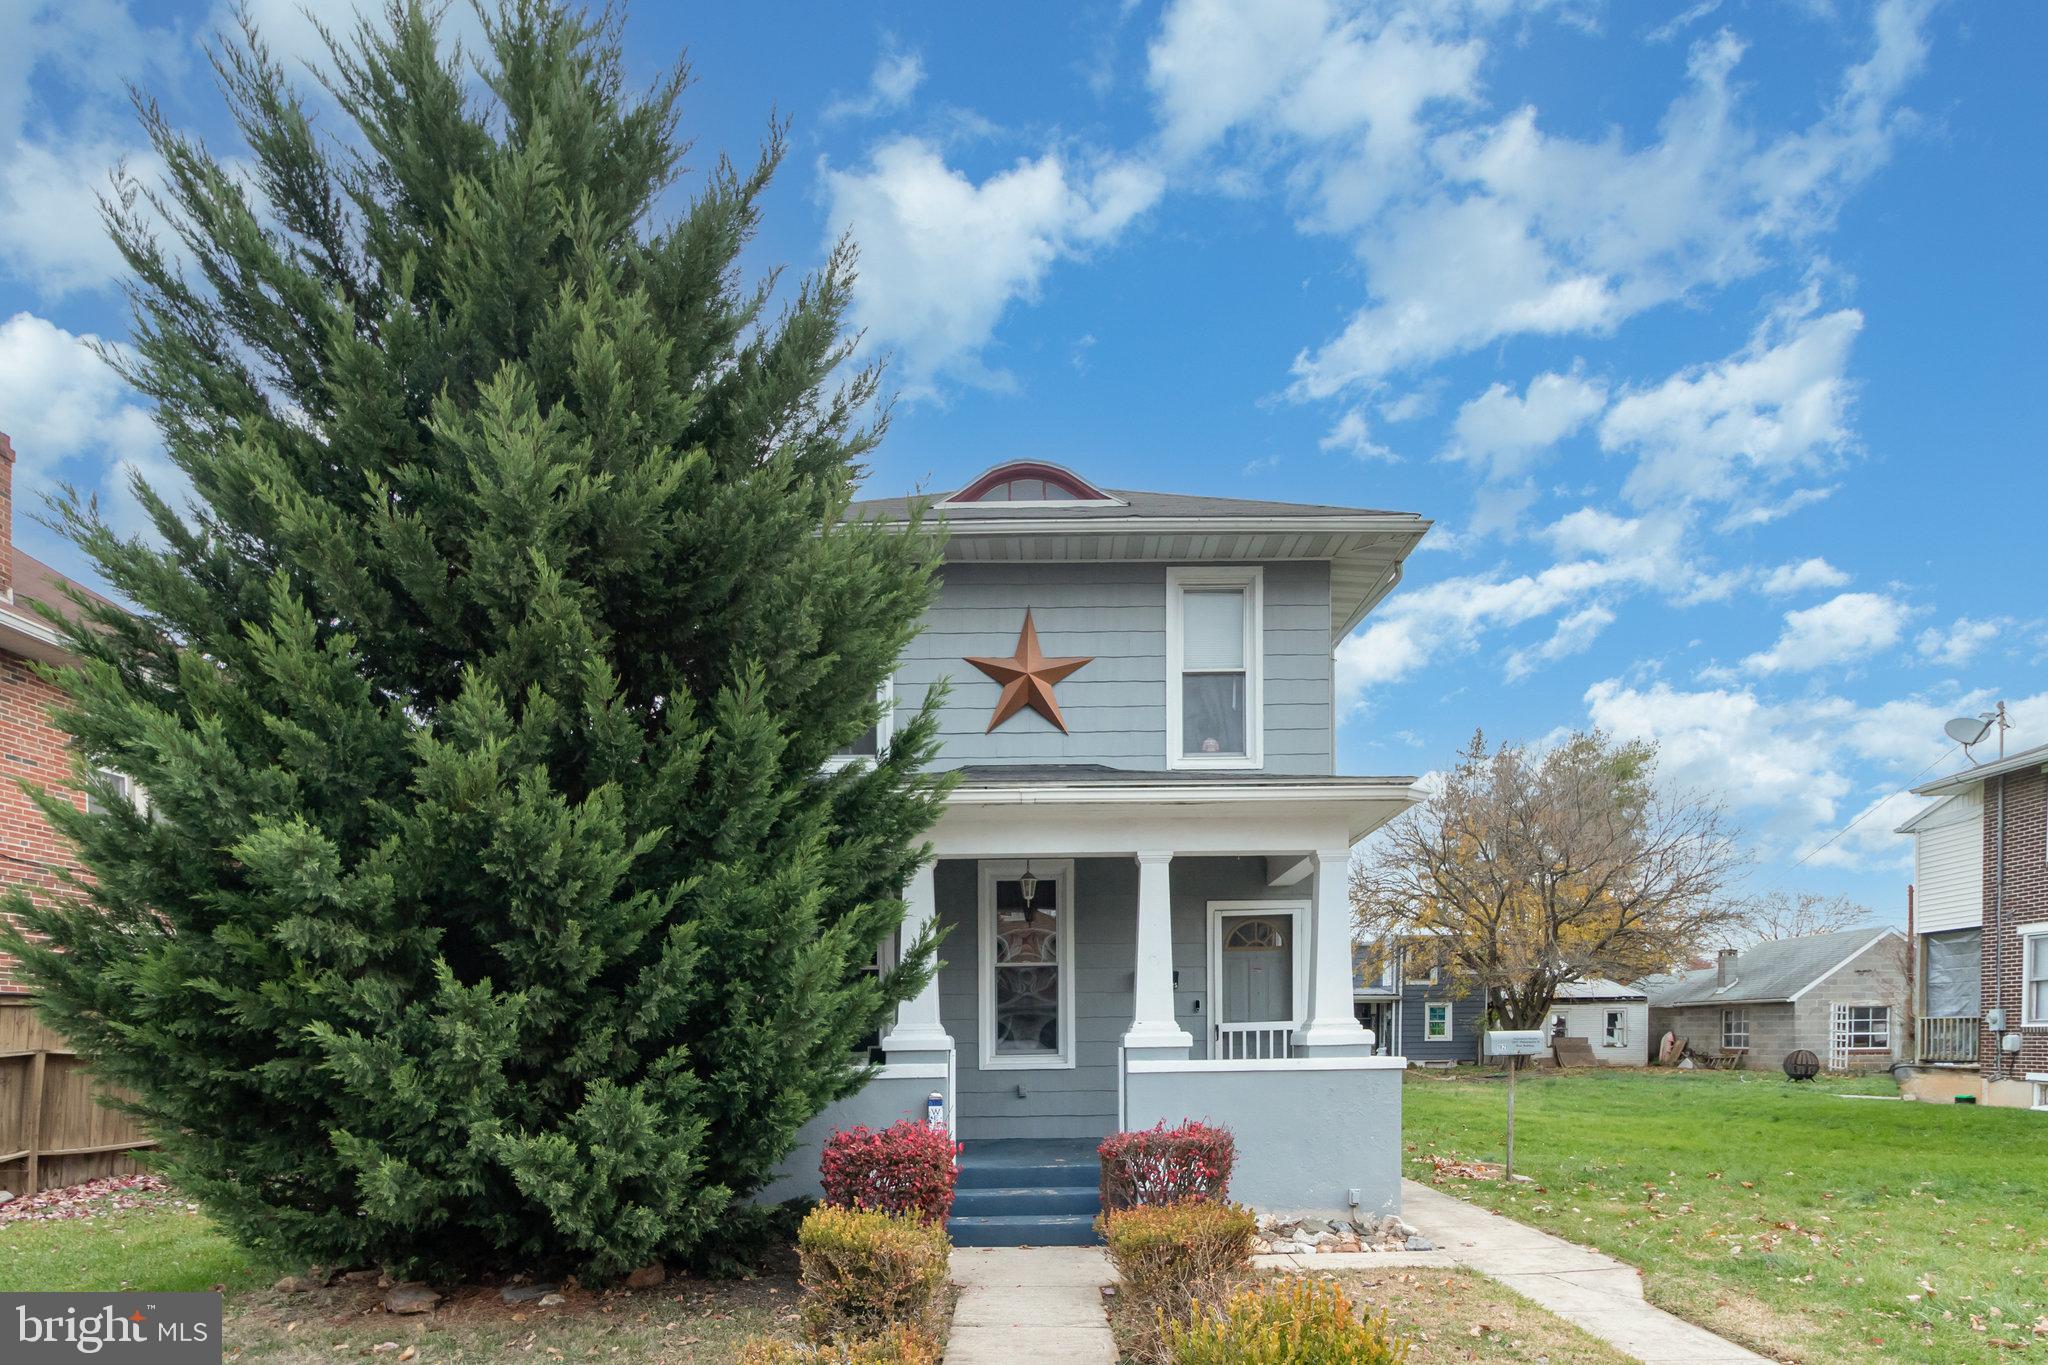
Discover the tranquil beauty of this 3 bedroom, 2 full bath home with detached 2 car garage within a great area of West York Boro, West York School District.   This home is specifically designed for those who crave that traditional floor plan. You'll feel welcome once you walk onto the front porch and for the first time walk into the formal living room which leads to the formal dining room. From the dining room you'll enter the kitchen which you'll find has plenty of cabinets, counter space and island to do your day to day cooking with appliances to convey. Off the kitchen is the laundry area and full bath with shower still.  Upstairs there are 3 bedrooms, full bath and stairs to the 3rd floor walkup attic for additional storage space. The lower level is spacious with utilities tucked away with plenty of space to add another room, work out area or just use for storage. Don't forget the fenced in backyard with patio and the oversized 2 car garage with even more storage on the 2nd floor of the garage.  Other property features include, gas hot water radiator heat, 2 air conditioner window units.  This property is also located within walking distance to most Borough amenities. Don't miss out in seeing this terrific home and property.
#PAYK2093996

YORK

1825 W PHILADELPHIA STREET

3 Beds

2 Baths

1,560 Sq.Ft.

$247,900

MLS#: PAYK2093996
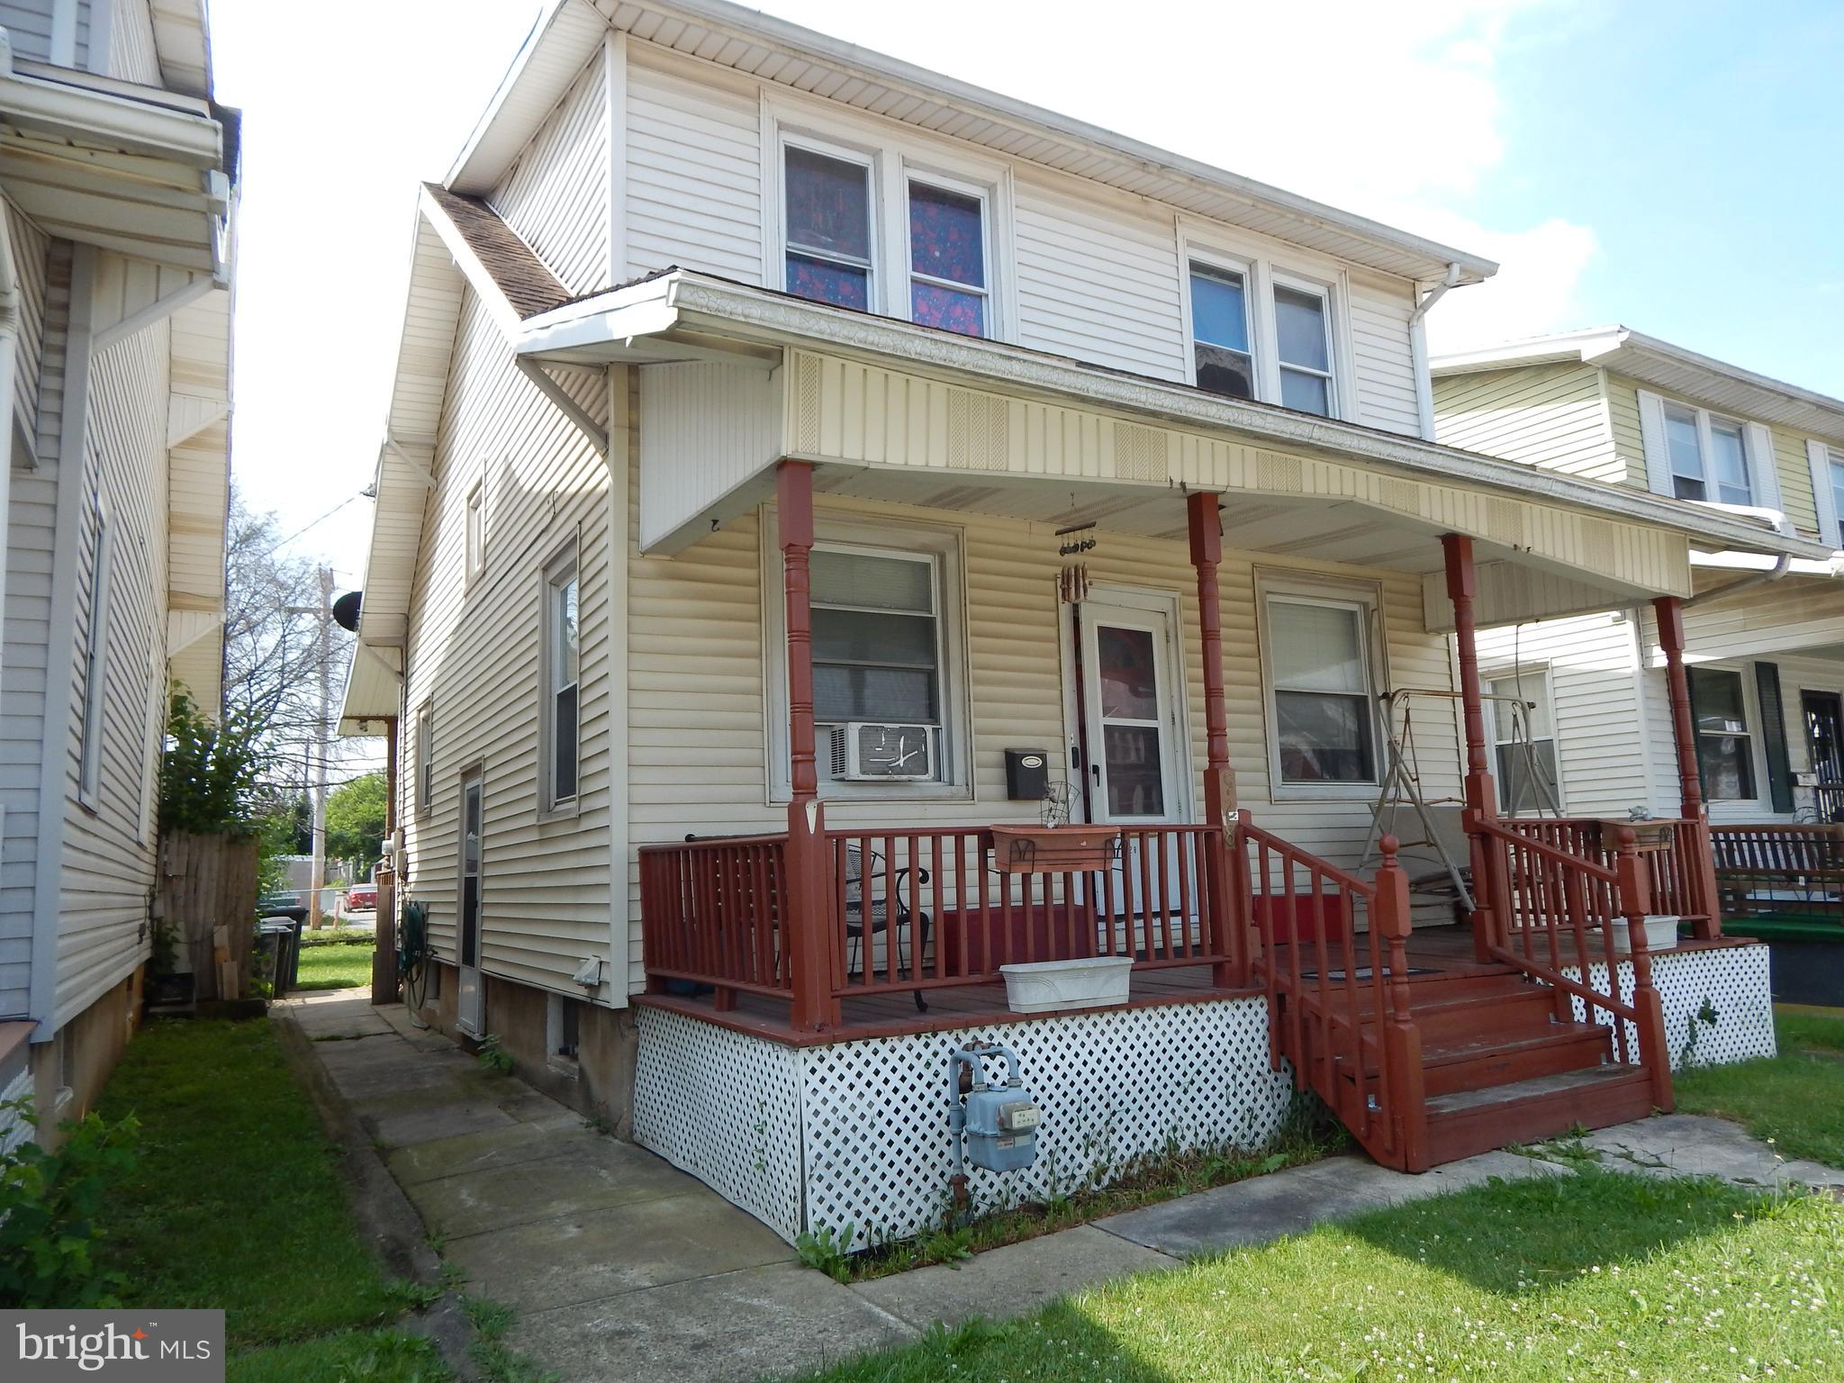
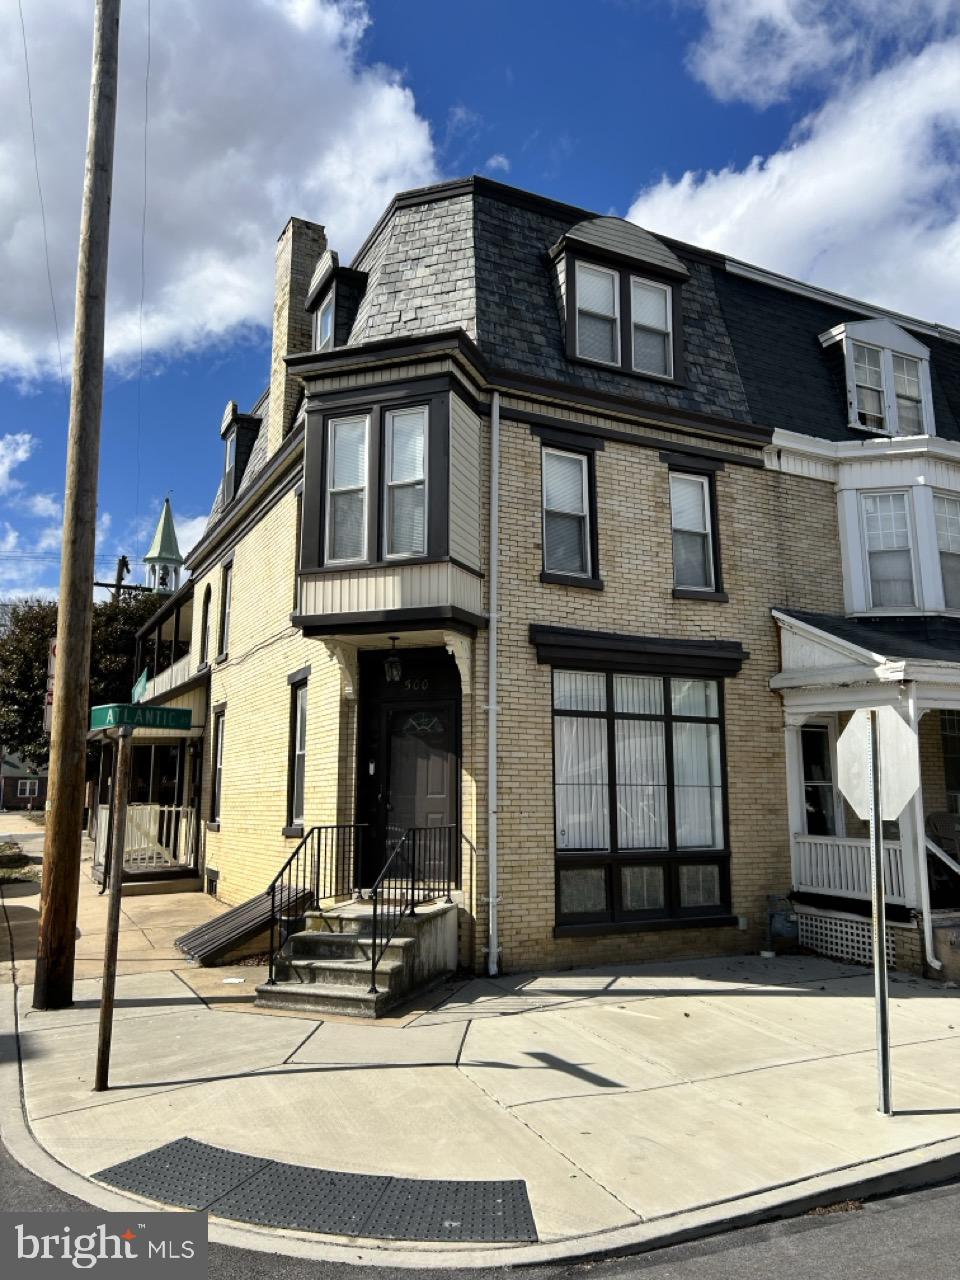
Welcome to this beautifully maintained corner home offering space, comfort, and great curb appeal! This impressive residence features 5 spacious bedrooms and 2.5 bathrooms across approximately 2,500 sq ft of living space, The interior combines comfort and style, with an open floor plan, tasteful decor, and plenty of natural brightness. Making it a truly inviting and charming residence providing plenty of room for families of all sizes.
#PAYK2106676

YORK

500 ATLANTIC AVENUE

5 Beds

2 Baths

2,540 Sq.Ft.

$238,000

MLS#: PAYK2106676

Single family home with hardwood floors, living room, kitchen with ample cabinet space and dining area. First floor offers a potential family room and office. Second floor offers 3 bedrooms and a full bath, attic space for additional storage, plus a full basement. Spacious yard partially fenced in with a deck, patio and shed. Lots of possibilities with this one! Bring your ideas and creativity!
#PAYK2104390

YORK

2560 N SHERMAN STREET

3 Beds

1 Baths

1,436 Sq.Ft.

$230,000

MLS#: PAYK2104390

Come take a look at this move in ready property in West York School District! The property has LVP throughout bringing a very modern look to the home. The flat yard has a one car garage in the rear. Within walking distance to the West York Area School as well as being only a few minute drive to Route 30. This home has two bedrooms on the first floor as well as a large bedroom on the second floor granting plenty of space.
#PAYK2105612

YORK

1627 FILBERT STREET

3 Beds

1 Baths

1,088 Sq.Ft.

$239,900

MLS#: PAYK2105612

Welcome to 1269 E Philadelphia St — a fully renovated 4-bedroom, 1.5-bath home offering space, functionality, and modern comfort across three levels.

Step inside to a bright and inviting main floor featuring spacious living and dining areas. A conveniently located half bath on the first floor adds extra functionality for guests.

The second floor features three well-sized bedrooms along with a fully updated bathroom, providing a comfortable and practical layout. The third floor offers a private fourth bedroom, ideal for a guest space, home office, or flex room.

Outside, enjoy a backyard with plenty of space for entertaining, relaxing, or future possibilities. The detached garage adds additional storage and off-street parking convenience.

With key updates already completed, this move-in ready home offers peace of mind and low-maintenance living. Conveniently located near shopping, dining, schools, and major routes, this property combines space, location, and modern updates all in one.

Schedule your showing today and experience everything this home has to offer!
#PAYK2107850

YORK

1269 E PHILADELPHIA STREET

4 Beds

1 Baths

1,429 Sq.Ft.

$230,000

MLS#: PAYK2107850

Location, Style and Appeal come with this RED HOT Rancher in Central York School District!!! Set in a Quiet/Conveniently Surrounded Setting you will have lots to get excited about with this newly renovated property!  3 Beds 1 Bath and IDEAL for so many different buyer types :) The first thing I would like to mention about this home is the ENORMOUS backyard that it boasts!  You will be shocked when you see the size of this set up!  If you are someone that likes to play outside you are going to fall in LOVE with all the potential that comes with this amazing feature!  The renovations throughout the interior of this home give it a Brand New feeling and provides the new owner with the security knowing that all they need to do is to simply move right in and immediately start to enjoy this benefits of being a home owner!  Custom kitchen highlights the open concept making this the sought after space for entertaining on the day to day basis!  Finished lower level is going to offer the growing family all the additional space needed to have the comfort and security we all long for :)  This is the type of properties that always get so many people excited!  Schedule your private tour today and make this a summer season to remember by becoming the proud new owner of this adorable rancher!
#PAYK2107058

YORK

3807 N SYLVAN DRIVE

3 Beds

1 Baths

1,606 Sq.Ft.

$289,900

MLS#: PAYK2107058

Welcome to your new home in West York Borough!  This home boasts renovated kitchen, living room, dining room, bedrooms and more.  3 bedrooms and 2 full baths makes this home perfect for anyone looking to reside in this great neighborhood.  The large detached garaged is perfect for storage and with some TLC could make a great area to park a car inside.  The corner lot that's partially fenced in allows room to roam or set up an outdoor oasis!  This home won't last long so schedule your tour today!
#PAYK2107606

YORK

2101 W PHILADELPHIA STREET

3 Beds

2 Baths

1,409 Sq.Ft.

$259,999

MLS#: PAYK2107606

This versatile commercial building includes on the main level a spacious, open 2-3 bedroom, 1.5-bath home, thoughtfully designed for comfort and everyday living. This space would alternatively be ideal for a business office, showroom or medical facility. The home features a bright, open-concept layout highlighted by a large center kitchen island, updated marble tile flooring, and recessed lighting that enhances the modern, airy feel throughout. Parking and access are exceptional, with 7 spaces in the front, right off busy Market Street, plus additional driveway parking at ground level in the rear. There is an incorporated 1-car garage, offering convenience for a variety of uses and lifestyles. A great opportunity to live on the main level and have either a business or workshop on the lower level, or rent out one or the other for extra income. This unique offering delivers flexibility and ease in one very well-appointed package. ++Seller has just announced that a Full Appliance Package allowance is incuded with a full price offer++ Schedule your private tour today.
#PAYK2107504

YORK

1880 W MARKET STREET

3 Beds

1 Baths

2,610 Sq.Ft.

$300,000

MLS#: PAYK2107504

Thank you for taking the time to tour 2170 Knobhill Road in the  Villas on the Lake Condo community! This immaculate end-unit condo offers 2 bedrooms, 2½ bathrooms, and a thoughtfully designed floor plan.  
The spacious first-floor primary suite features two closets and a private full bath. Also on the main level is a cozy den, perfect for a home office, reading room, or quiet retreat. The inviting living room boasts a gas fireplace, custom built-in shelving, and plenty of space for entertaining.  The kitchen is equipped with granite countertops and provides convenient access to the attached garage. A first-floor laundry room adds to the ease of one-level living.  Upstairs, you'll find a generous second bedroom with its own full bath, along with additional storage space.  The furnace, central air conditioning, and hot water heater are approximately eight years old. This home has been meticulously maintained and is exceptionally clean. As an added bonus, no pets have ever lived in the home since it was built.  If you're looking for low-maintenance living in a beautiful community, this move-in-ready home is one you won't want to miss!
#PAYK2108872

YORK

2170 KNOB HILL ROAD

3 Beds

2 Baths

1,891 Sq.Ft.

$315,000

MLS#: PAYK2108872

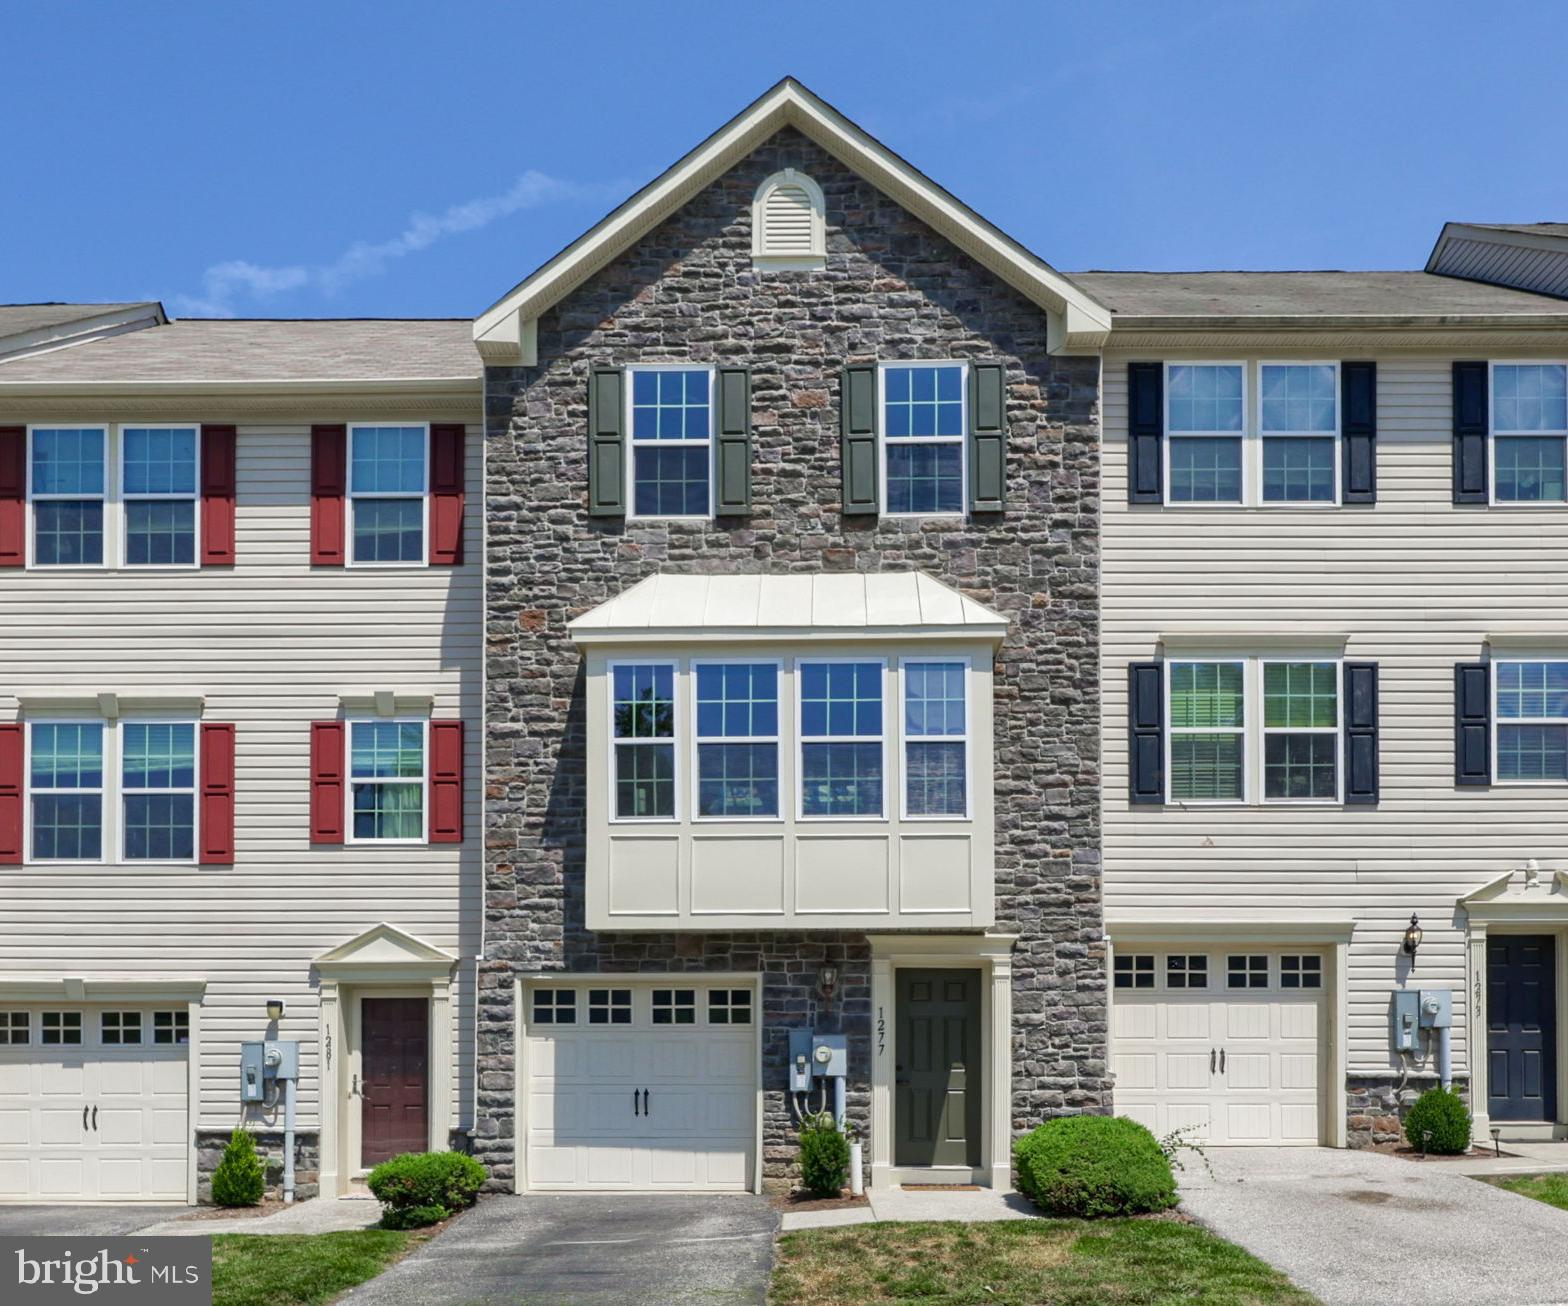
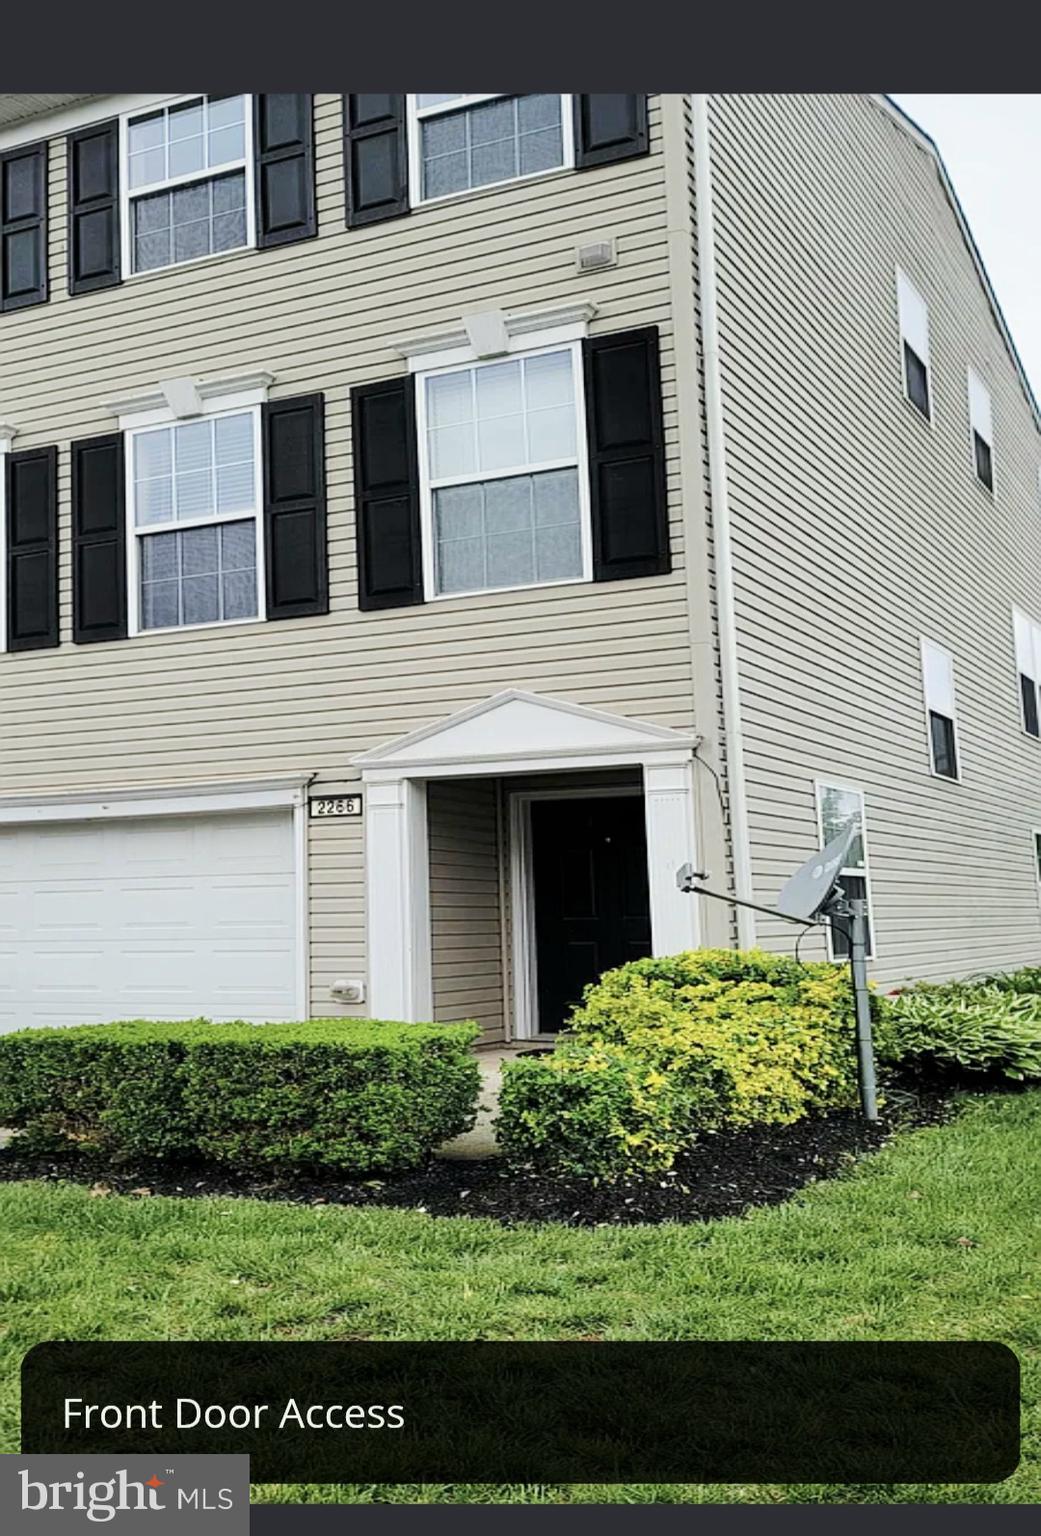
Discover the charm of this beautifully designed townhouse in the desirable Chambers Hill Commons Community. Built in 2009, this traditional-style home boasts a low-maintenance exterior with durable vinyl siding, ensuring you spend more time enjoying your space and less time on upkeep. Step inside to find a spacious layout featuring 3 bedrooms and 2.5 bathrooms, perfect for both relaxation and entertaining. The heart of the home is the well-appointed kitchen, equipped with modern appliances including a gas oven/range, refrigerator, dishwasher, microwave, and washer/dryer, making meal prep and laundry a breeze. Escape to the generously sized primary suite, complete with a private en-suite bath designed for both comfort and convenience. The owner's bathroom features a dual-sink vanity, a relaxing soaking tub, a separate walk-in shower, and plenty of space to prepare for the day, offering the perfect blend of functionality and everyday luxury. The attached garage offers convenient rear entry, providing easy access and additional storage options. Enjoy the benefits of a paved driveway and off-street parking for guests. Outside, the property is enhanced by thoughtful exterior lighting, sidewalks, and street lights, creating a welcoming atmosphere for evening strolls. The community association takes care of common area maintenance, lawn care, snow removal, and trash services, allowing you to enjoy a worry-free lifestyle. With a walkout basement that offers garage access, this home provides flexibility for your needs. Don't miss the opportunity to make this charming residence your own!
#PAYK2108398

YORK

1144 BLUE BIRD LANE 18

3 Beds

2 Baths

1,364 Sq.Ft.

$235,000

MLS#: PAYK2108398

 - property

Send a message

Message successfully sent.

Your message

What is 3 + 4 ?

Reason for contacting?

I agree to receive email communication and understand I can unsubscribe at any time.

I agree to be contacted by Charis Realty Group via call, email, and text for real estate services. To opt out, you can reply 'stop' at any time or reply 'help' for assistance. You can also click the unsubscribe link in the emails. Message and data rates may apply. Message frequency may vary. Privacy Policy

Sign Out

Virtual Assistant

Would you like to take the next step with this property? We can help you schedule a showing or virtual tour, or send you more details.

Yes, I would like more information.

Thank You for Your Reply, One of Our Agents will contact you as soon as possible

No, maybe later.

Thank you, you can always contact me via email, phone number or through the contact form.

Realhub AI

Lucy - Your AI-Powered Realtor

Update Your Temporary Password

Personalize your search

Enter your email and we'll notify you immediately when new listings match what you're looking for.

or enter email address

Already have an account ? Login here

Continue your home search

I agree to receive communications and understand I can unsubscribe at any time.

I agree to be contacted by Charis Realty Group via call, email, and text for real estate services. To opt out, you can reply 'stop' at any time or reply 'help' for assistance. You can also click the unsubscribe link in the emails. Message and data rates may apply. Message frequency may vary. Privacy Policy

Already have an account ? Login here

We use cookies

We use cookies primarily for analytics to enhance your experience. By accepting, you agree to our use of these cookies. You can manage your preferences or learn more about our cookies policy.