Features & Amenities

Interior

  • Other Interior Features

    Ceiling Fan(s), Kitchen Island, Recessed Lighting, Walk-In Closet(s), Other, Vaulted Ceiling(s), High Ceilings, Open Floorplan

  • Total Bedrooms

    5

  • Bathrooms

    3

  • Above Grade Finished Area

    2586.0

  • Basement YN

    YES

  • Cooling YN

    YES

  • Cooling

    Central Air, Ceiling Fan(s), Electric

  • Fireplace YN

    NO

  • Heating YN

    YES

  • Heating

    Electric, Forced Air, Heat Pump

  • Main Level Bedrooms

    2

  • Pet friendly

    N/A

Exterior

  • Garage

    Yes

  • Garage spaces

    2

  • Construction Materials

    Frame, Stone, Vinyl Siding

  • Parking

    Garage Door Opener, Asphalt, Garage, Driveway, Attached

  • Patio and Porch Features

    Porch, Patio

  • Pool

    No

  • Waterfront YN

    NO

Area & Lot

  • Lot Features

    Front Yard, Back Yard

  • Lot Size(acres)

    0.68

  • Lot Size(square feet)

    29,708

  • Property Type

    Residential

  • Property Sub Type

    Single Family Residence

  • Architectural Style

    Traditional

Price

  • Sales Price

    $540,000

  • Tax Amount

    $8,348

  • Financing Options

    Cash, FHA, VA, Conventional

  • Sq. Footage

    2,586

  • Price/SqFt

    $208

HOA

  • Association

    No

School District

  • Elementary School

    N/A

  • Middle School

    N/A

  • High School

    CENTRAL DAUPHIN EAST

Property Features

  • New Construction

    NO

  • Foundation Details

    Permanent

  • Senior Community YN

    NO

  • Sewer

    Public Sewer

  • Water Source

    Public

Schedule a Showing

Showing scheduled successfully.

<
>
IN PERSON
VIA CHAT

What is 3 + 4 ?


Change time

Mortgage calculator

Estimate your monthly mortgage payment, including the principal and interest, property taxes, and HOA. Adjust the values to generate a more accurate rate.

Your payment

Principal and Interest:

$

Property taxes:

$

HOA fees:

$

Total loan payment:

$

Total interest amount:

$

Location

County

DAUPHIN

Elementary School

Middle School

High School

CENTRAL DAUPHIN EAST

Listing Courtesy of Sherry Enterline , Keller Williams Realty

RealHub Information is provided exclusively for consumers' personal, non-commercial use, and it may not be used for any purpose other than to identify prospective properties consumers may be interested in purchasing. All information deemed reliable but not guaranteed and should be independently verified. All properties are subject to prior sale, change or withdrawal. RealHub website owner shall not be responsible for any typographical errors, misinformation, misprints and shall be held totally harmless.

Agent Amy Barfield

AGENT

Amy Barfield

Call Amy today to schedule a private showing.


* Listings on this website come from the FMLS IDX Compilation and may be held by brokerage firms other than the owner of this website. The listing brokerage is identified in any listing details. Information is deemed reliable but is not guaranteed. If you believe any FMLS listing contains material that infringes your copyrighted work please click here to review our DMCA policy and learn how to submit a takedown request.© 2024 FMLS.
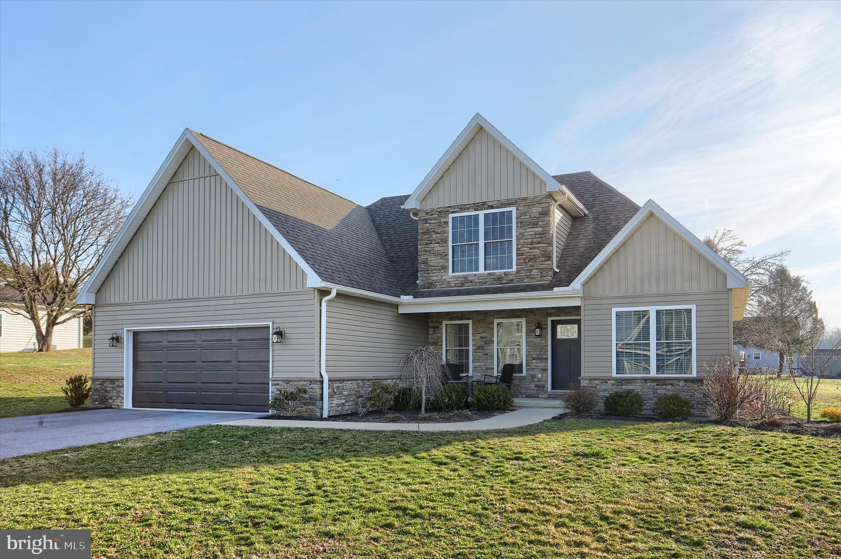
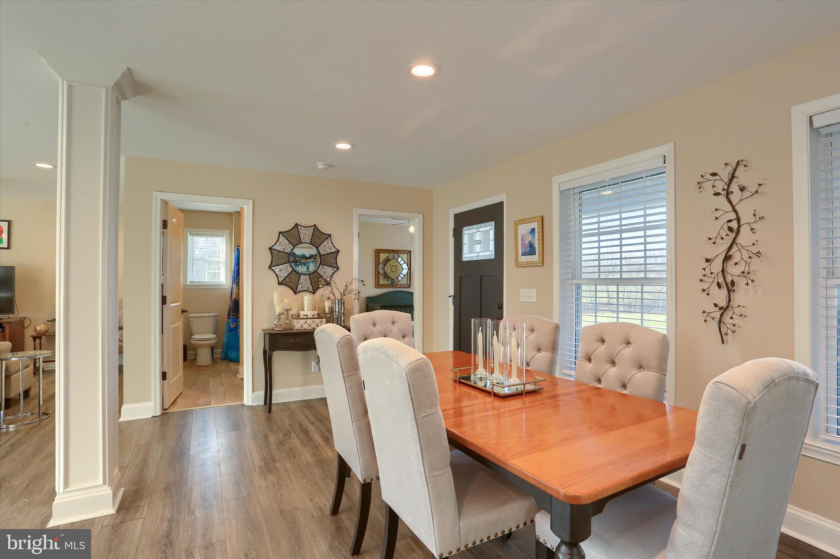
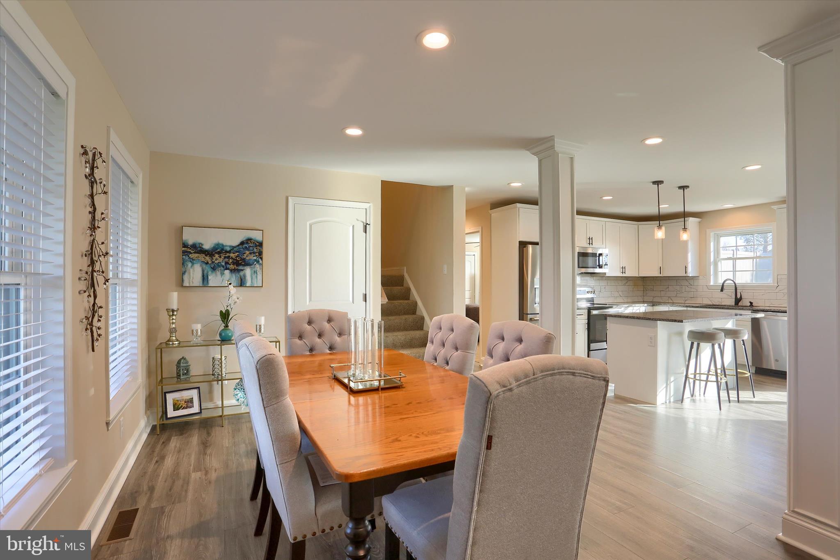
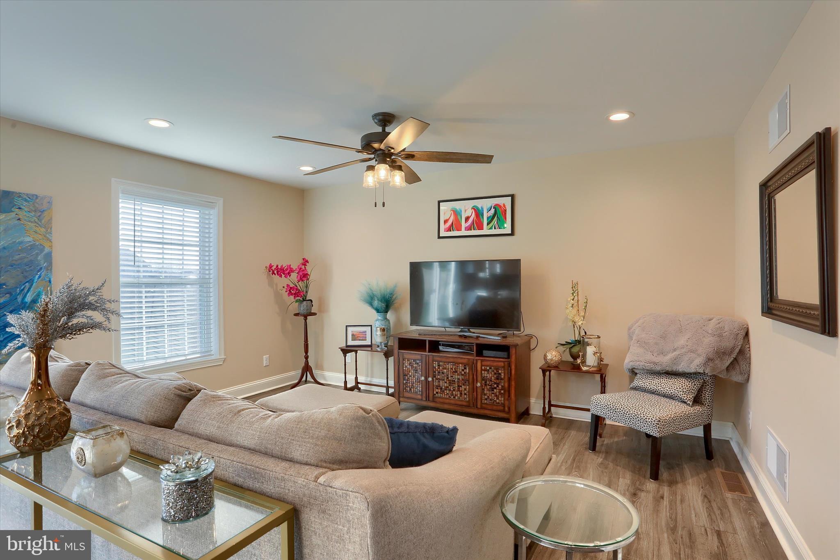
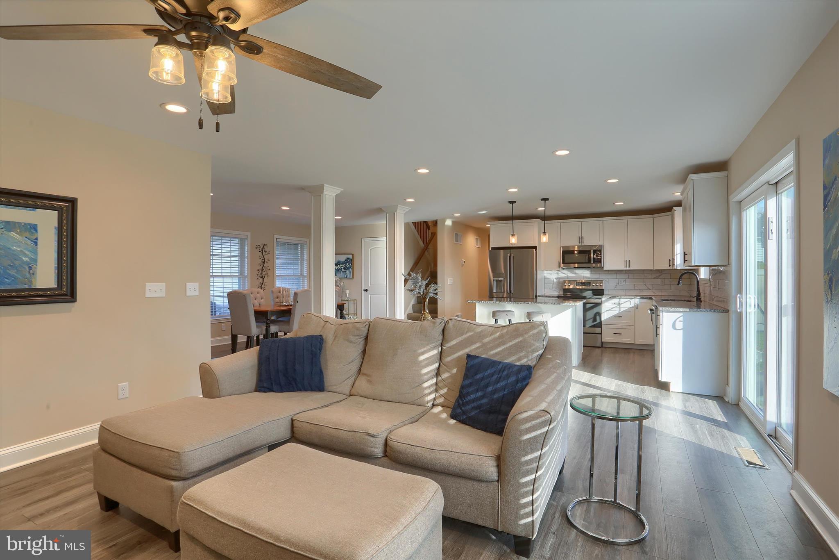
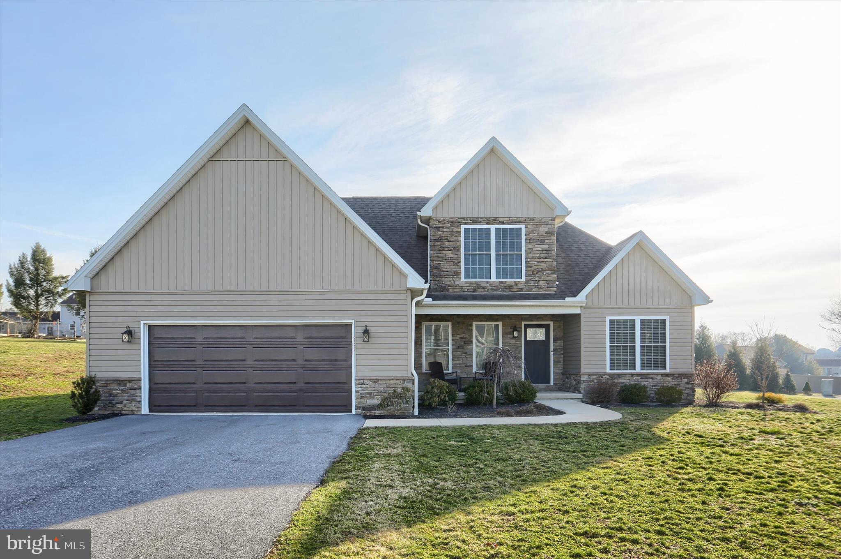
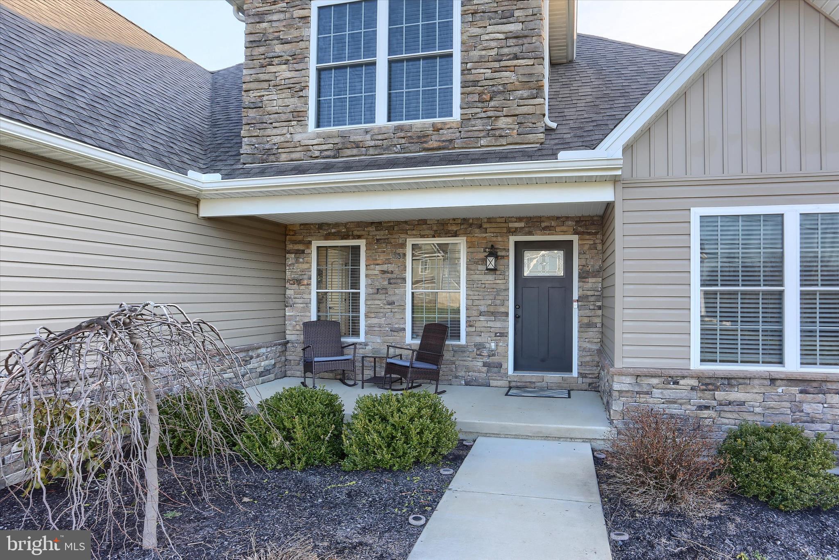
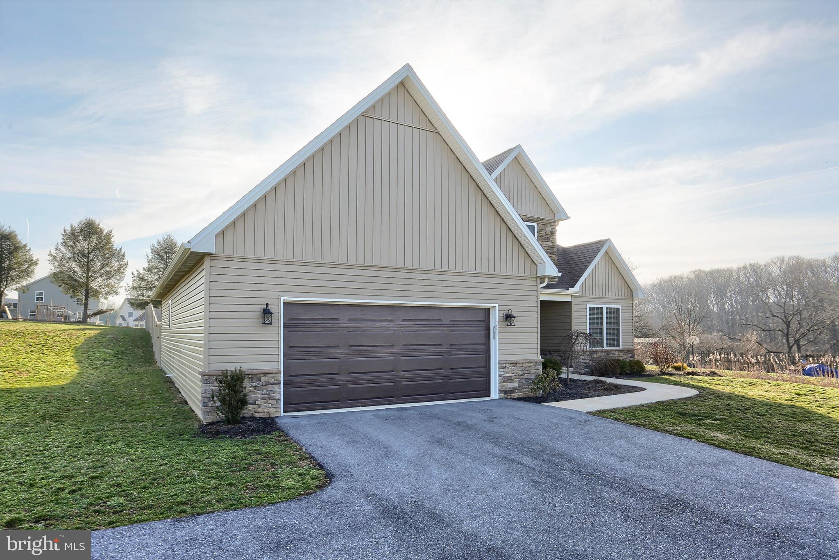
Better than new and just three years young, this custom-built home combines quality craftsmanship, thoughtful design, and modern finishes throughout. Durable luxury vinyl plank flooring, recessed lighting and an open-concept floor plan create an inviting space ideal for both everyday living and entertaining.
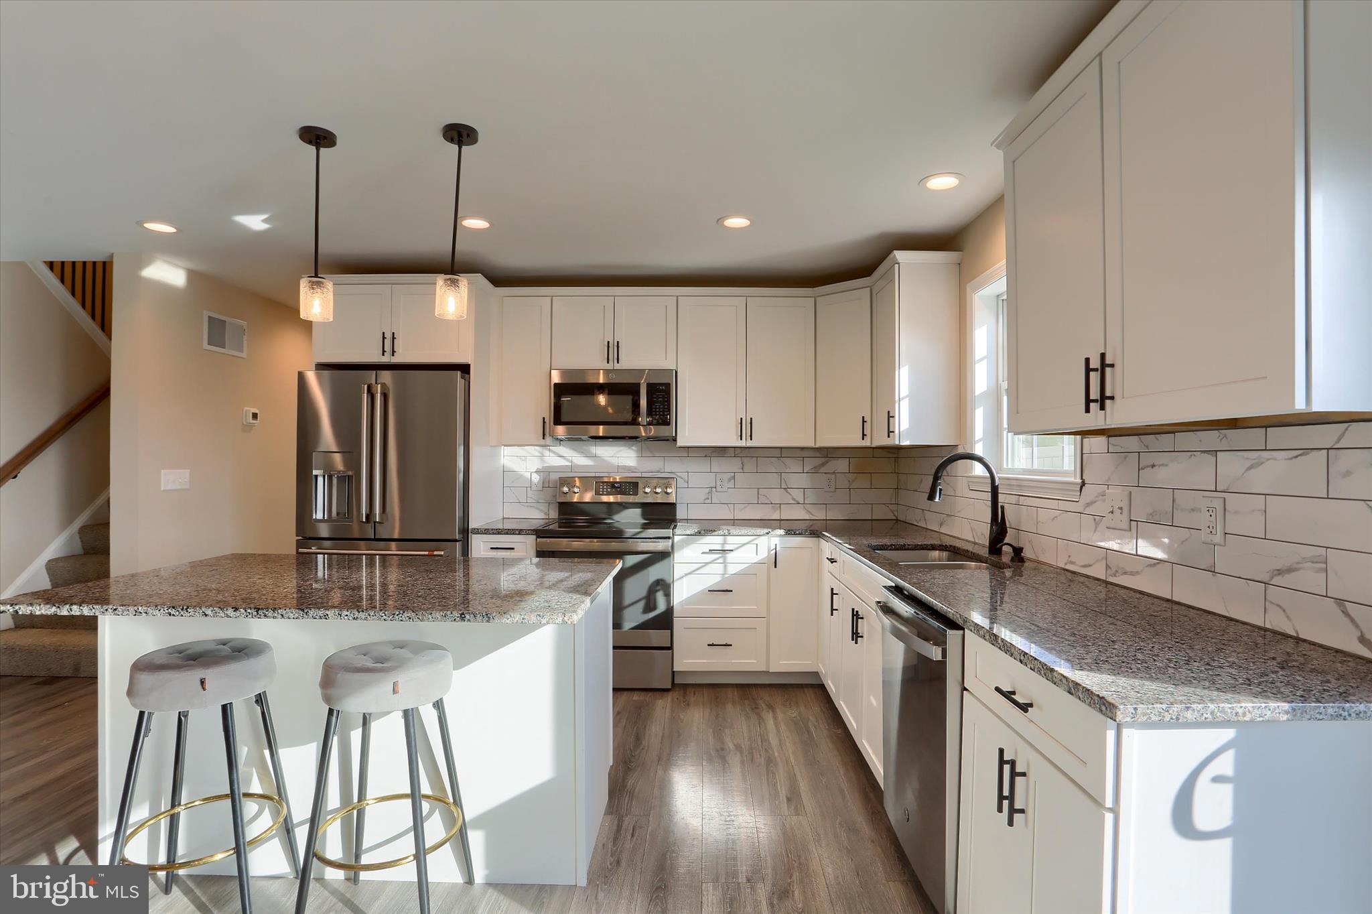
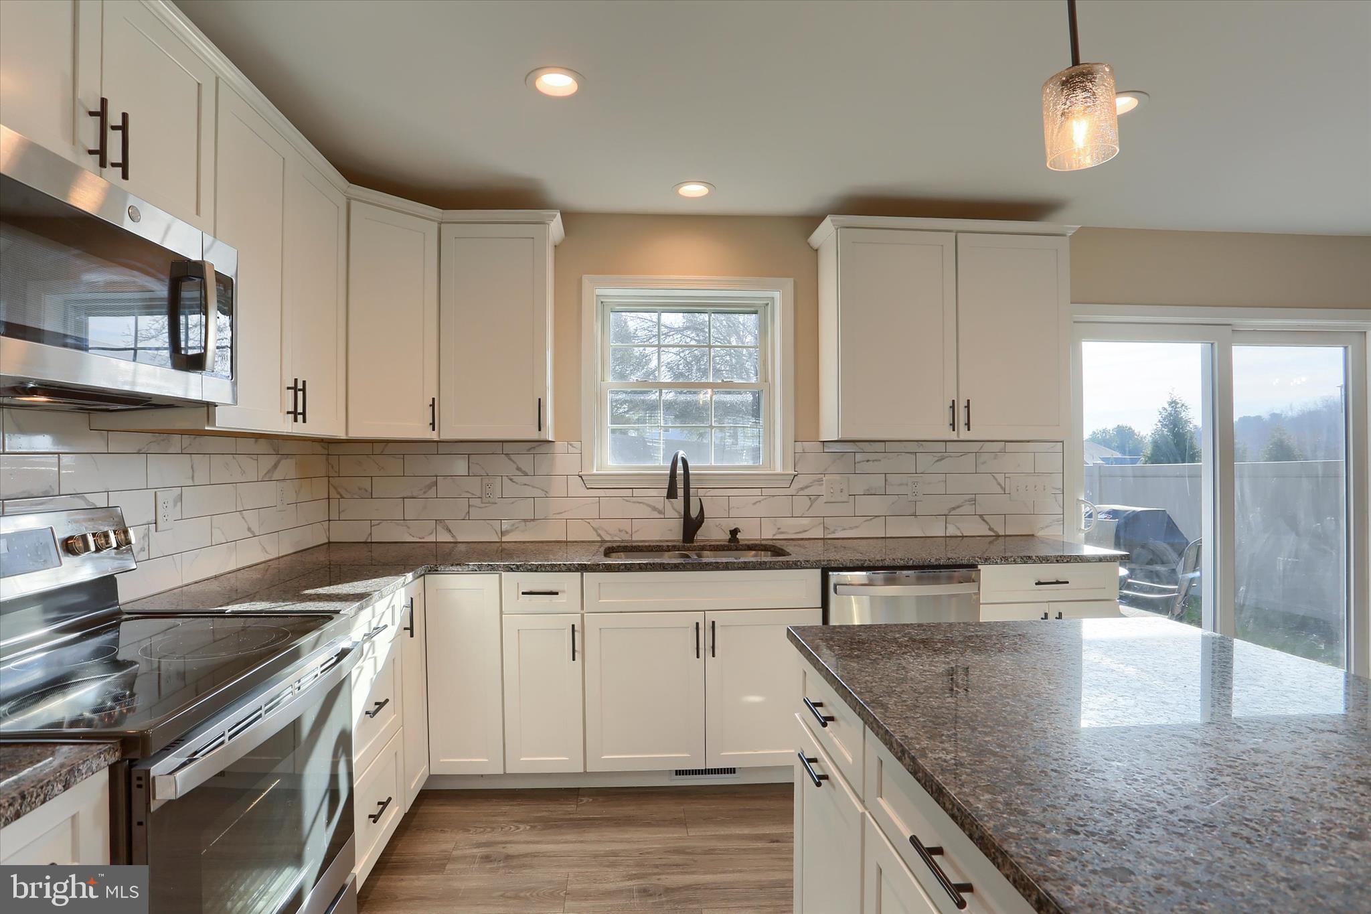
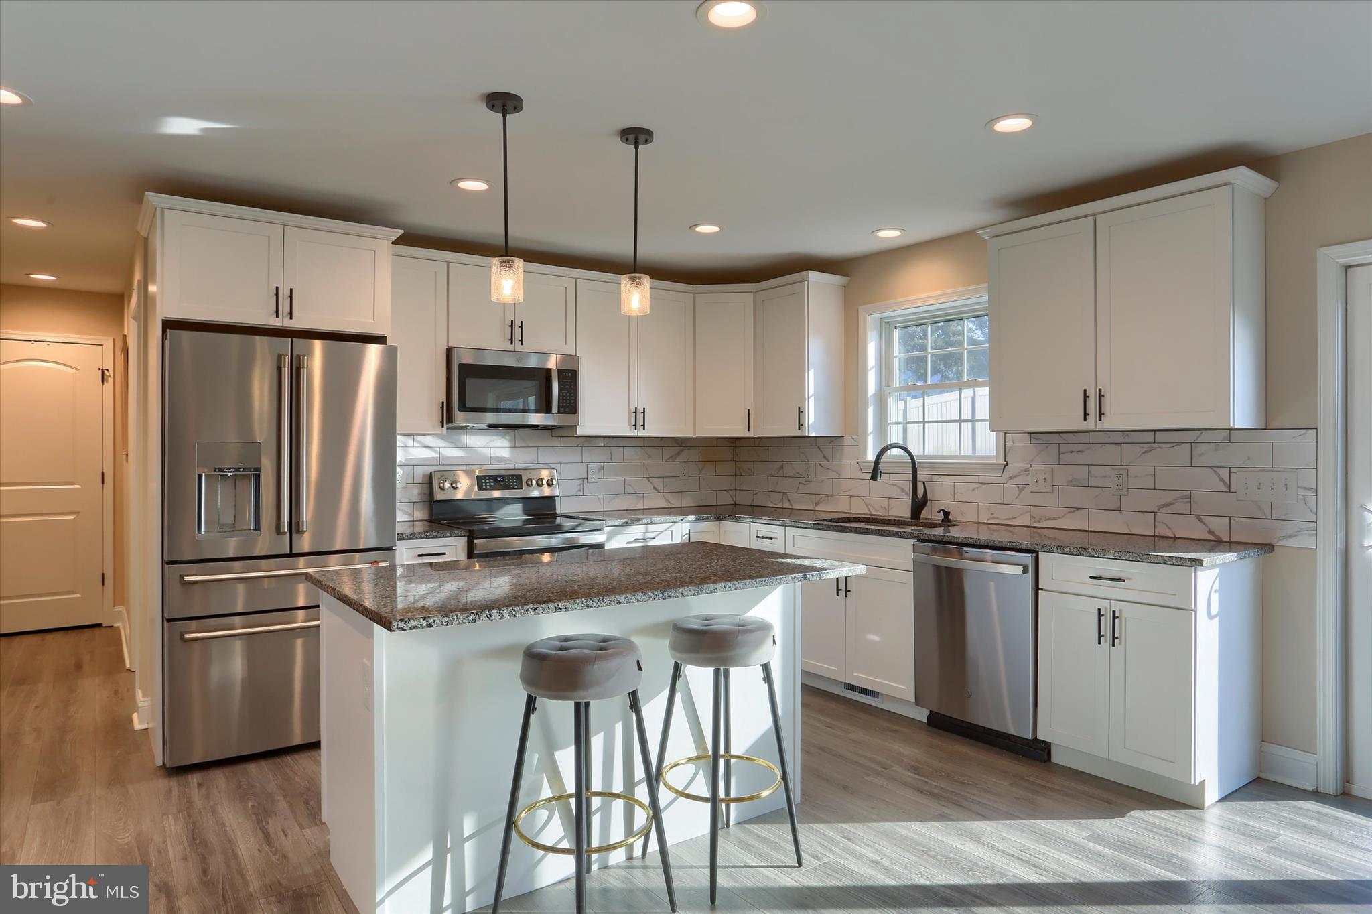
The beautifully appointed kitchen features granite countertops, stainless steel appliances, and a large center island that serves as the heart of the home. Natural light pours into the living spaces through abundant windows; while soaring ceilings enhance the home's bright and airy feel.
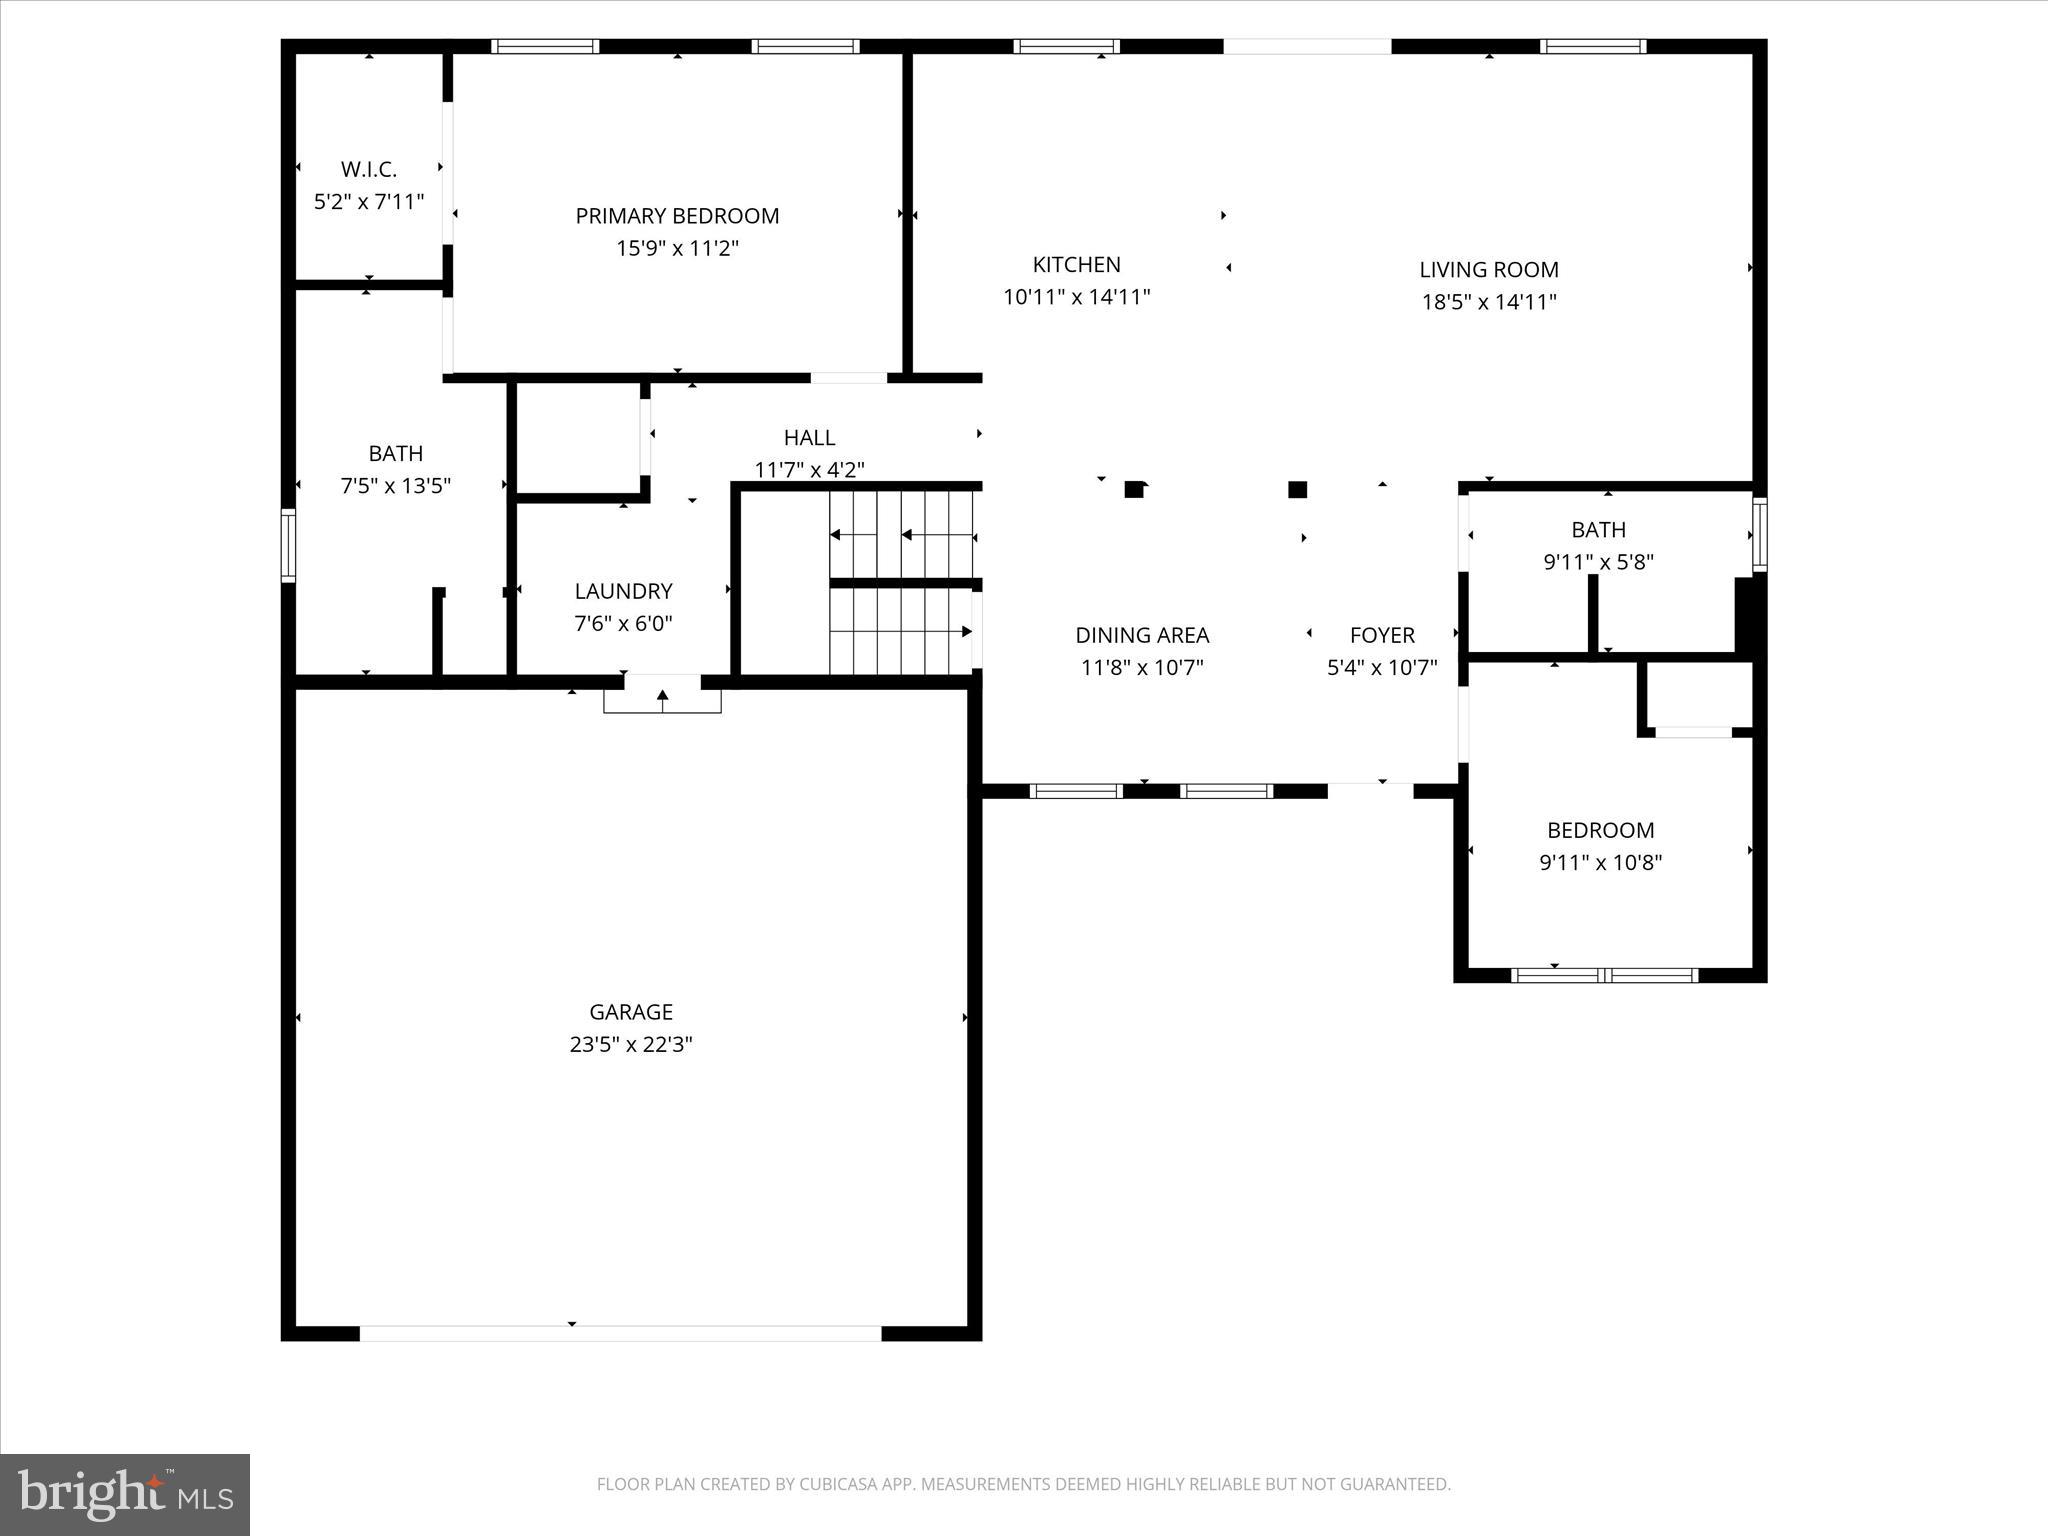
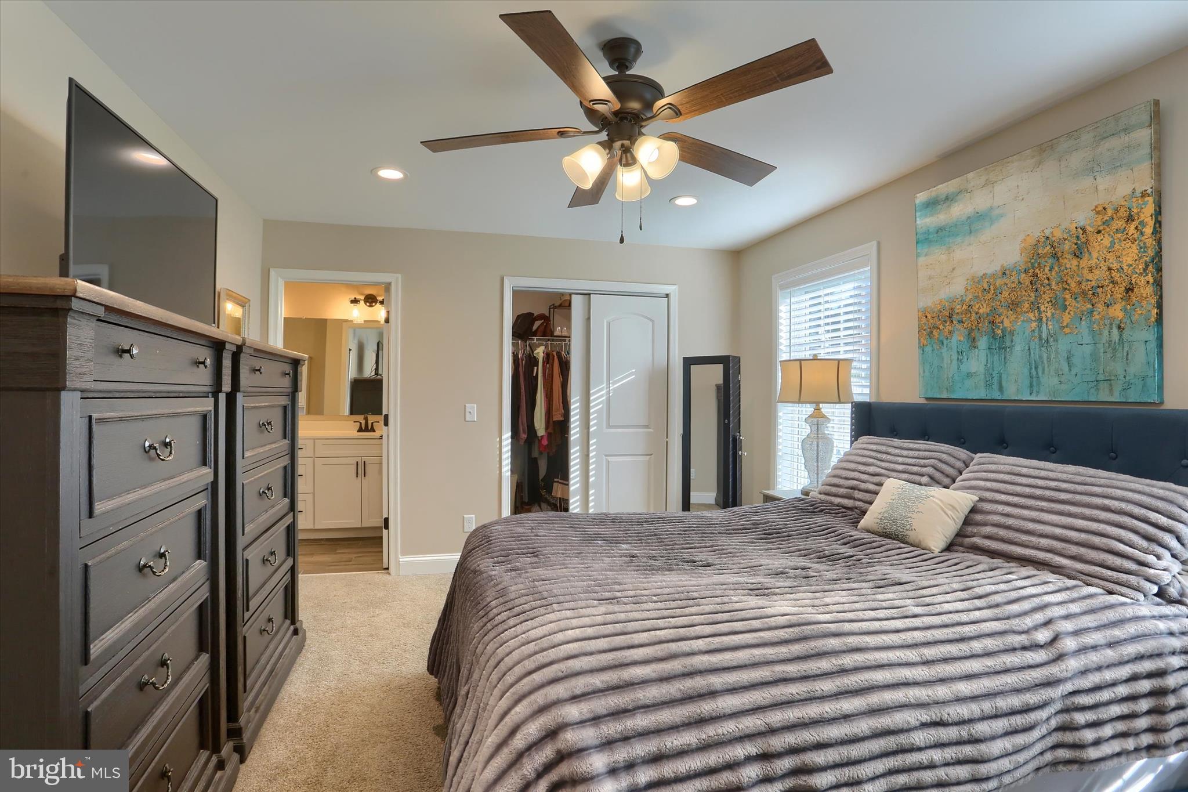
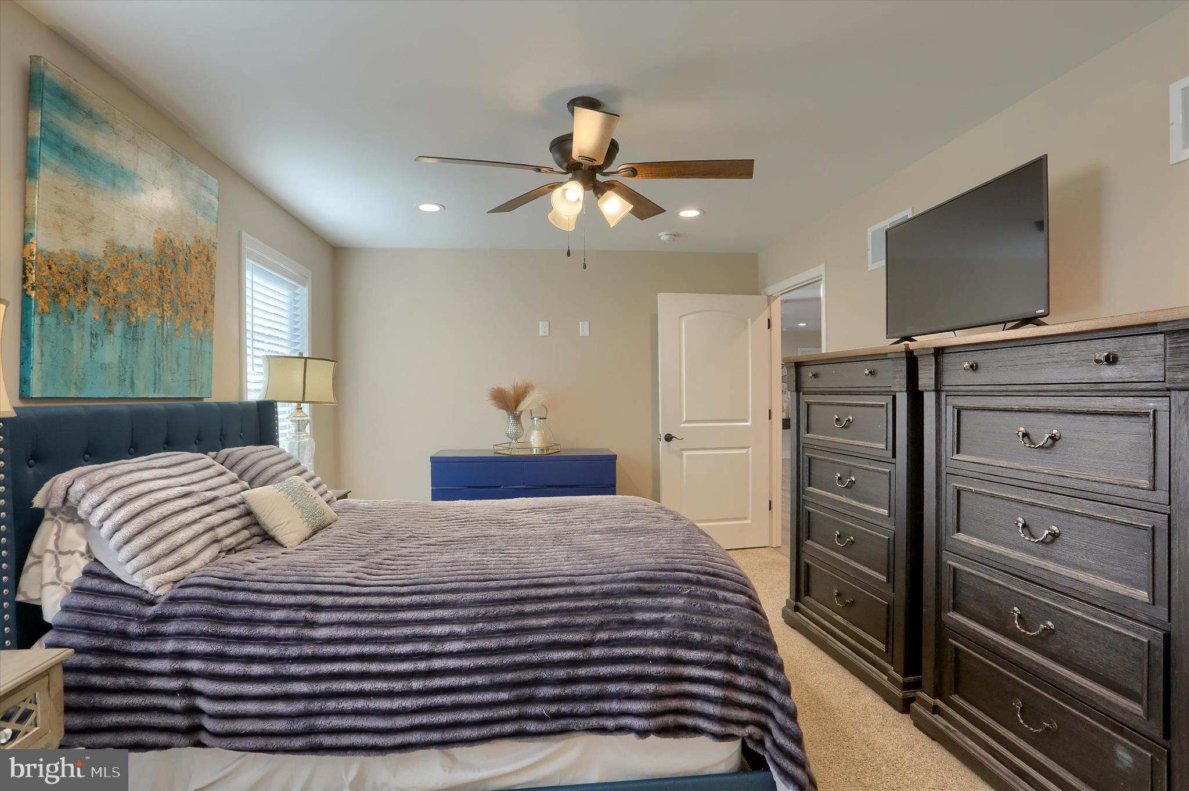
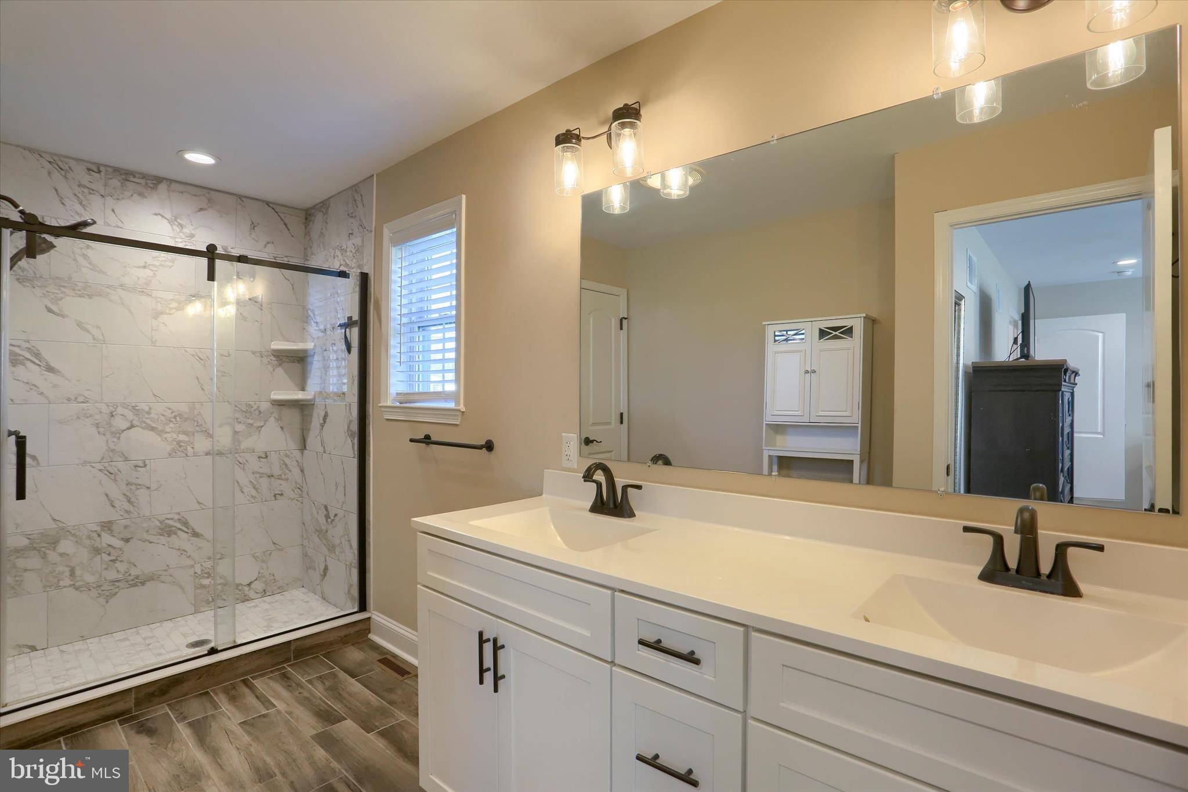
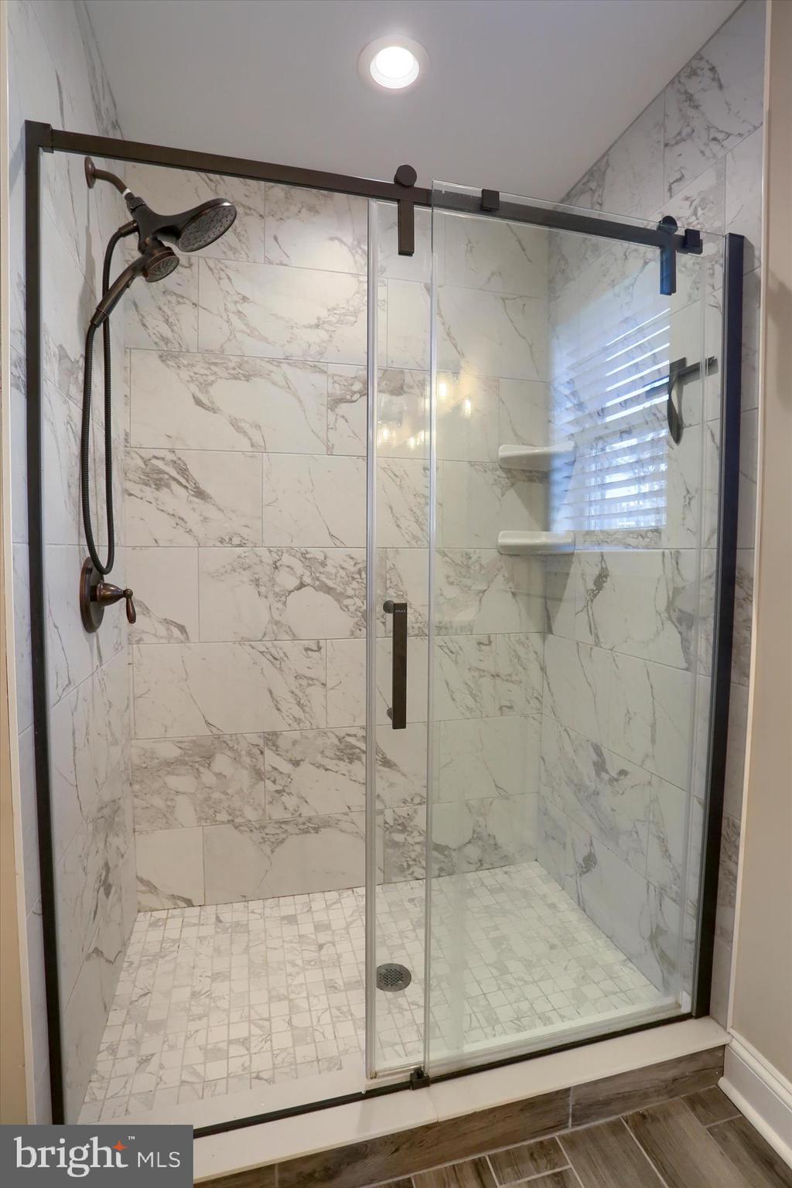
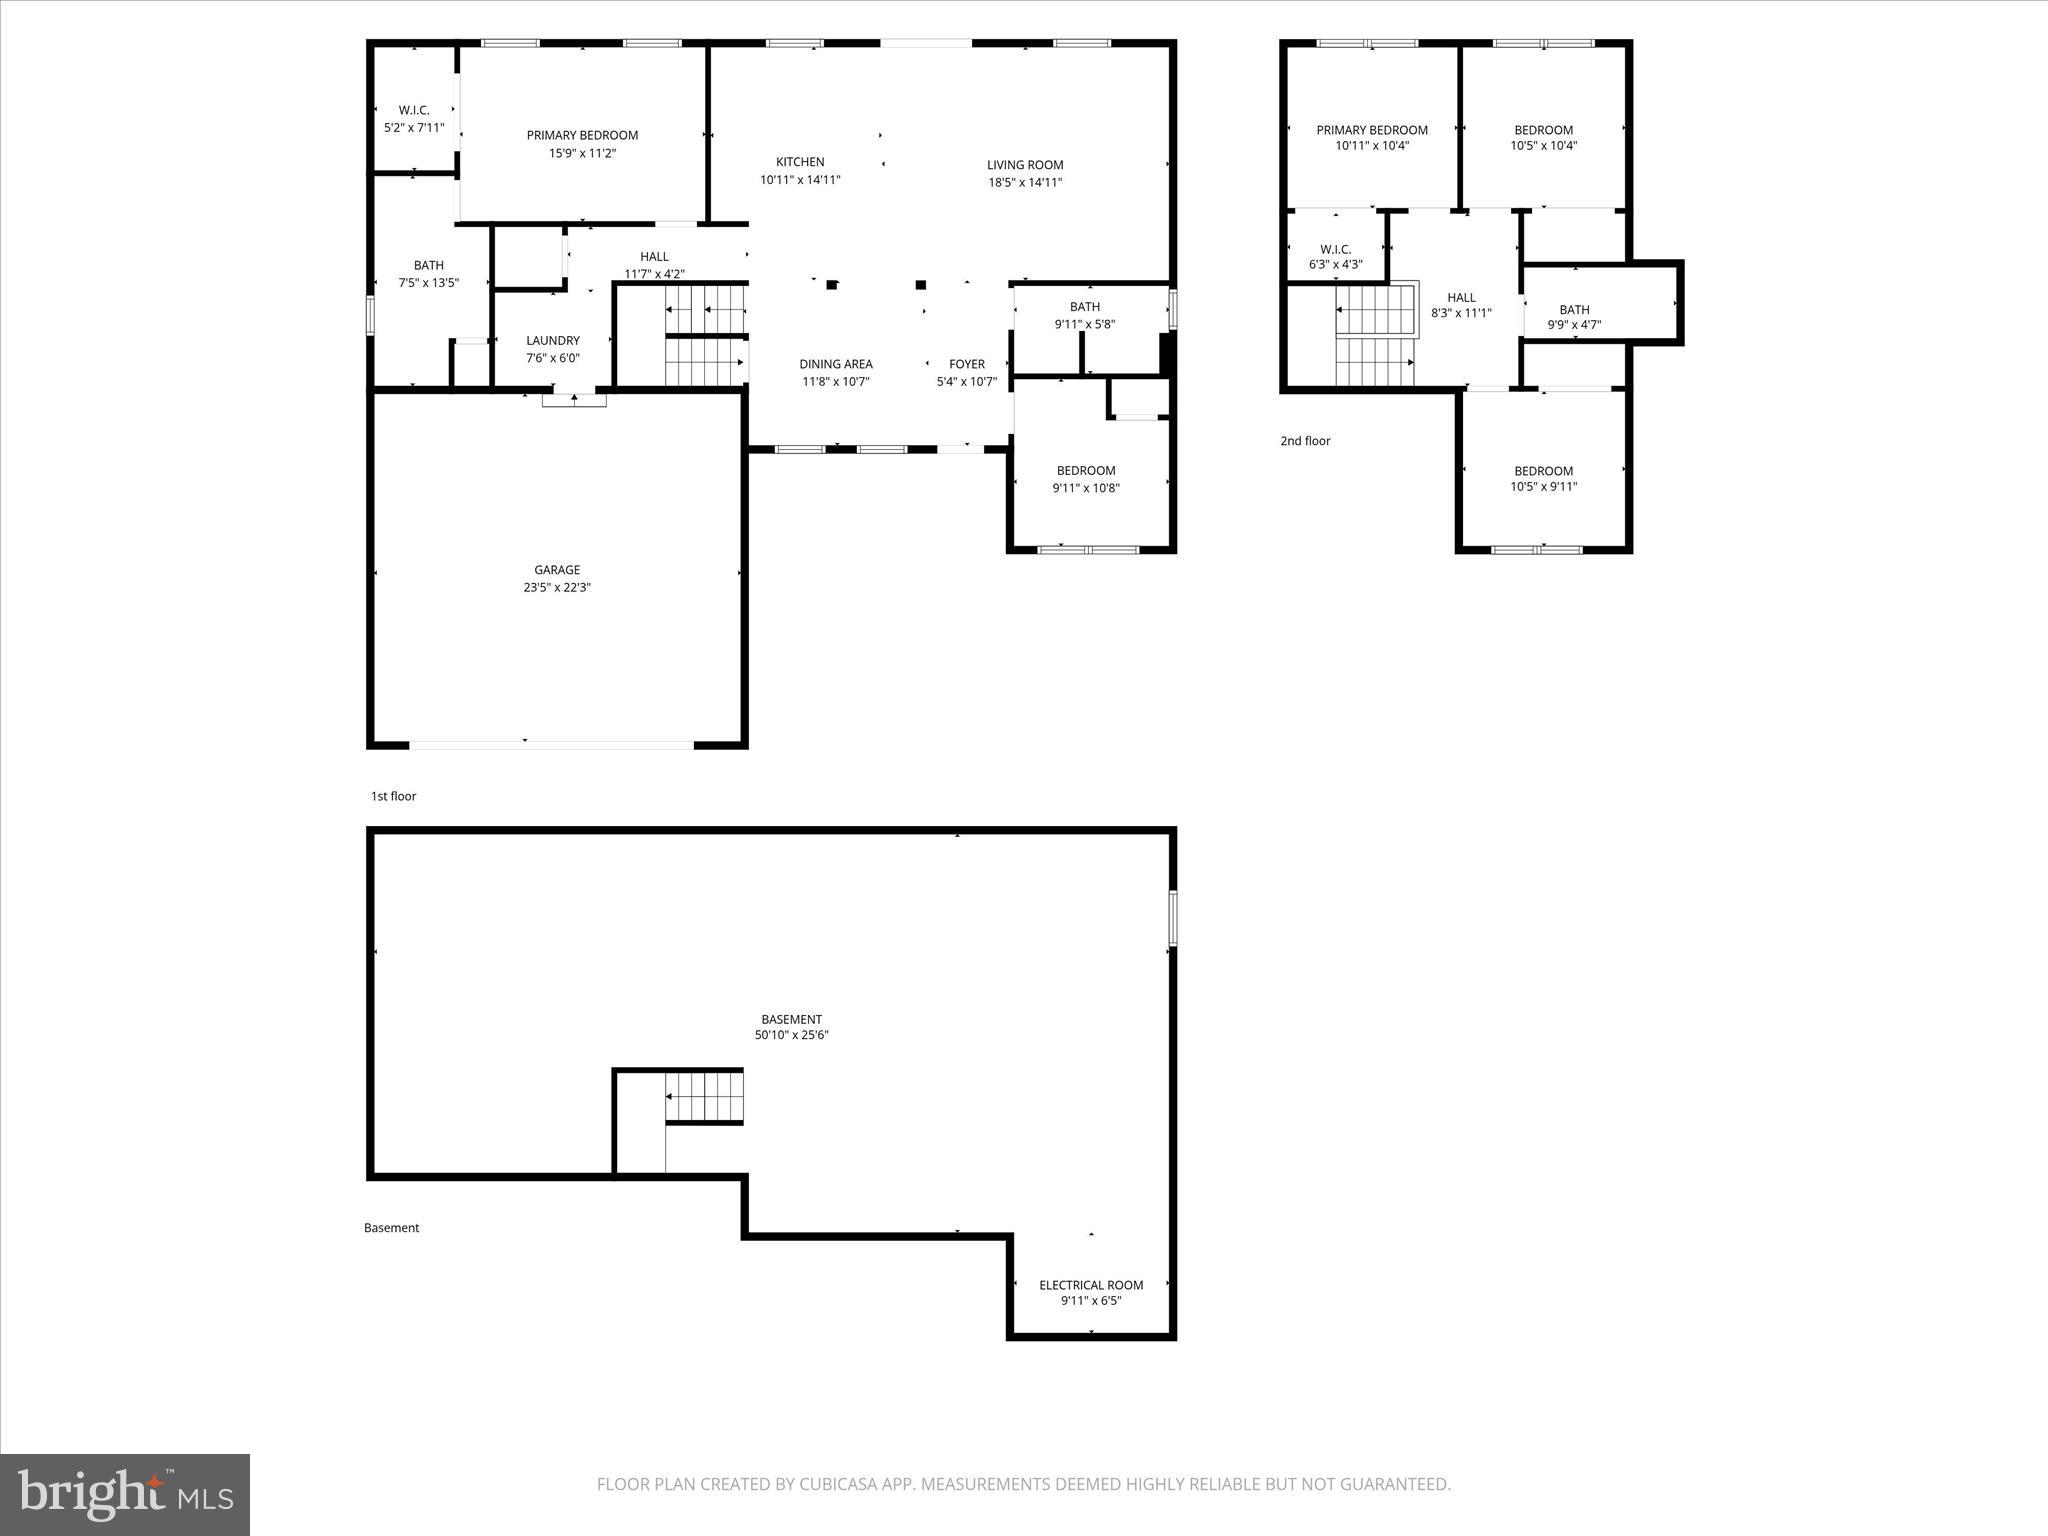
The main-level primary suite offers a spacious walk-in closet and a luxurious private bath with a tiled walk-in shower. A private office located adjacent to a full bath provides flexibility and can easily function as a guest bedroom or additional main-level living space.
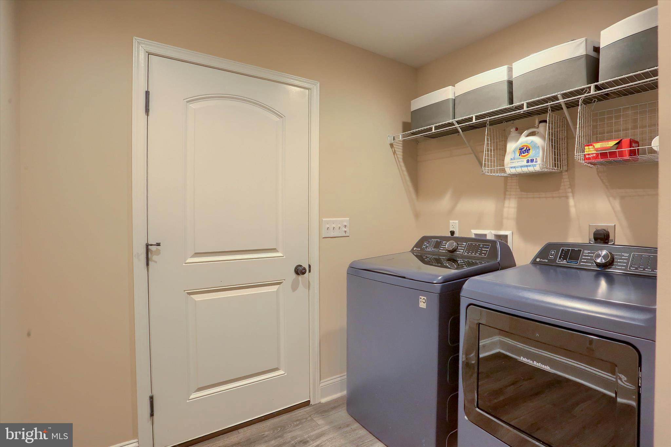
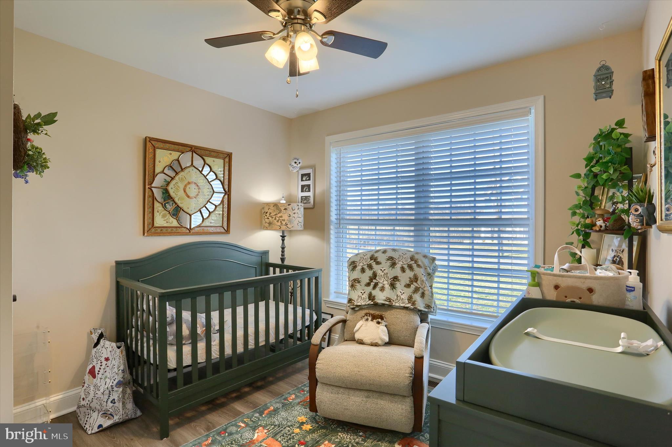
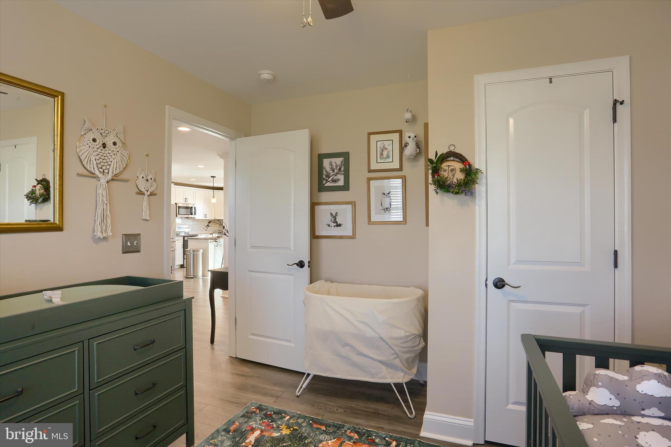
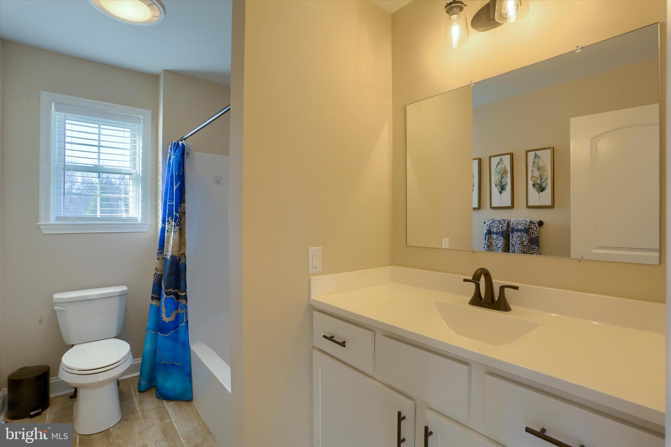
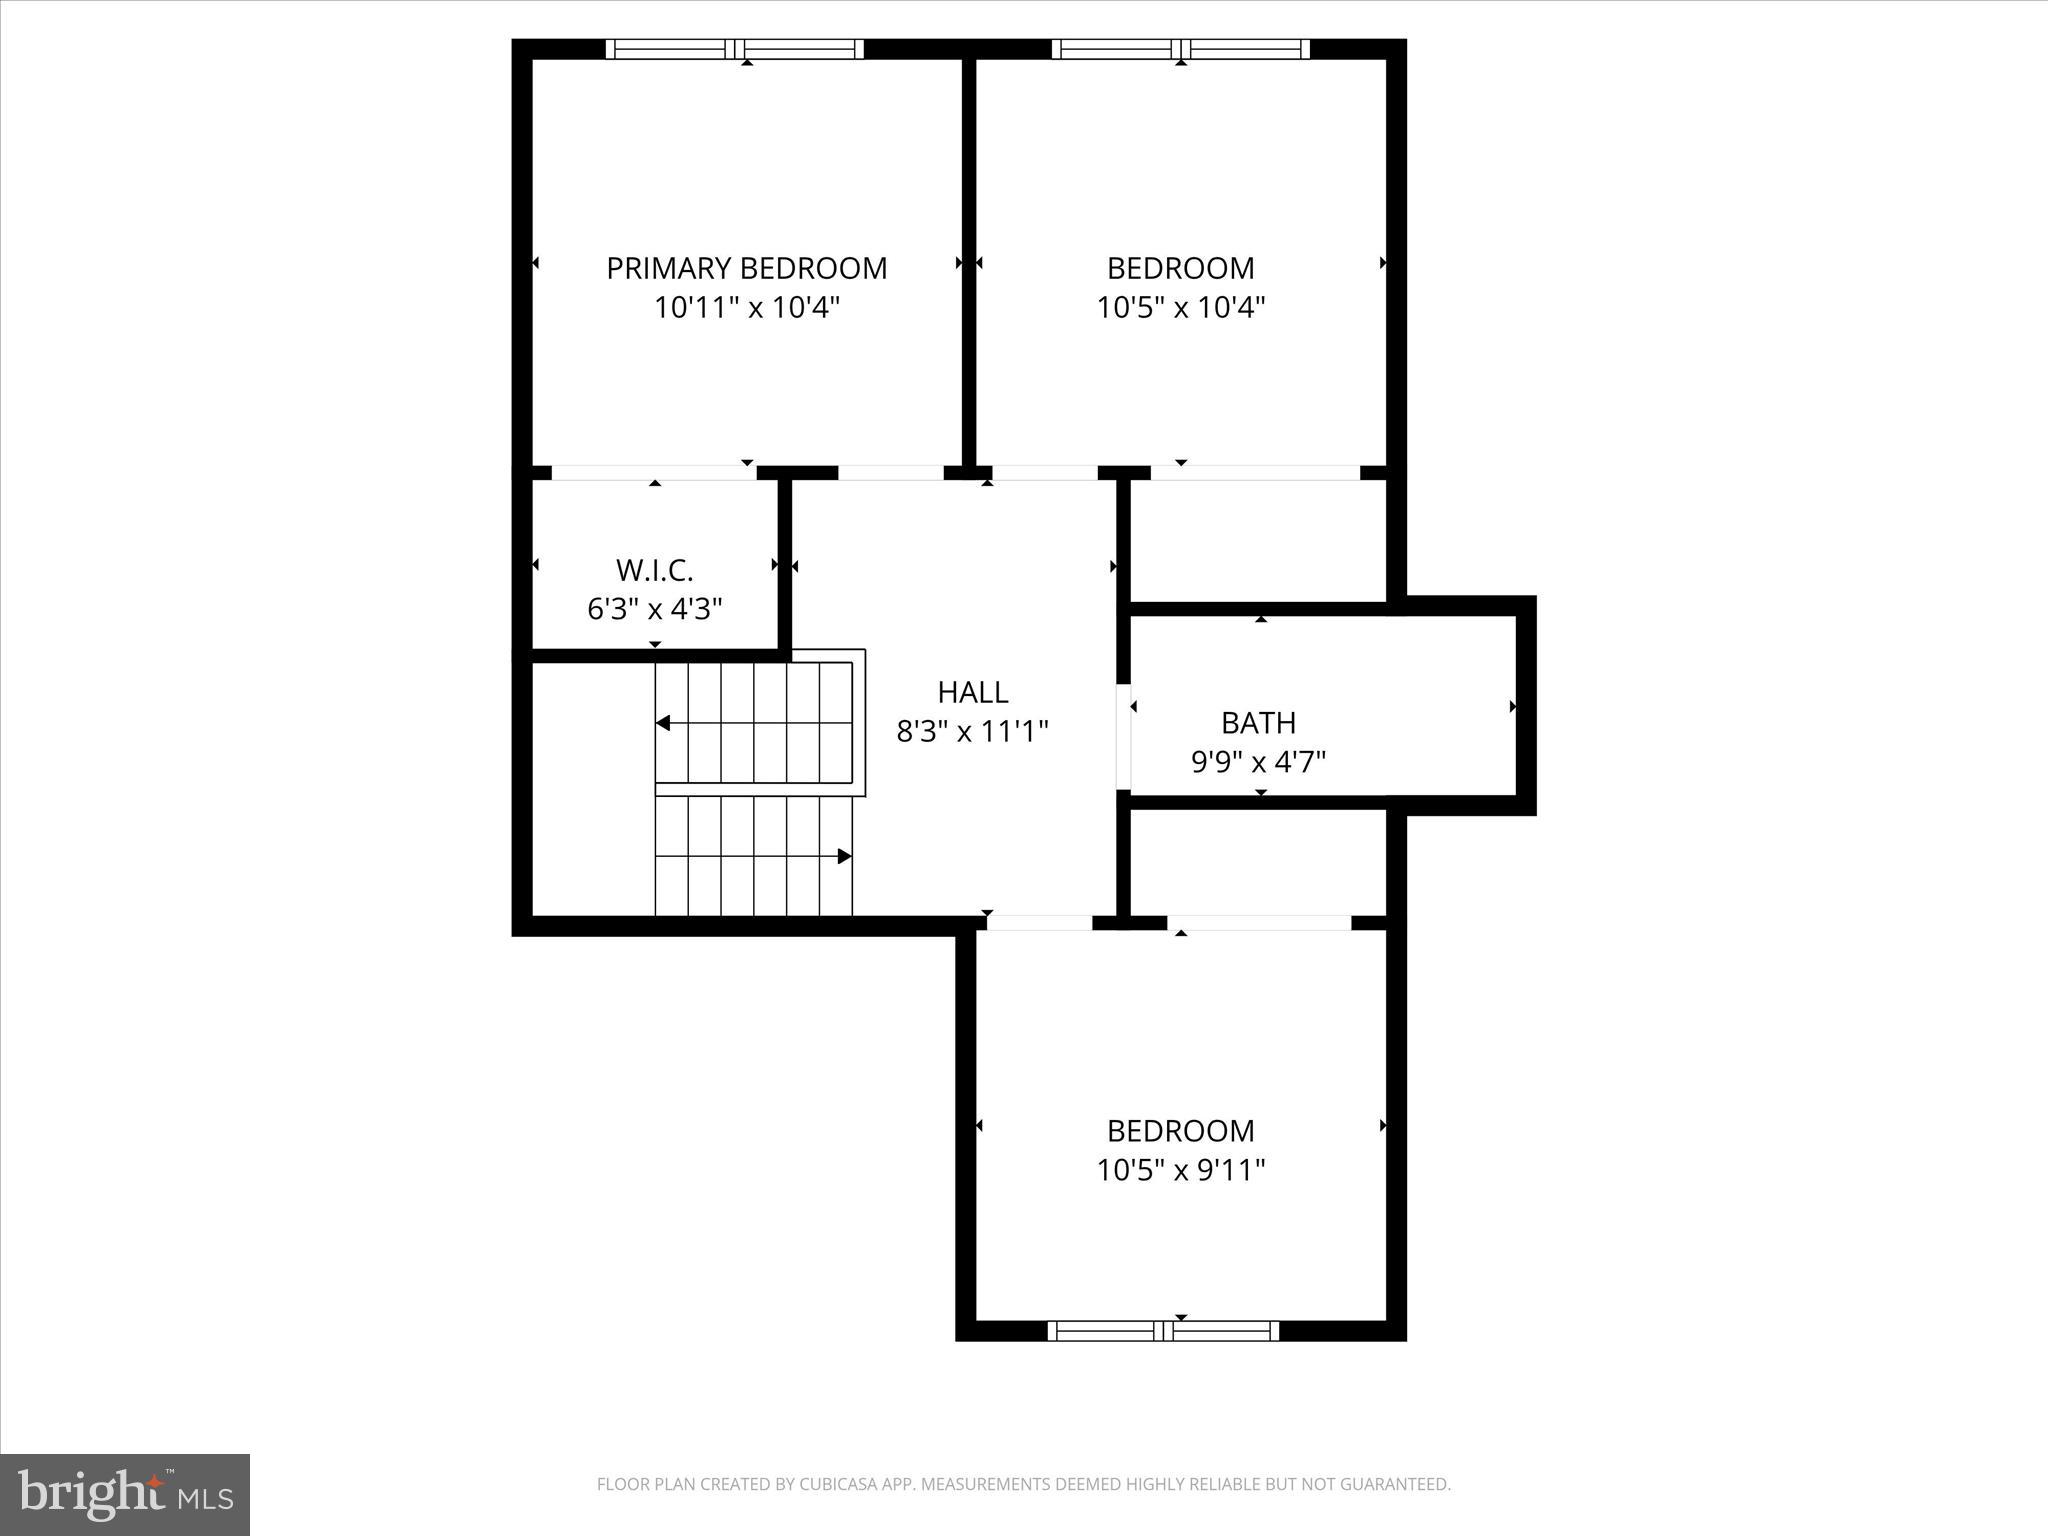
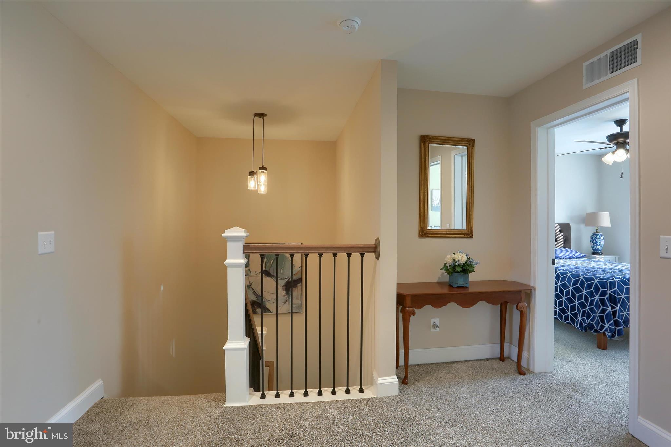
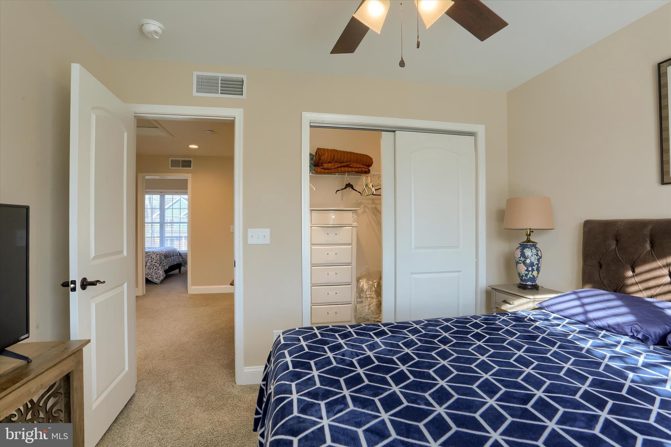
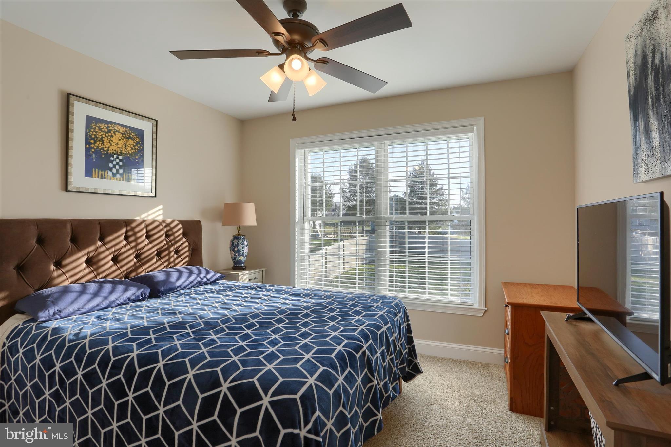
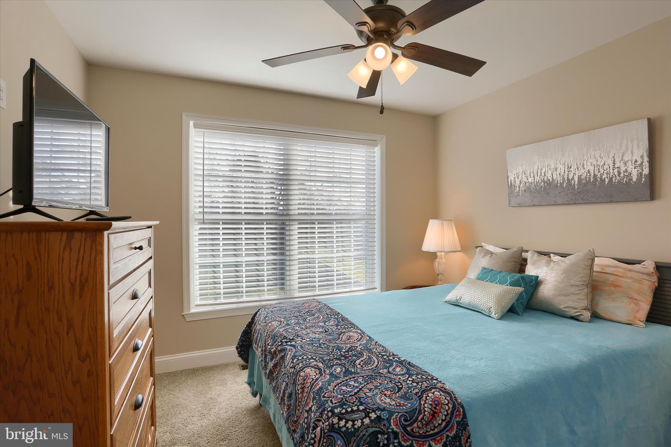
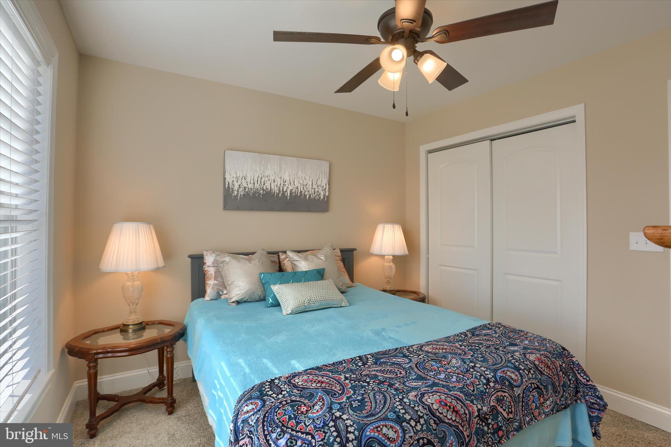
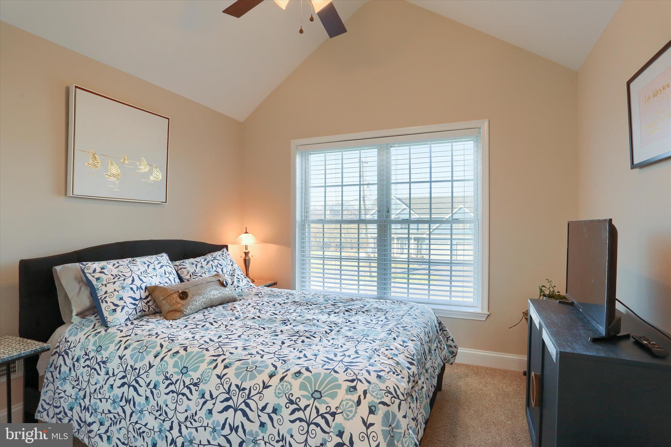
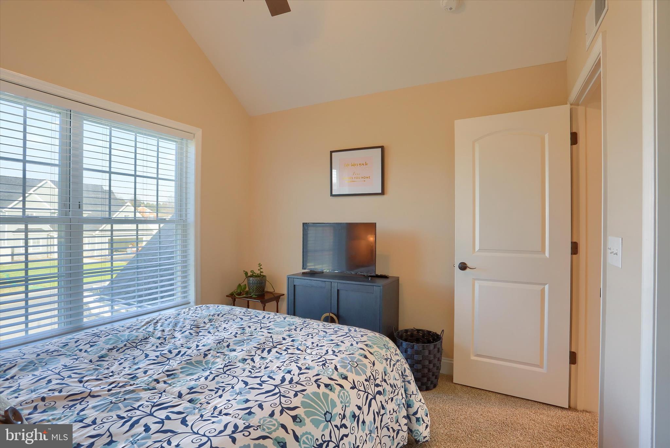
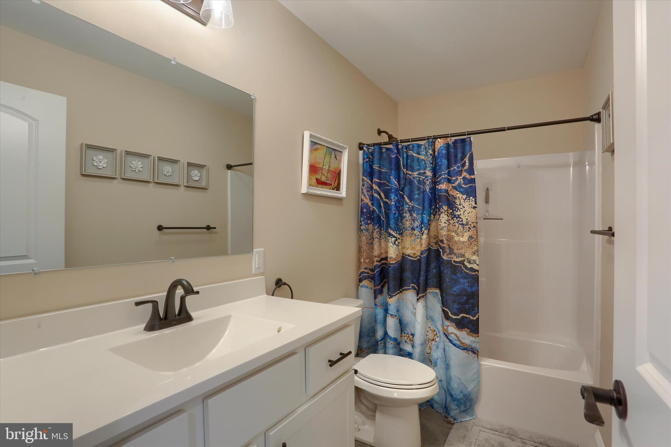
Upstairs, you'll find three generously sized bedrooms, each capable of accommodating a queen-sized bed, along with a full bath to comfortably serve family and guests. The practical mudroom and laundry area, conveniently located off the garage, include a large storage closet for coats, shoes, and everyday essentials.
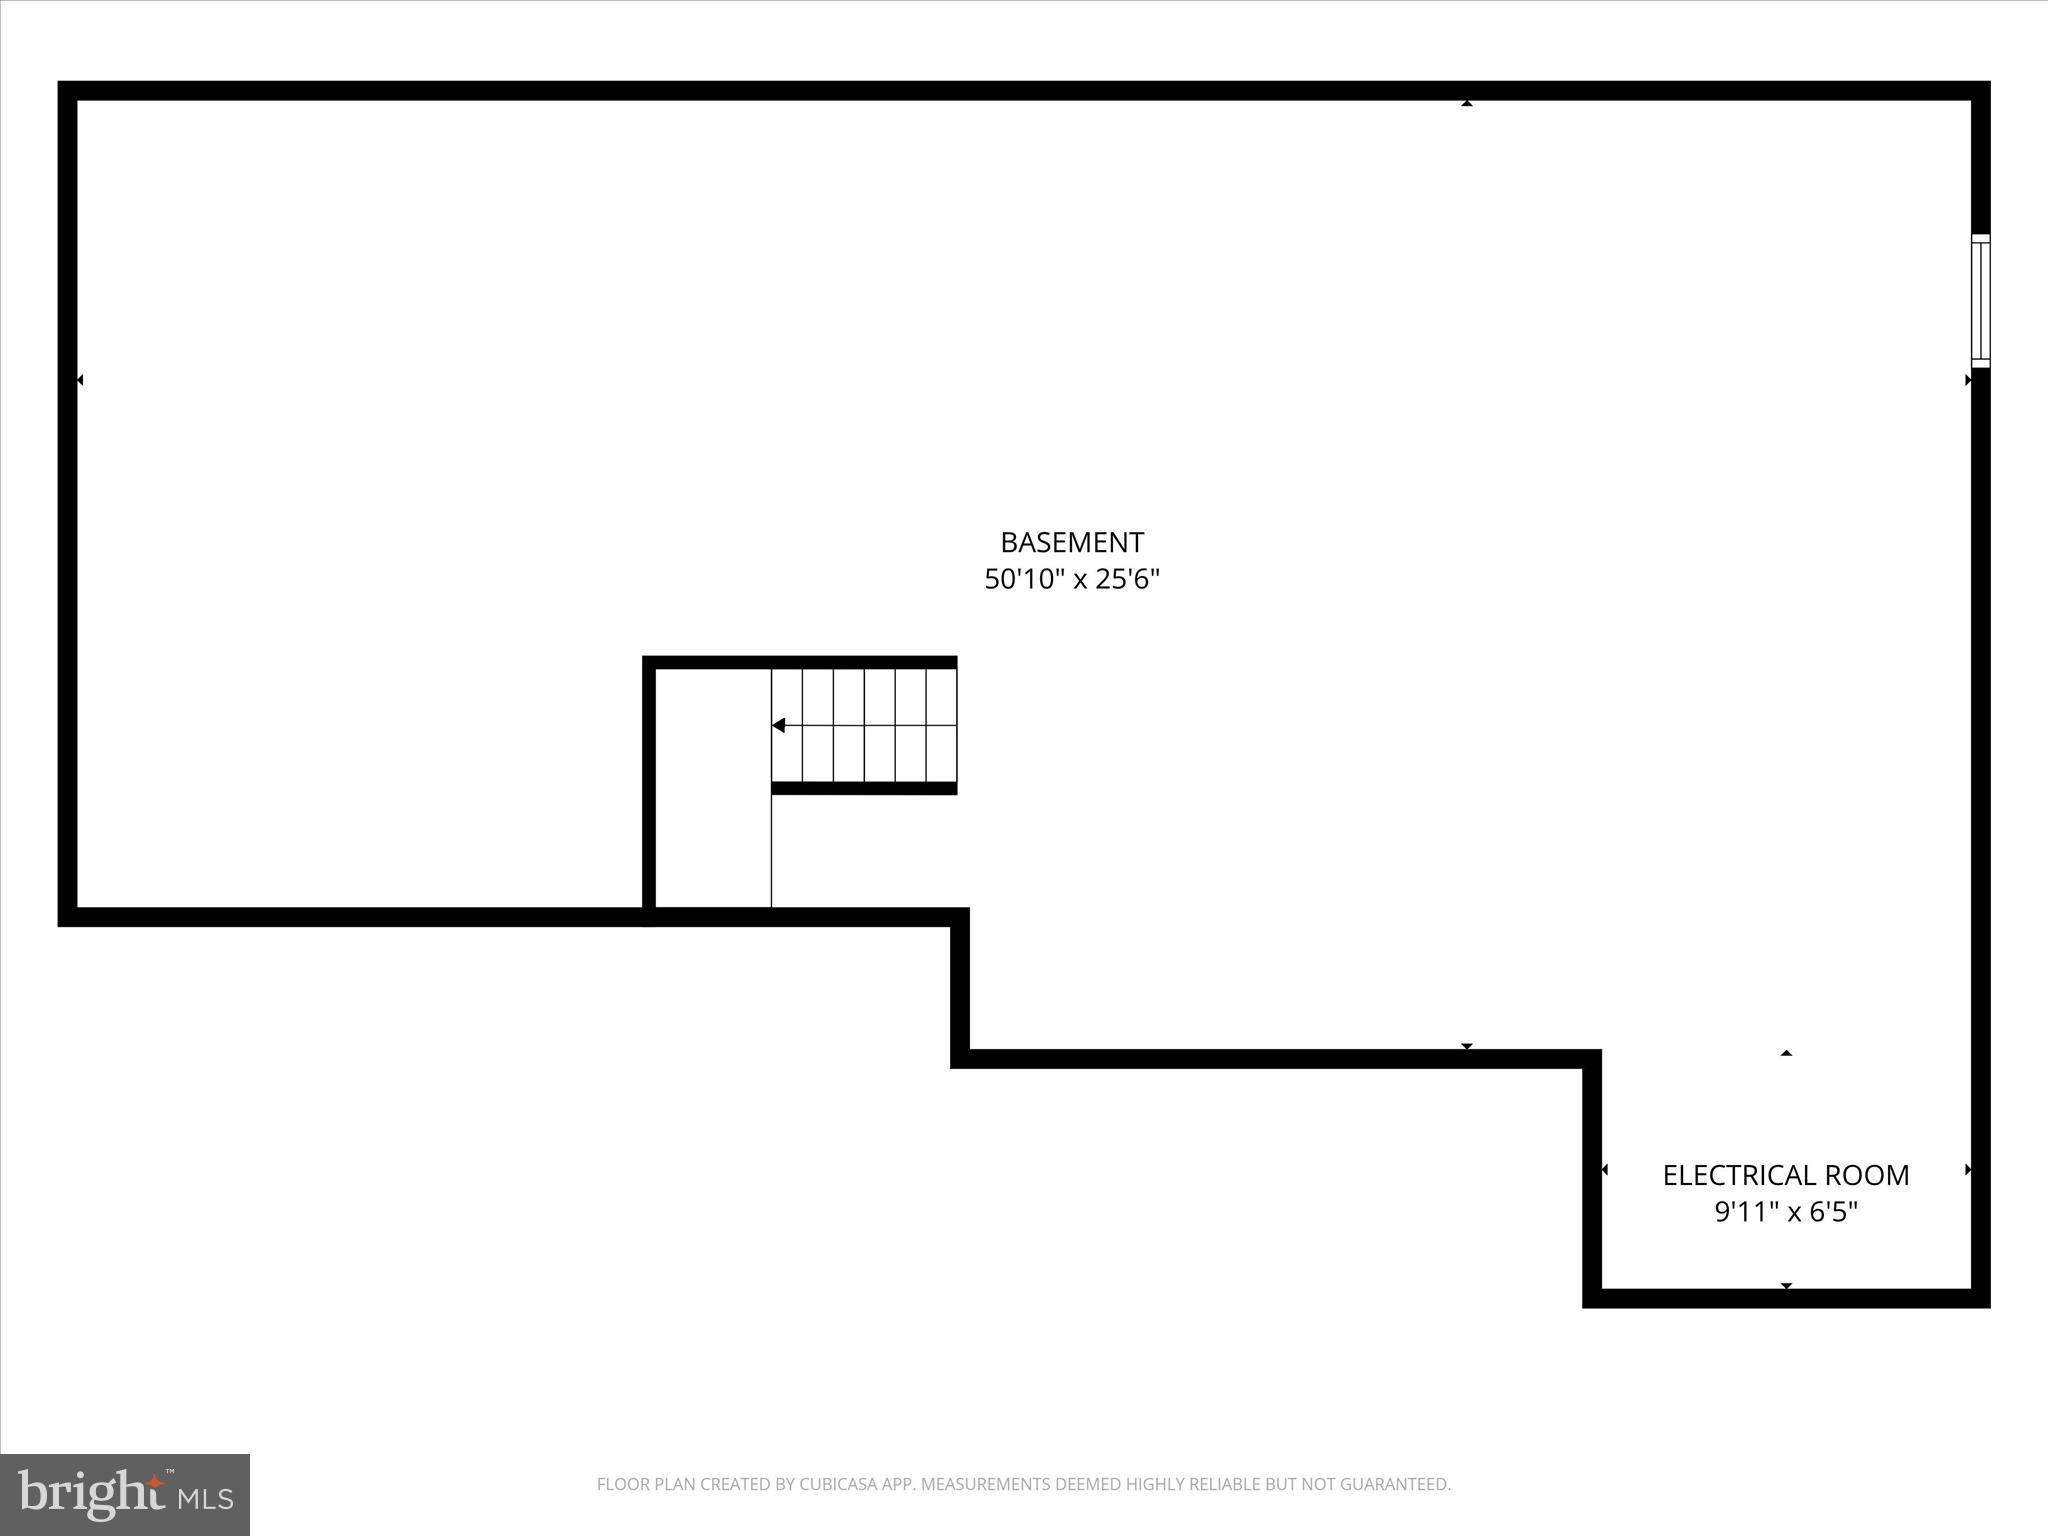
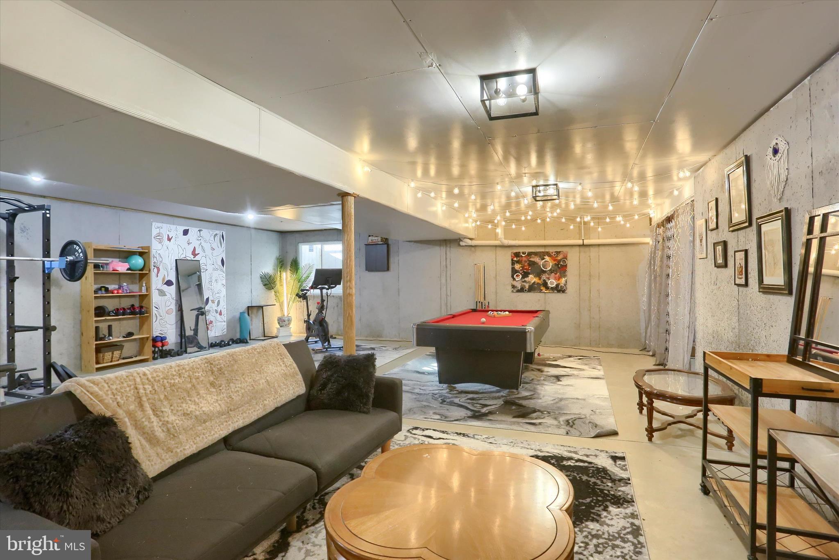
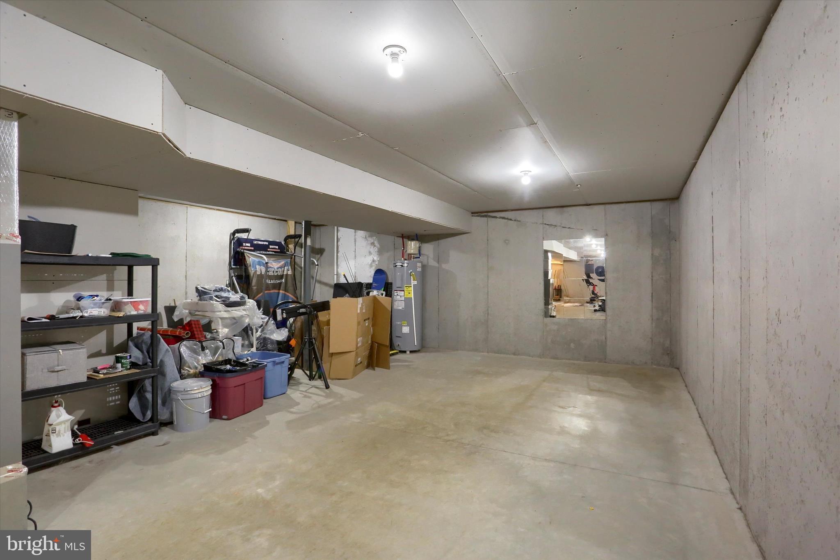
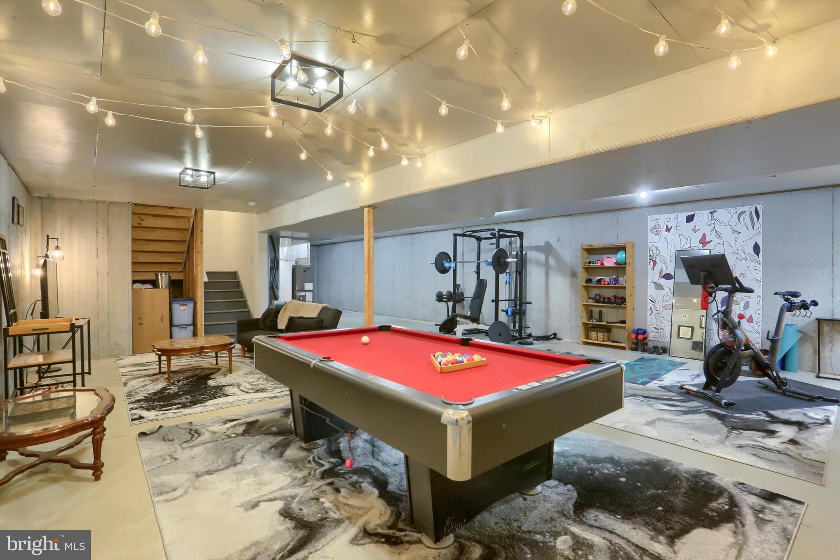
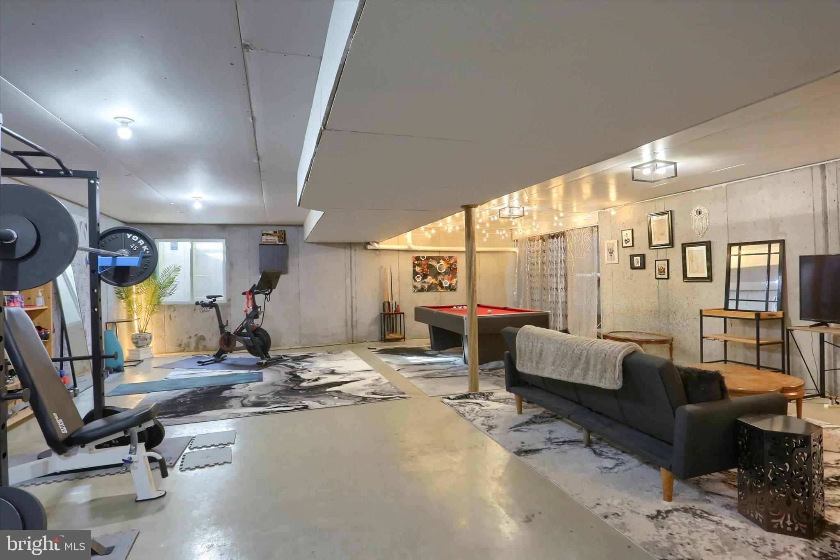
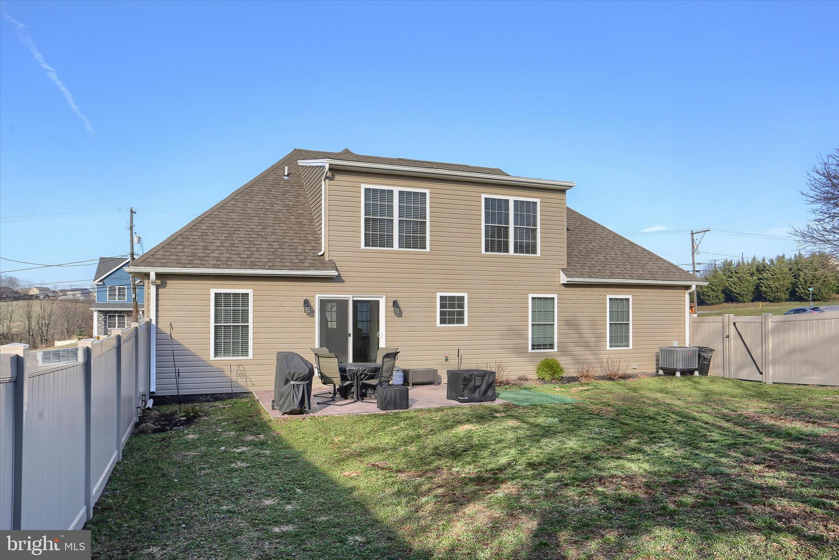
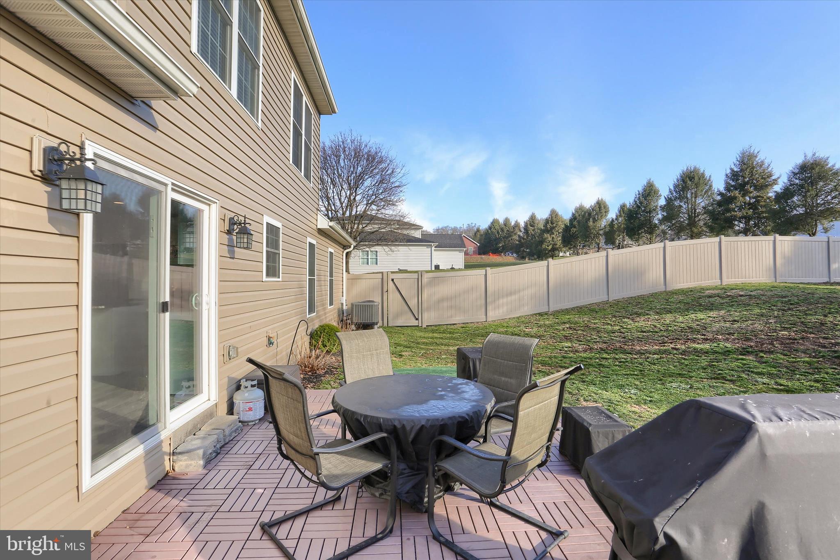
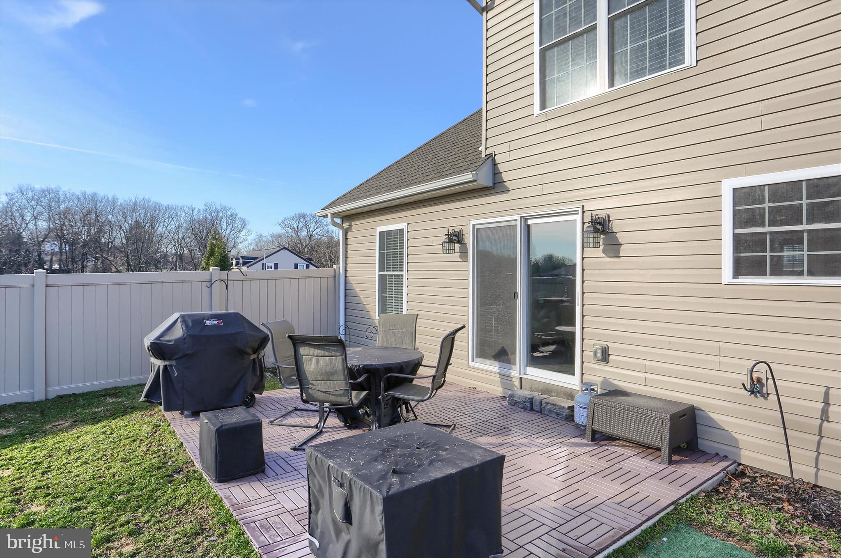
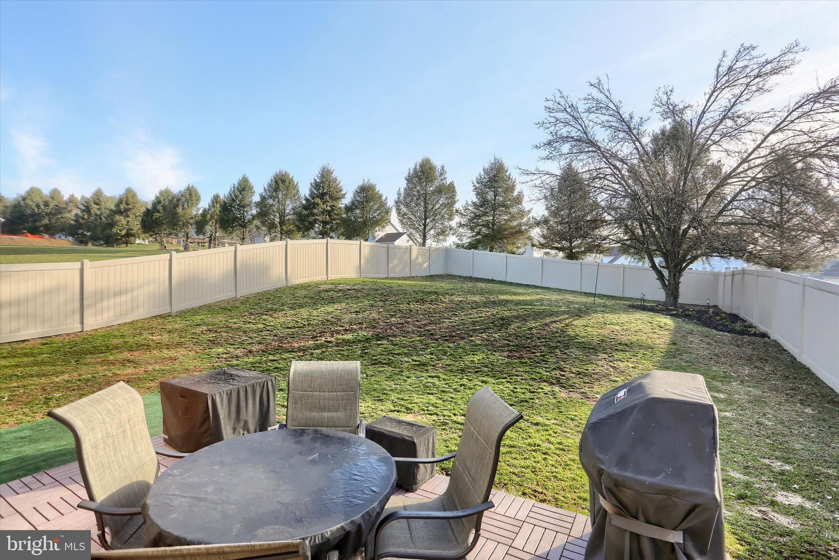
Step outside to enjoy the expansive fenced backyard, offering privacy and ample space for recreation, gardening, or entertaining on the large patio. The unfinished lower level presents outstanding potential for future living space, featuring higher ceilings and strategically positioned mechanicals designed to maximize finishing possibilities.
Conveniently located within 5 minutes to shopping, dining, and healthcare facilities, it’s only a 15-minute drive to Hershey and downtown Harrisburg.  Also located close to all major commuter routes, the Harrisburg International Airport and Amtrack Train Station, this exceptional home offers the perfect blend of comfort, style, and convenience.

783 N 67TH STREET

Message successfully sent.

What would you like to know?

What is 3 + 4 ?

I agree to receive email communication and understand I can unsubscribe at any time.

I agree to be contacted by Charis Realty Group via call, email, and text for real estate services. To opt out, you can reply 'stop' at any time or reply 'help' for assistance. You can also click the unsubscribe link in the emails. Message and data rates may apply. Message frequency may vary. Privacy Policy

Related Properties

TO BE  BUILT - This home has 3-4 bedrooms depending on the optional 2 story great room, which is truly a show stopper.  It also has  2.5 baths, 2,328 sqft and a 2 car garage.  There is an open floor plan which includes the kitchen, eating area and family room.  For those who work from home, there is a private flex room for a home office or hobby room, with a set of windows that bring in the sun.   The Owner's entry has easy access to the 1st floor laundry, walk-in pantry and powder room.   The spacious 2nd floor offers 2-3 guest rooms with a shared bathroom, and 2nd story loft.  If you opt for the 2 story family room, the 2nd floor offers and balcony area overlooking the main living space.  Come check out this community nestled in the heart of Linglestown. EG Stoltzfus is the exclusive builder!  Only 1 Phase!  Now is the time to choose from the best selection of homesites.  Contact us now for more information and don't forget to ask about our current incentives!!! Nationally recognized EGStoltzfus Homes, with over 50 years building experience, is the exclusive builder. They offer a wide array of beautiful 1-story, 2-story and 1st floor primary suite floorplans....just waiting for you to add your special touches! Check out EGS's extensive list of STANDARD features and options available, to customize your new home.Enjoy the freedom to customize and select options: including front elevation changes, cathedral ceilings, fireplaces, granite kitchens, primary suite changes, etc. EGS makes it easy! Plus there are NO construction loans! Other models and options available for building. EGS offers buyers the opportunity to customize without being charged custom building prices. DON’T FORGET TO ASK ABOUT OUR CURRENT INCENTIVES!!  AGENTS : It is imperative that you READ AGENT REMARKS regarding current phase incentives
#PADA2045760

HARRISBURG

0 MARY'S WAY ARDMORE

4 Beds

2 Baths

2,328 Sq.Ft.

$555,900

MLS#: PADA2045760
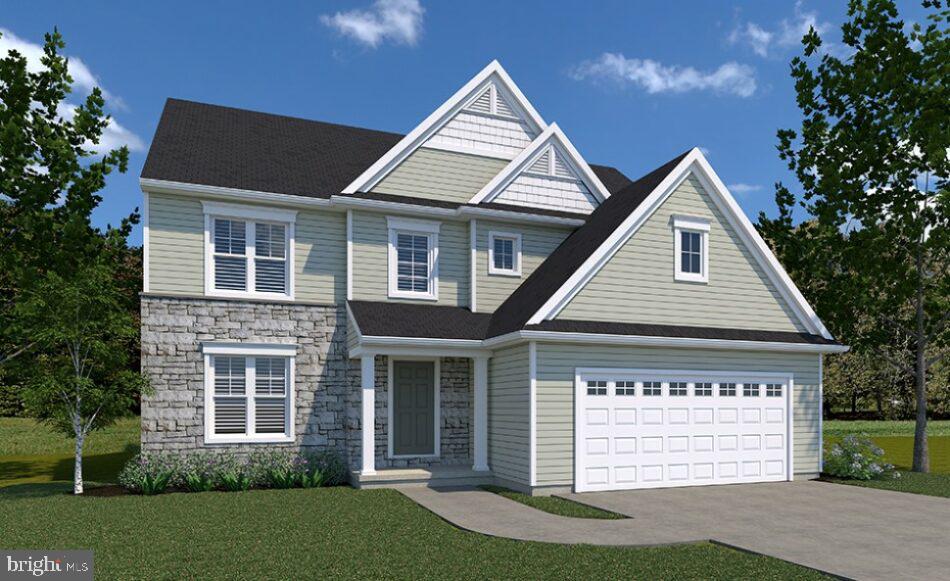
TO BE BUILT - The home is 4 bedrooms and 2.5 baths.  It boasts an open floor plan between the Kitchen, Eating Area, and Family Room.  There is a separate formal Dining Room to entertain your special dinner guests. There's an Owner's Entry with easy access to the Powder Room and Coat Closet.  The Owner's Bedroom is spacious with two walk-in closets and an ensuite. Come check out this community nestled in the heart of Linglestown. EG Stoltzfus is the exclusive builder!  Only 1 Phase!  Now is the time to choose from the best selection of homesites.  Contact us now for more information, and don't forget to ask about our current incentives!!! Nationally recognized EGStoltzfus Homes, with over 50 years of building experience, is the exclusive builder. They offer a wide array of beautiful 1-story, 2-story, and 1st floor primary suite floorplans....just waiting for you to add your special touches! Check out EGS's extensive list of STANDARD features and options available to customize your new home. Enjoy the freedom to customize and select options, including front elevation changes, cathedral ceilings, fireplaces, granite kitchens, primary suite changes, etc. EGS makes it easy! Plus, there are NO construction loans! Other models and options are available for building. EGS offers buyers the opportunity to customize without being charged custom building prices. DON’T FORGET TO ASK ABOUT OUR CURRENT INCENTIVES!!  AGENTS: It is imperative that you READ AGENT REMARKS regarding current phase incentives
#PADA2045774

HARRISBURG

0 MARY'S WAY DANBURY

4 Beds

2 Baths

2,383 Sq.Ft.

$540,900

MLS#: PADA2045774
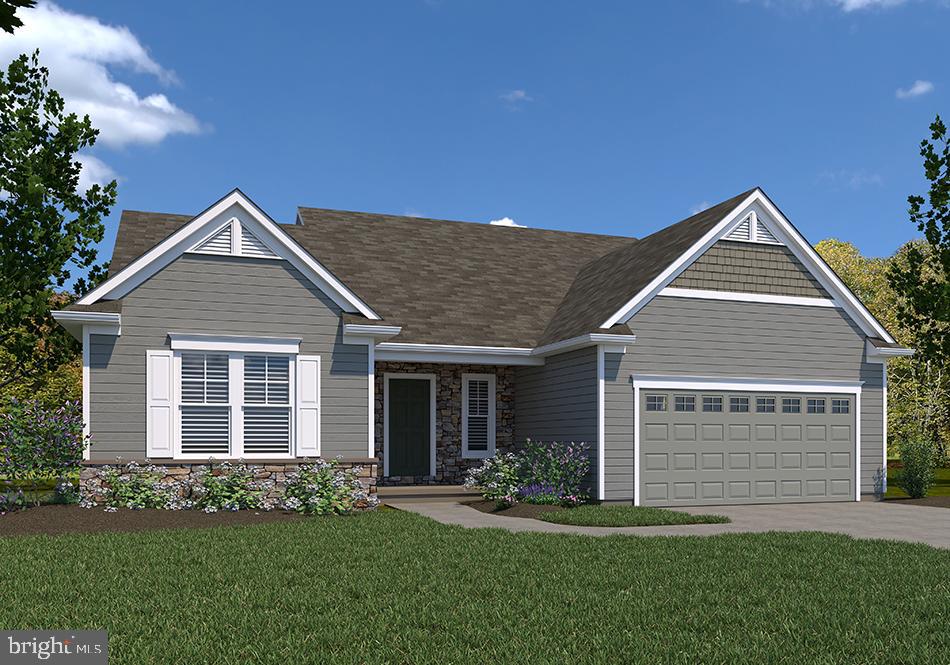
TO BE BUILT: One floor living at it's best! This home has 3 bedrooms and 3 bathrooms with 2,022 square feet  and a 2 car garage.  The open floorplan is gorgeous and open between the kitchen, eating area and family room.  There is a designated owner's entry from the garage with easy access to the pantry, laundry and kitchen. The Owner's wing boasts of a large walk-in closet and spacious bath. There is a separate guest wing with 2 spare bedrooms and a full guest bath.  There is a bonus room for a private home office.  There is a roomy front covered porch for relaxing outdoors.  Come check out this community nestled in the heart of Linglestown. EG Stoltzfus is the exclusive builder!  Only 1 Phase!  Now is the time to choose from the best selection of homesites.  Contact us now for more information and don't forget to ask about our current incentives!!! Nationally recognized EGStoltzfus Homes, with over 50 years building experience, is the exclusive builder. They offer a wide array of beautiful 1-story, 2-story and 1st floor primary suite floorplans....just waiting for you to add your special touches! Check out EGS's extensive list of STANDARD features and options available, to customize your new home.Enjoy the freedom to customize and select options: including front elevation changes, cathedral ceilings, fireplaces, granite kitchens, primary suite changes, etc. EGS makes it easy! Plus there are NO construction loans! Other models and options available for building. EGS offers buyers the opportunity to customize without being charged custom building prices. AGENTS : It is imperative that you READ AGENT REMARKS regarding current phase incentives
#PADA2045726

HARRISBURG

0 MARY'S WAY SUMMERGROVE

3 Beds

2 Baths

2,022 Sq.Ft.

$542,900

MLS#: PADA2045726
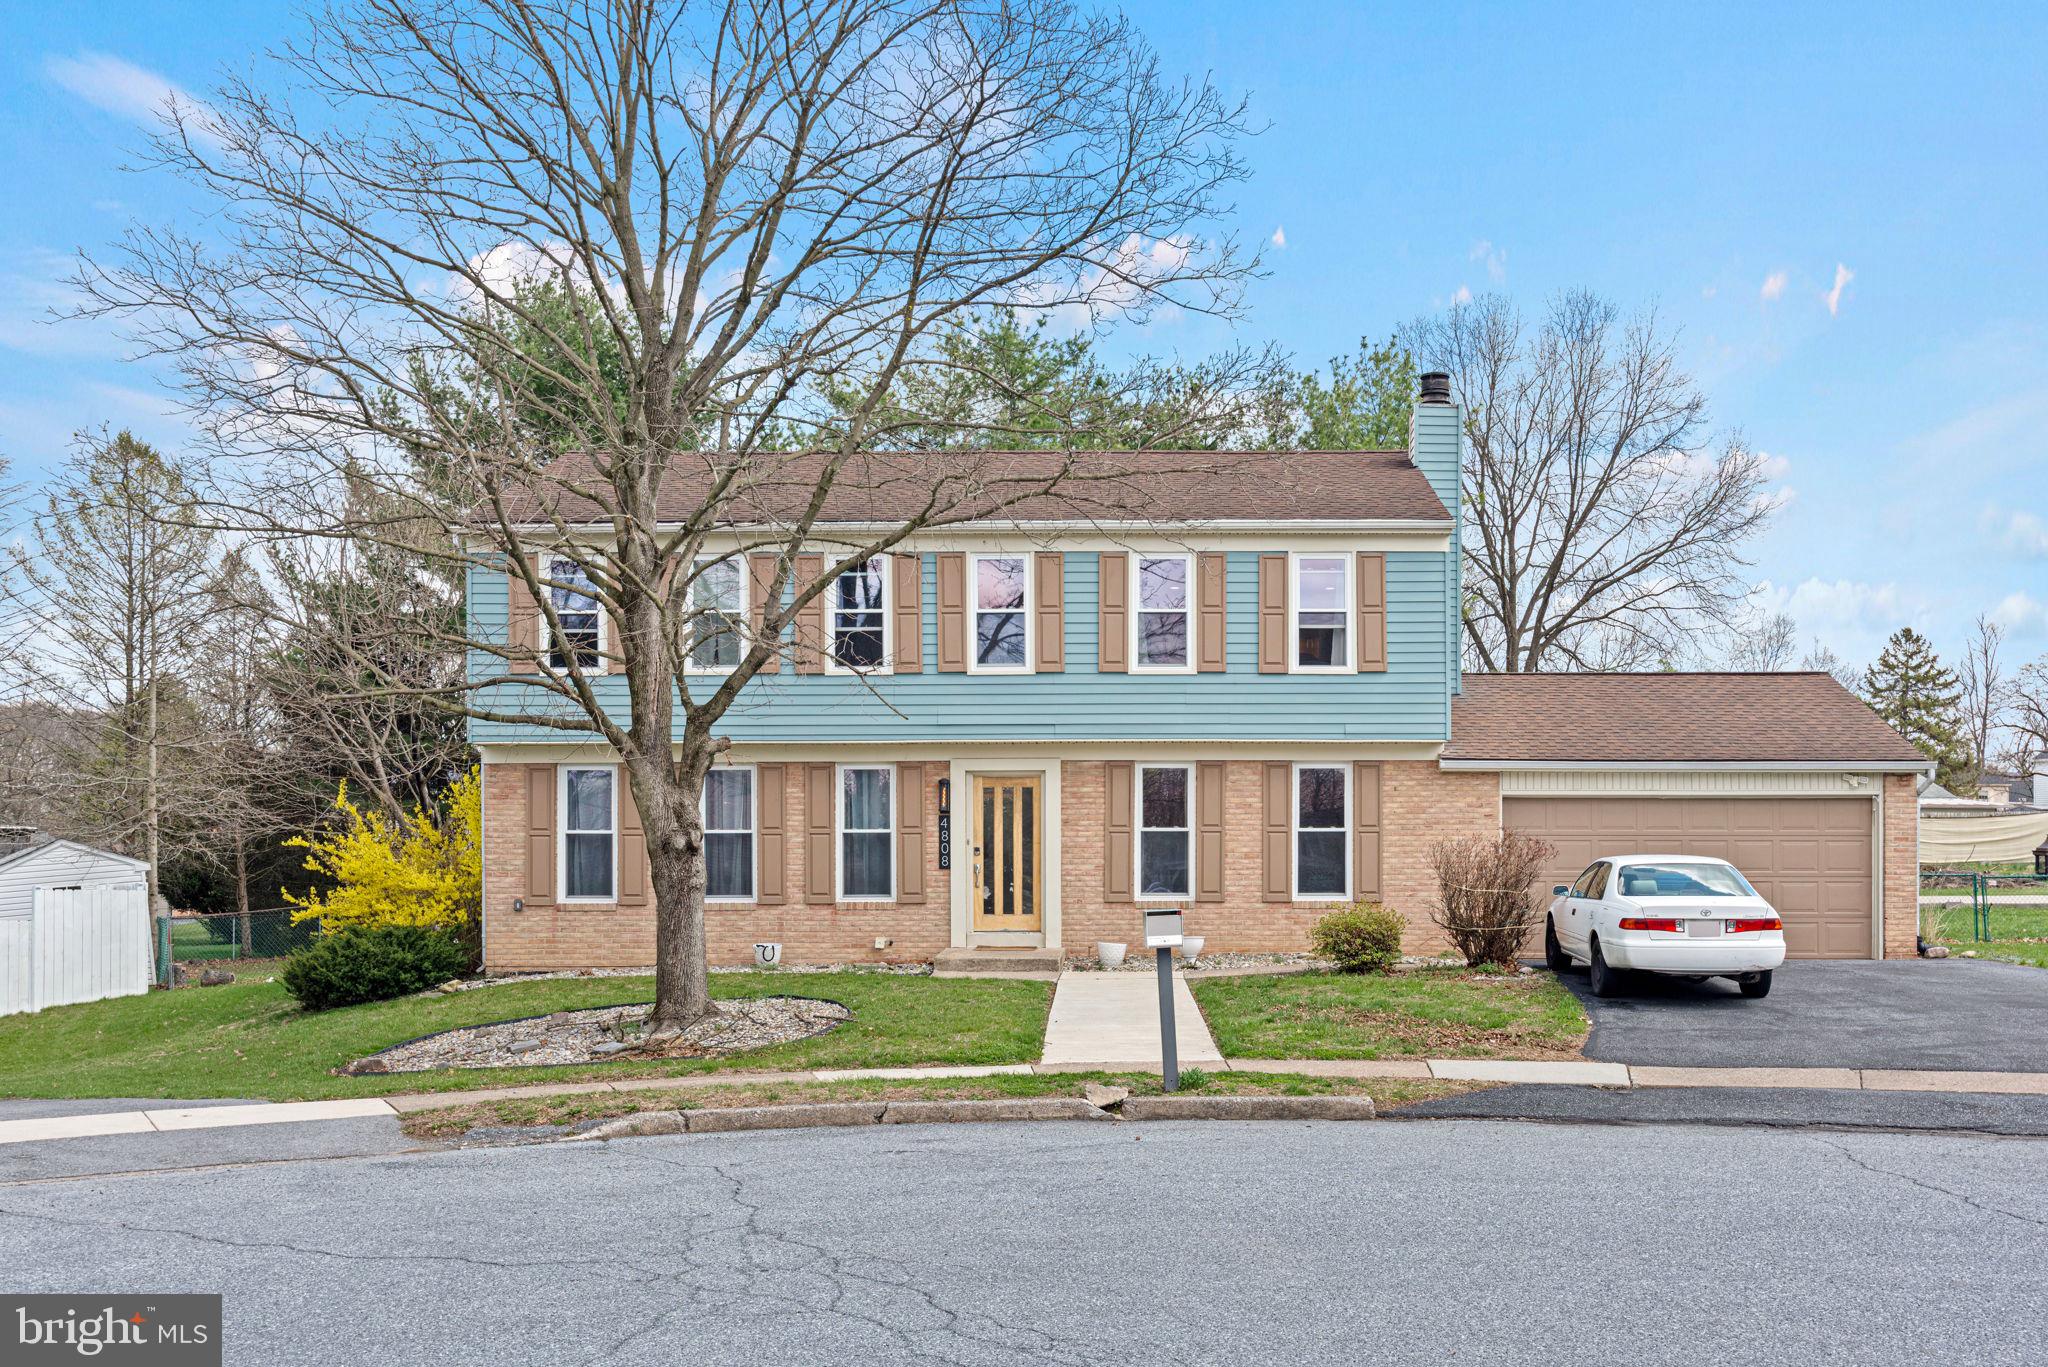
Welcome to 4808 Woodward Dr in Harrisburg—a beautiful, spacious home offering over 2,100 square feet of above-grade living space! The main level features an open-concept layout with a generously sized kitchen, dining area, and living room, perfect for everyday living and entertaining. You’ll also find a convenient half bath and a second living space, ideal for a family room, home office, or play area.

Upstairs, retreat to the expansive primary suite complete with a private en-suite bathroom and ample closet space. Three additional large bedrooms and a full hall bath provide plenty of room for family or guests.

The finished basement adds even more versatile living space, while the two-car garage offers convenience and storage. Step outside to your own outdoor oasis featuring a deck, patio, above-ground pool, and a private basketball court—plus plenty of additional yard space for all your outdoor activities.

This home truly has it all—space, functionality, and incredible indoor and outdoor living!
#PADA2057928

HARRISBURG

4808 WOODWARD DRIVE

4 Beds

2 Baths

2,160 Sq.Ft.

$460,000

MLS#: PADA2057928
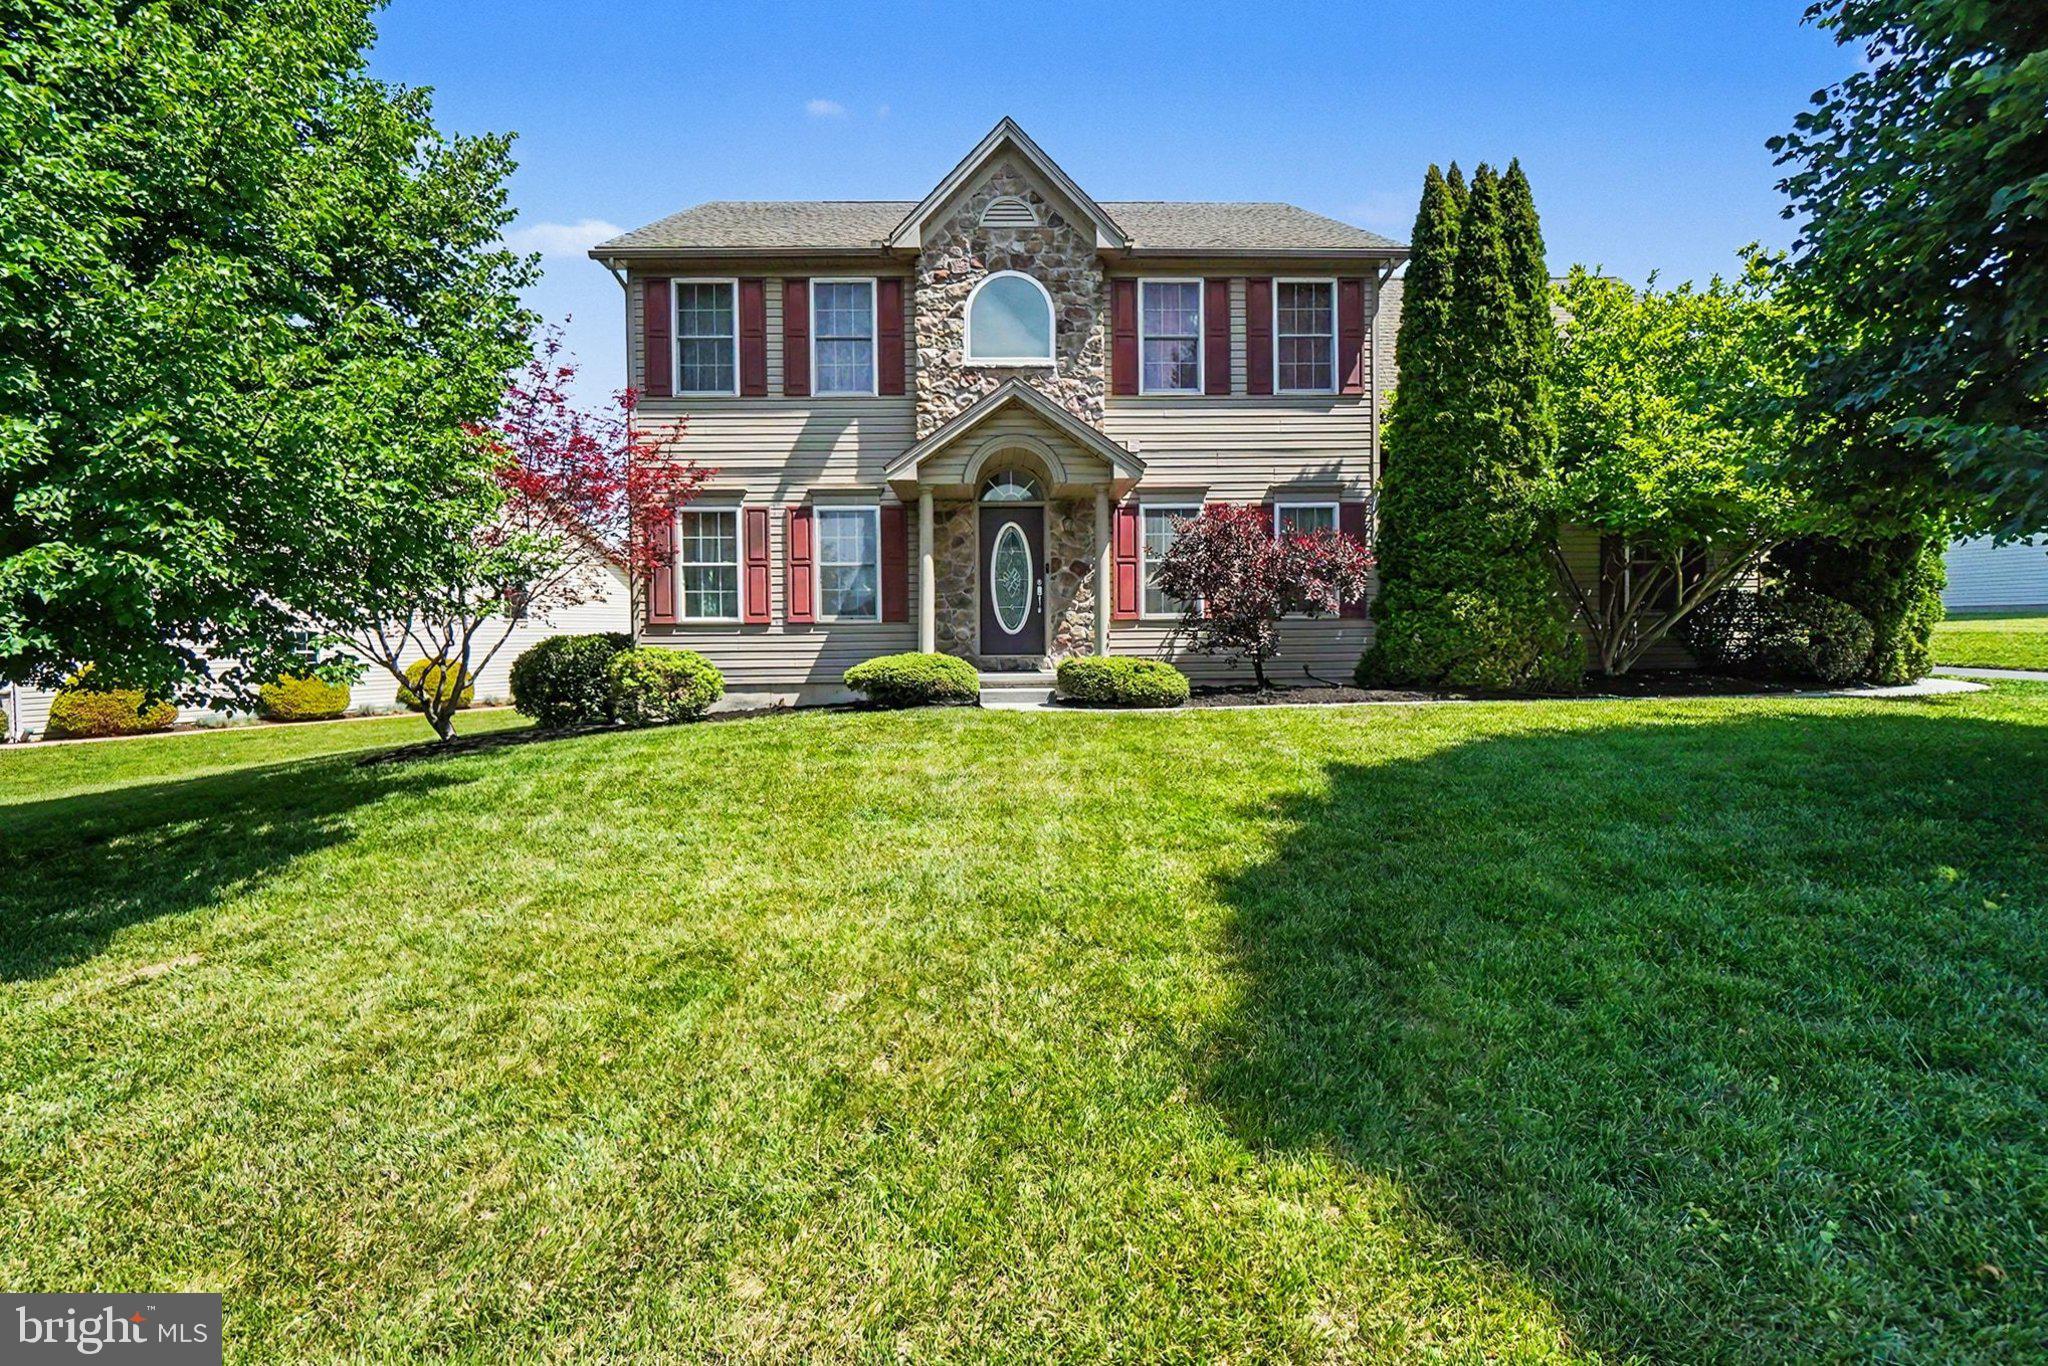
This beautiful home, built in 2006, is nestled on a quiet lot in a charming neighborhood. Step inside to discover a warm and inviting interior featuring beautiful hardwood floors throughout the open floor plan. The spacious layout includes a combination dining and living area, ideal for entertaining or relaxing with loved ones, highlighted by a cozy gas fireplace that creates the perfect gathering space. A versatile first-floor flex room offers space for a home office, study, playroom, or additional area that suits your lifestyle needs. The heart of the home is the eat-in kitchen, equipped with a built-in stainless steel microwave and gas range and an island that provides additional prep space.

Retreat to the primary suite on the second floor, complete with walk-in closets and a luxurious bathroom featuring a jetted tub and a double vanity, ensuring a spa-like experience at home. The second floor also includes three additional large bedrooms and a full bathroom.

The fully finished basement adds exceptional versatility and living space, featuring an additional bedroom and full bathroom. A dedicated entertainment area with a projector screen creates the ultimate setting for movie nights, game days, and gatherings with family and friends.

Outside, enjoy the convenience of an attached garage and ample driveway parking for guests. Relax and entertain on the patio, perfect for dining, grilling, and enjoying the backyard setting.

With abundant living space throughout, this home is designed for comfort and ease, making it the perfect sanctuary for anyone seeking a place to call their own. Don’t miss the opportunity to make this delightful residence your new home!
#PADA2060754

HARRISBURG

7322 COBBLE STONE DRIVE

5 Beds

3 Baths

3,556 Sq.Ft.

$550,000

MLS#: PADA2060754
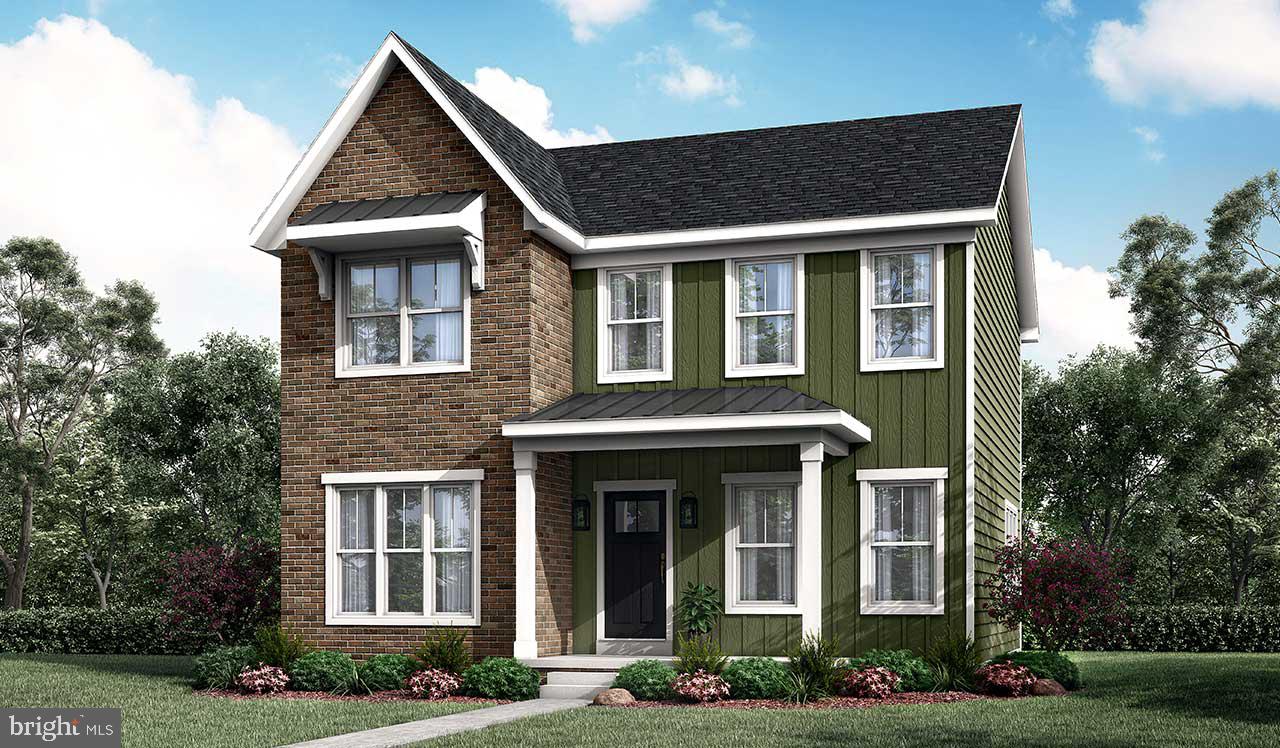
TO BE BUILT:  Two-story home with over 2,400 sq feet and a 2-car, rear load garage. A flex space room to the front of the home provides various uses to suit your needs, and the open great room, dining room, and kitchen accentuate the spacious feel of the first floor. The second floor boasts all 4 bedrooms, 2 full bathrooms, laundry room and a loft space perfect for extra seating.  *This listing is a representation of what can be built in this community.*  *Price includes base lot cost and base home price only.*
#PADA2034002

HARRISBURG

04 HAWTHORNE DRIVE

4 Beds

2 Baths

2,451 Sq.Ft.

$463,500

MLS#: PADA2034002
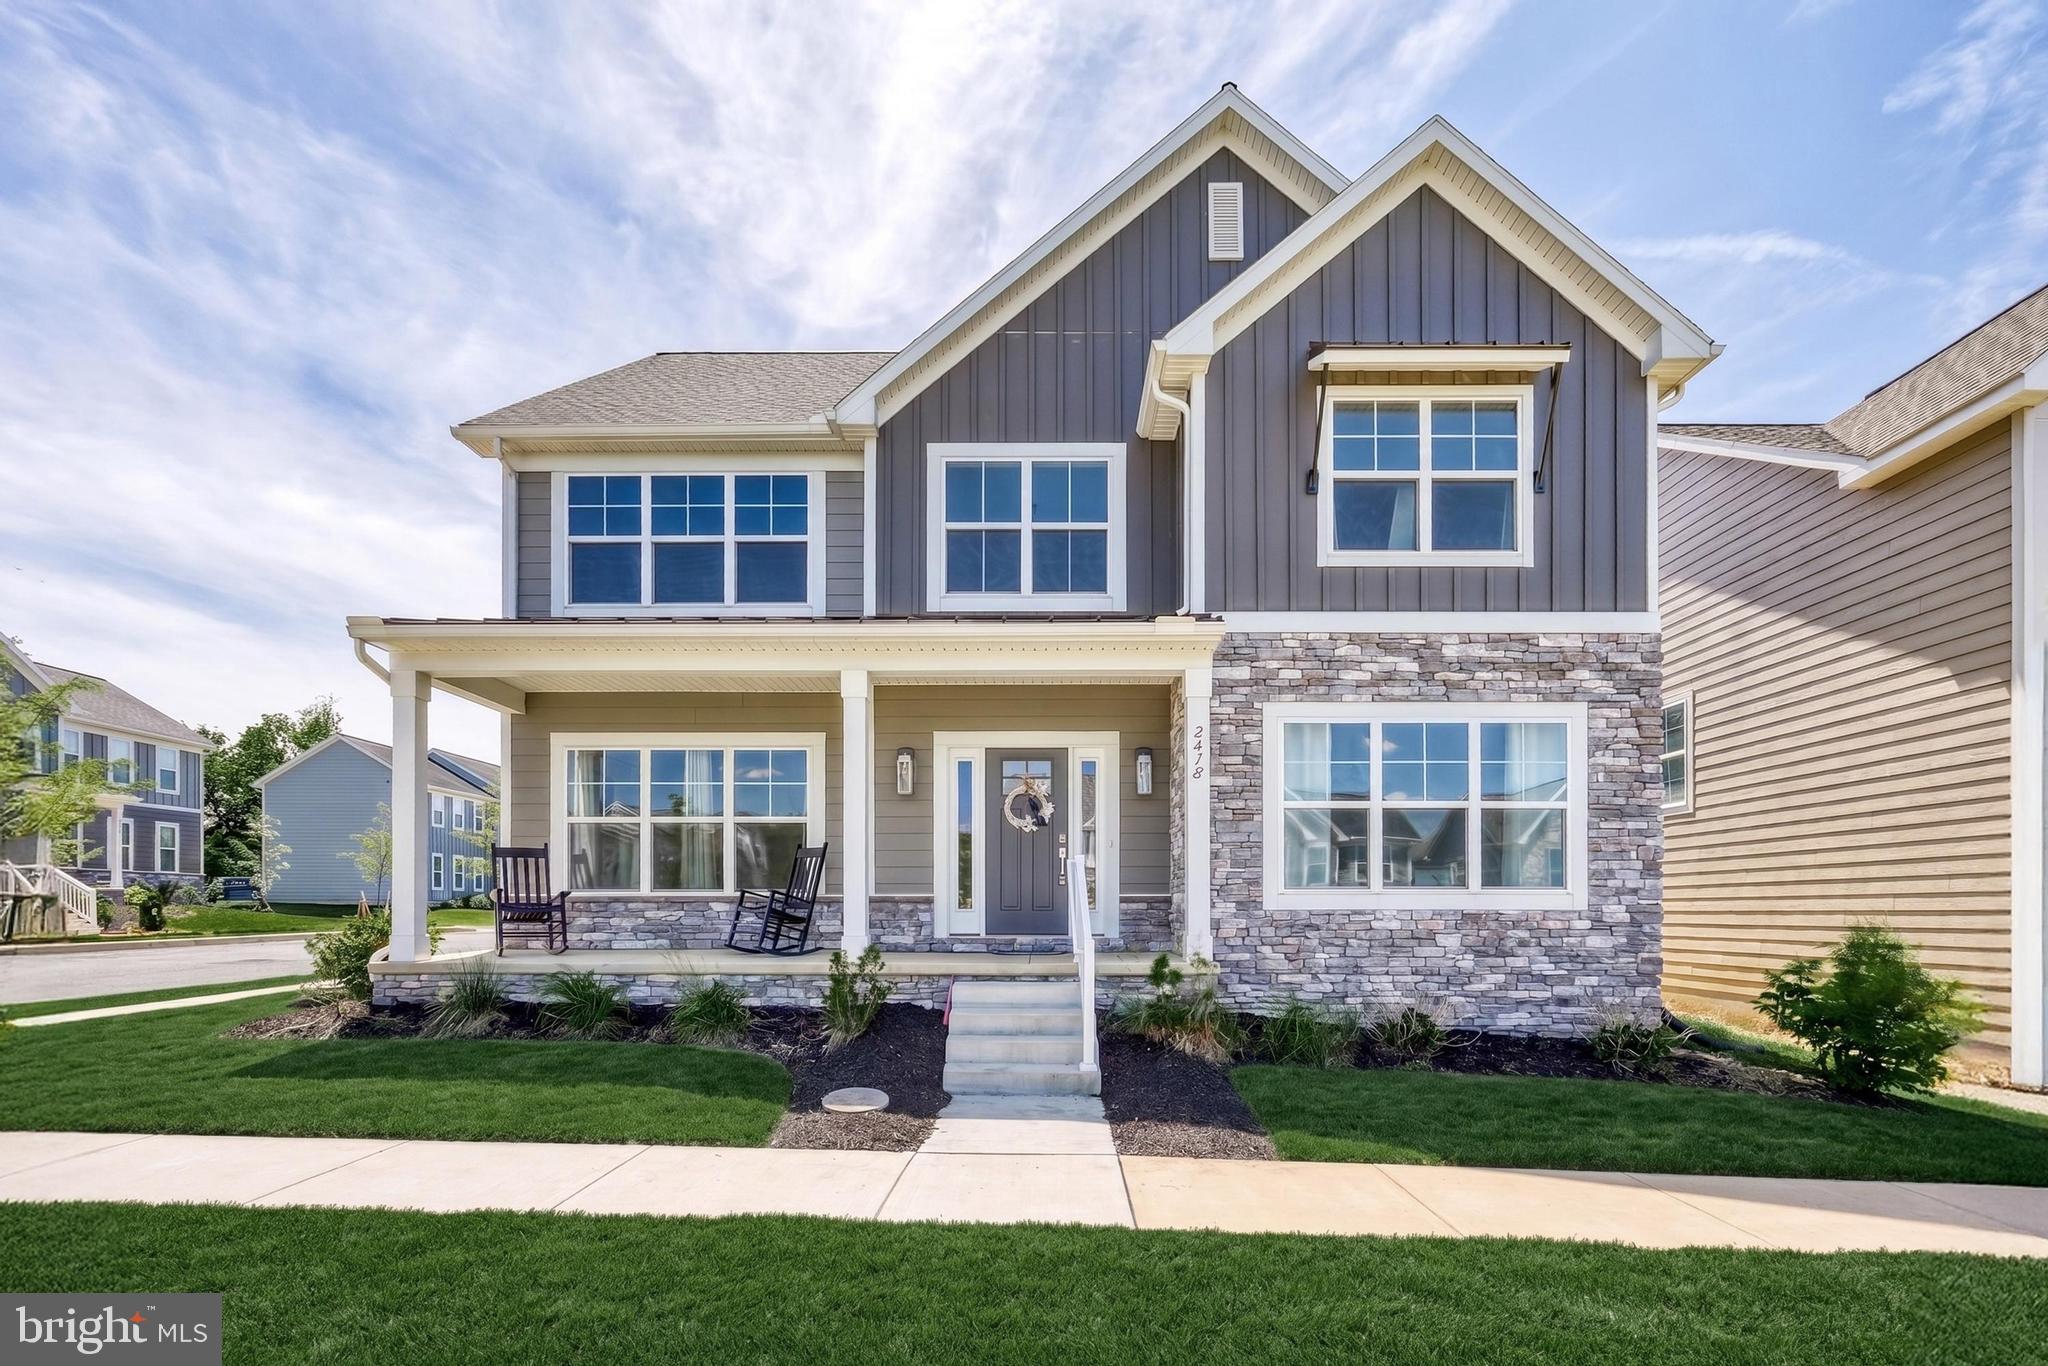
Welcome to 2418 Hawthorne Drive- this beautifully maintained 2023-built home is located in Susquehanna Union Green. Situated on a desirable corner lot, this 4-bedroom, 2.5-bath home offers over 3,000 square feet of thoughtfully designed living space with modern finishes throughout.
The open-concept main level features a spacious kitchen with quartz countertops, center island, stainless steel appliances, tile backsplash, and pantry, flowing seamlessly into the dining area and family room with gas fireplace. A flex room, mudroom, and convenient second-floor laundry add functionality to everyday living.
Upstairs, you'll find a loft area, three secondary bedrooms, and a spacious primary suite with a walk-in closet and private bath. The unfinished basement includes an egress window and offers endless possibilities for future living space, a home office, gym, additional bedroom, or recreation area.
Enjoy outdoor living from the covered rear porch while taking advantage of the corner lot setting. Enjoy the added benefit of a common area directly in front of the home—perfect for outdoor games, pets, or simply enjoying extra open space without the maintenance responsibilities.
Conveniently located near Harrisburg, Hershey, shopping, dining, and major commuter routes, this move-in ready home offers the benefits of new construction without the wait.
#PADA2060652

HARRISBURG

2418 HAWTHORNE DRIVE

4 Beds

2 Baths

3,219 Sq.Ft.

$589,900

MLS#: PADA2060652
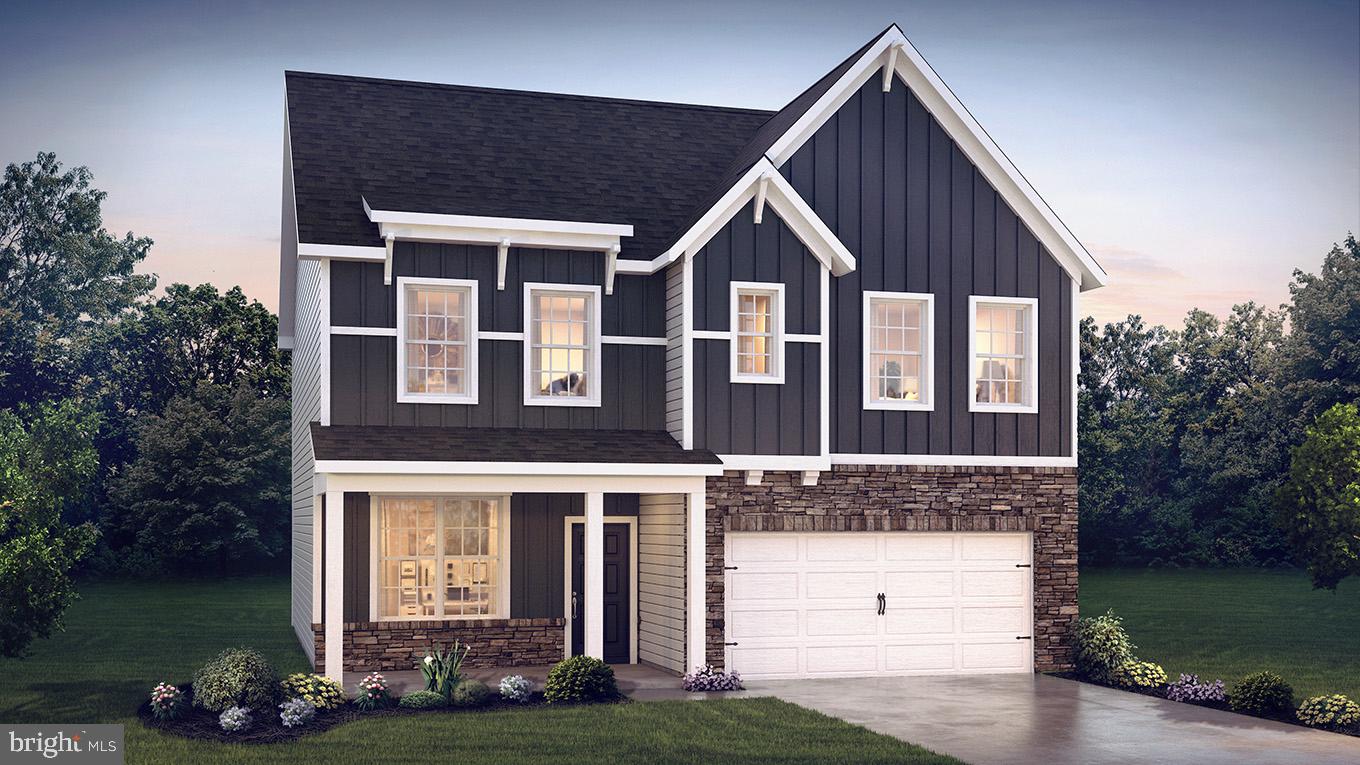
To Be Built 
The Henley is a beautiful four-bedroom, two-and-a-half-bath single-family home featuring an open-concept floor plan designed for both comfort and functionality. With 9-foot ceilings and an abundance of natural light streaming through the kitchen, dining, and family room windows, the home feels bright, airy, and inviting.
This home comes with thoughtfully selected upgrades already included in the price, such as quartz countertops in the kitchen and secondary bathrooms, as well as luxury vinyl plank flooring throughout all main living areas on the first floor.
Upstairs, you’ll find generously sized bedrooms and spacious closets, providing plenty of storage and room to grow.


ASK ABOUT INCENTIVES USING OUR PREFERRED LENDER AND TITLE
#PADA2061054

HARRISBURG

119 PEAR RIDGE DRIVE

4 Beds

2 Baths

2,612 Sq.Ft.

$530,040

MLS#: PADA2061054
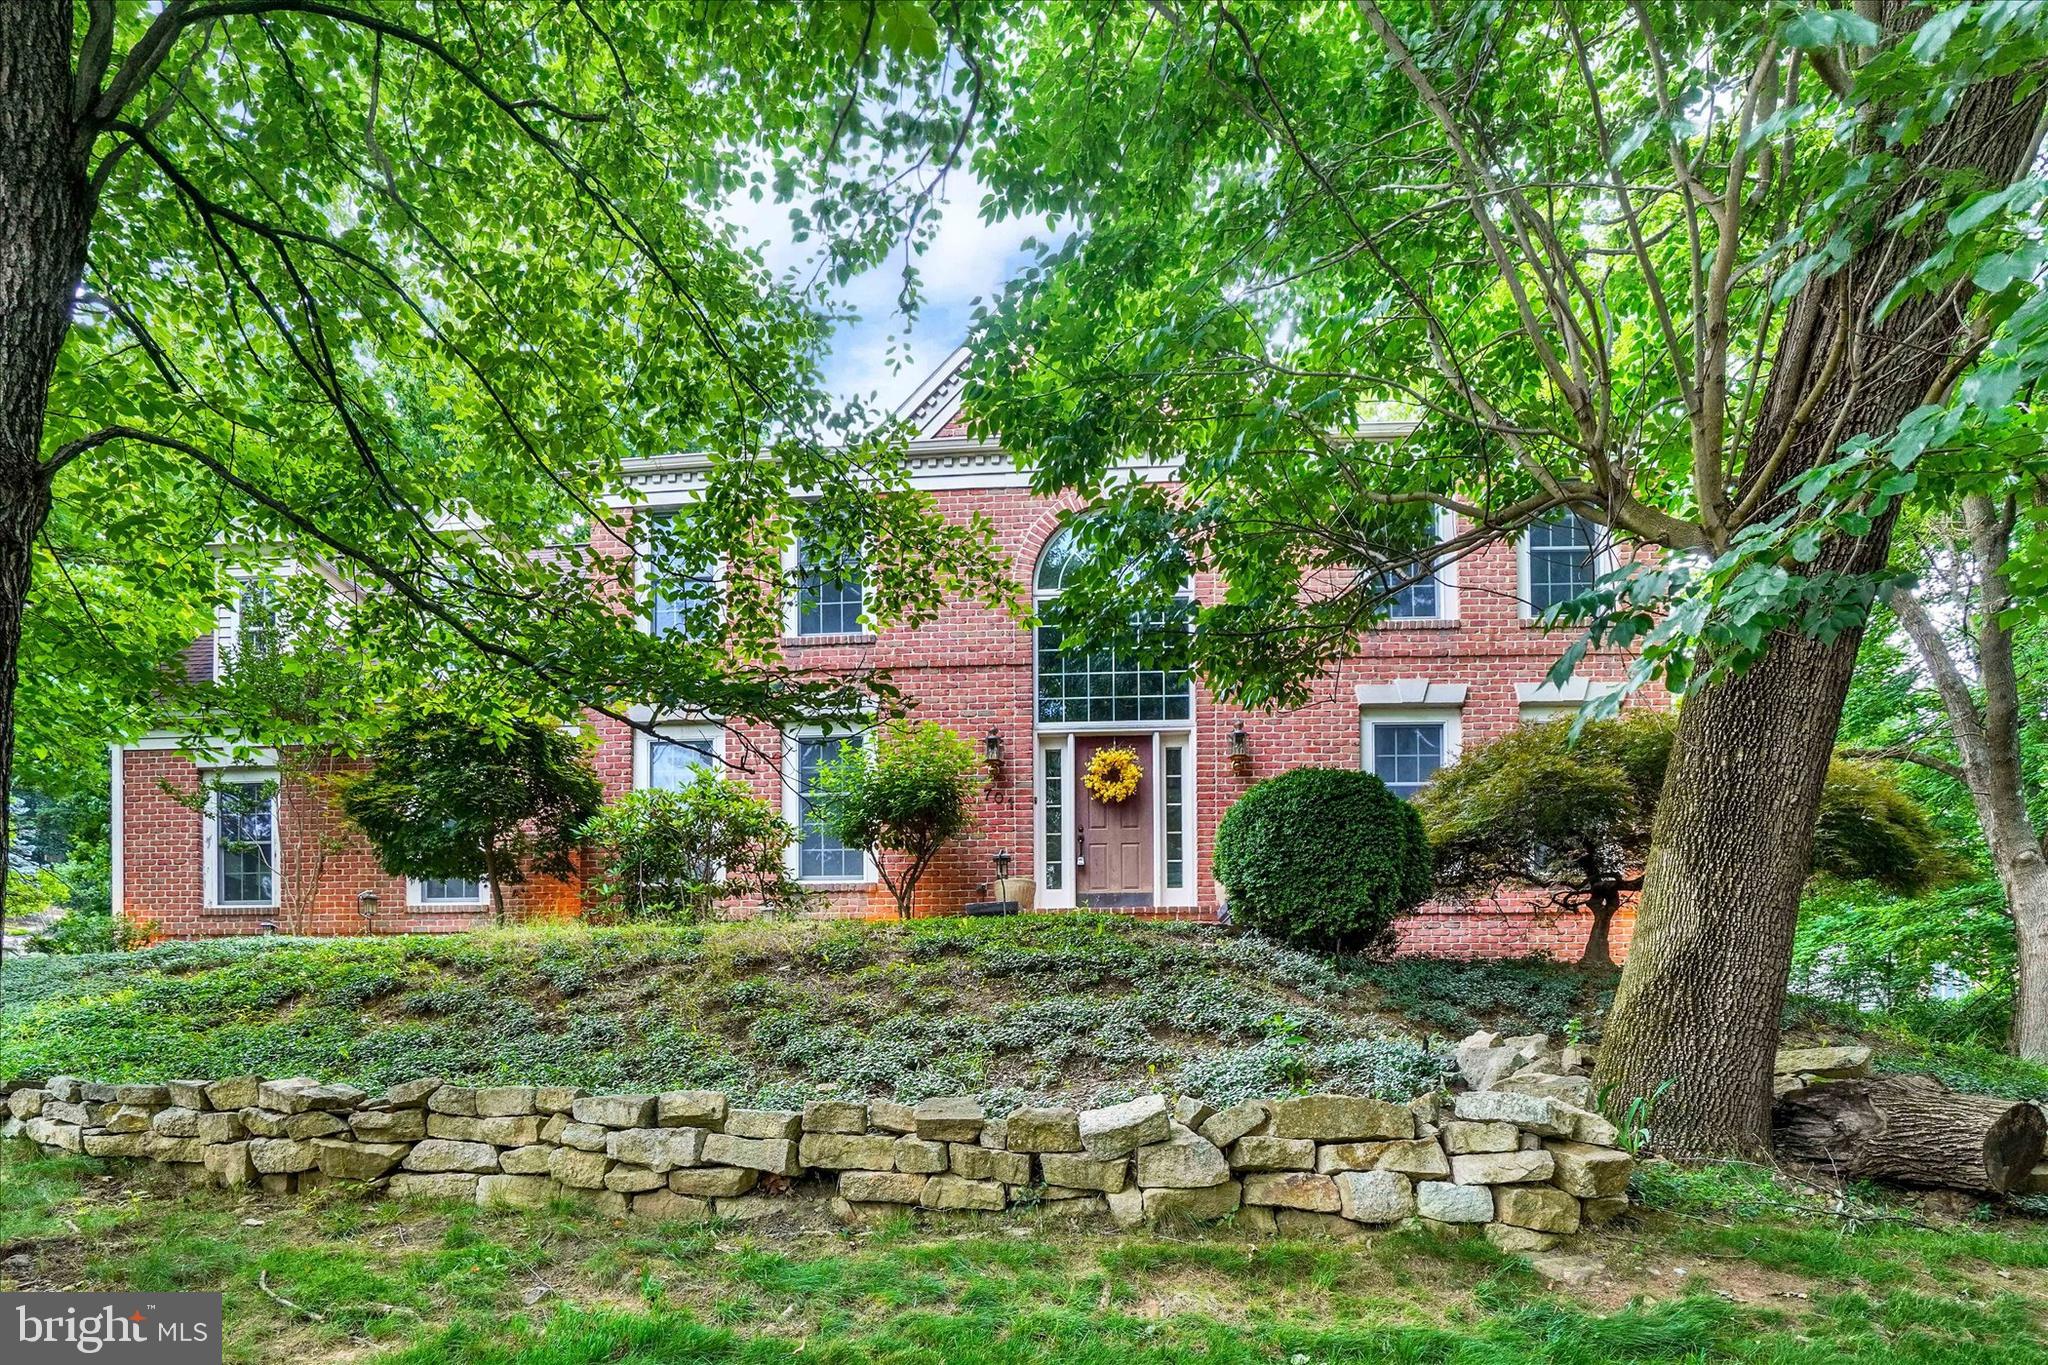
Welcome home to the sought-after Mountaindale neighborhood! Situated on a desirable half-acre corner lot, this spacious home offers nearly 4,000 square feet of living space and endless potential. Step inside to a grand two-story foyer featuring classic hardwood flooring that continues into the formal living and dining rooms, creating a warm and inviting atmosphere. The kitchen, conveniently located adjacent to the dining room, serves as the heart of the home and features tile flooring, a large pantry, black stainless appliances, Corian countertops and a new Bosch dishwasher. The family room is the perfect gathering space, highlighted by a cozy fireplace, custom built-in bookshelves, and a charming bow window with a window seat—ideal for curling up with your favorite book. Vaulted ceilings and skylights fill the room with abundant natural light, creating an open and airy feel. A private office with same hardwood flooring and convenient half bath completes the main level. Upstairs, you'll find three generously sized bedrooms, including an expansive primary suite featuring two walk-in closets and numerous windows that provide plenty of natural light. The spacious primary bath offers tile flooring and a large soaking tub, perfect for unwinding after a long day. A second full bathroom serves the additional bedrooms. Outdoor entertaining is a breeze in the private backyard, complete with a large double deck perfect for grilling, dining, and gathering with friends and family. End your evenings around the firepit, enjoying peaceful nights under the stars. Need additional space? The finished lower level offers flexible living options, whether you envision a game room, media room, playroom, or additional family room. Other significant updates include a new natural gas furnace and AC system (2024), water heater (2019), and reverse osmosis system (2019), providing added peace of mind for years to come. Conveniently located near parks, shopping, dining, and major highways, this home offers the perfect combination of space, comfort, and opportunity. Schedule your private showing today!
#PADA2061100

HARRISBURG

4701 ROCK LEDGE DRIVE

3 Beds

2 Baths

4,000 Sq.Ft.

$525,000

MLS#: PADA2061100
New on site today
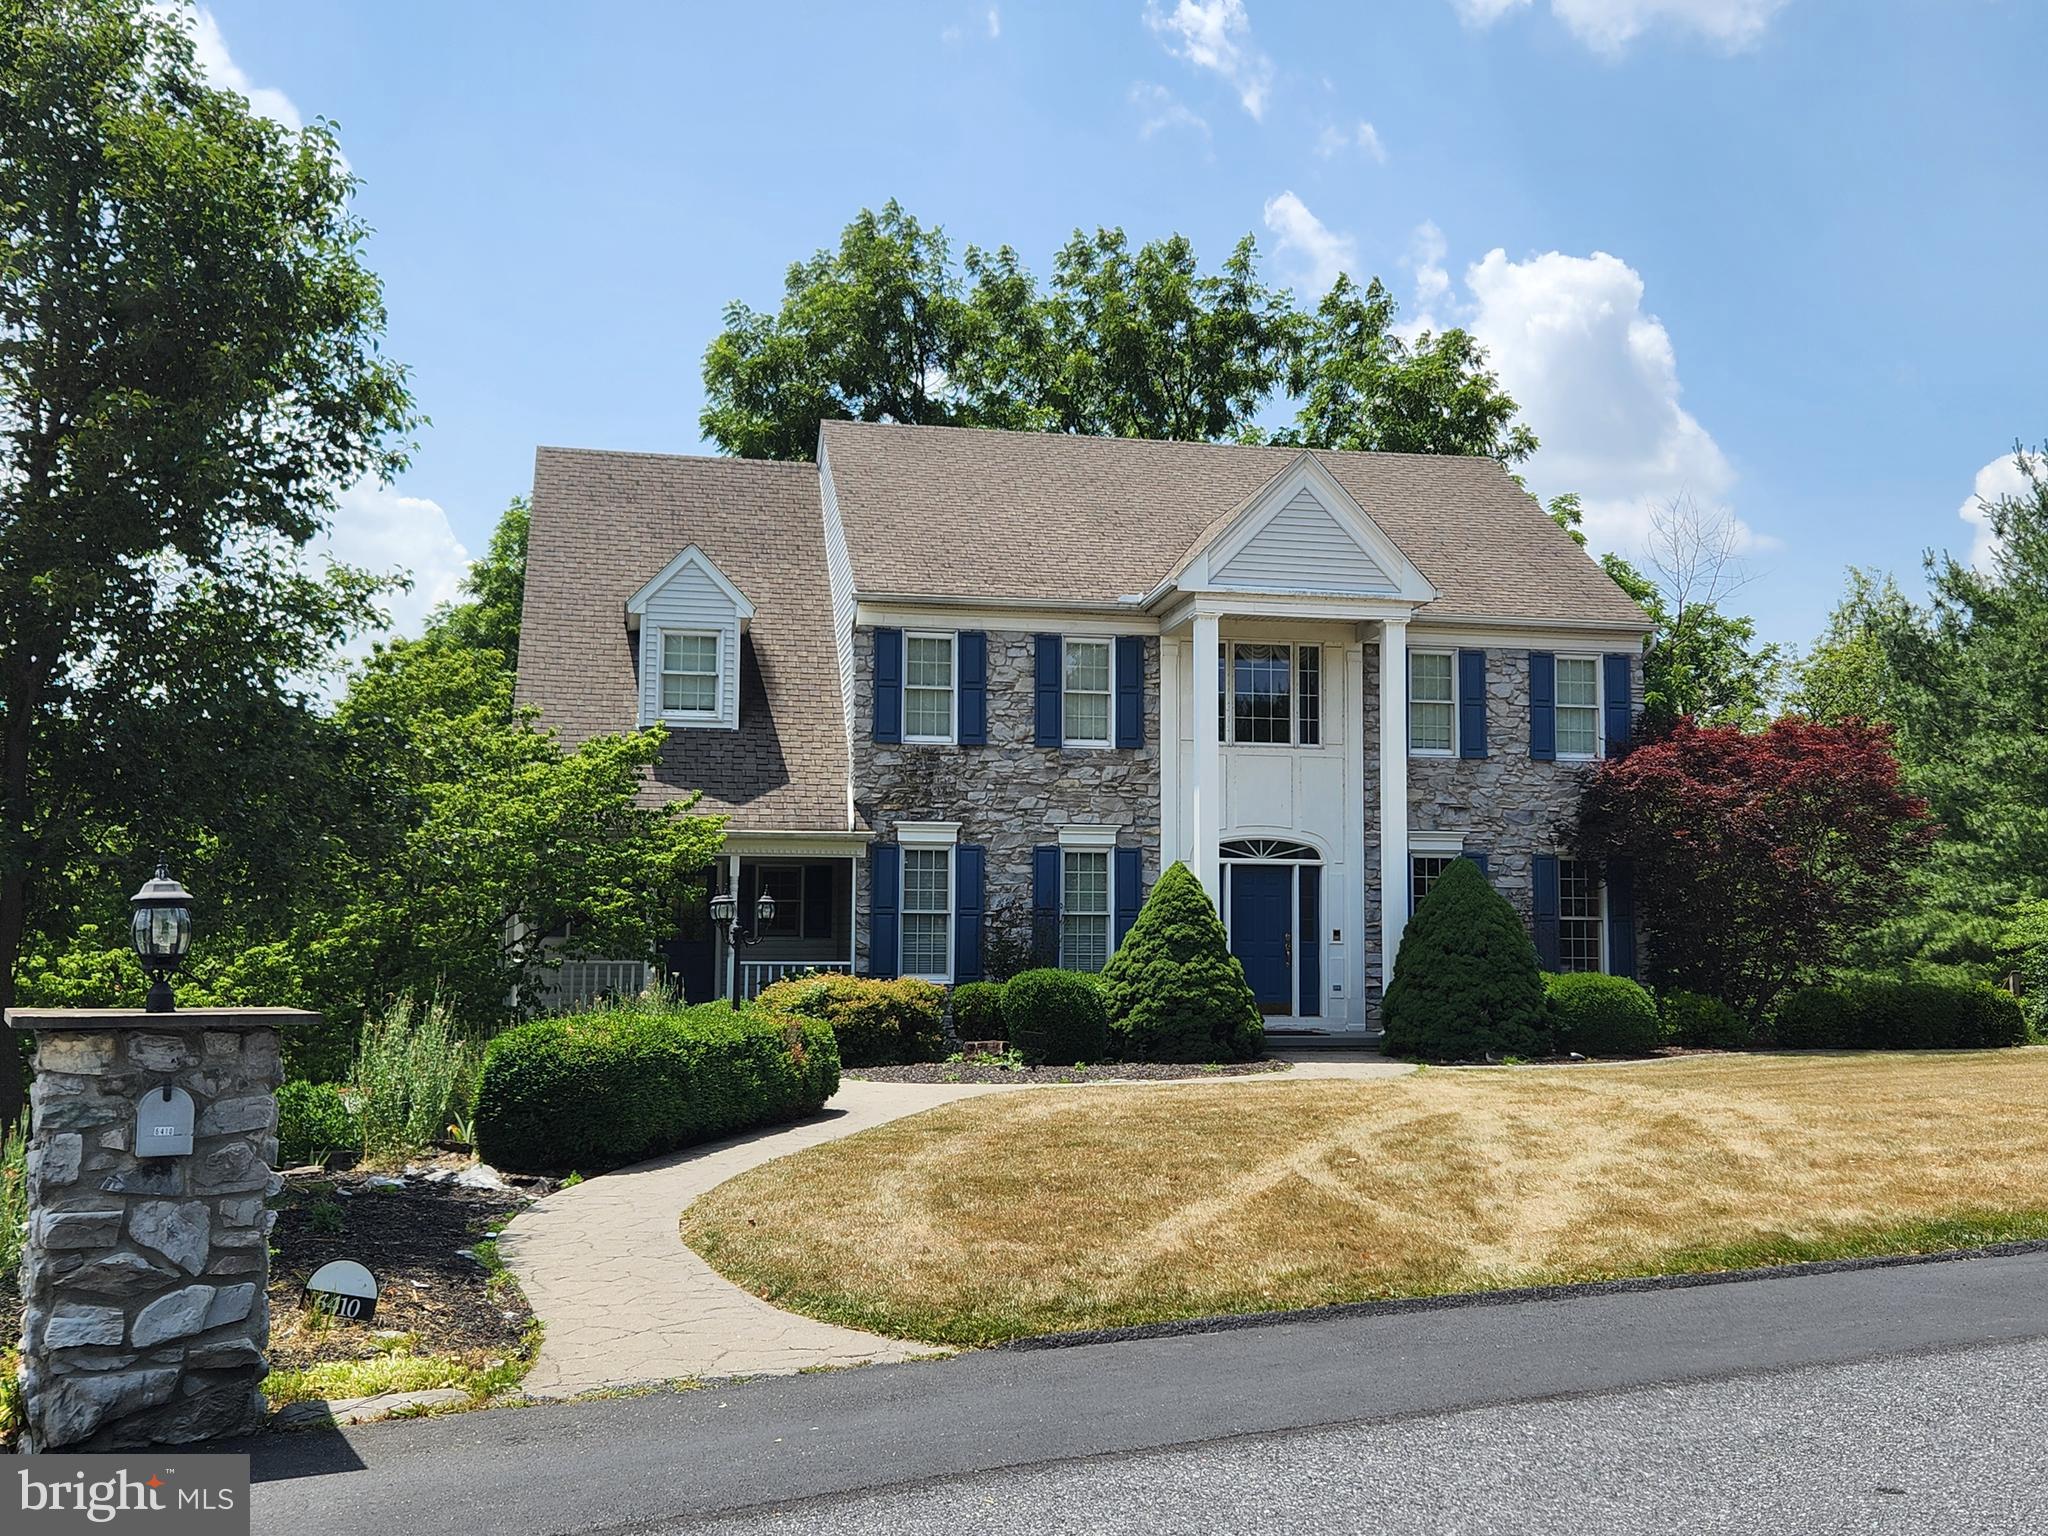
Nestled within the prestigious Huntfield community, this stunning traditional residence offers nearly 4000 square feet of living space within the Central Dauphin School District and Lower Paxton Township. Set on a private, partially wooded 2.75-acre homesite, the property offers peaceful views from the multiple viewing decks and a 12x12 screened porch.  The striking exterior showcases a beautiful stone front, stately Georgian columns, a custom stone mailbox, and a stamped concrete walkway, a charming front porch and a side entry garage.   Step inside to a dramatic two-story foyer filled with natural light. Throughout the home, you'll appreciate soaring 9-foot ceilings & crown molding. The versatile front living room provides the perfect space for a parlor, music room, library, study, or home office, while the formal dining room is designed for entertaining with a tray ceiling, double crown molding, chair rail and French doors. Step into the eat-in kitchen, featuring abundant cabinetry, center island and tile flooring. The kitchen opens seamlessly to the inviting family room where a dramatic floor-to-ceiling stone fireplace provides a warm gathering space. A private den just off the family room offers endless possibilities as a playroom, study, or additional office space. The main level also features a convenient mudroom, laundry room with a secondary entrance leading to the front porch. Upstairs, a secondary staircase leads to four generously sized bedrooms, including a primary suite with vaulted ceilings, a charming Juliet balcony, and double doors opening to an attached bonus room. Perfect as a nursery, sitting room, home office, or dressing room, this flexible space enhances the suite's appeal. Two additional bedrooms share a jack-and-jill bathroom with double vanities and granite countertops, while a third full bathroom conveniently serves the remaining bedroom. The finished walkout lower level offers exceptional flexibility with additional living space, a fifth bedroom, and a bonus room ideal for gym, hobby room, or guest accommodations.  An unfinished area with shelving provides abundant storage space. Additional highlights include an oversized two-car garage with workbench, additional driveway parking and energy-efficient geothermal heating.  The unique 2.75-acre property offers the best of both worlds-open grassy area for recreation, along with mature, wooded surroundings and that provide privacy and tranquility. 

 Schedule your private showing today
#PADA2061366

HARRISBURG

6410 GALLOP ROAD

5 Beds

3 Baths

3,900 Sq.Ft.

$599,900

MLS#: PADA2061366

 - property

Send a message

Message successfully sent.

Your message

What is 3 + 4 ?

Reason for contacting?

I agree to receive email communication and understand I can unsubscribe at any time.

I agree to be contacted by Charis Realty Group via call, email, and text for real estate services. To opt out, you can reply 'stop' at any time or reply 'help' for assistance. You can also click the unsubscribe link in the emails. Message and data rates may apply. Message frequency may vary. Privacy Policy

Sign Out

Virtual Assistant

Would you like to take the next step with this property? We can help you schedule a showing or virtual tour, or send you more details.

Yes, I would like more information.

Thank You for Your Reply, One of Our Agents will contact you as soon as possible

No, maybe later.

Thank you, you can always contact me via email, phone number or through the contact form.

Realhub AI

Lucy - Your AI-Powered Realtor

Update Your Temporary Password

Personalize your search

Enter your email and we'll notify you immediately when new listings match what you're looking for.

or enter email address

Already have an account ? Login here

Continue your home search

I agree to receive communications and understand I can unsubscribe at any time.

I agree to be contacted by Charis Realty Group via call, email, and text for real estate services. To opt out, you can reply 'stop' at any time or reply 'help' for assistance. You can also click the unsubscribe link in the emails. Message and data rates may apply. Message frequency may vary. Privacy Policy

Already have an account ? Login here

We use cookies

We use cookies primarily for analytics to enhance your experience. By accepting, you agree to our use of these cookies. You can manage your preferences or learn more about our cookies policy.