
Property
Beds
3
Full Baths
2
1/2 Baths
1
Year Built
2021
Sq.Footage
2,659
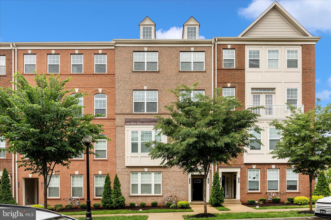
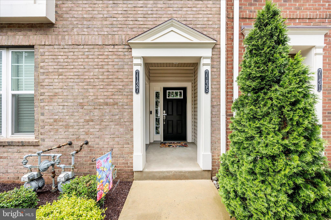
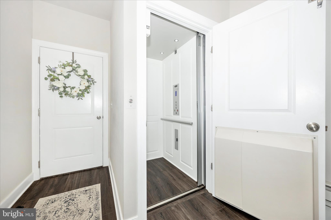
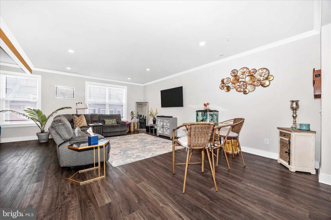
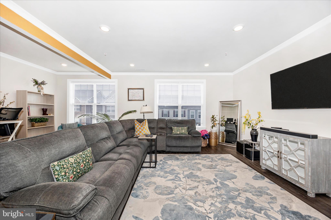
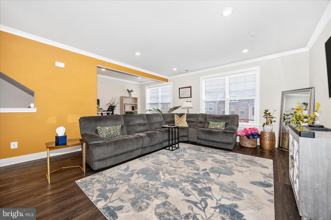
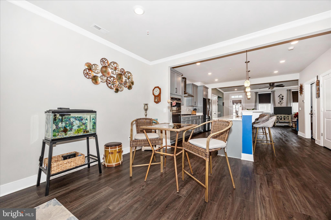
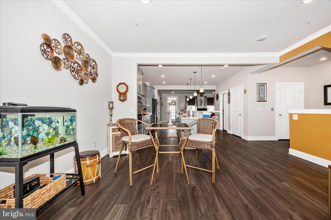
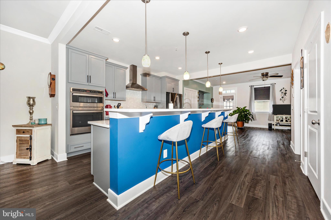
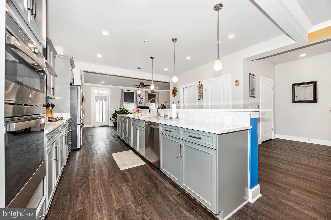
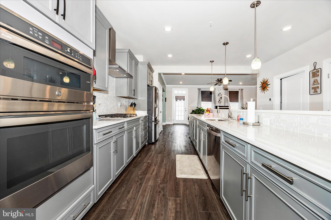
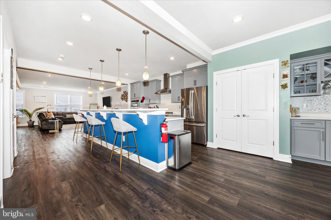
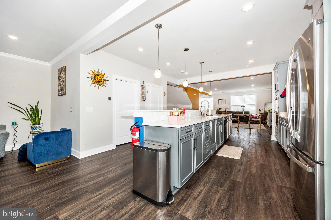
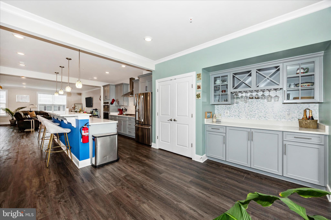
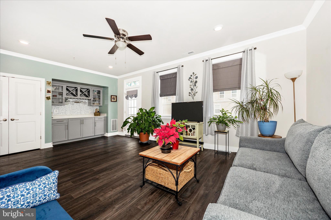
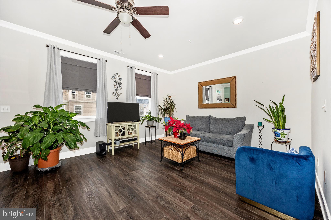
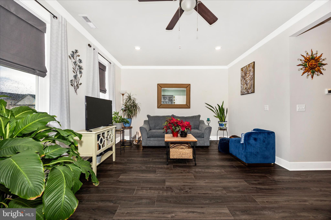
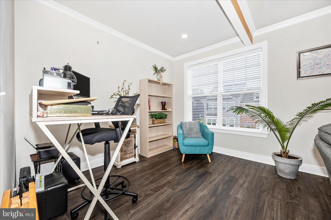
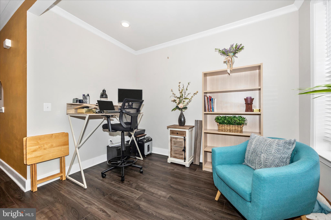
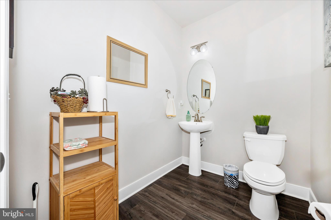
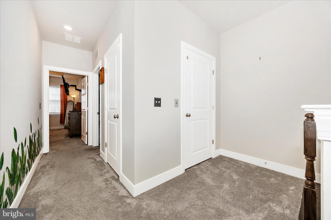
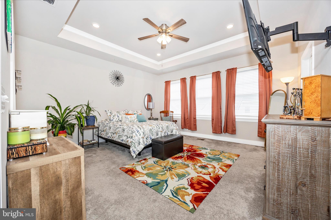
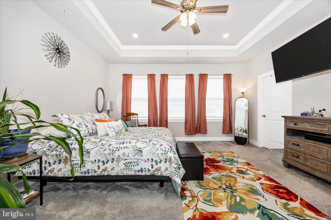
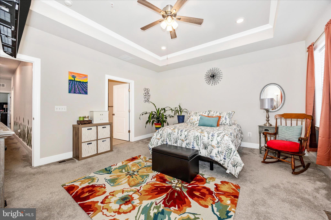
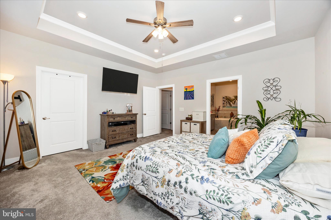
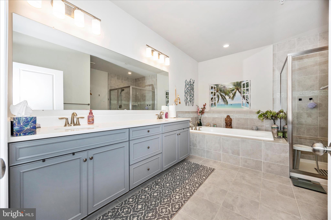
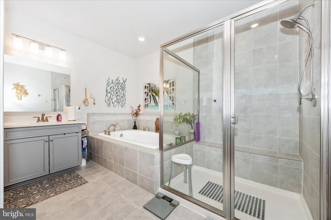
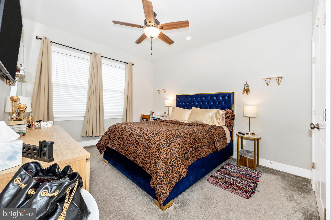
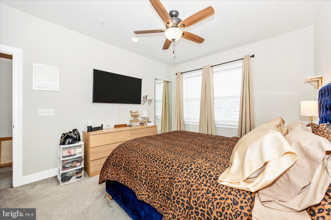
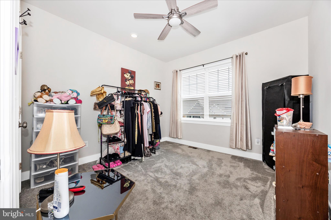
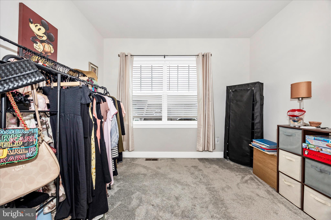
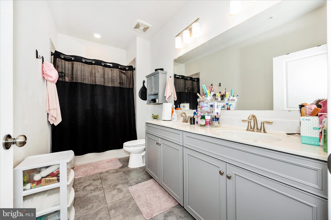
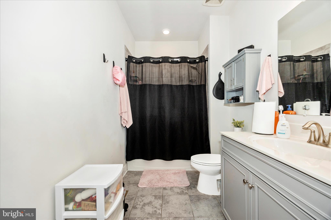
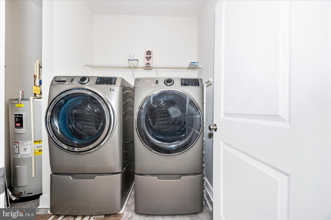
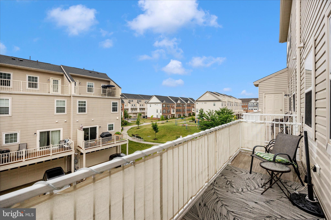
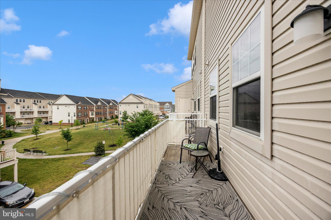
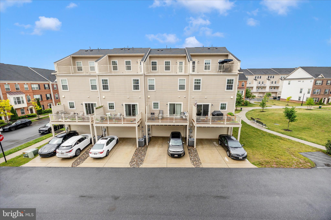
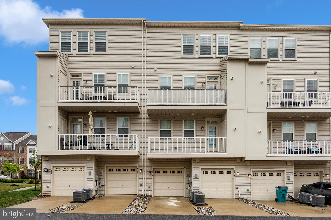
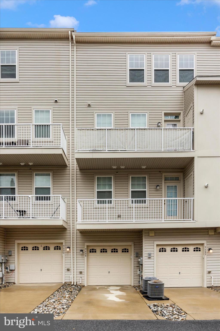
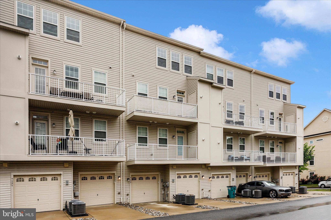
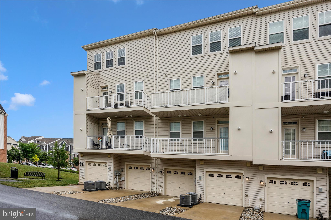
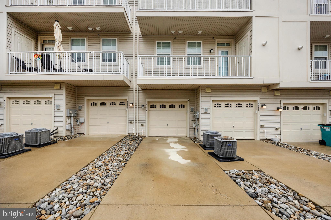
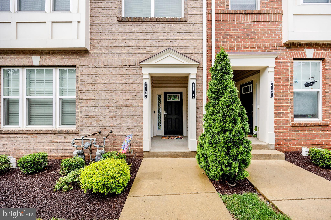
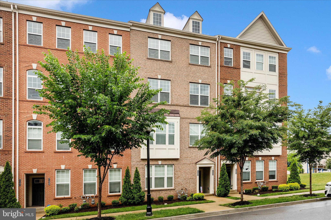
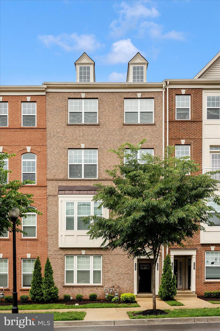
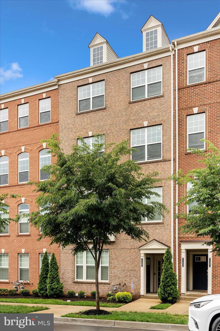
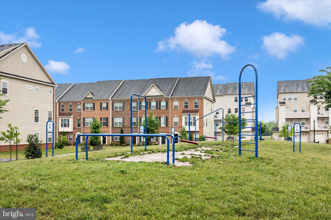
**HUGE PRICE DROP – PRICED TO SELL!** Don't miss this exceptional opportunity to own an impeccably maintained **2,600 sq. ft. upper-level, townhome-style condo** in the highly sought-after **Westview South** community in Frederick. This spacious 3-bedroom, 2.5-bath home offers the perfect blend of luxury, comfort, and low-maintenance living. Ideally located just minutes from Downtown Frederick, Westview Promenade, premier shopping and dining, and major commuter routes, you'll enjoy unmatched convenience in one of Frederick's most desirable communities. Step inside to a bright, open-concept floor plan featuring luxurious LVP flooring throughout the main living area, creating a seamless combination of style and durability. The gourmet kitchen is the heart of the home, showcasing elegant quartz countertops, stainless steel appliances, a gas range, abundant cabinetry, and generous workspace—perfect for everyday living and entertaining. The spacious primary suite is a true retreat with a tray ceiling, oversized walk-in closet, and spa-inspired en-suite bath featuring tile flooring, dual vanities, and an oversized walk-in shower. Two additional generously sized bedrooms, a stylish full bath, and a dedicated laundry room with washer and dryer provide exceptional flexibility for family, guests, or a home office. As an **upper-level end-unit condo**, this home offers enhanced privacy and abundant natural light throughout. The thoughtfully designed layout combines modern sophistication with functional living spaces, while elevator access provides convenient, stair-free access for residents and guests. Westview South residents enjoy outstanding resort-style amenities, including an 8,000-square-foot clubhouse with a fitness and yoga center, swimming pool, game room, demonstration kitchen, library, walking trails, and a nearby tot lot. Ample visitor parking makes entertaining easy. With its **major price reduction**, this beautifully upgraded home is **priced to sell** and represents one of the best values in Westview South. Don't miss this rare opportunity to enjoy stylish, spacious, low-maintenance living in one of Frederick's premier communities. Schedule your showing today before it's gone!
Features & Amenities
Interior
-
Other Interior Features
Ceiling Fan(s), Elevator, Kitchen Island, Pantry, Walk-In Closet(s), Other, High Ceilings, Open Floorplan
-
Total Bedrooms
3
-
Bathrooms
2
-
1/2 Bathrooms
1
-
Above Grade Finished Area
2659.0
-
Basement YN
NO
-
Cooling YN
YES
-
Cooling
Central Air, Ceiling Fan(s), Electric
-
Fireplace YN
NO
-
Heating YN
YES
-
Heating
Exhaust Fan, Electric, Heat Pump
-
Main Level Bedrooms
3
-
Pet friendly
Yes
Exterior
-
Garage
Yes
-
Garage spaces
1
-
Construction Materials
Brick Veneer, Brick, Other
-
Other Exterior Features
Lighting, Rain Gutters
-
Parking
Garage Door Opener, On Street, Garage, Driveway, Attached
-
Pool
Yes
-
Pool Features
Community
-
Waterfront YN
NO
Area & Lot
-
Property Type
Residential
-
Property Sub Type
Condominium
-
Architectural Style
Traditional
Price
-
Sales Price
$435,000
-
Tax Amount
$4,767
-
Financing Options
Cash, Conventional, FHA
-
Sq. Footage
2,659
-
Price/SqFt
$163
HOA
-
Association
YES
-
Association Fee 2
$187
-
Association Fee
$127
-
Association Fee Frequency
Monthly
-
Association Fee 2 Frequency
Monthly
-
Association Fee Includes
N/A
School District
-
Elementary School
N/A
-
Middle School
N/A
-
High School
N/A
Property Features
-
New Construction
NO
-
Association Amenities
Clubhouse, Fitness Center, Trail(s), Jogging Path
-
Foundation Details
Slab
-
Senior Community YN
NO
-
Sewer
Public Sewer
-
Water Source
Public
Schedule a Showing
Showing scheduled successfully.
Mortgage calculator
Estimate your monthly mortgage payment, including the principal and interest, property taxes, and HOA. Adjust the values to generate a more accurate rate.
Your payment
Principal and Interest:
$
Property taxes:
$
HOA fees:
$
Total loan payment:
$
Total interest amount:
$
Location
County
FREDERICK
Elementary School
Middle School
High School
Listing Courtesy of Raj Sachdeva , RE/MAX Town Center
RealHub Information is provided exclusively for consumers' personal, non-commercial use, and it may not be used for any purpose other than to identify prospective properties consumers may be interested in purchasing. All information deemed reliable but not guaranteed and should be independently verified. All properties are subject to prior sale, change or withdrawal. RealHub website owner shall not be responsible for any typographical errors, misinformation, misprints and shall be held totally harmless.

AGENT
Amy Barfield
Call Amy today to schedule a private showing.

* Listings on this website come from the FMLS IDX Compilation and may be held by brokerage firms other than the owner of this website. The listing brokerage is identified in any listing details. Information is deemed reliable but is not guaranteed. If you believe any FMLS listing contains material that infringes your copyrighted work please click here to review our DMCA policy and learn how to submit a takedown request.© 2024 FMLS.
Related Properties
FREDERICK
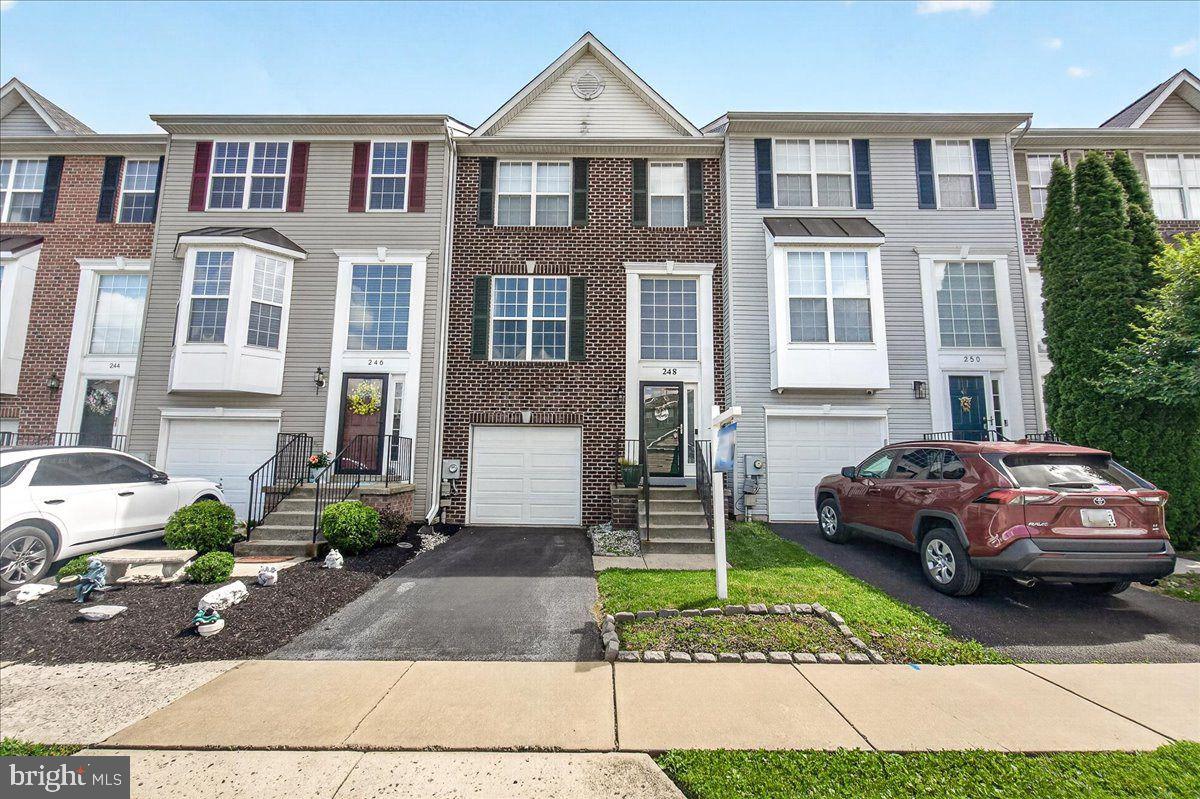
248 TIMBER VIEW COURT
3 Beds
2 Baths
2,360 Sq.Ft.
$409,900
MLS#: MDFR2082248
FREDERICK
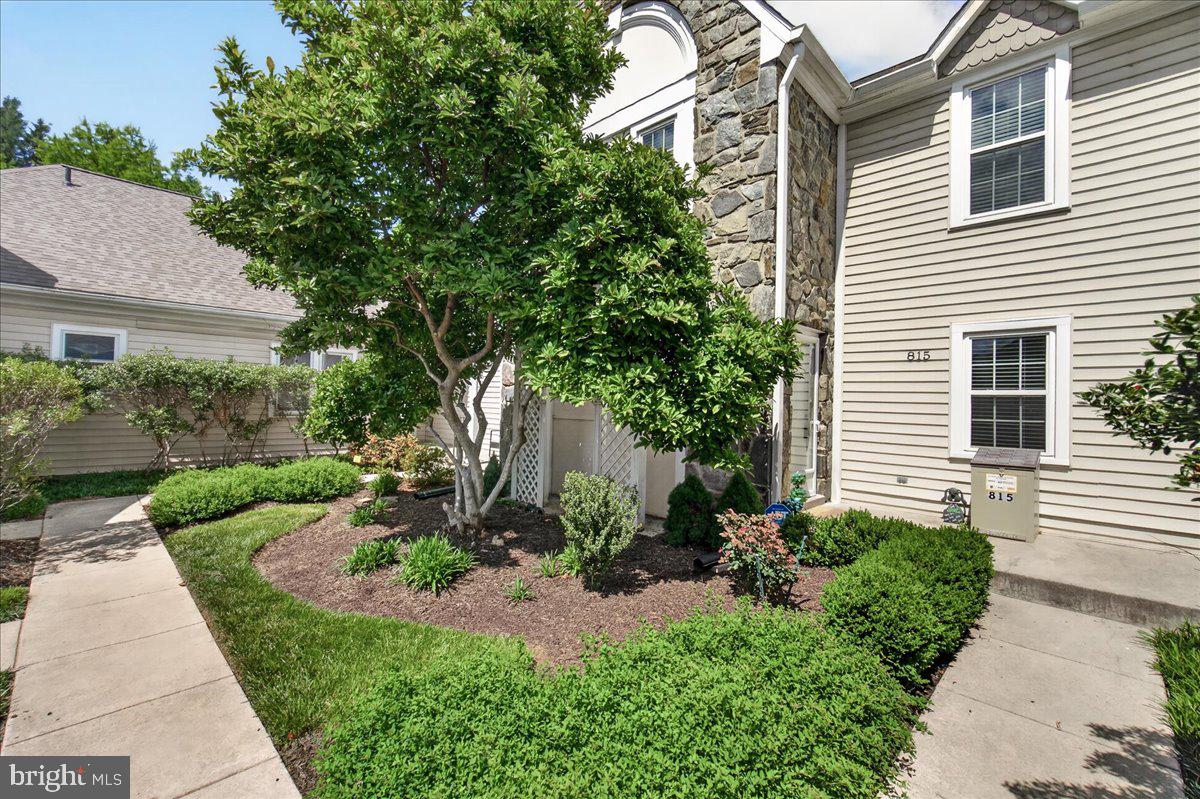
815 DUNBROOKE COURT
2 Beds
2 Baths
2,737 Sq.Ft.
$415,000
MLS#: MDFR2084866

FREDERICK
118 W ALL SAINTS STREET
2 Beds
2 Baths
N/A
$499,000
MLS#: MDFR2083498

FREDERICK
1506 RAMBLING WAY N
4 Beds
3 Baths
1,920 Sq.Ft.
$404,900
MLS#: MDFR2082982

FREDERICK
120 W ALL SAINTS STREET
3 Beds
2 Baths
1,526 Sq.Ft.
$475,000
MLS#: MDFR2083500
FREDERICK
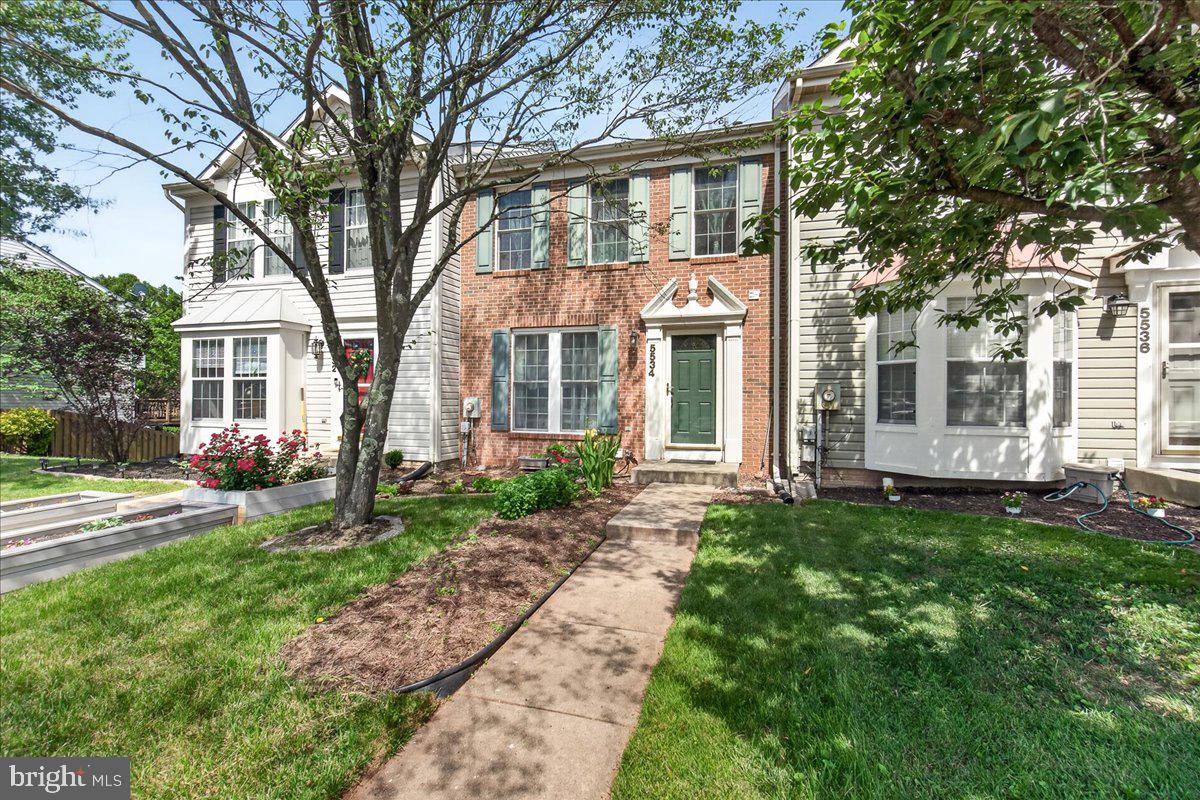
5534 FOXHALL COURT
2 Beds
2 Baths
1,640 Sq.Ft.
$359,900
MLS#: MDFR2083516
FREDERICK
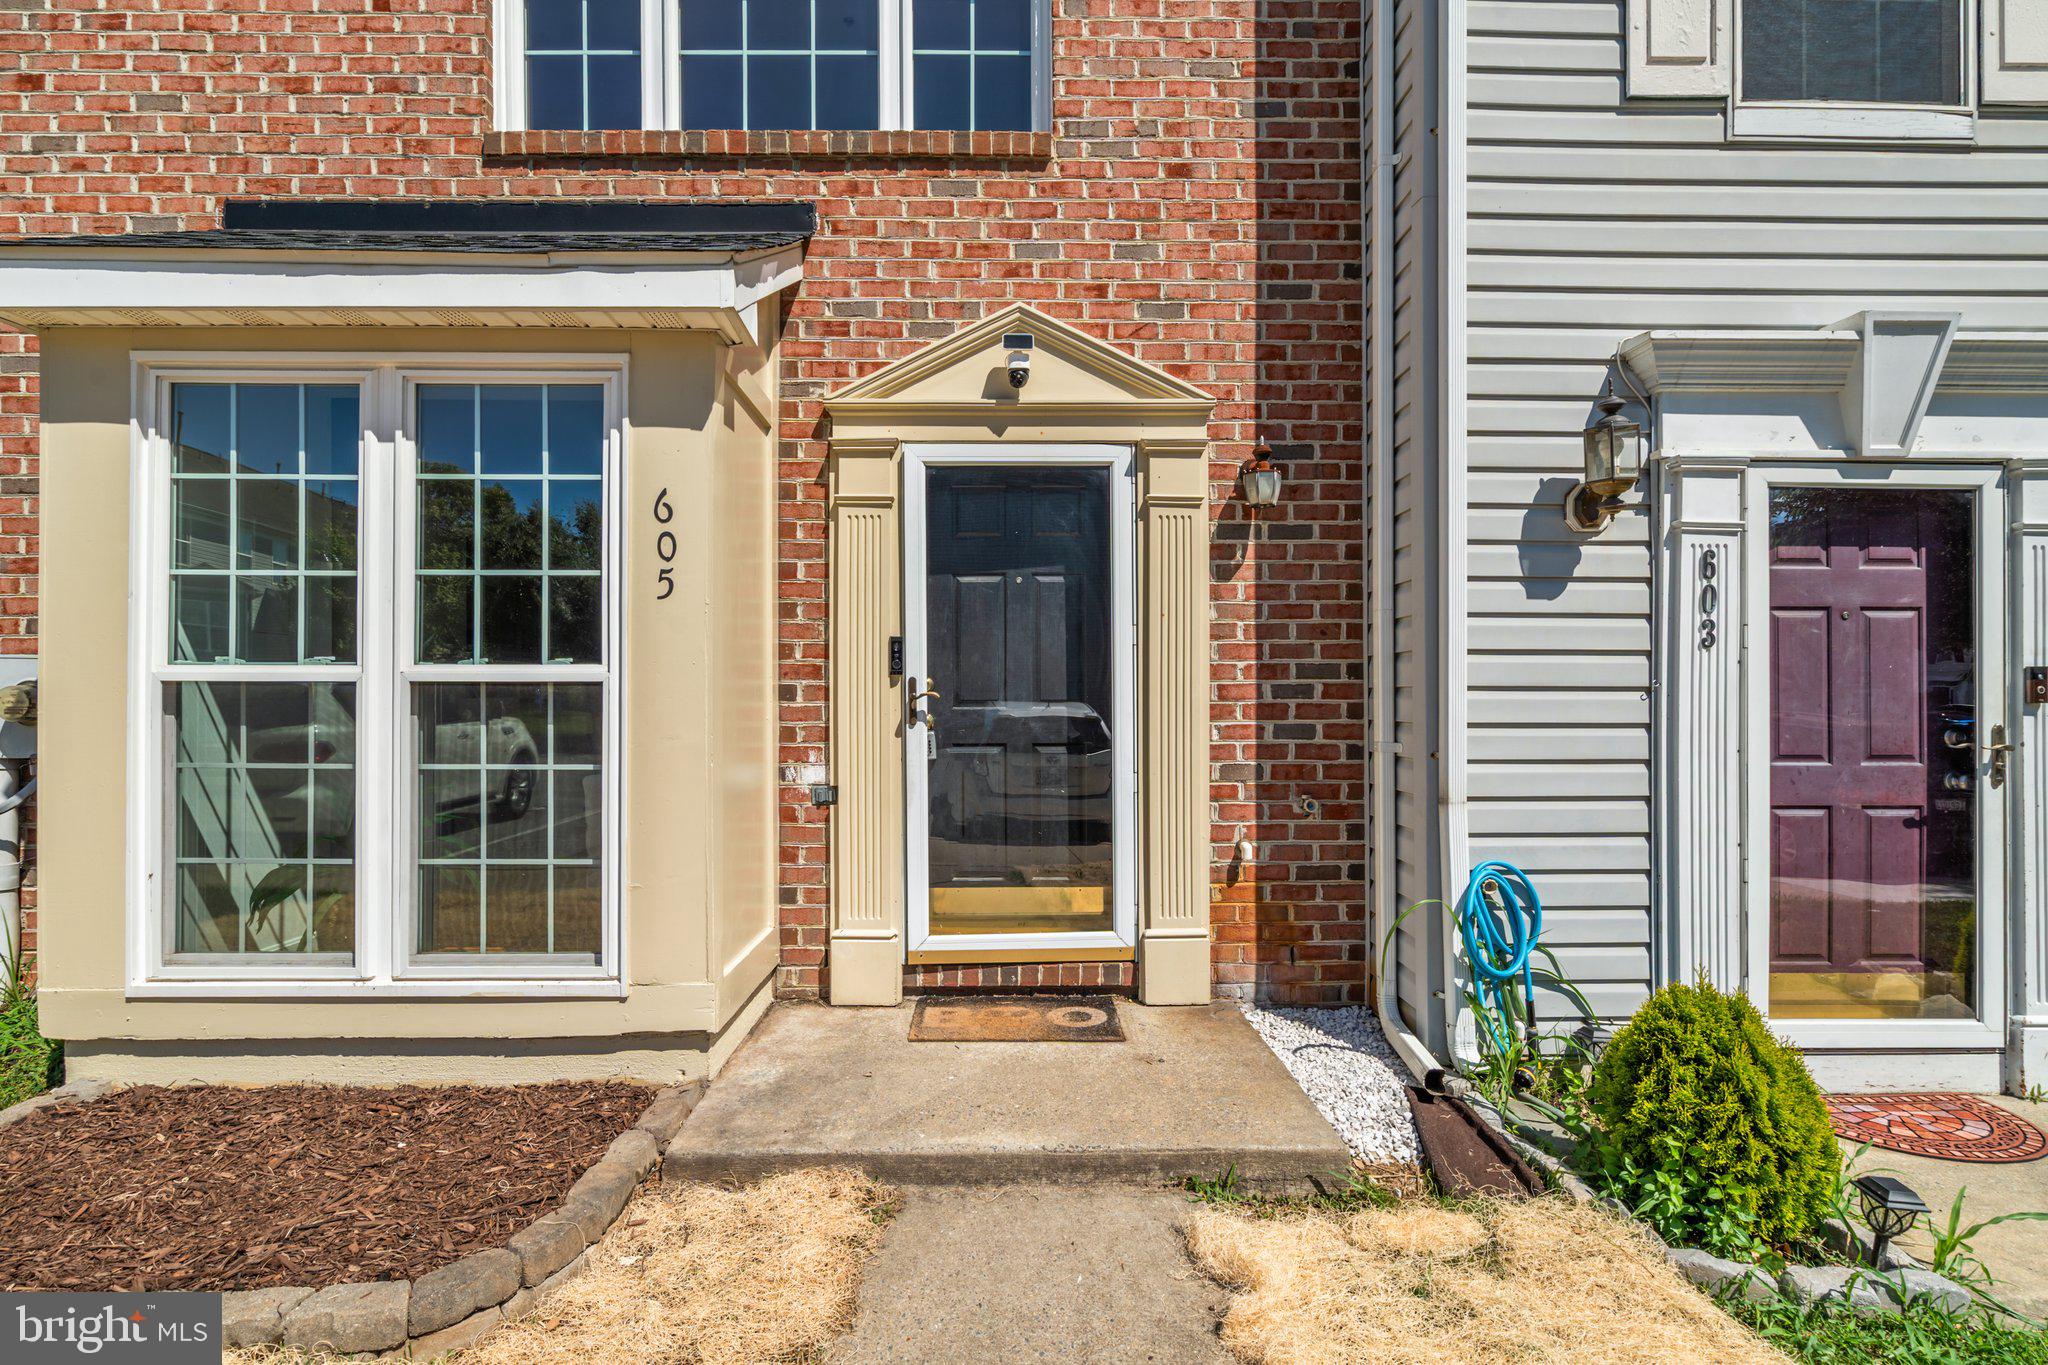
605 HOLLOWSTONE ROAD
3 Beds
2 Baths
1,749 Sq.Ft.
$375,000
MLS#: MDFR2084518
FREDERICK
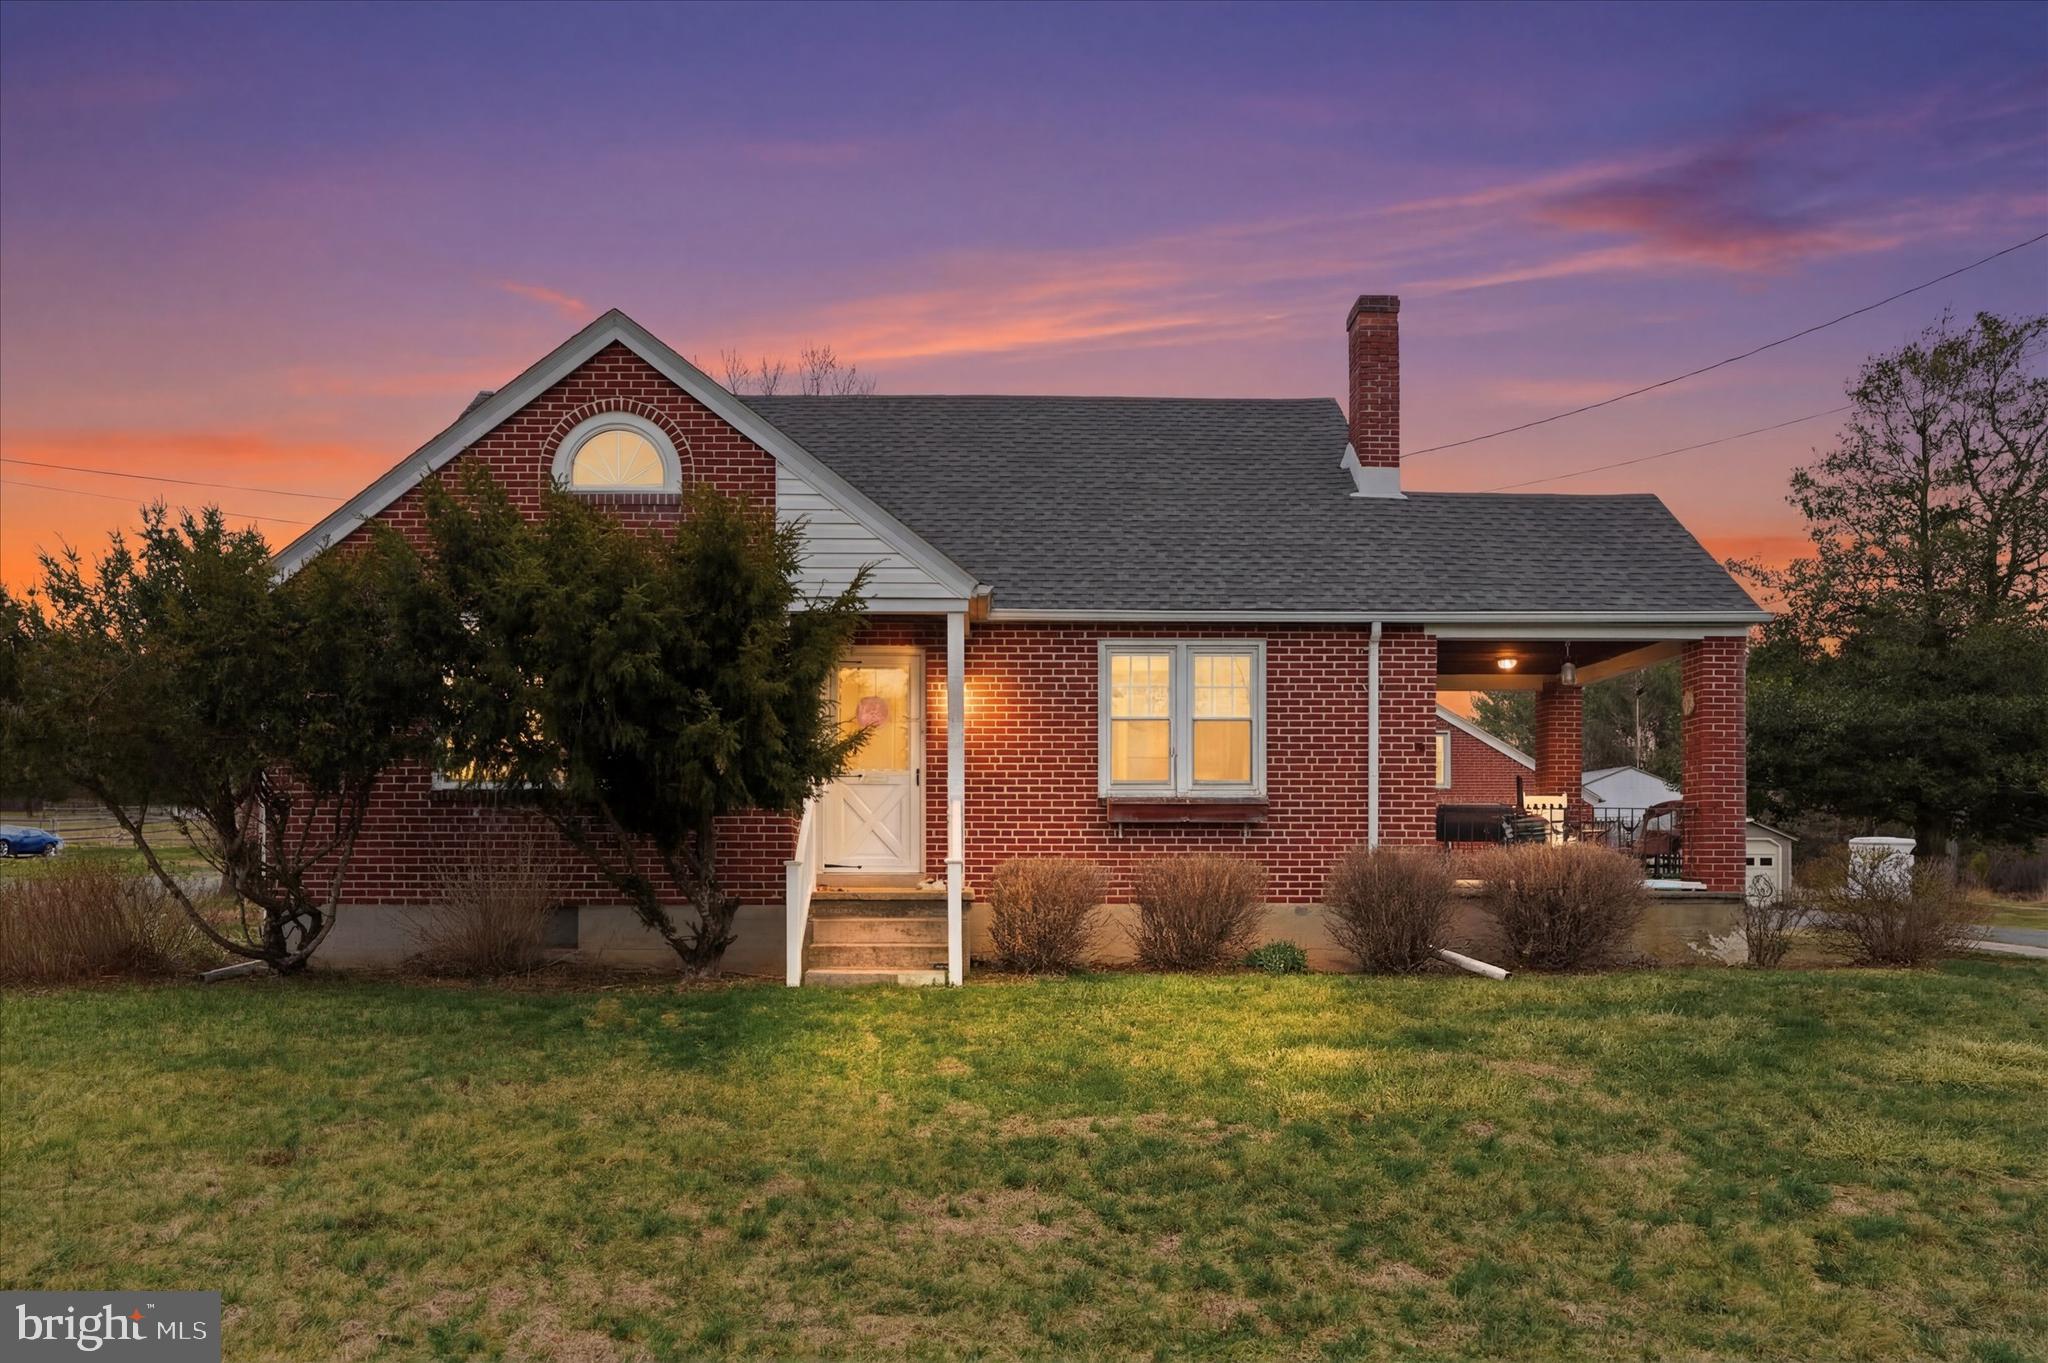
1937 HOFFMANSVILLE ROAD
3 Beds
1 Baths
1,042 Sq.Ft.
$374,900
MLS#: PAMC2170700
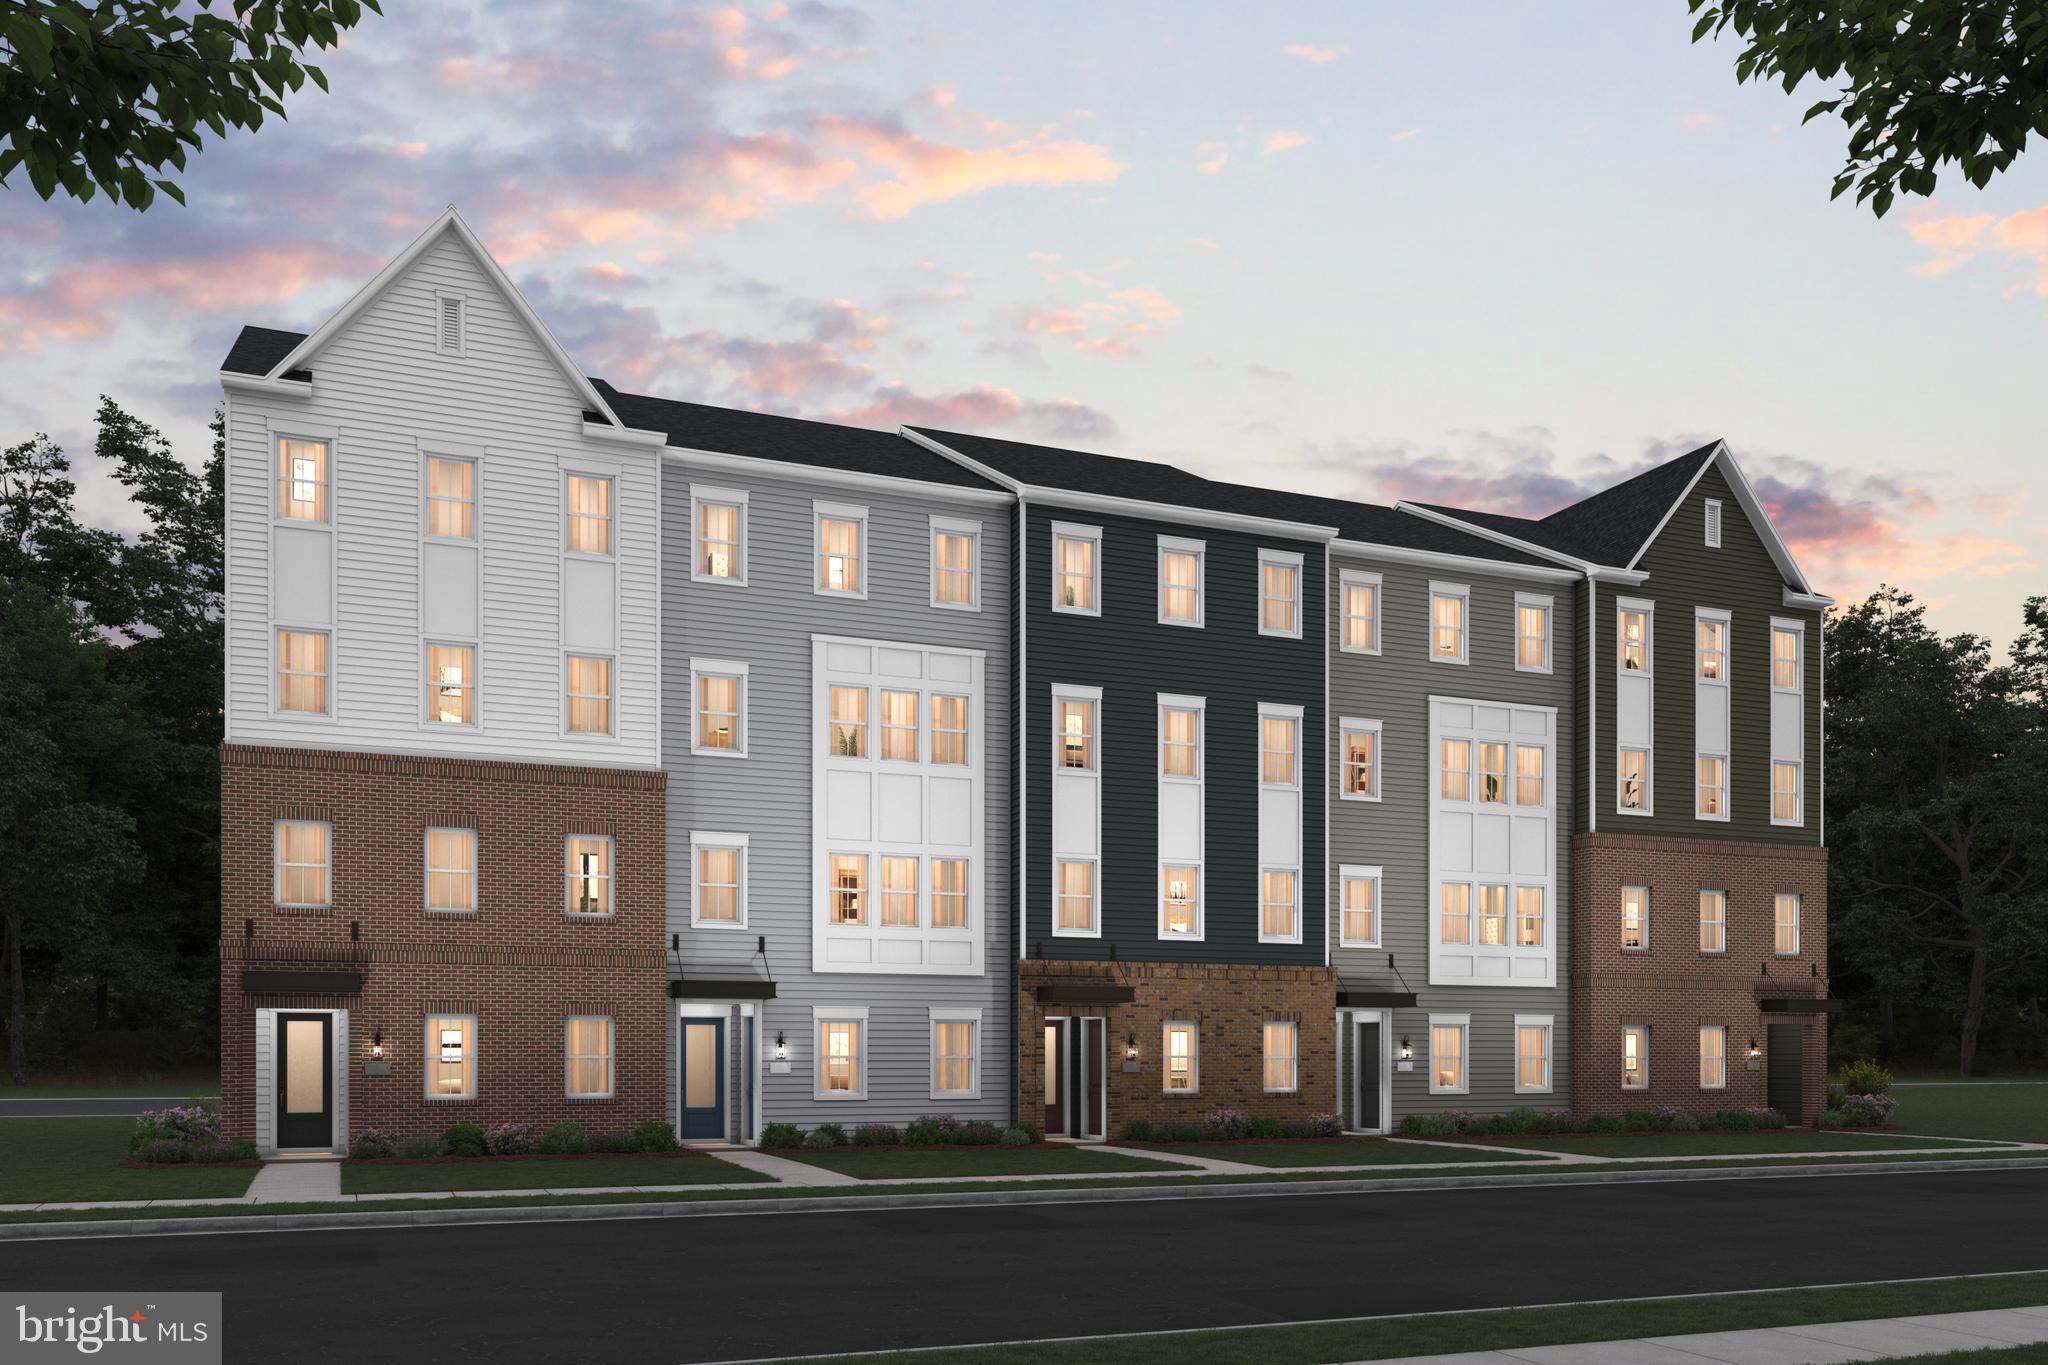
FREDERICK
723 IRON FORGE ROAD LOT 242 - UNIT B
3 Beds
2 Baths
2,584 Sq.Ft.
$448,210
MLS#: MDFR2082308
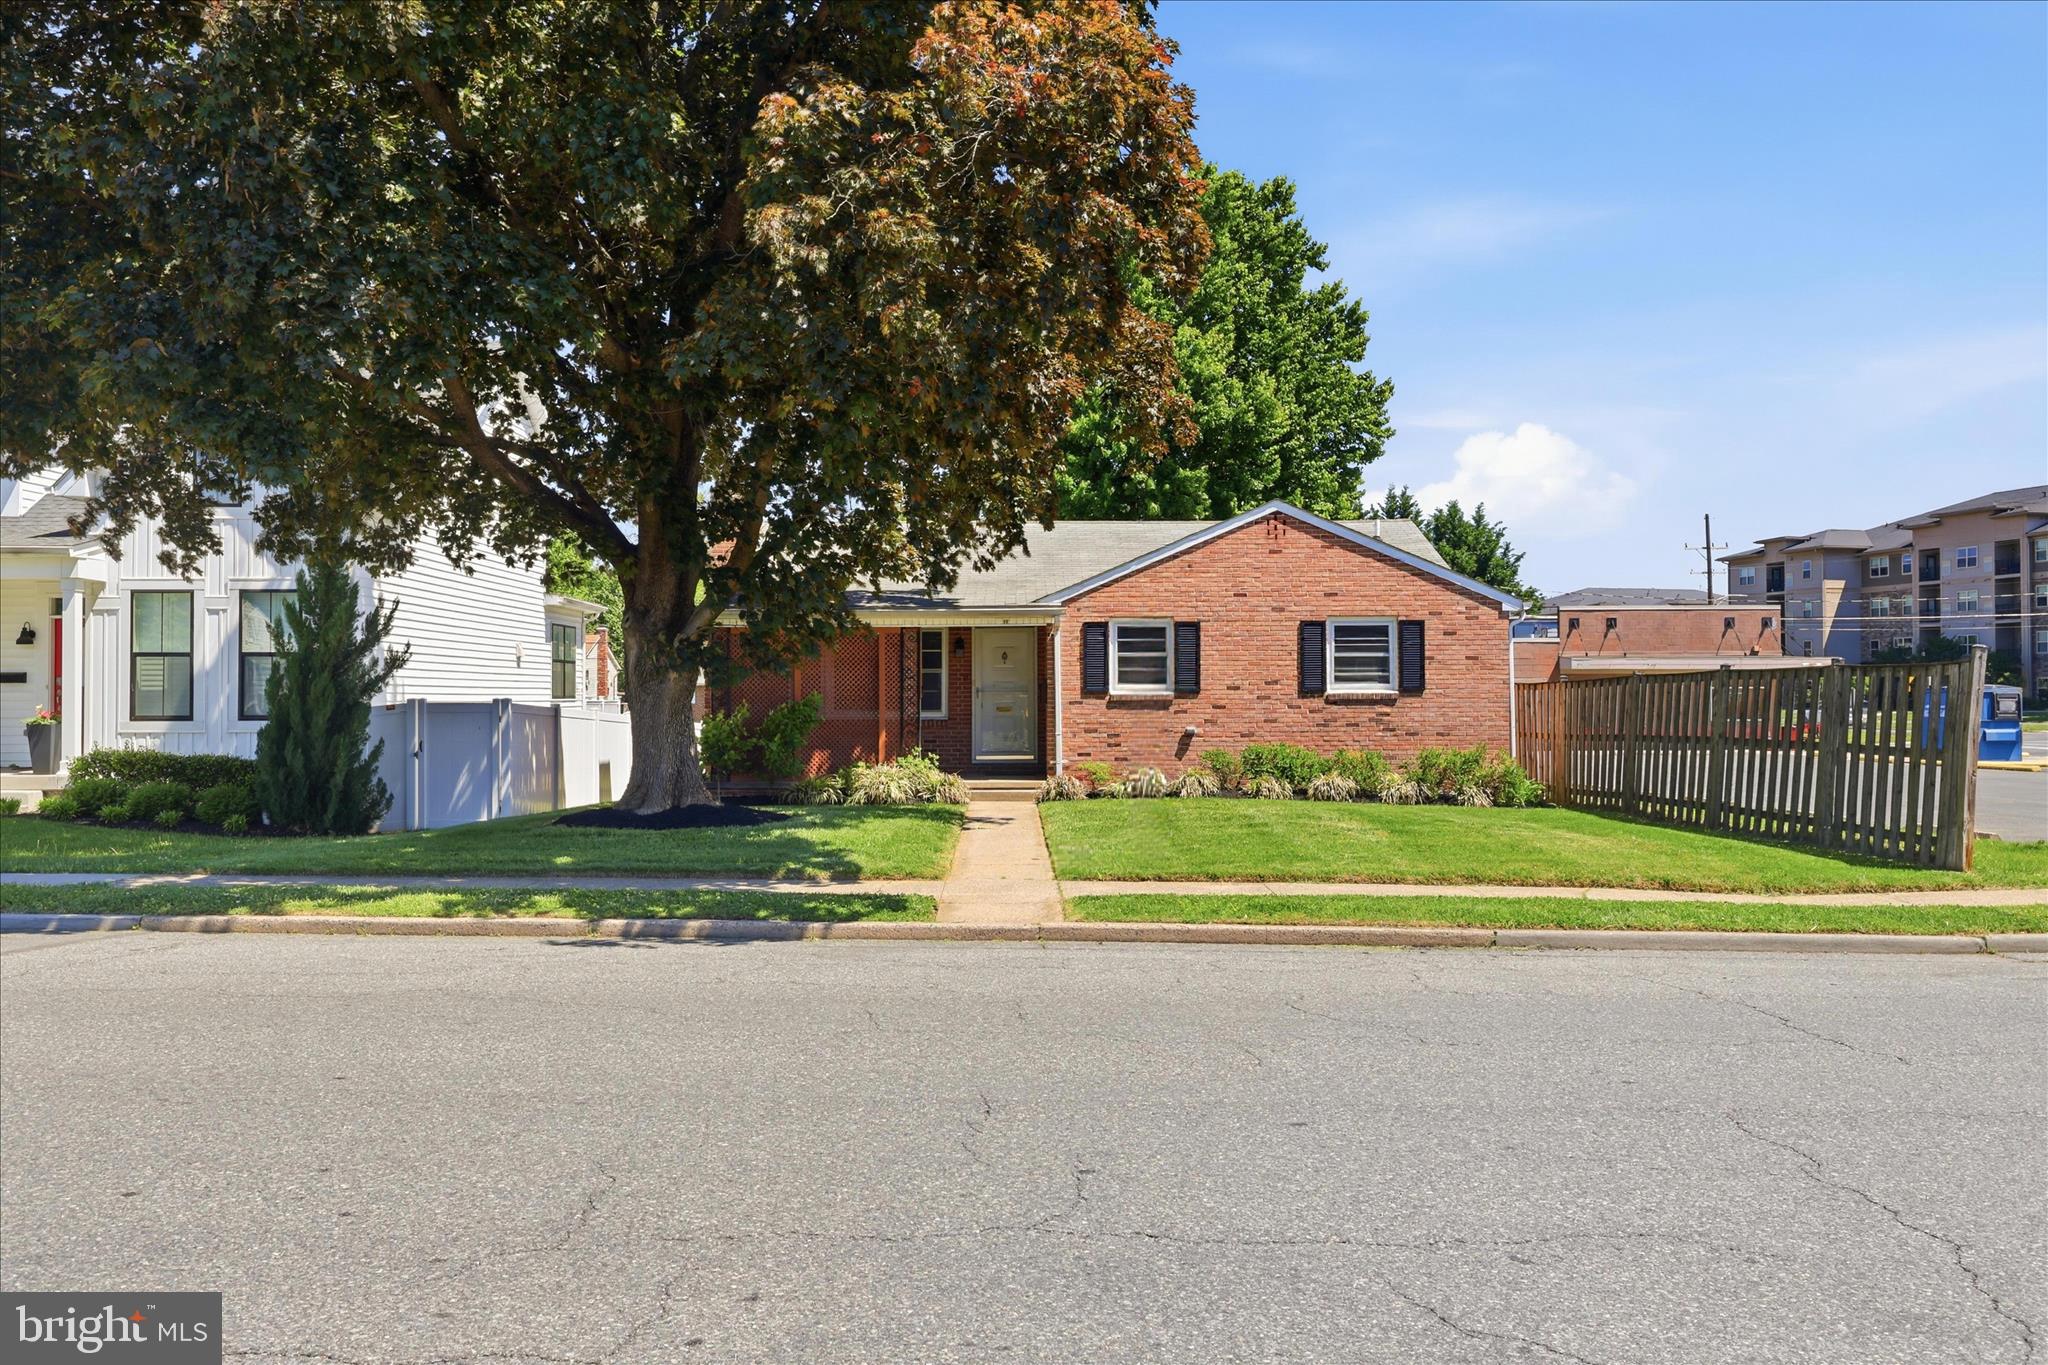
FREDERICK
17 E THIRTEENTH STREET
3 Beds
2 Baths
2,196 Sq.Ft.
$459,000
MLS#: MDFR2081190
.png)