Features & Amenities

Interior

  • Total Bedrooms

    3

  • Bathrooms

    3

  • 1/2 Bathrooms

    1

  • Above Grade Finished Area

    4158.0

  • Basement YN

    YES

  • Cooling YN

    YES

  • Cooling

    Central Air

  • Fireplace YN

    YES

  • Heating YN

    YES

  • Heating

    Natural Gas, Forced Air

  • Pet friendly

    Cats OK, Dogs OK

Exterior

  • Garage

    Yes

  • Garage spaces

    2

  • Construction Materials

    Stucco

  • Parking

    Garage Door Opener, Attached

  • Pool

    No

  • Waterfront YN

    NO

Area & Lot

  • Lot Size(acres)

    0.04

  • Lot Size(square feet)

    1,895

  • Property Type

    Residential

  • Property Sub Type

    Townhouse

  • Architectural Style

    Carriage House

Price

  • Sales Price

    $1,839,000

  • Tax Amount

    $18,895

  • Financing Options

    Cash

  • Sq. Footage

    5,158

  • Price/SqFt

    $356

HOA

  • Association

    YES

  • Association Fee

    $1,671

  • Association Fee Frequency

    Monthly

  • Association Fee Includes

    N/A

School District

  • Elementary School

    N/A

  • Middle School

    N/A

  • High School

    N/A

Property Features

  • New Construction

    NO

  • Foundation Details

    Block

  • Senior Community YN

    NO

  • Sewer

    Public Sewer

  • Tax Lot

    115

  • Water Source

    Public

Schedule a Showing

Showing scheduled successfully.

<
>
IN PERSON
VIA CHAT

What is 3 + 4 ?


Change time

Mortgage calculator

Estimate your monthly mortgage payment, including the principal and interest, property taxes, and HOA. Adjust the values to generate a more accurate rate.

Your payment

Principal and Interest:

$

Property taxes:

$

HOA fees:

$

Total loan payment:

$

Total interest amount:

$

Location

County

MONTGOMERY

Elementary School

Middle School

High School

Listing Courtesy of Kathy A Gubernick, Compass Pennsylvania, LLC

RealHub Information is provided exclusively for consumers' personal, non-commercial use, and it may not be used for any purpose other than to identify prospective properties consumers may be interested in purchasing. All information deemed reliable but not guaranteed and should be independently verified. All properties are subject to prior sale, change or withdrawal. RealHub website owner shall not be responsible for any typographical errors, misinformation, misprints and shall be held totally harmless.

Agent Amy Barfield

Salesperson, Realtor

Amy Barfield

Call Amy today to schedule a private showing.


* Listings on this website come from the FMLS IDX Compilation and may be held by brokerage firms other than the owner of this website. The listing brokerage is identified in any listing details. Information is deemed reliable but is not guaranteed. If you believe any FMLS listing contains material that infringes your copyrighted work please click here to review our DMCA policy and learn how to submit a takedown request.© 2024 FMLS.
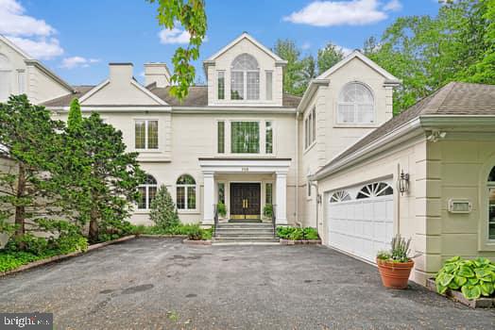
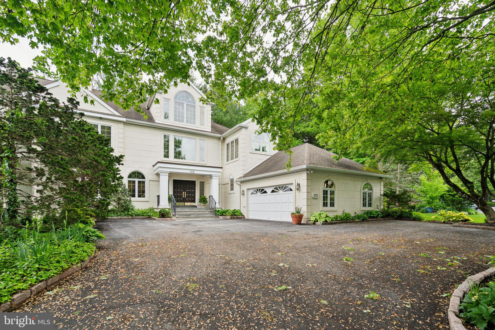
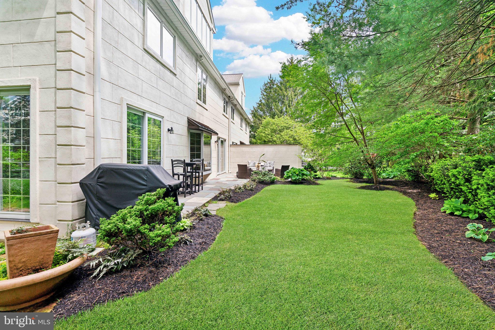
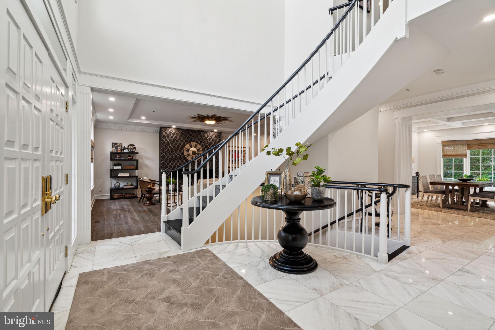
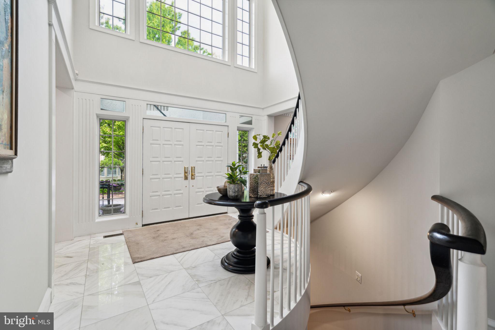
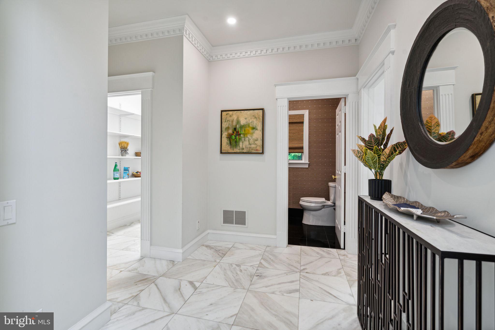
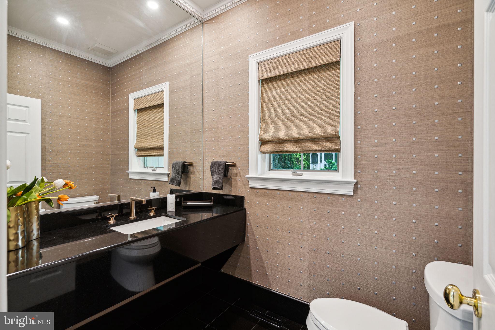
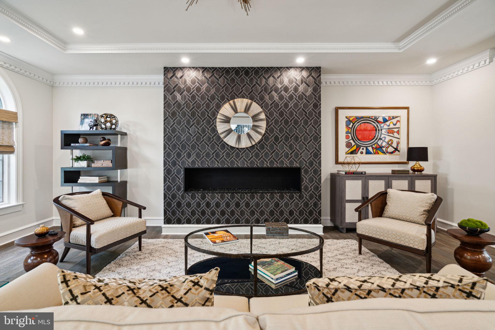
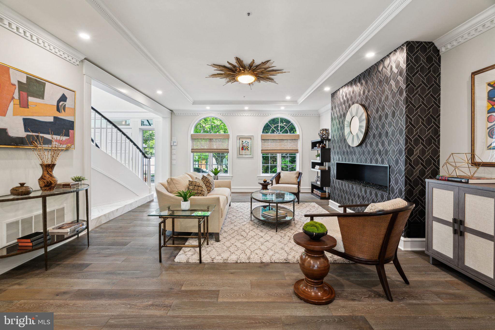
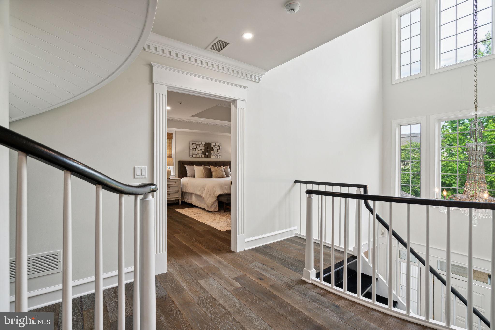
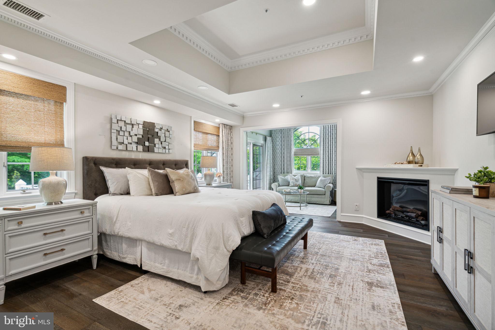
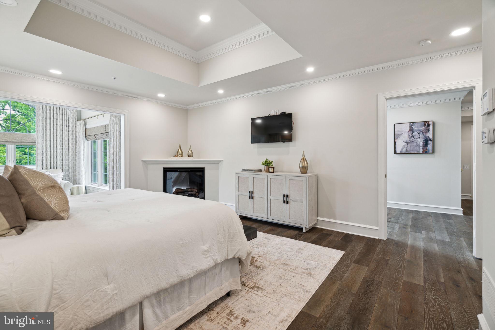
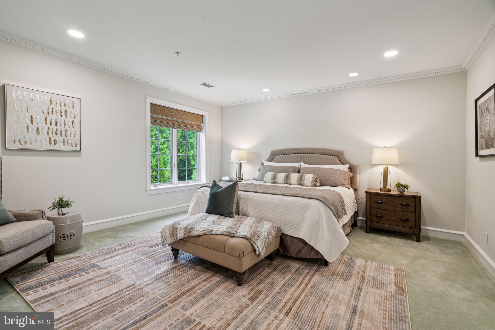
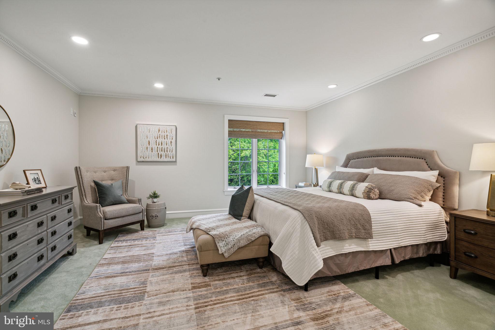
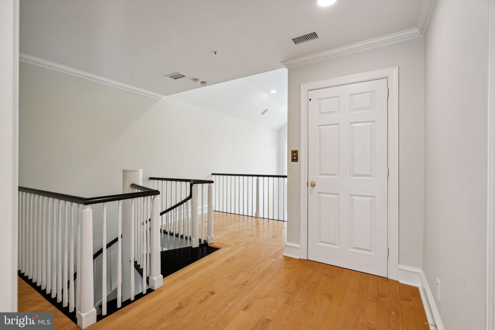
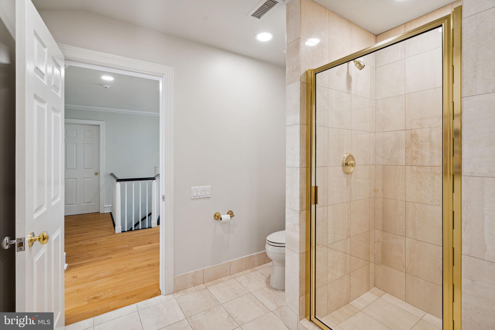
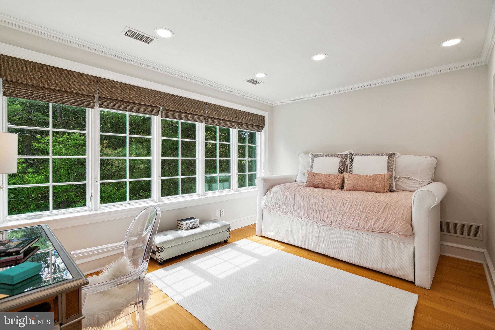
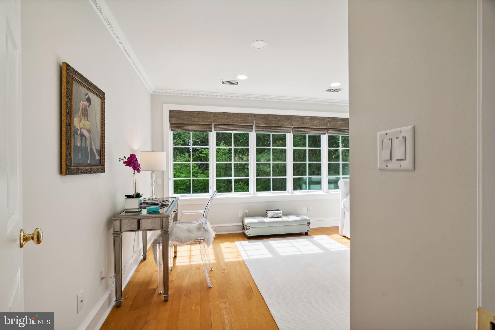
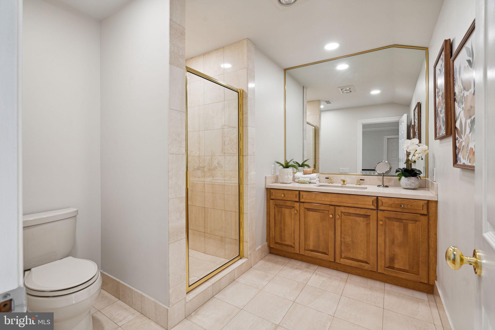
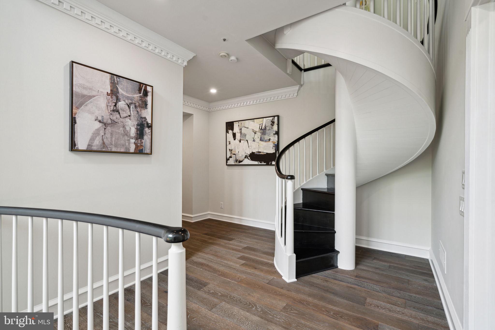
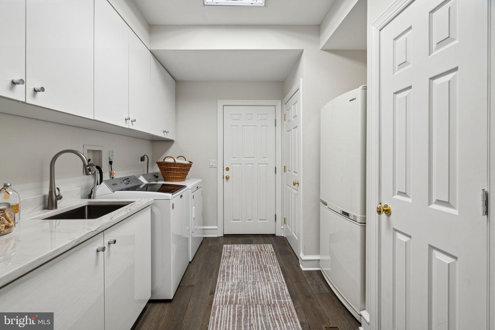
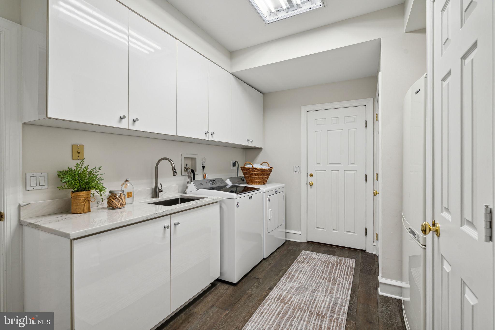
Tucked away at the end of the street in the gated community of Wrenfield, this truly elegant residence has been completely renovated to the highest standards. This stunning home offers 3 bedrooms, 3.5 bathrooms, and an impressive 5158 square feet of living space.  There is an elevator reaching all floors.

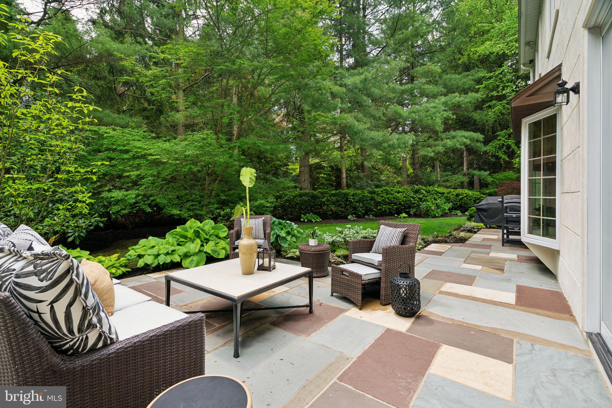
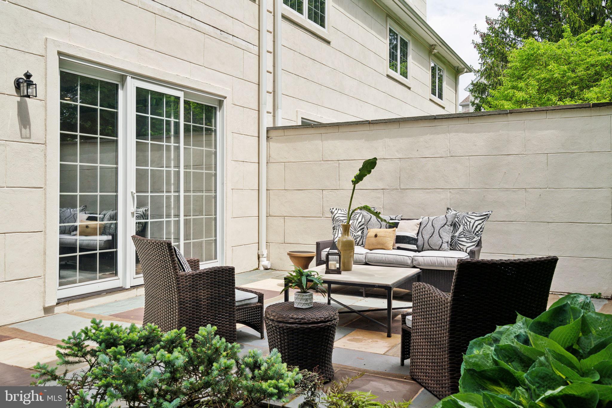
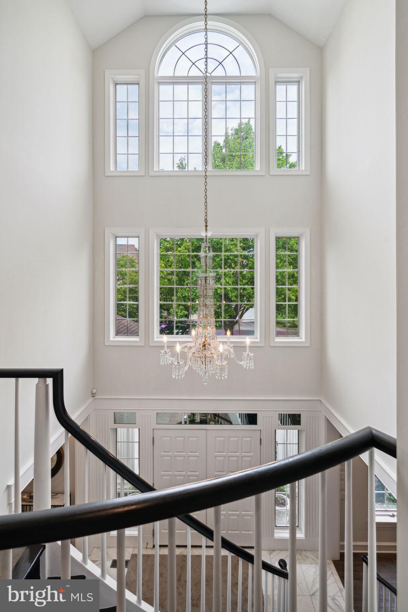
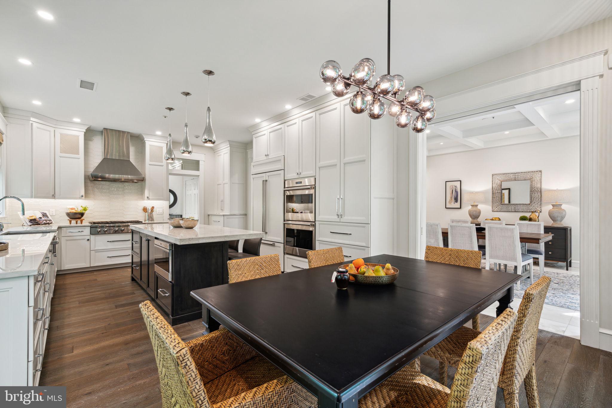
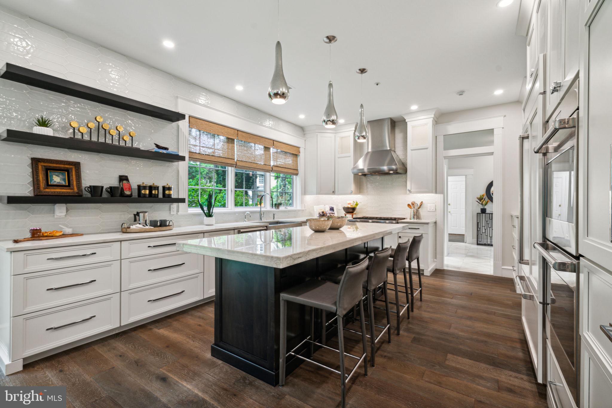
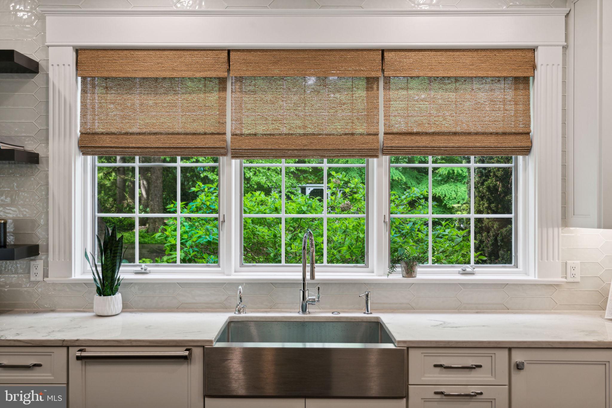
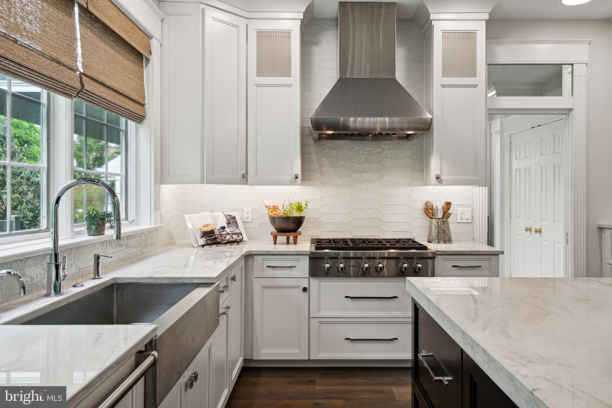
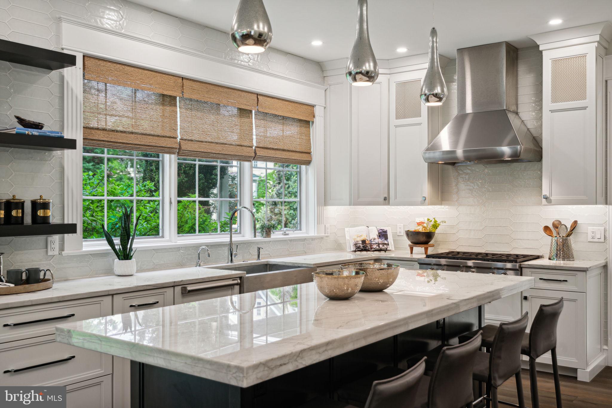
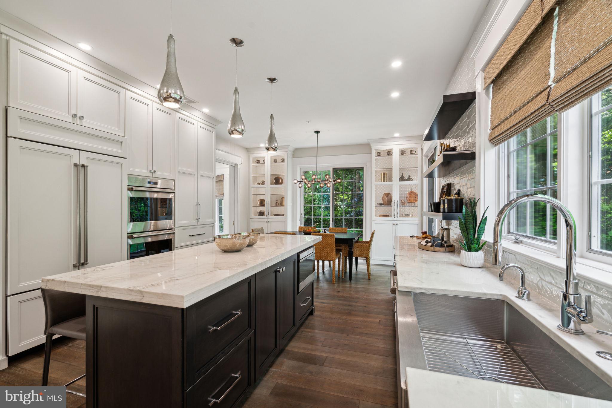
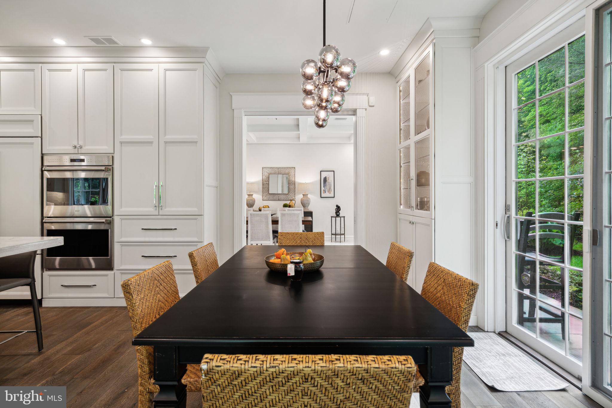
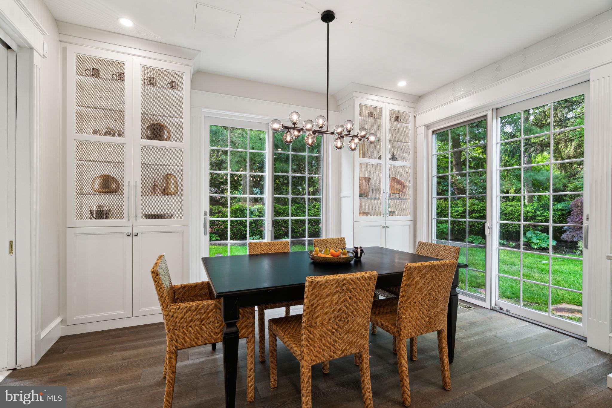
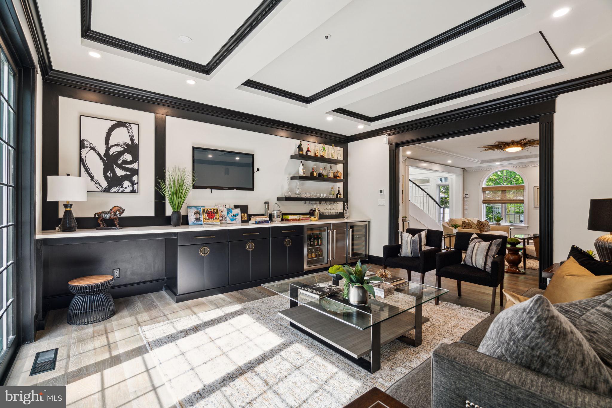
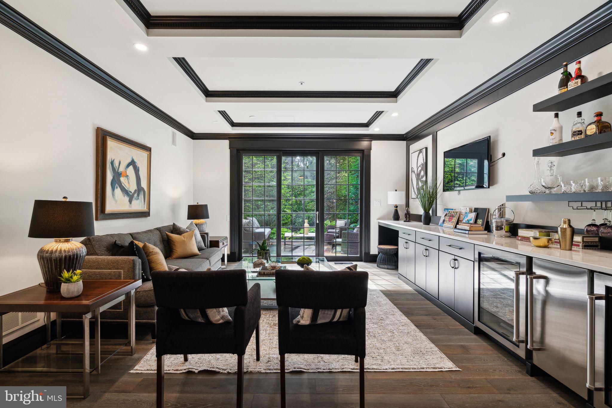
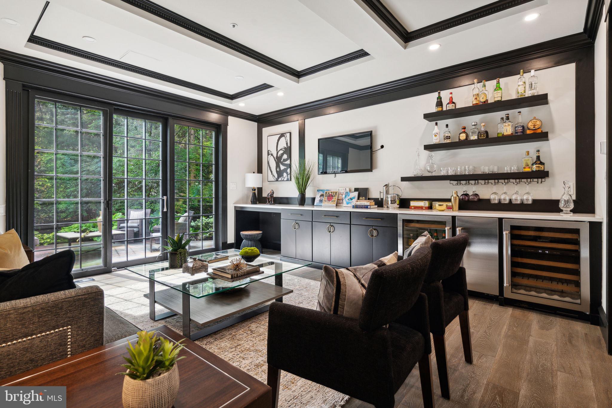
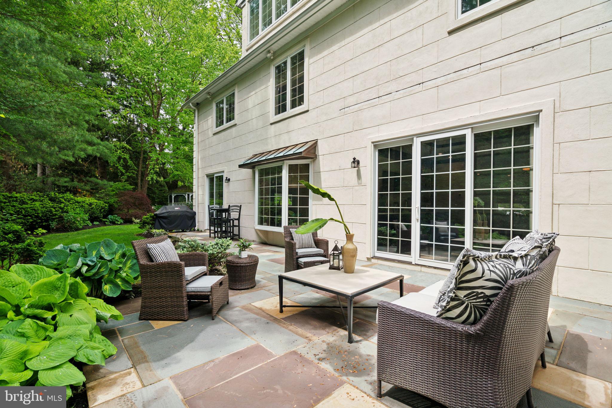
Upon entering, you'll be greeted by a sense of refinement and modern elegance, with a soaring two-story foyer and an elevator providing convenient access to all levels of the residence. The chef's kitchen is a masterpiece, featuring top-of-the-line Sub Zero refrigerator and freezer, as well as a Wolf stove/oven. The main living area boasts a gas fireplace, perfect for cozy evenings and seamlessly opens to a large den.  French sliding glass doors to the exterior space seamlessly blending indoor and outdoor living.

*There is a Special Assessment of $5,000.  Please inquire for more information.

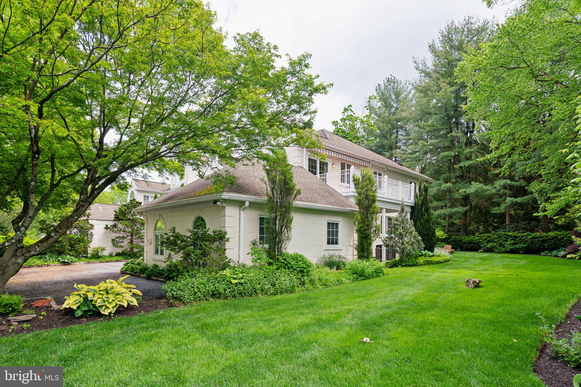
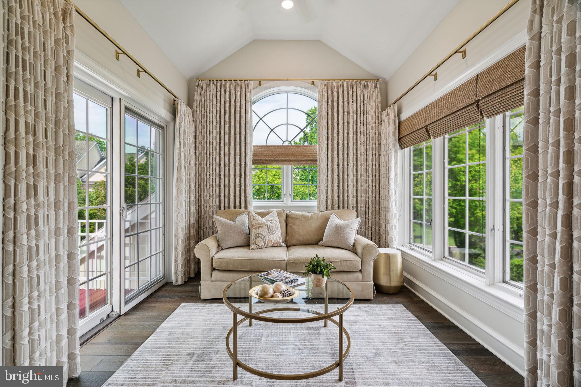
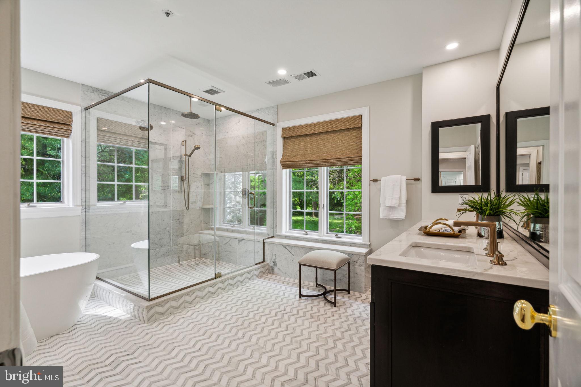
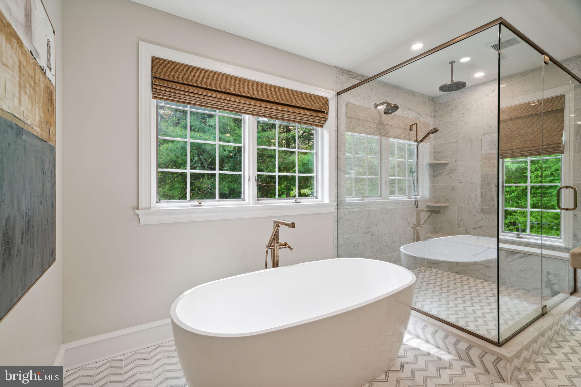
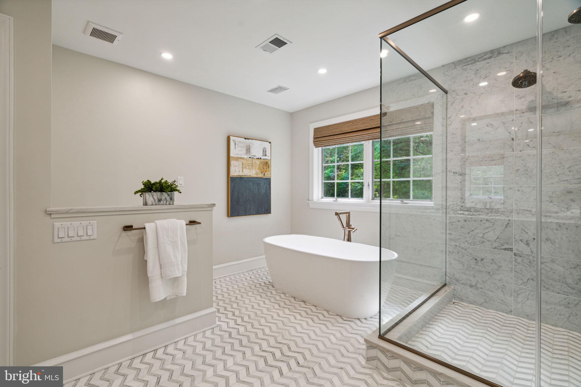
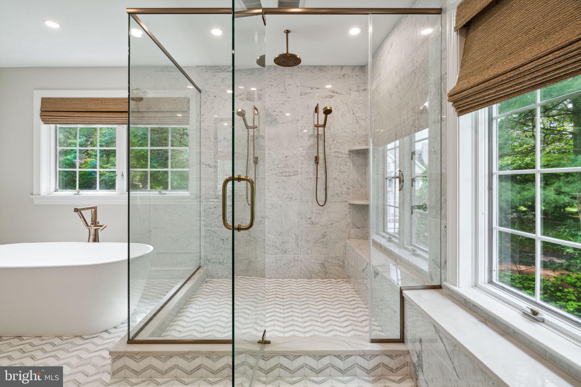
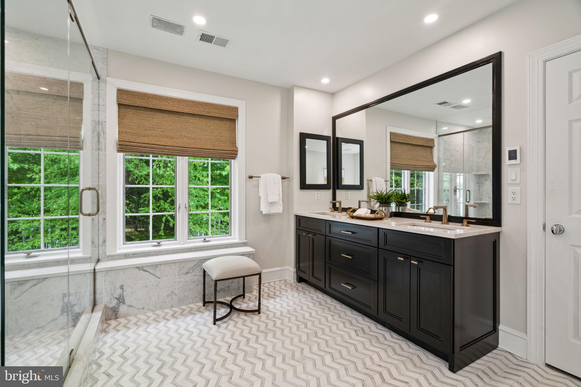
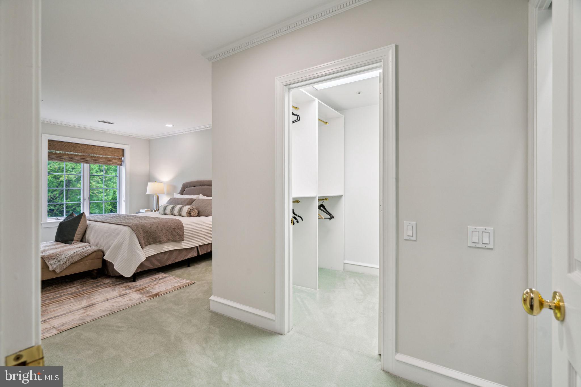
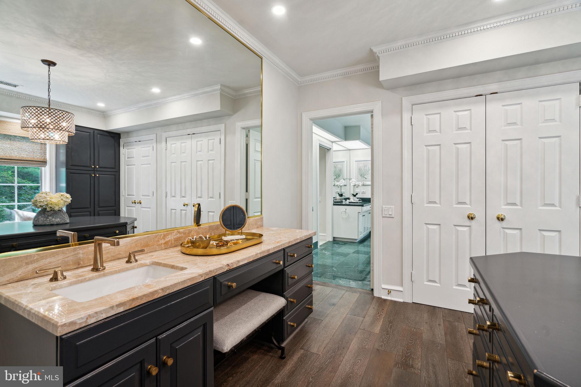
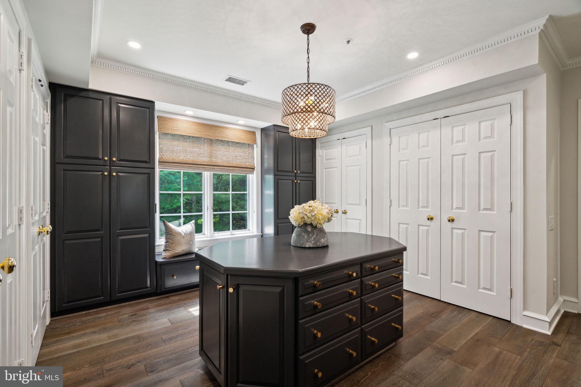
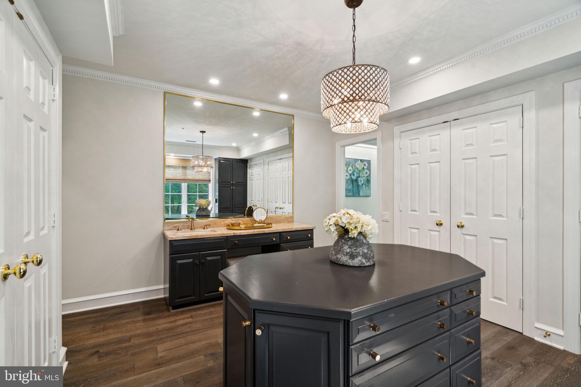
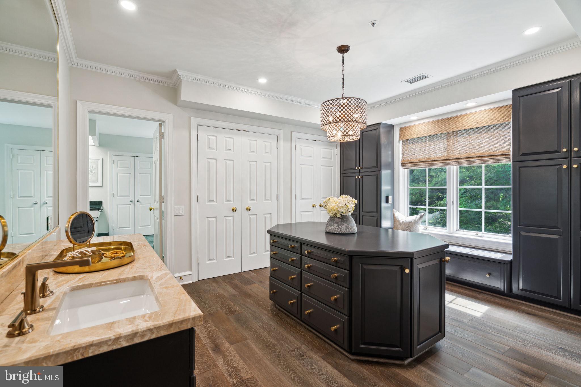
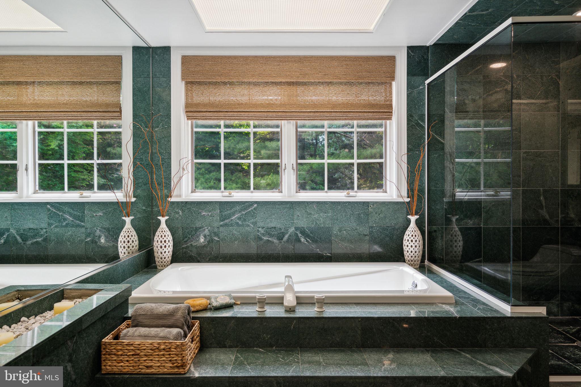
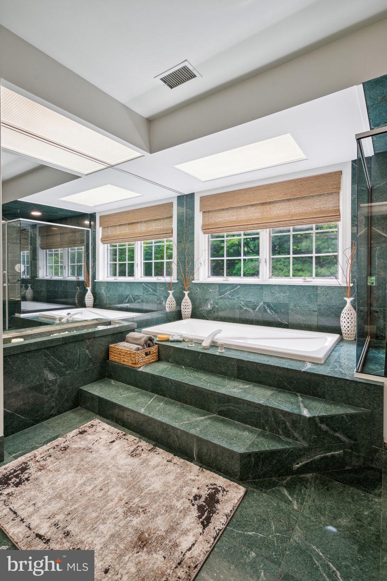
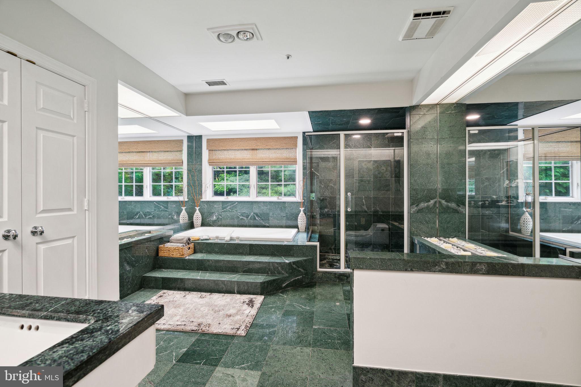
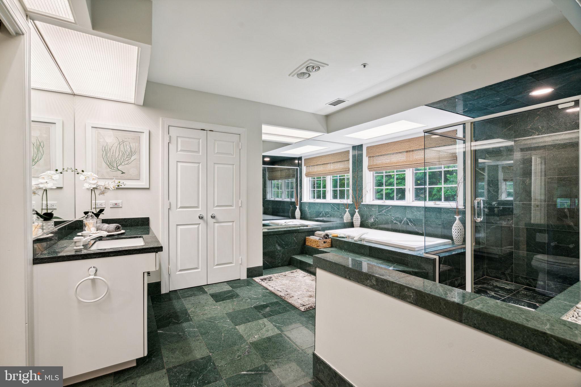
The primary suite and separate sitting room has its own balcony overlooking the grounds. The primary bath  is a sumptuous spa retreat, featuring a luxurious tub and a generously sized shower, complemented by a double vanity. This private oasis provides the perfect escape for relaxation and rejuvenation. Two other bedrooms, and a dressing room which could also be a fourth bedroom complete the upstairs.  
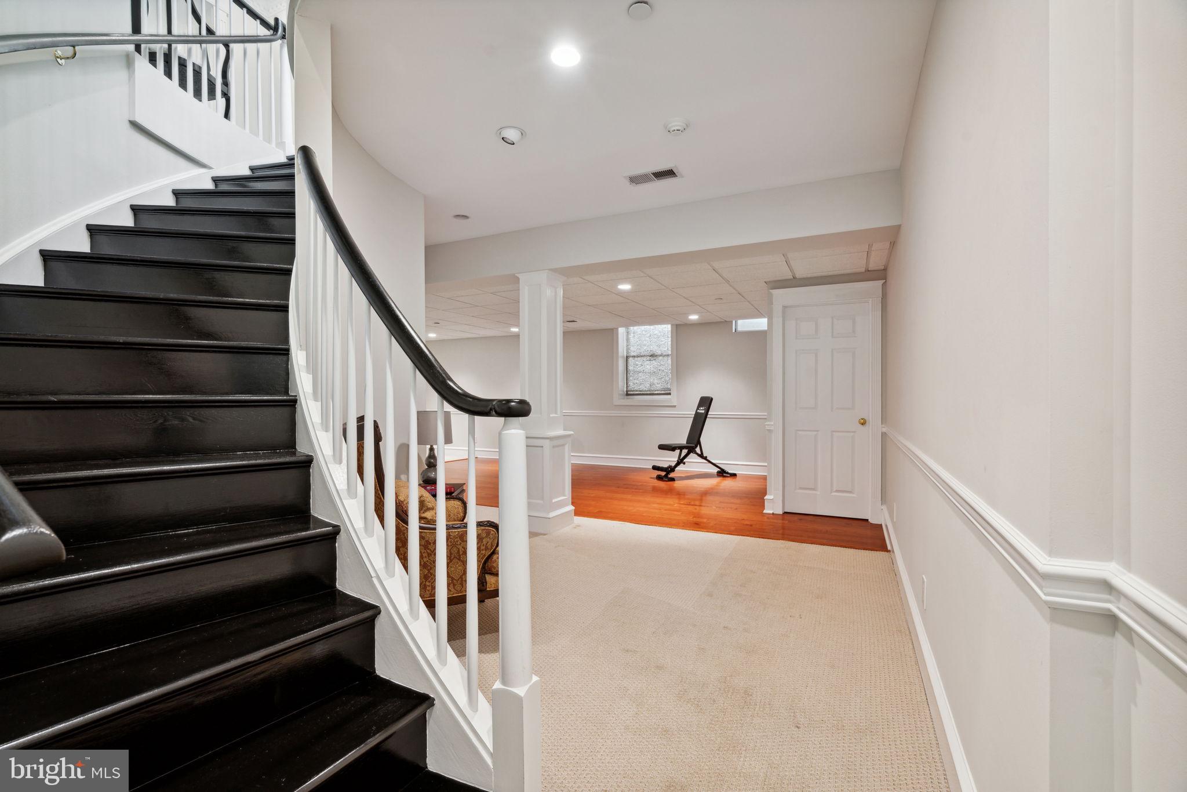
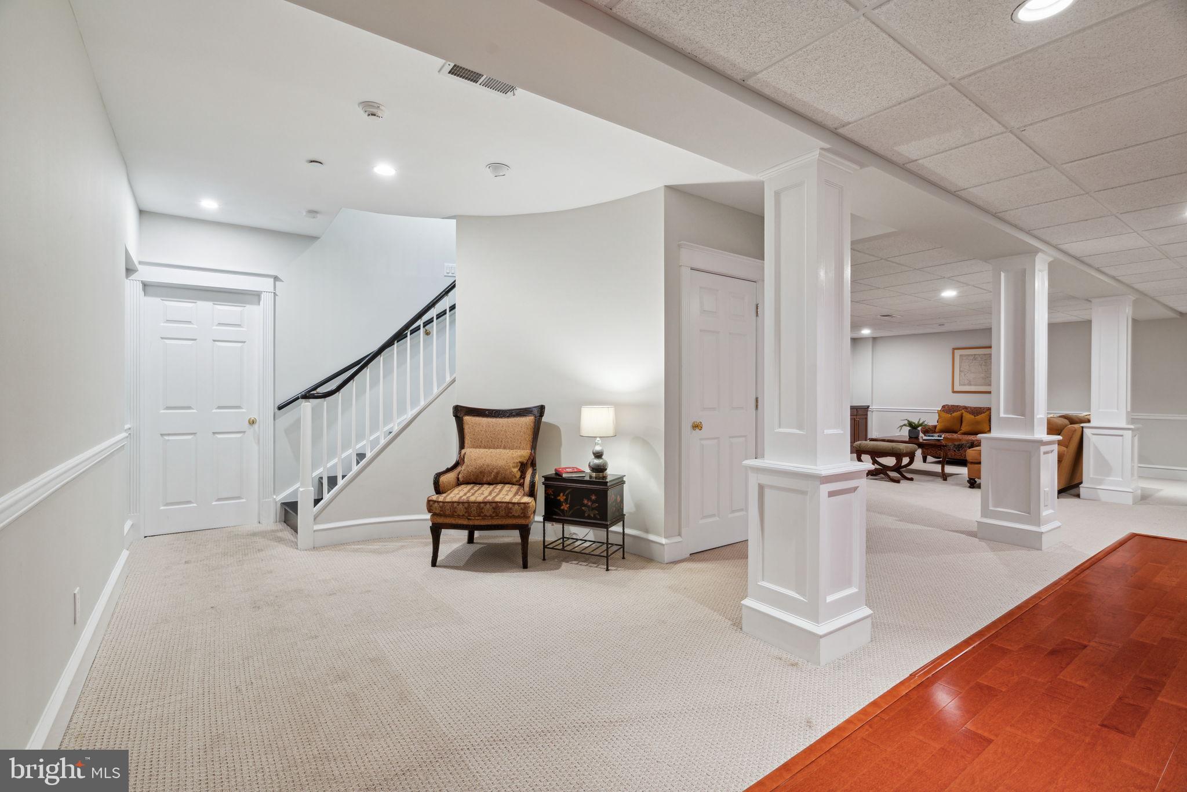
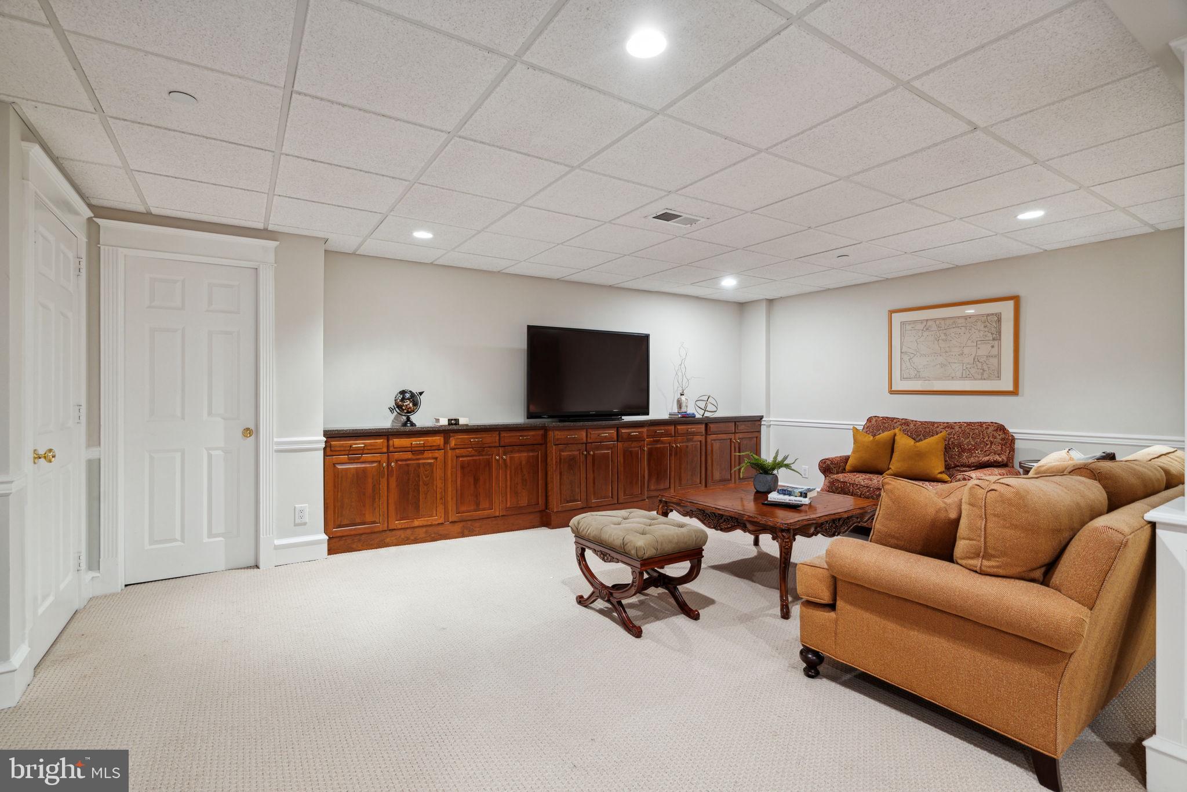
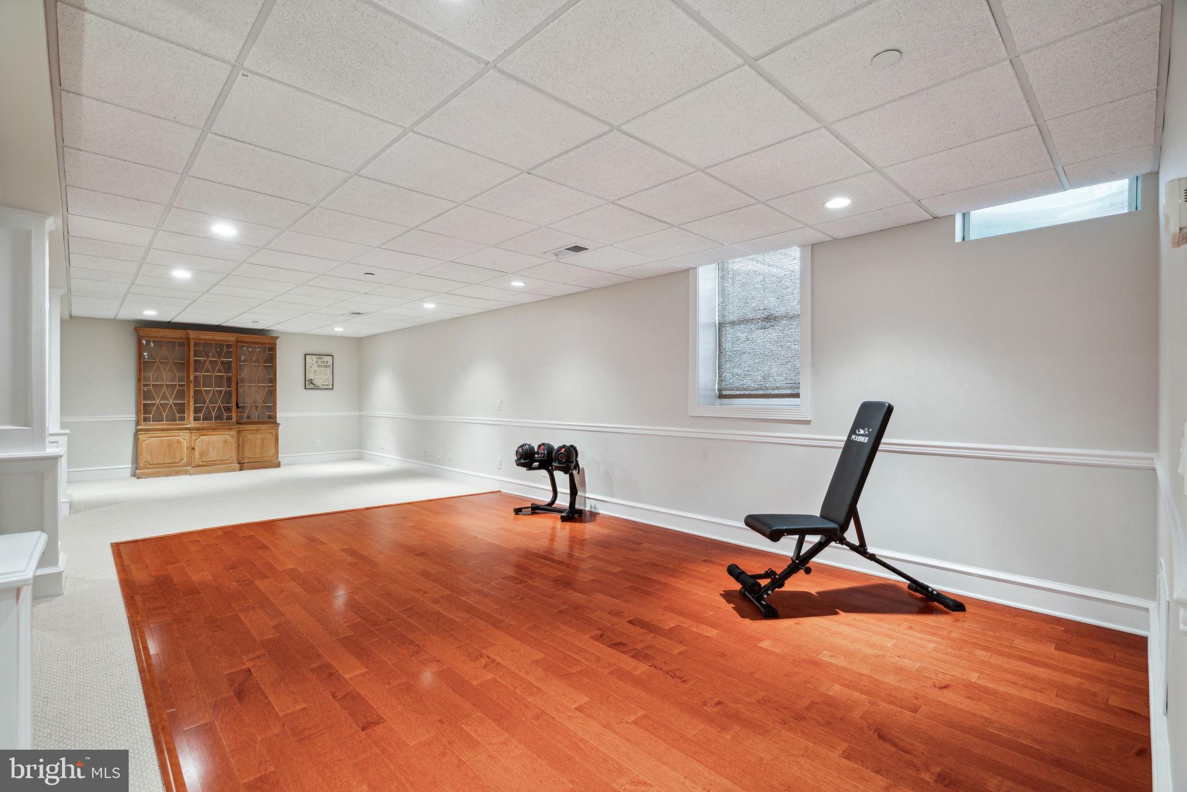
The lower level is fully finished with a entertaining area and a hardwood floor space for exercise.  

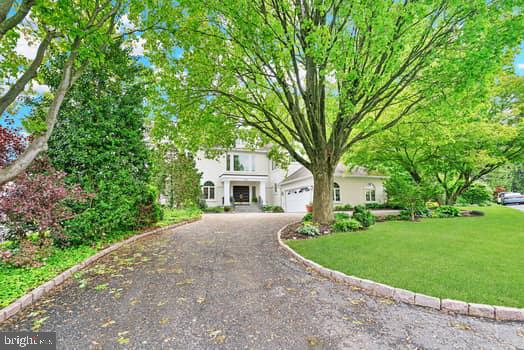
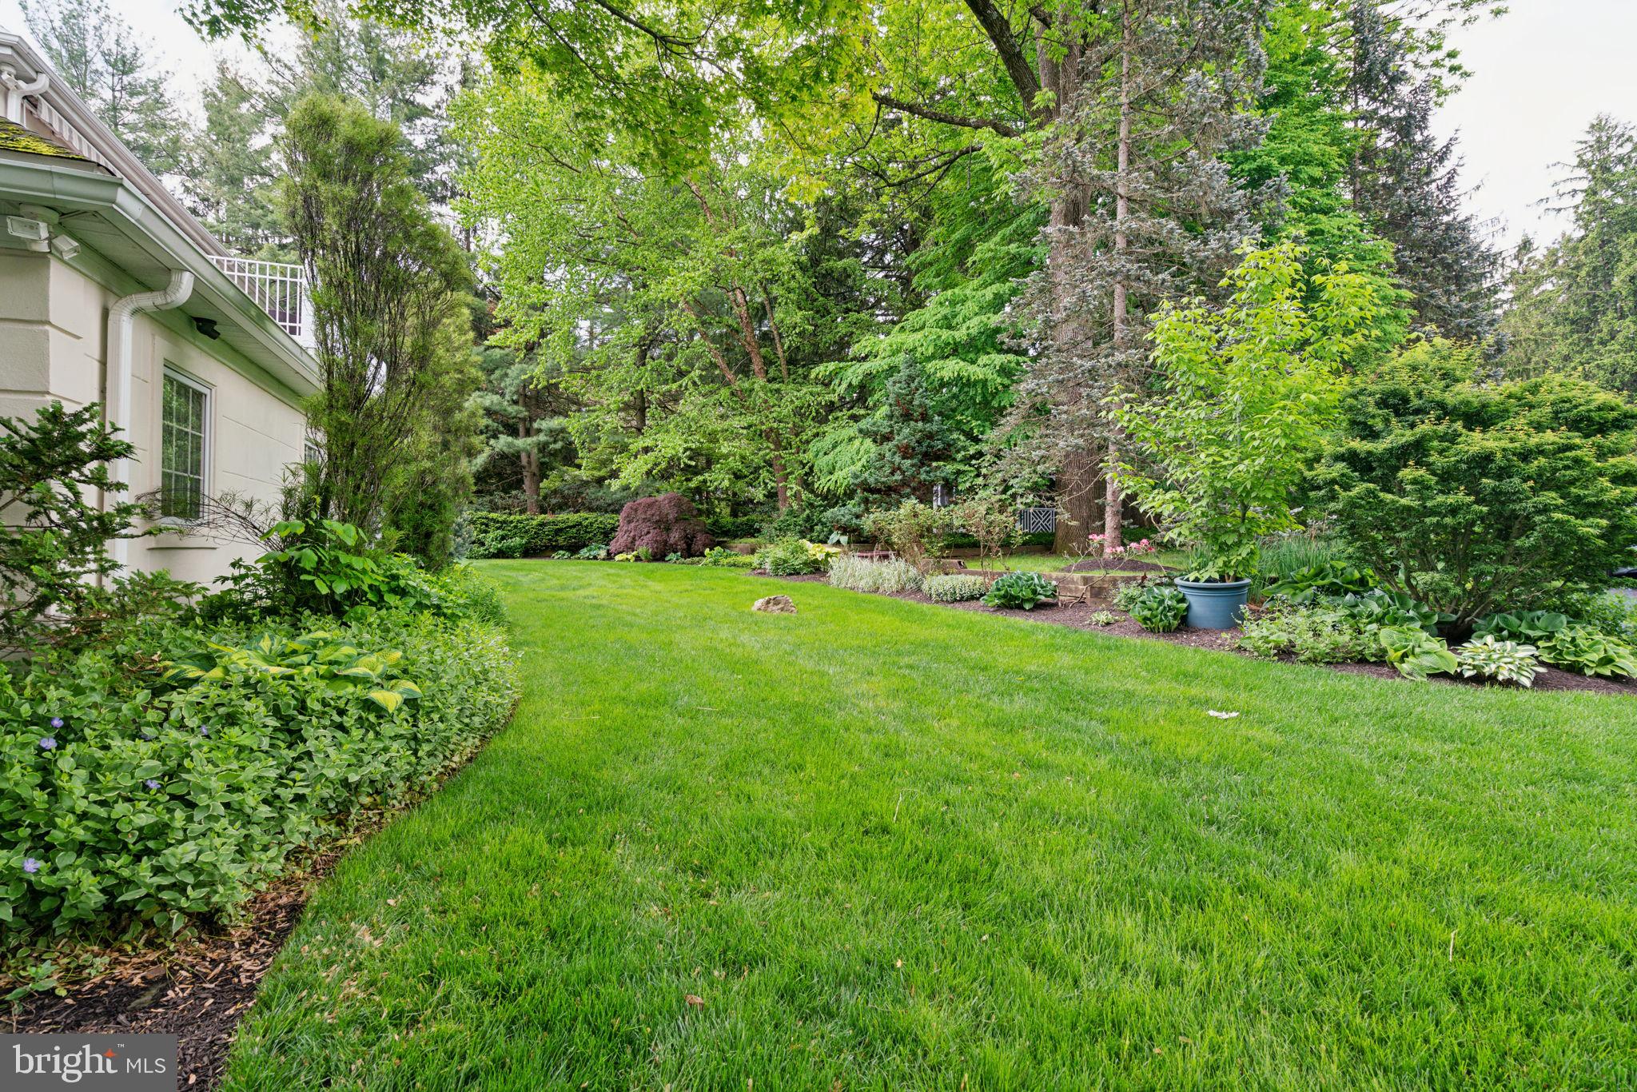
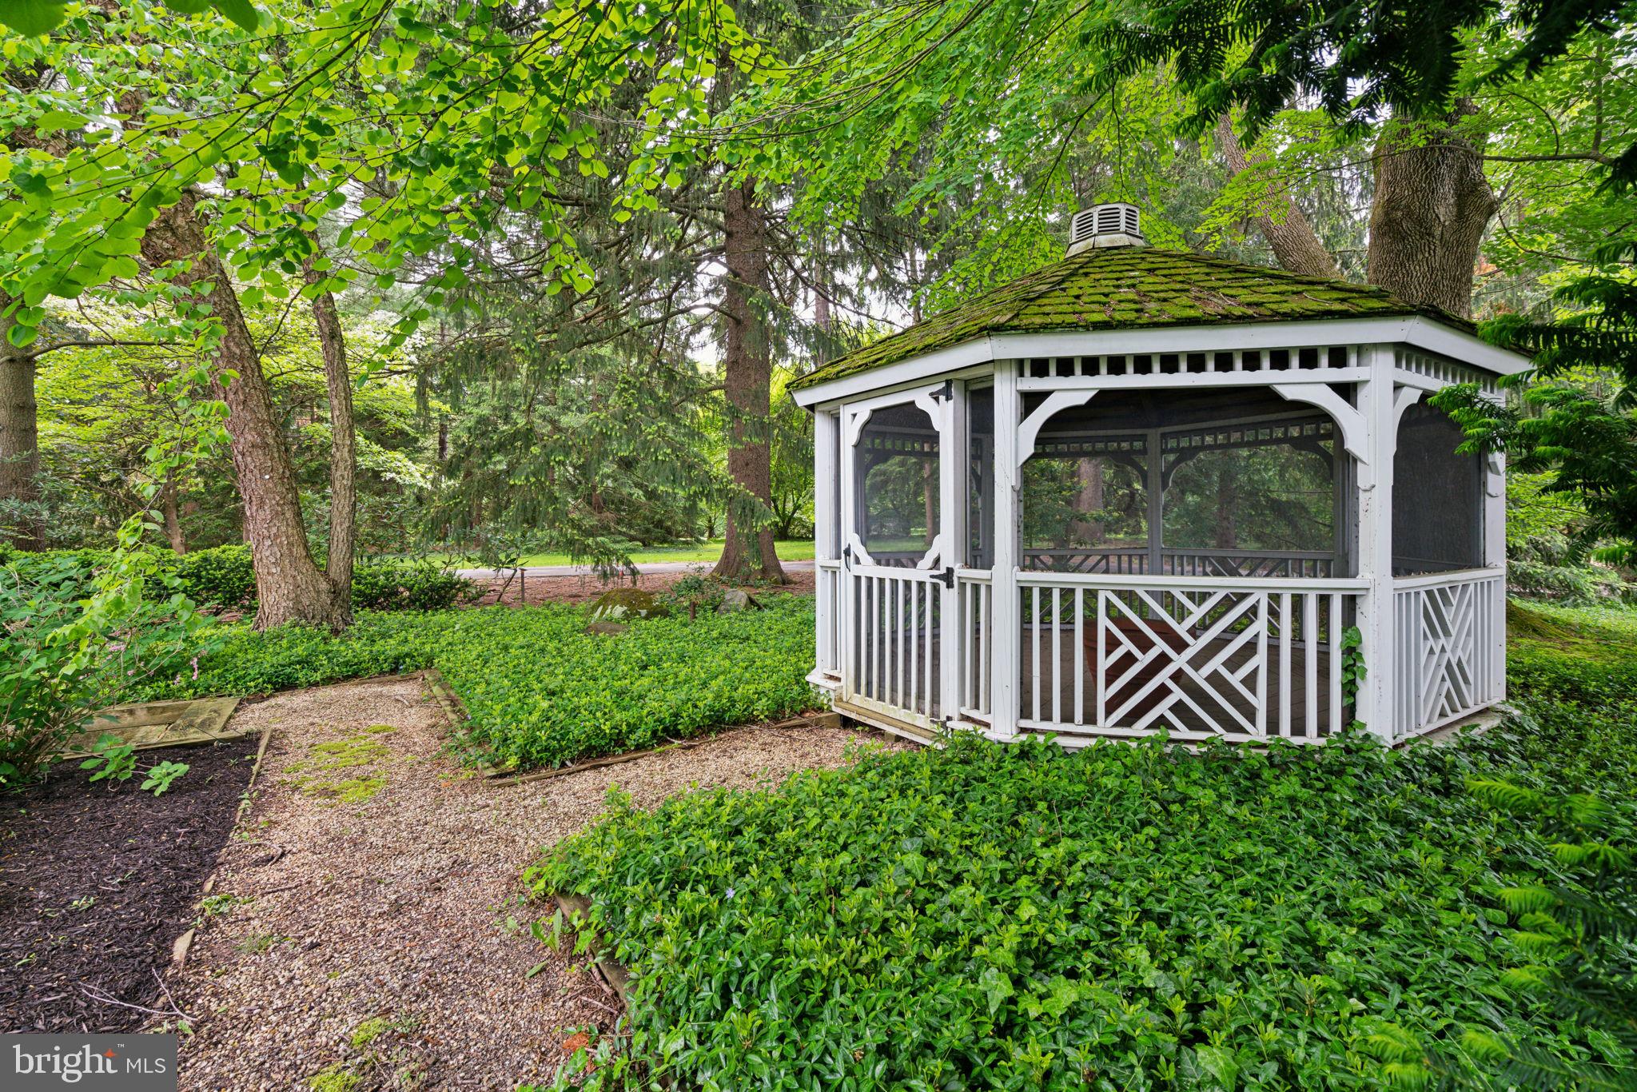
The expansive lot is adorned with a beautiful gazebo, offering a serene retreat for outdoor relaxation. The meticulously maintained grounds further enhance the property's allure, creating a picturesque setting for outdoor gatherings.

The HOA provides unparalleled services including 24 hour secured gate entry, landscaping, exterior building maintenance, snow and trash removal, and insurance.

705 CANTERBURY LANE

Message successfully sent.

What would you like to know?

What is 3 + 4 ?

I agree to receive email communication and understand I can unsubscribe at any time.

I agree to be contacted by Charis Realty Group - Christine Issler, Broker via call, email, and text for real estate services. To opt out, you can reply 'stop' at any time or reply 'help' for assistance. You can also click the unsubscribe link in the emails. Message and data rates may apply. Message frequency may vary. Privacy Policy

Related Properties

Motivated Seller! Nestled on a beautifully landscaped 0.79-acre lot in the sought-after Harriton Farm neighborhood of Villanova, this elegant center hall Colonial offers 5 bedrooms, 4 full bathrooms, and 2 half bathrooms with exceptional indoor and outdoor living spaces. A heated in-ground pebble pool with jacuzzi/hot tub and expansive flagstone patio create a private backyard retreat perfect for relaxing or entertaining while enjoying the serene surroundings. A grand entry with open staircase and large windows welcomes you into the home, where beautiful hardwood floors and exquisite architectural detailing flow throughout the first floor. The formal living room with crown molding and wood-burning fireplace opens seamlessly to a richly appointed office/den with dark wood finishes.  The formal dining room with crown molding provides the ideal setting for hosting dinner parties both grand and intimate.  A charming Country Craft bar and service area connects the dining room to the spacious chef’s kitchen featuring Country Craft Cabinets, a large center island with gas cooktop, double wall ovens, stainless steel appliances, built-in desk area, and a sunny breakfast room overlooking the picturesque backyard. The kitchen flows effortlessly into the bright and inviting family room with a wood-burning fireplace, abundant natural light, and tranquil backyard views. Two convenient half bathrooms complete the main level, including one located off the mudroom with access to the impressive, built-in 4-car garage. The second floor features a luxurious primary bedroom suite with a fireplace, a separate sitting room, two walk-in closets, and a spacious en-suite bathroom with a soaking tub. A second bedroom offers private access to a full hall bathroom, while two additional bedrooms share a Jack and Jill bathroom. Convenient second-floor laundry.  Expansive flex space offering endless possibilities for a media room, fitness studio, playroom, or executive office completes this level. The finished lower level provides incredible versatility with a large recreation/playroom, additional bedroom, full bath, and outside entrance, making it ideal for an au pair suite, guest quarters, or extended family living. Located in the award-winning Lower Merion School District on a quiet cul-de-sac and just minutes from major roadways, shopping, dining, and Center City Philadelphia, this exceptional home combines timeless elegance with modern comfort in one of the Main Line’s most desirable neighborhoods. Interior photos have been virtually staged.
#PAMC2189930

VILLANOVA

1443 LANES END

6 Beds

4 Baths

6,895 Sq.Ft.

$2,200,000

MLS#: PAMC2189930

New on site today
416 Inveraray is the largest and most private location in the exclusive enclave of 68 single homes. The .49 acre deeded property commands majestic views of more than 10 bucolic acres of permanently protected natural landscape featuring a large pond and springhouse = Best Location! Neighboring historic properties Chanticleer Gardens, “The Philadelphia Story” Ardrossan Farm and 47-acre Willow’s Park buffer Inveraray from further development, ensuring community privacy. This custom open floor plan is set 125 feet back from the entrance offering more privacy. Welcome into the bright 2-story Foyer with “switchback” staircase illuminated by two skylights. On your left is the Coat Closet, Powder Room, Laundry, Pantry and access to 2-car Garage. On the right is a formal Dining Room and triple bay windows with its own private vista. Step down into the Living Room, fireplace, wall of windows with more unobstructed panorama. Wonderful flow for ideal entertaining. Next enter the cathedral ceiling Family Room, gas fireplace, surrounded by floor-to-ceiling custom built-ins on 2 walls, 2 sets of French doors exposing expansive landscape and access the sun Deck. The Family Room melds into the Kitchen with its own center island and casual dining area, creating a large inviting integrated gathering space. Dining area surrounded by corners of large windows and doors that infuse an abundance of natural light. From Kitchen, step outside to fieldstone porch with pergola, perfect for outdoor dining. The adjacent Swimming Pool provides family and friends with private relaxing and entertaining retreat for summer days, surrounded by gardens and more views!!! Upstairs Primary Bedroom integrates tray ceiling, fireplace, bay window with plantation shutters, 3 walk-in closets plus 2 additional closets. Remodeled Primary Bath, walk-in shower, soaking tub and skylight, providing abundant natural light. Two additional good-size Bedrooms and Hall Bath with skylight and linen closet complete the second floor. Split steps to full finished Walkout Lower Level is an extraordinary living space. The Great Room is highlighted by a dramatic floor-to-ceiling fieldstone fireplace, custom cabinetry and a wet bar. Two sets of glass doors reveal the beautiful and pristine protected open space. A fourth Bedroom, Full Bath, cedar closet and two storage rooms offer plenty of flexibility for guests, office, gym & additional space. Extraordinary concept of design, lifestyle and preservation of land. The HOA maintains all grounds. The community offers both privacy and active sense of neighborhood with many social activities, holiday parties, book club, “Cocktails on the Commons,” ladies and men’s golf outings, New York Broadway trips. The tranquil setting of grazing Ayrshire cattle, ponds, parkland and rolling hills feels worlds away yet is minutes to the popular town of Wayne, dining, restaurants, shops, SEPTA train, major arteries plus Radnor Schools ranked 3rd in PA.
                                LOCATION....LOCATION....LOCATION!
#PADE2122906

VILLANOVA

416 INVERARAY

4 Beds

3 Baths

4,520 Sq.Ft.

$1,879,000

MLS#: PADE2122906

 - property

Send a message

Message successfully sent.

Your message

What is 3 + 4 ?

Reason for contacting?

I agree to receive email communication and understand I can unsubscribe at any time.

I agree to be contacted by Charis Realty Group - Christine Issler, Broker via call, email, and text for real estate services. To opt out, you can reply 'stop' at any time or reply 'help' for assistance. You can also click the unsubscribe link in the emails. Message and data rates may apply. Message frequency may vary. Privacy Policy

Sign Out

Virtual Assistant

Would you like to take the next step with this property? We can help you schedule a showing or virtual tour, or send you more details.

Yes, I would like more information.

Thank You for Your Reply, One of Our Agents will contact you as soon as possible

No, maybe later.

Thank you, you can always contact me via email, phone number or through the contact form.

Realhub AI

Lucy - Your AI-Powered Realtor

Update Your Temporary Password

Personalize your search

Enter your email and we'll notify you immediately when new listings match what you're looking for.

or enter email address

Already have an account ? Login here

Continue your home search

I agree to receive communications and understand I can unsubscribe at any time.

I agree to be contacted by Charis Realty Group - Christine Issler, Broker via call, email, and text for real estate services. To opt out, you can reply 'stop' at any time or reply 'help' for assistance. You can also click the unsubscribe link in the emails. Message and data rates may apply. Message frequency may vary. Privacy Policy

Already have an account ? Login here

We use cookies

We use cookies primarily for analytics to enhance your experience. By accepting, you agree to our use of these cookies. You can manage your preferences or learn more about our cookies policy.