





Property
Beds
5
Full Baths
5
1/2 Baths
None
Year Built
2024
Sq.Footage
3,353
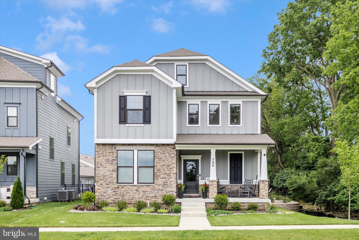
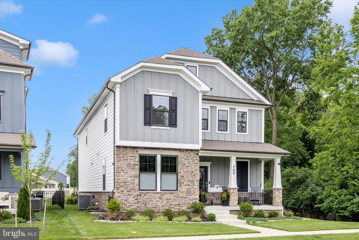
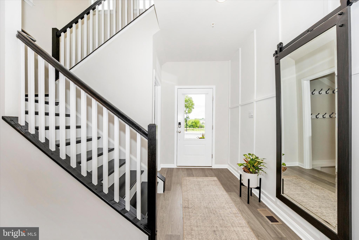
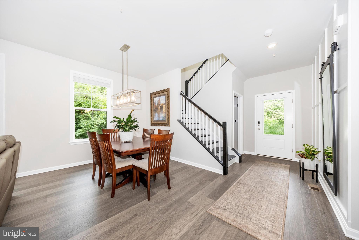
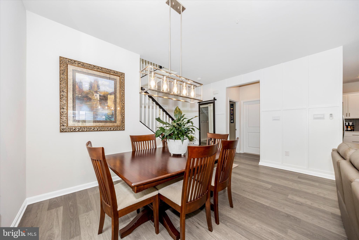
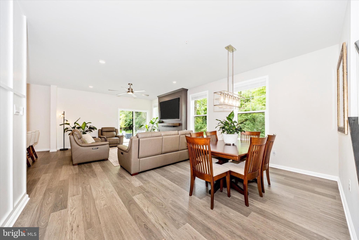
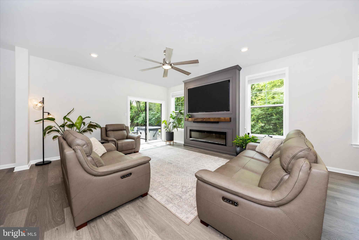
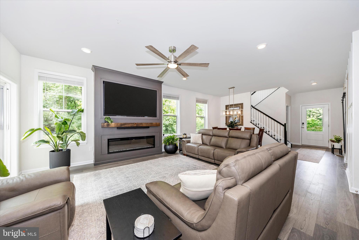
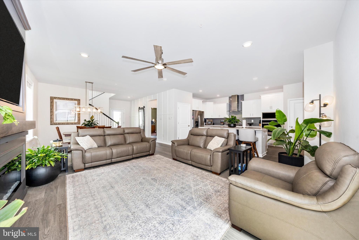
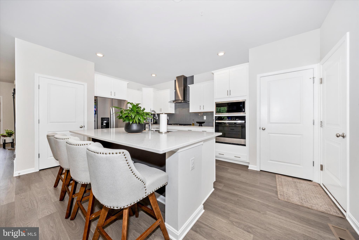
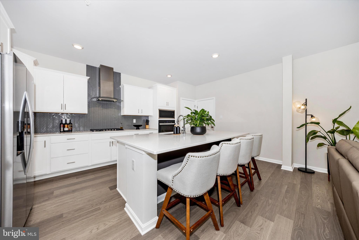
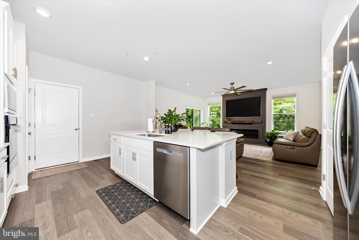
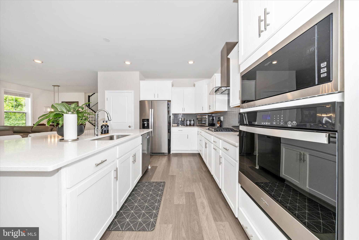
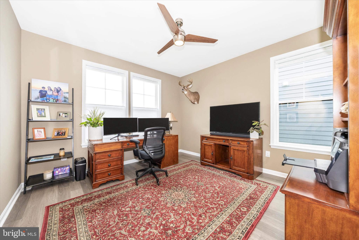
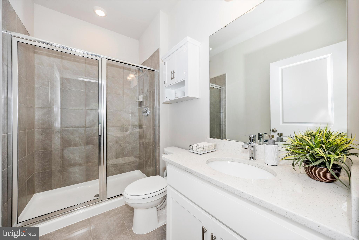
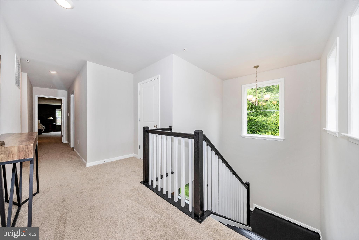
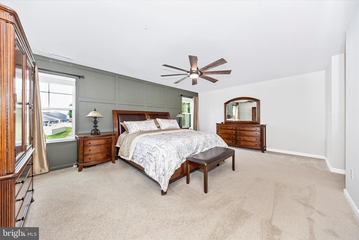
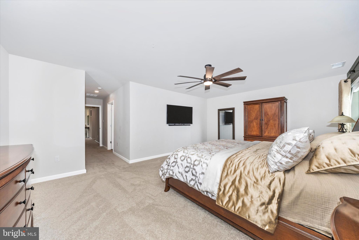
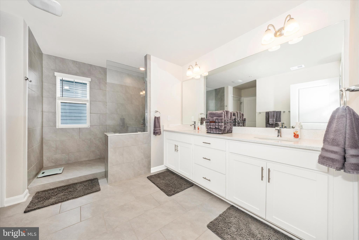
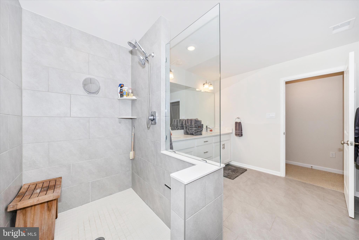
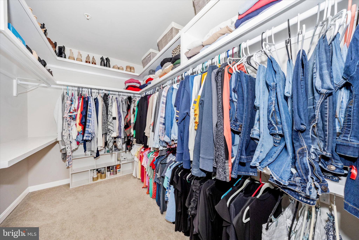
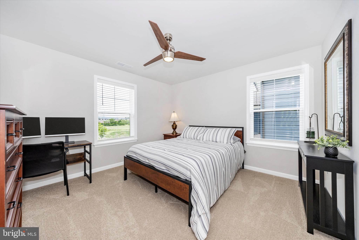
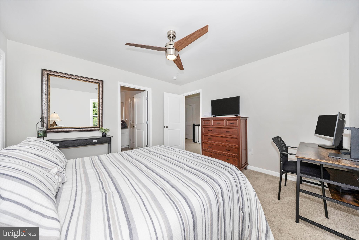
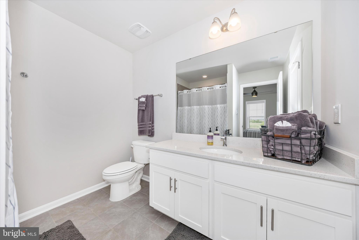
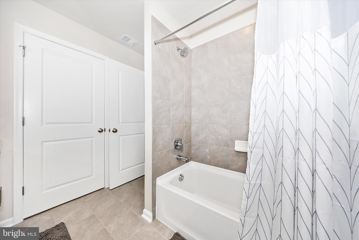
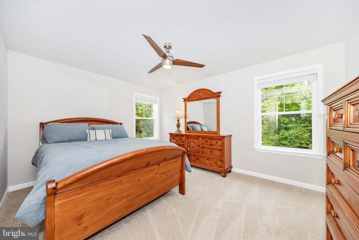
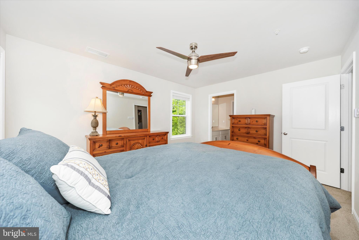
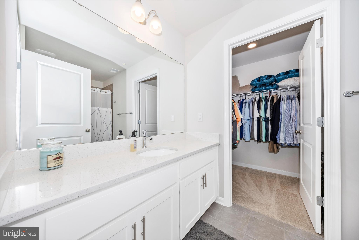
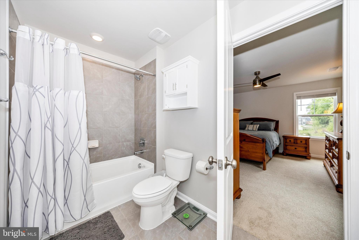
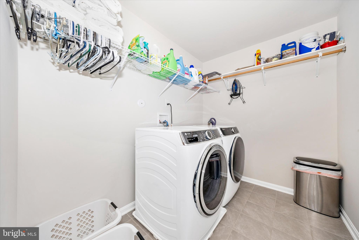
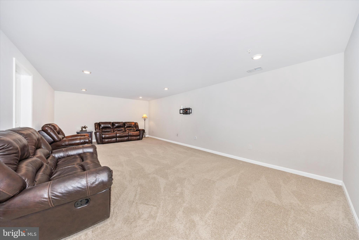
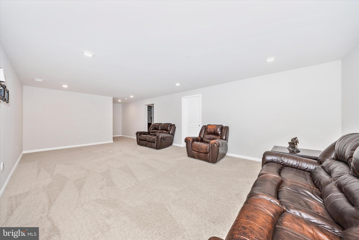
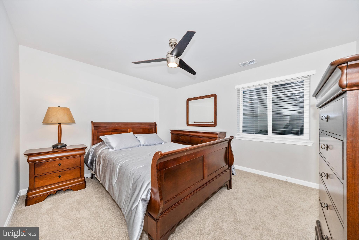
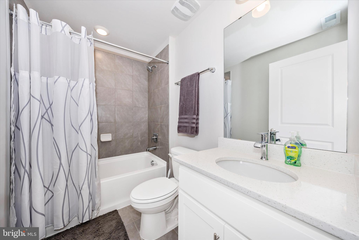
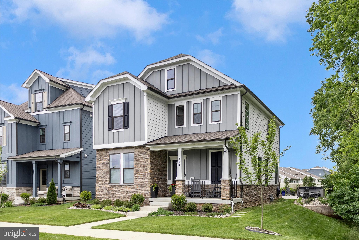
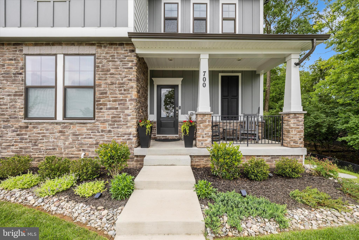
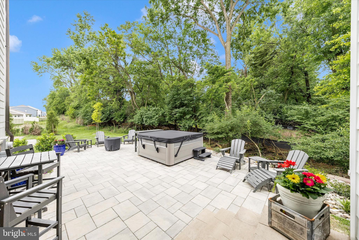
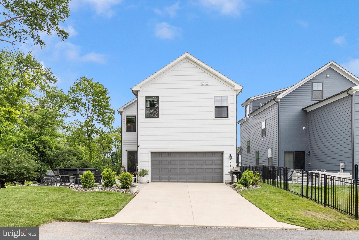
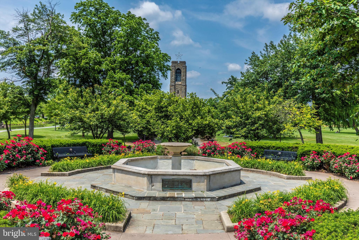
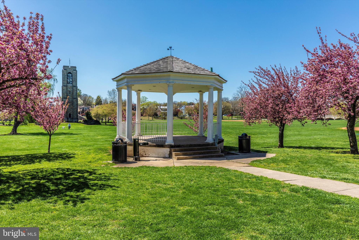
Welcome home to 700 Bond Street! This incredible 5 bedroom 5 bathroom home, in the highly desirable Renn Quarter community, checks all the boxes! This home shows better than new with incredible upgrades throughout, plus it's situated on a premium lot at the end of the street, lined with trees - giving you the peace and quiet you won't find on a lot surrounded by active construction. Plus you have all of the benefits of living in the City of Frederick but with less congestion and better parking! The home itself offers a welcoming covered front porch which leads you into your open main level featuring a sun-filled family room with stunning fireplace, gourmet kitchen with large center island, dining area, and a main level bedroom and full bath. The upper level offers your primary suite with private full bath and dual walk-in closets each with custom organizers, plus two additional bedrooms each with their own private full bath and a convenient laundry room. The lower level of your home offers a spacious rec room, fifth bedroom and full bathroom, plus an additional storage area. Last but not least you'll fall in love with your spacious patio, tree-lined view, convenient two car rear garage and additional driveway parking. All of this in an amazing community which is set to feature swimming pools, a club house, park areas, picnic pavilions, soccer fields, dog parks, playgrounds and more. Plus you're just minutes from the amazing restaurants and shops of Downtown Frederick, and within easy access to several major commuter routes. Don't miss out on your chance to make this amazing home your very own!
Features & Amenities
Interior
-
Other Interior Features
Ceiling Fan(s), Kitchen Island, Pantry, Recessed Lighting, Walk-In Closet(s), Open Floorplan
-
Total Bedrooms
5
-
Bathrooms
5
-
Above Grade Finished Area
2653.0
-
Basement YN
YES
-
Cooling YN
YES
-
Cooling
Ceiling Fan(s), Other, Electric
-
Fireplace YN
YES
-
Heating YN
YES
-
Heating
Natural Gas, Central
-
Main Level Bedrooms
1
-
Pet friendly
N/A
Exterior
-
Garage
Yes
-
Garage spaces
2
-
Construction Materials
Frame
-
Parking
Concrete, Garage, Driveway, Attached
-
Patio and Porch Features
Porch, Patio
-
Pool
Yes
-
Pool Features
Community
-
Waterfront YN
NO
Area & Lot
-
Lot Features
Cul-De-Sac
-
Lot Size(acres)
0.13
-
Lot Size(square feet)
5,778
-
Property Type
Residential
-
Property Sub Type
Single Family Residence
-
Architectural Style
Traditional
Price
-
Sales Price
$749,900
-
Tax Amount
$12,692
-
Sq. Footage
3,353
-
Price/SqFt
$223
HOA
-
Association
YES
-
Association Fee
$80
-
Association Fee Frequency
Monthly
-
Association Fee Includes
N/A
School District
-
Elementary School
SPRING RIDGE
-
Middle School
GOV. THOMAS JOHNSON
-
High School
GOV. THOMAS JOHNSON
Property Features
-
New Construction
NO
-
Association Amenities
Dog Park, Fitness Center, Jogging Path, Playground
-
Foundation Details
Other
-
Senior Community YN
NO
-
Sewer
Public Sewer
-
Tax Lot
310
-
Water Source
Public
Schedule a Showing
Showing scheduled successfully.
Mortgage calculator
Estimate your monthly mortgage payment, including the principal and interest, property taxes, and HOA. Adjust the values to generate a more accurate rate.
Your payment
Principal and Interest:
$
Property taxes:
$
HOA fees:
$
Total loan payment:
$
Total interest amount:
$
Location
County
FREDERICK
Elementary School
SPRING RIDGE
Middle School
GOV. THOMAS JOHNSON
High School
GOV. THOMAS JOHNSON
Listing Courtesy of James Bass , Real Estate Teams, LLC
RealHub Information is provided exclusively for consumers' personal, non-commercial use, and it may not be used for any purpose other than to identify prospective properties consumers may be interested in purchasing. All information deemed reliable but not guaranteed and should be independently verified. All properties are subject to prior sale, change or withdrawal. RealHub website owner shall not be responsible for any typographical errors, misinformation, misprints and shall be held totally harmless.

AGENT
Amy Barfield
Call Amy today to schedule a private showing.

* Listings on this website come from the FMLS IDX Compilation and may be held by brokerage firms other than the owner of this website. The listing brokerage is identified in any listing details. Information is deemed reliable but is not guaranteed. If you believe any FMLS listing contains material that infringes your copyrighted work please click here to review our DMCA policy and learn how to submit a takedown request.© 2024 FMLS.
Related Properties
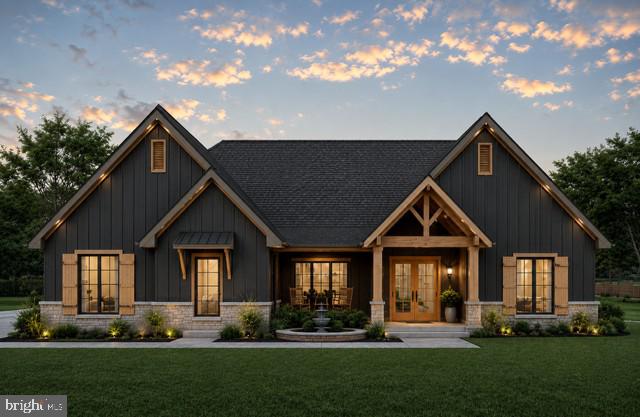
FREDERICK
7606 OLD RECEIVER ROAD
3 Beds
2 Baths
2,200 Sq.Ft.
$749,400
MLS#: MDFR2082188
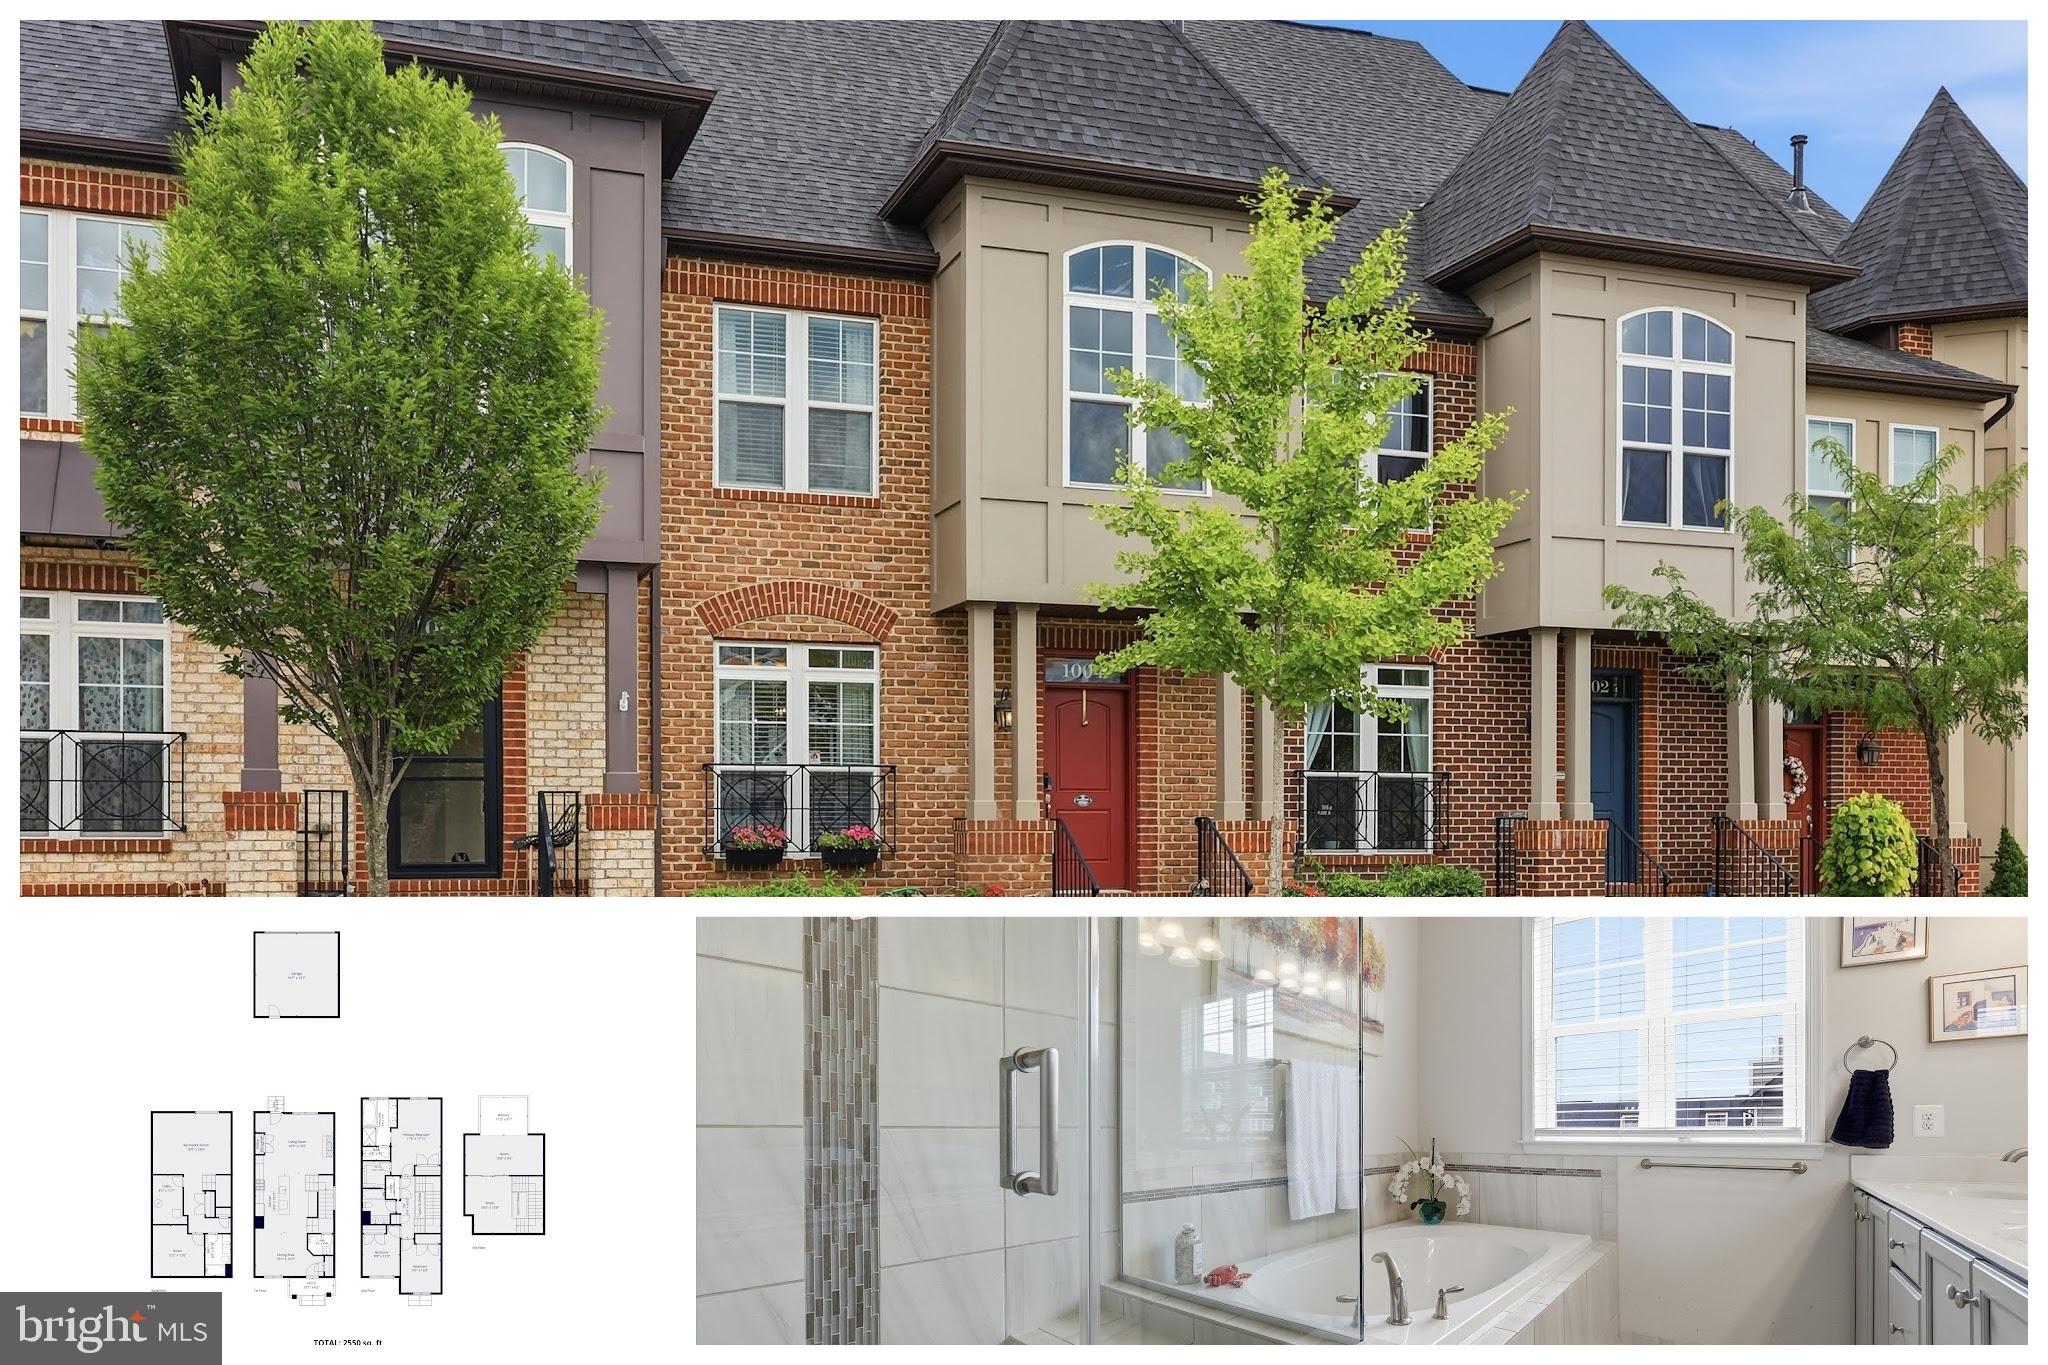
FREDERICK
1004 LINDLEY ROAD
4 Beds
4 Baths
2,440 Sq.Ft.
$609,900
MLS#: MDFR2082674
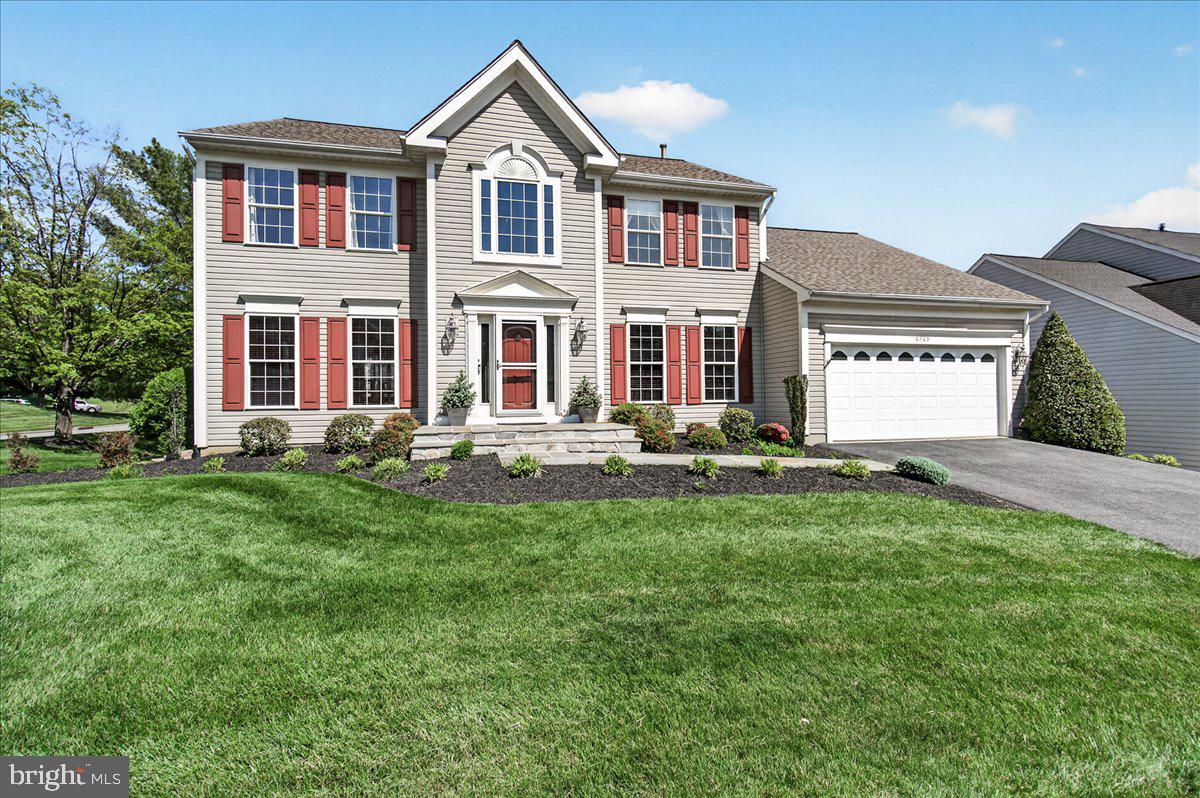
FREDERICK
6309 KNOLLWOOD DRIVE
4 Beds
2 Baths
2,876 Sq.Ft.
$675,000
MLS#: MDFR2085298
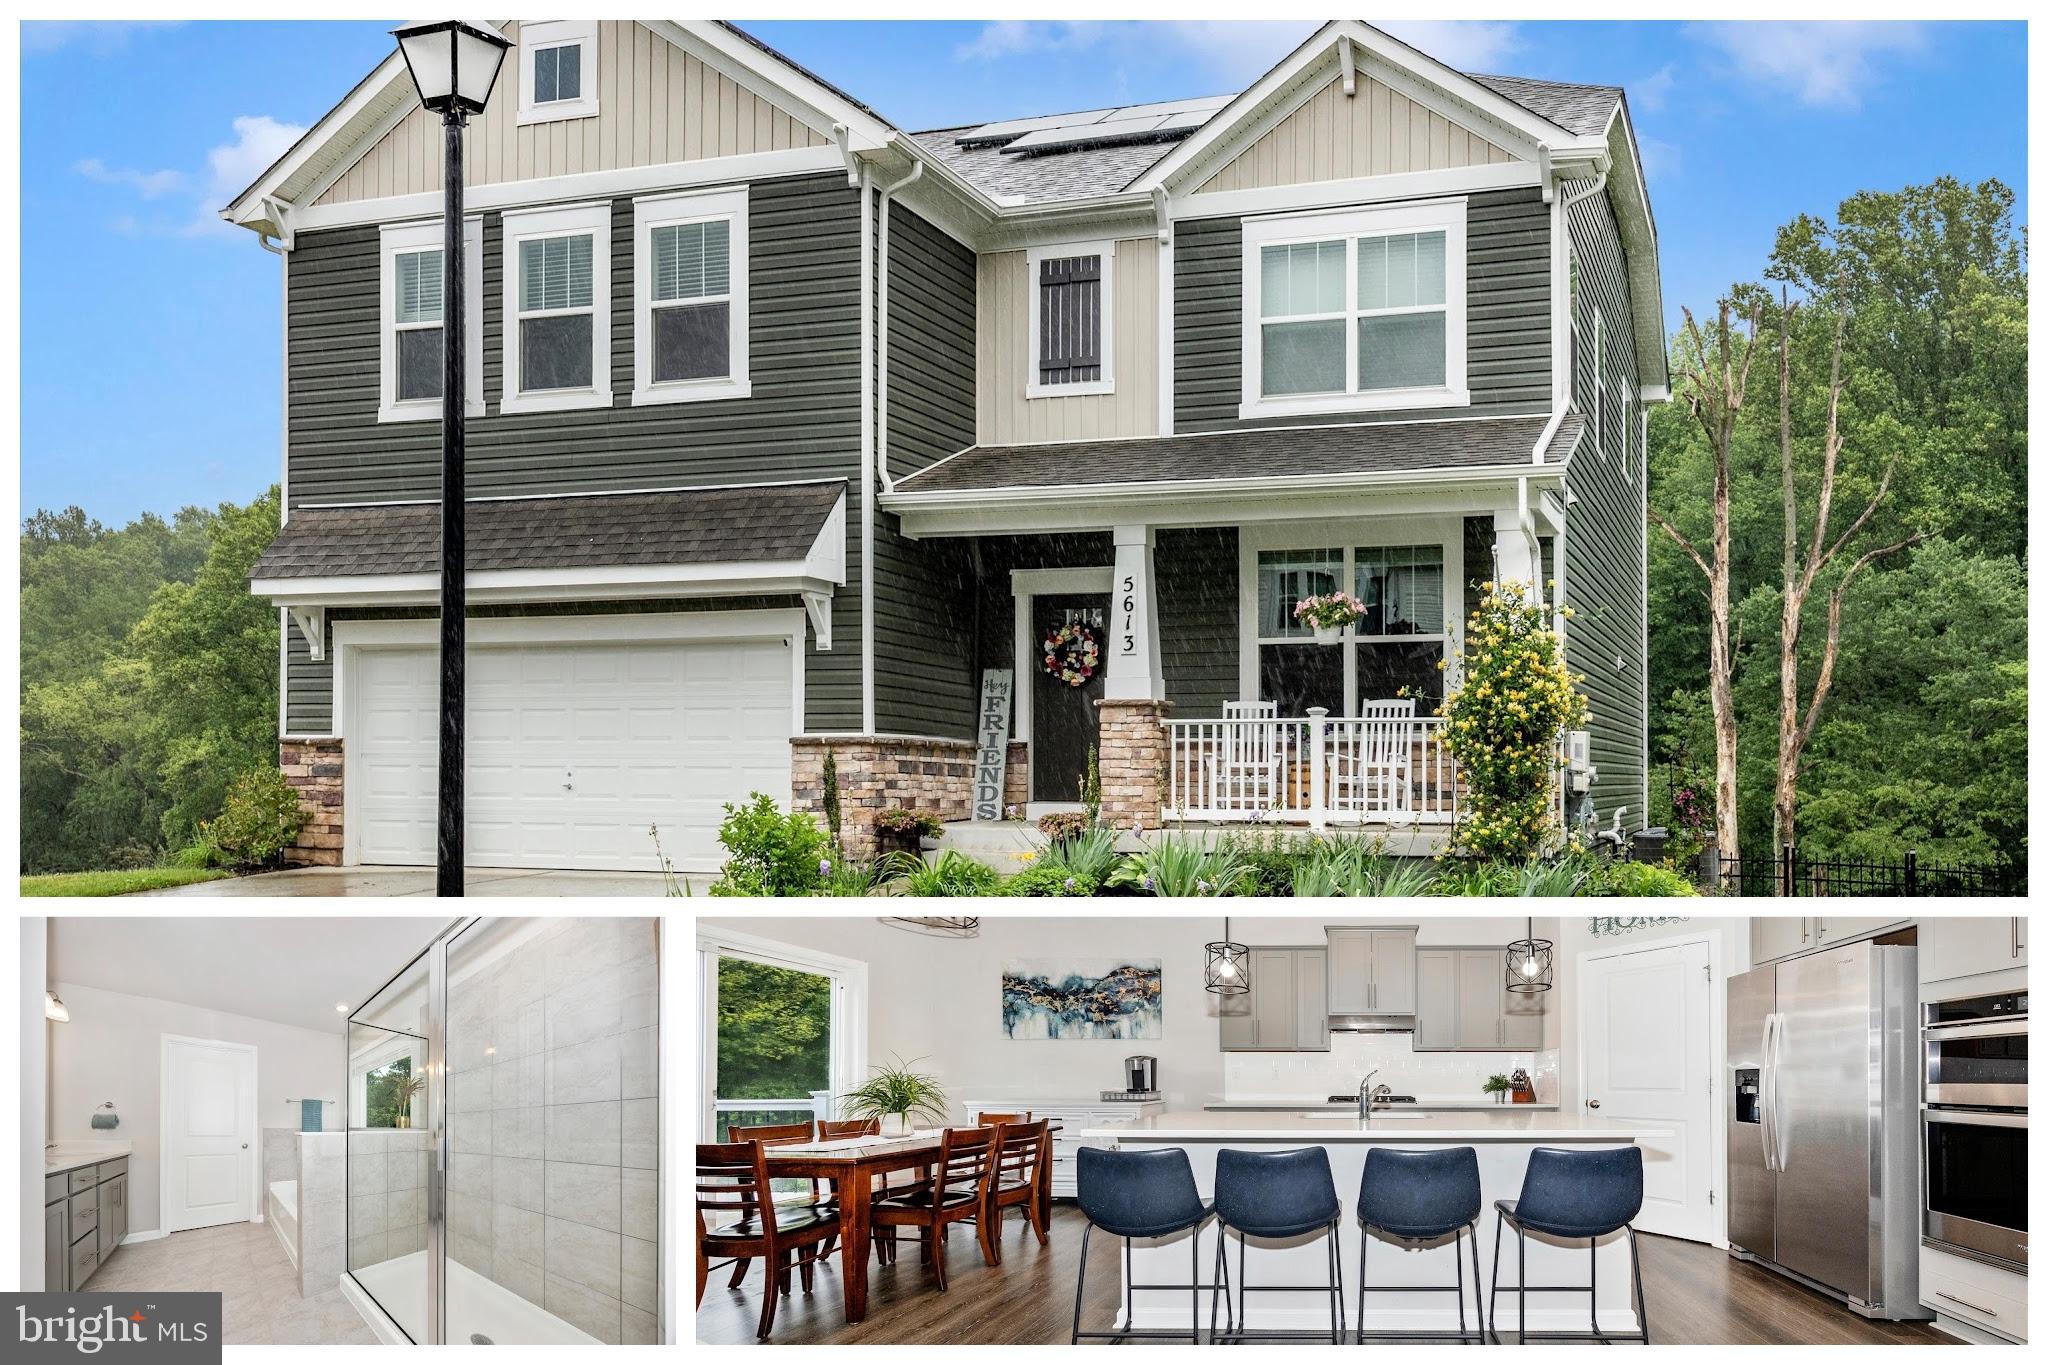
FREDERICK
5613 ZOE LANE
4 Beds
3 Baths
3,260 Sq.Ft.
$799,900
MLS#: MDFR2082264
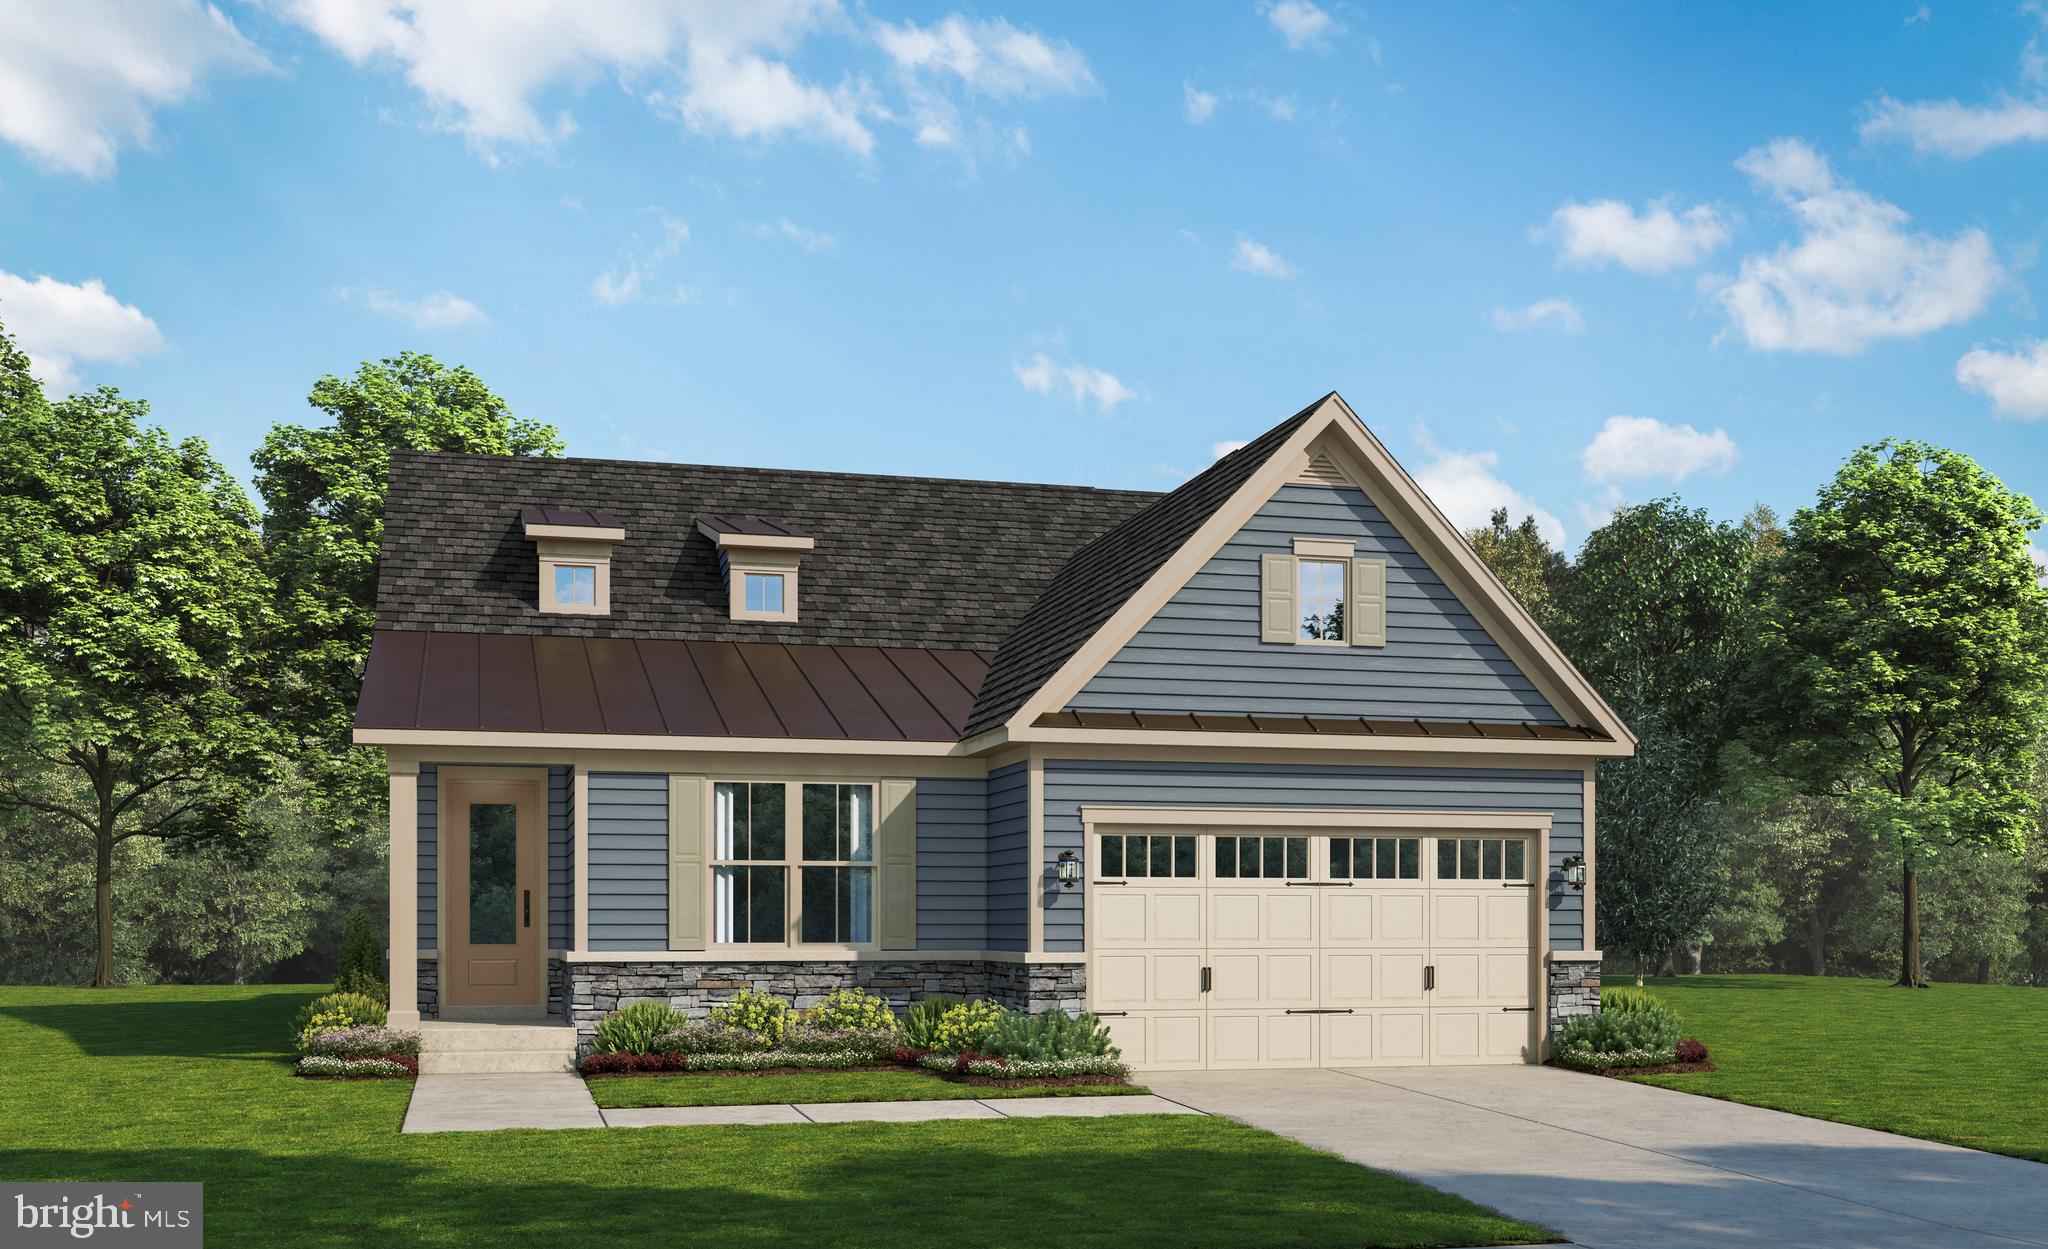
FREDERICK
2644 BLAZING STAR STREET
2 Beds
2 Baths
2,915 Sq.Ft.
$665,990
MLS#: MDFR2082474
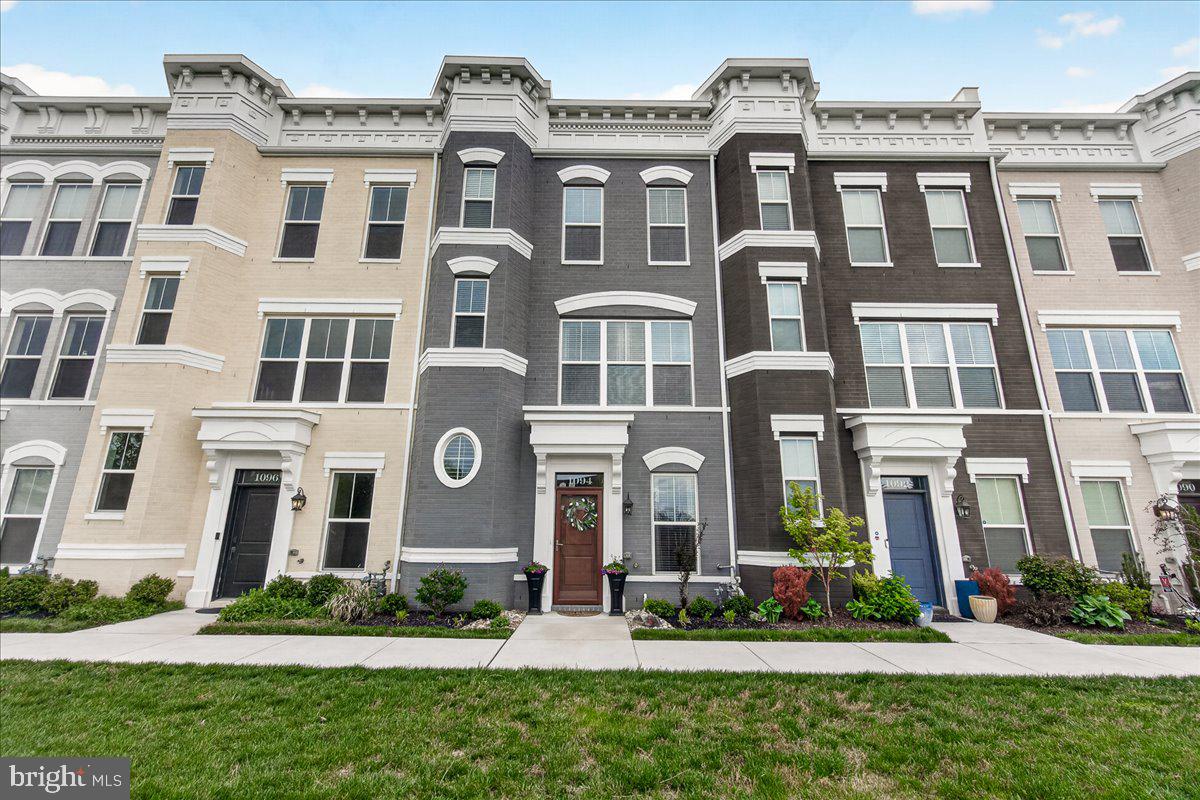
FREDERICK
1094 HOLDEN ROAD
3 Beds
3 Baths
2,783 Sq.Ft.
$629,900
MLS#: MDFR2080380
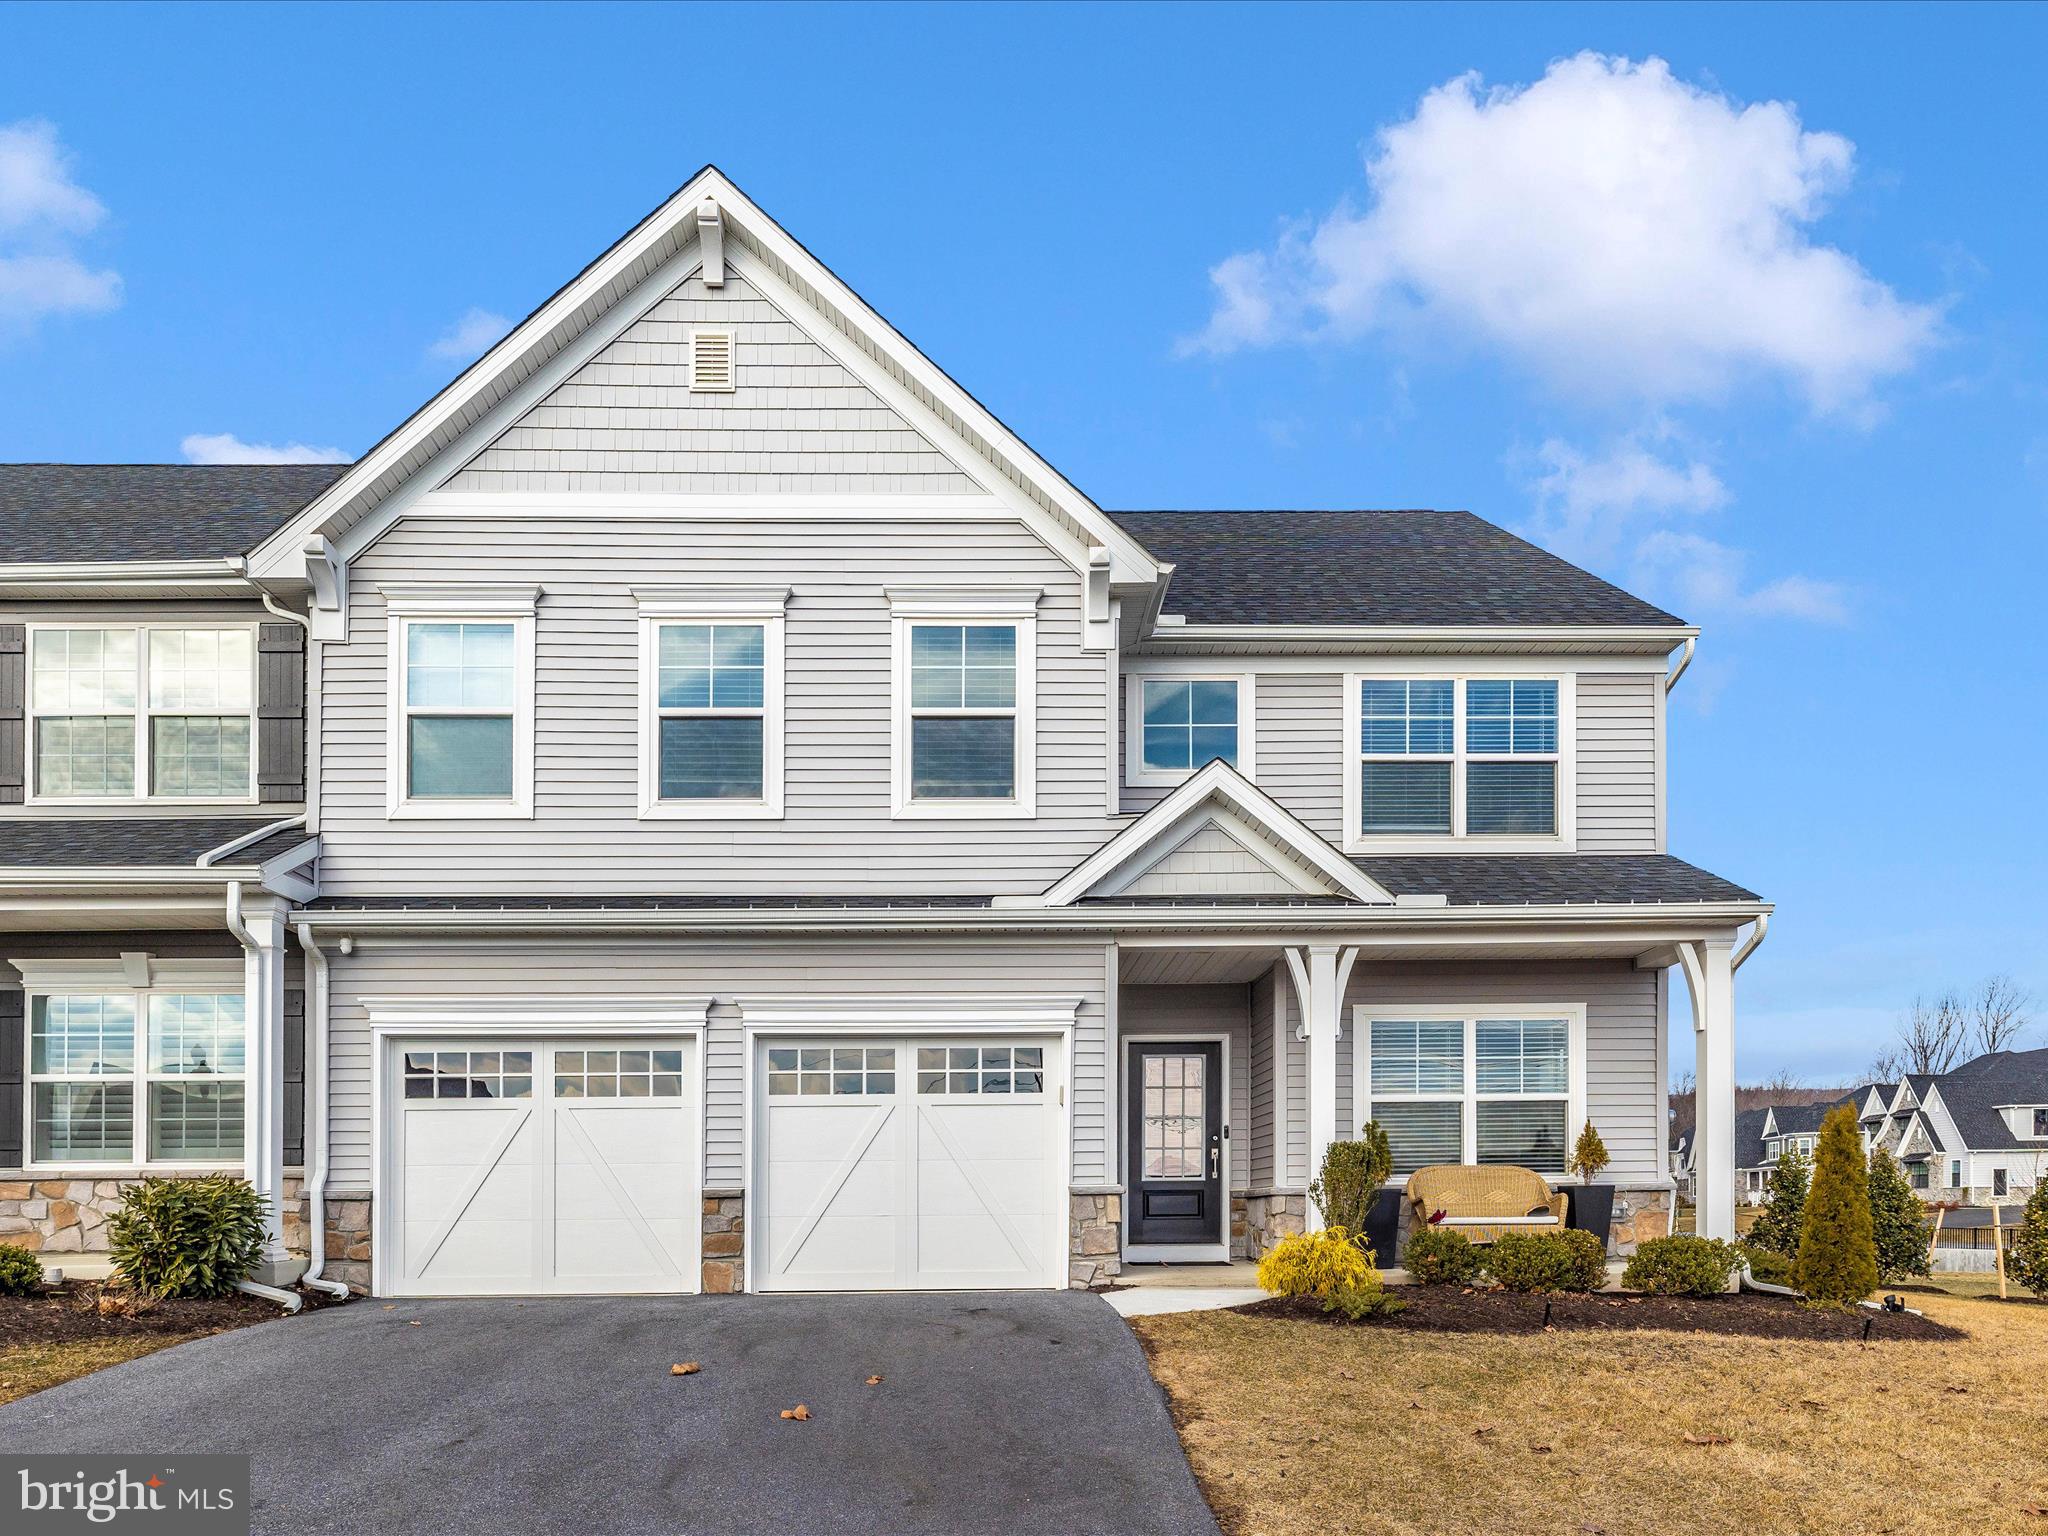
FREDERICK
2813 HILLFIELD DRIVE
4 Beds
2 Baths
2,376 Sq.Ft.
$650,000
MLS#: MDFR2084064

FREDERICK
2200 CAMPBELL HILL WAY
4 Beds
5 Baths
3,720 Sq.Ft.
$830,000
MLS#: MDFR2077804
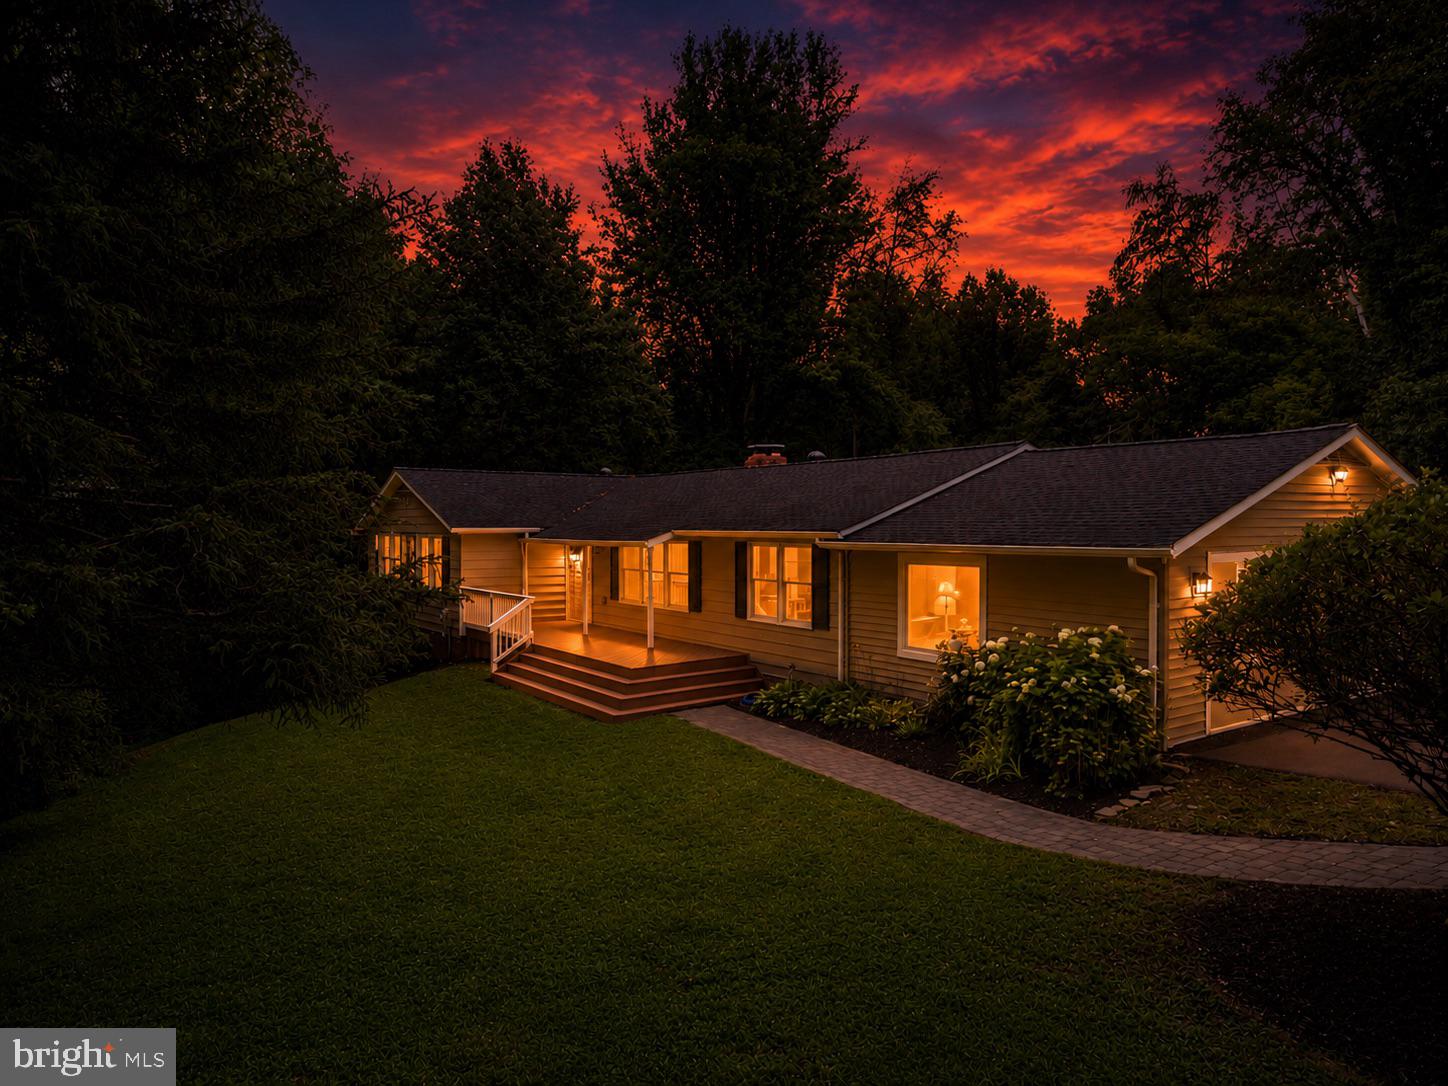
FREDERICK
8323 SHARON DRIVE
3 Beds
3 Baths
3,664 Sq.Ft.
$799,000
MLS#: MDFR2083424
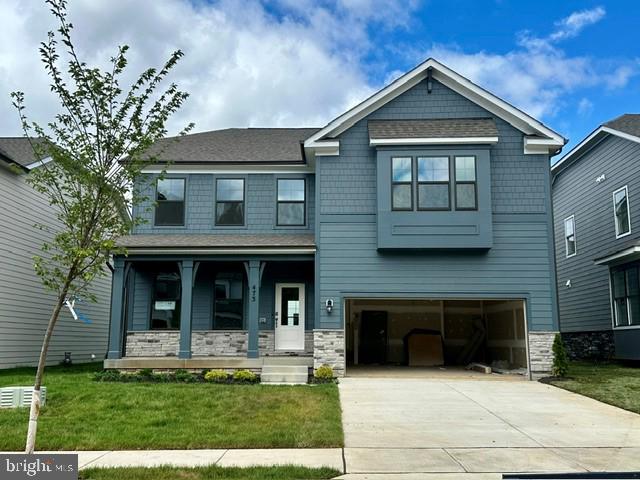
FREDERICK
473 ENSEMBLE WAY
6 Beds
5 Baths
3,994 Sq.Ft.
$716,990
MLS#: MDFR2082162
.png)