


Property
Beds
5
Full Baths
2
1/2 Baths
1
Year Built
2020
Sq.Footage
2,320
WATERFRONT LIVING WITH PIER AND BOAT RAMP IN A GATED COMMUNITY WITH PRIVATE BEACH ! Built in 2020, this beautiful 5-bedroom and 2.5 bath waterfront home offers the ideal combination of privacy and comfort. Situated in a quiet, secure gated community, this property provides a peaceful waterfront lifestyle with a private beach and pier with boat ramp already in place for convenient watercraft access. Inside, the home features LVP flooring throughout, an inviting open kitchen, and a thoughtfully designed floor plan offering both functionality and flexibility. The main living level includes a bedroom, half bath, and dedicated office, ideal for guests, remote work, or additional living space. Upstairs, the spacious primary suite offers an ensuite bathroom and walk-in closet, along with 3 additional bedrooms and a full hall bath, providing plenty of room for family and guests. The home also features a spacious 2-car garage with a convenient utility and storage area on the entry level, providing additional space for organization, equipment, and everyday storage needs. The desirable lot includes a generous yard and above ground pool, offering additional outdoor space to enjoy. Enjoy the community’s additional amenities, including a private beach, pier with boat ramp, volleyball court, and pavilion, perfect for relaxing, entertaining, and enjoying the waterfront lifestyle. For added convenience, the community also provides a secure, locked-gate storage area for one watercraft, offering peace of mind when your boat or other watercraft is not in use. Privacy is a standout feature here. The community is accessed through a controlled entrance gate requiring an entry code, followed by a private road leading to the homes. Whether you’re looking for a full-time residence, a peaceful waterfront retreat, or a home with excellent amenities and convenient water access, this property offers a rare combination of privacy, comfort, and waterfront living. Come see all this property has to offer!
Features & Amenities
Interior
-
Other Interior Features
Eat-in Kitchen, Ceiling Fan(s), Walk-In Closet(s), Kitchen Island, Pantry, Recessed Lighting, Built-in Features
-
Total Bedrooms
5
-
Bathrooms
2
-
1/2 Bathrooms
1
-
Above Grade Finished Area
2320.0
-
Basement YN
NO
-
Cooling YN
YES
-
Cooling
Central Air, Ceiling Fan(s), Electric
-
Fireplace YN
NO
-
Heating YN
YES
-
Heating
Exhaust Fan, Electric, Forced Air, Heat Pump
-
Pet friendly
Dogs OK, Cats OK, Yes
Exterior
-
Garage
Yes
-
Garage spaces
2
-
Construction Materials
Other
-
Other Exterior Features
Lighting
-
Parking
Garage Door Opener, Garage, Inside Entrance, Attached
-
Patio and Porch Features
Patio, Porch
-
Pool
Yes
-
Pool Features
Above Ground, Private
-
Waterfront YN
YES
-
View
Water, River, Garden
Area & Lot
-
Lot Features
Front Yard, Private, Back Yard, Waterfront
-
Lot Size(acres)
0.42
-
Lot Size(square feet)
18,094
-
Property Type
Residential
-
Property Sub Type
Single Family Residence
-
Architectural Style
Traditional
Price
-
Sales Price
$725,000
-
Tax Amount
$7,943
-
Sq. Footage
2,320
-
Price/SqFt
$312
HOA
-
Association
YES
-
Association Fee 2
$800
-
Association Fee
$400
-
Association Fee Frequency
Annually
-
Association Fee 2 Frequency
Annually
-
Association Fee Includes
N/A
School District
-
Elementary School
CHASE
-
Middle School
MIDDLE RIVER
-
High School
KENWOOD
Property Features
-
New Construction
NO
-
Association Amenities
Beach Access, Boating, Gated, Playground, Sport Court
-
Foundation Details
Other
-
Senior Community YN
NO
-
Sewer
Septic Tank
-
Water Source
Well
Schedule a Showing
Showing scheduled successfully.
Mortgage calculator
Estimate your monthly mortgage payment, including the principal and interest, property taxes, and HOA. Adjust the values to generate a more accurate rate.
Your payment
Principal and Interest:
$
Property taxes:
$
HOA fees:
$
Total loan payment:
$
Total interest amount:
$
Location
County
BALTIMORE
Elementary School
CHASE
Middle School
MIDDLE RIVER
High School
KENWOOD
Listing Courtesy of Nickolaus B Waldner, Keller Williams Realty Centre
RealHub Information is provided exclusively for consumers' personal, non-commercial use, and it may not be used for any purpose other than to identify prospective properties consumers may be interested in purchasing. All information deemed reliable but not guaranteed and should be independently verified. All properties are subject to prior sale, change or withdrawal. RealHub website owner shall not be responsible for any typographical errors, misinformation, misprints and shall be held totally harmless.

Salesperson, Realtor
Amy Barfield
Call Amy today to schedule a private showing.

* Listings on this website come from the FMLS IDX Compilation and may be held by brokerage firms other than the owner of this website. The listing brokerage is identified in any listing details. Information is deemed reliable but is not guaranteed. If you believe any FMLS listing contains material that infringes your copyrighted work please click here to review our DMCA policy and learn how to submit a takedown request.© 2024 FMLS.
Related Properties

BALTIMORE
6306 SHELRICK DRIVE
4 Beds
2 Baths
2,882 Sq.Ft.
$799,000
MLS#: MDBA2220934

BALTIMORE
1205 BAYSIDE ROAD
3 Beds
3 Baths
2,650 Sq.Ft.
$799,000
MLS#: MDBC2167708

BALTIMORE
1319 COVINGTON STREET
4 Beds
3 Baths
2,532 Sq.Ft.
$750,000
MLS#: MDBA2227698

BALTIMORE
6609 WESTERN RUN DRIVE
6 Beds
5 Baths
4,742 Sq.Ft.
$779,000
MLS#: MDBA2222484

BALTIMORE
17 W and 19 W CHASE STREET
4 Beds
4 Baths
4,924 Sq.Ft.
$835,000
MLS#: MDBA2217190

BALTIMORE
1330 LANCASTER STREET C901
2 Beds
1 Baths
1,215 Sq.Ft.
$739,900
MLS#: MDBA2200066

BALTIMORE
6011 WESTERN RUN DRIVE
6 Beds
3 Baths
2,148 Sq.Ft.
$599,000
MLS#: MDBA2230496

BALTIMORE
801 KEY HIGHWAY 458
2 Beds
2 Baths
1,926 Sq.Ft.
$699,000
MLS#: MDBA2217080

BALTIMORE
804 HUNTSMAN ROAD
4 Beds
3 Baths
3,371 Sq.Ft.
$795,000
MLS#: MDBC2161272
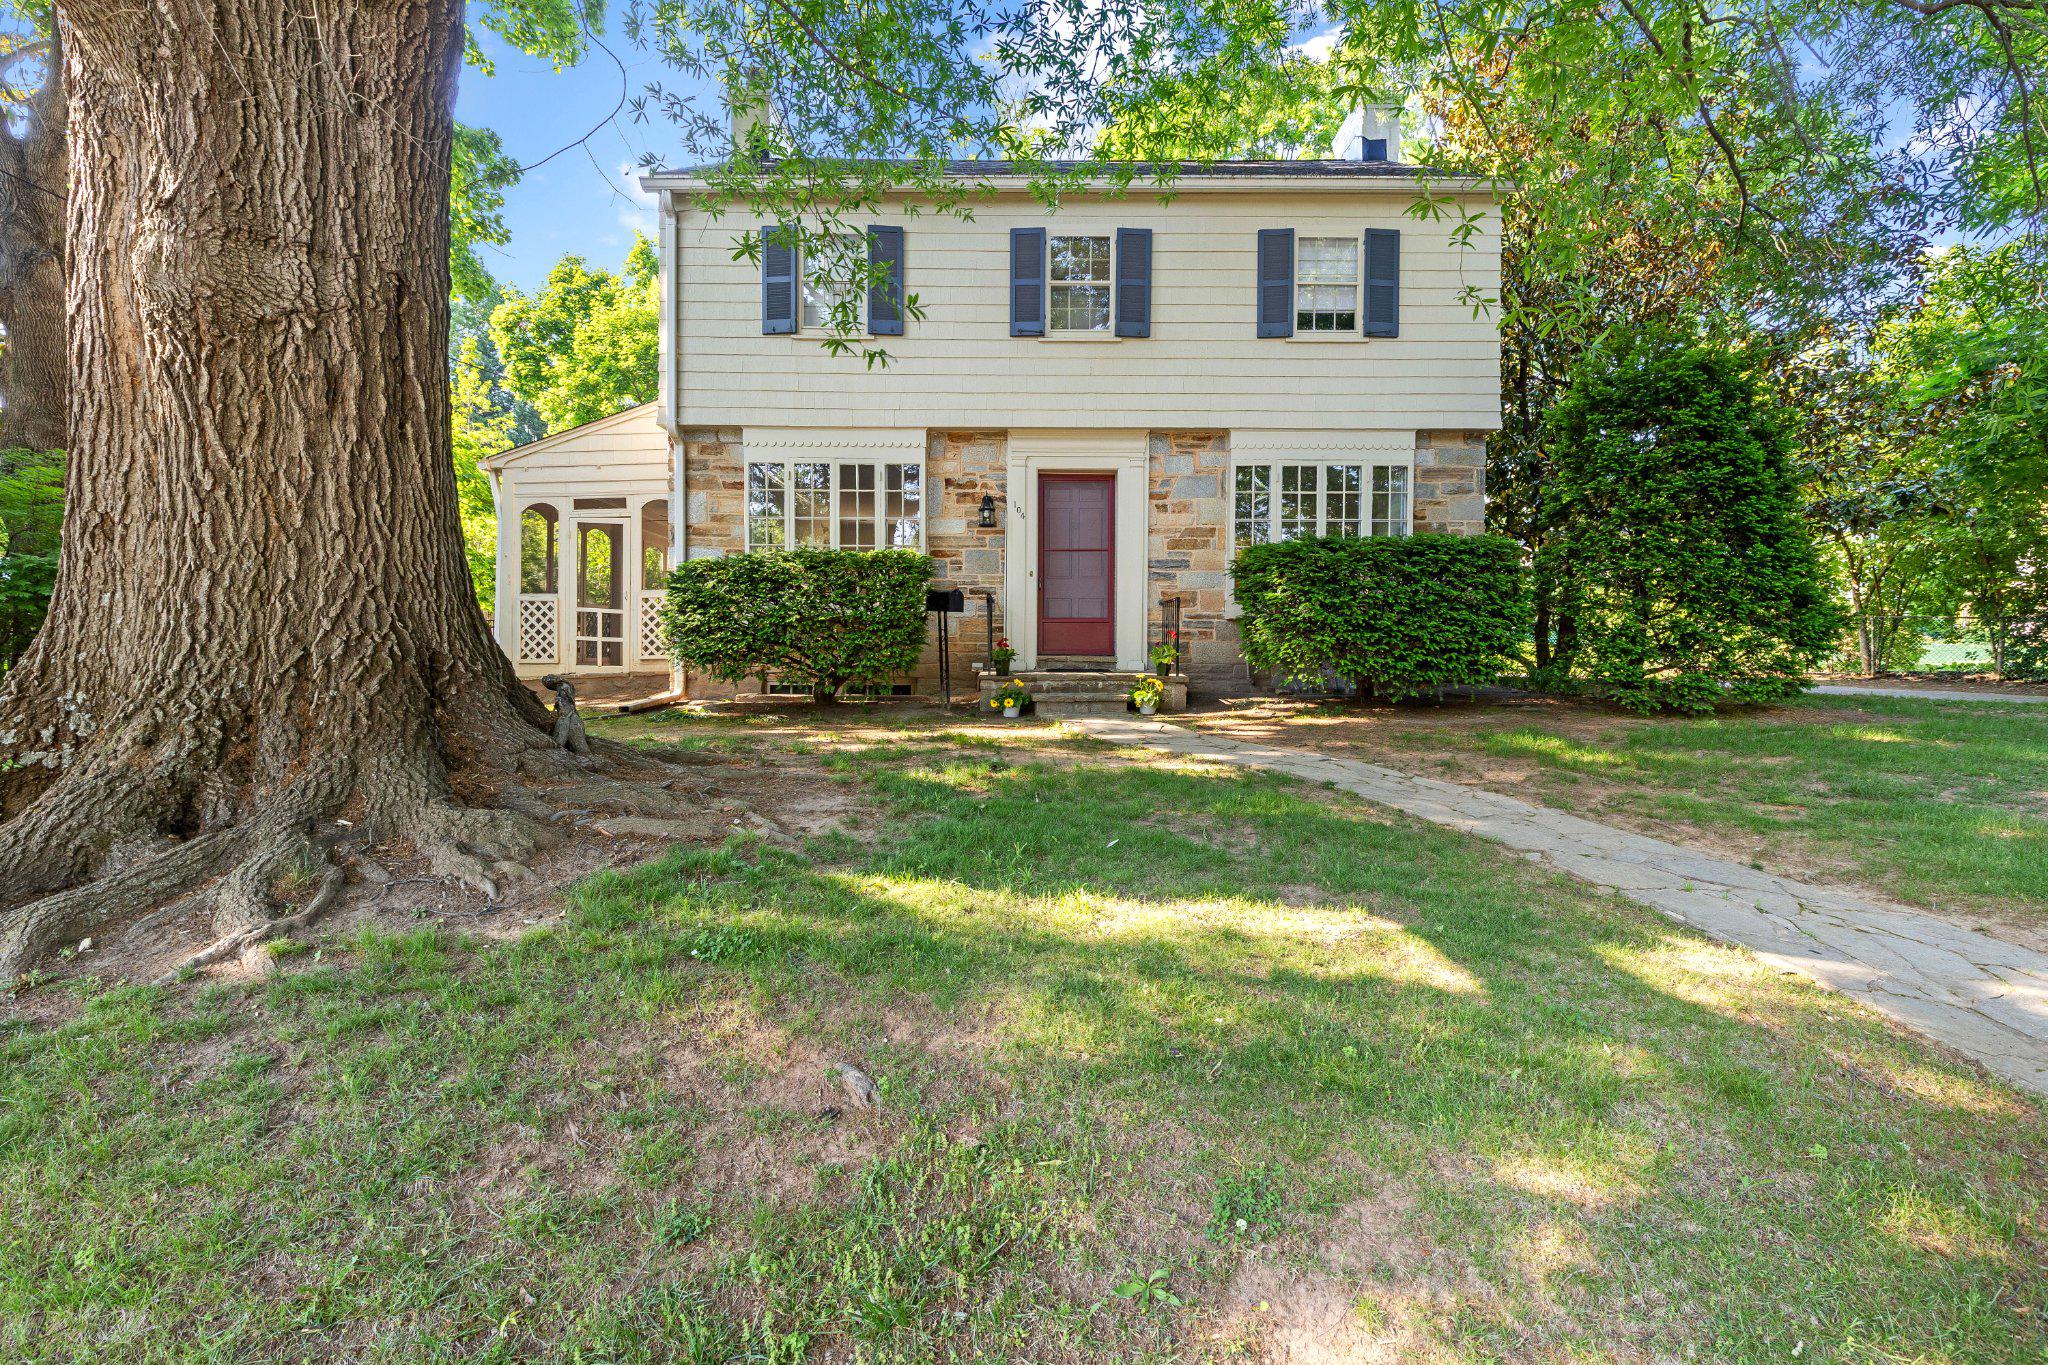
BALTIMORE
104 GITTINGS AVENUE
3 Beds
2 Baths
2,321 Sq.Ft.
$599,000
MLS#: MDBA2197188
.png)