


Property
Beds
4
Full Baths
2
1/2 Baths
1
Year Built
1964
Sq.Footage
2,200
SPACE THAT WORKS FOR THE WAY YOU LIVE. Some homes are designed around a single way of living. This one gives you options. Set in a quiet, established neighborhood, this well-designed home offers comfortable everyday living on the main level with even more flexibility downstairs. Warm hardwood floors, three bedrooms, 1.5 baths, and a welcoming fireplace create a practical layout that feels easy to live in from the moment you walk through the door. Then the lower level changes the possibilities. A private fourth bedroom, full bath, separate laundry area, and two distinct living spaces provide room to spread out, gather, relax, or create separation when you need it. A wood stove adds warmth and character, while the bonus room gives you another space to make your own—whether that means a home office, library, creative space, gym, or private retreat. Outside, the generous backyard gives you space to entertain, unwind, garden, or simply enjoy being outdoors. The carport adds convenient covered parking for everyday living. What makes this home special is its flexibility. Need space for multigenerational living? A dedicated work-from-home area? A private space for guests? Room to grow into? This home gives you the flexibility to make the space work for your life today—and adapt as life changes. Come see how much more this home can offer.
Features & Amenities
Interior
-
Other Interior Features
Eat-in Kitchen, Open Floorplan
-
Total Bedrooms
4
-
Bathrooms
2
-
1/2 Bathrooms
1
-
Above Grade Finished Area
1100.0
-
Basement YN
YES
-
Cooling YN
YES
-
Cooling
Central Air, Electric
-
Fireplace YN
YES
-
Heating YN
YES
-
Heating
Exhaust Fan, Wood Stove, Natural Gas, Forced Air
-
Main Level Bedrooms
3
-
Pet friendly
N/A
Exterior
-
Garage
No
-
Construction Materials
Brick
-
Parking
Concrete, Off Street, On Street, Driveway, Attached Carport, Attached
-
Pool
No
-
Waterfront YN
NO
-
View
Street, Garden
Area & Lot
-
Lot Size(acres)
0.23
-
Lot Size(square feet)
10,000
-
Property Type
Residential
-
Property Sub Type
Single Family Residence
-
Architectural Style
Split Foyer
Price
-
Sales Price
$429,000
-
Tax Amount
$5,055
-
Sq. Footage
2,200
-
Price/SqFt
$195
HOA
-
Association
No
School District
-
Elementary School
N/A
-
Middle School
N/A
-
High School
N/A
Property Features
-
New Construction
NO
-
Foundation Details
Other
-
Senior Community YN
NO
-
Sewer
Public Sewer
-
Tax Lot
12
-
Water Source
Public
Schedule a Showing
Showing scheduled successfully.
Mortgage calculator
Estimate your monthly mortgage payment, including the principal and interest, property taxes, and HOA. Adjust the values to generate a more accurate rate.
Your payment
Principal and Interest:
$
Property taxes:
$
HOA fees:
$
Total loan payment:
$
Total interest amount:
$
Location
County
PRINCE GEORGES
Elementary School
Middle School
High School
Listing Courtesy of Sharon L. Brown, Expect Results Realty
RealHub Information is provided exclusively for consumers' personal, non-commercial use, and it may not be used for any purpose other than to identify prospective properties consumers may be interested in purchasing. All information deemed reliable but not guaranteed and should be independently verified. All properties are subject to prior sale, change or withdrawal. RealHub website owner shall not be responsible for any typographical errors, misinformation, misprints and shall be held totally harmless.

Salesperson, Realtor
Amy Barfield
Call Amy today to schedule a private showing.

* Listings on this website come from the FMLS IDX Compilation and may be held by brokerage firms other than the owner of this website. The listing brokerage is identified in any listing details. Information is deemed reliable but is not guaranteed. If you believe any FMLS listing contains material that infringes your copyrighted work please click here to review our DMCA policy and learn how to submit a takedown request.© 2024 FMLS.
Related Properties
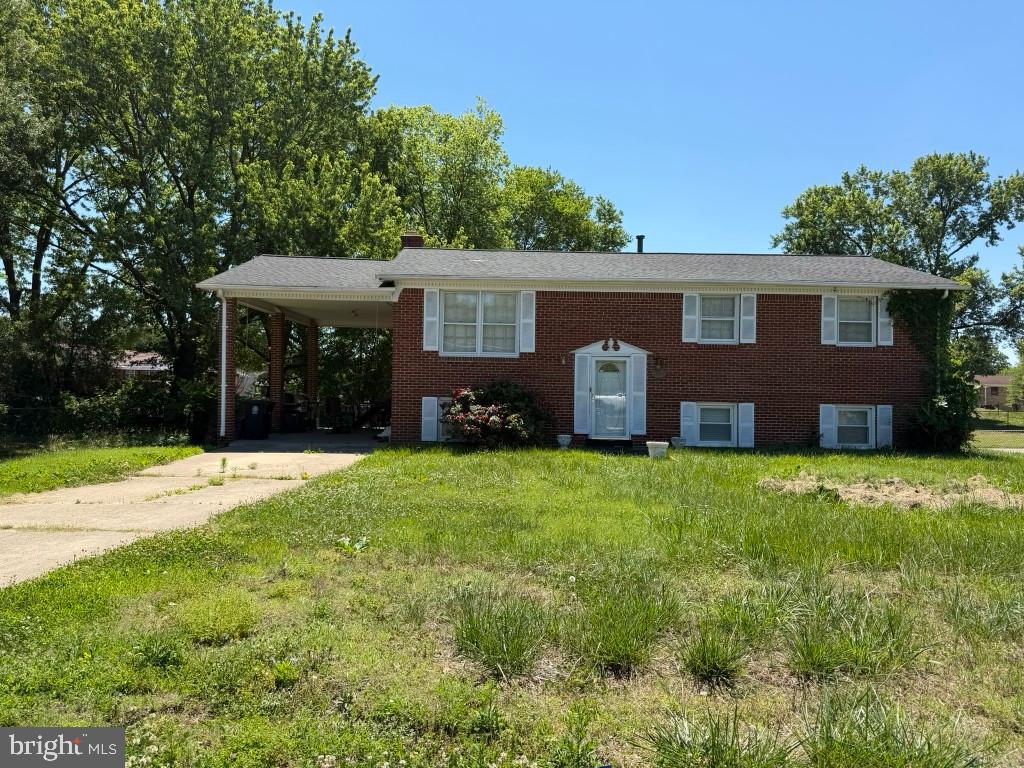
CLINTON
8504 WOODYARD ROAD
3 Beds
3 Baths
1,276 Sq.Ft.
$435,000
MLS#: MDPG2206932

CLINTON
9401 DANGERFIELD ROAD
3 Beds
1 Baths
1,307 Sq.Ft.
$399,999
MLS#: MDPG2214462
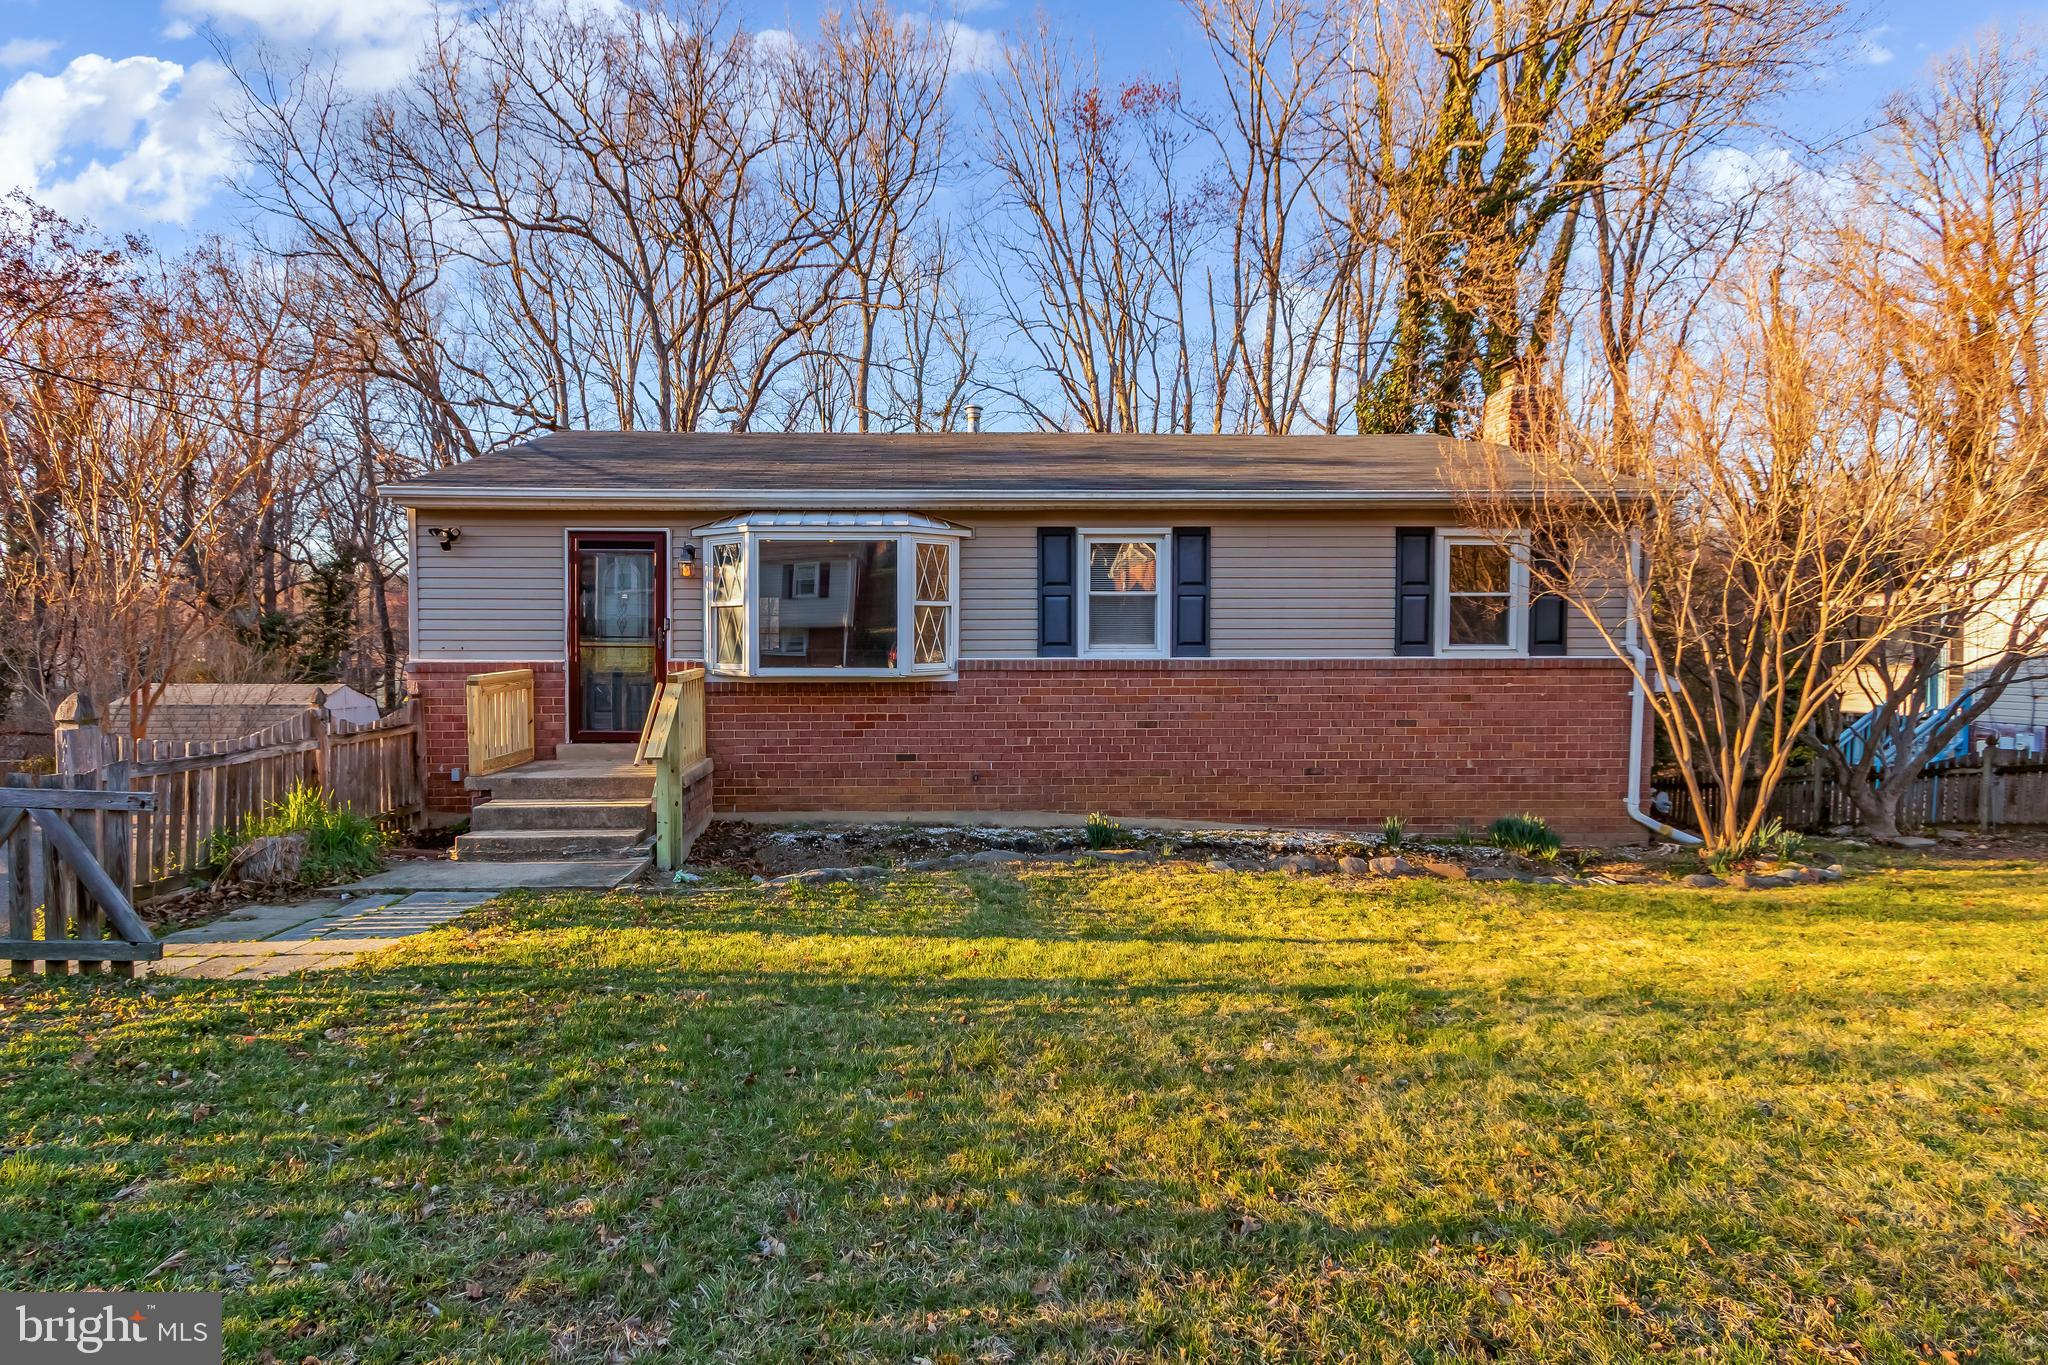
CLINTON
5402 TRENT STREET
3 Beds
2 Baths
1,098 Sq.Ft.
$375,000
MLS#: MDPG2180168

CLINTON
11418 COSCA PARK PLACE
3 Beds
2 Baths
1,368 Sq.Ft.
$380,000
MLS#: MDPG2218874

CLINTON
5905 KIRBY ROAD
4 Beds
3 Baths
1,586 Sq.Ft.
$474,990
MLS#: MDPG2216686

CLINTON
7411 COLCHESTER DRIVE
5 Beds
3 Baths
2,152 Sq.Ft.
$449,900
MLS#: MDPG2221478

CLINTON
7711 FISHING CREEK WAY
3 Beds
2 Baths
1,744 Sq.Ft.
$375,000
MLS#: MDPG2221450
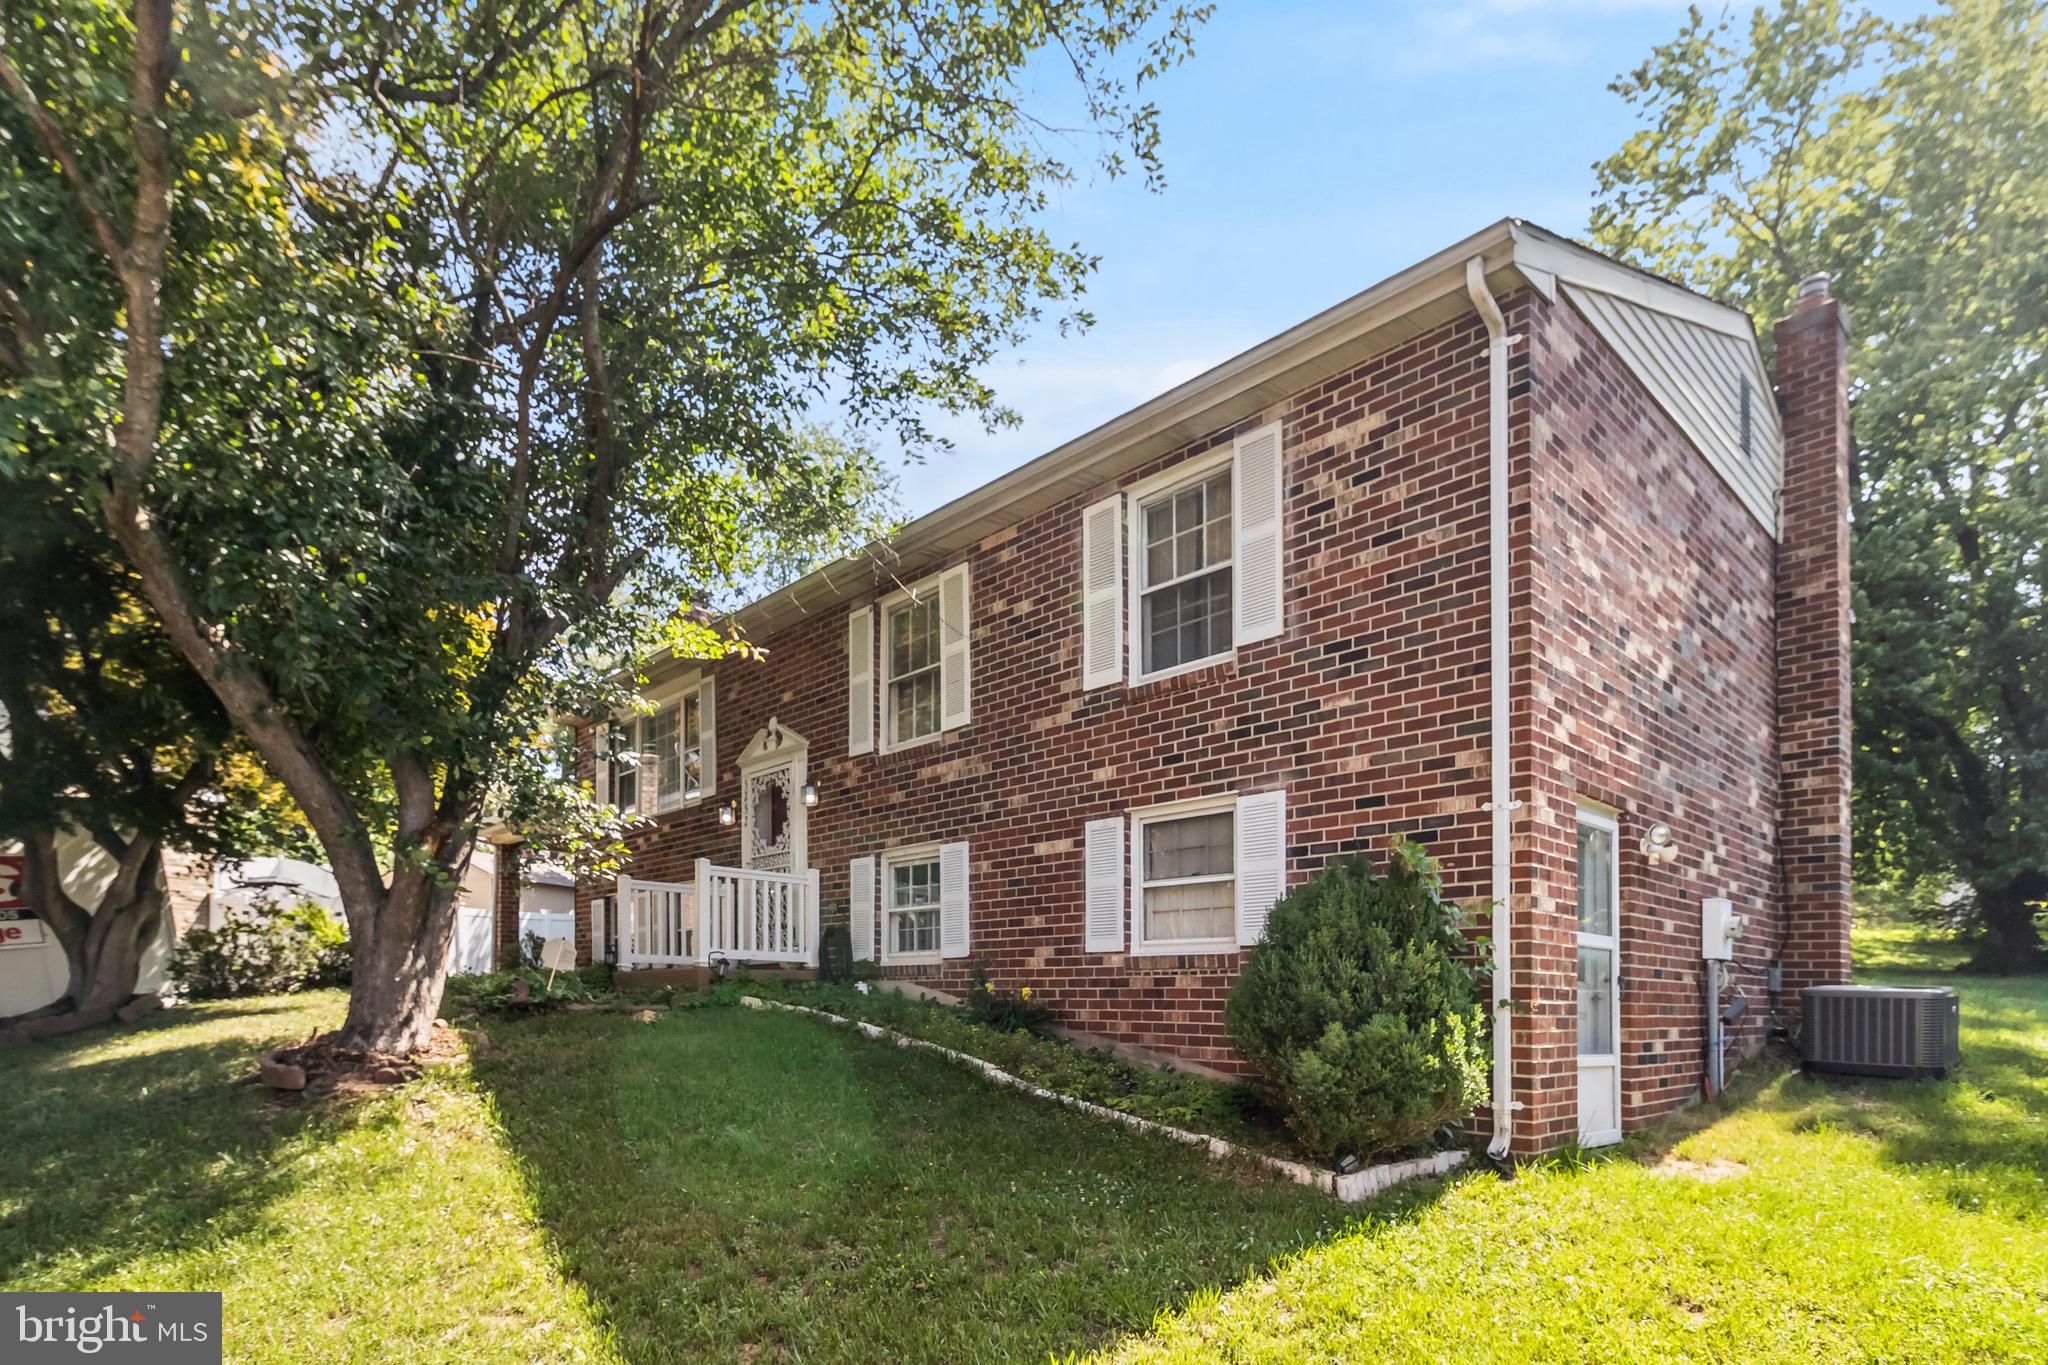
CLINTON
5252 W BONIWOOD TURN
3 Beds
3 Baths
2,066 Sq.Ft.
$409,990
MLS#: MDPG2205318

CLINTON
9711 TEMPLE HILL ROAD
3 Beds
2 Baths
1,616 Sq.Ft.
$419,990
MLS#: MDPG2221106

CLINTON
9410 SMALL DRIVE
5 Beds
2 Baths
2,160 Sq.Ft.
$449,000
MLS#: MDPG2217294
.png)