

Property
Beds
4
Full Baths
3
1/2 Baths
None
Year Built
1994
Sq.Footage
4,256
Welcome to 5794 Cairn Court, tucked away on a cul-de-sac in Salisbury's desirable Idyllwood neighborhood! Offering an impressive 4,256 square feet, 4 bedrooms, and 3 full bathrooms, this spacious home combines comfort, character, and thoughtful upgrades throughout. Inside, you'll find beautiful Brazilian cherry hardwood flooring, two fireplaces, custom built-in bookcases, and a wet bar complete with quartz countertops and a wine refrigerator. The kitchen features quartz countertops, an updated backsplash, and a newer range, while improvements throughout the home include updated bathrooms and elegant dining room wainscoting. Step outside to your own backyard retreat, featuring an in-ground swimming pool surrounded by a beautiful brick patio and fencing. Two pergolas provide inviting spaces to relax or entertain, while updated outdoor lighting and a lawn irrigation system add to the appeal. Whether hosting summer gatherings or enjoying a quiet afternoon by the pool, this outdoor space is designed to be enjoyed! The property also features an attached garage with overhead storage, a separate detached garage, an outdoor storage shed, and washer and dryer hookups on both levels. Significant improvements include a new roof and water heater in 2021, along with a replaced septic system in 2026. With a wonderful combination of indoor comfort and outdoor living, this home is ready for its next chapter. Schedule your private showing and discover everything 5794 Cairn Court has to offer!
Open Houses
Open house times are shown in the property’s local time.
Features & Amenities
Interior
-
Other Interior Features
Eat-in Kitchen, Recessed Lighting, Walk-In Closet(s), Built-in Features, Bar, Crown Molding, Open Floorplan
-
Total Bedrooms
4
-
Bathrooms
3
-
Above Grade Finished Area
4256.0
-
Basement YN
NO
-
Cooling YN
YES
-
Cooling
Central Air, Electric
-
Fireplace YN
YES
-
Heating YN
YES
-
Heating
Exhaust Fan, Electric, Heat Pump
-
Pet friendly
N/A
Exterior
-
Garage
Yes
-
Garage spaces
3
-
Construction Materials
Brick, Vinyl Siding
-
Other Exterior Features
Other, Lighting
-
Parking
Oversized, Asphalt, Garage, Driveway, Attached, Detached
-
Patio and Porch Features
Patio
-
Pool
Yes
-
Pool Features
In Ground, Salt Water, Private
-
Waterfront YN
NO
Area & Lot
-
Lot Features
Cul-De-Sac
-
Lot Size(acres)
1.04
-
Lot Size(square feet)
45,195
-
Property Type
Residential
-
Property Sub Type
Single Family Residence
-
Architectural Style
Colonial
Price
-
Sales Price
$800,000
-
Tax Amount
$4,128
-
Sq. Footage
4,256
-
Price/SqFt
$187
HOA
-
Association
YES
-
Association Fee
$200
-
Association Fee Frequency
Annually
-
Association Fee Includes
N/A
-
Total Monthly Fees
true
Property Resources
-
Horse Property
NO
School District
-
Elementary School
N/A
-
Middle School
N/A
-
High School
N/A
Property Features
-
New Construction
NO
-
Senior Community YN
NO
-
Sewer
Septic Tank
-
Tax Lot
20
-
Water Source
Well
Schedule a Showing
Showing scheduled successfully.
Mortgage calculator
Estimate your monthly mortgage payment, including the principal and interest, property taxes, and HOA. Adjust the values to generate a more accurate rate.
Your payment
Principal and Interest:
$
Property taxes:
$
HOA fees:
$
Total loan payment:
$
Total interest amount:
$
Location
County
WICOMICO
Elementary School
Middle School
High School
Listing Courtesy of Donna Harrington, Coldwell Banker Realty
RealHub Information is provided exclusively for consumers' personal, non-commercial use, and it may not be used for any purpose other than to identify prospective properties consumers may be interested in purchasing. All information deemed reliable but not guaranteed and should be independently verified. All properties are subject to prior sale, change or withdrawal. RealHub website owner shall not be responsible for any typographical errors, misinformation, misprints and shall be held totally harmless.

Salesperson, Realtor
Amy Barfield
Call Amy today to schedule a private showing.

* Listings on this website come from the FMLS IDX Compilation and may be held by brokerage firms other than the owner of this website. The listing brokerage is identified in any listing details. Information is deemed reliable but is not guaranteed. If you believe any FMLS listing contains material that infringes your copyrighted work please review our DMCA policy and learn how to submit a takedown request.© 2024 FMLS.
Related Properties

SALISBURY
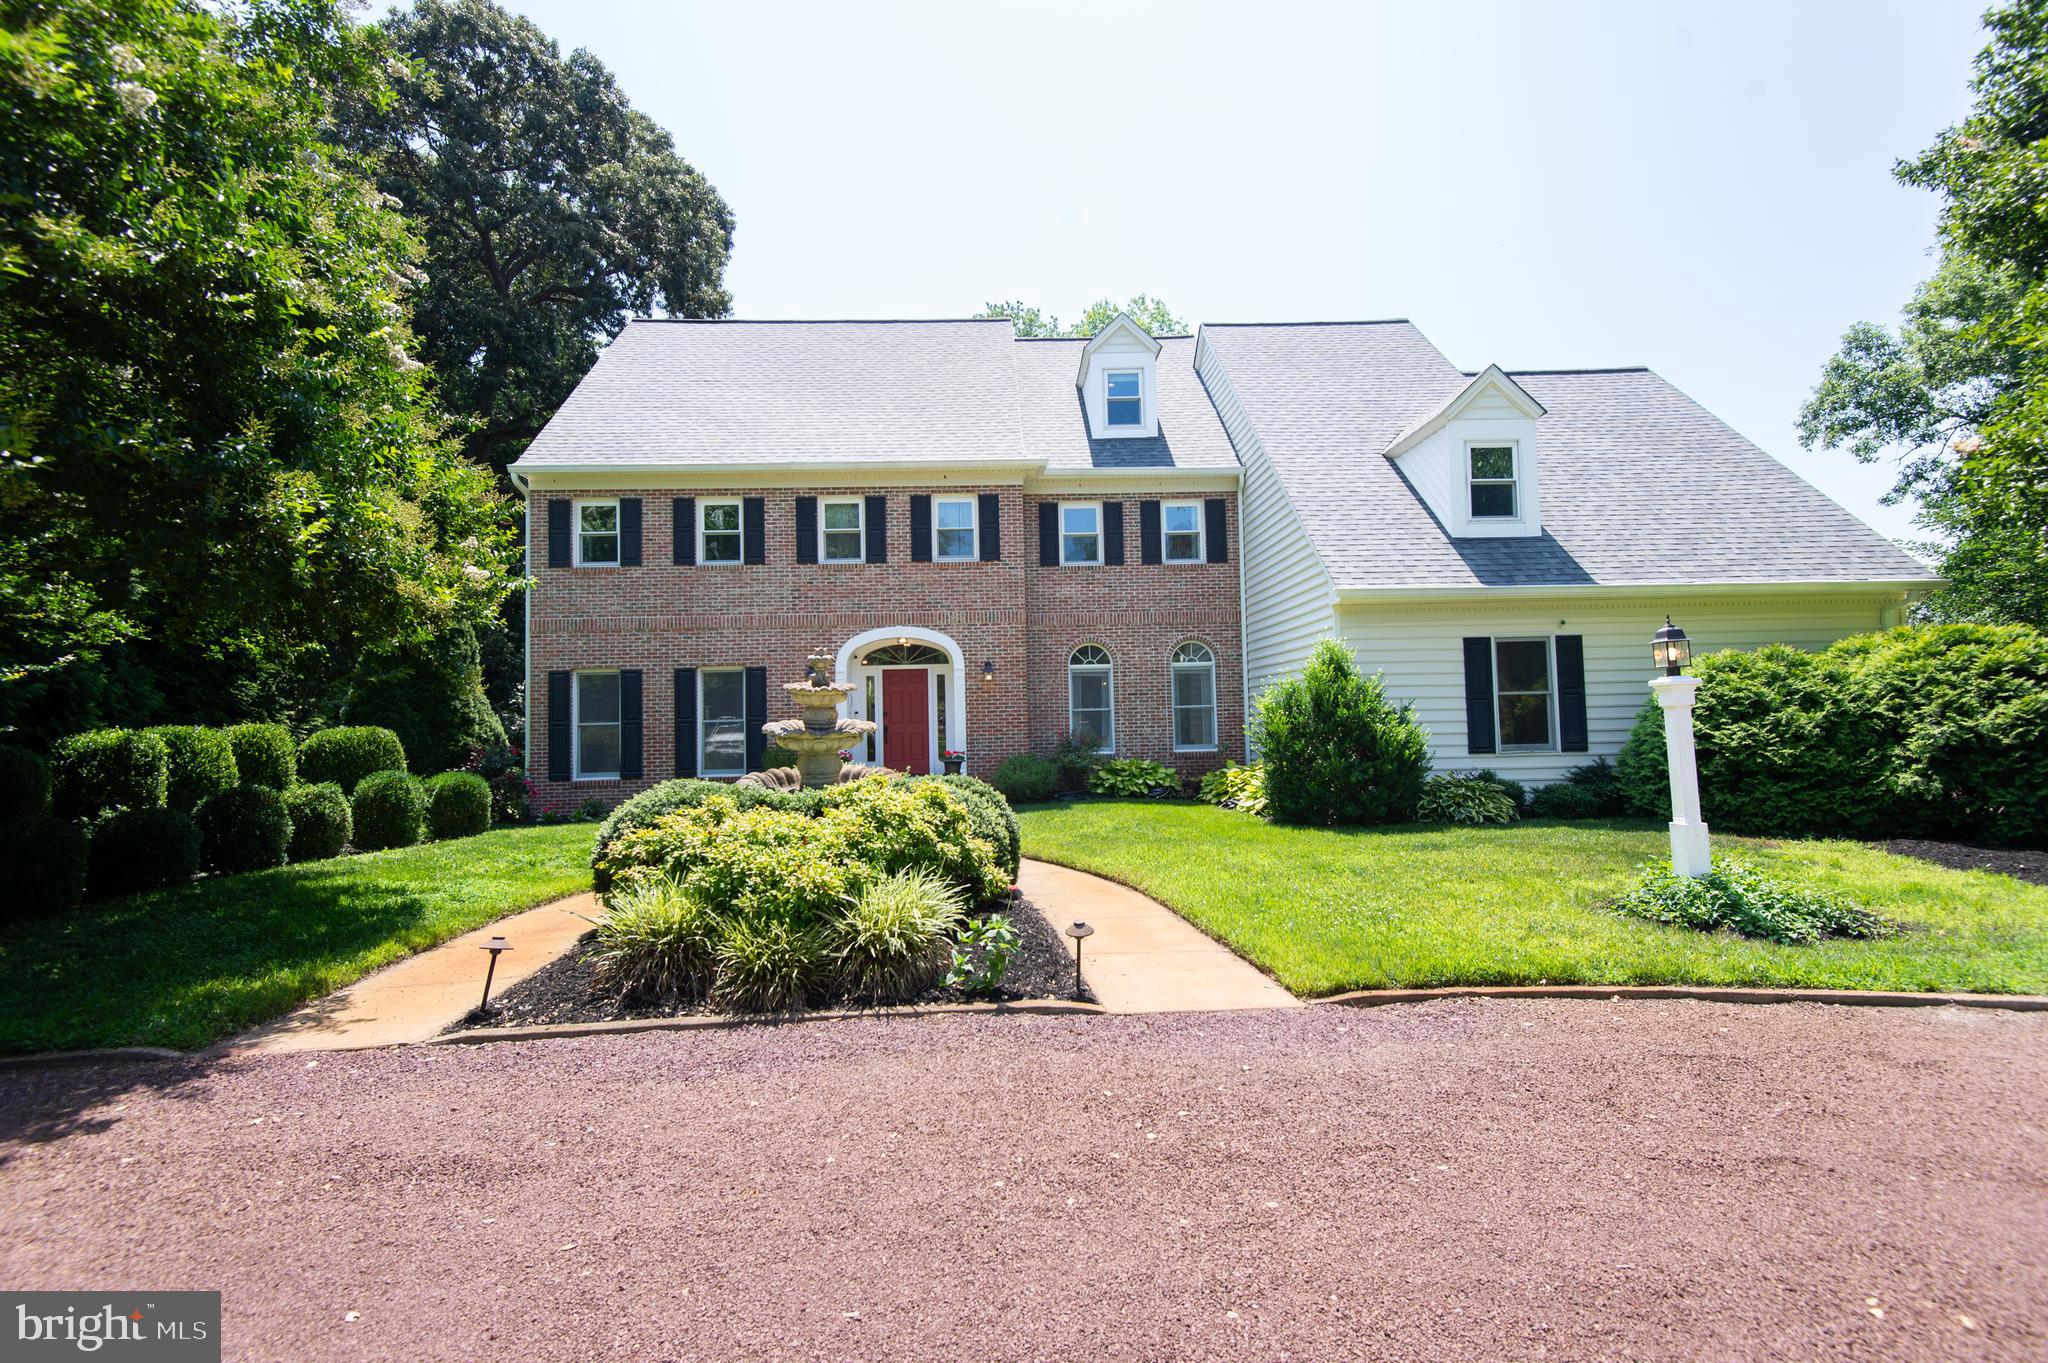
5593 ROYAL MILE BOULEVARD
4 Beds
3 Baths
4,406 Sq.Ft.
$720,000
MLS#: MDWC2025060
SALISBURY
5427 ROYAL MILE BOULEVARD
4 Beds
4 Baths
4,053 Sq.Ft.
$875,000
MLS#: MDWC2023584

SALISBURY
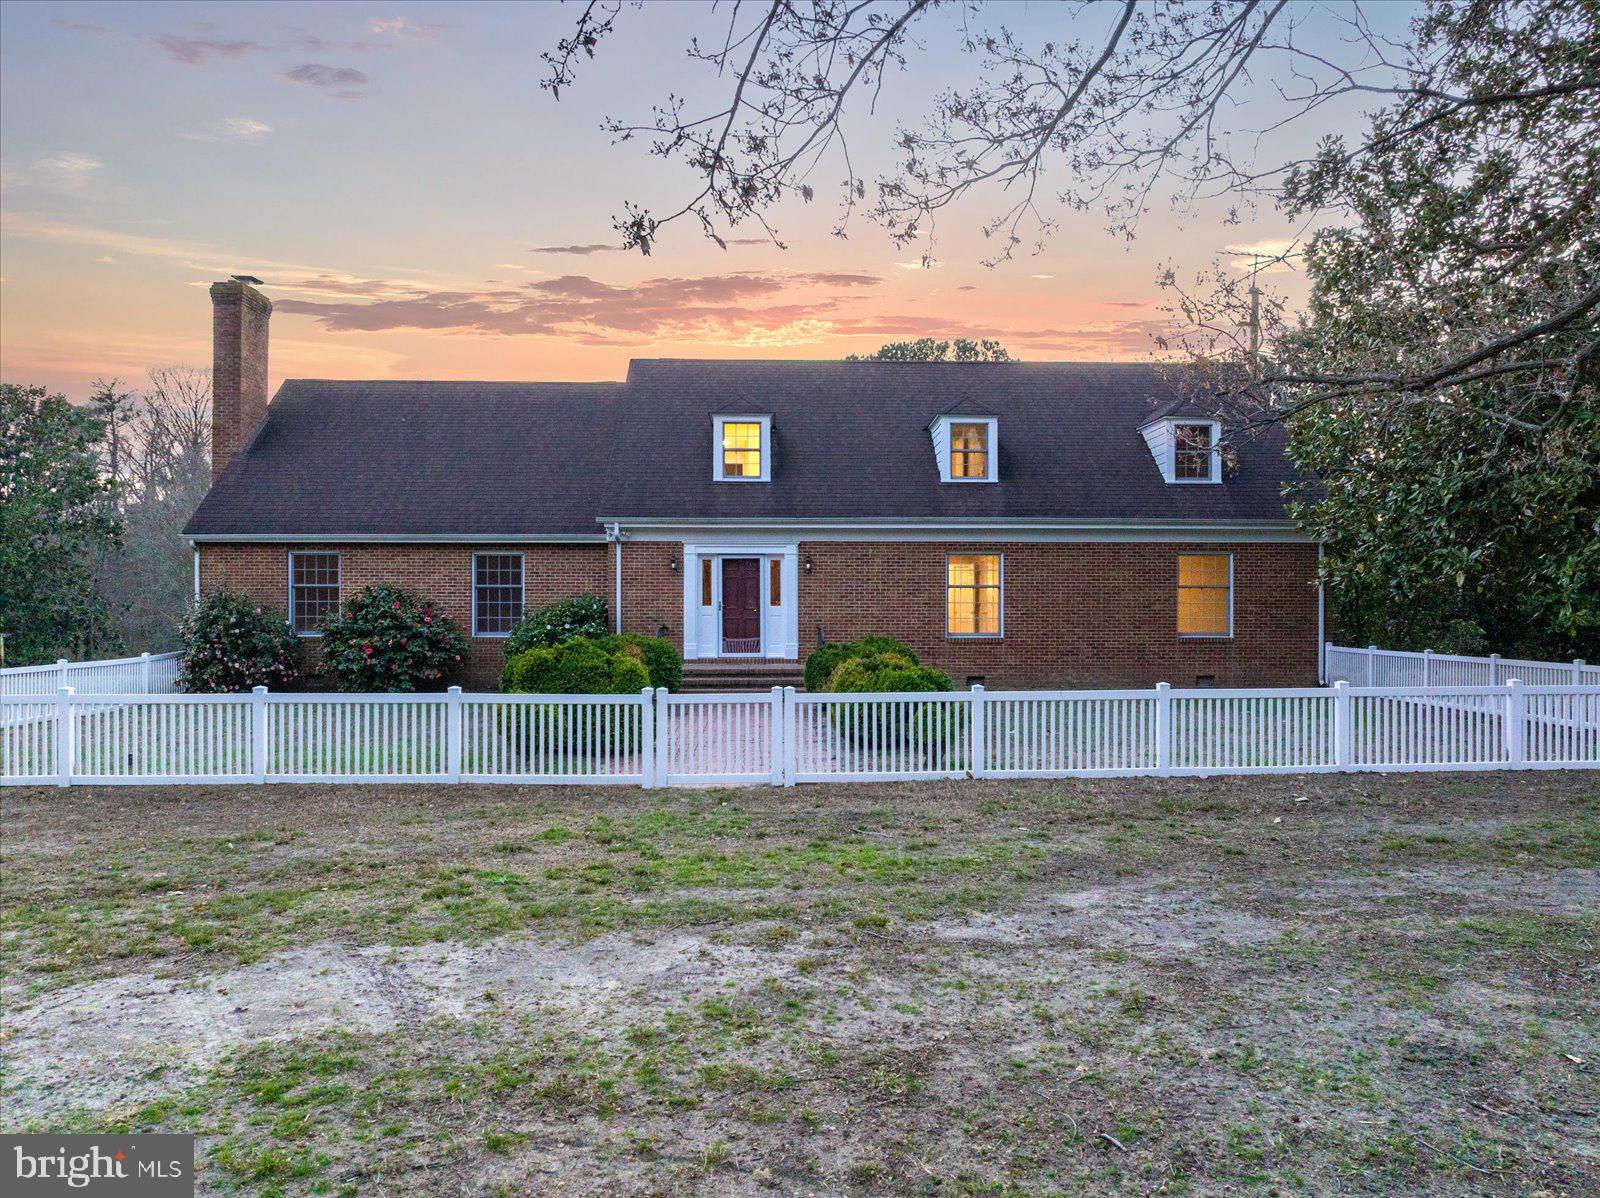
1501 HANDYS MEADOW
7 Beds
4 Baths
4,001 Sq.Ft.
$749,000
MLS#: MDWC2024104
SALISBURY
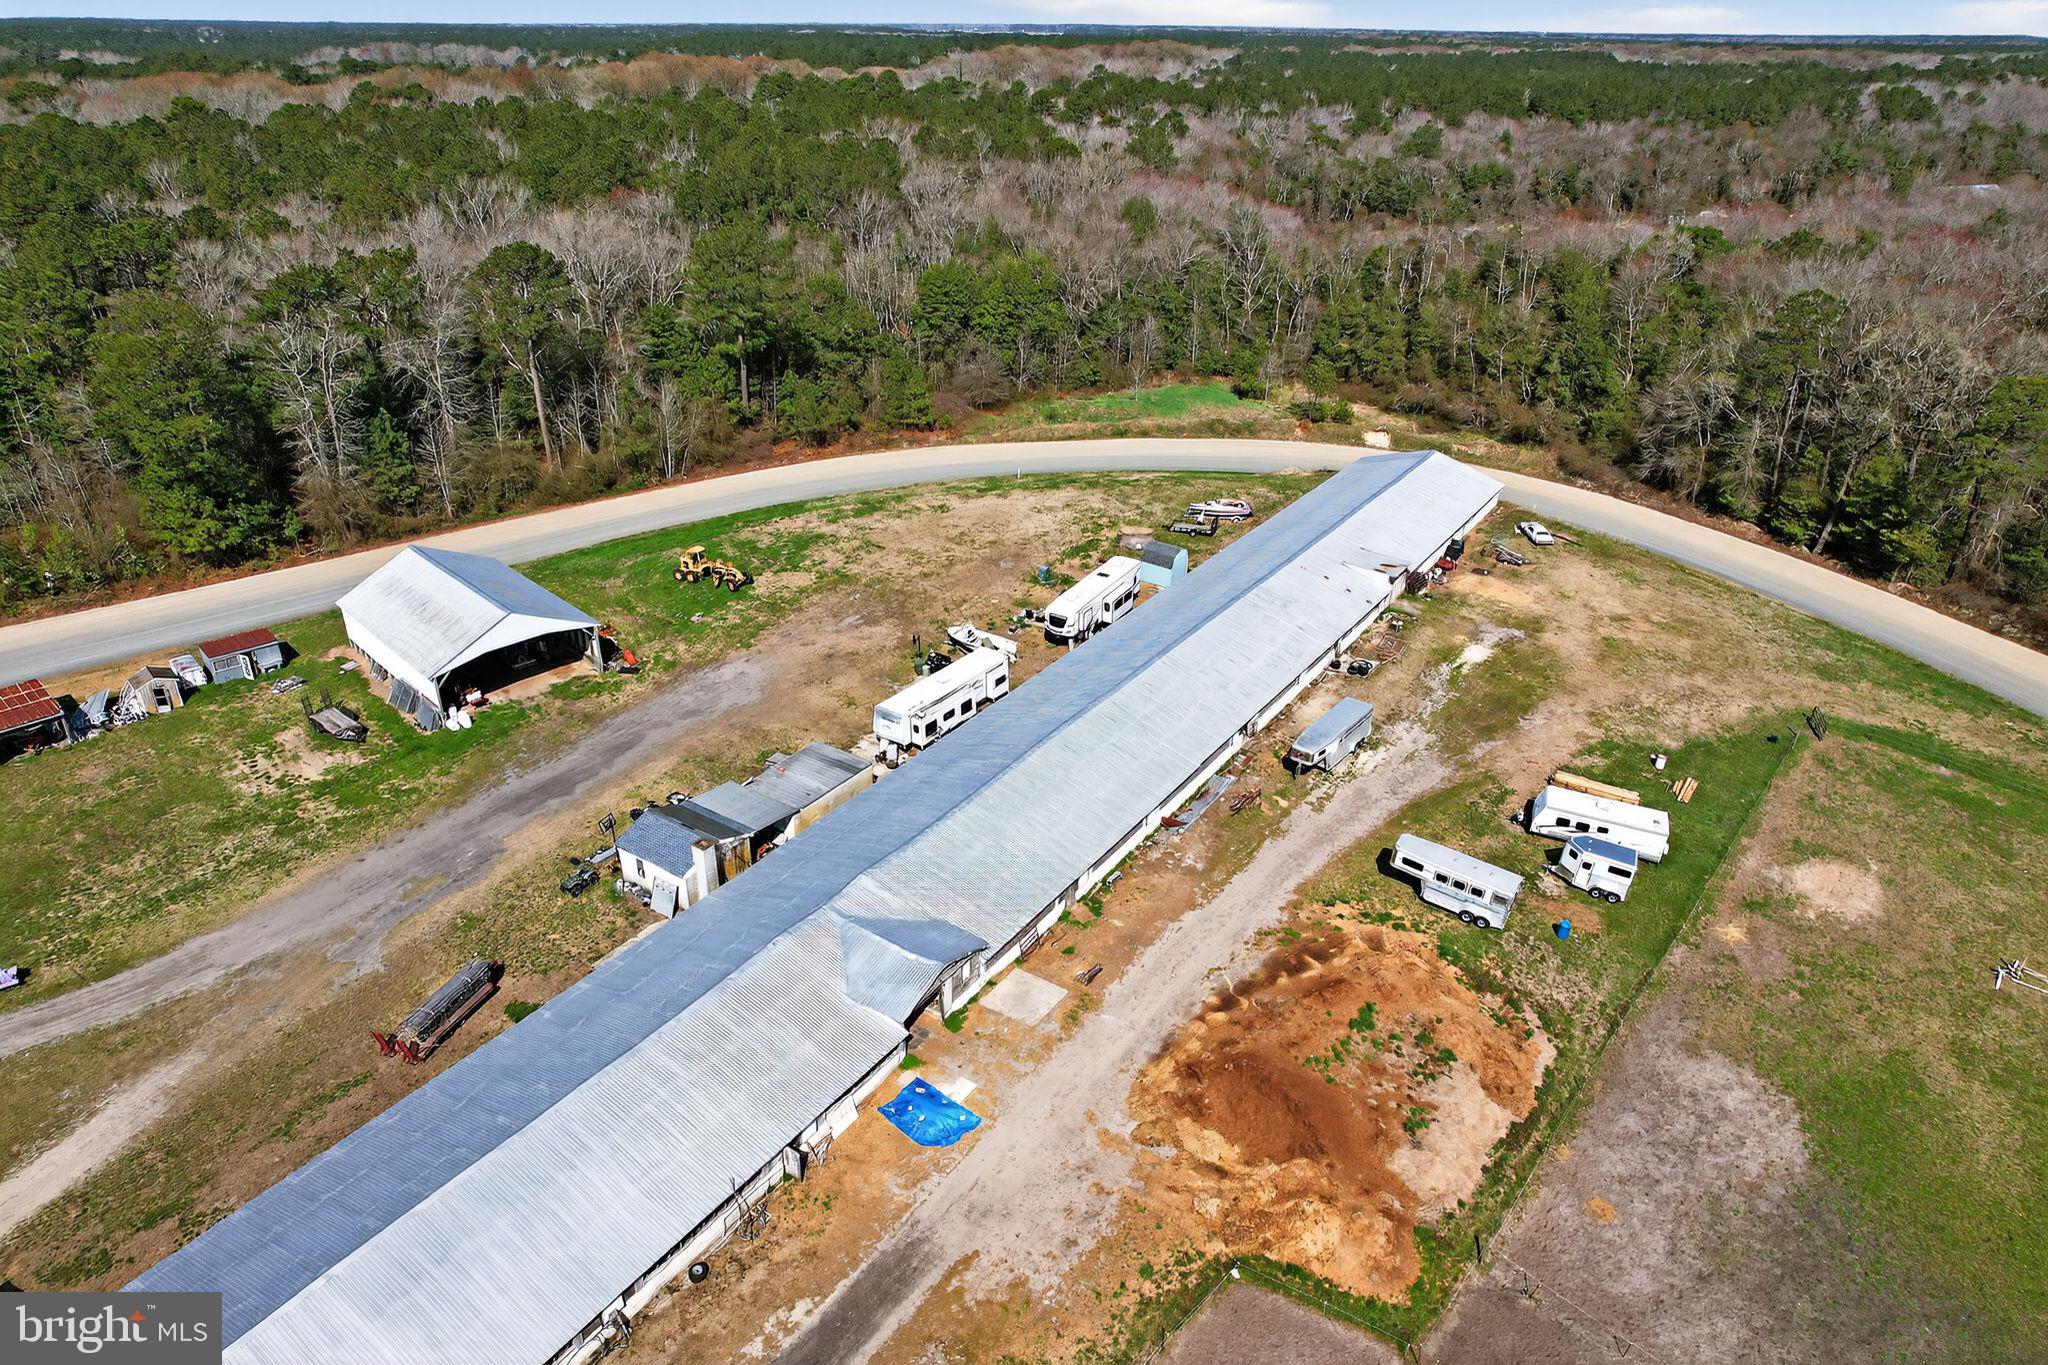
27980 PEMBERTON
6 Beds
3 Baths
5,235 Sq.Ft.
$874,999
MLS#: MDWC2021992
SALISBURY
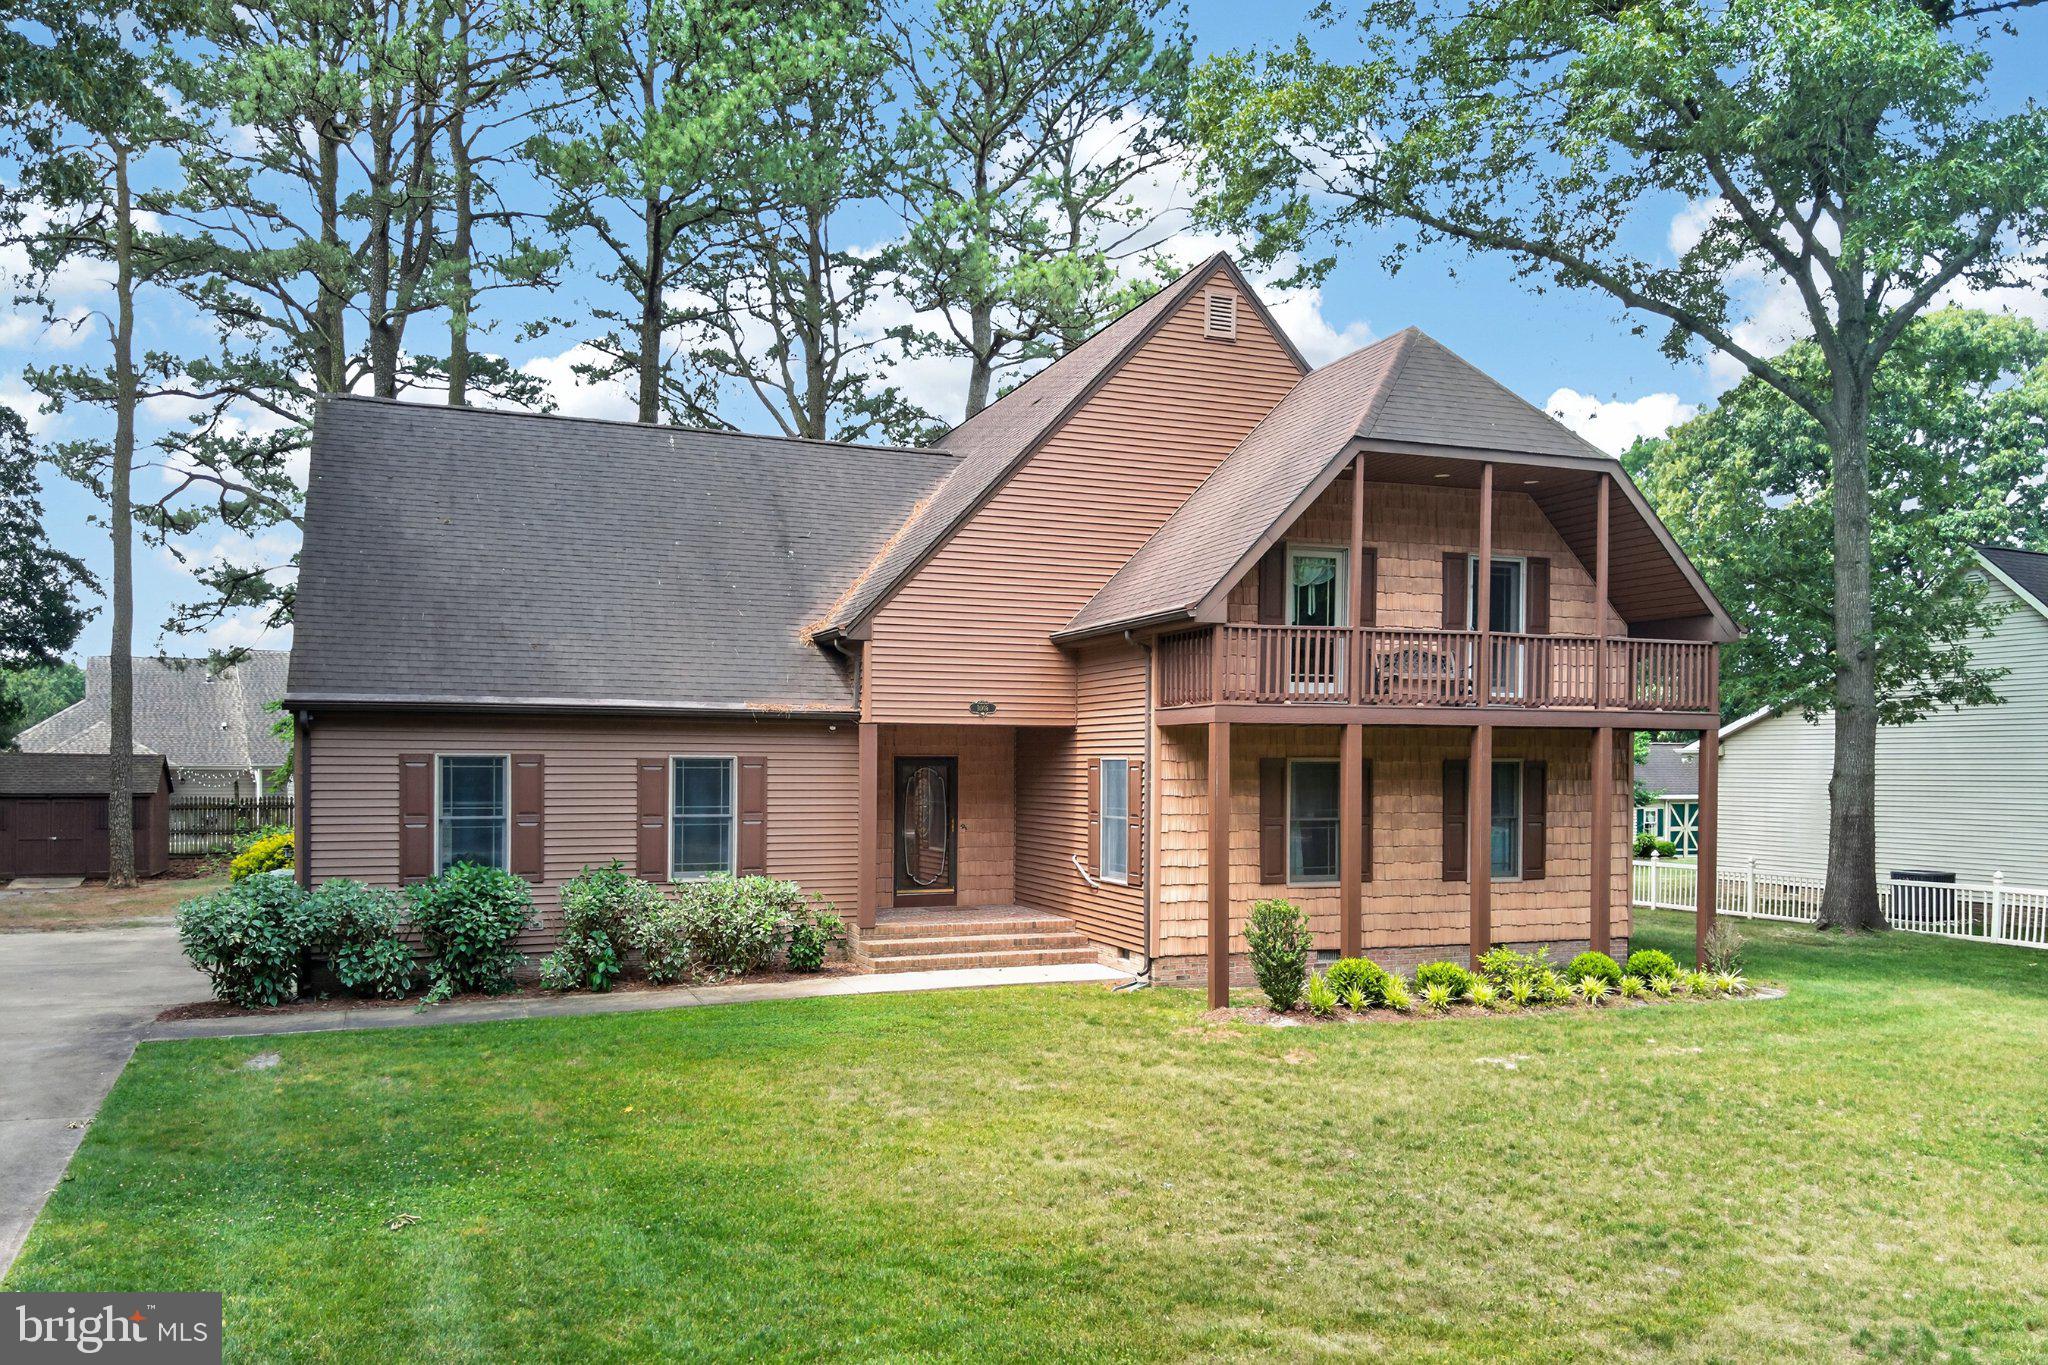
33096 JOHNSON ROAD
3 Beds
1 Baths
2,400 Sq.Ft.
$930,000
MLS#: MDWC2022318

SALISBURY
31244 DOG HOUSE DRIVE
3 Beds
1 Baths
1,092 Sq.Ft.
$725,000
MLS#: MDWC2024844

SALISBURY
409 ROLLING ROAD
5 Beds
3 Baths
3,629 Sq.Ft.
$649,900
MLS#: MDWC2024806

SALISBURY
3824 COULBOURN MILL ROAD
4 Beds
3 Baths
4,750 Sq.Ft.
$669,990
MLS#: MDWC2024734
SALISBURY
1006 S SCHUMAKER DRIVE
5 Beds
2 Baths
4,167 Sq.Ft.
$725,000
MLS#: MDWC2023262

SALISBURY
301 N PARK DRIVE
7 Beds
5 Baths
4,638 Sq.Ft.
$749,000
MLS#: MDWC2025406
