Features & Amenities

Interior

  • Other Interior Features

    Eat-in Kitchen, Ceiling Fan(s), Pantry

  • Total Bedrooms

    2

  • Bathrooms

    1

  • Above Grade Finished Area

    896.0

  • Basement YN

    YES

  • Cooling YN

    YES

  • Cooling

    Central Air, Heat Pump, Ceiling Fan(s), Electric

  • Fireplace YN

    YES

  • Heating YN

    YES

  • Heating

    Exhaust Fan, Electric, Oil, Forced Air

  • Main Level Bedrooms

    2

  • Pet friendly

    N/A

Exterior

  • Garage

    No

  • Construction Materials

    Vinyl Siding

  • Parking

    Attached Carport, Driveway, Attached

  • Patio and Porch Features

    Patio, Porch

  • Pool

    No

  • Waterfront YN

    NO

Area & Lot

  • Lot Size(acres)

    0.45

  • Lot Size(square feet)

    19,689

  • Property Type

    Residential

  • Property Sub Type

    Single Family Residence

  • Architectural Style

    Ranch/Rambler

Price

  • Sales Price

    $279,900

  • Tax Amount

    $1,092

  • Sq. Footage

    1,328

  • Price/SqFt

    $210

HOA

  • Association

    No

School District

  • Elementary School

    W.W. ROBINSON

  • Middle School

    PETER MUHLENBERG

  • High School

    CENTRAL

Property Features

  • New Construction

    NO

  • Foundation Details

    Block

  • Senior Community YN

    NO

  • Sewer

    Septic Tank

  • Tax Lot

    164

  • Water Source

    Public

Schedule a Showing

Showing scheduled successfully.

<
>
IN PERSON
VIA CHAT

What is 3 + 4 ?


Change time

Mortgage calculator

Estimate your monthly mortgage payment, including the principal and interest, property taxes, and HOA. Adjust the values to generate a more accurate rate.

Your payment

Principal and Interest:

$

Property taxes:

$

HOA fees:

$

Total loan payment:

$

Total interest amount:

$

Location

County

SHENANDOAH

Elementary School

W.W. ROBINSON

Middle School

PETER MUHLENBERG

High School

CENTRAL

Listing Courtesy of Zachary G Koops , Real Broker, LLC

RealHub Information is provided exclusively for consumers' personal, non-commercial use, and it may not be used for any purpose other than to identify prospective properties consumers may be interested in purchasing. All information deemed reliable but not guaranteed and should be independently verified. All properties are subject to prior sale, change or withdrawal. RealHub website owner shall not be responsible for any typographical errors, misinformation, misprints and shall be held totally harmless.

Agent Amy Barfield

AGENT

Amy Barfield

Call Amy today to schedule a private showing.


* Listings on this website come from the FMLS IDX Compilation and may be held by brokerage firms other than the owner of this website. The listing brokerage is identified in any listing details. Information is deemed reliable but is not guaranteed. If you believe any FMLS listing contains material that infringes your copyrighted work please click here to review our DMCA policy and learn how to submit a takedown request.© 2024 FMLS.
Move-in ready and extensively updated, this adorable ranch home offers comfortable one-level living plus a spacious finished lower-level recreation room. Recent improvements include a new roof, new heat pump with oil heat retained as backup, updated bathroom, new stainless steel appliances, refinished hardwood floors, new luxury vinyl flooring, fresh paint, and updated lighting and ceiling fans throughout. The bright eat-in kitchen offers plenty of workspace and opens conveniently to the main living areas, while the finished lower level provides excellent additional space for an additional living room or den, home office, hobbies, entertaining, or additional bedroom space with egress windows. Outside, enjoy privacy in town on nearly half an acre with mature trees, a paved driveway, covered front porch, and an oversized covered carport that doubles as a great outdoor living space. Public water and a convenient Woodstock location complete this refreshed, affordable home that's ready for its next owner. Owner/Agent.

546 LUPTON ROAD

Message successfully sent.

What would you like to know?

What is 3 + 4 ?

I agree to receive email communication and understand I can unsubscribe at any time.

I agree to be contacted by Charis Realty Group via call, email, and text for real estate services. To opt out, you can reply 'stop' at any time or reply 'help' for assistance. You can also click the unsubscribe link in the emails. Message and data rates may apply. Message frequency may vary. Privacy Policy

Related Properties

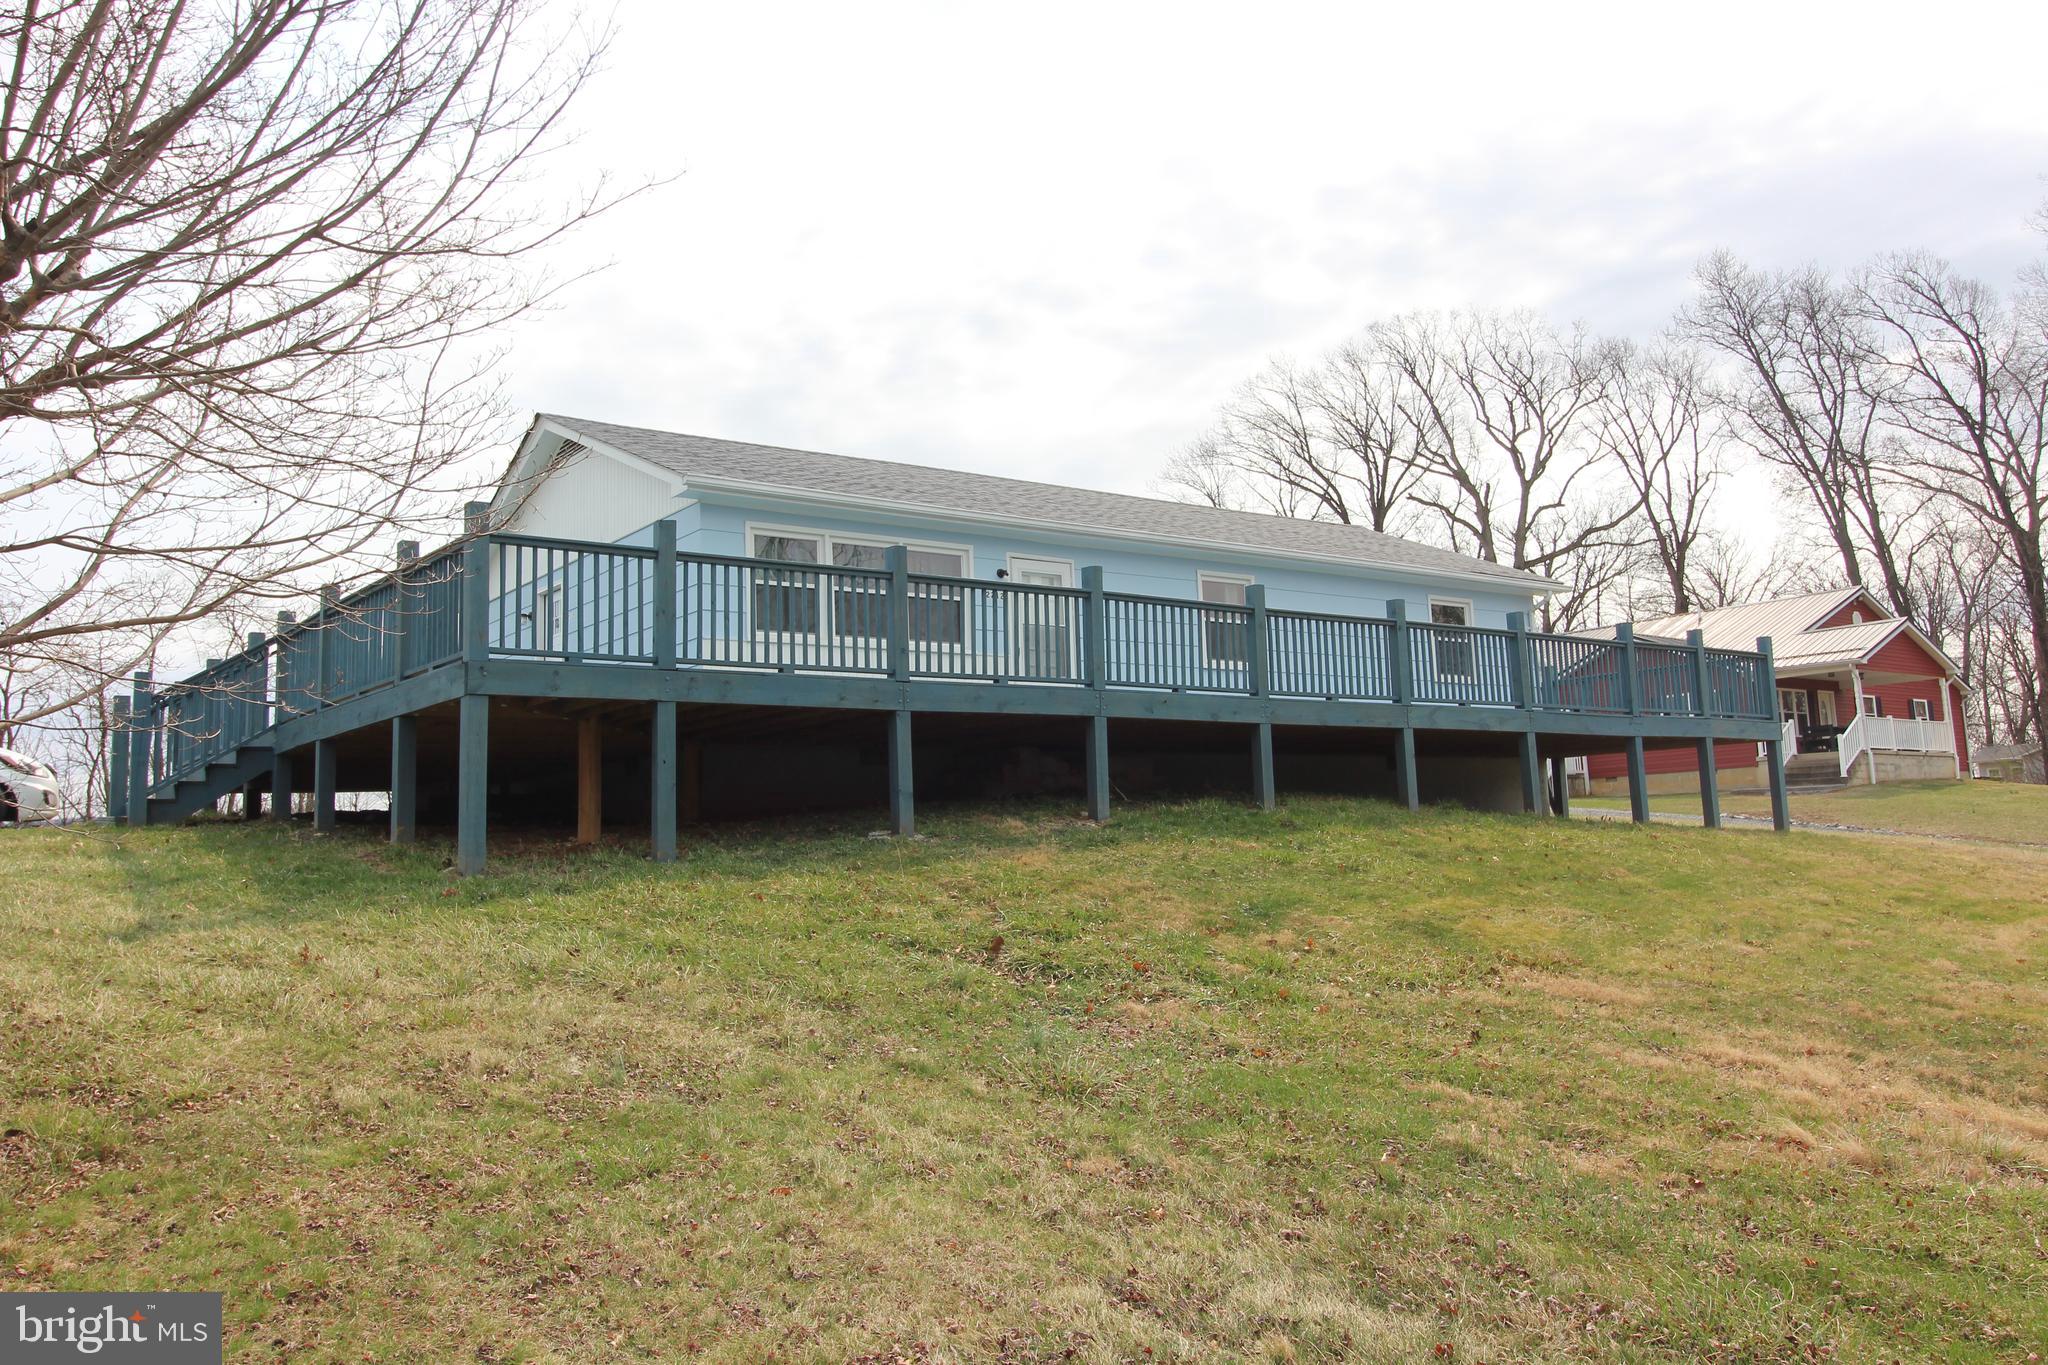
Come see this  3 Bedroom Ranch Style Home with One Bath. This adorable house in the country  is just waiting for a family to enjoy it! A Beautiful huge deck spans the entire front of the home and extends around the side Home has new replacement windows in 2023, New roof in 2021, New HVAC System in 2022. Offering a wonderful place to sit and enjoy the pastoral views of the countryside and the neighboring farms.
This property offers country living and the convenience of being a few short minutes to the town of Woodstock and all it has to offer, as well as being convenient to  the interstate for easy commutes.
This beautifully landscaped home  offers single level living and plenty of space for gardening on the almost 1 1/2 acres of ground. This is one to check out! Subject to Seller finding suitable Housing.
#VASH2013788

WOODSTOCK

2212 SWARTZ ROAD

3 Beds

1 Baths

1,104 Sq.Ft.

$310,000

MLS#: VASH2013788
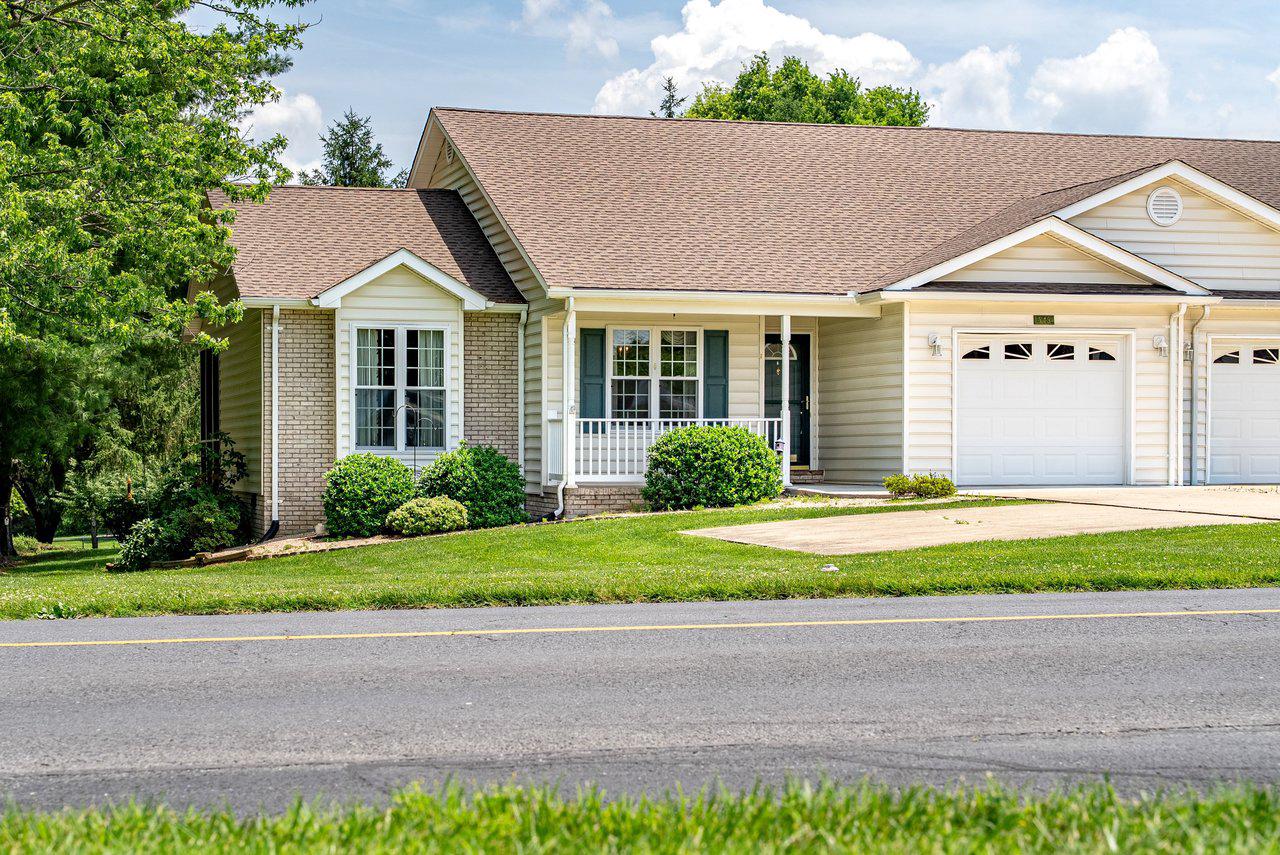
849 Ox Road offers easy one-level living in Woodstock, conveniently located near shopping, dining, and major roadways. As an added bonus, enjoy Woodstock's July 4th fireworks right from your front porch or yard!

Inside, you'll find a functional open-concept kitchen and dining area, a spacious living room, and a central hallway leading to 3 bedrooms and 2 bathrooms. The large laundry room provides excellent storage, and the attached garage adds everyday convenience.

Step outside to a screened-in porch and concrete patio overlooking a low-maintenance backyard—perfect for relaxing or entertaining. If you're looking for comfort, convenience, and easy living, this home is a must-see. Schedule your showing today!
#VASH2014660

WOODSTOCK

849 OX ROAD

3 Beds

2 Baths

1,552 Sq.Ft.

$335,000

MLS#: VASH2014660

This one-of-a-kind home in an established  Woodstock neighborhood doesn't become available often! Everything is on one floor, but there is a full, mostly finished, basement for additional living and storage space. Your creative side will be happy with the large detached studio in the home's sizeable back yard. It has electricity  and AC and sits under one of several mature shade trees. Convenient to the hospital and medical offices, this home offers a stacked stone living room fireplace, a bright kitchen and a sunroom with a classic Valley view. The sunroom is open to additional living or office space. A few steps away is the all tile hall bath, and the Primary bedroom with an ensuite bath, also all tile and offering a newer step-in shower. And, did we mention the laundry is also on the mail level? This home was built in the 1950's and shows it's quality construction throughout. It has some updates, including  newer windows and has been well maintained.  The living space, the central location and the price, make this a value worth considering! The price is based on a recent appraisal.
#VASH2015240

WOODSTOCK

208 N MUHLENBERG STREET

1 Beds

2 Baths

1,620 Sq.Ft.

$320,000

MLS#: VASH2015240

Welcome to 234 N. Main Street in the heart of Woodstock, where small-town charm, everyday convenience, and classic character all come together. Perfectly located near local shops, restaurants, and downtown favorites, this inviting home gives you a front-row seat to Woodstock’s beloved town parades right from your own front porch.
Inside, you’ll find a spacious living room filled with charm and warmth, offering a comfortable place to gather, relax, or unwind at the end of the day. The main level also features a full bathroom with laundry, plus a flexible nook that could make a great play space, reading corner, or home office.
The updated eat-in kitchen is full of personality and is sure to be a favorite spot in the home. A large butcher block island offers plenty of prep and gathering space, while the dining area provides room for a generous table. The beautiful fireplace serves as the centerpiece of the kitchen, adding character and charm you don’t often find.
Upstairs, you’ll find two nicely sized bedrooms and an incredibly charming bathroom with a classic clawfoot bathtub. Out back, enjoy a covered rear porch, newly built outbuilding, and rear parking with room for multiple vehicles, an incredible bonus for a downtown Main Street location.
With its inviting layout, charming details, and walkable Woodstock setting, 234 N. Main Street is ready to welcome you home.
#VASH2014476

WOODSTOCK

234 N MAIN STREET

2 Beds

2 Baths

1,372 Sq.Ft.

$330,000

MLS#: VASH2014476

* Move in ready, End unit with almost 1,600 finished sq ft. * Fully Finished Basement * New Roof * New HVAC * All New upgraded flooring * New Kitchen Cabinets * New Appliances * New Granite Counter Tops * Remodeled Bathrooms * Fenced Yard * Low HOA * Large Room Sizes * Convenient Location, close to major commuter routes, shopping & schools * Plenty of parking * Covered porch and more!
#VASH2015426

WOODSTOCK

916 HILLTOP DRIVE

2 Beds

1 Baths

1,580 Sq.Ft.

$259,900

MLS#: VASH2015426
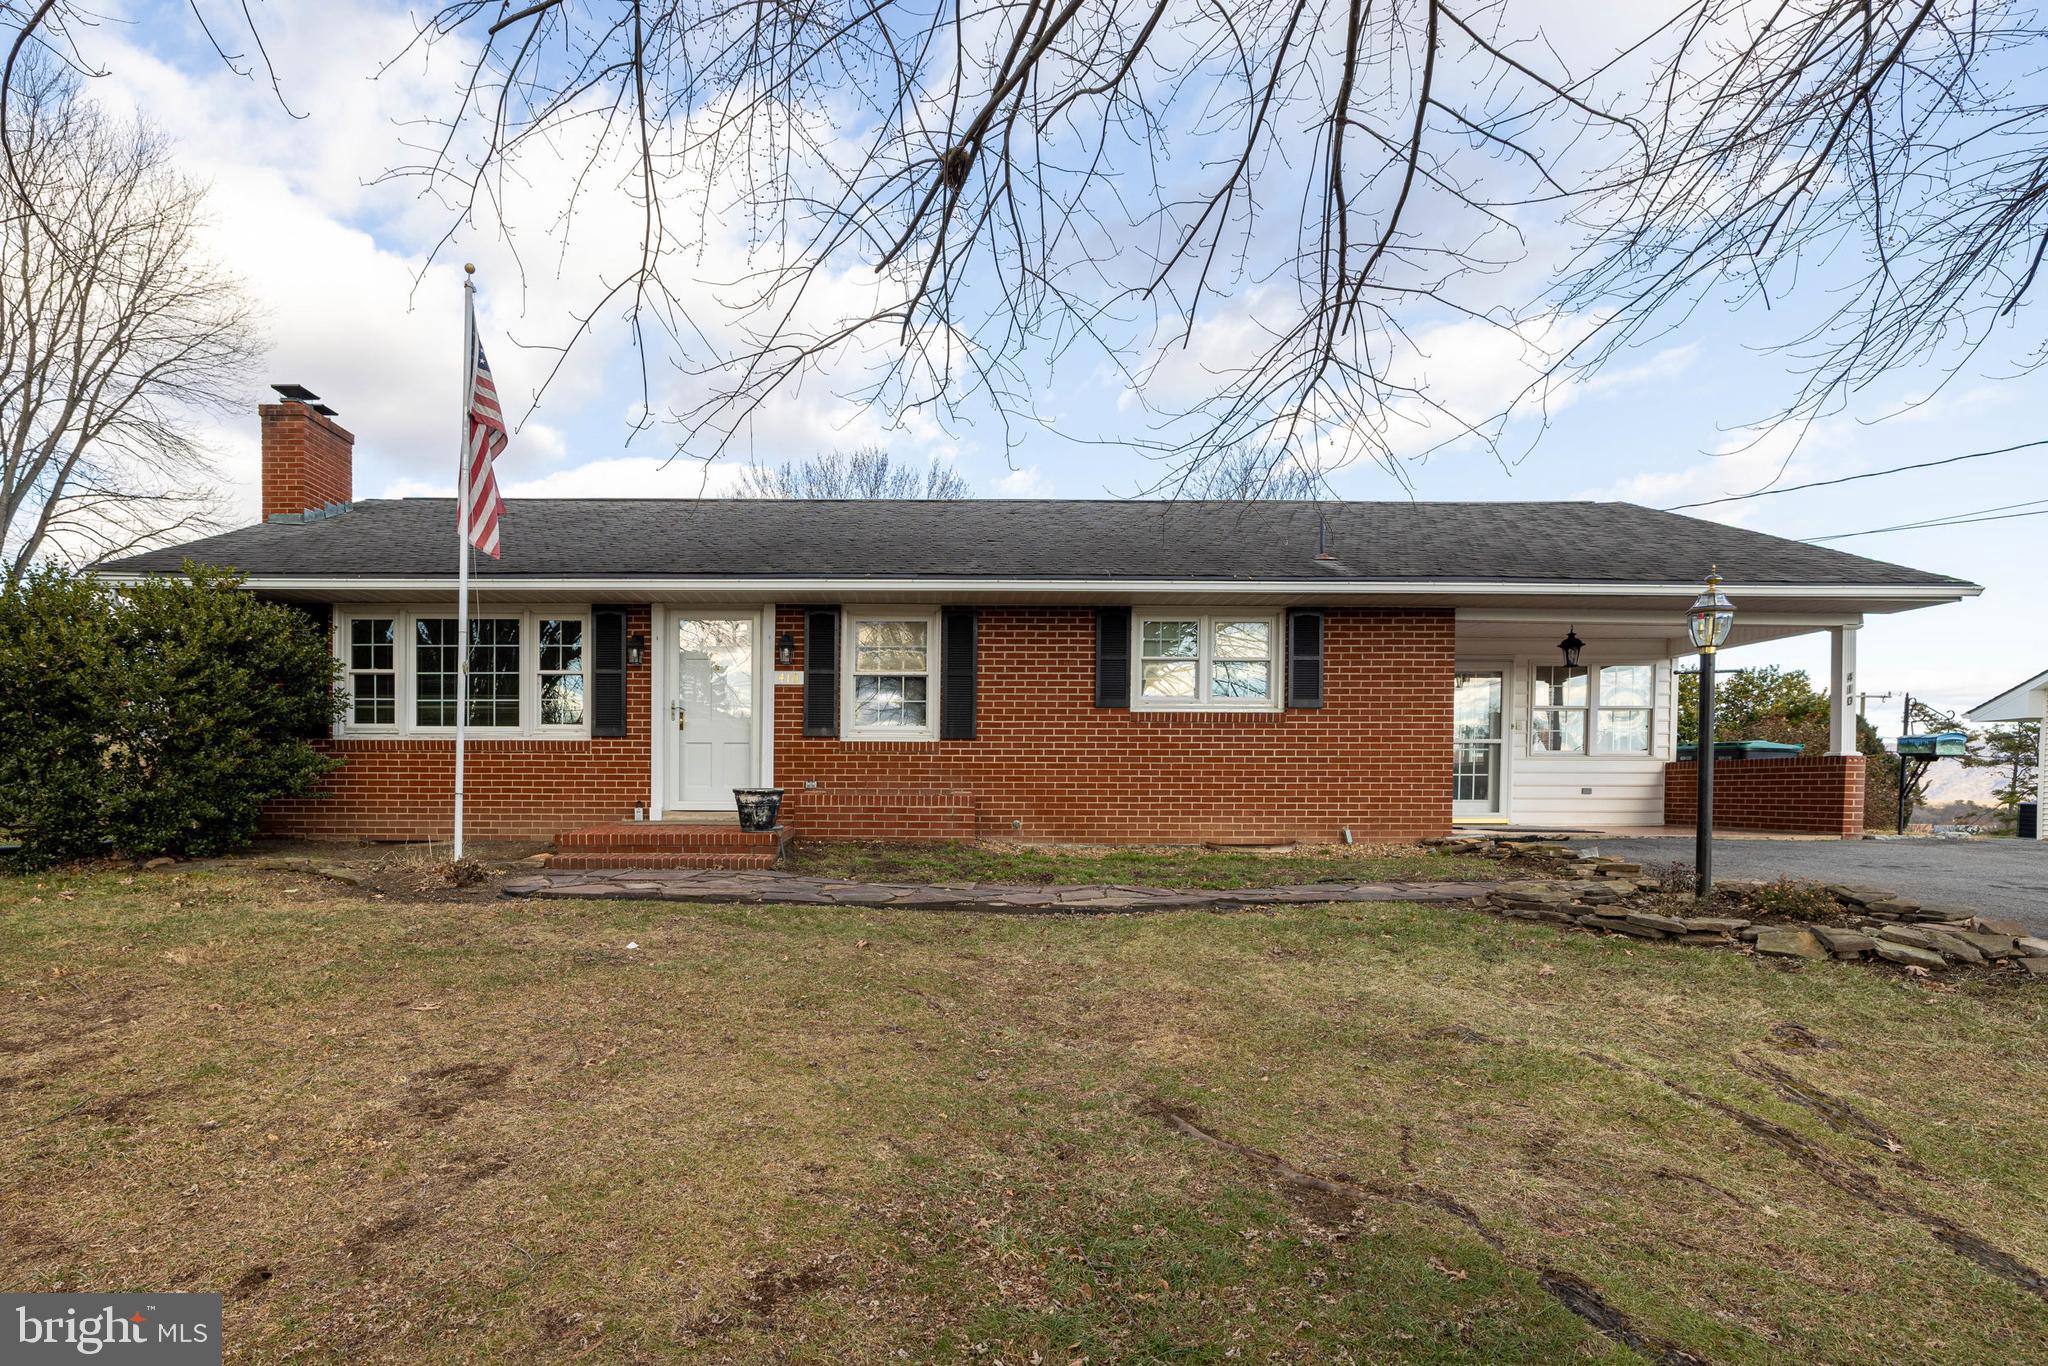
This charming 1962 ranch-style home offers a solid investment opportunity with its classic brick exterior and spacious 0.31-acre lot. Featuring three cozy bedrooms and a full bathroom, this property is perfect for those looking to add value through updates or renovations. The unfinished basement provides ample storage or potential for additional living space. The kitchen comes with essential appliances, including a built-in microwave, single oven, cooktop, and refrigerator, making it move-in ready for tenants or future buyers. Gas fireplace in the inviting living area, perfect for creating a welcoming atmosphere. Harwood floors throughout. With a paved driveway and close proximity to the Woodstock Town Park/Pool. The outbuilding with electric and electric baseboard heat offers additional storage or workspace. Come make this brick rancher yours!
#VASH2015204

WOODSTOCK

410 W NORTH STREET

3 Beds

1 Baths

1,456 Sq.Ft.

$325,000

MLS#: VASH2015204
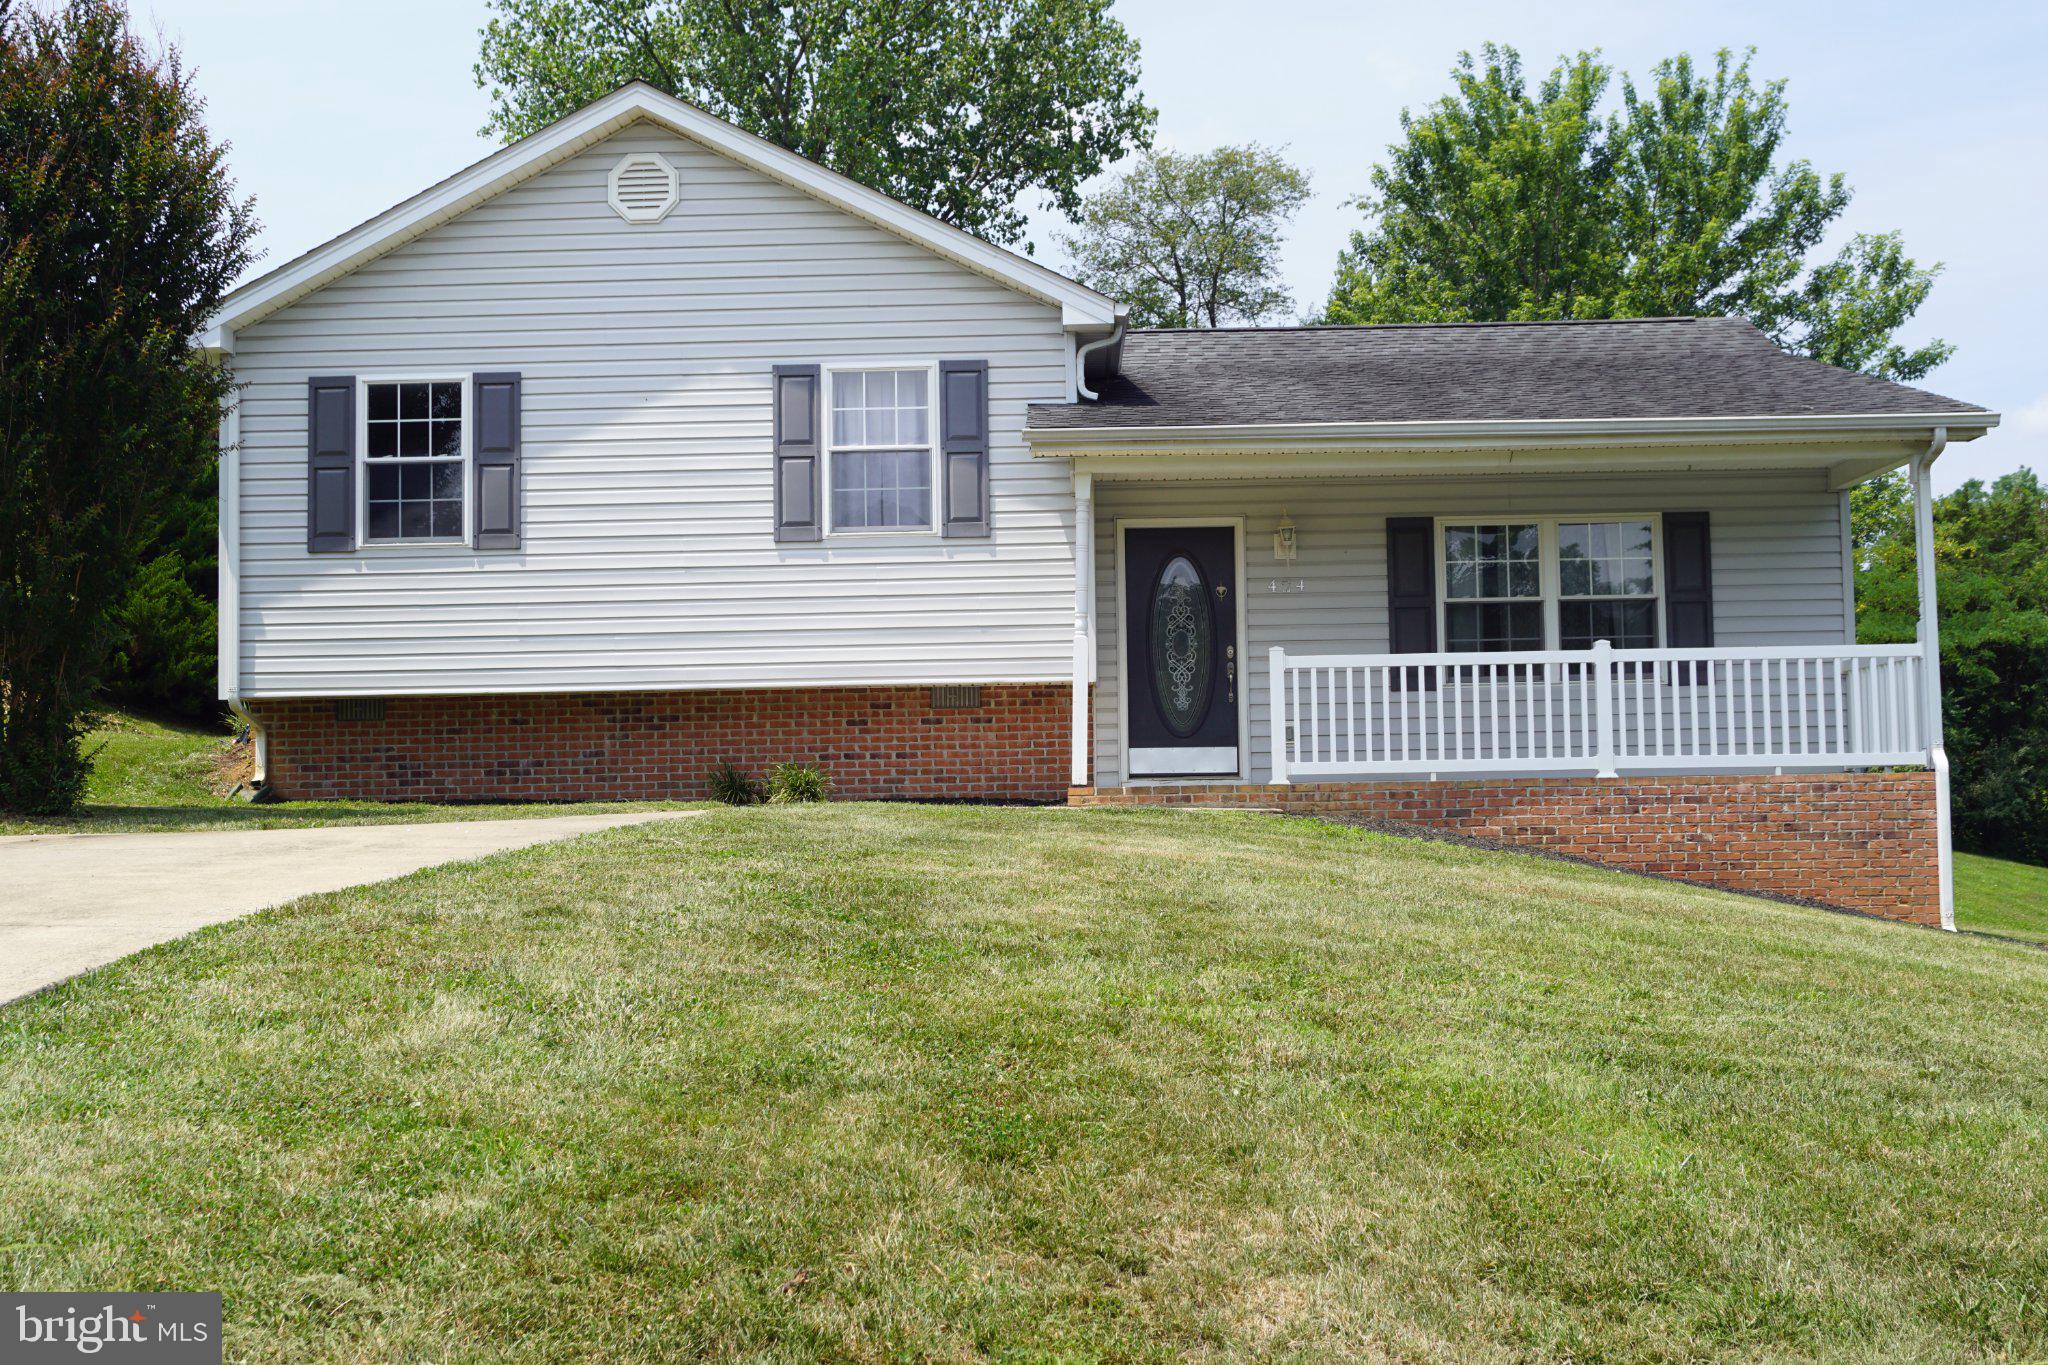
Imagine having your morning coffee on the covered front porch, grilling on the back deck, and enjoying the freedom of a large lot without giving up the convenience of being close to everything Woodstock has to offer. This inviting 3-bedroom, 2-bath home offers 1,120 square feet of comfortable living space with a layout that works for real life.

The spacious living room gives you room to relax, while the separate dining room creates a defined space for meals, game nights, or entertaining friends and family. All three bedrooms are conveniently located on the same level as the laundry, making everyday routines a little easier. Outside, the large lot gives you room for play, gardening, pets, or simply enjoying some extra breathing room.

Located in Orchard View, you're just minutes from Woodstock Park and the community pool, with shopping, restaurants, and easy access to I-81 nearby. Whether you're buying your first home, making room for a growing household, or looking to simplify, this home offers a comfortable place to settle in and make your own.
#VASH2015028

WOODSTOCK

424 MEGHANN DRIVE

3 Beds

2 Baths

1,120 Sq.Ft.

$300,000

MLS#: VASH2015028
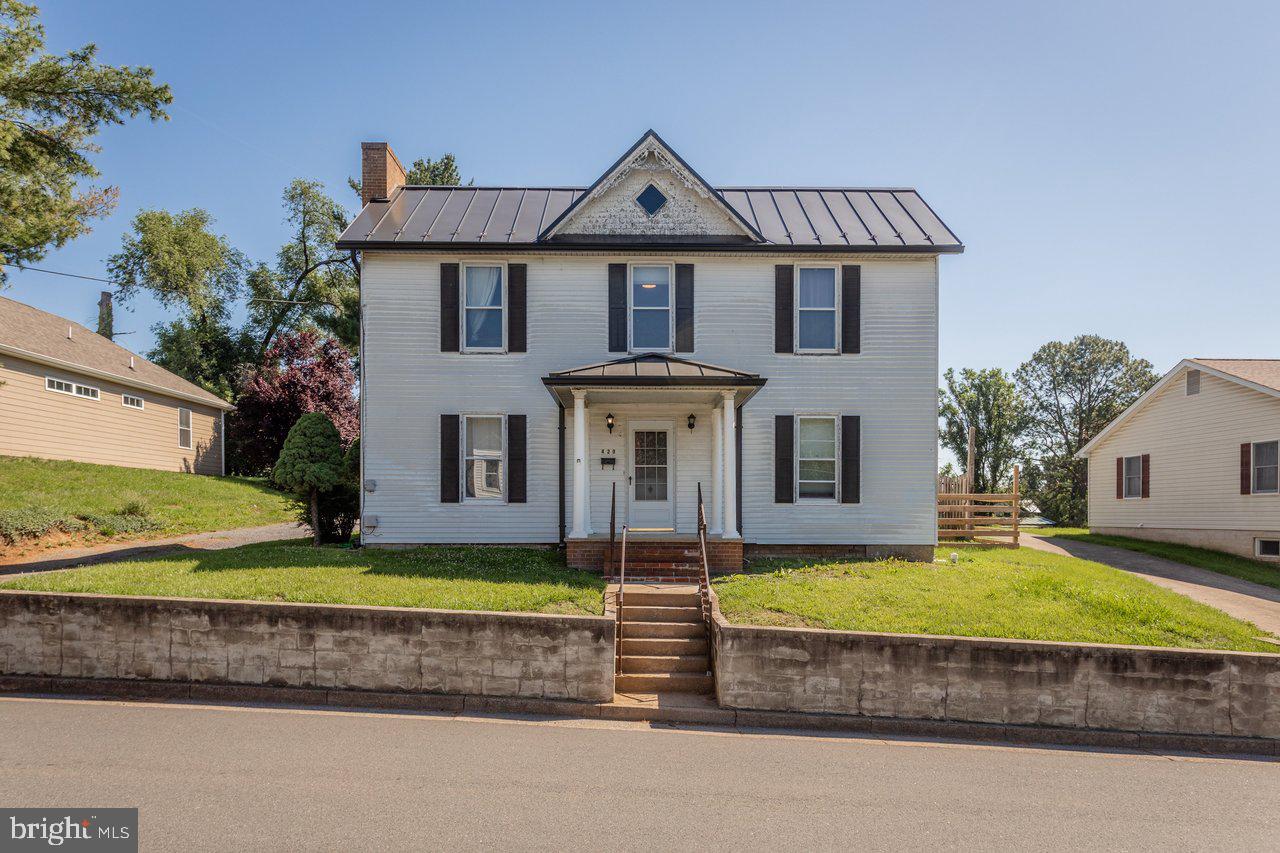
4 bedrooms and 2 full bathrooms across 2,440 square feet, AND a new metal roof!! This in-town Woodstock home is bringing the space, the updates, and the location buyers are looking for!
Welcome to 420 W. Spring Street, ideally located close to shopping, restaurants, and everyday conveniences, plus within walking distance to W.O. Riley Park and the Woodstock pool. Inside, you’ll find hardwood flooring and large, comfortable rooms throughout, giving this home the kind of space that is hard to find.
The front formal living room welcomes you in with a beautiful brick fireplace, creating a warm and inviting first impression. From there, the home opens into a spacious family room, an upgraded eat-in kitchen with French doors leading to the patio, and a separate dining room perfect for gatherings, entertaining, or everyday meals. A large bedroom, a large laundry room, and a full bathroom complete the main level.
Upstairs, you’ll find three additional bedrooms, a bonus room, and another full bathroom, offering plenty of flexibility for guests, a home office, playroom, hobby space, or extra storage. A back stairway leads down to the dining room, adding charm and functionality to the layout. Outside, enjoy a nice-sized fenced backyard, storage shed, and side patio. With generous living space, large rooms, hardwood floors, a new metal roof, a convenient in-town location, and updates you’ve been waiting for.
#VASH2014572

WOODSTOCK

420 W SPRING STREET

4 Beds

2 Baths

2,440 Sq.Ft.

$299,900

MLS#: VASH2014572

Step into timeless charm and modern comfort in this beautifully renovated 2-bedroom, 2-bath home where classic farmhouse character meets elegant contemporary design. Rich hardwood floors, dramatic dark trim, shiplap accents, and thoughtfully curated finishes create a warm, inviting atmosphere filled with style and personality. The welcoming front porch sets the tone, while the interior offers cozy yet refined living spaces perfect for both quiet evenings and entertaining guests. From the custom details to the tasteful updates throughout, every space has been carefully designed to blend sophistication with comfort.
#VASH2015450

WOODSTOCK

143 N WATER STREET

2 Beds

2 Baths

946 Sq.Ft.

$239,000

MLS#: VASH2015450

 - property

Send a message

Message successfully sent.

Your message

What is 3 + 4 ?

Reason for contacting?

I agree to receive email communication and understand I can unsubscribe at any time.

I agree to be contacted by Charis Realty Group via call, email, and text for real estate services. To opt out, you can reply 'stop' at any time or reply 'help' for assistance. You can also click the unsubscribe link in the emails. Message and data rates may apply. Message frequency may vary. Privacy Policy

Sign Out

Virtual Assistant

Would you like to take the next step with this property? We can help you schedule a showing or virtual tour, or send you more details.

Yes, I would like more information.

Thank You for Your Reply, One of Our Agents will contact you as soon as possible

No, maybe later.

Thank you, you can always contact me via email, phone number or through the contact form.

Realhub AI

Lucy - Your AI-Powered Realtor

Update Your Temporary Password

Personalize your search

Enter your email and we'll notify you immediately when new listings match what you're looking for.

or enter email address

Already have an account ? Login here

Continue your home search

I agree to receive communications and understand I can unsubscribe at any time.

I agree to be contacted by Charis Realty Group via call, email, and text for real estate services. To opt out, you can reply 'stop' at any time or reply 'help' for assistance. You can also click the unsubscribe link in the emails. Message and data rates may apply. Message frequency may vary. Privacy Policy

Already have an account ? Login here

We use cookies

We use cookies primarily for analytics to enhance your experience. By accepting, you agree to our use of these cookies. You can manage your preferences or learn more about our cookies policy.