Features & Amenities

Interior

  • Other Interior Features

    Eat-in Kitchen, Kitchen Island, Pantry, Walk-In Closet(s), High Ceilings, Open Floorplan

  • Total Bedrooms

    3

  • Bathrooms

    3

  • 1/2 Bathrooms

    1

  • Above Grade Finished Area

    2307.0

  • Basement YN

    YES

  • Cooling YN

    YES

  • Cooling

    Central Air, Electric

  • Fireplace YN

    YES

  • Heating YN

    YES

  • Heating

    Natural Gas, Forced Air

  • Main Level Bedrooms

    1

  • Pet friendly

    N/A

Exterior

  • Garage

    Yes

  • Garage spaces

    2

  • Construction Materials

    Vinyl Siding, Stone

  • Parking

    Garage, Driveway, Attached

  • Pool

    Yes

  • Pool Features

    Community

  • Waterfront YN

    NO

Area & Lot

  • Lot Size(acres)

    0.14

  • Lot Size(square feet)

    6,100

  • Property Type

    Residential

  • Property Sub Type

    Single Family Residence

  • Architectural Style

    Craftsman

Price

  • Sales Price

    $722,475

  • Financing Options

    Other

  • Sq. Footage

    2,869

  • Price/SqFt

    $251

HOA

  • Association

    YES

  • Association Fee

    $381

  • Association Fee Frequency

    Monthly

  • Association Fee Includes

    N/A

Property Resources

  • Horse Property

    NO

School District

  • Elementary School

    HAVRE DE GRACE

  • Middle School

    HAVRE DE GRACE

  • High School

    HAVRE DE GRACE

Property Features

  • New Construction

    YES

  • Senior Community YN

    NO

  • Sewer

    Public Sewer

  • Water Source

    Public

Schedule a Showing

Showing scheduled successfully.

<
>
IN PERSON
VIA CHAT

What is 3 + 4 ?


Change time

Mortgage calculator

Estimate your monthly mortgage payment, including the principal and interest, property taxes, and HOA. Adjust the values to generate a more accurate rate.

Your payment

Principal and Interest:

$

Property taxes:

$

HOA fees:

$

Total loan payment:

$

Total interest amount:

$

Location

County

HARFORD

Elementary School

HAVRE DE GRACE

Middle School

HAVRE DE GRACE

High School

HAVRE DE GRACE

Listing Courtesy of Terri E Hill , Builder Solutions Realty

RealHub Information is provided exclusively for consumers' personal, non-commercial use, and it may not be used for any purpose other than to identify prospective properties consumers may be interested in purchasing. All information deemed reliable but not guaranteed and should be independently verified. All properties are subject to prior sale, change or withdrawal. RealHub website owner shall not be responsible for any typographical errors, misinformation, misprints and shall be held totally harmless.

Agent Amy Barfield

AGENT

Amy Barfield

Call Amy today to schedule a private showing.


* Listings on this website come from the FMLS IDX Compilation and may be held by brokerage firms other than the owner of this website. The listing brokerage is identified in any listing details. Information is deemed reliable but is not guaranteed. If you believe any FMLS listing contains material that infringes your copyrighted work please click here to review our DMCA policy and learn how to submit a takedown request.© 2024 FMLS.
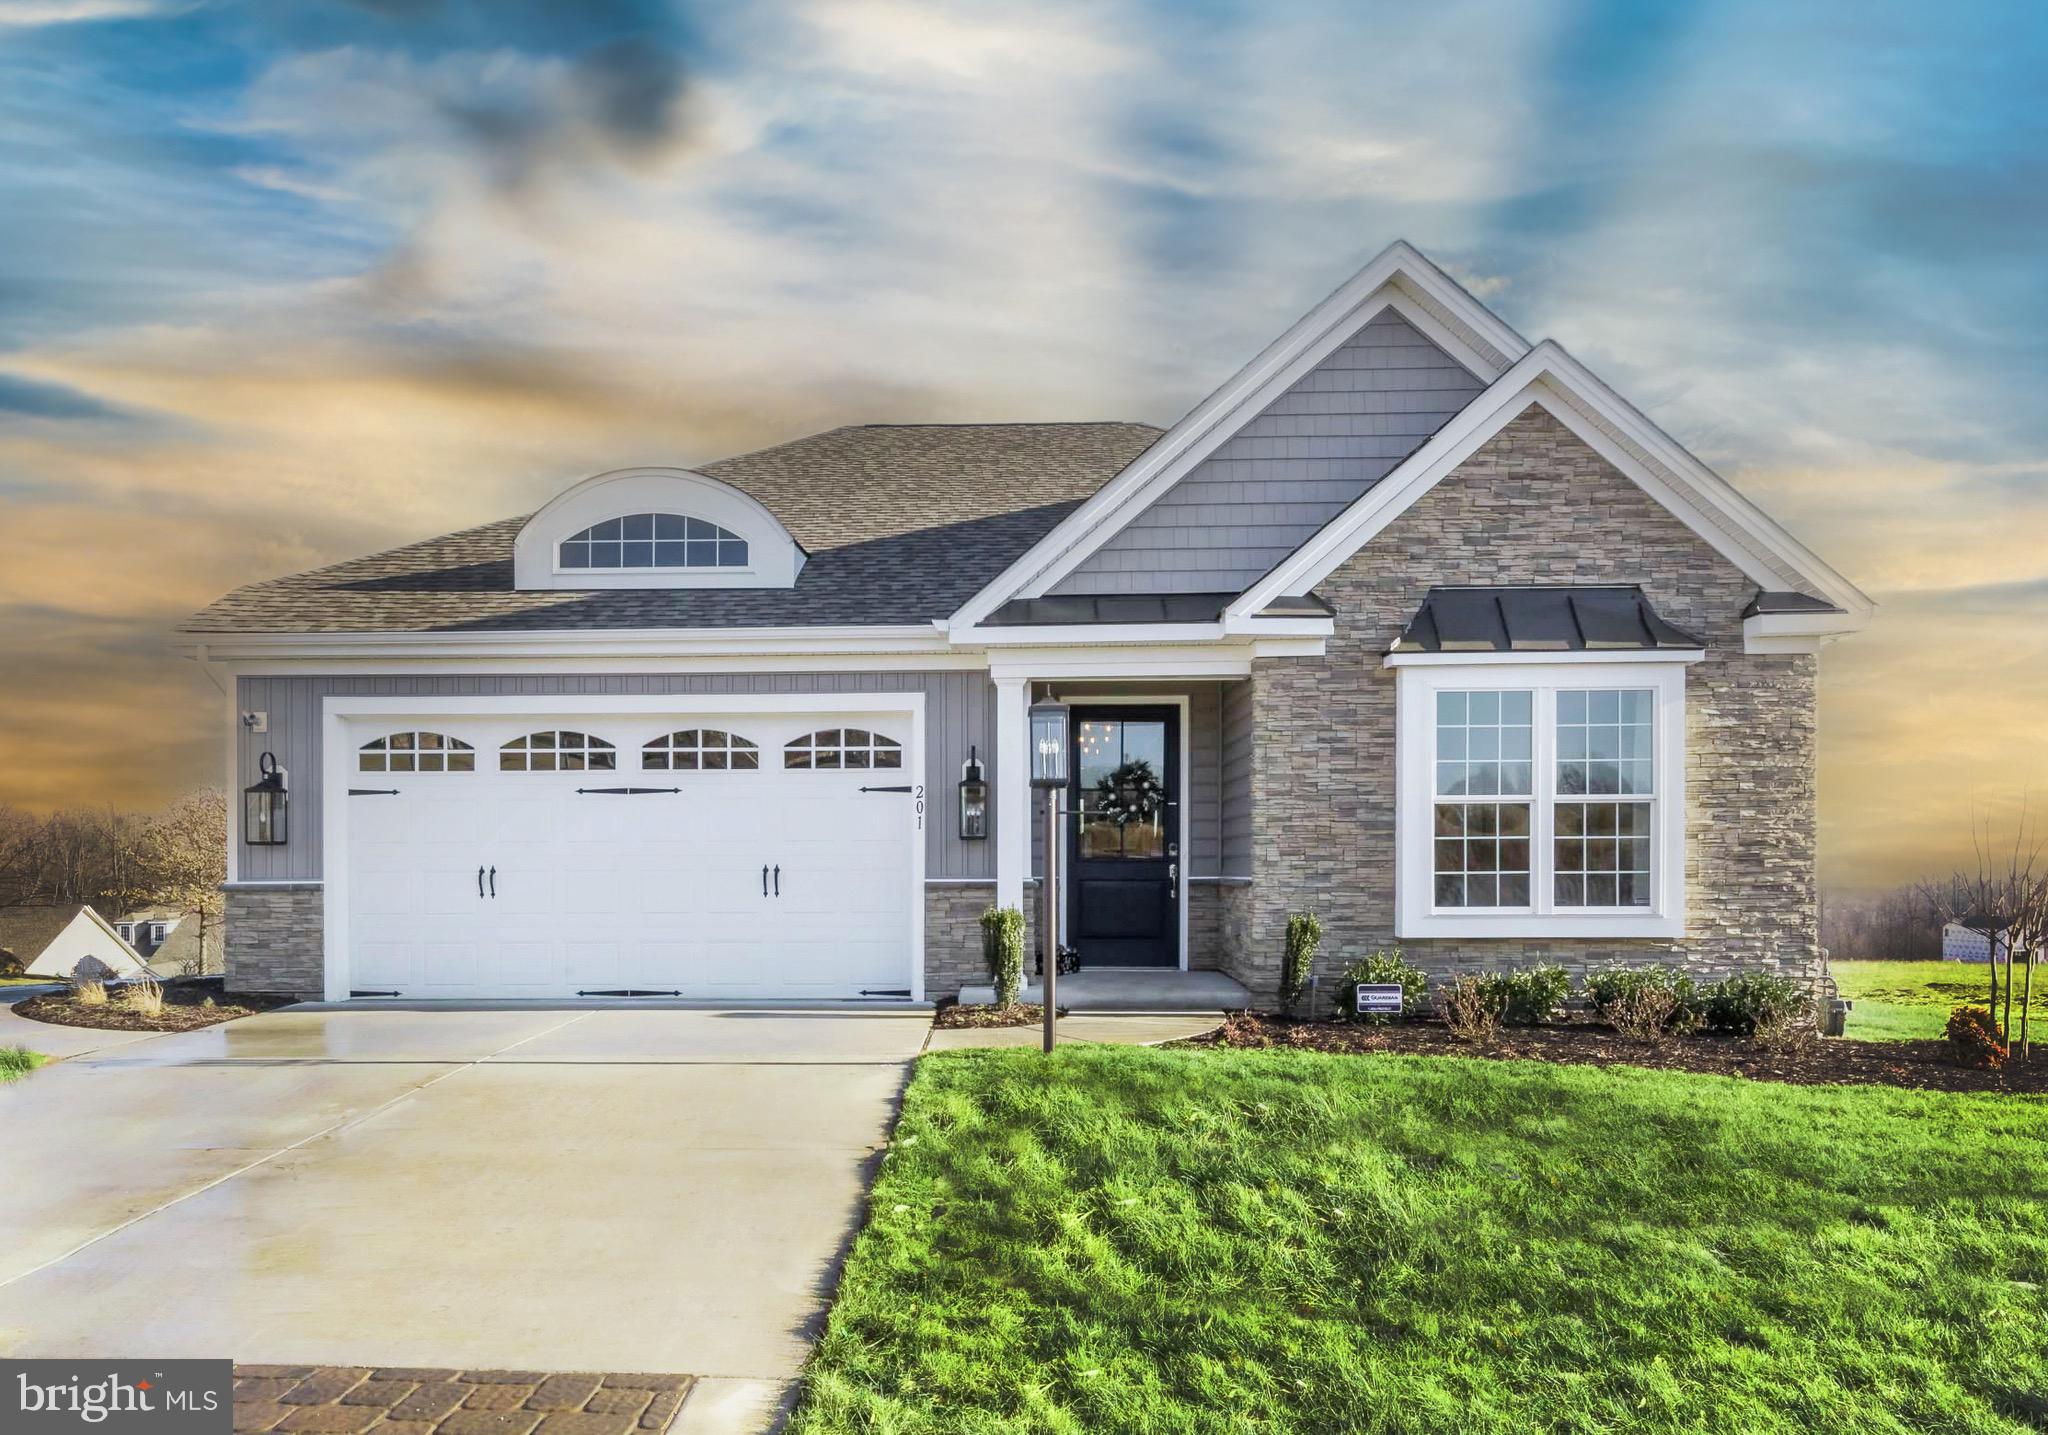
QUICK MOVE UNDER CONSTRUCTION  - SINGLE FAMILY HOME  in the Gated community of Bulle Rock. The Patton is the perfect combination of elegance and innovation.  The main level boasts a primary suite with private bath and walk in closet, a study, powder room, laundry, an amazing great room and gourmet kitchen.  The upgrades in this home are phenomenal.  This home includes a 2nd floor featuring 2 additional bedrooms and a full bath, perfect for family and friends.  The full lower level is at walk-out level and perfect for additional storage and includes a finished rec room and full bath.  The finishes in this home are stunning.  

Homesite #2426

 Visit our temporary sales center in our Villa model. 103 Justify Ct
  Price is available w/ use of preferred lender and title company.

519 WHIMSICAL DRIVE

Message successfully sent.

What would you like to know?

What is 3 + 4 ?

I agree to receive email communication and understand I can unsubscribe at any time.

I agree to be contacted by Charis Realty Group via call, email, and text for real estate services. To opt out, you can reply 'stop' at any time or reply 'help' for assistance. You can also click the unsubscribe link in the emails. Message and data rates may apply. Message frequency may vary. Privacy Policy

Related Properties

Welcome to Canterbury Park at Bulle Rock, an exciting new enclave of homes by Trademark Custom Builders, set within the prestigious, gated community of Bulle Rock in historic Havre de Grace, MD. This thoughtfully planned section will feature homesites backing to serene woods or the nationally ranked Bulle Rock Golf Course, offering privacy, views, and an elevated lifestyle. This TO-BE-BUILT ranch-style home is designed for effortless main-level living and showcases two bedrooms and two full baths, including a spacious primary suite. The gourmet kitchen anchors the home and flows seamlessly into a stunning great room, where buyers may choose from elegant luxury ceiling treatments such as a coffered ceiling, exposed beams, or a barrel ceiling—perfect for both everyday living and entertaining. A convenient main-floor laundry room and a rear covered porch add to the home’s comfort and functionality. Newly included features enhance both style and value, with upgraded exterior stone options, wood shelving in all closets, custom paint packages, and more—hallmarks of Trademark Custom Builders’ attention to detail and craftsmanship.
The lower level offers exceptional flexibility and may be finished to include a third bedroom, an additional full bath, and a spacious recreation room, ideal for guests or entertaining. Residents of Bulle Rock enjoy a truly maintenance-free lifestyle with lawn care and snow removal included, along with access to the impressive Residents’ Club, featuring a full fitness center, indoor and outdoor pools, tennis and pickleball courts, and a full calendar of community amenities. Interested buyers are encouraged to VISIT THE MODEL HOME to explore available floor plans, homesites, and customization options. Discover luxury, convenience, and timeless design—your next chapter begins at Canterbury Park at Bulle Rock.
#MDHR2051428

HAVRE DE GRACE

416 BOLD VENTURE CT

2 Beds

2 Baths

1,767 Sq.Ft.

$837,000

MLS#: MDHR2051428
Seller Motivated to Sell!
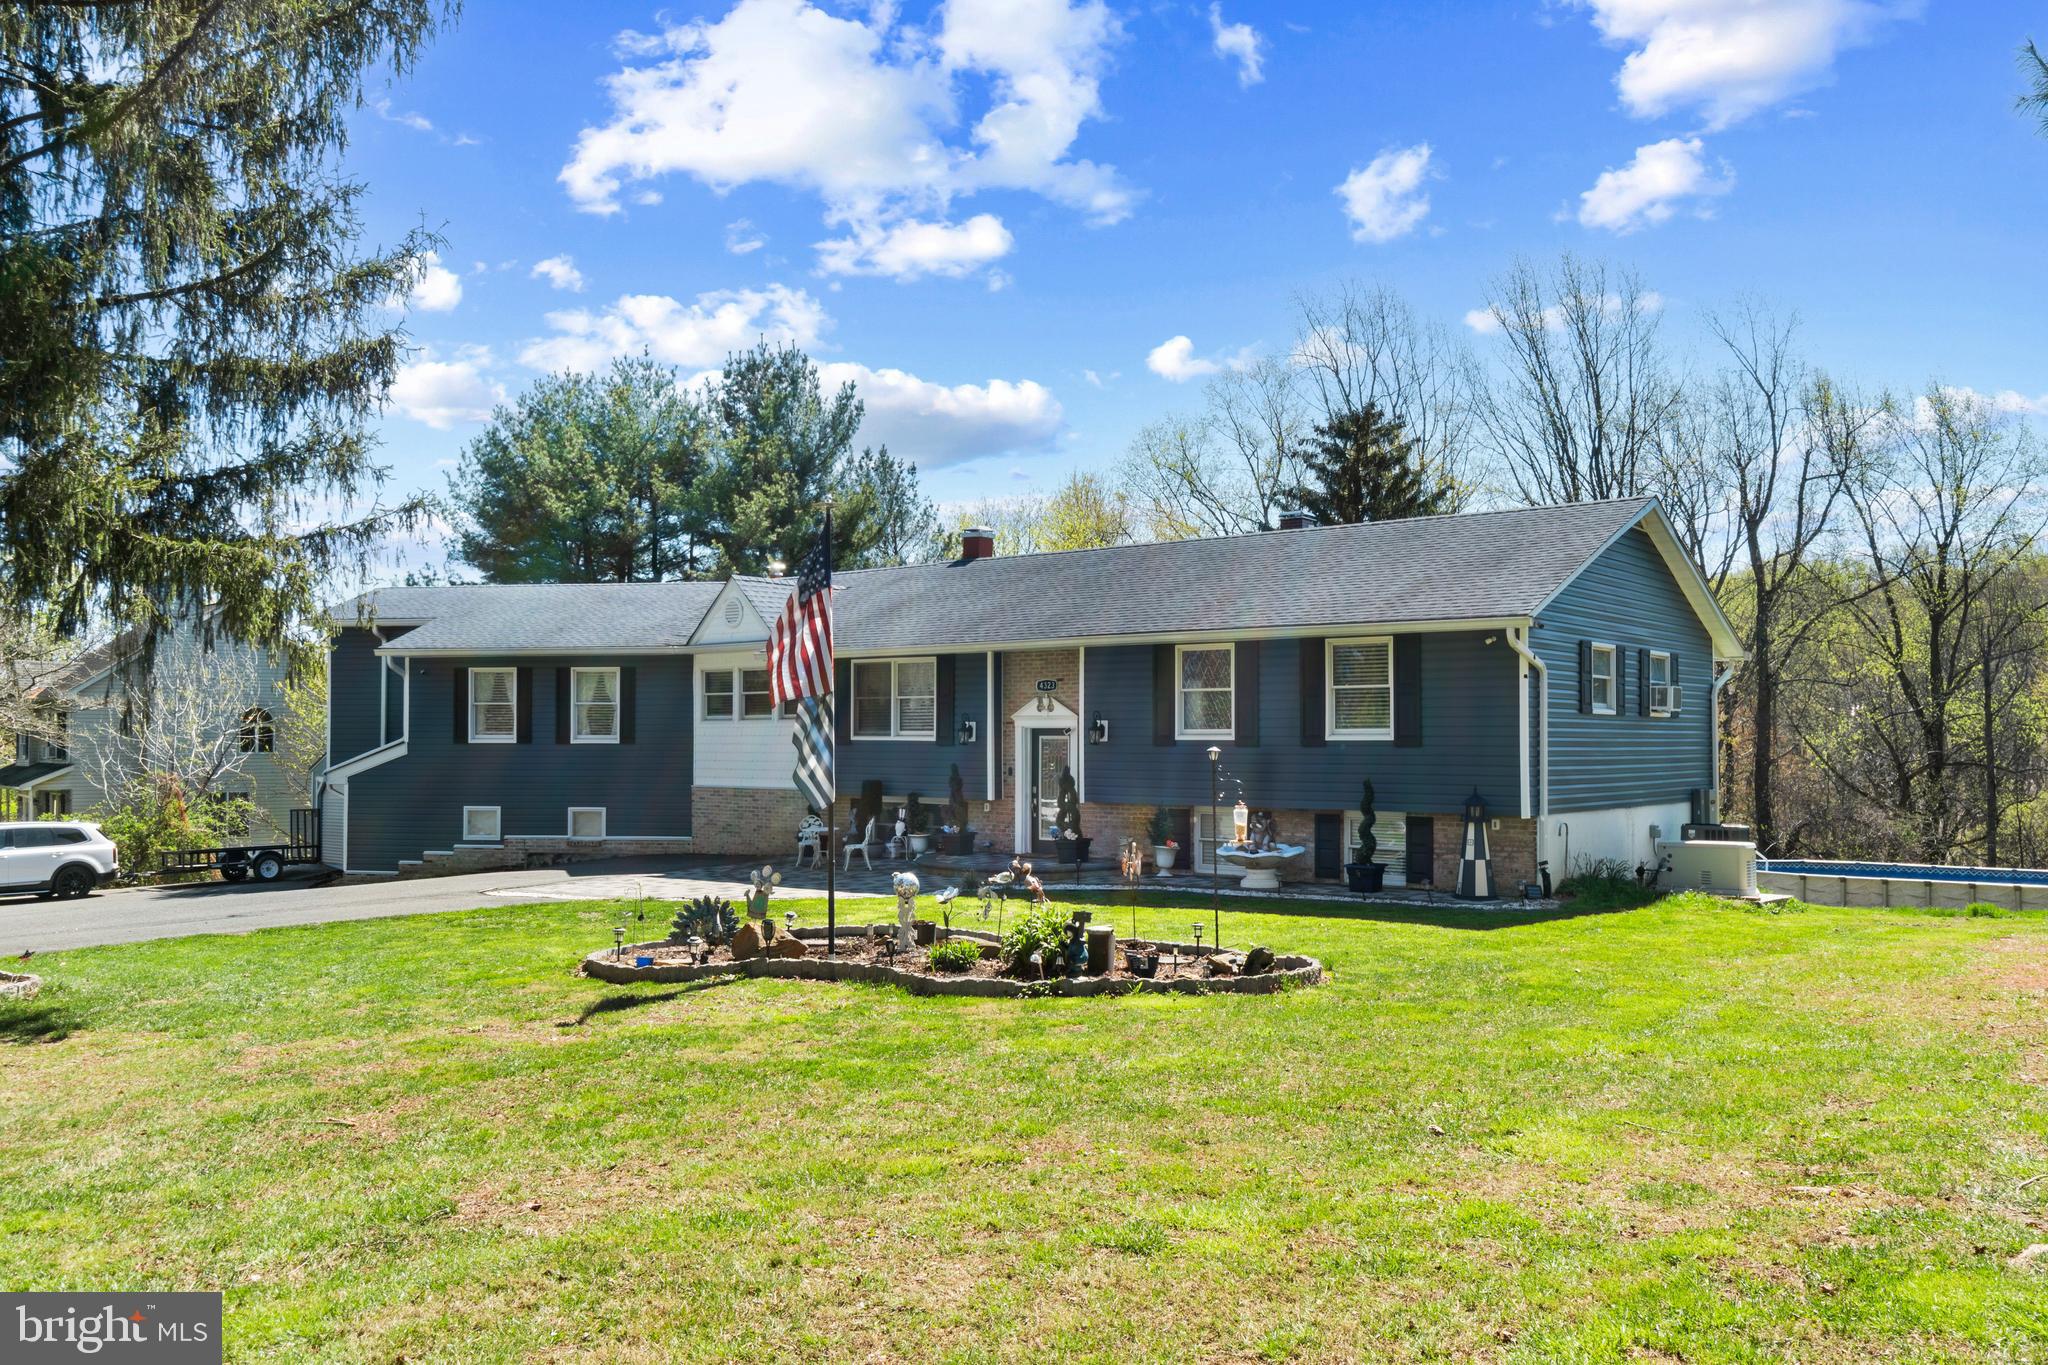
Spacious 4,776 sq. ft. home with 6 bedrooms and 4 bathrooms, offers 2,288 sq. ft. per level. Main level features 3 bedrooms, including a large primary suite with private bath and walk-in closet. Home includes quartz countertops throughout, water-resistant luxury flooring, updated baths with walk-in showers, and generous closet/storage space. The kitchen is equipped with black stainless/stainless appliances, island, granite sink, and abundant cabinetry. Enjoy a large dining area, living room with projector and surround sound, plus a wet bar for entertaining. Lower level could be a  in-law suite which offers 3 additional bedrooms, 2 family rooms, office/playroom space, and 2 utility rooms with washer/dryer hookups. Outdoor features include a 594 sq. ft. composite deck, screened porch, U-shaped paved driveway, stone walkway, and 2 storage sheds. Additional upgrades include 5-year-old HVAC and water heaters, security system, ethernet wiring, French doors, Mitsubishi split units, and Culligan water filtration with osmosis.

 The seller also has a generac generator that conveys with the property.
#MDHR2053502

HAVRE DE GRACE

4323 WEBSTER LAPIDUM ROAD

6 Beds

4 Baths

4,776 Sq.Ft.

$749,900

MLS#: MDHR2053502
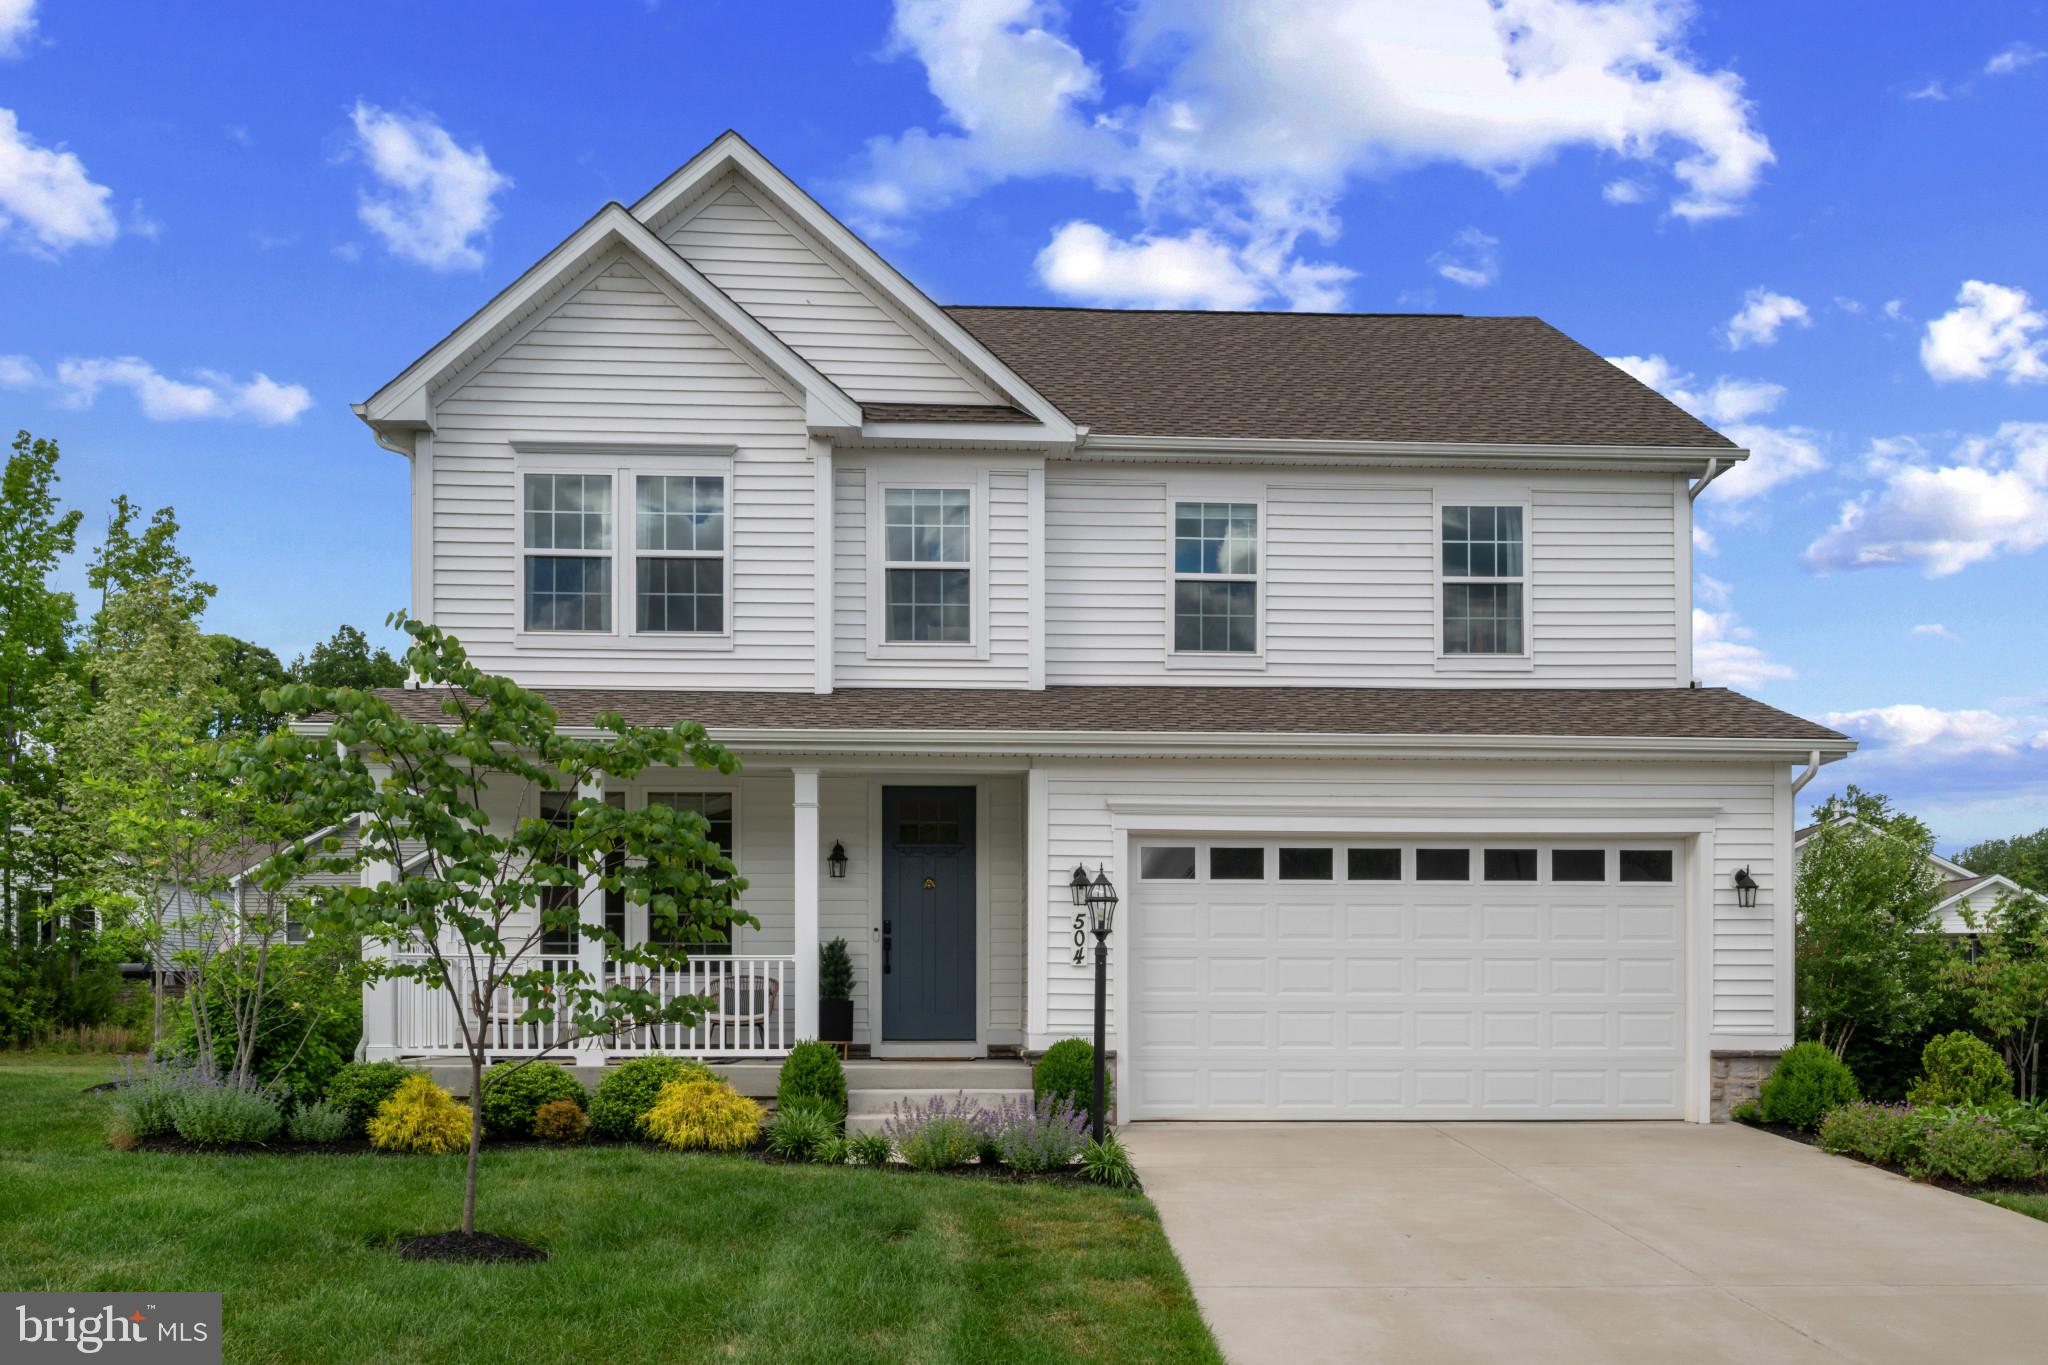
PRICED FOR IMMEDIATE SALE! Motivated sellers have reduced this home well below their 2024 purchase price, creating one of the best values in Bulle Rock. Offering over 3,557 finished square feet at approximately $168 per finished square foot, this is a rare opportunity to own more home for your money in one of Maryland's premier resort-style communities.

The award-winning, gated Bulle Rock community features indoor and outdoor pools, a fitness center, tennis and pickleball courts, walking trails, the acclaimed Pete Dye-designed Bulle Rock Golf Course, dining, and more than 40 clubs and social activities—all just minutes from Historic Downtown Havre de Grace's waterfront, restaurants, shopping, and marinas.

Situated on a premium cul-de-sac homesite with added privacy and no through traffic, this beautifully maintained 5-bedroom, 2.5-bath Colonial features a private home office, a spacious great room with a gas fireplace, and a gourmet kitchen with GE Café appliances, gas cooking, a large center island, walk-in pantry, and premium pecan hardwood flooring throughout the main living areas. Step outside to a low-maintenance composite deck overlooking the backyard, perfect for entertaining or relaxing.

Upstairs, the spacious primary suite offers a large walk-in closet and spa-style bath, while four additional bedrooms provide room for family, guests, or flexible living. The finished lower level adds even more living space with abundant storage and rough-ins for a future wet bar and full bathroom.

Exceptional value. Exceptional community. Exceptional opportunity.
#MDHR2055762

HAVRE DE GRACE

504 TABASCO CAT COURT

5 Beds

2 Baths

3,557 Sq.Ft.

$599,999

MLS#: MDHR2055762
OUR  FINAL AND BEST HOMESITE HAVE BEEN RELEASED. 

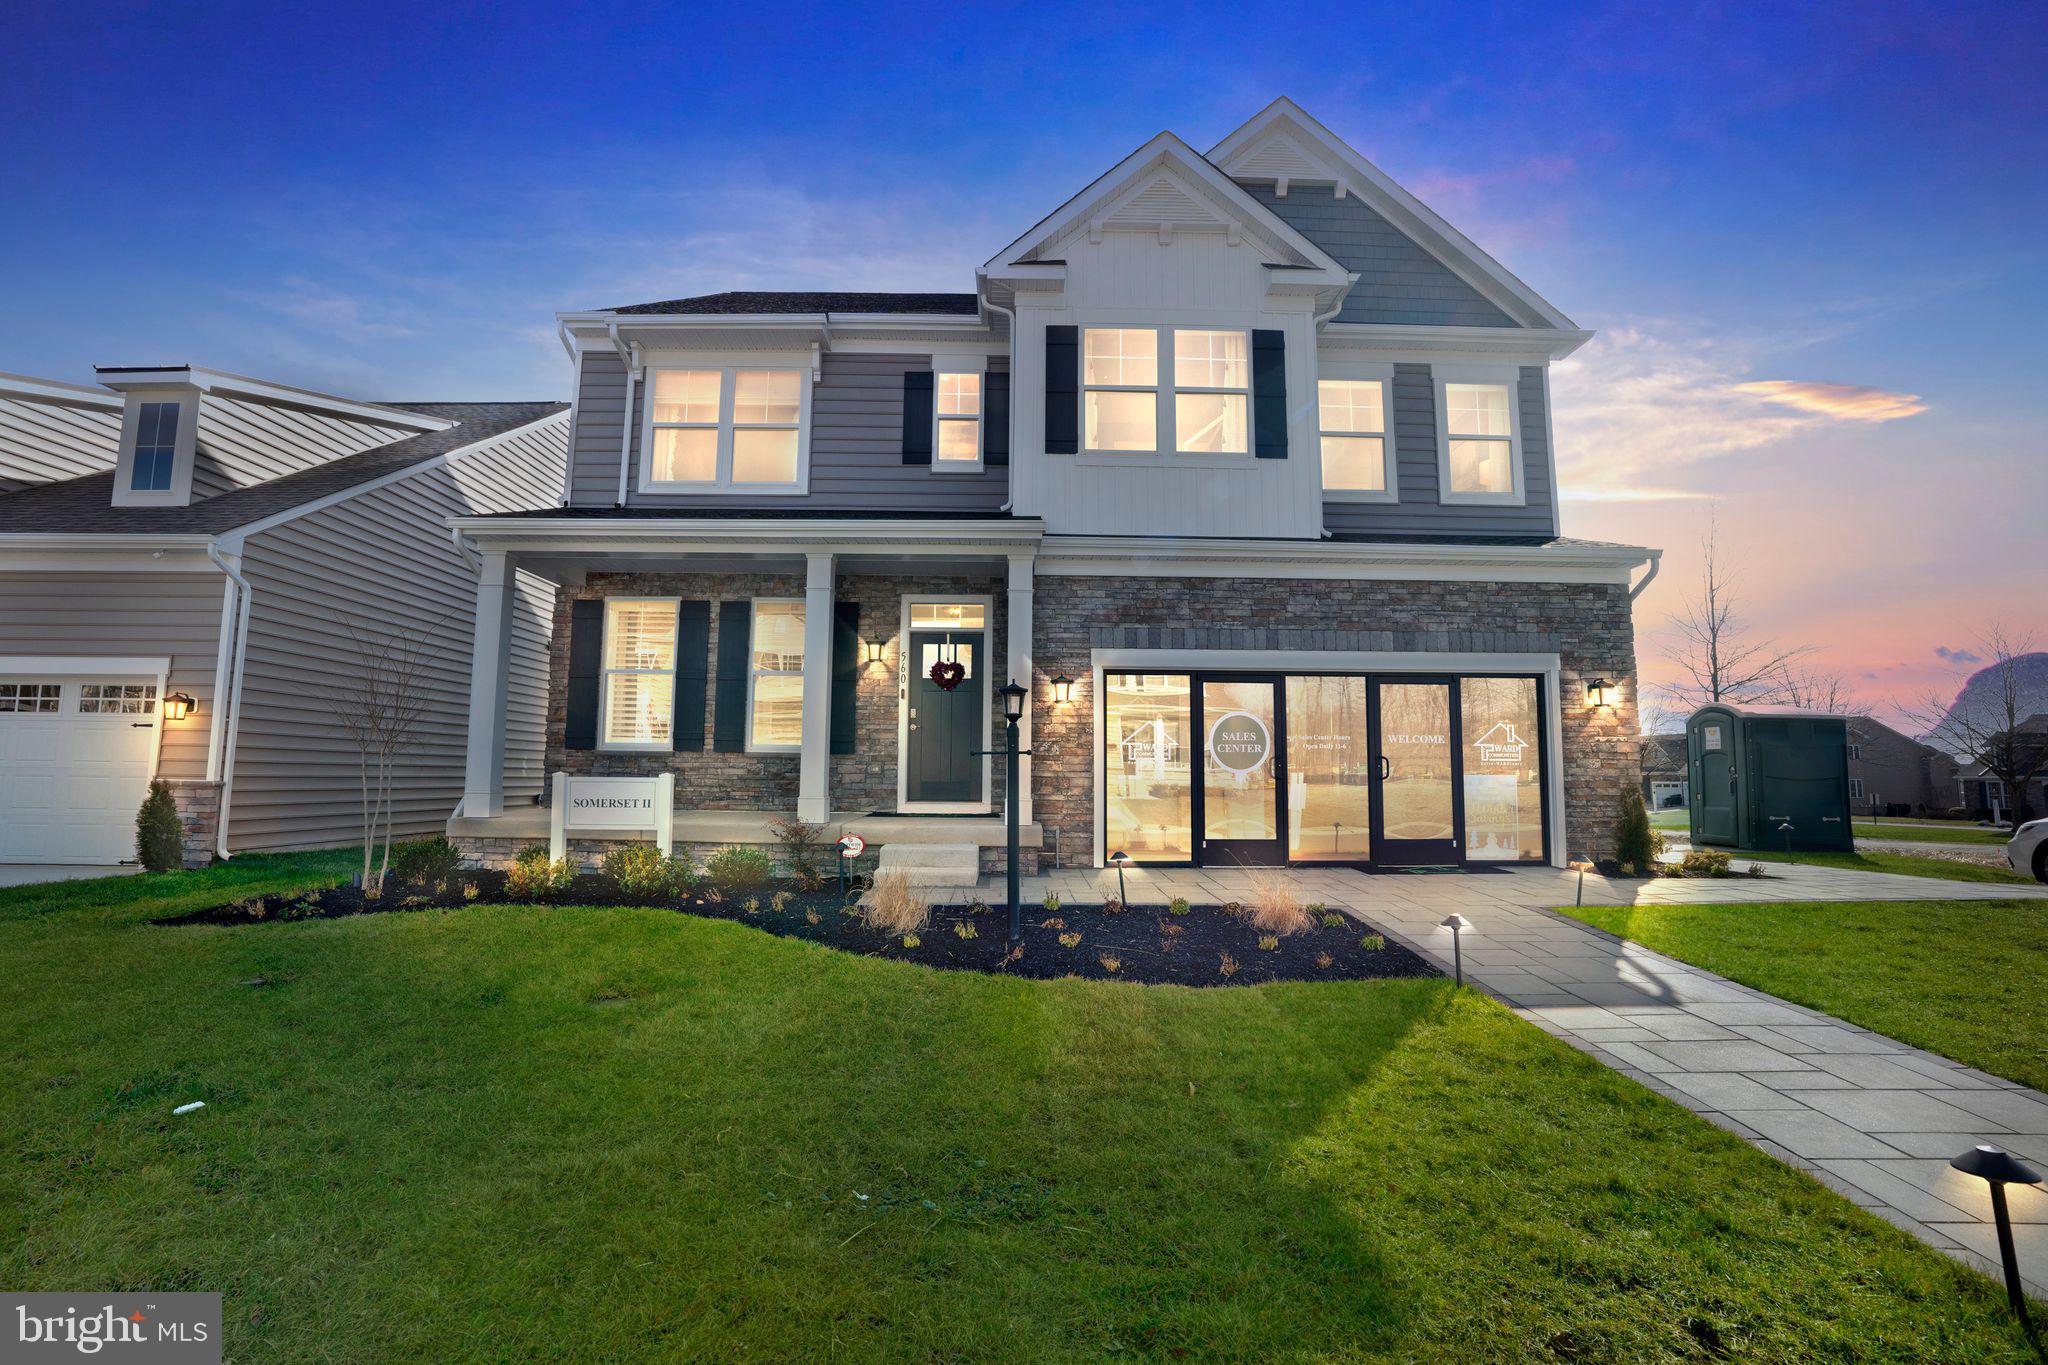
TO BE BUILT- SINGLE FAMILY HOMES  in the Gated community of Bulle Rock. These  new homes at Bulle Rock  offer easy access to shopping, recreation and top rated Harford County Schools as well close proximity to Route 40 and I-95.  Bulle Rock offers ammenites like no other community in the area.   The Somerset II is our most popular floor plan.  Featuring 4 bedrooms, 2.5 baths with some amazing innovative design features.  This home has the largest walk in closet in the owner's suite you will ever see.  Designed for the way you live today.   ASK ABOUT OUR AMAZINGS INCENTIVES- available w/ use of preferred lender and title company. Visit ourtemporary Sales office located at our Villa Community, just inside the gates of Bulle Rock  103 Justify Court
#MDHR2043910

HAVRE DE GRACE

TBB-SOMERSET II WHIMSICAL DRIVE

4 Beds

2 Baths

2,783 Sq.Ft.

$659,990

MLS#: MDHR2043910
OUR FINAL, AND BEST HOMESITES HAVE BEEN RELEASED. 

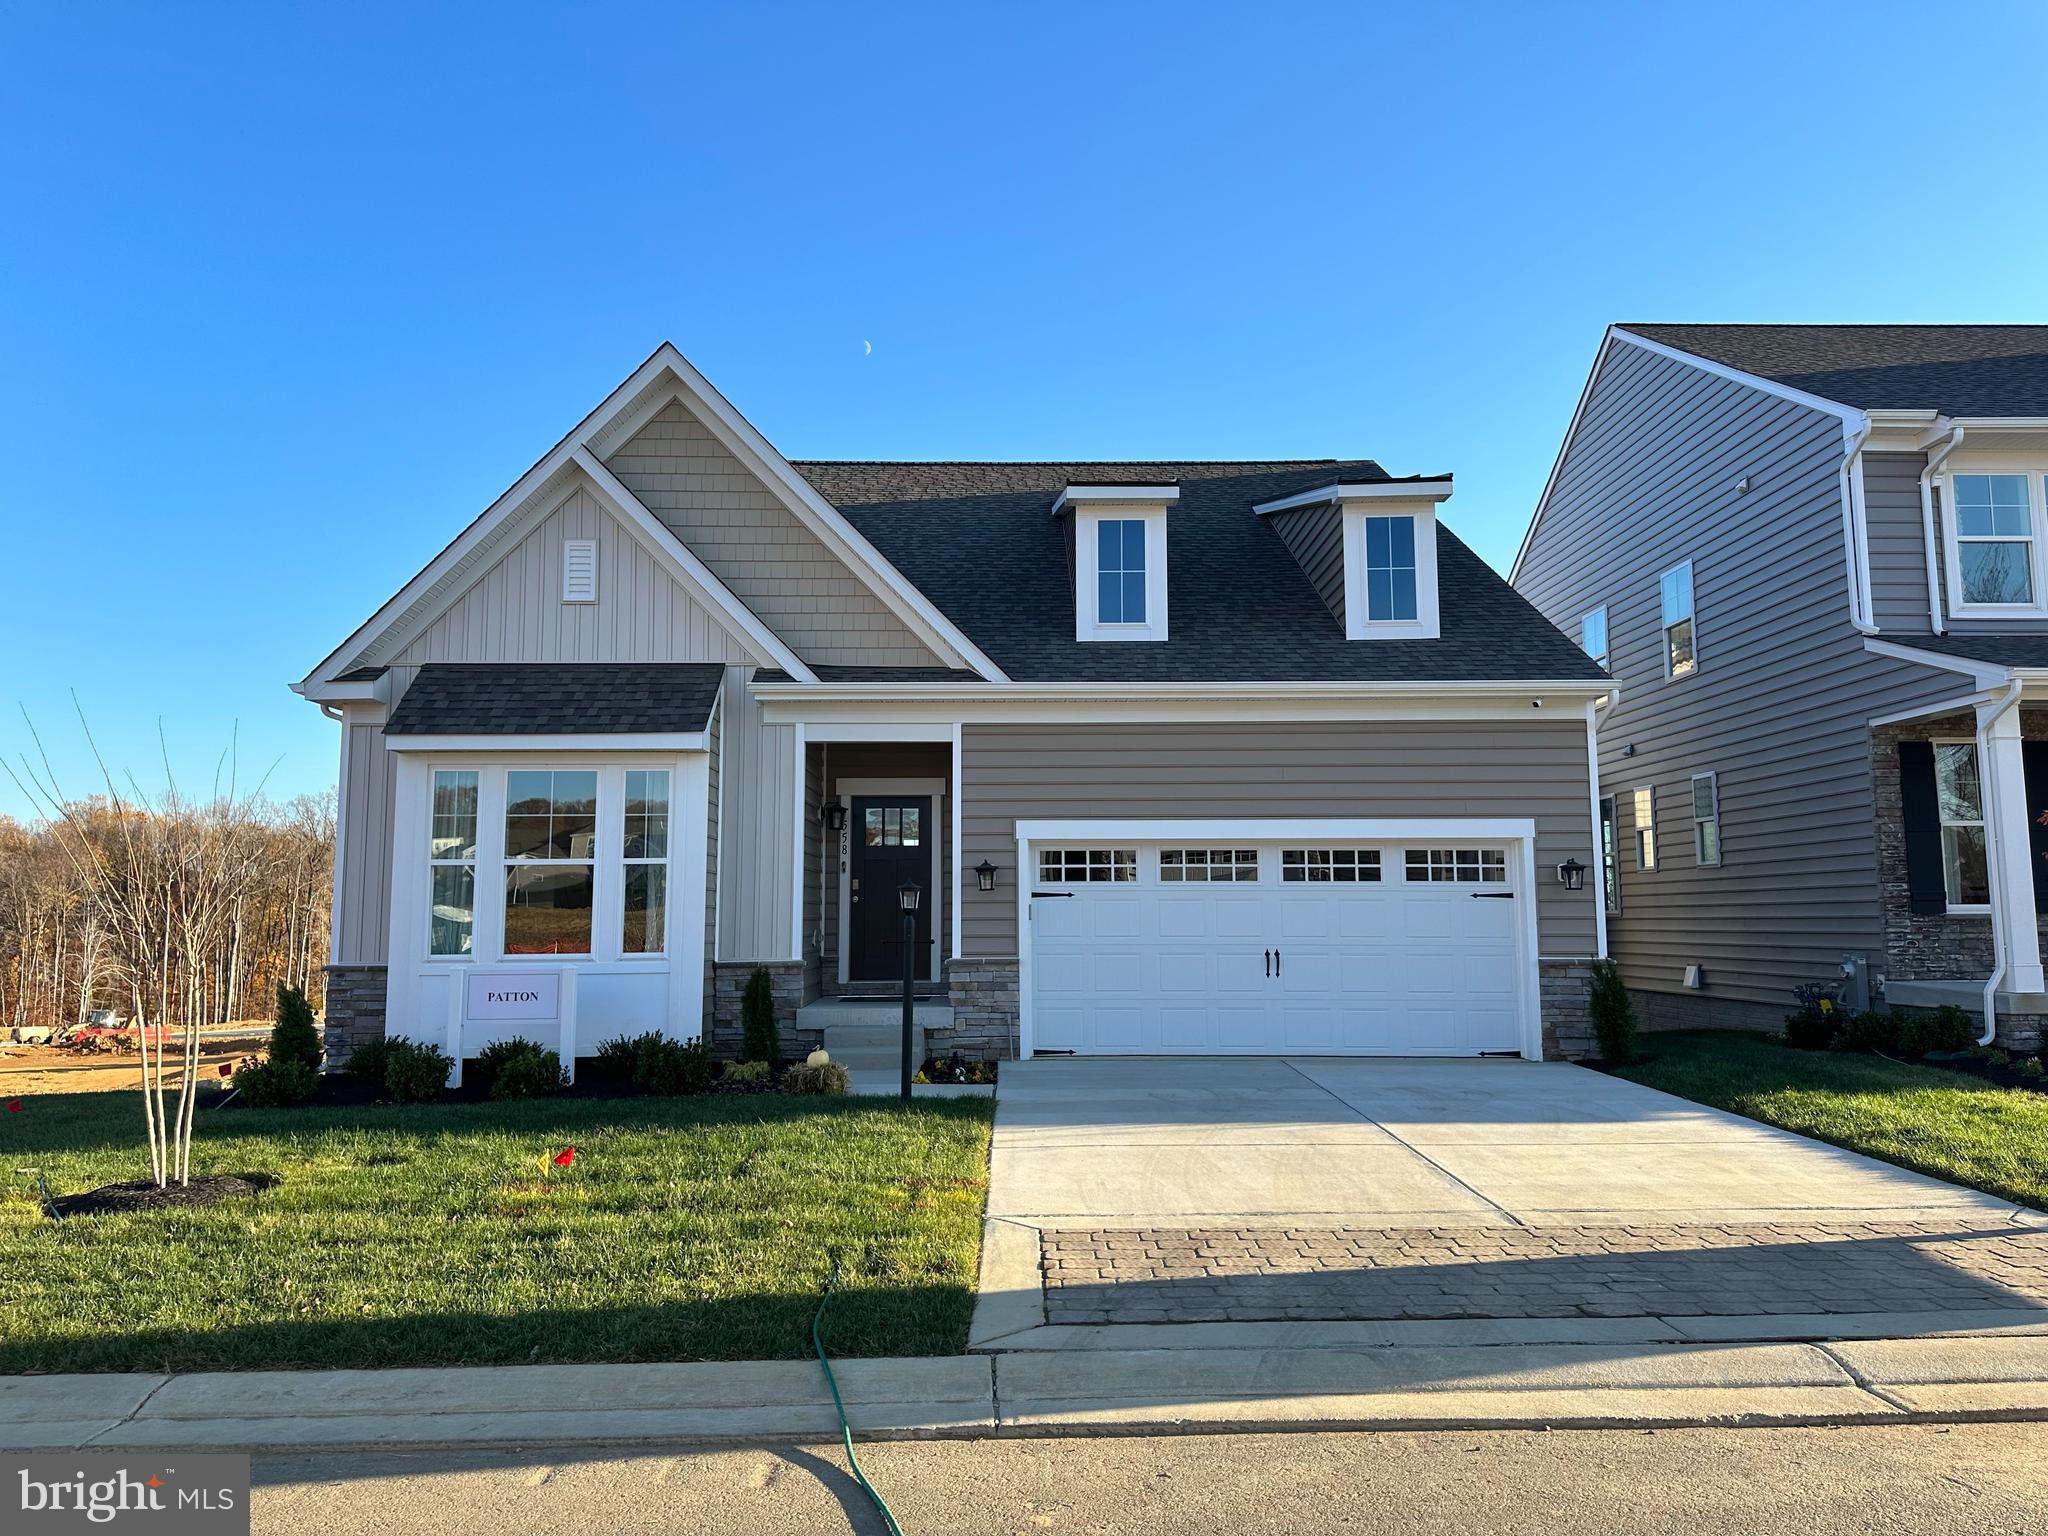
TO BE BUILT- SINGLE FAMILY HOMES  in the Gated community of Bulle Rock  . These  new homes at Bulle Rock  offer easy access to shopping, recreation and top rated Harford County Schools with close proximity to Route 40 and I-95. The Patton  is a new offering. This amazing floorplan is a rancher with a full basement.  Included is 2 bedrooms 2 full baths, great room, dining room, kitchen, stunning owner's suite and an optional  second bedroom and 2 full baths and laundry.  Lots of included features.  

Our Sales Office is temporarily located in our Villa Model  103 Justify Court. 

  ASK ABOUT OUR AMAZINGS INCENTIVES- available w/ use of preferred lender and title company.
#MDHR2043906

HAVRE DE GRACE

TBB-PATTON WHIMSICAL DRIVE

2 Beds

2 Baths

1,574 Sq.Ft.

$594,990

MLS#: MDHR2043906
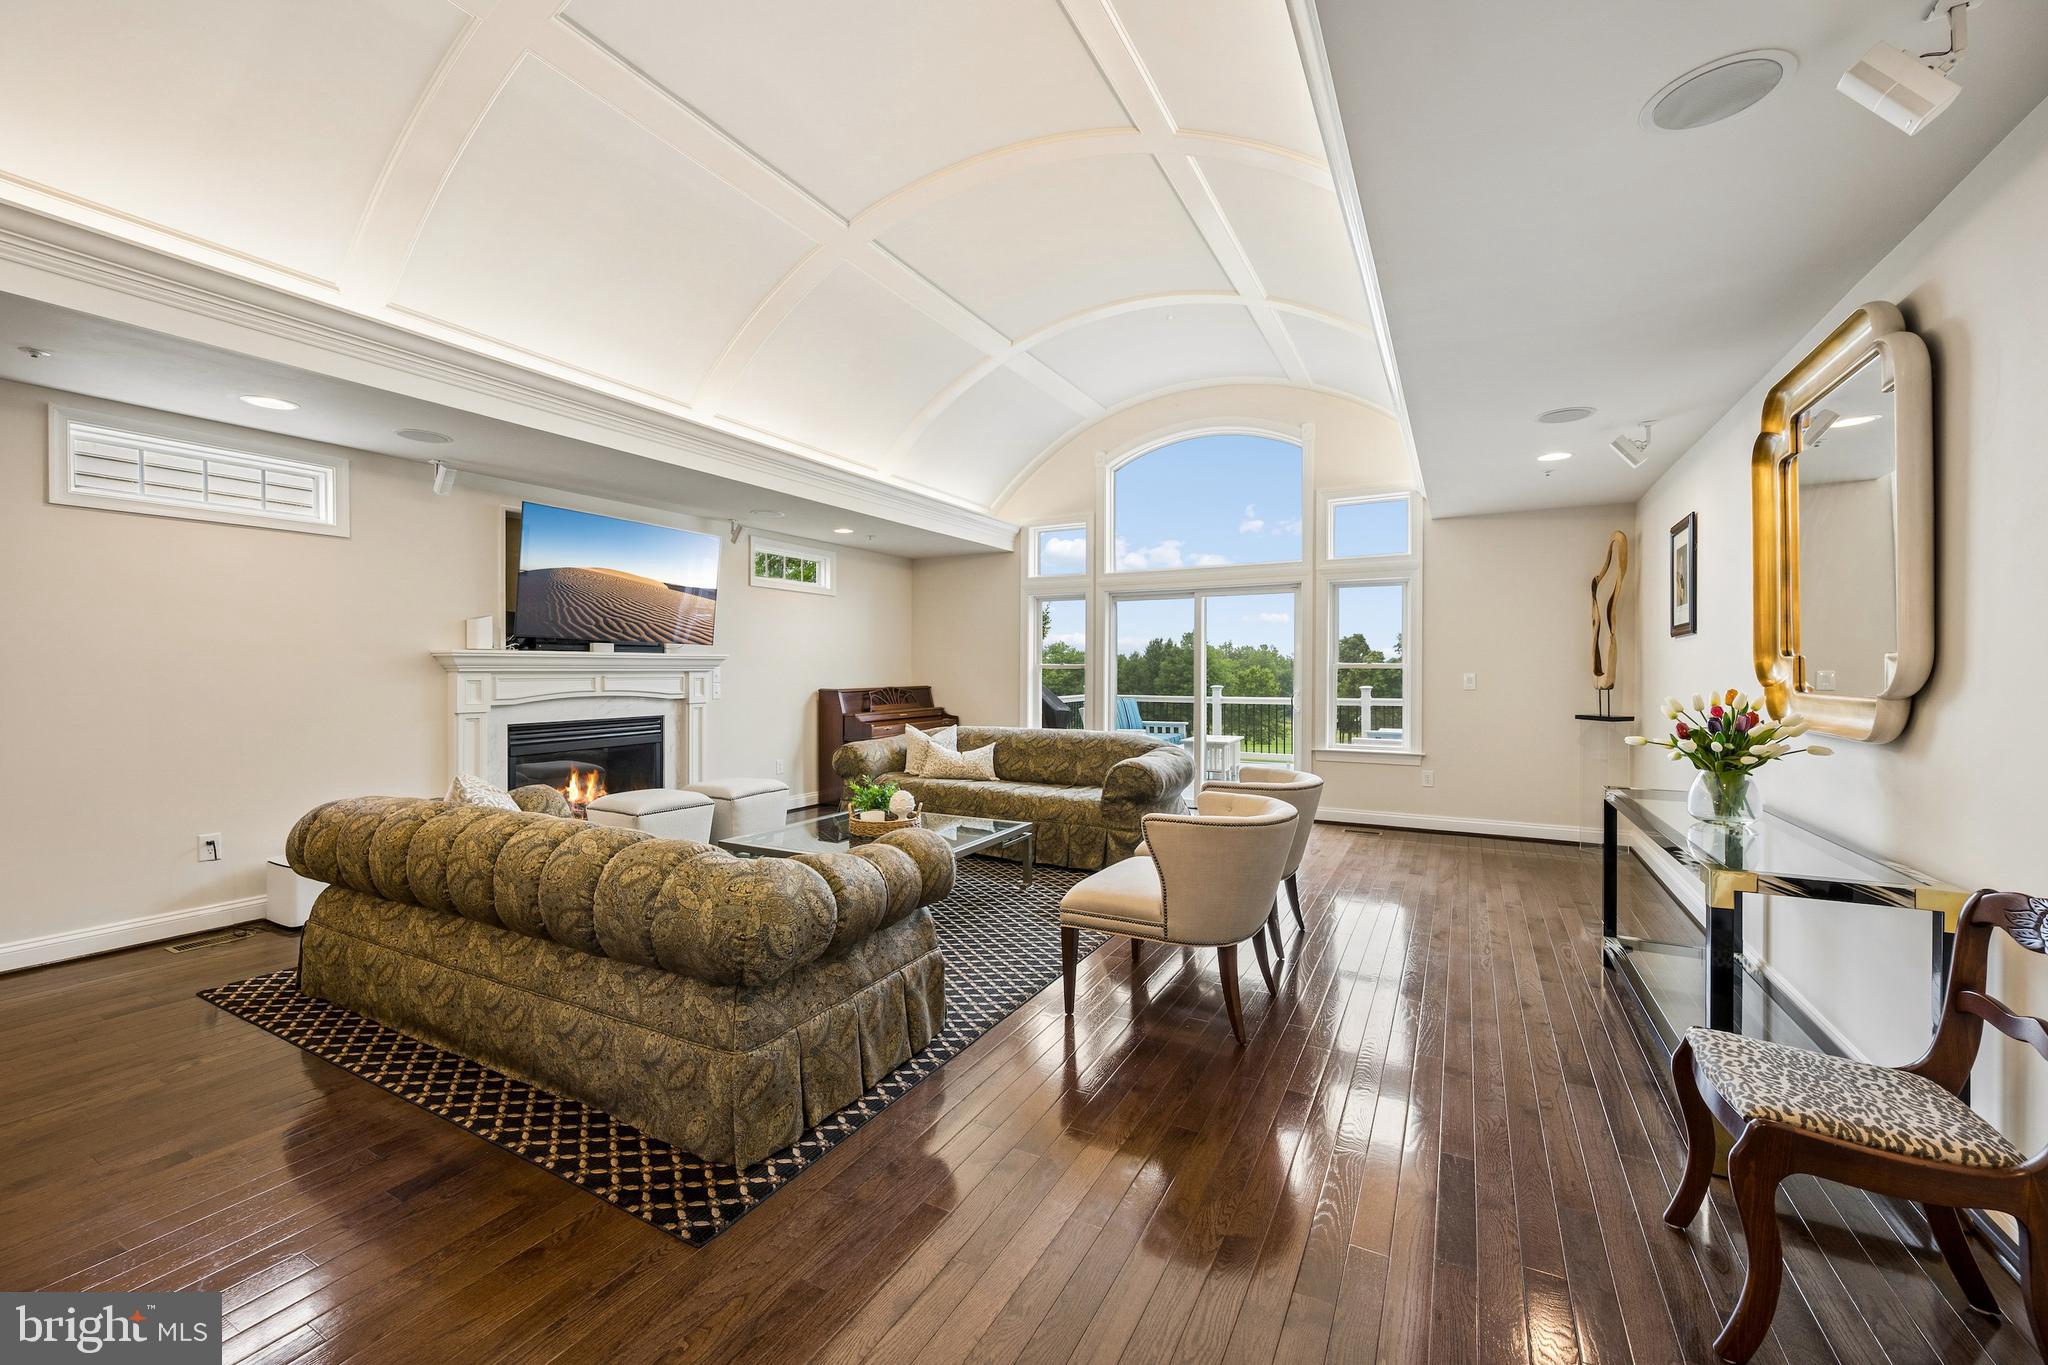
Experience luxury living right on the greens! Located in the highly sought-after Bulle Rock community, this stunning 5-bedroom home backs directly to the 1st hole of the nationally-ranked Bulle Rock Golf Course, making it an absolute dream for golf enthusiasts. Step out onto the large composite deck or relax on the rear paver patio featuring a curved sitting wall and fire pit to take in the spectacular course views. Inside, the main level impresses with hardwood floors, gorgeous wainscoting, and a living room featuring a gas fireplace, a unique barrel ceiling with up-lighting, and sliders perfectly framing the golf course views. The gourmet kitchen is equipped with a breakfast area, granite countertops, an island with seating, and premium Wolf appliances. The convenience of a main-floor primary suite is enhanced by a tray ceiling, a walk-in closet, and a luxurious bath with a soaking tub and an expansive floor-to-ceiling tiled shower. The upper level offers a versatile loft, a second primary bedroom suite with a private bath, and another bedroom boasting elevated views of the golf course alongside glimpses of the Chesapeake Bay. The walk-out lower level, updated with new carpet in 2026, is built for entertaining with a family room, a bar counter with a beverage fridge, and a dedicated theater room prepped for a projector. The Bulle Rock community features resort-style living, offering residents access to a luxurious community center, indoor and outdoor swimming pools, a fitness center, tennis courts, walking trails, and gated entry. Don't delay, visit this unique property and make it yours today.
#MDHR2056444

HAVRE DE GRACE

531 RISEN STAR COURT

5 Beds

4 Baths

4,602 Sq.Ft.

$825,000

MLS#: MDHR2056444

Don't miss this beautiful ranch style home on half acre lot that backs to woods. Enjoy privacy and quiet living in city limits only a few minutes to historic downtown Havre de Grace. 
From the moment you arrive, you will know this is a great location. Extra long  flat concrete 
driveway and a  22x 18 painted 2 car garage. Covered porch  leads to a warm and welcoming interior.
Pride in ownership is very evident throughout. Gorgeous maple hardwood floors. Spacious island kitchen with recessed lighting and beautiful granite counters. Updated tile shower in primary bath.  Nice sized walk in closet. Dry Lower level has a huge rec room freshly painted with brand new carpet and side door walk out. Geothermal Heating & Air and plenty of storage space. Main level laundry. Large family room with gas fireplace and sliding door walk out to large deck, paver patio with canopy cover and outdoor fireplace. The beautiful fenced back yard backs to a wooded view and features an amazing Coy Pond. Walking distance to Meadowvale ES. Close to I-95, shopping, APG and MARC/AMTRAK train service. One hour to Philadelphia & Baltimore airports. Comes with a brand new architectural shingle roof with full price offer.
#MDHR2057946

HAVRE DE GRACE

939 NENA AVENUE

3 Beds

2 Baths

2,861 Sq.Ft.

$595,000

MLS#: MDHR2057946

MUST-SEE VIEWS FROM THE REAR DECK ON THIS ONE! Experience sophisticated single-level living at 236 Smarty Jones Terrace, a beautiful detached colonial in the Bulle Rock community. The home greets you with vaulted ceilings and hardwood floors in the formal living and dining areas, flowing seamlessly into an updated gourmet kitchen. This recently updated culinary space is perfectly equipped with stainless steel appliances, white cabinetry, a gas cooktop, a walk-in pantry, and a large central island with pendant lighting. From the adjacent family room, step out onto the expansive 30' x 13' elevated composite deck. This fantastic outdoor space is perfect for entertaining, offering scenic, panoramic views of the surrounding area and views of the Chesapeake Bay. The main-level primary suite serves as a luxurious retreat, complete with a walk-in closet and a remodeled en-suite bath featuring a frameless glass shower, dual vanities, and a corner soaking tub. The main floor also includes a den/office with a curved transom window, a second bedroom, a full bathroom, and a laundry room. Upstairs, you will find a versatile loft and a private third bedroom suite. Finally, a massive 1,700+ sq ft unfinished walkout basement with French doors leading to dual paver patios offers incredible potential for future expansion. The prestigious, gated Bulle Rock community offers a luxurious, low-maintenance lifestyle where the HOA takes care of tasks like lawn mowing and snow removal. At the heart of the neighborhood is the spectacular 37,000-square-foot Residents' Club, which boasts indoor and outdoor swimming pools, a 3,200-square-foot fitness center, a billiards room, a business center, and a café. Outdoor enthusiasts will love the lighted tennis and pickleball courts, the five-mile walking trail that winds through 200 scenic acres, and the world-renowned, Pete Dye-designed Bulle Rock Golf Course, complete with its own Gourmet Pub & Grill. To top it all off, a full-time Lifestyle Director coordinates a wide variety of resident clubs, monthly happy hours, and social events, ensuring there is always something exciting to do.
#MDHR2057630

HAVRE DE GRACE

236 SMARTY JONES TERRACE

3 Beds

3 Baths

3,298 Sq.Ft.

$625,000

MLS#: MDHR2057630

QUICK MOVE IN UNCER CONSTRUCTION- MOVE IN BY THE END OF THE YEAR. -The Sophia is our newest Luxury Villa floor plan. It boasts a 2-story foyer entry with a First Floor Owner's Suite. This Amazing home includes  a Second Floor Owner's Suite, 2 extra bedrooms, as well as a finished lower level to include an oversized rec room, private den and full bath.  The main level boasts an innovative and functional layout, perfect for one level living.  The finishes in this amazing home will knock your socks off.

Community is over 75% Sold Out, so don't miss this opportunity to own a luxury Ward Communities Villa in Bulle Rock.  Walking distance to the Residents' Club. 

Visit our decorated model for access 101 Justify Ct


Sales center is located just inside the gates of Bulle Rock.  go through the gates and to the stop sign.  Turn right and models will be down on your right.
#MDHR2058574

HAVRE DE GRACE

106 ECLIPSE COURT

3 Beds

3 Baths

2,462 Sq.Ft.

$612,943

MLS#: MDHR2058574

MOTIVATED SELLERS ARE READY TO WORK WITH THE RIGHT BUYERS. BRING YOUR OFFER. ENJOY 6 MONTHS OF HOA DUES PAID BY THE SELLERS AT CLOSING! Some homes require constant attention. This one lets you enjoy your time instead. Located in the sought-after gated community of Bulle Rock, this impeccably maintained home offers the perfect balance of luxury, comfort, and low-maintenance living. Whether you're looking to simplify life, travel more, or simply come home to a beautifully cared-for neighborhood every day, this home delivers. Inside, you'll find a thoughtfully designed floor plan with spacious living areas, quality finishes, and the convenience of main-level living. Every room reflects the exceptional care this home has received, creating a home that's truly move-in ready. Outside, you'll enjoy one of Bulle Rock's greatest advantages—a community designed to take care of the work while you enjoy your life. Your monthly HOA includes lawn care, mulching, snow removal to your front door, gated entry, security, and beautifully maintained common areas, creating a neighborhood that always looks its best. The amenities are exceptional: a stunning residents' clubhouse, indoor and outdoor pools, fitness center, pickleball, bocce, billiards, walking trails, tennis, and an active social calendar. Whether you use every amenity or simply appreciate living in a beautifully maintained community, the lifestyle is hard to match. Convenient to Aberdeen Proving Ground, I-95, shopping, dining, healthcare, and the Chesapeake Bay, this location is ideal for professionals, retirees, and anyone looking for a luxury home without the maintenance demands of traditional homeownership. HOME FEATURES: Four bedrooms and four full baths with a highly desirable main-level living floor plan. Private main-level primary suite featuring a spacious walk-in closet and beautifully appointed walk-in shower. Rare upper-level junior suite complete with a private bedroom, full bath, and separate living room—ideal for guests, multi-generational living, or extended stays.
KITCHEN & LIVING SPACES: Gourmet kitchen with upgraded cabinetry, expansive countertops, wine cooler, professional-style five-burner gas range (1 year old), premium Bosch dishwasher, and an inviting morning room addition filled with natural light. Adjacent dining area opens seamlessly to the outdoors, creating an effortless flow for everyday living and entertaining. Spacious family room centered around a cozy fireplace. Hardwood flooring throughout many main level living areas. LOWER LEVEL: Finished recreation room, full bath, and two generous storage rooms complete with a utility tub and workbench, providing exceptional storage and flexible living space. OUTDOOR LIVING: Covered front porch and rear deck designed for relaxing, entertaining, and enjoying the peaceful setting. ADDITIONAL FEATURES: Recently painted garage with durable epoxy-coated flooring for a clean, finished appearance. COMMUNITY FEATURES: Bulle Rock is one of Harford County's premier gated communities, known for its beautifully landscaped, tree-lined streets, abundant green space, resort-style amenities, and active lifestyle. HOA includes lawn mowing, snow removal to the front door, spring mulching of front landscape beds, gated entry, security, and maintenance of common areas. Residents also enjoy a spectacular clubhouse, indoor and outdoor pools, fitness center, pickleball, tennis, bocce, billiards, walking trails, playgrounds, and a full calendar of clubs, activities, and community events. ALL FURNITURE NEGOTIABLE.
#MDHR2058266

HAVRE DE GRACE

314 GALLANT FOX DRIVE

4 Beds

4 Baths

3,307 Sq.Ft.

$579,900

MLS#: MDHR2058266

 - property

Send a message

Message successfully sent.

Your message

What is 3 + 4 ?

Reason for contacting?

I agree to receive email communication and understand I can unsubscribe at any time.

I agree to be contacted by Charis Realty Group via call, email, and text for real estate services. To opt out, you can reply 'stop' at any time or reply 'help' for assistance. You can also click the unsubscribe link in the emails. Message and data rates may apply. Message frequency may vary. Privacy Policy

Sign Out

Virtual Assistant

Would you like to take the next step with this property? We can help you schedule a showing or virtual tour, or send you more details.

Yes, I would like more information.

Thank You for Your Reply, One of Our Agents will contact you as soon as possible

No, maybe later.

Thank you, you can always contact me via email, phone number or through the contact form.

Realhub AI

Lucy - Your AI-Powered Realtor

Update Your Temporary Password

Personalize your search

Enter your email and we'll notify you immediately when new listings match what you're looking for.

or enter email address

Already have an account ? Login here

Continue your home search

I agree to receive communications and understand I can unsubscribe at any time.

I agree to be contacted by Charis Realty Group via call, email, and text for real estate services. To opt out, you can reply 'stop' at any time or reply 'help' for assistance. You can also click the unsubscribe link in the emails. Message and data rates may apply. Message frequency may vary. Privacy Policy

Already have an account ? Login here

We use cookies

We use cookies primarily for analytics to enhance your experience. By accepting, you agree to our use of these cookies. You can manage your preferences or learn more about our cookies policy.