Features & Amenities

Interior

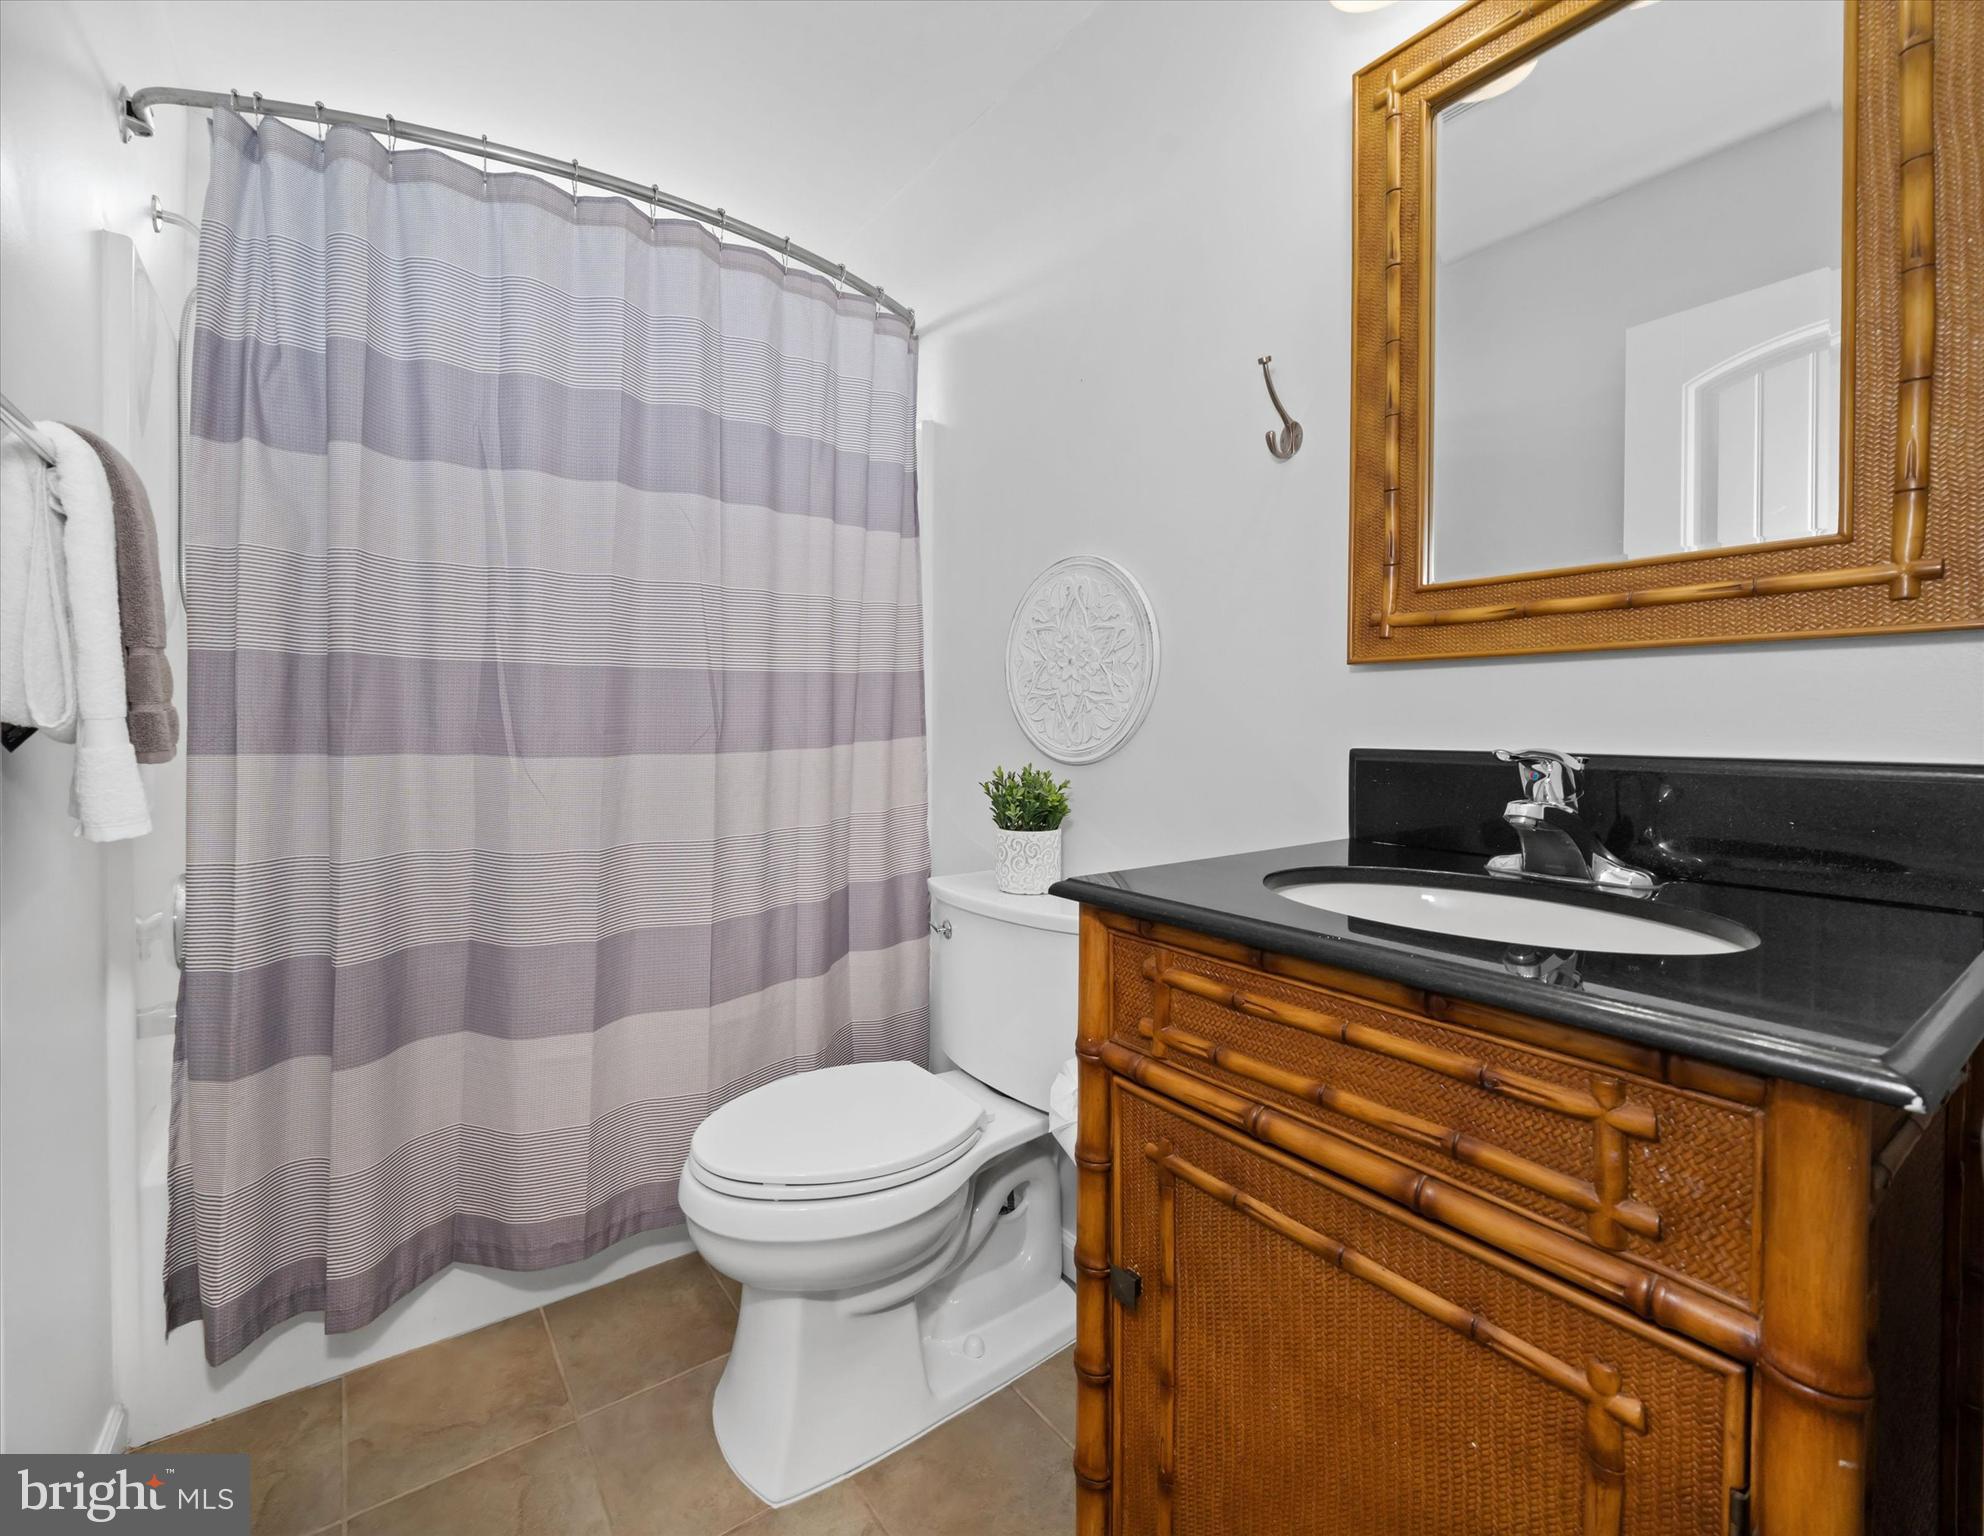
  • Other Interior Features

    Ceiling Fan(s), Kitchen Island, Walk-In Closet(s), Recessed Lighting, Cathedral Ceiling(s)

  • Total Bedrooms

    4

  • Bathrooms

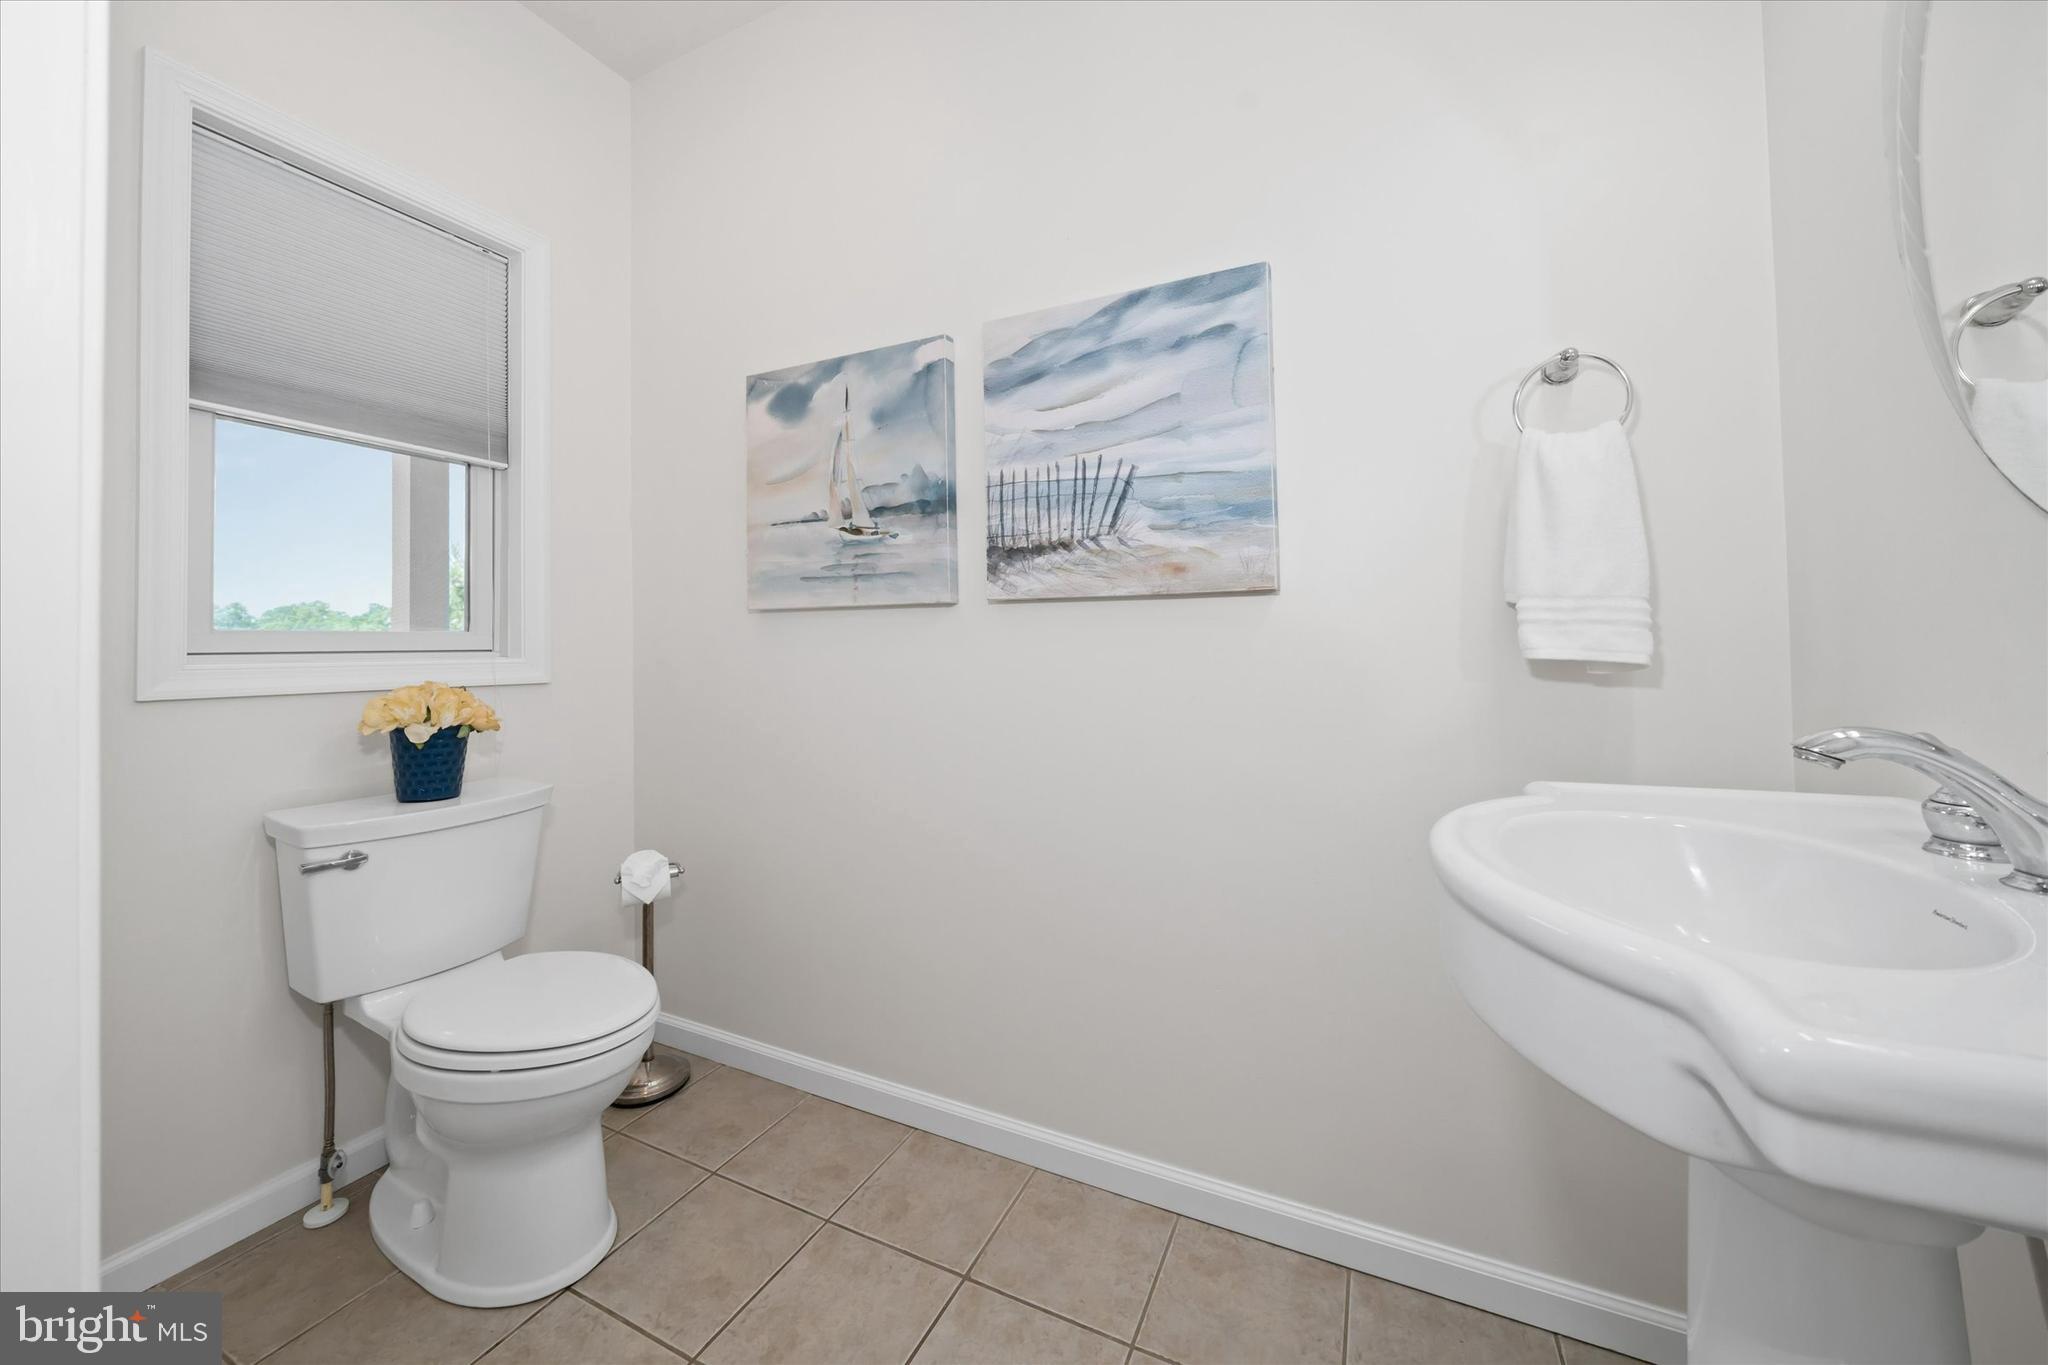
    2

  • 1/2 Bathrooms

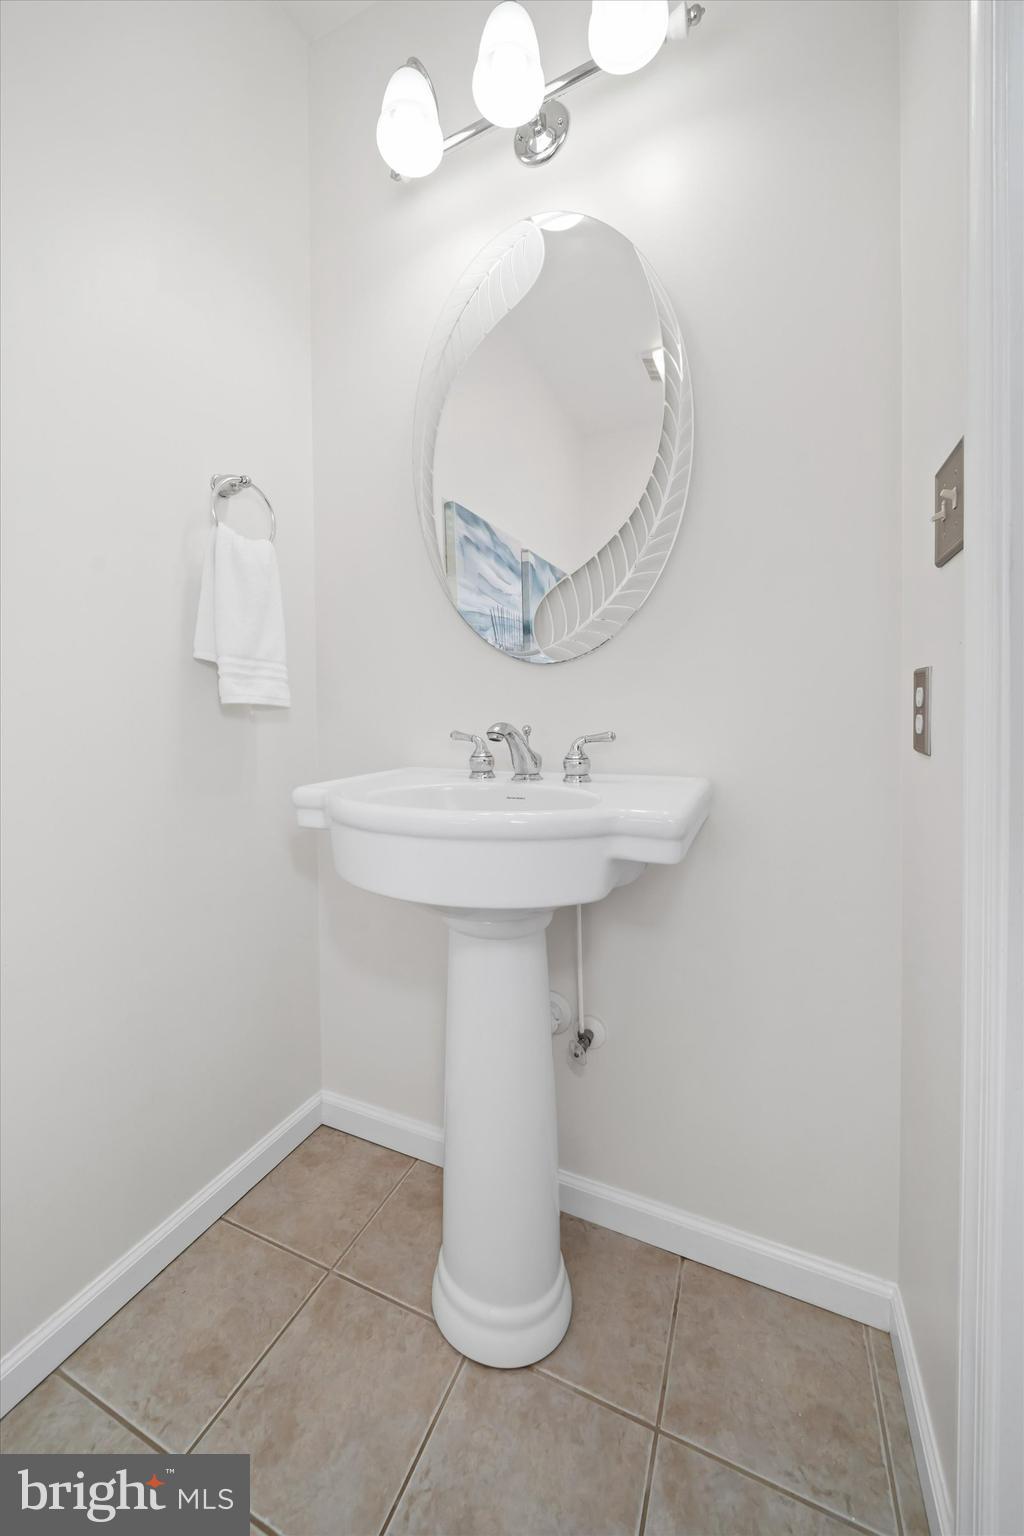
    1

  • Above Grade Finished Area

    2201.0

  • Basement YN

    YES

  • Cooling YN

    YES

  • Cooling

    Central Air, Ceiling Fan(s), Electric

  • Heating YN

    YES

  • Heating

    Electric, Propane, Forced Air, Heat Pump

  • Main Level Bedrooms

    1

  • Pet friendly

    N/A

Exterior

  • Garage

    Yes

  • Garage spaces

    2

  • Other Exterior Features

    Balcony

  • Parking

    Garage, Driveway, Attached

  • Patio and Porch Features

    Deck

  • Pool

    No

  • Waterfront YN

    NO

  • View

    Water, River

Area & Lot

  • Lot Size(acres)

    1.27

  • Lot Size(square feet)

    55,321

  • Property Type

    Residential

  • Property Sub Type

    Single Family Residence

  • Architectural Style

    Colonial

Price

  • Sales Price

    $599,900
  • Tax Amount

    $4,268

  • Financing Options

    VA

  • Sq. Footage

    2,201

  • Price/SqFt

    $272

HOA

  • Association

    No

School District

  • Elementary School

    N/A

  • Middle School

    N/A

  • High School

    BOHEMIA MANOR

Property Features

  • New Construction

    NO

  • Foundation Details

    Permanent

  • Senior Community YN

    NO

  • Sewer

    Septic Tank

  • Tax Lot

    1

  • Water Source

    Well

Schedule a Showing

Showing scheduled successfully.

<
>
IN PERSON
VIA CHAT

What is 3 + 4 ?


Change time

Mortgage calculator

Estimate your monthly mortgage payment, including the principal and interest, property taxes, and HOA. Adjust the values to generate a more accurate rate.

Your payment

Principal and Interest:

$

Property taxes:

$

HOA fees:

$

Total loan payment:

$

Total interest amount:

$

Location

County

CECIL

Elementary School

Middle School

High School

BOHEMIA MANOR

Listing Courtesy of Brittany Fox, RE/MAX Chesapeake

RealHub Information is provided exclusively for consumers' personal, non-commercial use, and it may not be used for any purpose other than to identify prospective properties consumers may be interested in purchasing. All information deemed reliable but not guaranteed and should be independently verified. All properties are subject to prior sale, change or withdrawal. RealHub website owner shall not be responsible for any typographical errors, misinformation, misprints and shall be held totally harmless.

Agent Amy Barfield

Salesperson, Realtor

Amy Barfield

Call Amy today to schedule a private showing.


* Listings on this website come from the FMLS IDX Compilation and may be held by brokerage firms other than the owner of this website. The listing brokerage is identified in any listing details. Information is deemed reliable but is not guaranteed. If you believe any FMLS listing contains material that infringes your copyrighted work please click here to review our DMCA policy and learn how to submit a takedown request.© 2024 FMLS.
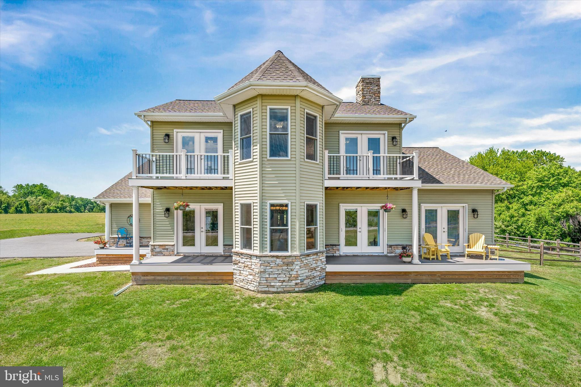
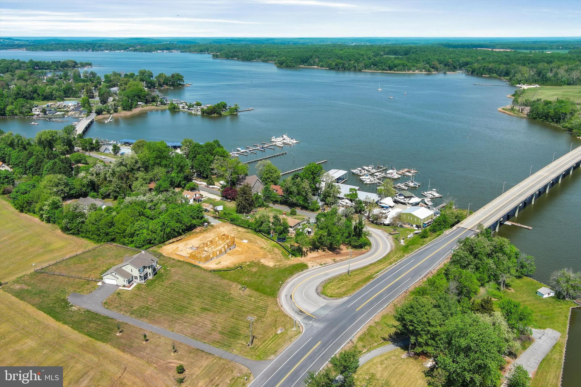
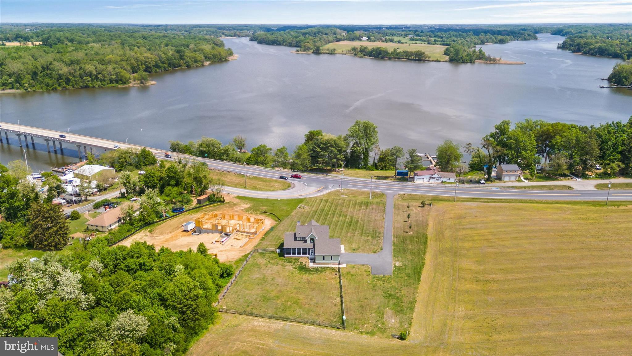
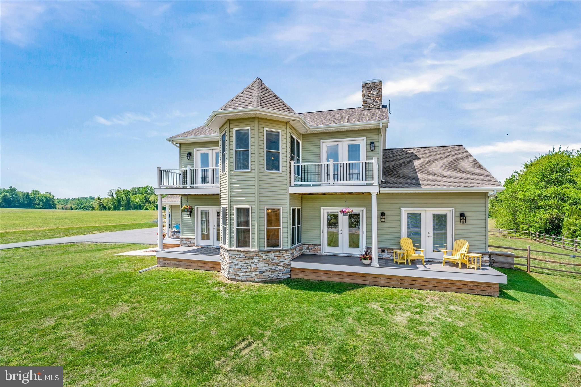
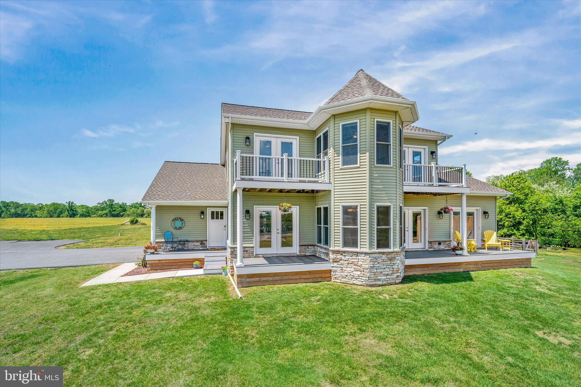
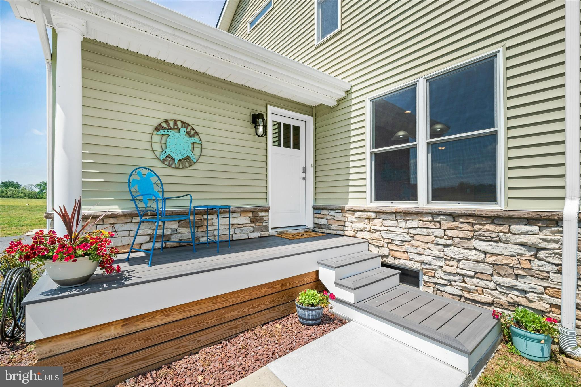
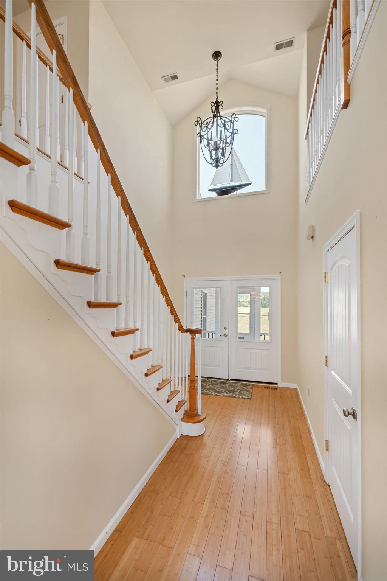
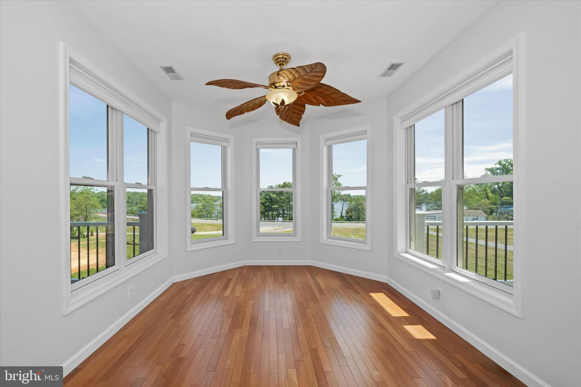
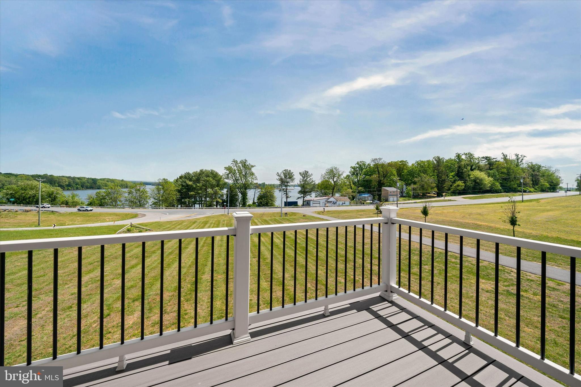
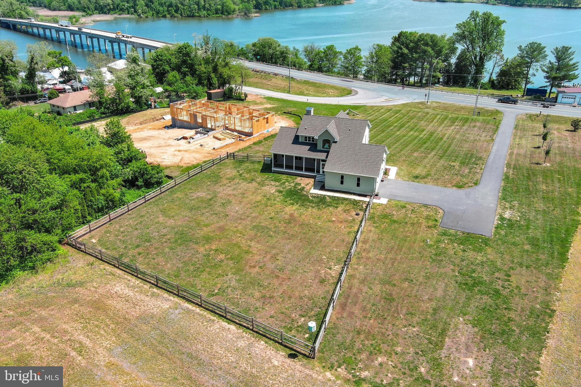
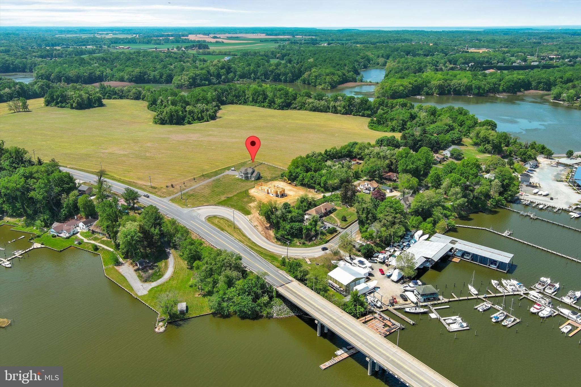
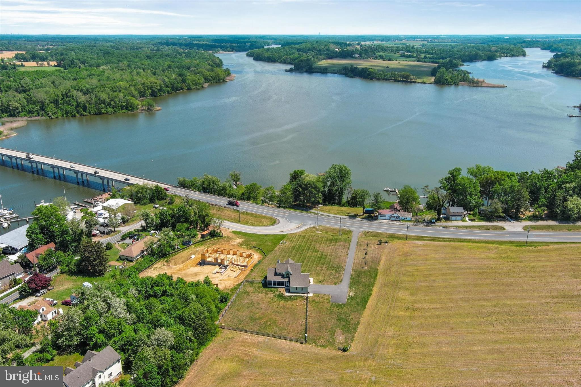
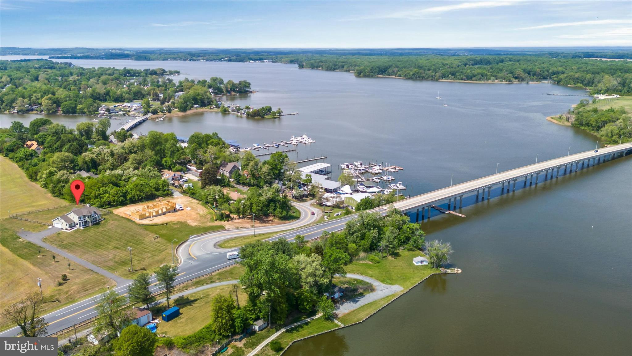
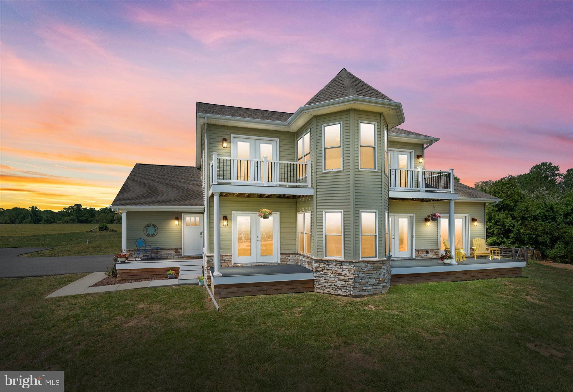
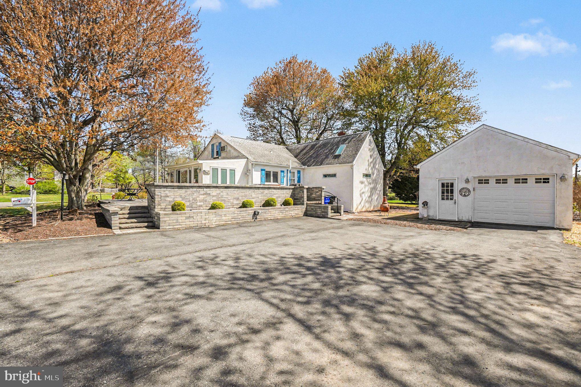
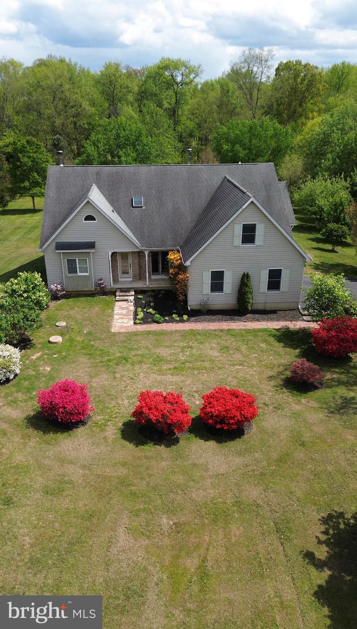
Welcome to 4611 Augustine Herman Hwy – an exceptional custom-built home offering breathtaking water views of the Bohemia River and an unparalleled blend of comfort, beauty, and luxury.

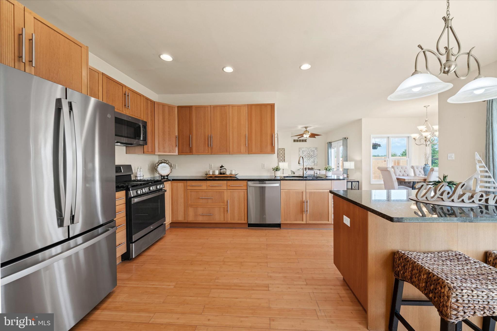
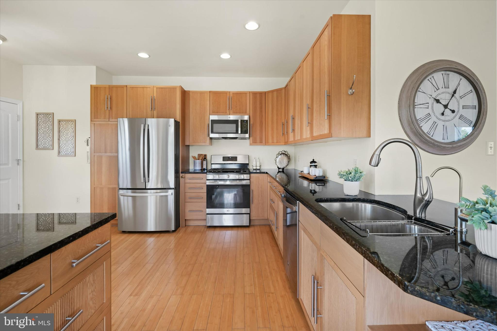
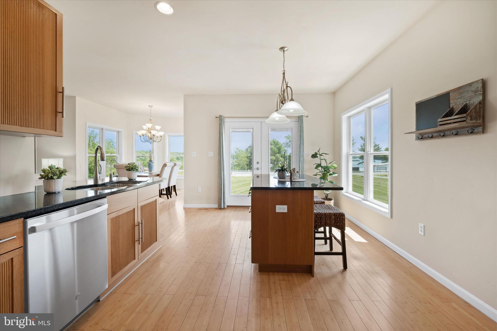
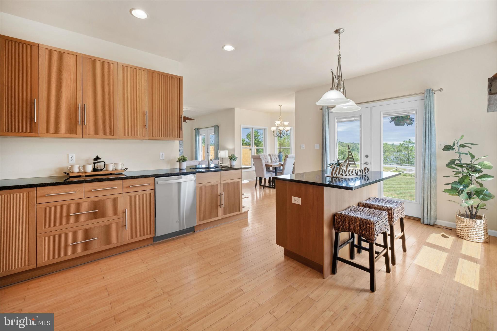
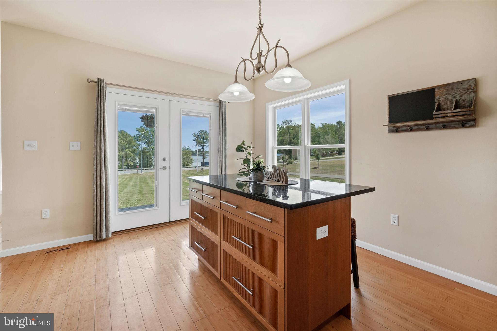
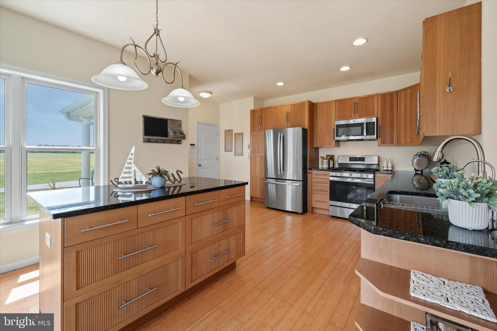
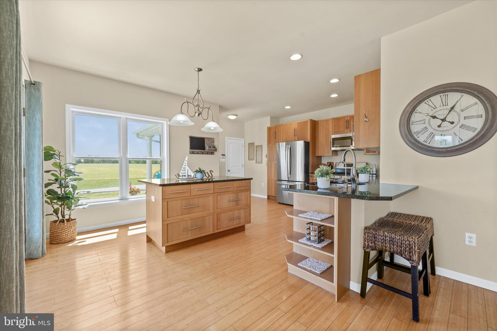
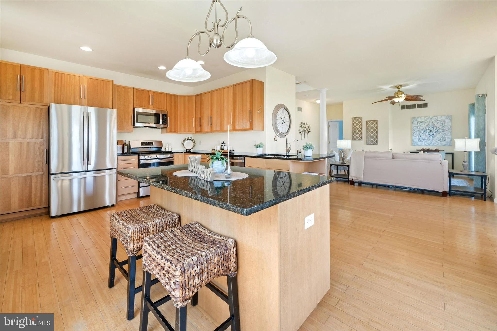
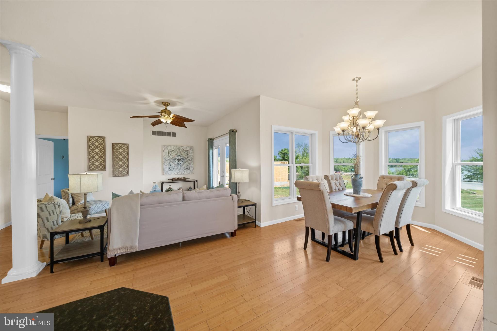
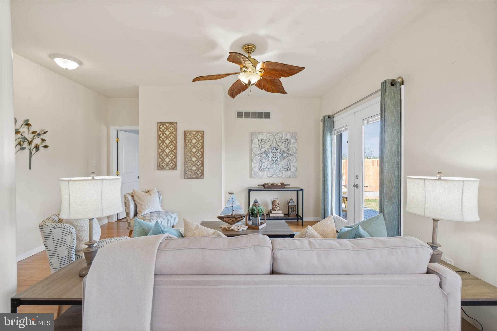
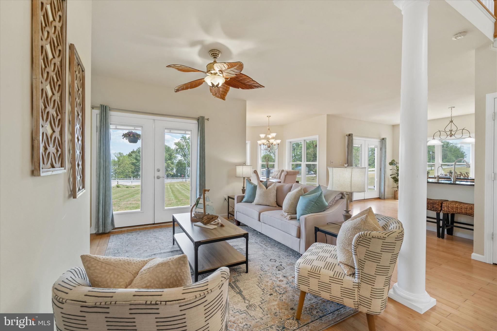
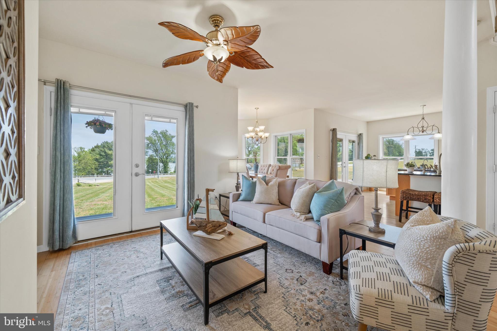
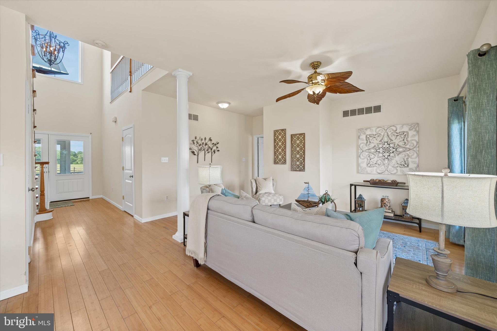
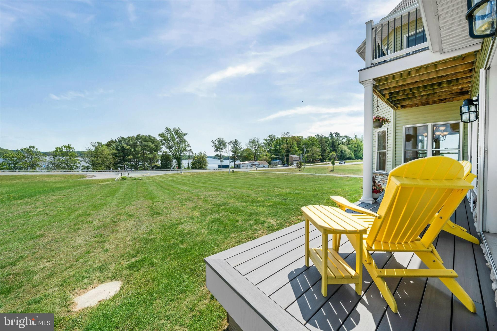
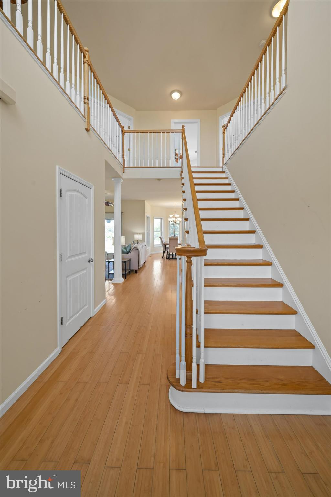
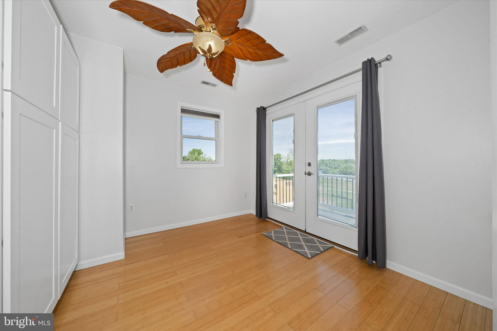
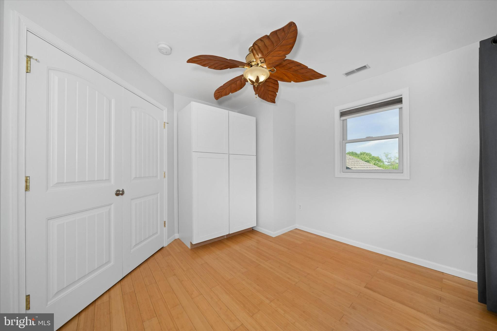
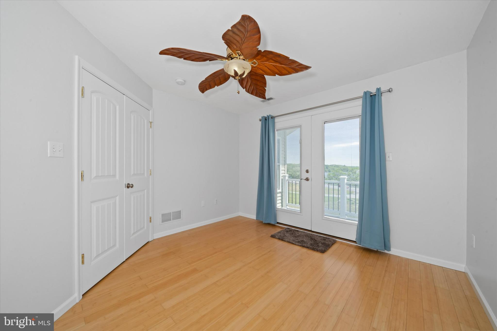
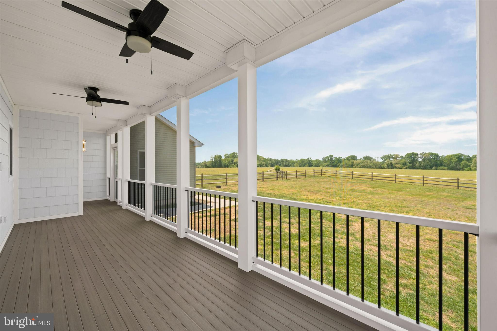
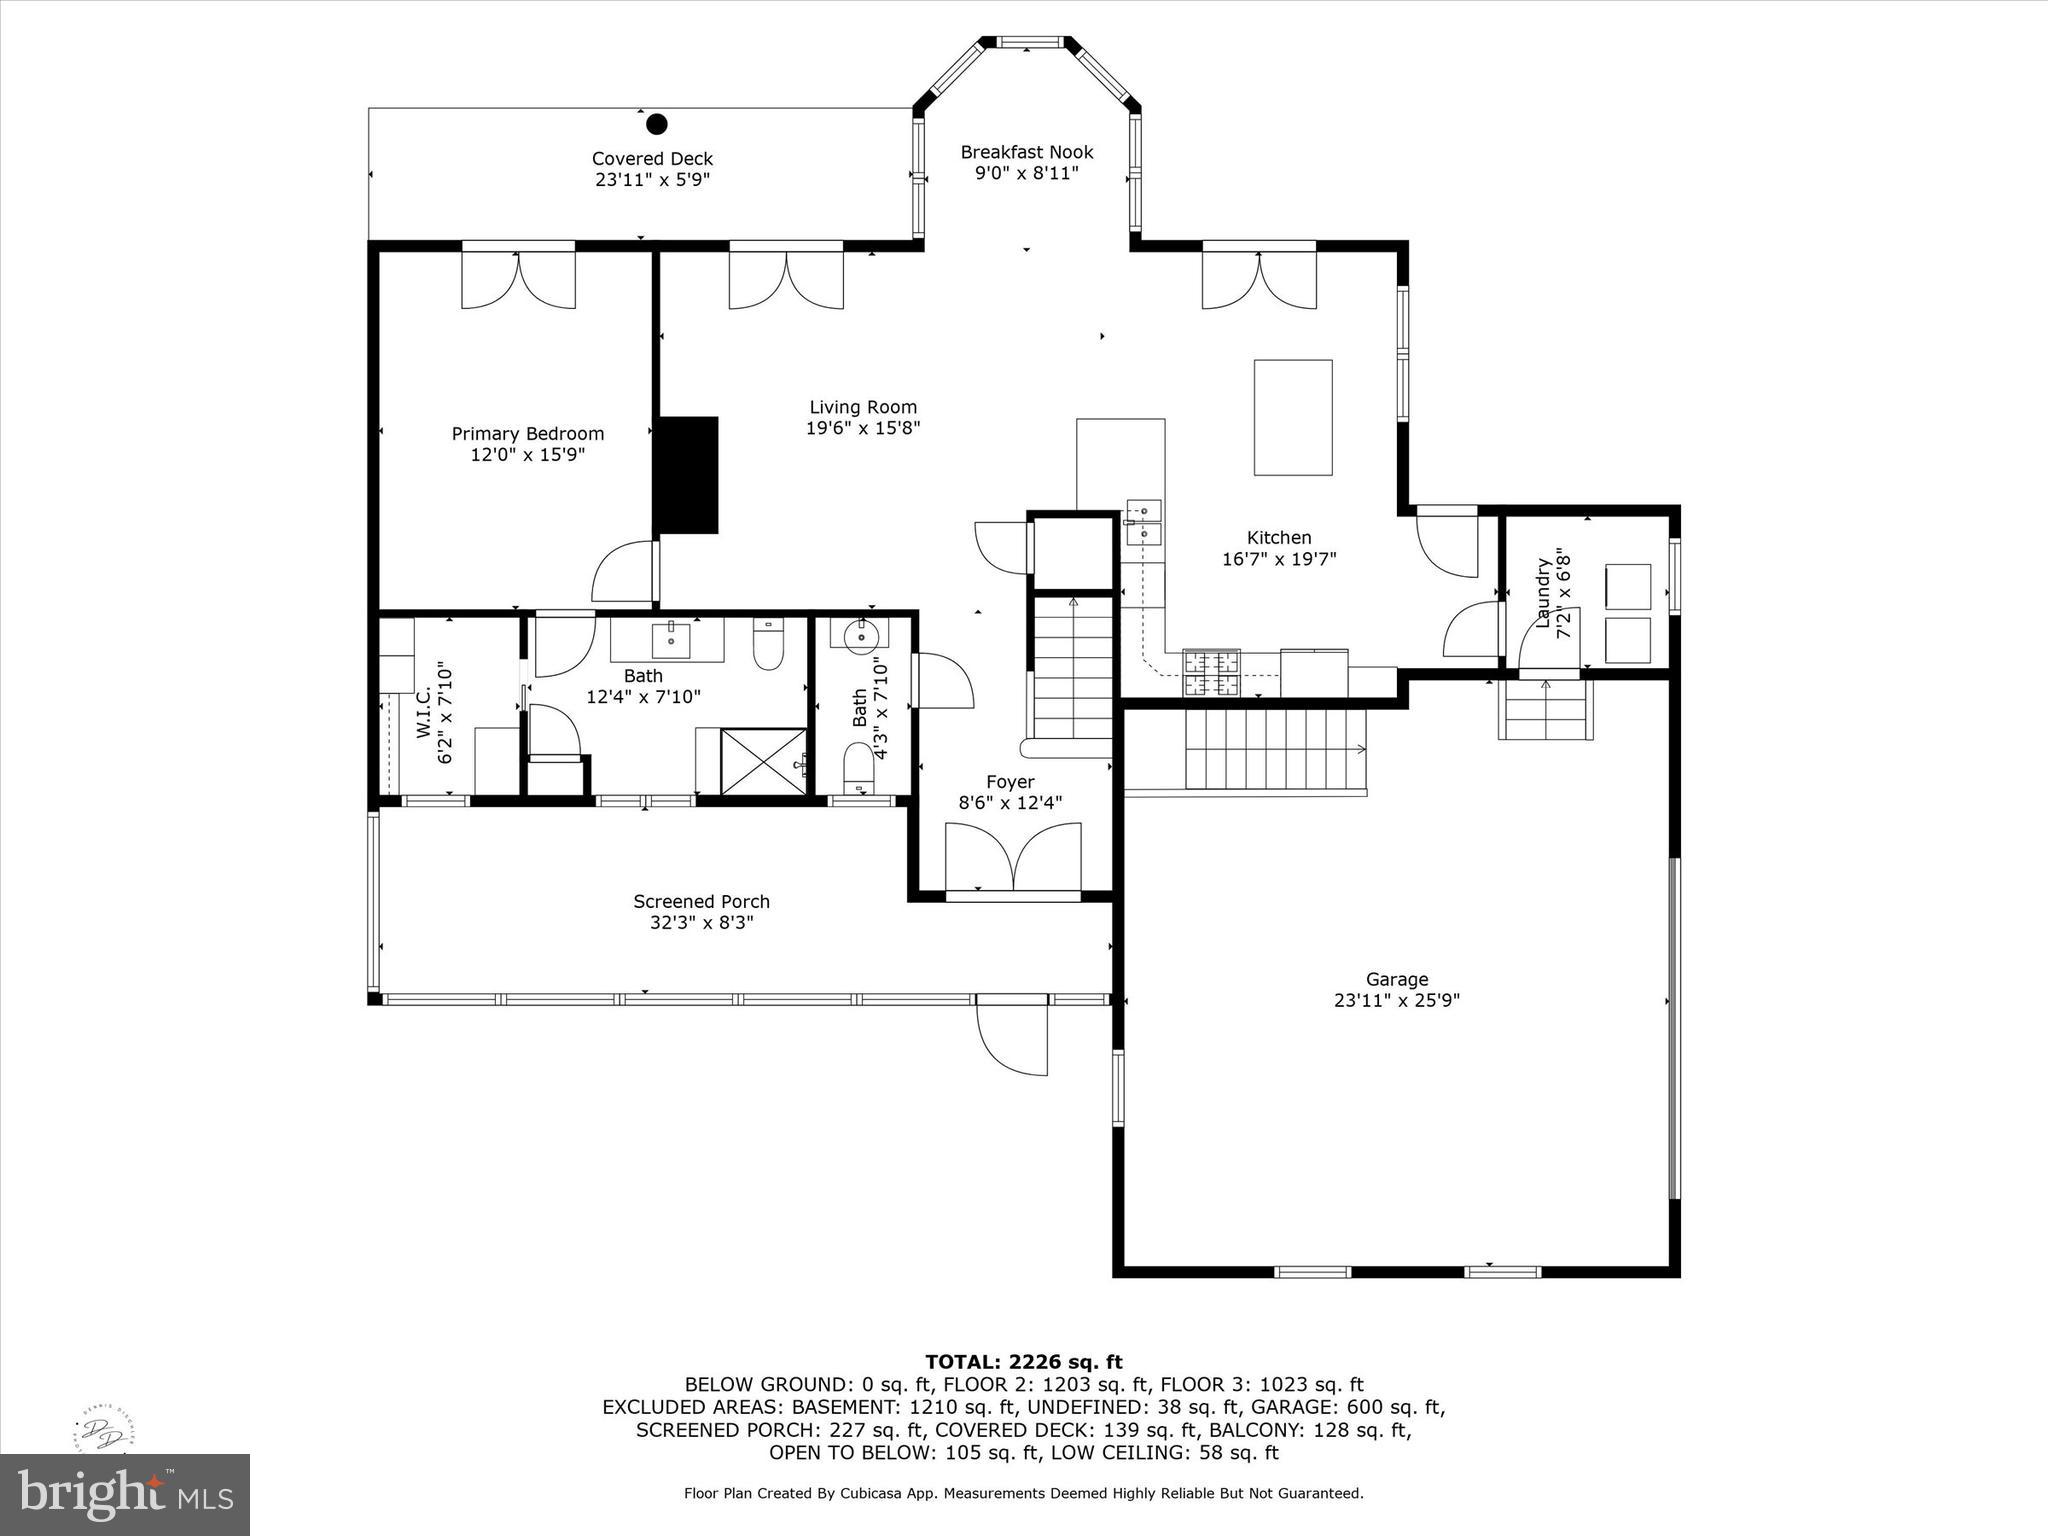
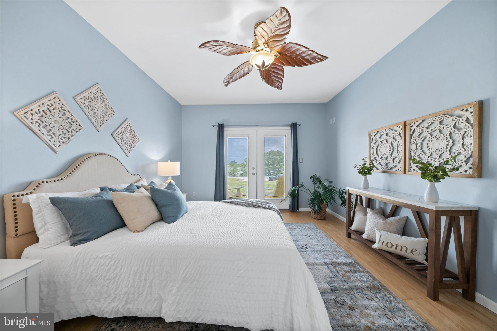
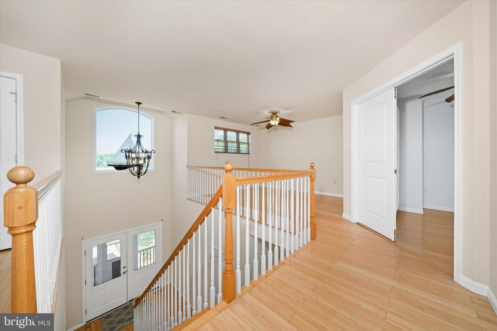
As you step inside, you’re welcomed by an atmosphere of warmth and natural light, enhanced by 9-foot ceilings and bamboo flooring that flows seamlessly throughout. At the heart of the home is a large open-concept kitchen, equipped with new stainless steel appliances, a spacious island, and an abundance of cabinetry—a true chef’s dream. The kitchen flows effortlessly into a generous living area with direct access to the front deck, ideal for relaxing or entertaining with a view.

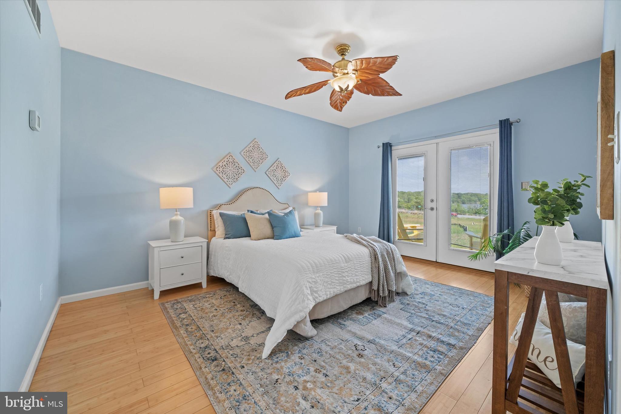
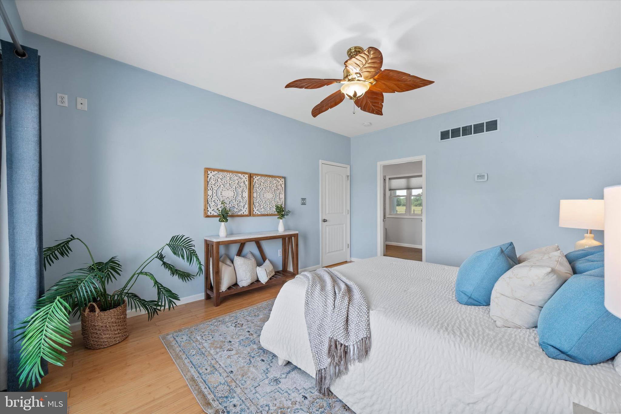
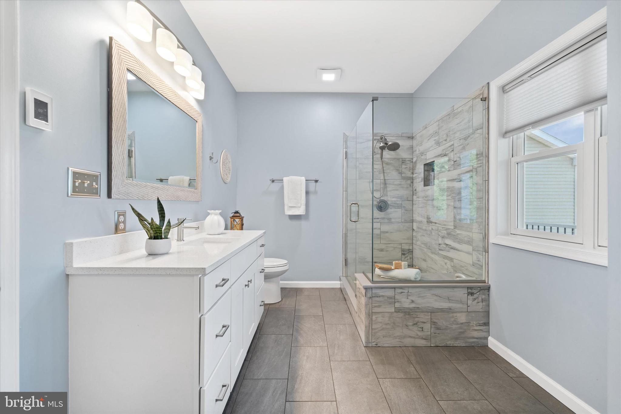
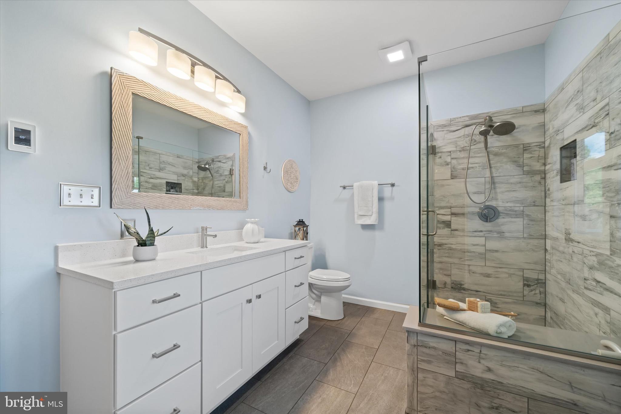
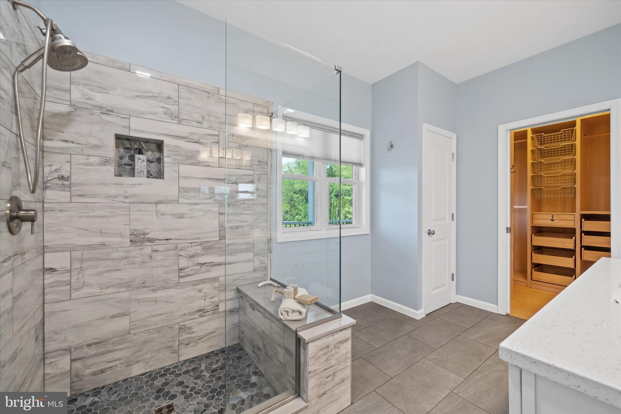
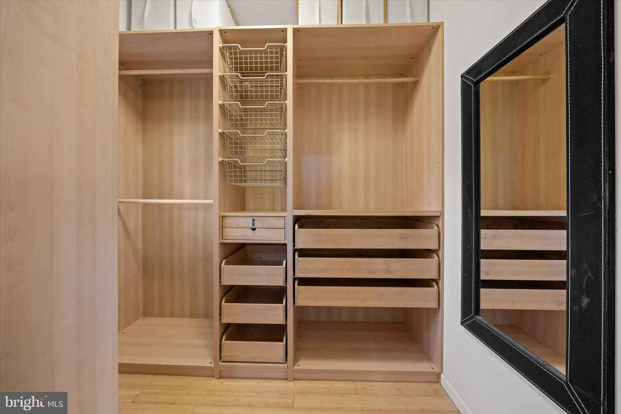
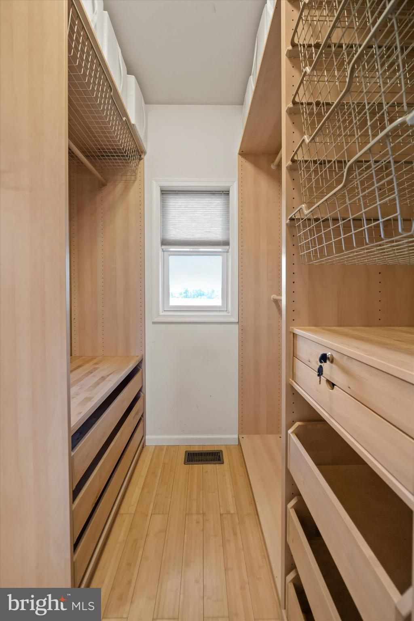
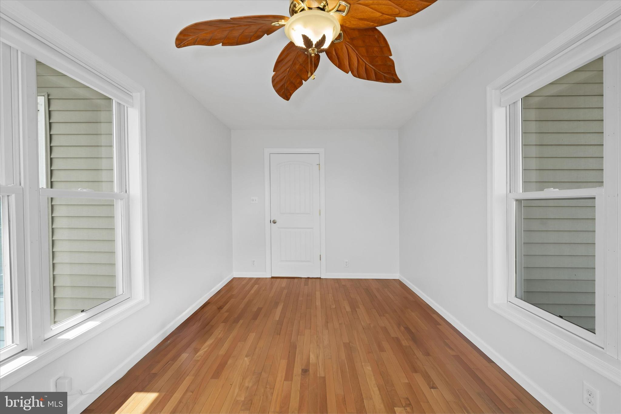
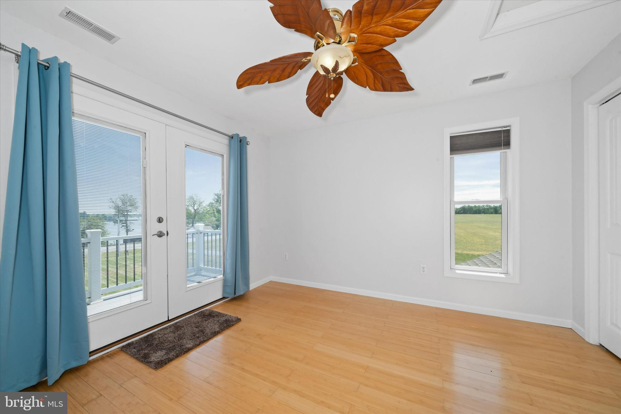
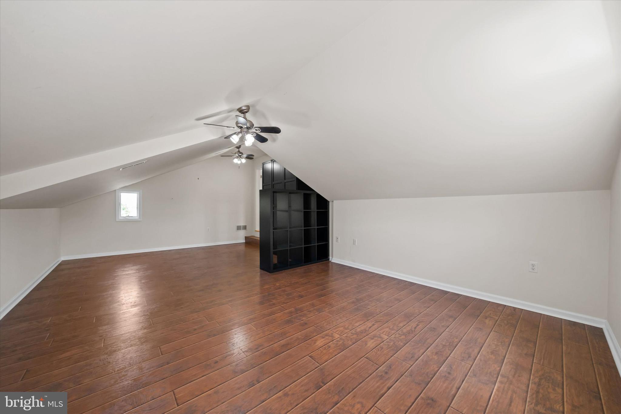
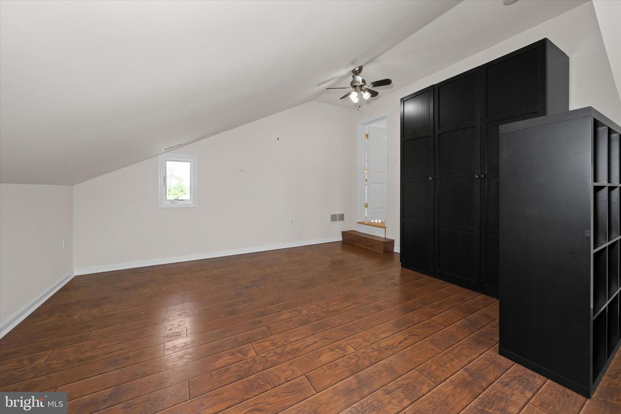
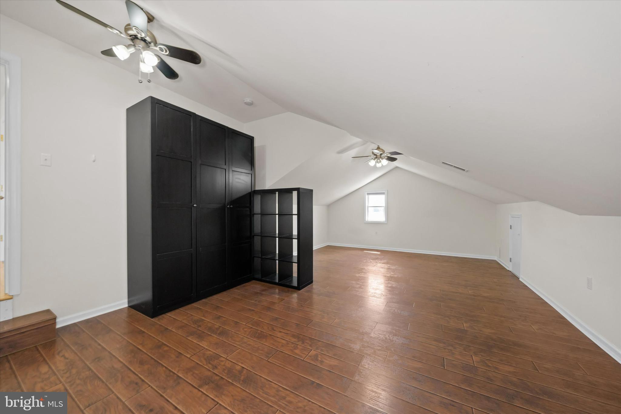
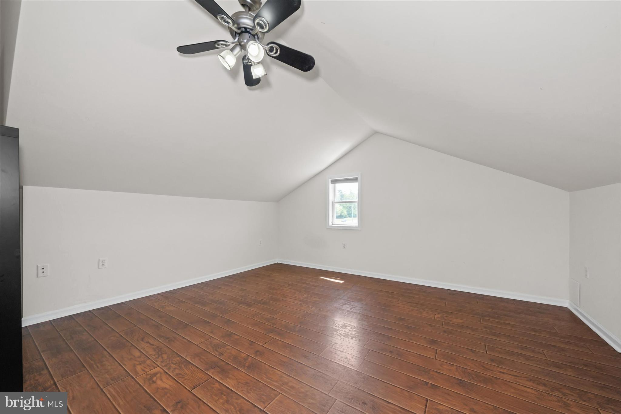
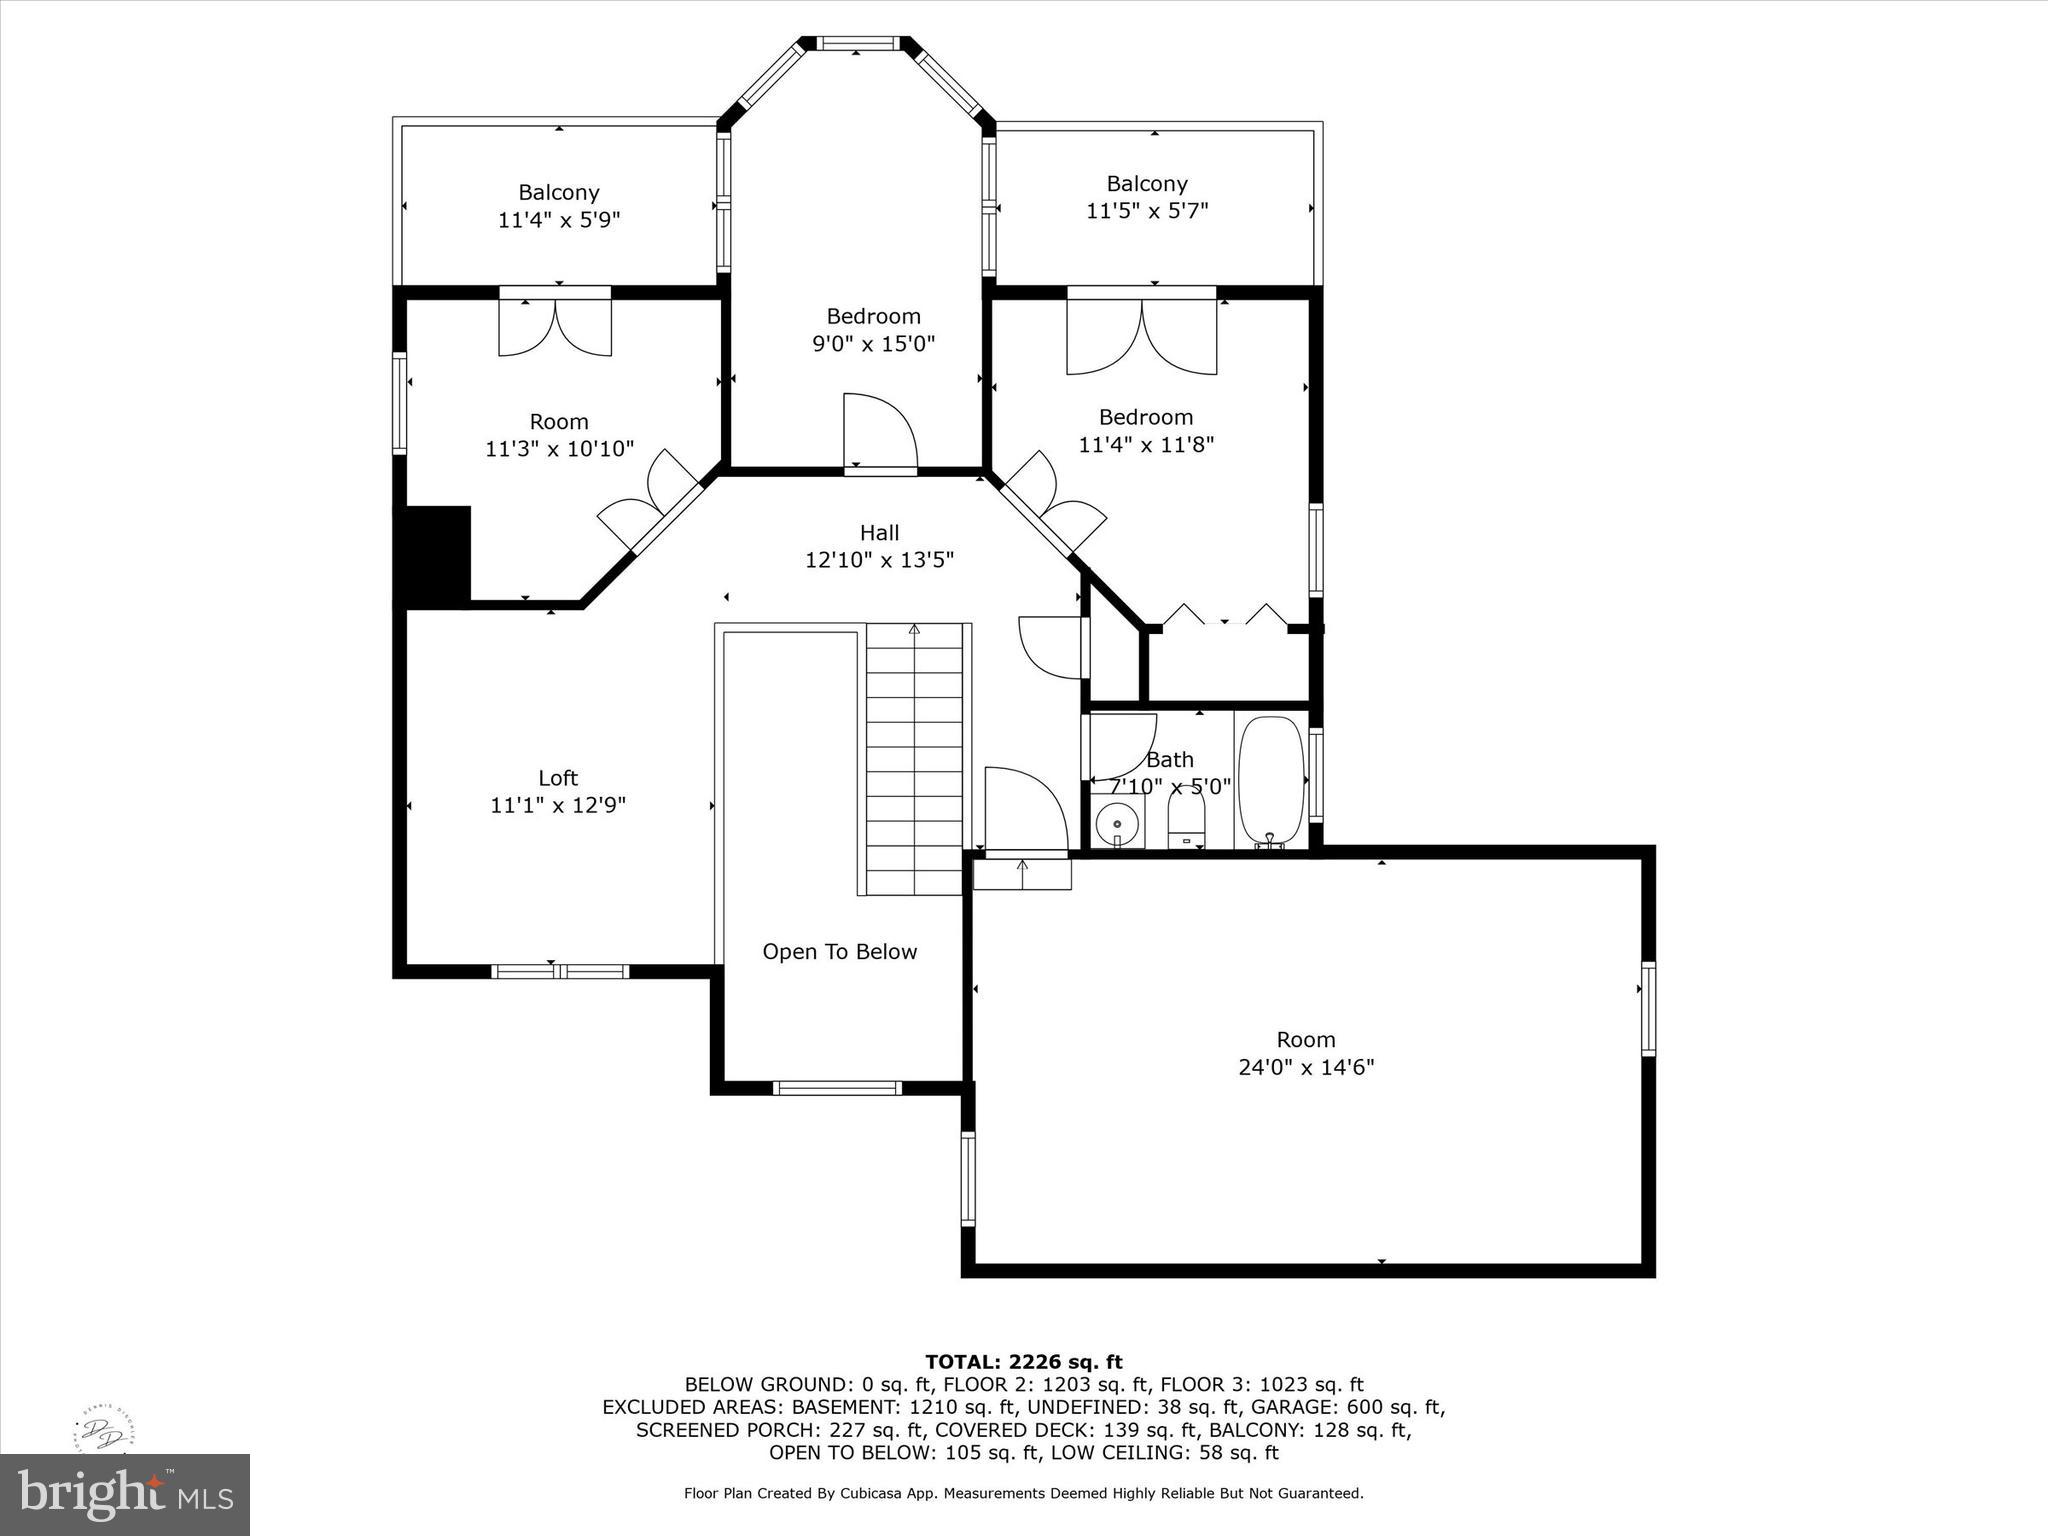
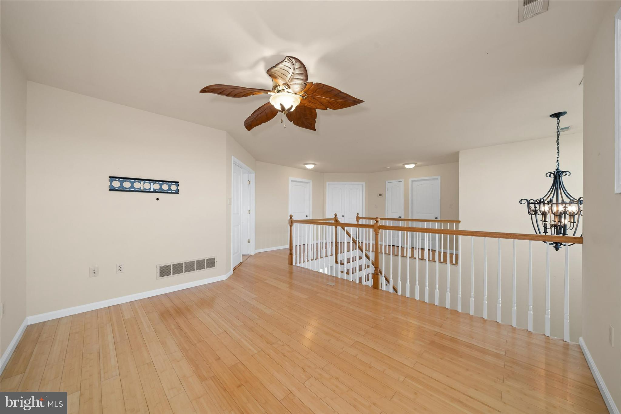
The home features four bedrooms, including an updated main-floor primary suite. This retreat boasts a spa-inspired en-suite bathroom with heated tile flooring, a custom-tiled walk-in shower, and a walk-in closet with built-in organizers, creating a truly serene and organized space. Upstairs, you'll find three additional bedrooms, a full hall bath, a second-floor family room, and a versatile bonus room, perfect for a home office, playroom, or guest space.

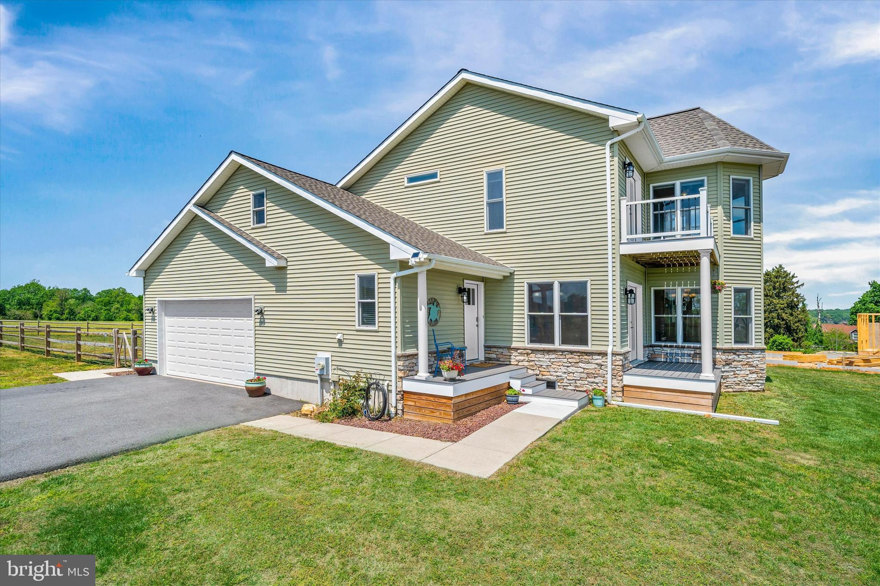
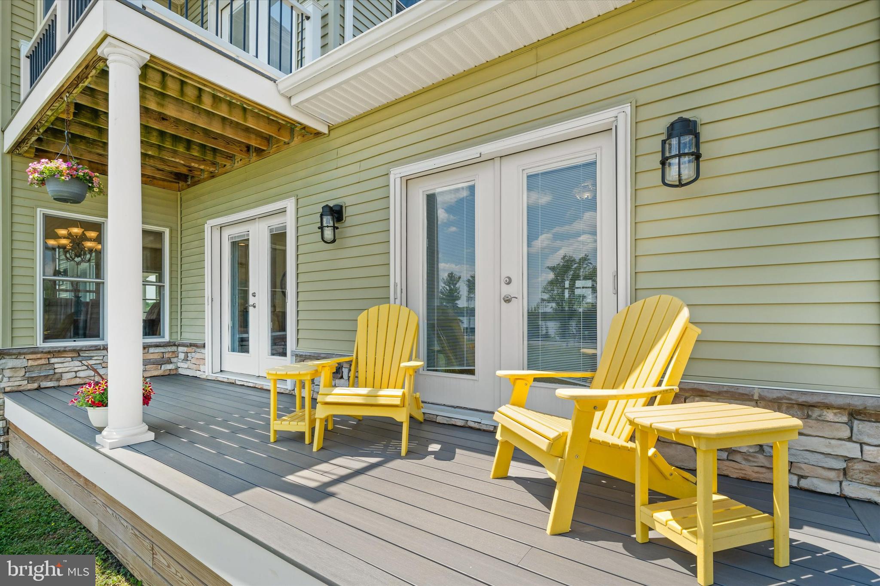
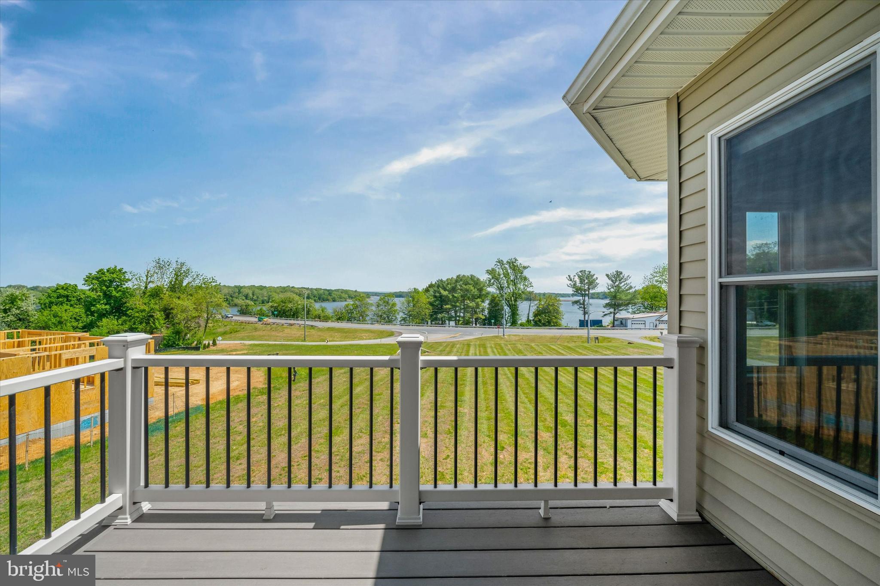
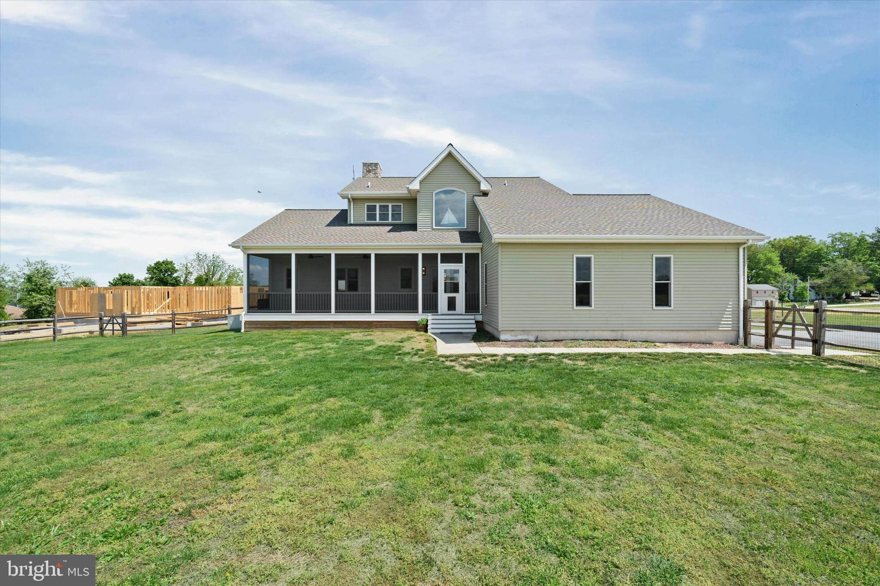
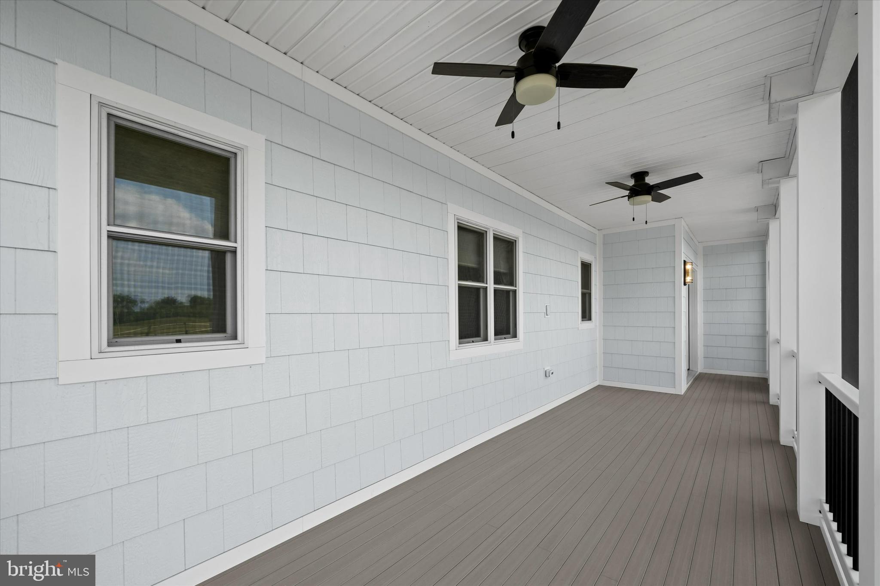
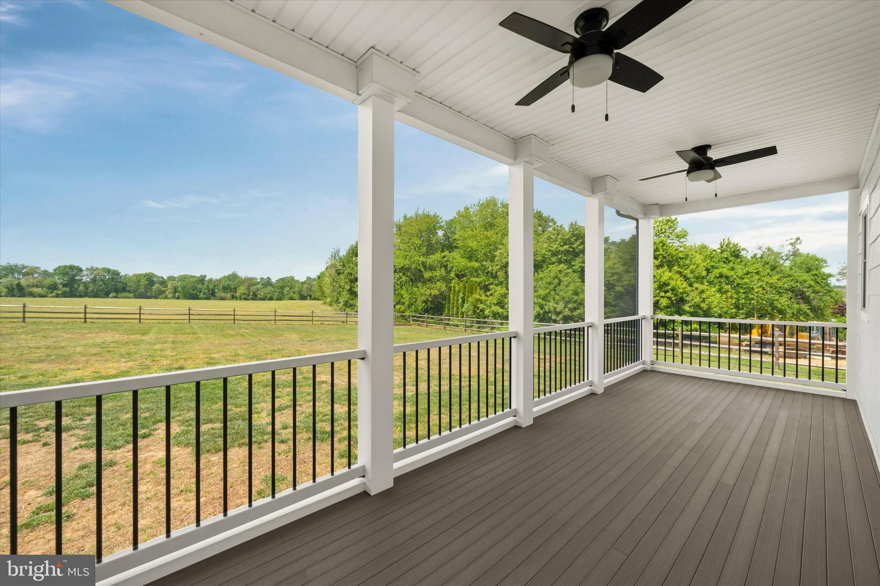
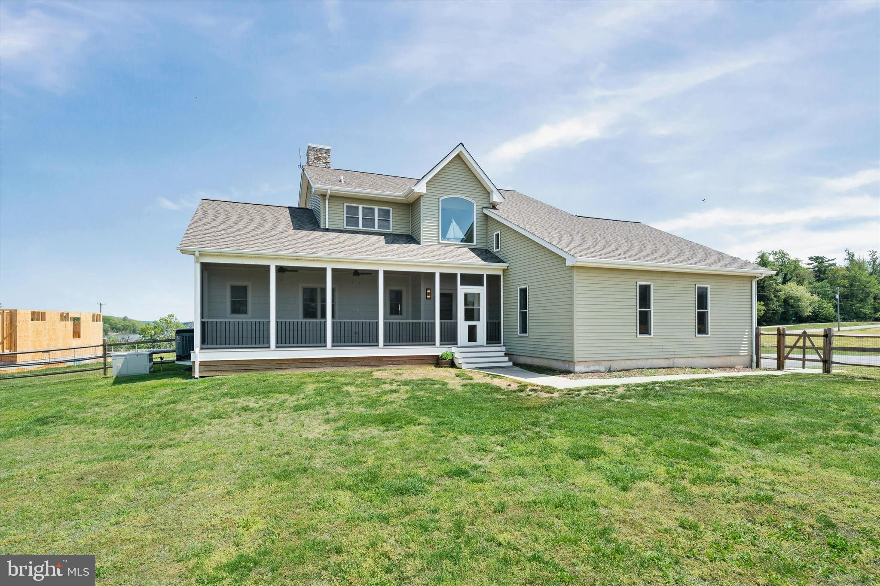
The home has seen numerous high-impact upgrades, including a brand-new roof, new Trex Select decking, ScreenEze system with railings around the back deck, a new garage door and opener (2022), a Culligan water system with reverse osmosis for drinking water (2022), a new pressure tank (2022), and new front door and French back doors.

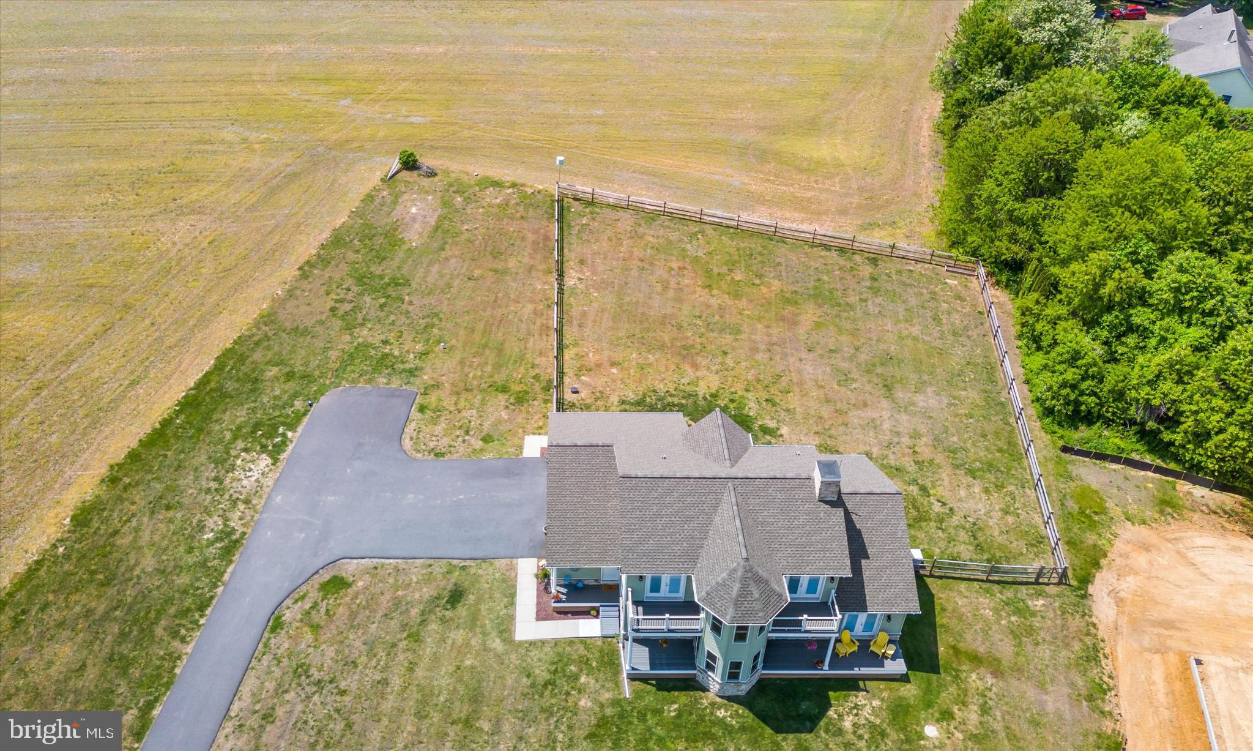
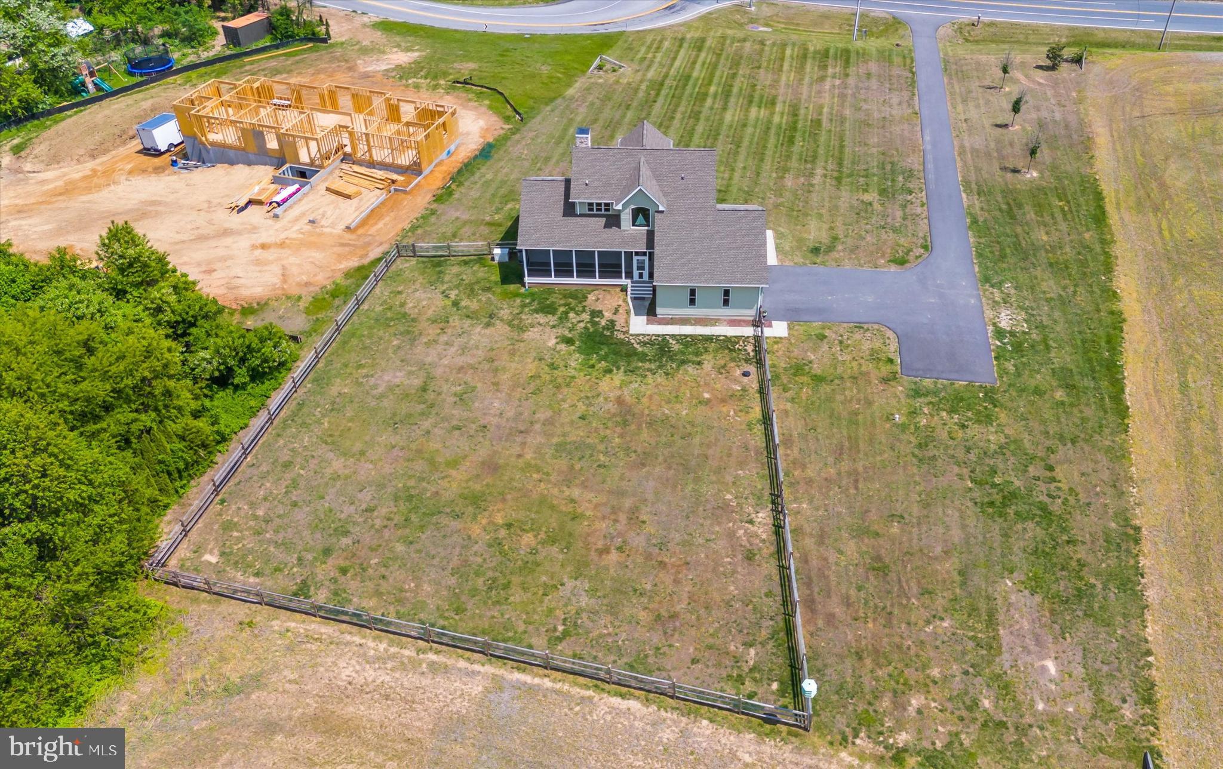
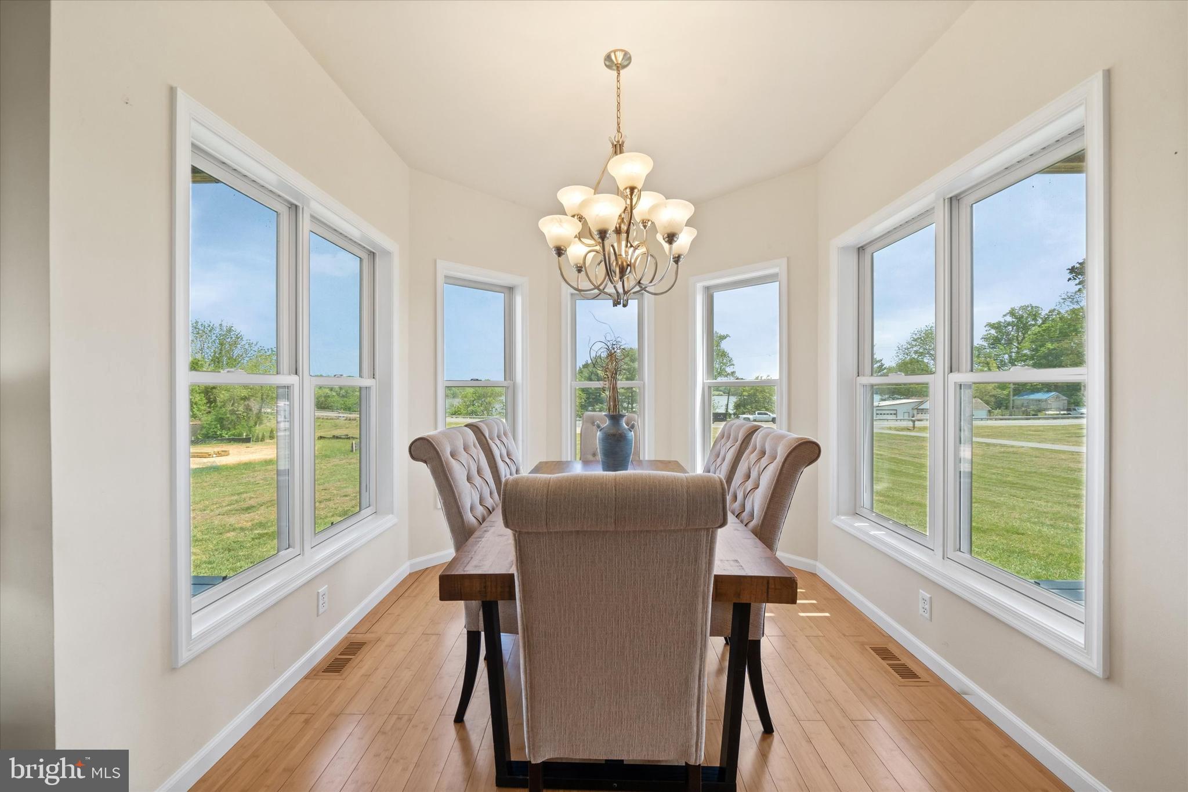
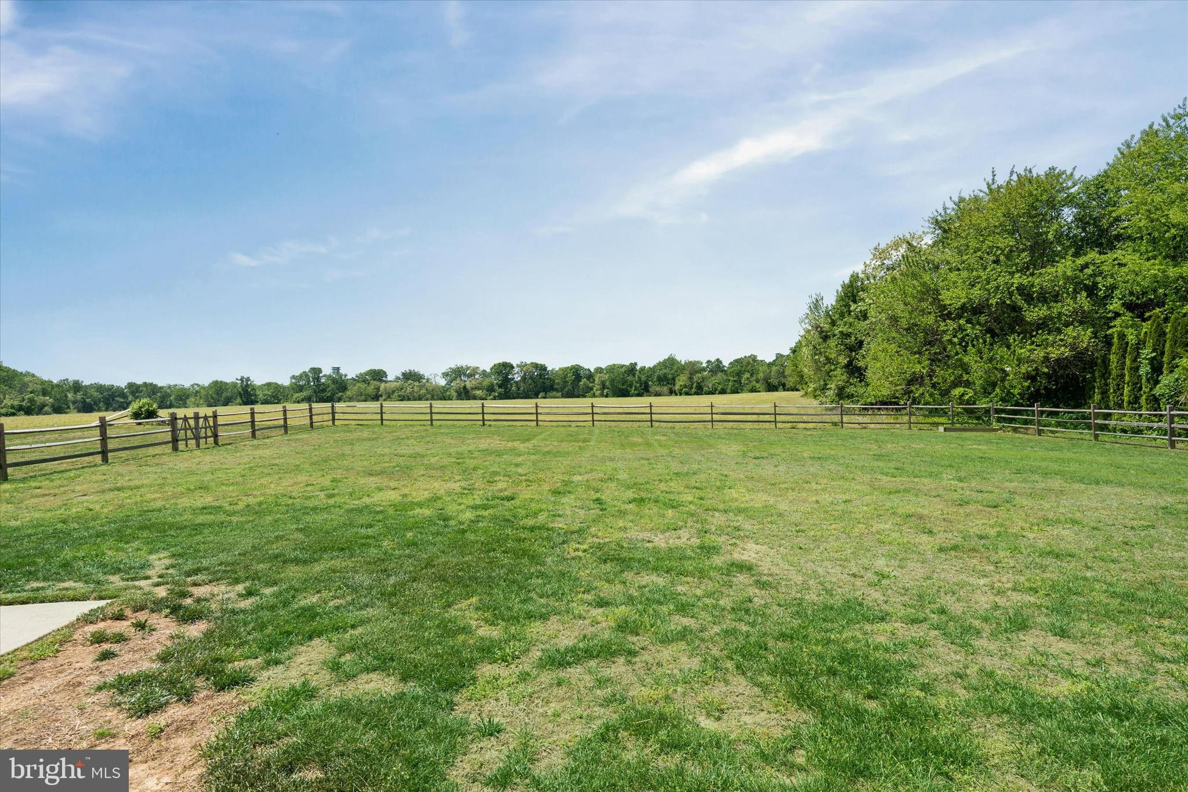
The exterior is equally impressive, showcasing a large fenced yard perfect for outdoor activities. Elevated for maximum views, the home offers majestic view of the Bohemia River from nearly every room.

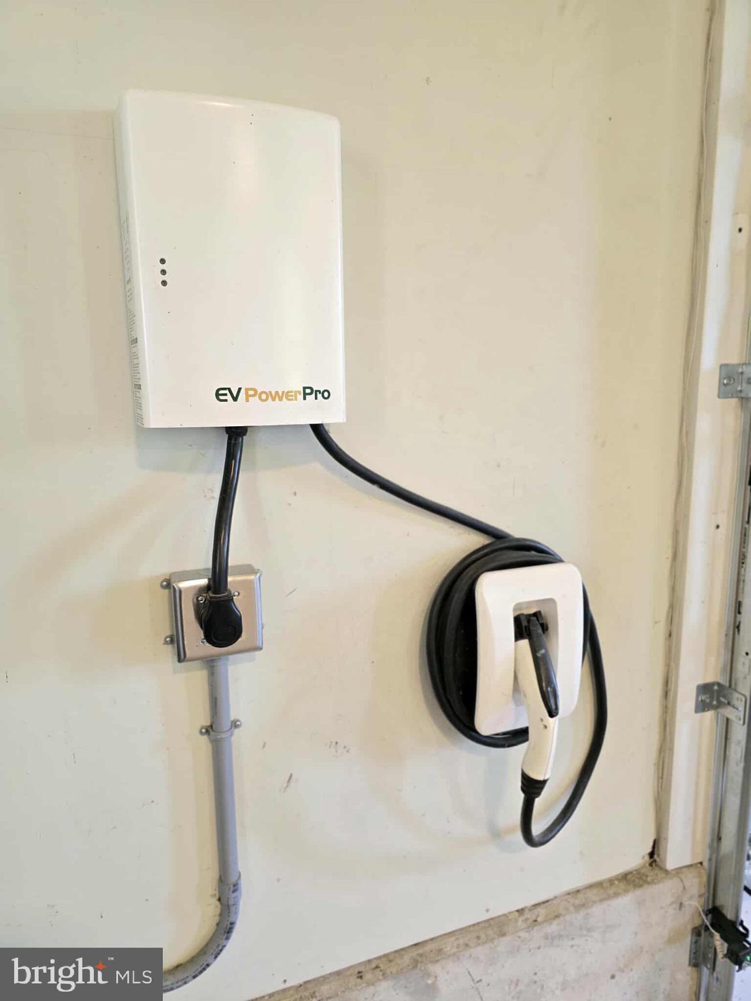
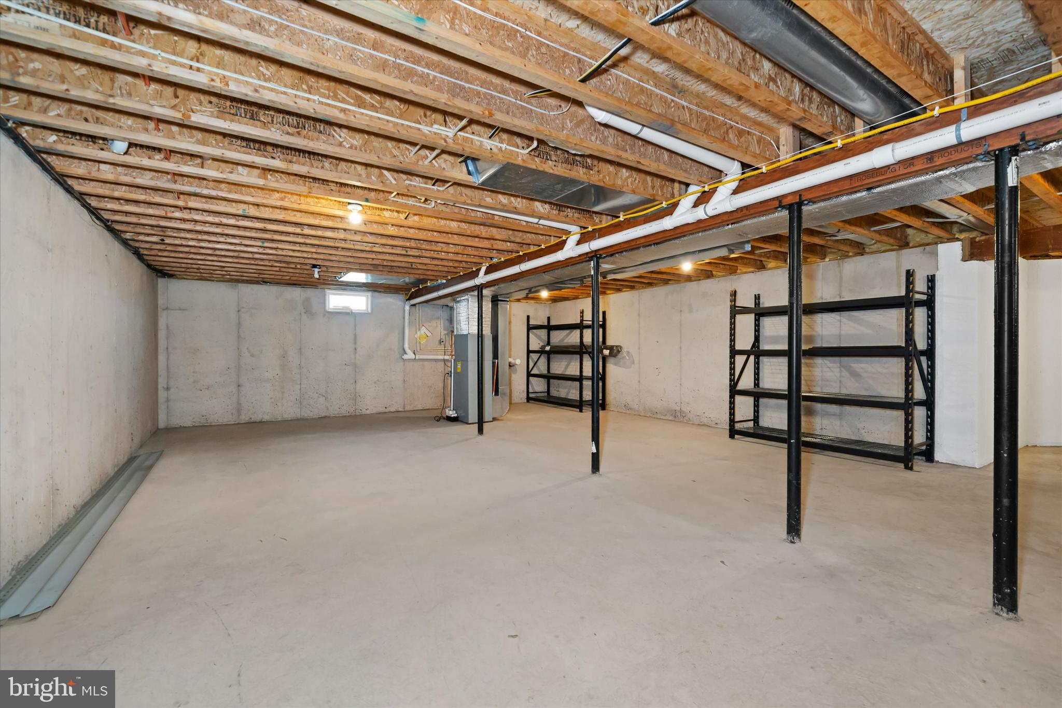
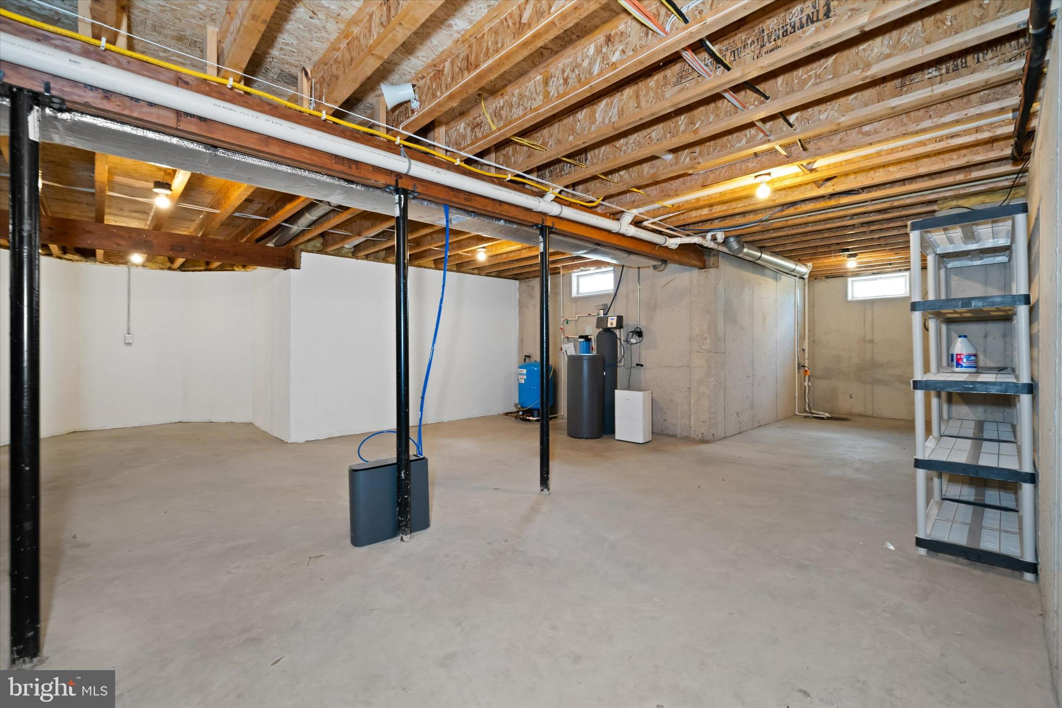
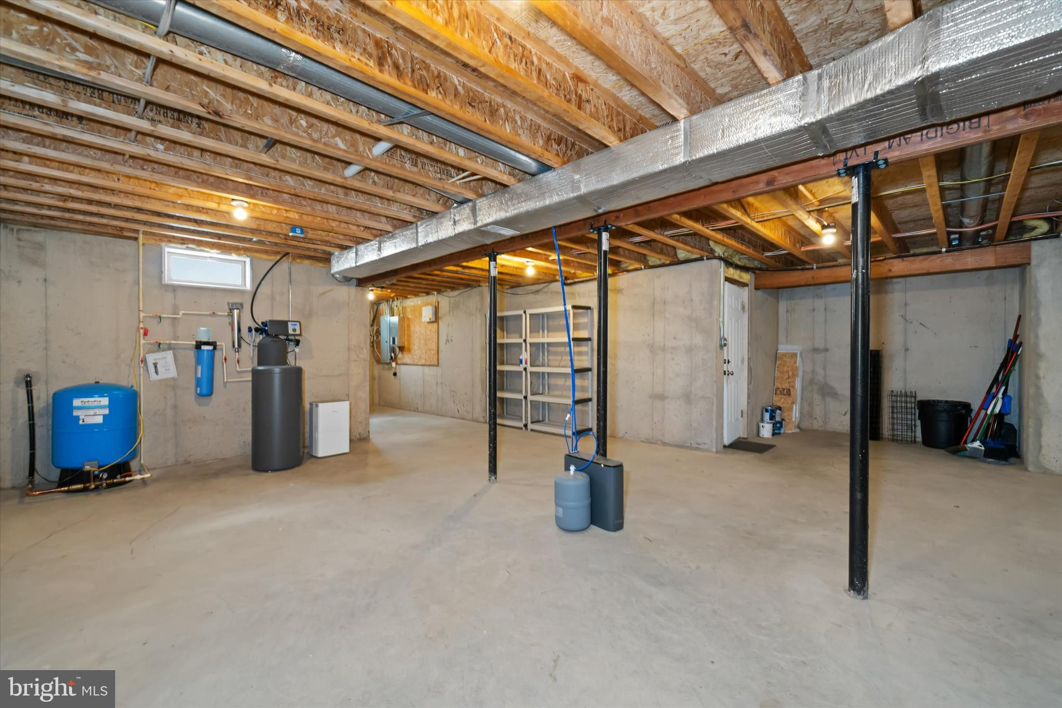
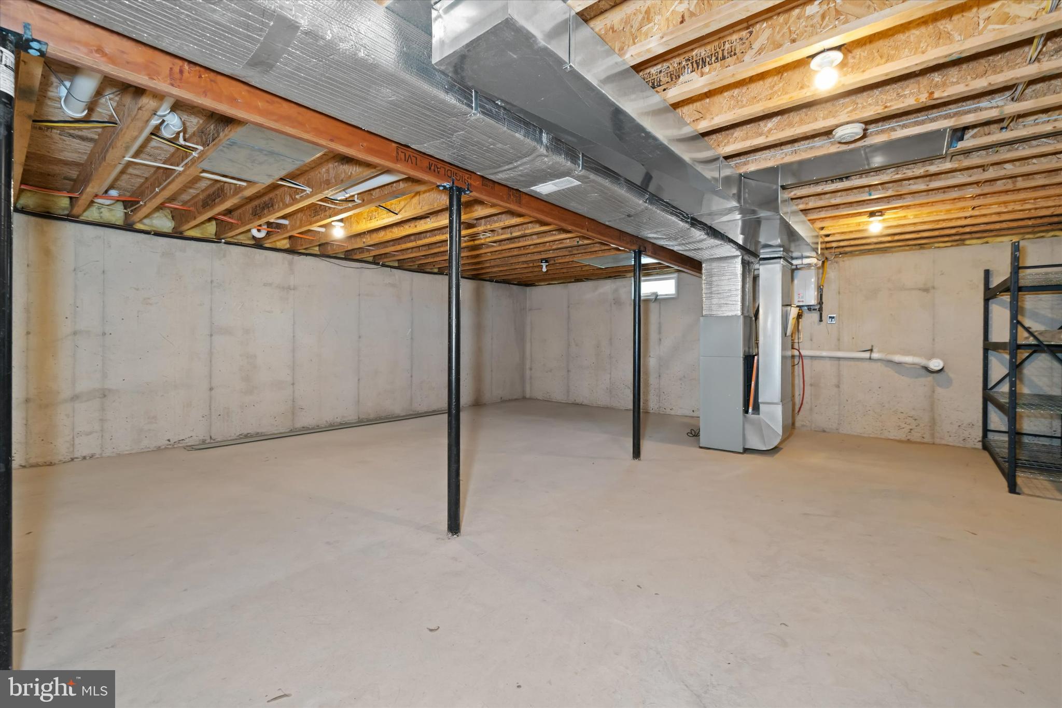
Additional highlights include an EV PowerPro electric car charger, whole-house generator, full basement, and a massive driveway with ample parking for multiple vehicles.

Ideally located just minutes from Middletown, Delaware, the 301 Bypass, Sassafras and Bohemia Rivers, restaurants, marinas, and a public boat ramp—this home is a rare opportunity to enjoy a vacation lifestyle every day, with the perfect balance of serenity and convenience.

4611 AUGUSTINE HERMAN HIGHWAY

Message successfully sent.

What would you like to know?

What is 3 + 4 ?

I agree to receive email communication and understand I can unsubscribe at any time.

I agree to be contacted by Charis Realty Group - Christine Issler, Broker via call, email, and text for real estate services. To opt out, you can reply 'stop' at any time or reply 'help' for assistance. You can also click the unsubscribe link in the emails. Message and data rates may apply. Message frequency may vary. Privacy Policy

Related Properties

Absolutely adorable beach home being offered fully furnished and ready for your summer fun.  Lots of upgrades throughout make this a worry free property offering wonderful beach and community amenities.  There is a civic association with annual dues of $300.  Community boat ramp and swim beach.  Lots of neighborhood activities including a golf cart parade, picnic and much more.  There is also a 10kw back up generator to keep you up and running in the event the power does not!  Get a head start on the summer season and come see this charming property today!
#MDCC2021028

EARLEVILLE

112 MIDWAY DRIVE

2 Beds

2 Baths

1,123 Sq.Ft.

$495,000
MLS#: MDCC2021028

Nestled on 3.6 private acres in the sought-after Pearce Creek community, this exceptional 8-bedroom residence offers an impressive combination of space, comfort, and timeless charm. Thoughtfully designed and meticulously maintained, the home features 4 full bathrooms, 2 half bathrooms, and a 2-car garage, with versatile living spaces ideal for a variety of lifestyles. The main level is anchored by a luxurious owner’s retreat featuring a private sitting room with a wood-burning stove, two walk-in closets, and an elegant en-suite bath complete with a soaking tub. Three additional bedrooms, two full bathrooms, and two half bathrooms provide ample accommodations on this level. Designed for both entertaining and everyday living, the home also offers a formal dining room, welcoming living room, and a spacious eat-in kitchen. A sun-filled four-season room overlooks the wooded backyard, creating a tranquil space to enjoy the beauty of every season. Practical features such as a walk-in pantry, expansive laundry room with abundant storage, and beautiful tongue-and-groove hardwood flooring throughout enhance both function and character. Upstairs, a private suite with a large bedroom, walk-in closet, and full bath provides the perfect setup for guests or multigenerational living. Three additional bedrooms, a kitchenette, and a dramatic open-concept family room with custom built-in bookshelves and a wood-burning stove complete the upper level, offering endless flexibility for gathering, relaxing, or entertaining. The unfinished basement presents a blank canvas for future expansion, whether you envision additional living space, a recreation area, workshop, or home gym. Combining generous living space, distinctive architectural details, and a peaceful natural setting, this one-of-a-kind property presents a rare opportunity to enjoy country living without compromise. Surrounded by mature Leyland cypress and Southern pine trees, the property offers a remarkable sense of privacy and seclusion while remaining conveniently located within the Cecil County School District.
#MDCC2021178

EARLEVILLE

143 CLEMENCIA ROAD

8 Beds

4 Baths

4,142 Sq.Ft.

$699,000
MLS#: MDCC2021178

Build your dream home with Schaeffer Homes! This home is to be built through their Build On Your Lot Program. This home is to be built through their Build On Your Lot Program. Starting at 2,223 square feet, the Ellis is a sizable home with 2 modern elevation options. This model includes 4 bedrooms, 2 1⁄2 baths, and a 2-car garage, providing ample space for families of all sizes. The home starts at 2 stories, with the option to add a 3rd floor if you need an extra bedroom and bath! The great room is adequate to fit a large dining table, while still allowing extra space to spread out between the kitchen and family room. With its sleek design and thoughtful layout, the Ellis is the perfect blend of style and functionality. The homesite is listed for $59,900, the home is $291,900, and the estimate for land development cost is $140,000. Land development costs can be more or less than $140,000. Seller and Builder make no representation of the feasibility and cost for site development and will provide a due diligence period to the Buyer. Schaeffer Homes will assist the Buyer through the due diligence process. It is unknown if a basement foundation is available until soil testing is completed, which will be the responsibility of the Buyer. Seller and Builder make no representation of the feasibility and cost for site development and will provide a due diligence period to the Buyer. Schaeffer Homes will assist the Buyer through the due diligence process. NOTE: Home is to be built. Pictures and virtual tour are of the same base model with upgraded options shown. Other Schaeffer floor plans are available to be built on this homesite.
#MDCC2023006

EARLEVILLE

0A OHIO AVENUE

4 Beds

2 Baths

2,223 Sq.Ft.

$491,800

MLS#: MDCC2023006

 - property

Send a message

Message successfully sent.

Your message

What is 3 + 4 ?

Reason for contacting?

I agree to receive email communication and understand I can unsubscribe at any time.

I agree to be contacted by Charis Realty Group - Christine Issler, Broker via call, email, and text for real estate services. To opt out, you can reply 'stop' at any time or reply 'help' for assistance. You can also click the unsubscribe link in the emails. Message and data rates may apply. Message frequency may vary. Privacy Policy

Sign Out

Virtual Assistant

Would you like to take the next step with this property? We can help you schedule a showing or virtual tour, or send you more details.

Yes, I would like more information.

Thank You for Your Reply, One of Our Agents will contact you as soon as possible

No, maybe later.

Thank you, you can always contact me via email, phone number or through the contact form.

Realhub AI

Lucy - Your AI-Powered Realtor

Update Your Temporary Password

Personalize your search

Enter your email and we'll notify you immediately when new listings match what you're looking for.

or enter email address

Already have an account ? Login here

Continue your home search

I agree to receive communications and understand I can unsubscribe at any time.

I agree to be contacted by Charis Realty Group - Christine Issler, Broker via call, email, and text for real estate services. To opt out, you can reply 'stop' at any time or reply 'help' for assistance. You can also click the unsubscribe link in the emails. Message and data rates may apply. Message frequency may vary. Privacy Policy

Already have an account ? Login here

We use cookies

We use cookies primarily for analytics to enhance your experience. By accepting, you agree to our use of these cookies. You can manage your preferences or learn more about our cookies policy.