Features & Amenities

Interior

  • Other Interior Features

    Eat-in Kitchen, Ceiling Fan(s), Recessed Lighting

  • Total Bedrooms

    3

  • Bathrooms

    2

  • 1/2 Bathrooms

    1

  • Above Grade Finished Area

    1703.0

  • Basement YN

    YES

  • Cooling YN

    YES

  • Cooling

    Central Air, Ceiling Fan(s), Electric

  • Fireplace YN

    YES

  • Heating YN

    YES

  • Heating

    Oil, Forced Air

  • Pet friendly

    N/A

Exterior

  • Garage

    No

  • Construction Materials

    Vinyl Siding

  • Other Exterior Features

    Lighting

  • Parking

    Asphalt, Driveway

  • Patio and Porch Features

    Deck

  • Pool

    No

  • Waterfront YN

    NO

Area & Lot

  • Lot Size(acres)

    0.13

  • Lot Size(square feet)

    5,663

  • Property Type

    Residential

  • Property Sub Type

    Single Family Residence

  • Architectural Style

    Traditional

Price

  • Sales Price

    $574,900

  • Tax Amount

    $8,531

  • Sq. Footage

    1,703

  • Price/SqFt

    $337

HOA

  • Association

    No

School District

  • Elementary School

    N/A

  • Middle School

    SPRINGTON LAKE

  • High School

    PENNCREST

Property Features

  • New Construction

    NO

  • Foundation Details

    Permanent

  • Senior Community YN

    NO

  • Sewer

    Public Sewer

  • Tax Lot

    042-000

  • Water Source

    Public

Schedule a Showing

Showing scheduled successfully.

<
>
IN PERSON
VIA CHAT

What is 3 + 4 ?


Mortgage calculator

Estimate your monthly mortgage payment, including the principal and interest, property taxes, and HOA. Adjust the values to generate a more accurate rate.

Your payment

Principal and Interest:

$

Property taxes:

$

HOA fees:

$

Total loan payment:

$

Total interest amount:

$

Location

County

DELAWARE

Elementary School

Middle School

SPRINGTON LAKE

High School

PENNCREST

Listing Courtesy of Peter McGuinn, RE/MAX Main Line - West Chester

RealHub Information is provided exclusively for consumers' personal, non-commercial use, and it may not be used for any purpose other than to identify prospective properties consumers may be interested in purchasing. All information deemed reliable but not guaranteed and should be independently verified. All properties are subject to prior sale, change or withdrawal. RealHub website owner shall not be responsible for any typographical errors, misinformation, misprints and shall be held totally harmless.

Agent Amy Barfield

Salesperson, Realtor

Amy Barfield

Call Amy today to schedule a private showing.


* Listings on this website come from the FMLS IDX Compilation and may be held by brokerage firms other than the owner of this website. The listing brokerage is identified in any listing details. Information is deemed reliable but is not guaranteed. If you believe any FMLS listing contains material that infringes your copyrighted work please review our DMCA policy and learn how to submit a takedown request.© 2024 FMLS.
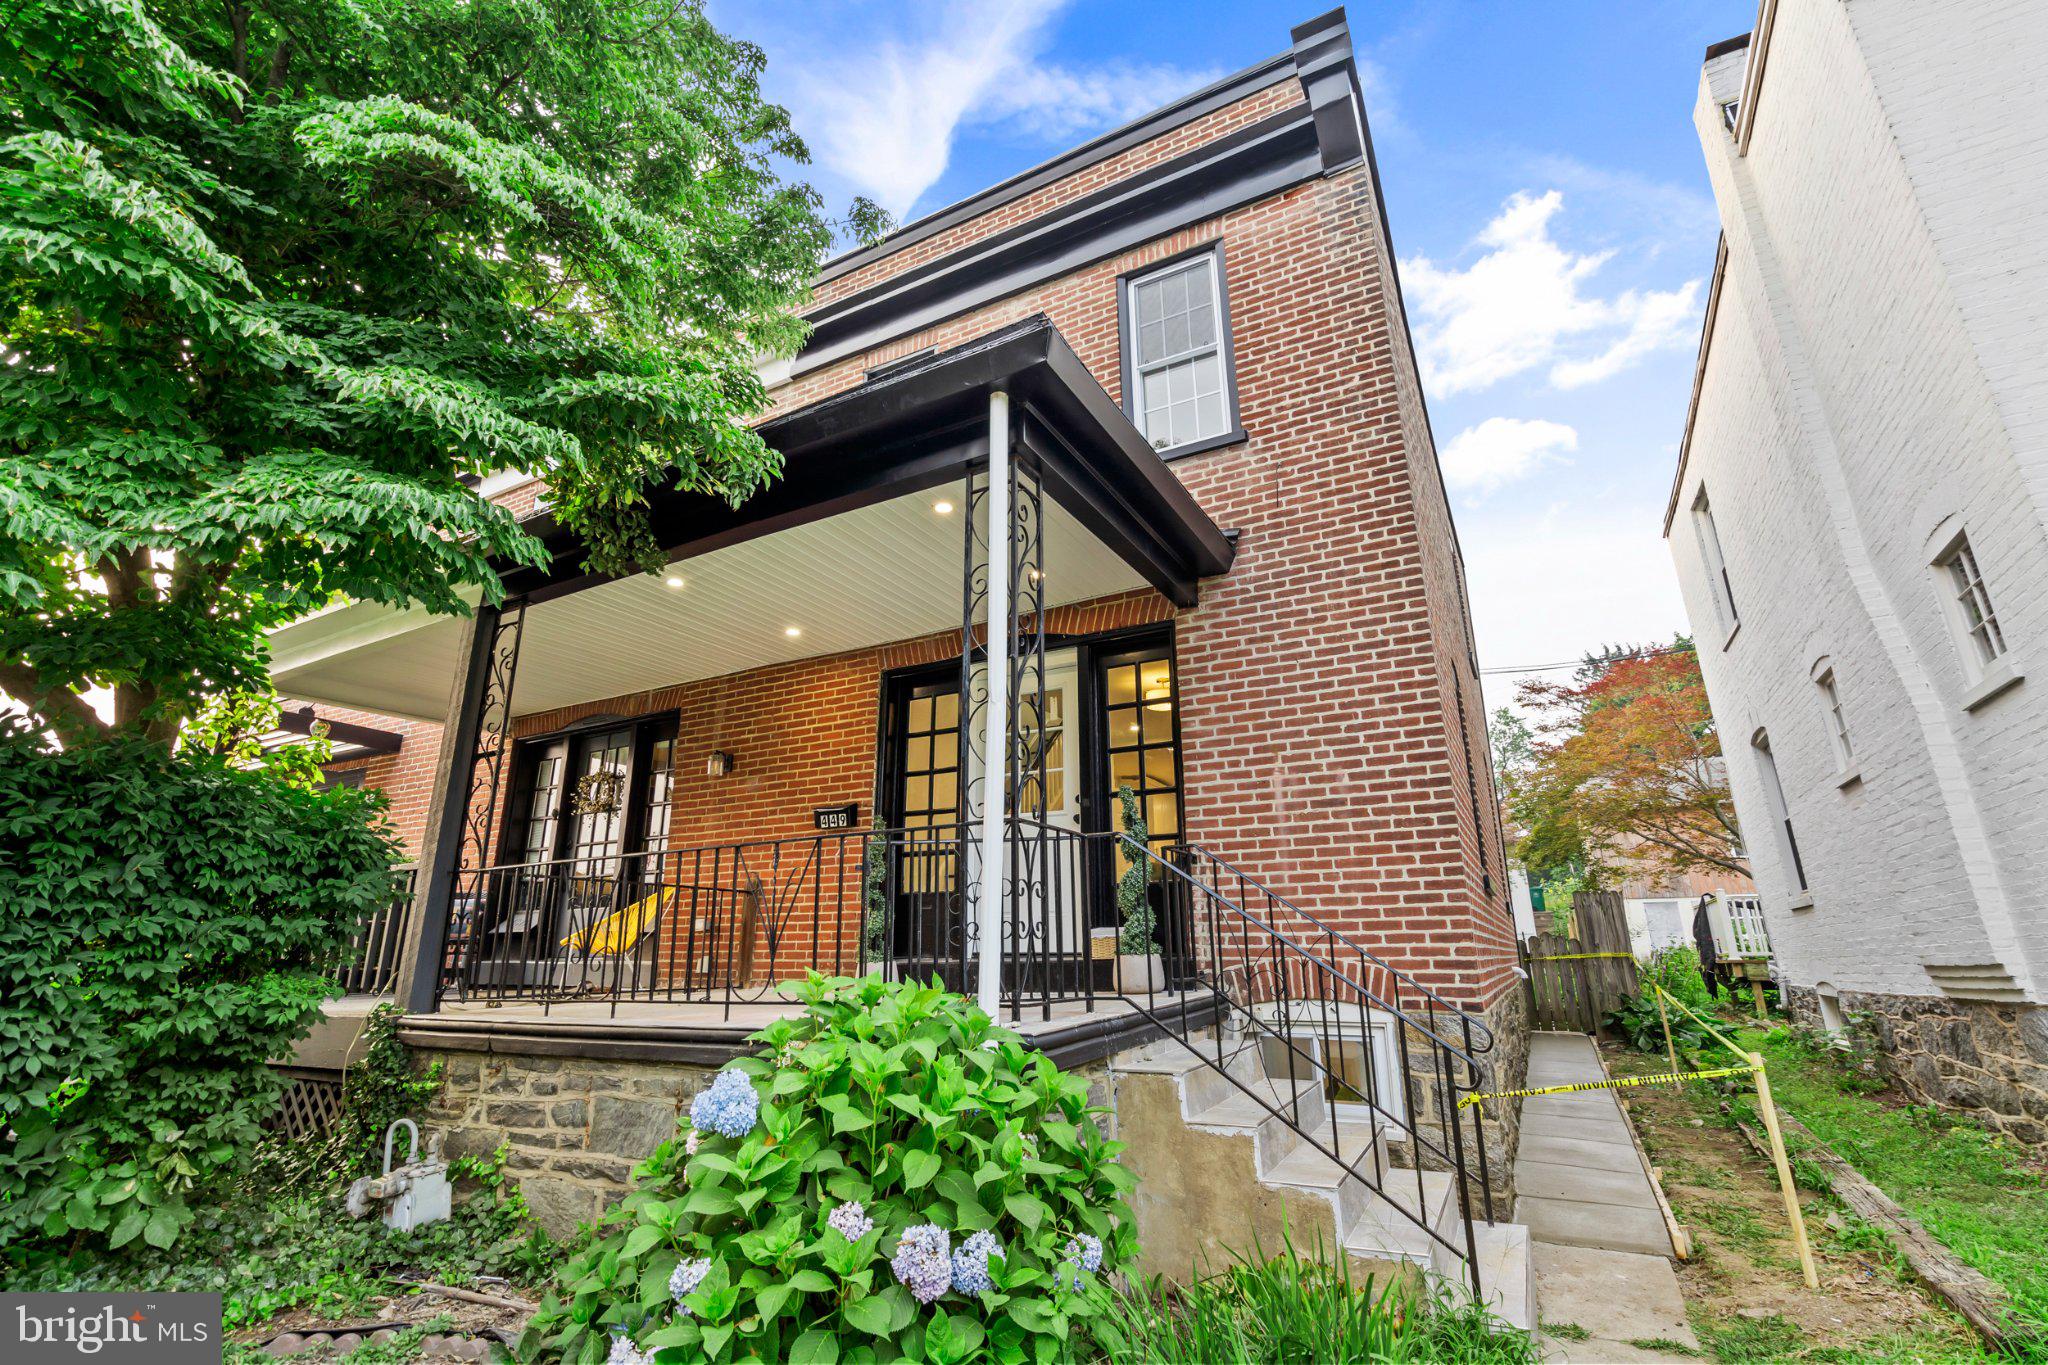
Walk to downtown Media from this lovely updated home. It pairs classic character with what today’s buyers want: central air, three updated baths, and rare off-street parking. The sunlit main level has new and refinished hardwood floors and recessed lighting. The living room centers on a brick fireplace and opens to a formal dining room, with a wainscoted powder room nearby. The kitchen is the showpiece: a large eat-in space under dramatic vaulted ceilings, with a tile backsplash, under-cabinet lighting, generous cabinetry and a pantry closet. French doors open to a low-maintenance composite deck overlooking a beautiful backyard with a large storage shed, ready for everything from fall evenings to summer cookouts. Upstairs are three well-proportioned bedrooms. The primary suite has double closets and an updated bath with a subway-tile walk-in shower. A second full bath with a subway-tile tub surround serves the other two bedrooms. The unfinished basement adds plenty of storage. The home is in the Rose Tree Media School District (Springton Lake MS, Penncrest HS), a short stroll from Media’s restaurants, shops, community events and public transit. Schedule your showing today.

448 RADNOR STREET

Message successfully sent.

What would you like to know?

What is 3 + 4 ?

I agree to receive email communication and understand I can unsubscribe at any time.

I agree to be contacted by Charis Realty Group - Christine Issler, Broker via call, email, and text for real estate services. To opt out, you can reply 'stop' at any time or reply 'help' for assistance. You can also click the unsubscribe link in the emails. Message and data rates may apply. Message frequency may vary. Privacy Policy

Related Properties

Rare Double-Lot Opportunity in an Exceptional Location!
711 Manchester Avenue offers a truly unique opportunity to own an over-sized
double lot in one of the area's most desirable and convenient locations. Whether
you envision expanding the existing home, creating a spectacular private yard,
exploring the potential for subdivision, or possibly building a new home, this property
offers possibilities that are rarely available. Buyers should verify subdivision and
development potential with the municipality.
Set on an expansive corner lot with established trees, mature shrubs, and plenty of
character, the property is located in an eclectic community where homes of all shapes,
sizes, and price points create a welcoming and distinctive neighborhood.
The home itself is equally special. A stunning stone facade welcomes you inside, where
a soaring living room immediately makes an impression with its dramatic proportions
and beautiful hand-carved fireplace surround. The property offers an exceptional
combination of character, space, and potential.
Location is another major highlight. Just one mile from the Delaware County
Courthouse and only three blocks from SEPTA Regional Rail, commuting and
everyday convenience are effortless. Downtown Media is less than 1 mile, with fabulous restaurants, charming shops, cafés, and local amenities—all within
easy walking distance, and it’s located in the Wallingford-Swarthmore school district.
A double lot. A distinctive home. An outstanding location. And the potential to
create something truly special. Opportunities like this don't come along often.
#PADE2122186

MEDIA

711 MANCHESTER AVENUE

2 Beds

1 Baths

1,126 Sq.Ft.

$465,000

MLS#: PADE2122186

The Ponds Edge Community offers an updated take on townhome living ideally located within minutes of bustling downtown Media! The stately stone facade sets the tone for the home's luxury finishes as modern streamlined living blooms in this two year young home. Built with all of the upgrades, you open to a foyer on the lower level with room for mud room shoe storage, coat closet, large storage closet and garage access. This floor of the home boasts a half bath, garage access and a sizable french doored flex space. Perfect as a quiet home office, play room, home gym or use as an additional bedroom. The rear entry garage is spacious and can hold two cars plus storage and has a large utility storage closet. *BONUS* the home also has a dedicated 220V electrical line from the main electrical panel to the garage for an EV/Tesla charging point.On the main level, natural sunlight streams through oversized South East facing windows giving the home lovely morning exposure. The open floor plan doesn’t disappoint with soft toned Scandinavian style wide plank flooring throughout and the flow you would expect in this well designed home. Opening to a dining nook and the gourmet kitchen with full stainless appliances featuring a GE Café refrigerator with interior backlighting. And a sizable waterfall island with seating for four, stainless sink and dishwasher. Modern conveniences abound here with chic blue cabineted island coordinating with coconut soft-close upper and bottom cabinets. A bright and conveniently located half bath and pantry round out the kitchen space. Next to the dining area, a glass slider opens to a spacious covered deck perfect for enjoying your morning coffee and cozy fall evenings. Highlighted by a gas and remote-controlled fireplace with an additional electrical outlet positioned above to accommodate your outdoor entertainment essentials. Key for entertaining overflow this space can seat 4-6 with bucolic views of the green space behind the home. Upstairs, you find three large bedrooms all with ample storage and large windows for streaming sunlit mornings and upgraded closets with electric and lighting. A full hall bath and coveted upper floor laundry closet for bonus convenience. The deluxe primary suite has a chic lighted tray ceiling, full walk-in closet, dual upgraded vanities and a large sumptuous shower with seating.The home also features keyless garage-entry security via EUFY keypad and fingerprint-enabled smart lock on the garage entrance door. As well as EUFY video doorbell with local video-storage capability, avoiding the need for an ongoing video-storage subscription.Ponds Edge offers a community driven lifestyle with sidewalks and street lights leading the way to the well appointed recreation areas. These shared spaces are complete with club house with gym and outdoor playground all within a 5 minute walk from the home. Also, a lovely gazebo for informal meet-ups and small social gatherings. Boasting Rose Tree Media Schools and just four miles from vibrant downtown Media shopping and restaurants. It’s not surprising Media’s moniker is “everyone’s hometown���! Nestled back from the main corridor this home is in excellent proximity to all major roadways for your commute. A 40 mince drive into downtown Philly and the sports complex,12 minutes to Ridley Creek Park and multiple other trails and nature spaces including the Tyler Arboretum. This home has everything you need in a highly sought after area bursting with amenities!
#PADE2123288

MEDIA

112 NICHOLAS PLACE

3 Beds

2 Baths

2,173 Sq.Ft.

$649,900

MLS#: PADE2123288

Welcome to 44 Green Hill Road — where beautifully renovated living meets the best of downtown Media. Ideally situated within walking distance of Media’s vibrant State Street, this exceptional three-bedroom, two-full-bath home offers the perfect combination of a thoughtfully renovated interior, abundant flexible living space, and an enviable location. Step outside your door and enjoy the restaurants, boutique shopping, entertainment, and community spirit that make downtown Media such a sought-after place to live. Stroll along the charming cobblestone walkways, hop aboard the trolley, enjoy Dining Under the Stars and other popular community events, or take in a show at the historic Media Theatre—all just moments from home. Completely renovated in 2021, this inviting residence offers a polished, move-in-ready interior with updates throughout. The living and dining rooms feature beautiful hardwood floors and recessed lighting, while the stunning renovated kitchen combines style and functionality with new cabinetry, granite countertops, a tile backsplash, stainless steel appliances, and an impressive center island with seating for four—perfect for casual meals, entertaining, or gathering with friends and family. Upstairs, all three bedrooms are generously sized. The bright and sunny primary bedroom features a large double window that fills the room with natural light and a ceiling fan. The second bedroom offers excellent space and flexibility, while the third bedroom features a distinctive wood-paneled accent wall that adds warmth and character. The finished walk-out lower level adds a versatile living space to the home. Currently enjoyed as afamily roo m and entertaining area, it could easily become a home theater, game room, gym, playroom, guest space, or private retreat. A convenient three-piece bathroom adds even more functionality, while the walk-out provides direct access to the outdoors and covered parking. Additional storage is available within the utility areas. Just off the rear of the home, the enclosed sunroom provides another wonderful year-round living space, complete with its own dedicated heating and air conditioning. Currently used as a children's playroom, it could just as easily serve as a home office, reading room, hobby space, or tranquil retreat. The sunroom opens onto a small deck area with space for an outdoor grill, creating an easy connection between indoor and outdoor living. Out front, a new maintenance-free Trex deck with tasteful black railings provides an inviting place to relax and enjoy the neighborhood. Off street parking, gas cooking, forced-hot-air heating, central air conditioning, extensive 2021 renovations, a new water heater (2024) and a new roof (2021) add to the home's comfort and peace of mind, and then there's the location. Major transportation routes are conveniently nearby, the Media train station is approximately four minutes away, the local elementary school is within walking distance, and Philadelphia International Airport is approximately 18 minutes away. This is more than a beautifully updated home—it is an opportunity to enjoy the desirable Media lifestyle, with the best of the borough just a pleasant walk or a short drive. Don't miss this one. You could be home for the holidays!
#PADE2125470

MEDIA

44 GREENHILL ROAD

3 Beds

2 Baths

1,948 Sq.Ft.

$475,000

MLS#: PADE2125470

Welcome to 534 South Avenue in the highly sought-after Media Borough, where today's home could become tomorrow's million-dollar opportunity.

Sitting on an expansive double lot, this property offers possibilities that are becoming increasingly difficult to find in one of Delaware County's most desirable communities. Whether you envision building two new construction homes, creating one spectacular custom estate, or transforming the existing home into your own private oasis with room to spare, this property gives you the space to dream big.

If you're looking to make this your dream home, you'll be happy to know the roof is only two years old.

New construction homes in the immediate area have been selling for more than $1 million, making this an exciting opportunity for builders, developers, investors, or homeowners looking to create something truly special.

Just minutes from State Street's vibrant restaurants, boutiques, and year-round community events, with convenient access to SEPTA Regional Rail, Route 1, I-476, Philadelphia International Airport, and Center City Philadelphia, you'll enjoy the perfect balance of suburban charm and urban accessibility.

Buyer is responsible for conducting their own due diligence. All development potential, subdivision opportunities, permitted uses, and building possibilities must be independently verified with Upper Providence Township and all applicable governing authorities.
#PADE2120760

MEDIA

534 SOUTH AVENUE

4 Beds

2 Baths

2,398 Sq.Ft.

$460,000

MLS#: PADE2120760

Welcome to 26 W. 5th Street, where a premier Media Borough location meets a beautifully modernized home that looks, lives and feels every bit as special as its surroundings. Add in a rarely offered two car off street driveway, a true commodity in the Borough, and no HOA, and you have a combination that is particularly hard to find! Living here means being able to leave the car behind and enjoy everything that makes Media Borough such a sought after place to call home, from dinner and drinks on State Street to local shops, community events and everyday conveniences, all just blocks from your front door. Inside, the owners have made impressive renovations throughout all four levels of living space, creating a home that feels fresh, cohesive and truly move in ready. The main level immediately sets the tone with refinished hardwood floors, a fresh neutral color palette and an open kitchen, dining and living space designed just as comfortably for a quiet night at home as it is for a house full of friends. At the center is the beautifully renovated kitchen boasting an abundance of cabinetry, quartz countertops, a center island, tasteful subway-style backsplash and hardware, and updated Bosch and Beko appliances ('23). Black pendant lights and a Sputnik chandelier add just the right amount of personality and give the space a more custom feel. The open design allows conversation to flow easily from the kitchen to the dining area and spacious living room, creating a space that feels both welcoming and functional. Even the powder room makes a statement, with selections that look like they could be featured in a magazine. And just wait until you see the primary ensuite...similar vibes!
Sliding doors lead to the recently replaced composite deck ('24), creating a natural extension of the living space for outdoor dining, gatherings with friends or simply enjoying your morning coffee. Just as importantly, the improvements extend well beyond what you can see. Replacement windows, a newer HVAC system installed in 2024, a new roof and gutters with leaf guards installed in 2025, along with the newer composite deck, mean that many of the big ticket items buyers hope not to tackle after moving in have already been addressed. Upstairs, the proportions and thoughtful use of space continue to impress. The primary bedroom features dual closets with California Closets organization systems and a beautifully renovated ensuite bath with exceptional selections, including a double vanity, a walk-in shower with large format tile, hexagon mosaic flooring and a double recessed niche, built-in corner bench and glass enclosure. An additional hall bath features tile, tub/shower combination, updated hardware and a linen closet, continuing the fresh and cohesive feel found throughout the home. The third level adds another layer of flexibility, with a loft style bonus room currently used as a home office but equally well suited for a playroom, nursery, den, workout space or quiet retreat. The third bedroom is also located on this level and offers two closets, a ceiling fan and vaulted ceilings.  And there’s more! The finished lower level substantially expands the way this home can live, providing valuable additional space that could easily become a media room, playroom, home gym, second office or comfortable guest overflow. Importantly, the additional finished space does not come at the expense of practical storage and utility space. What makes 26 W. 5th Street especially compelling is how many of the things buyers want come together in one home: four finished levels, extensive recent improvements, two-car off street parking, outdoor living space, no HOA and an exceptionally walkable Media Borough location. Beautifully updated, thoughtfully maintained and ready to simply move in and enjoy, this is an opportunity to experience the best of Everybody’s Hometown from just a few blocks away.
#PADE2123338

MEDIA

26 W 5TH STREET

3 Beds

2 Baths

2,198 Sq.Ft.

$680,000

MLS#: PADE2123338

Welcome to 216 Avalon Drive, where modern luxury meets a peaceful setting in the desirable Ponds Edge community! Built in 2023, this beautifully maintained end-unit Serenade townhome offers 3 bedrooms, 2 full and 2 half baths, a two-car garage, and an ideal combination of upgraded finishes, functional living space, and low-maintenance living.

What truly sets this home apart is its location within the community. Tucked away from the main roads, the front of the home overlooks beautifully maintained neighboring homes and landscaped common areas, with no roadway directly in front. Out back, enjoy peaceful green views from your covered outdoor living space, complete with a built-in gas fireplace. Whether you're enjoying your morning coffee or relaxing at the end of the day, this cozy outdoor retreat is one of the home's standout features.

Inside, the entry level offers a versatile finished space that can easily function as a home office, additional living room, fitness area, or whatever best suits your needs. This level also includes a convenient powder room and access to the two-car garage and driveway parking.

Upstairs, the main living level features an open-concept layout connecting the living room, dining area, and beautifully appointed kitchen. The kitchen offers upgraded GE appliances, two ovens, a gas cooktop, pot filler, and a spacious island perfect for everyday living and entertaining. A second powder room adds convenience, while additional floor outlets in the living room provide flexibility for furniture placement.

The upper level features a spacious primary suite with a tray ceiling, walk-in closet with custom organization system, and an ensuite bathroom featuring an upgraded tiled walk-in shower with dual shower heads. Two additional bedrooms, a full hall bathroom, and conveniently located laundry complete this level. Additional thoughtful upgrades throughout the home include custom window treatments, upgraded washer and dryer, and an added floor outlet in the third bedroom.

Outside, the sellers have added a sprinkler system to help maintain the beautiful landscaping. The sellers have also completed a successful property tax appeal, an added benefit for prospective buyers.

Life at Ponds Edge offers the convenience of newer construction without the demands of traditional home maintenance. The HOA handles lawn care and snow removal, while residents enjoy access to a community fitness center, playground, green spaces, walking paths, and a gazebo gathering area. The location is equally appealing, with nearby shopping, dining, the YMCA, Wawa SEPTA train station, Route 1, and convenient connections to I-476 and I-95.

Beautifully upgraded, thoughtfully designed, and ideally positioned within the community, 216 Avalon Drive offers an exceptional opportunity to enjoy the best of Ponds Edge living.
#PADE2126004

MEDIA

216 AVALON DRIVE

3 Beds

2 Baths

2,173 Sq.Ft.

$669,999

MLS#: PADE2126004

Welcome to this beautifully renovated single-family tucked away on a cul-de-sac in the highly sought-after Rose Tree Media School District. This move-in ready home has been thoughtfully updated throughout, featuring a brand new kitchen, two and half renovated bathrooms, refinished hardwood floors, and new recessed lighting that brings a bright, modern feel to every space.

The home offers a spacious and functional layout with generously sized living areas, a second family room on the lower level that could be used as an additional guest bedroom, great natural light, and plenty of storage including an attached garage and large attic space. Step outside to enjoy the expansive rear yard a perfect outdoor space for relaxing, entertaining, or enjoying the privacy of single-family living.

Located just minutes from Rose Tree Park, major routes to the airport and Center City, and vibrant downtown Media, you'll have easy access to some of the area's best restaurants, shopping, community events, and the regional rail line into Philadelphia. Enjoy the charm of "Everyone's Hometown" while living on a peaceful residential street with all the benefits of a fully updated home.

A rare opportunity to own a beautifully renovated home in an exceptional location. Schedule your showing today!
#PADE2122740

MEDIA

1390 PAXON PLACE

3 Beds

2 Baths

2,152 Sq.Ft.

$675,000

MLS#: PADE2122740
Open house
Welcome to this beautifully renovated, move-in-ready home where everything has been updated for modern living! This stunning property features brand-new windows, doors, a stylish kitchen with new appliances, a new electrical system, new plumbing with updated water and gas lines, and a new washer and dryer.

The home offers 3 spacious bedrooms and 2 full bathrooms, providing comfortable living space for families, guests, or a home office. The fully finished basement with a full bathroom adds valuable flex space, perfect for a recreation room, media room, guest suite, home gym, or home office.

Enjoy relaxing on the welcoming front porch, entertaining on the rear porch and private back patio, and the convenience of off-street parking.  A separate detached building at the rear of the property provides excellent additional space for storage, a workshop, or creative studio.

Located just minutes from the vibrant shops, restaurants, parks, and train station in downtown Media, this turnkey home combines modern finishes, quality craftsmanship, and an unbeatable location. 

Don't miss this opportunity to own a  renovated home in one of Delaware County's most desirable communities—schedule your private showing today!
#PADE2119814

MEDIA

449 W BALTIMORE AVENUE

3 Beds

2 Baths

1,496 Sq.Ft.

$529,000

MLS#: PADE2119814

Nestled in a serene neighborhood on a quiet cul-de-sac, this charming 2600+Sq Ft Colonial Split Level home offers the perfect blend of comfort and community in an award winning school district. The quiet half acre lot backs to open wooded area making the modern 26 x 15 trex deck & landscaped yard your own private oasis. This is the perfect place to relax and enjoy your morning coffee while still being conveniently located close to major thoroughfares, making for an easy commute. First floor includes a sunny great room, dining room with french doors to the deck, an eat-in kitchen with a breakfast area, hardwood floors & crown molding, the modern lower level has a beautiful fireplace, new tile floor & modern guest bath. Upstairs are 4 large bedrooms including a primary en suite. New roof, updated bathrooms and location! Put this on your must see list. Located minutes from downtown Media with great shopping and dining options.
#PADE2122170

MEDIA

919 PENN VALLEY ROAD

4 Beds

2 Baths

2,653 Sq.Ft.

$675,000

MLS#: PADE2122170

Discover the rare opportunity to own a ranch home that delivers far more than meets the eye. At 905 Ridley Creek Drive, the classic ease of one-level living is paired with a beautifully finished daylight basement that essentially doubles the usable living space - creating an exceptional setup for multi-generational living, extended family, guests, a home office, or simply room to spread out.
The main level offers the comfort and convenience of ranch-style living, with refinished hardwood floors and fresh paint making this home feel like a blank canvas, comfortable, and ready to move right in. Downstairs, the finished daylight level adds new carpeting and a brand-new HVAC for an entirely different dimension, including dedicated living quarters that provide privacy and independence while remaining connected to the rest of the home.
And then there is the setting. Located in Knowltonwood, one of Media's established and desirable residential communities, this is a neighborhood where tree-lined streets, mature landscapes, and a genuine sense of community create the backdrop for everyday life. Add the highly regarded Rose Tree Media School District and the convenience of being just minutes from the energy, dining, shopping, and charm of downtown Media, and the location becomes every bit as compelling as the home itself.
Whether you're looking for a comfortable ranch, planning for the future, welcoming parents or adult children, or simply want the flexibility that comes with having two levels of finished living space, 905 Ridley Creek Drive offers an incredible amount of home and the rare opportunity that's easy to imagine making your own.
#PADE2122556

MEDIA

905 RIDLEY CREEK DRIVE

4 Beds

3 Baths

3,139 Sq.Ft.

$675,000

MLS#: PADE2122556

Send a message

Message successfully sent.

Your message

What is 3 + 4 ?

Reason for contacting?

I agree to receive email communication and understand I can unsubscribe at any time.

I agree to be contacted by Charis Realty Group - Christine Issler, Broker via call, email, and text for real estate services. To opt out, you can reply 'stop' at any time or reply 'help' for assistance. You can also click the unsubscribe link in the emails. Message and data rates may apply. Message frequency may vary. Privacy Policy

Sign Out

Virtual Assistant

Would you like to take the next step with this property? We can help you schedule a showing or virtual tour, or send you more details.

Yes, I would like more information.

Thank You for Your Reply, One of Our Agents will contact you as soon as possible

No, maybe later.

Thank you, you can always contact me via email, phone number or through the contact form.

Realhub AI

Lucy - Your AI-Powered Realtor

Update Your Temporary Password

Personalize your search

Enter your email and we'll notify you immediately when new listings match what you're looking for.

or enter email address

Already have an account ? Login here

Continue your home search

I agree to receive communications and understand I can unsubscribe at any time.

I agree to be contacted by Charis Realty Group - Christine Issler, Broker via call, email, and text for real estate services. To opt out, you can reply 'stop' at any time or reply 'help' for assistance. You can also click the unsubscribe link in the emails. Message and data rates may apply. Message frequency may vary. Privacy Policy

Already have an account ? Login here

We use cookies

We use cookies primarily for analytics to enhance your experience. By accepting, you agree to our use of these cookies. You can manage your preferences or learn more about our cookies policy.