Features & Amenities

Interior

  • Total Bedrooms

    4

  • Bathrooms

    2

  • 1/2 Bathrooms

    1

  • Above Grade Finished Area

    2516.0

  • Basement YN

    YES

  • Cooling YN

    YES

  • Cooling

    Central Air, Electric

  • Fireplace YN

    NO

  • Heating YN

    YES

  • Heating

    Natural Gas, Heat Pump

  • Pet friendly

    N/A

Exterior

  • Garage

    Yes

  • Garage spaces

    2

  • Construction Materials

    Aluminum Siding, Vinyl Siding

  • Parking

    Private, Garage, Driveway, Attached

  • Patio and Porch Features

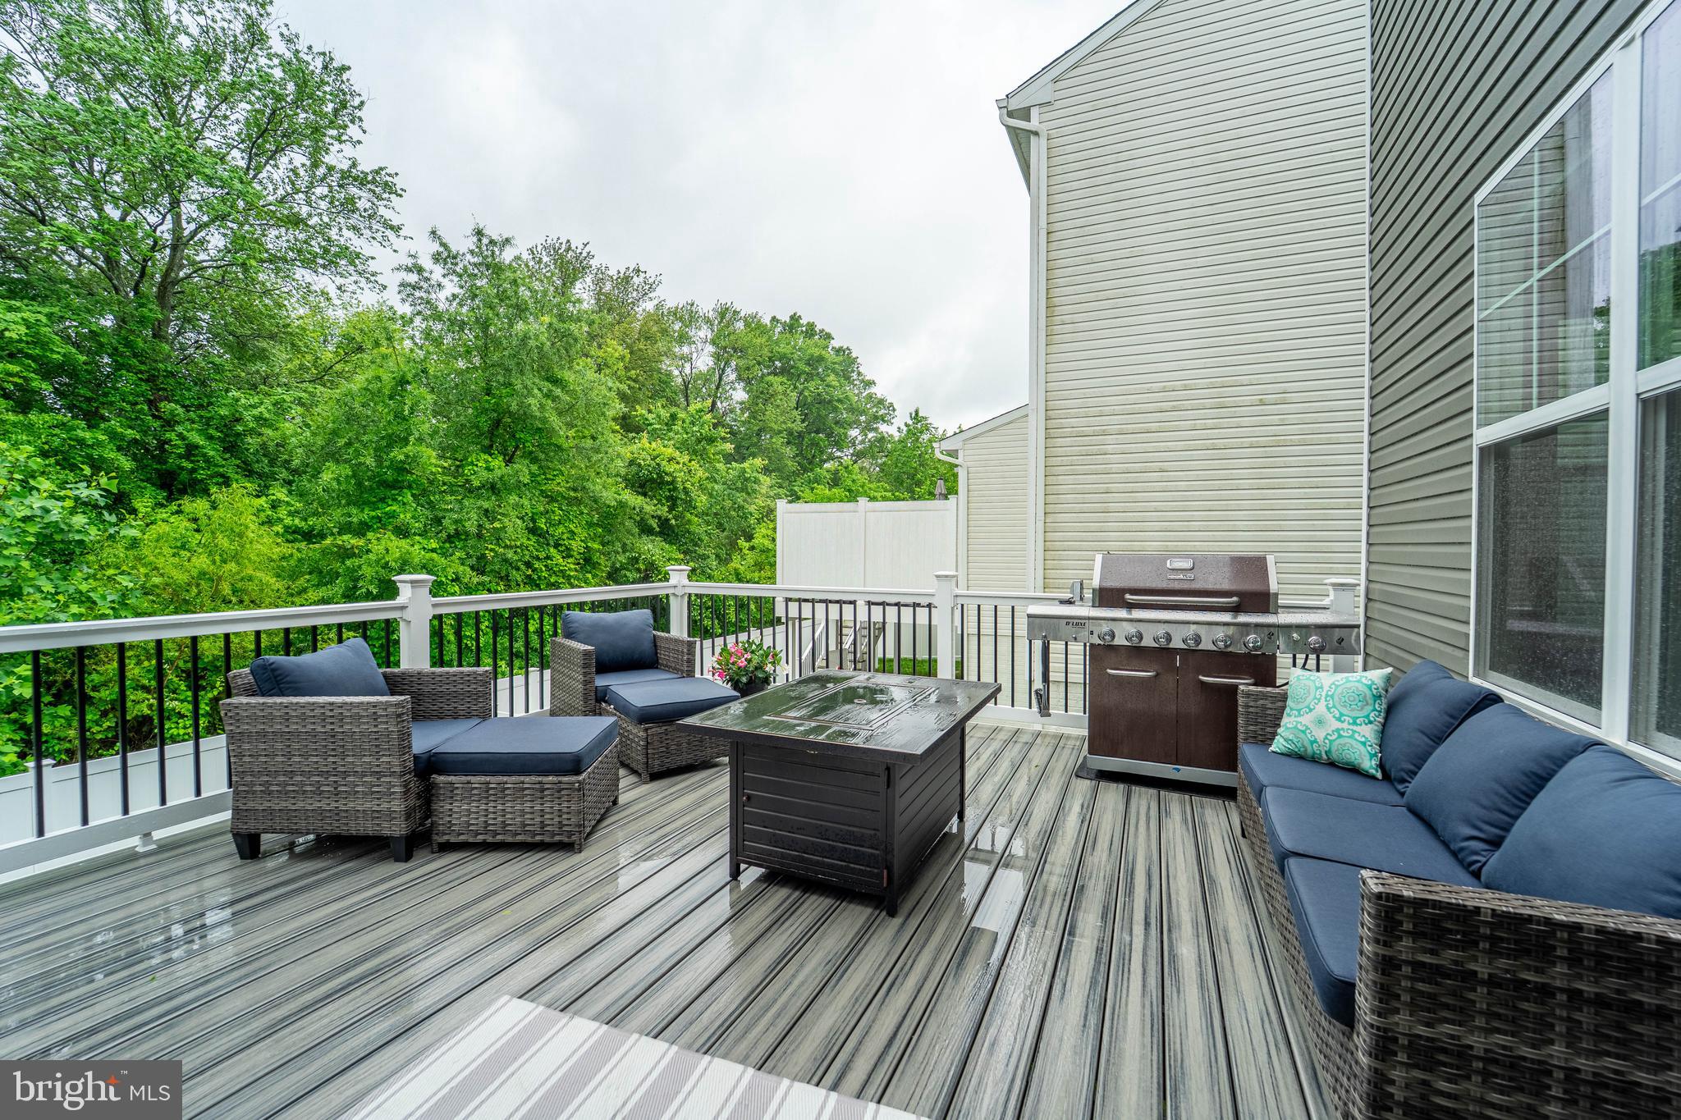
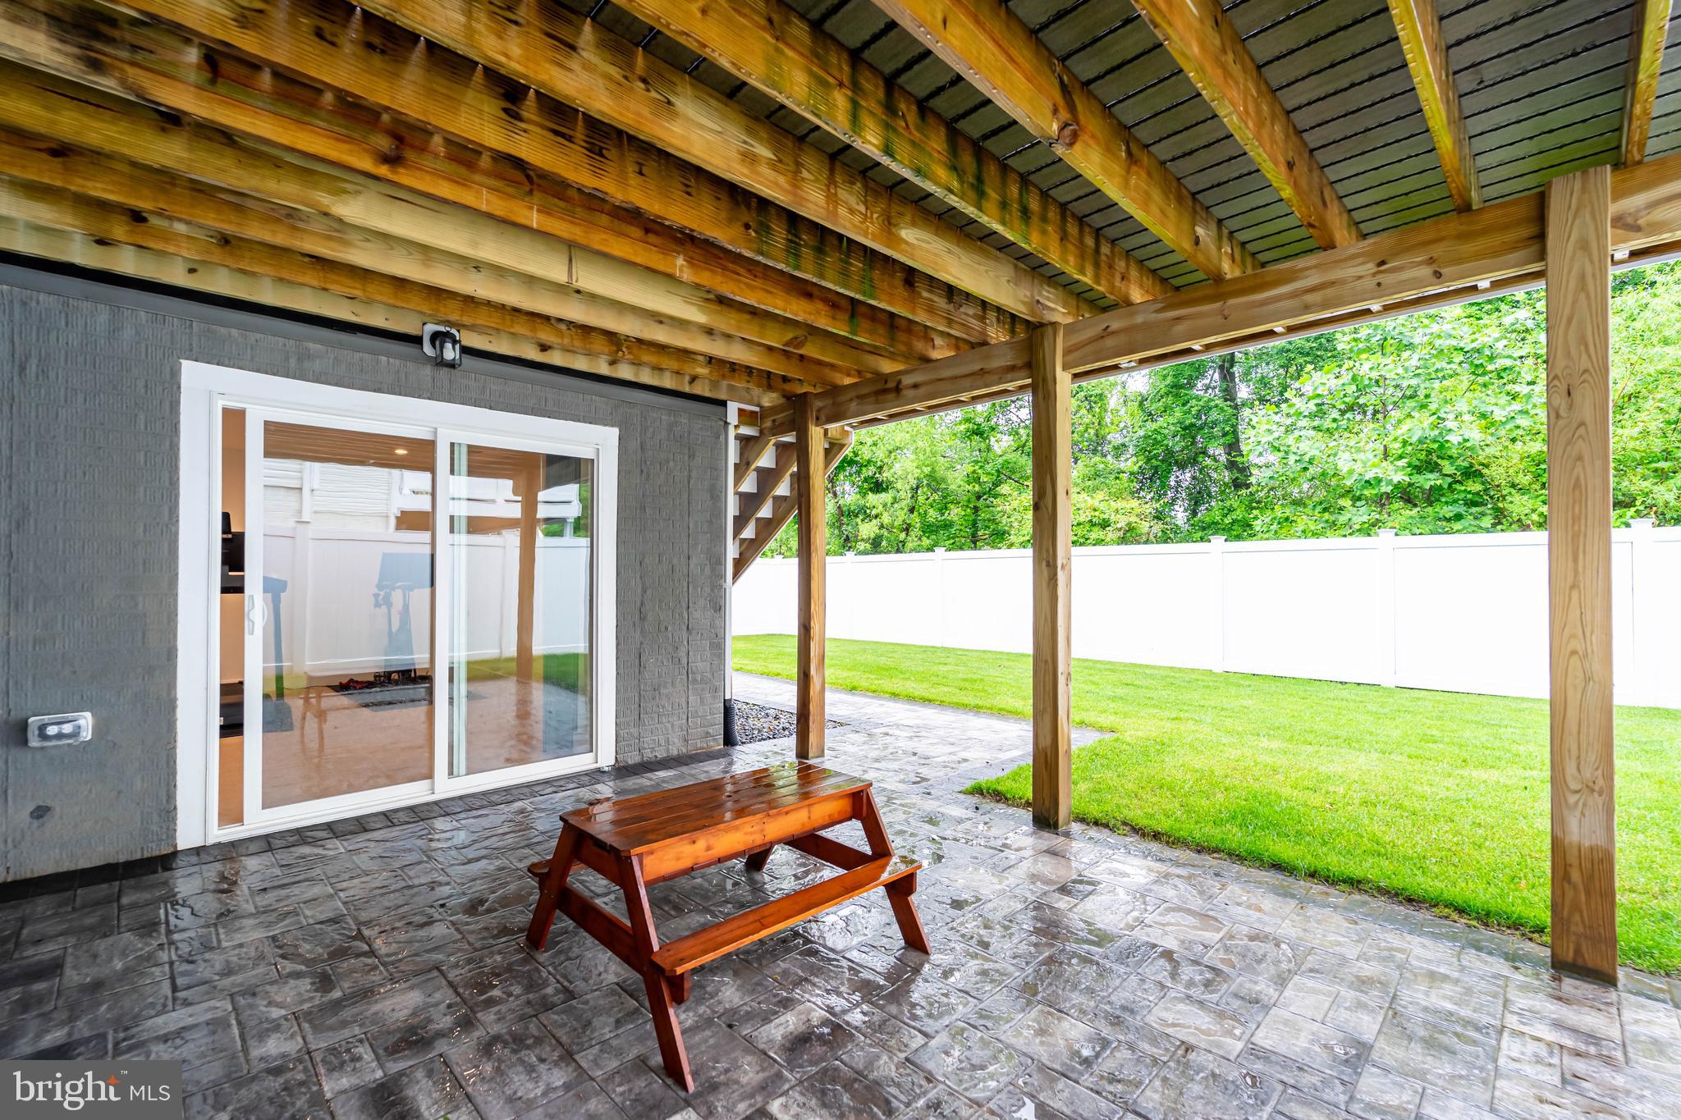
    Deck, Porch, Patio

  • Pool

    No

  • Waterfront YN

    NO

  • View

    Trees/Woods, Street, Garden

Area & Lot

  • Lot Features

    Front Yard, Back Yard

  • Lot Size(acres)

    0.1

  • Lot Size(square feet)

    4,500

  • Property Type

    Residential

  • Property Sub Type

    Single Family Residence

  • Architectural Style

    Craftsman

Price

  • Sales Price

    $765,000
  • Tax Amount

    $6,739

  • Sq. Footage

    3,476

  • Price/SqFt

    $220

HOA

  • Association

    YES

  • Association Fee

    $97

  • Association Fee Frequency

    Monthly

  • Association Fee Includes

    N/A

School District

  • Elementary School

    SOUTHGATE

  • Middle School

    OLD MILL MIDDLE SOUTH

  • High School

    OLD MILL

Property Features

  • New Construction

    NO

  • Foundation Details

    Permanent

  • Senior Community YN

    NO

  • Sewer

    Public Sewer

  • Tax Lot

    46

  • Water Source

    Public

Schedule a Showing

Showing scheduled successfully.

<
>
IN PERSON
VIA CHAT

What is 3 + 4 ?


Mortgage calculator

Estimate your monthly mortgage payment, including the principal and interest, property taxes, and HOA. Adjust the values to generate a more accurate rate.

Your payment

Principal and Interest:

$

Property taxes:

$

HOA fees:

$

Total loan payment:

$

Total interest amount:

$

Location

County

ANNE ARUNDEL

Elementary School

SOUTHGATE

Middle School

OLD MILL MIDDLE SOUTH

High School

OLD MILL

Listing Courtesy of Lisa E Kittleman, The KW Collective

RealHub Information is provided exclusively for consumers' personal, non-commercial use, and it may not be used for any purpose other than to identify prospective properties consumers may be interested in purchasing. All information deemed reliable but not guaranteed and should be independently verified. All properties are subject to prior sale, change or withdrawal. RealHub website owner shall not be responsible for any typographical errors, misinformation, misprints and shall be held totally harmless.

Agent Amy Barfield

Salesperson, Realtor

Amy Barfield

Call Amy today to schedule a private showing.


* Listings on this website come from the FMLS IDX Compilation and may be held by brokerage firms other than the owner of this website. The listing brokerage is identified in any listing details. Information is deemed reliable but is not guaranteed. If you believe any FMLS listing contains material that infringes your copyrighted work please review our DMCA policy and learn how to submit a takedown request.© 2024 FMLS.
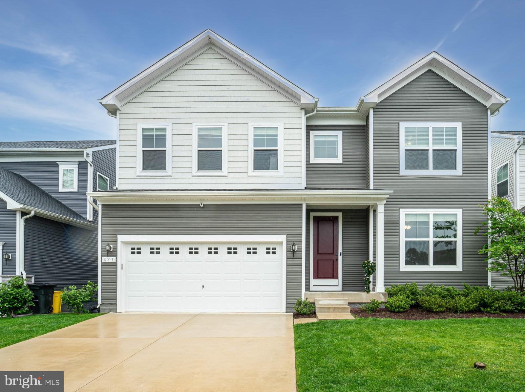
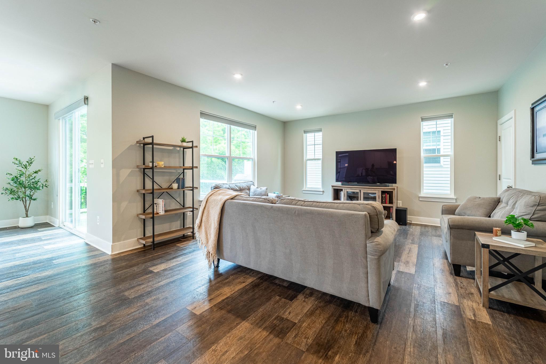
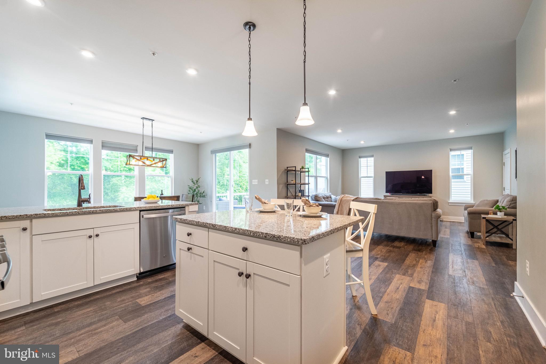
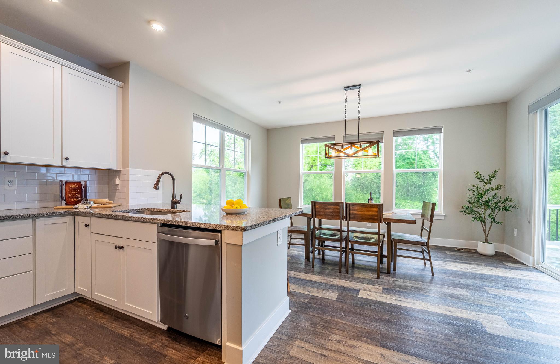
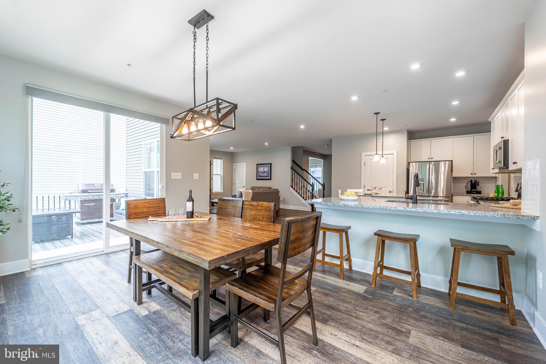
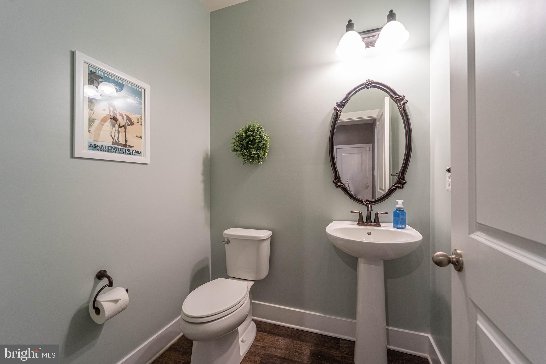
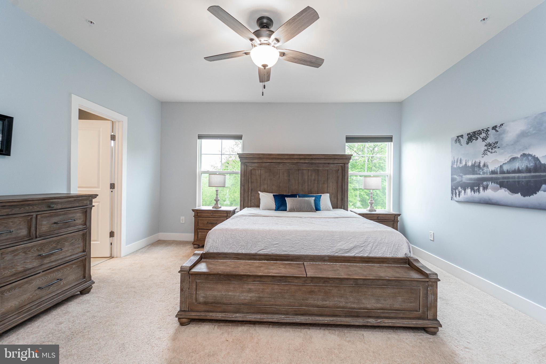
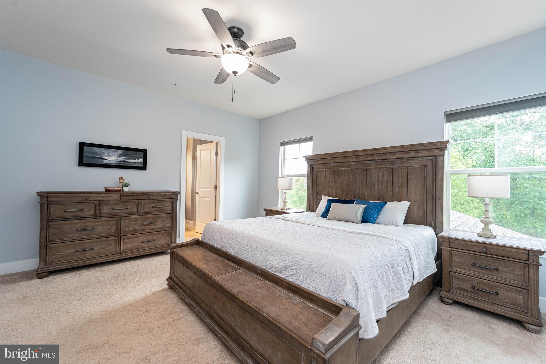
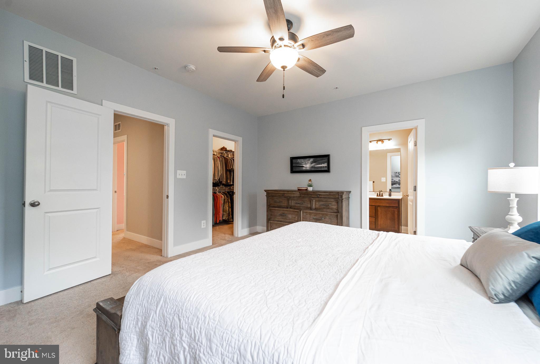
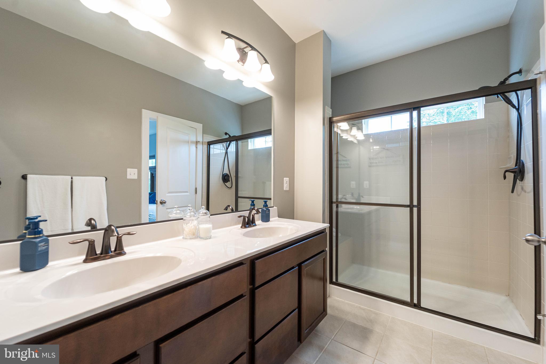
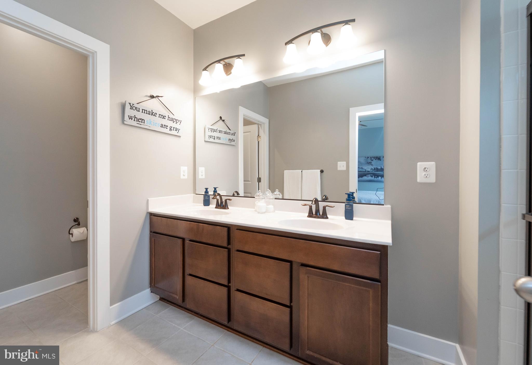
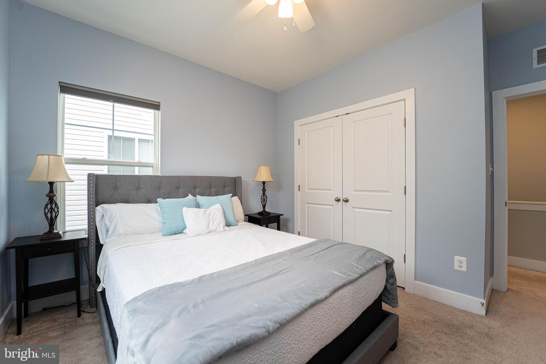
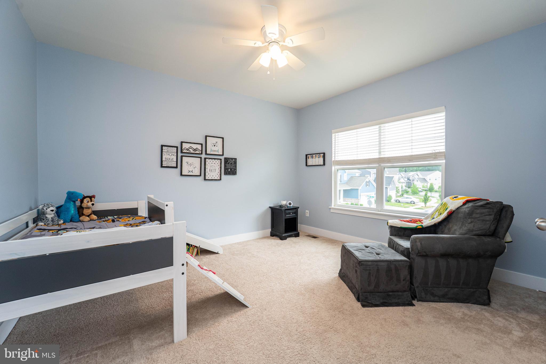
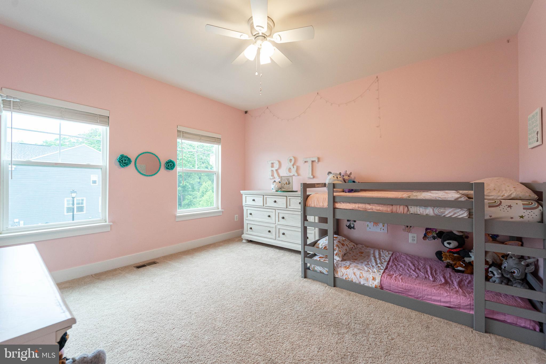
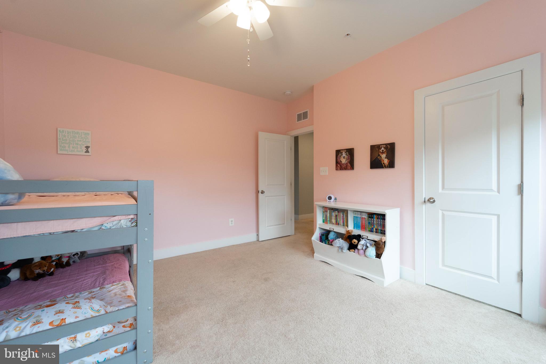
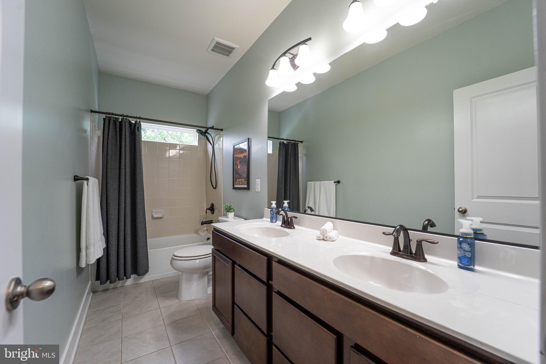
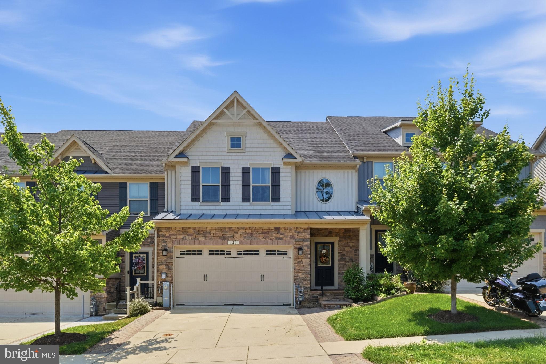
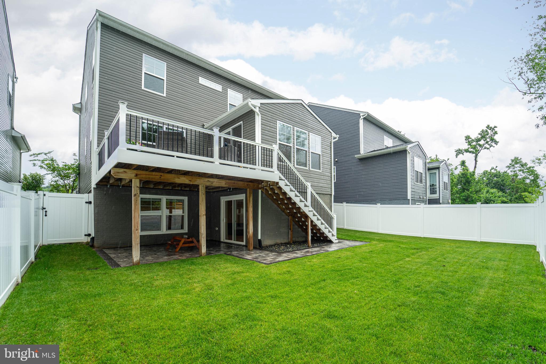
Welcome to this beautifully maintained Craftsman-style home, where timeless charm meets modern comfort. Located in the highly sought-after community of Wade’s Grant, this exceptional residence offers four spacious bedrooms, two and a half baths, a finished basement, and a fully fenced backyard on a premium lot backed by woods.
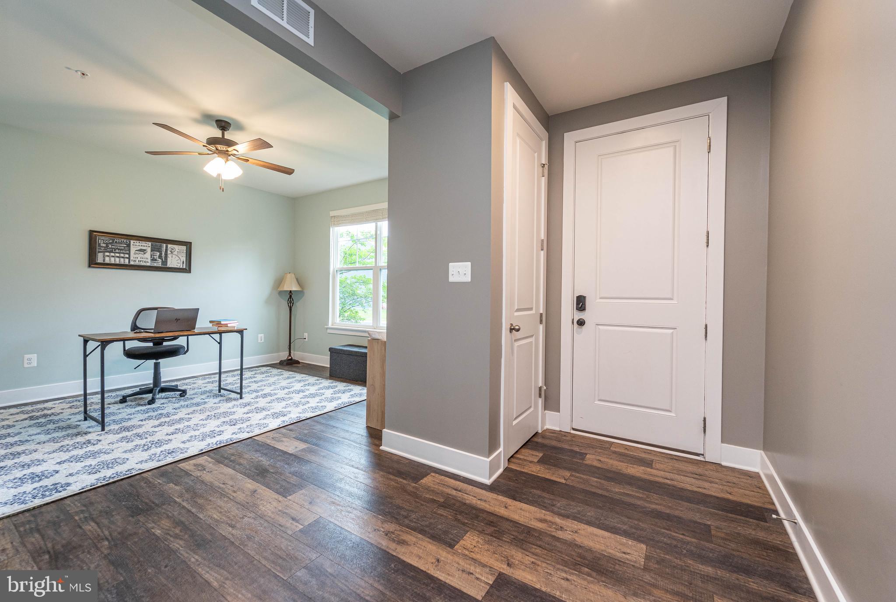
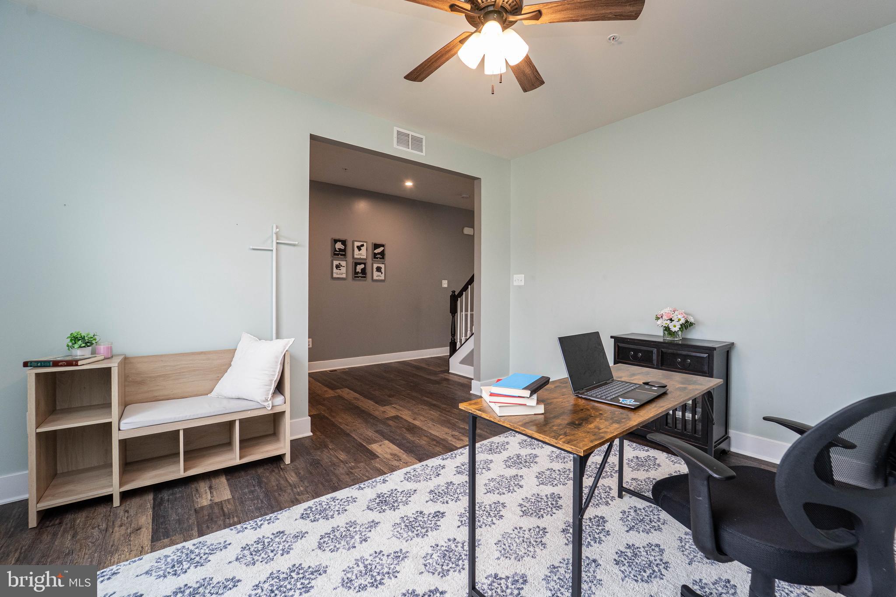
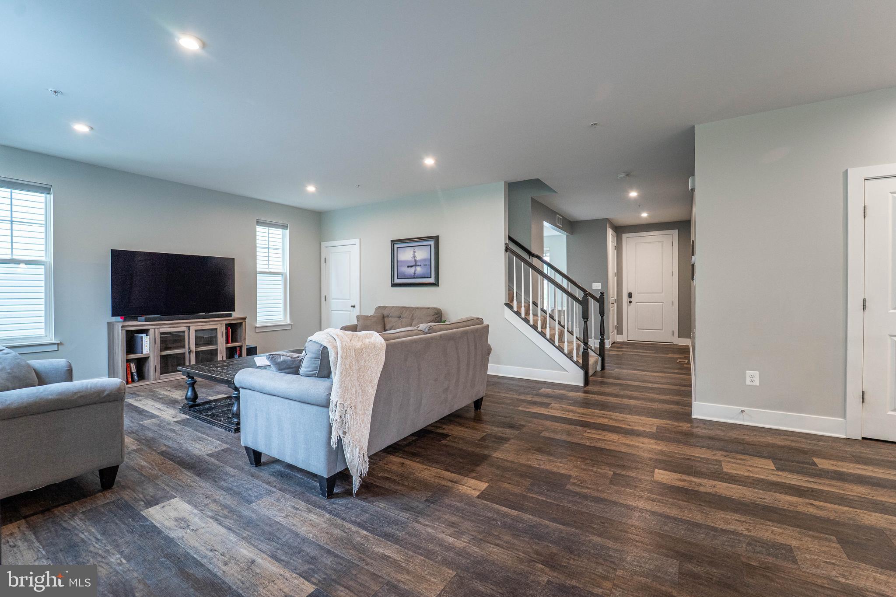
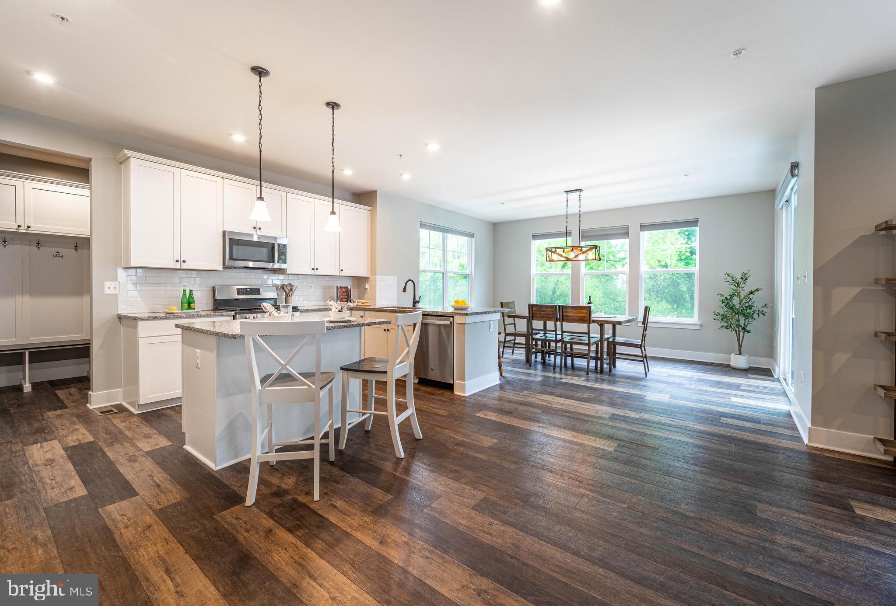
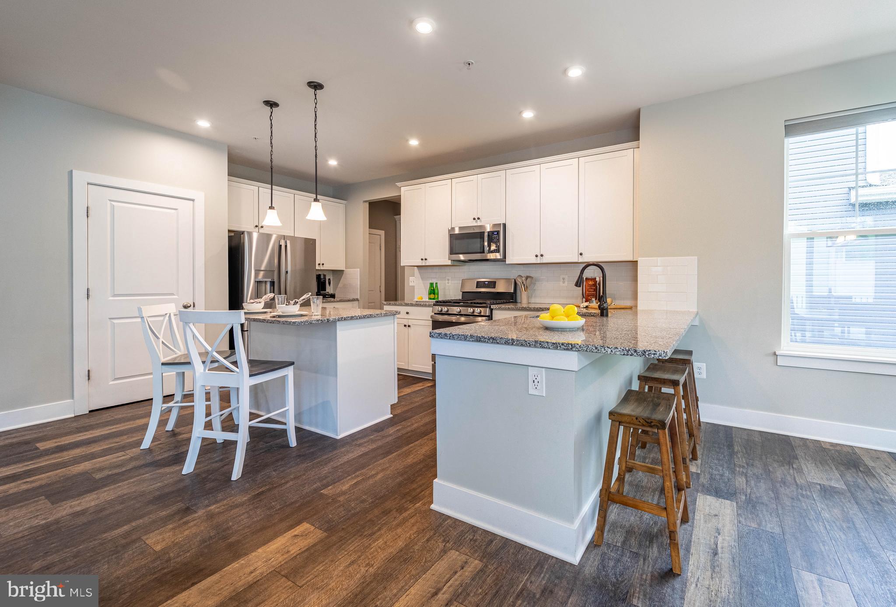
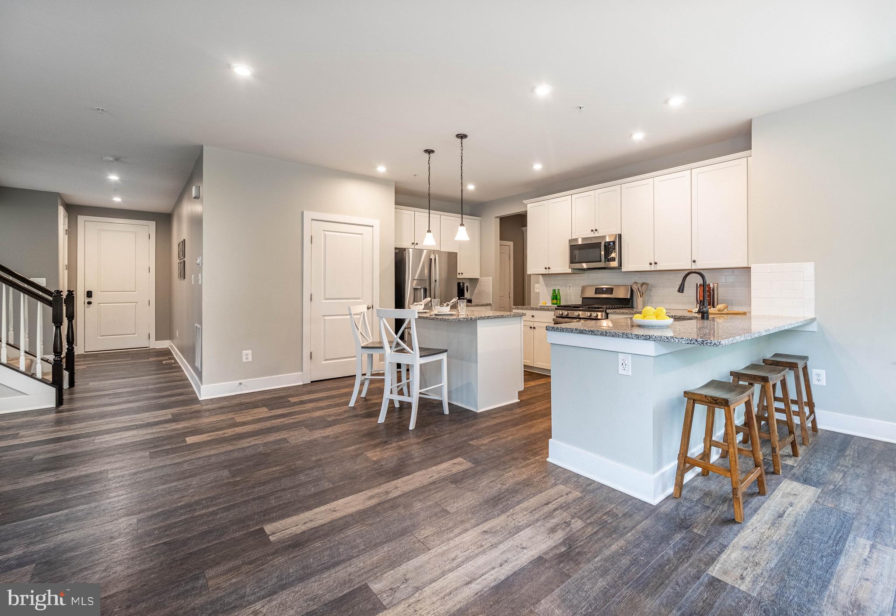
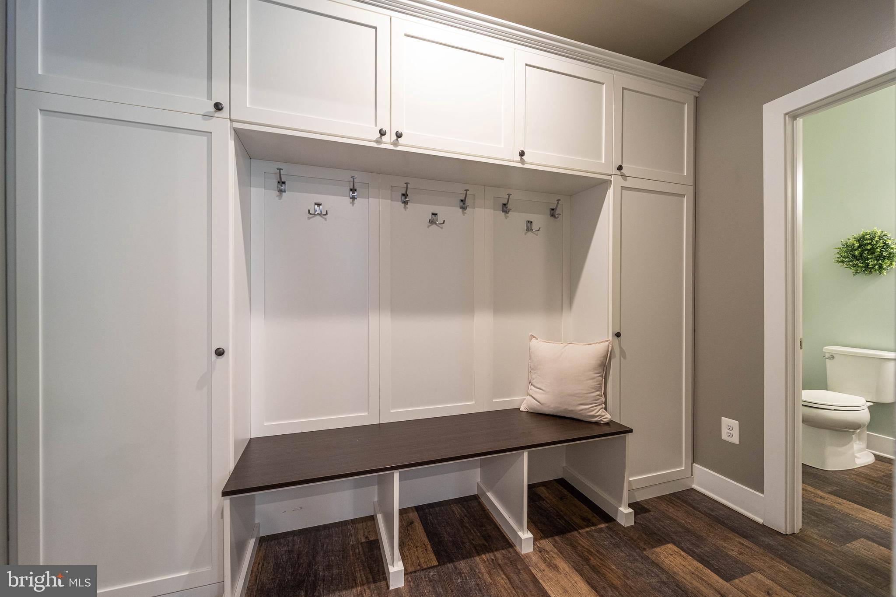
Step through the inviting portico entry into a bright, airy interior highlighted by large windows and elegant luxury vinyl plank flooring throughout the main level. The open and thoughtfully designed layout flows effortlessly, creating a seamless space for both everyday living and entertaining. The heart of the home is the stylish kitchen, featuring an eat-in breakfast area with sliding doors that lead to a low-maintenance Trex deck—ideal for indoor-outdoor living. The adjacent family room offers a warm and welcoming atmosphere, perfect for relaxing with loved ones. A convenient mudroom with ample built-in storage just off the kitchen provides a practical landing zone from the attached two-car garage (with epoxy floors!).
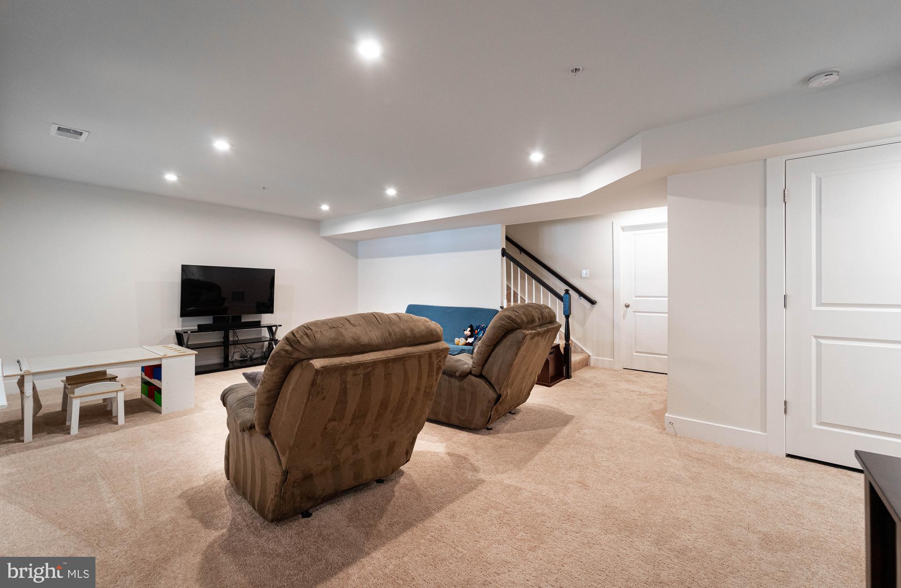
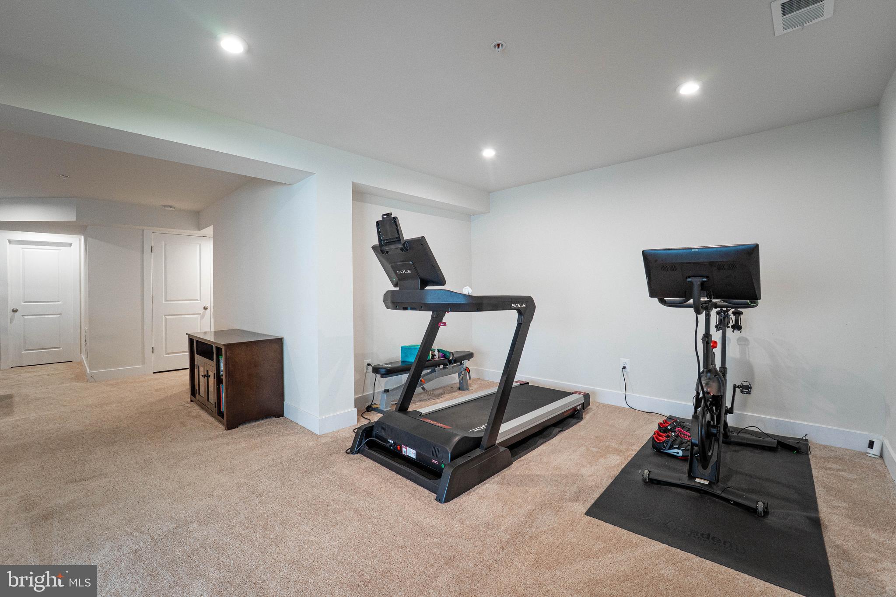
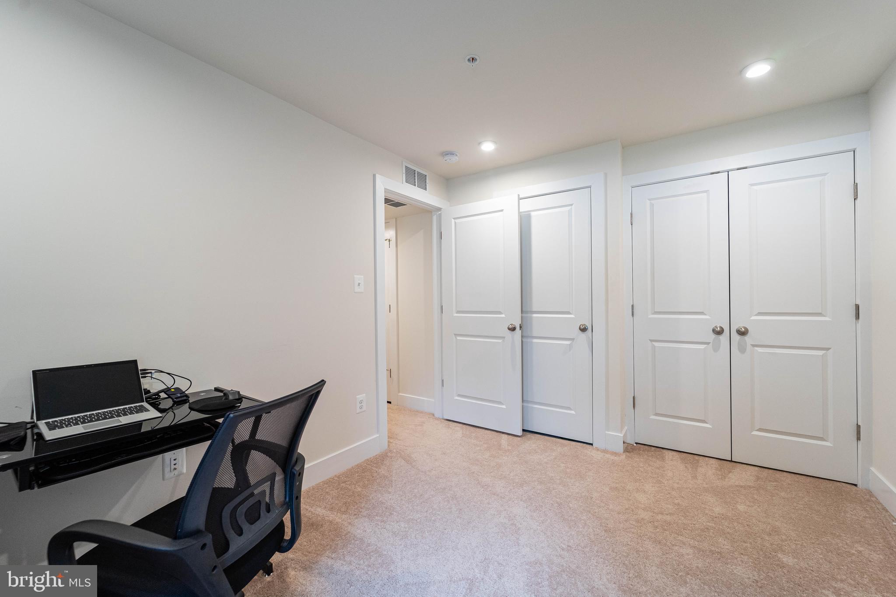
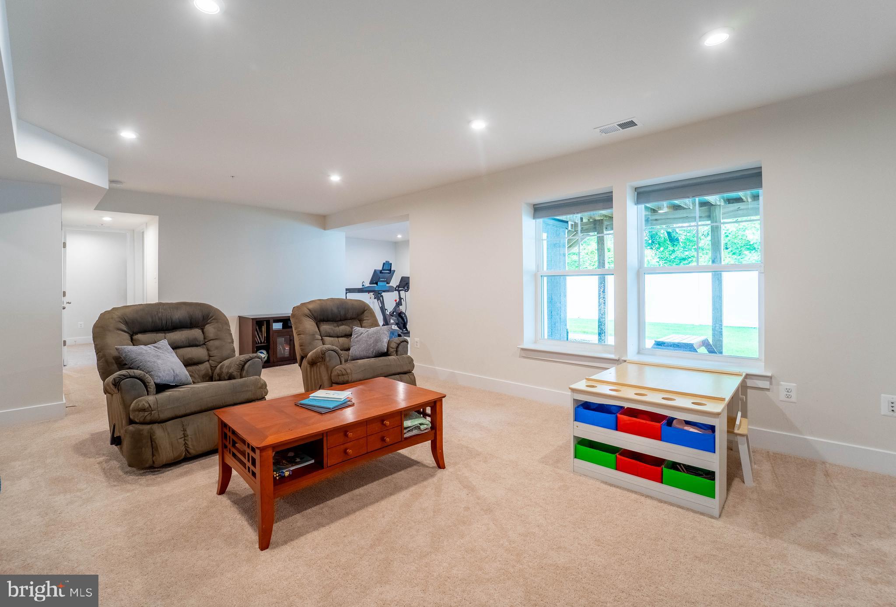
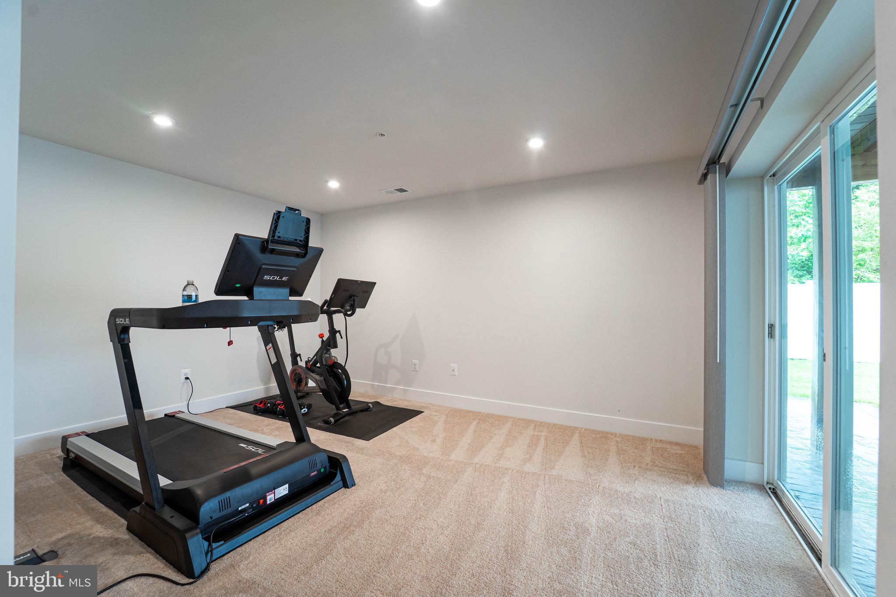
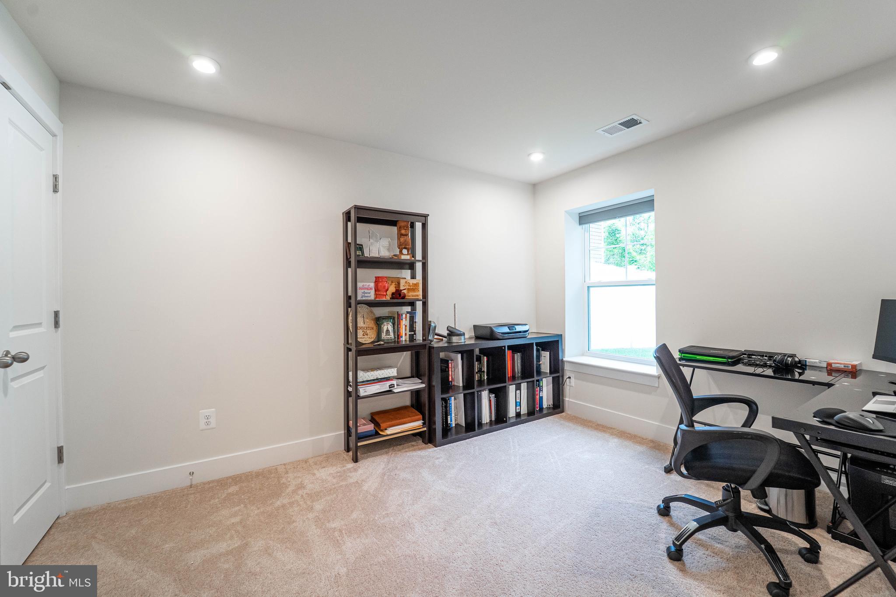
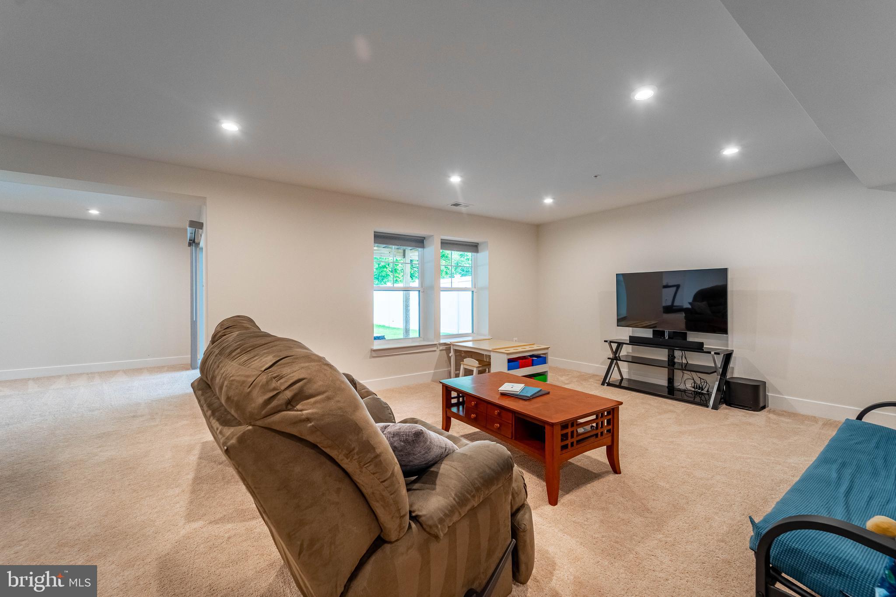
Downstairs, the finished basement adds versatile living space, perfect for a home office, media room, play area, or guest suite. Sliding glass doors from the basement enter onto a stone patio surrounded by a beautifully landscaped and fenced backyard—your own personal retreat.
The home’s curb appeal is enhanced by a manicured front yard and a spacious front-entry garage offering ample storage. All this within a mile of the B&A trail, situated between downtown Annapolis and Baltimore with easy access to the major commuter routes.
With its perfect blend of classic design, thoughtful upgrades, and an unbeatable location, this home truly has it all.

427 WHISPERING ELM LANE

Message successfully sent.

What would you like to know?

What is 3 + 4 ?

I agree to receive email communication and understand I can unsubscribe at any time.

I agree to be contacted by Charis Realty Group - Christine Issler, Broker via call, email, and text for real estate services. To opt out, you can reply 'stop' at any time or reply 'help' for assistance. You can also click the unsubscribe link in the emails. Message and data rates may apply. Message frequency may vary. Privacy Policy

Related Properties

Every detail of 421 Zeman Drive has been thoughtfully designed to elevate everyday living. From the custom stone driveway banding, striking stone façade, and covered stone porch to the beautifully curated outdoor retreat, this home offers the perfect blend of comfort, style, and convenience.

Inside, the open, light-filled floor plan is enhanced by a rare four-foot extension to both the great room and the main-level primary suite, creating generous living space where you'll love to gather and unwind. Built-in speakers in the living room set the stage for effortless entertaining, while the finished basement and versatile upstairs bonus room provide endless possibilities for a home office, fitness space, media room, or guest retreat.

Step outside and discover your own backyard oasis. Backing directly to the community center for an exceptional sense of openness and convenience to amenities, the outdoor living space features a spacious deck, patio, fire pit, tranquil water feature, and fully fenced yard—perfect for everything from quiet mornings with coffee to evenings spent with family and friends.

Additional highlights include an epoxy-finished garage, Vivint smart security system, and energy-efficient solar panels for added peace of mind and long-term savings.

Perfectly located in Millersville with convenient access to Baltimore, Washington, D.C., and major commuter routes, this is more than just a beautiful home—it's the lifestyle you've been waiting for.
#MDAA2151584

MILLERSVILLE

421 ZEMAN DRIVE

3 Beds

2 Baths

3,340 Sq.Ft.

$675,000
MLS#: MDAA2151584

Welcome to this exceptional Craftsman-style home in Wade's Grant, built by K. Hovnanian in 2020. Offering over 4,100 finished square feet across three finished levels, this impressive residence features 9 ft. ceilings and a rare six-bedroom, 4½-bath floor plan that perfectly blends style, comfort, and versatility, and is ideally situated on a desirable corner lot adjacent to an award winning rain garden maintained by the HOA.   Luxury vinyl plank flooring extends throughout the main level, where an open, light-filled floor plan creates a warm and inviting atmosphere. A private library/study with glass French doors and a bay window with cushioned window seat provides the perfect work-from-home space or quiet retreat. The spacious family room overlooks the backyard and flows seamlessly into the gourmet kitchen, appointed with upgraded stainless steel appliances, including a Smart refrigerator, granite countertops, soft-close cabinets and drawers, a walk-in pantry, and an oversized center island with stool seating. The adjoining sunroom/breakfast area opens to a low-maintenance composite deck, creating effortless indoor-outdoor living.  A main-level guest suite with a full bath provide ideal accommodations for visitors or multigenerational living. Upstairs, four generously sized bedrooms include a spacious owner's suite featuring two walk-in closets and an en-suite bath with a dual-sink vanity and shower. A hall bath with a dual-sink vanity serves the secondary bedrooms, while the conveniently located upper-level laundry room adds everyday convenience.  Granite countertops are featured on the vanities in all 4½ bathrooms throughout the home. The fully finished lower level expands the living space with luxury vinyl plank flooring throughout, an enormous recreation room with a full-size window that provides natural light, the sixth bedroom, a full bath, and a large unfinished flex room ready to become a home gym, craft room, workshop, or additional storage. Additional features include fiber optic internet service with hardwired Ethernet connections in the office, living room, and lower-level TV area for a more reliable connection, along with HDMI ports at designated TV locations.  Small park near entrance of community for residents to enjoy, including playground, benches, and dog park!
#MDAA2151290

MILLERSVILLE

412 WHISPERING ELM LANE

6 Beds

4 Baths

3,922 Sq.Ft.

$879,900

MLS#: MDAA2151290

Open house
Welcome to Garman Builders newest 55+ community Wynfield at Millersville! The price of the Clarkson II Floor Plan at 101 Field Lane includes house, homesite, basement, covered patio and all of the beautiful upgrades including quartz countertops, laundry room, and LVP flooring and a huge walkout basement that can be finished and will add two rooms or you can leave it as is.

This stunning home features 2 generously sized bedrooms, including a primary suite located on the first floor with a generously sized walk-in closet for comfort and modern living. The main floor laundry adds the convenience of daily living and making chores easier for you. The additional bedrooms and a flex room are perfect for family members coming over, guests, or a home office.  The covered patio creates a peaceful place, perfect for relaxing or entertaining.
Wynfield at Millersville is low maintenance community with HOA covering mowing, snow removal and landscaping. In addition to the walking trail this community offers   a collaboration with Millersville University fitness center, amenities, events and academia life.101 Field Lane offers the perfect location and just minutes away from Lancaster City, shopping, dining option plus easy access to major highways.

Don't miss the opportunity and make this beautiful, efficient home the beginning of your exciting new journey.
#PALA2095318

MILLERSVILLE

101 FIELD LANE

2 Beds

2 Baths

2,487 Sq.Ft.

$636,990

MLS#: PALA2095318

None
#MDAA2158030

MILLERSVILLE

719 WAGNER FARM ROAD

4 Beds

3 Baths

3,328 Sq.Ft.

$655,000
MLS#: MDAA2158030

Nestled in the highly sought-after Shipley's Choice neighborhood, this beautifully maintained 3-bedroom, 2.5-bathroom home offers the perfect blend of comfort, style, and location. Districted to top-rated Severna Park schools, this property is ideal for families looking for both quality education and a vibrant community atmosphere.

Step inside to discover a thoughtfully updated interior, highlighted by two fully remodeled full bathrooms featuring modern finishes and fixtures. The finished basement provides valuable additional living space—perfect for a rec room, home office, gym, or media room—expanding your options for how you live and entertain.

Outside, enjoy a great open backyard, offering plenty of room for gatherings, play, gardening, or simply relaxing in your own private outdoor retreat. A convenient attached 2-car garage adds extra storage and parking ease, rounding out this home's practical appeal.

Located in the established Shipley's Choice community, residents enjoy access to fantastic HOA amenities, including a community pool and tennis courts, along with tree-lined streets and an unbeatable location close to shopping, dining, and major commuter routes—all while being part of the acclaimed Severna Park school district.

Don't miss your chance to own this move-in ready home in one of Millersville's most desirable neighborhoods!
#MDAA2154196

MILLERSVILLE

778 OAK STUMP DRIVE

3 Beds

2 Baths

2,402 Sq.Ft.

$699,999

MLS#: MDAA2154196

New on site 3 days ago
Charming brick-accented split-level residence offering 4 bedrooms, 2.5 bathrooms, and 2,584 finished square feet on a picturesque 1.24-acre lot in Baldwin Hills. // Step inside the welcoming main level, where soaring vaulted ceilings accented by exposed wood beams create an airy, open atmosphere throughout. A distinctive brick accent wall introduces the foyer, leading into the spacious, sun-filled living room featuring a cozy wood-burning fireplace and expansive bow windows that fill the space with natural light. Hardwood flooring continues seamlessly into the adjoining dining room, which offers sliding glass door access to the rear patio for effortless indoor-outdoor entertaining. // A convenient peninsula breakfast bar connects the dining room to the inviting eat-in kitchen, featuring stainless steel appliances, granite countertops, a decorative tile backsplash, crisp white cabinetry, a pantry, and direct access to the attached carport. // The upper level hosts four generously sized bedrooms, each enhanced by vaulted ceilings, along with two full bathrooms. The spacious primary suite features beautiful hardwood flooring, a generous closet, a private screened porch opening to an adjoining deck, and an ensuite bathroom. Three additional carpeted bedrooms share a conveniently located full hallway bathroom. // The partially finished walk-up lower level offers a comfortable, carpeted recreation room with an adjoining half bathroom, providing a versatile setting for entertaining, relaxation, or everyday activities. // Outdoor highlights include solar panels, an attached one-car carport, a spacious patio featuring a hot tub and firepit, and a detached storage shed. The expansive 1.24-acre lot offers beautiful open green space, partial fencing, and a picturesque backdrop of mature trees, including graceful weeping willows. The property extends well beyond the fenced area, providing additional outdoor space to enjoy.
#MDAA2160124

MILLERSVILLE

1714 BALDWIN DRIVE

4 Beds

2 Baths

2,584 Sq.Ft.

$625,000
MLS#: MDAA2160124

Open house, Sunday Nov. 1st 11am to 1pm! Stop on by! VA assumable mortgage at 6.5% rate, may be possible. Set on a rare, 1.92-acre wooded lot with no HOA, this exquisite Colonial-style residence built in 2023, the  Armistead III model by UTZ Enterprises, offers exceptional privacy, modern amenities, & a full 1,417-square-foot unfinished walkout basement ready for your future vision. Located in Millersville, the home provides approximately 3,100 square feet of finished living space above grade, combining thoughtful design, flexible living areas, & substantial expansion potential. 
The main level features an open-concept layout with 9-foot ceilings, a private first-floor office/library, formal dining area, sunroom, & spacious family room with a propane gas fireplace. Designed for both everyday living & entertaining, the gourmet kitchen includes a gas cooktop, double wall ovens, granite countertops, oversized center island, upgraded cabinetry, stainless steel appliances, recessed lighting, and pendant lighting. Custom cabinetry in the pantry & laundry room adds exceptional organization and functionality. 
Upstairs, the spacious primary suite offers a private retreat with dual walk-in closets, a soaking tub, & a frameless glass shower enclosure. Three additional bedrooms provide generous space, with walk-in closets in the secondary bedrooms. 
The full unfinished walkout basement features full-size windows, direct exterior access, & a rough-in for a bathroom. This expansive lower level offers tremendous potential for future finished living space, whether envisioned as an additional bedroom &  bath, home gym, theater, office, recreation room, sports bar, guest area, or a combination of uses. 
Since purchasing the home, the owners have thoughtfully added numerous lifestyle & functional improvements, including a rear deck/porch, fenced yard area, irrigation system, custom front stone landscaping with integrated lighting, & custom blinds throughout. A Tesla Wall Connector was installed & is supported by a dedicated 60-amp, 240-volt circuit with a maximum 48-amp draw. 
Additional features include a convenient two-car garage, modern systems, abundant natural light, & the privacy of a wooded 1.92-acre homesite. Enjoy the space & tranquility of an expansive lot while remaining conveniently located in Millersville with easy access to shopping, dining, major commuter routes, & nearby amenities. 
A rare opportunity to own a newer Colonial with substantial acreage, no HOA, modern amenities, & a full walkout basement offering exceptional future potential. Call today to schedule your tour of this amazing home!!
#MDAA2157782

MILLERSVILLE

312 OBRECHT ROAD

4 Beds

2 Baths

3,133 Sq.Ft.

$879,900

MLS#: MDAA2157782

Welcome to 1204 Dicus Mill Road, a beautifully renovated home offering a bright, spacious layout with the perfect blend of modern luxury and everyday functionality. Abundant recessed lighting, natural light and beautiful wood flooring create a warm, inviting feel throughout. The heart of the home is the luxury gourmet kitchen, featuring 42-inch soft-close cabinetry, generous counter space, stylish backsplash, stainless steel appliance suite, gourmet sink and a large peninsula that opens directly to the family room—ideal for entertaining and everyday living. A dedicated dining area and second living room provide even more flexibility.  The main level offers the convenience of a bedroom and full bathroom, while well-sized bedrooms throughout provide comfortable private spaces. With a bathroom on each of the home's three levels and beautifully renovated baths, the layout works exceptionally well for guests, extended family or flexible living arrangements.  Just off the family room, the beautiful sunroom provides another light-filled space to relax and enjoy views of the expansive property.  Outside, enjoy a spacious 1.5-lot setting, along with a driveway accommodating approximately 3–4 vehicles. Conveniently located near major commuter routes, shopping, dining, everyday amenities and BWI Airport.  Thoughtfully renovated, beautifully finished and designed with space to live, gather and entertain—this Millersville home is ready to impress.
#MDAA2156292

MILLERSVILLE

1204 DICUS MILL ROAD

5 Beds

4 Baths

3,364 Sq.Ft.

$689,000

MLS#: MDAA2156292

8210 Powers Ln is a four-bedroom, two-and-a-half-bath single-family home in Pondview community of Millersville, Anne Arundel County, Maryland. It has an attached 3-car garage, a full unfinished basement, an upper-level laundry room, and fully fenced, level backyard that backs to mature woods. Exterior: The home is a two-story colonial with blue-gray siding, shake-shingle gable accents, and stone veneer at the base of the front elevation. A covered front porch with columns spans the entry. The front Door is a navy panel door with a decorative glass insert and sidelight. Landscaping includes a stacked-stone retaining wall, layered planting beds, evergreens, and low-voltage path lighting. The paved driveway is wide enough for multiple vehicles in addition to the three garage bays. Main Level: wide-plank wood-look flooring runs through the entry, dining room, family room, kitchen and mudroom. A private office sits at the front of the house (11'3" x 11'0") with windows on two walls. The dining room (16'8" x 8'2") has a navy accent wall and a contemporary chandelier. The family room (15'2" x 17'2") is anchored by a floor-to-ceiling stacked-stone gas fireplace, along with a ceiling fan. The family room opens directly to the kitchen with no wall between them for an open floor plan. The Kitchen (17'2" x 18'1") has white shaker cabinetry with crown molding, granite countertops, and a large granite island with seating for three. Appliances are stainless steel and includes a gas range, over-the-range microwave, dishwasher, and French-door refrigerator. Recessed lighting runs the length of the ceiling, with a pendant over the breakfast area. A walk-in pantry (5'8" x 7'4") sits off the kitchen. A sliding glass door leads to the rear deck (Trex). Drop-Zone & Mudroom: a built in desk with granite top serves as a homework and command center between the kitchen and mudroom. The mudroom (7'9" x 14'1") has a shiplap wall, a built-in bench, open cubbies with coat hooks and connects to the three car garage. A powder room (5'1" x 5'6") with a pedestal sink is also on the main level between the office and dining areas. Upper Level: four bedrooms with two full bathrooms are on the second floor, along with a dedicated laundry room (8'3" x 6'8") with a window, utility sink, and side-by-side front load washer and dryer. An open railing overlooks the two story entry. Primary Suite: The primary bedroom measures 18'3" x 18'3" and has an accent wall, ceiling fan, and a wall of windows. It as a walk-in closet (13'9" x 6'5") plus a second closet. The en-suite bathroom (11'11" x 9'6") has a dual sink granite vanity, a soaking tub with subway-tile, a separate walk-in shower with subway tile and a glass door, a private water closet, and a window. Secondary bedrooms: the three additional bedrooms measure 11'4 x 11'10", 12'0" x 11'8" (with walk-in closet, 5'11" x 8'7") and 12'2 x 11'1". Each has a ceiling fan and blinds. One bedroom features a full shiplap accent wall. They share a hall bathroom (12'0" x 4'10") with a dual-sink vanity and a tub-shower with tile. Basement: the full basement is unfinished and measures approximately 40'10" x 37'10" roughly 1500 square feet. It has poured concrete walls with insulation, exposed floor joists, a steel support beam, interior stairs, a window, gas forced-air furnance, and gas water heater. It is a blank slate for a recreation room, home gym, media room, guest, suite, or storage. Backyard and Deck: a raised deck with white vinyl railing and black balusters runs off the rear of the house, with stairs down to the yard. The backyard is level and fully enclosed by a white vinyl privacy fence with lattice topper. Mature trees behind the property line provide a green backdrop and privacy. Planting beds and a crepe myrtle frame the yard. Community - Pondview: Pondview is a Koch Homes community in Millersville. Amenities include an outdoor swimming pool and clubhouse with parking, and sidewalks, streetlights. Book a showing today!
#MDAA2155658

MILLERSVILLE

8210 POWERS LANE

4 Beds

2 Baths

2,681 Sq.Ft.

$809,900

MLS#: MDAA2155658

New on site 1 day ago
Set on a quiet street in Shipley’s Choice, this brick-front colonial is an easy walk from Shipley’s Choice Elementary School, the playground, and the Swim & Tennis Club. The home offers four bedrooms, two and a half baths, and approximately 2,871 square feet of finished living space on two levels, plus a full unfinished basement.

Hardwood floors run throughout the main level. The foyer opens to a formal dining room on one side and a spacious front room on the other, with flexibility for a home office or second sitting room. At the back of the house, the living room has a vaulted ceiling with a skylight and plantation shutters. Built-in bookshelves and cabinetry flank a floor-to-ceiling brick fireplace with a wood mantel and raised hearth.

The kitchen features white cabinetry, granite countertops, and a blue subway tile backsplash, with KitchenAid double wall ovens added in 2025. A butcher-block island provides additional prep space beside the breakfast area. Just off the kitchen are a laundry room with cabinetry and a utility sink, a powder room, and access to the attached two-car garage.

French doors from both the living room and breakfast area open to an expansive deck with room for outdoor dining and seating. Steps lead down to a large, level lawn bordered by landscaped beds and mature shrubs. Tall trees across the back provide shade and a wooded backdrop. The deck and side porch were refreshed and restained in 2026.

Upstairs, French doors connect the primary bedroom to an open sitting room overlooking the living room below. This adjoining space offers room for a reading nook or a desk. The primary suite also includes generous closet space and an en suite bath with a double vanity, marble countertop, and tile floor. Three additional bedrooms, each with a ceiling fan, share a full hall bath.

The unfinished basement includes storage and utility areas, along with cabinetry and counter space for hobbies or a workshop.

Updates include a roof replaced in 2017, a Bryant heat pump and water heater replaced in 2021, and a driveway replaced in 2024. Renewal by Andersen windows were installed across the front of the home and over the kitchen sink in 2023. The interior, front door, and shutters were painted in 2026. Manuals and renovation records are organized in two binders for the next owner.

Shipley’s Choice has walking paths connecting residents to playgrounds, sports fields, and basketball courts, with Kinder Farm Park and the B&A Trail nearby. The privately operated Swim & Tennis Club offers pools, a clubhouse, tennis, pickleball, and seasonal social events. Membership is optional, separate, and subject to availability. The home is in the Severna Park High School district. Severna Park shopping and dining are close by, with convenient access to I-97 and connecting routes to Annapolis, Baltimore, BWI, Fort Meade, and Washington, DC.
#MDAA2159472

MILLERSVILLE

405 FOX DEN LANE

4 Beds

2 Baths

2,871 Sq.Ft.

$829,500

MLS#: MDAA2159472

Send a message

Message successfully sent.

Your message

What is 3 + 4 ?

Reason for contacting?

I agree to receive email communication and understand I can unsubscribe at any time.

I agree to be contacted by Charis Realty Group - Christine Issler, Broker via call, email, and text for real estate services. To opt out, you can reply 'stop' at any time or reply 'help' for assistance. You can also click the unsubscribe link in the emails. Message and data rates may apply. Message frequency may vary. Privacy Policy

Sign Out

Virtual Assistant

Would you like to take the next step with this property? We can help you schedule a showing or virtual tour, or send you more details.

Yes, I would like more information.

Thank You for Your Reply, One of Our Agents will contact you as soon as possible

No, maybe later.

Thank you, you can always contact me via email, phone number or through the contact form.

Realhub AI

Lucy - Your AI-Powered Realtor

Update Your Temporary Password

Personalize your search

Enter your email and we'll notify you immediately when new listings match what you're looking for.

or enter email address

Already have an account ? Login here

Continue your home search

I agree to receive communications and understand I can unsubscribe at any time.

I agree to be contacted by Charis Realty Group - Christine Issler, Broker via call, email, and text for real estate services. To opt out, you can reply 'stop' at any time or reply 'help' for assistance. You can also click the unsubscribe link in the emails. Message and data rates may apply. Message frequency may vary. Privacy Policy

Already have an account ? Login here

We use cookies

We use cookies primarily for analytics to enhance your experience. By accepting, you agree to our use of these cookies. You can manage your preferences or learn more about our cookies policy.