
Property
Beds
3
Full Baths
2
1/2 Baths
None
Year Built
1986
Sq.Footage
2,080
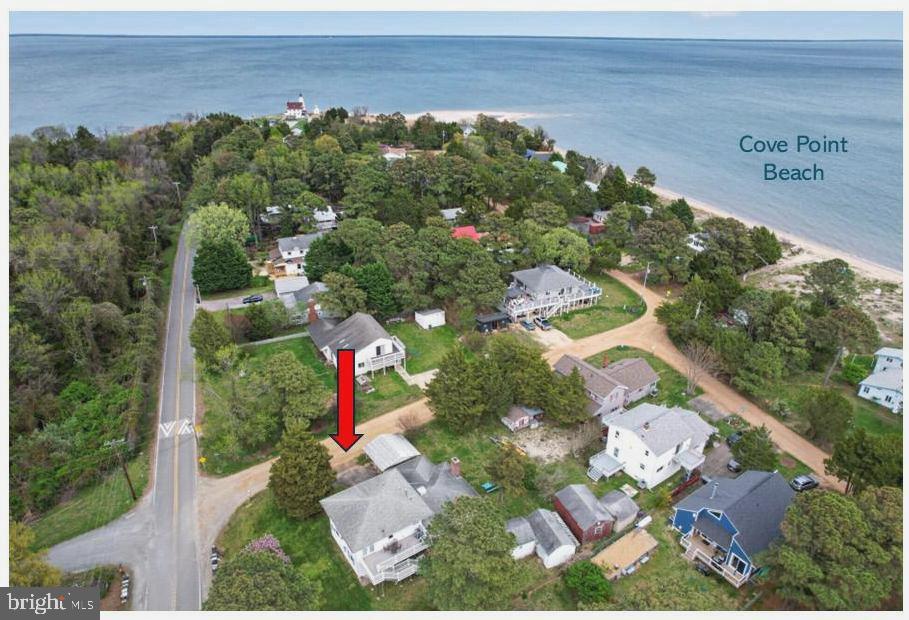
Nestled in the serene community of Drum Point, this exquisite, raised ranch rambler offers a perfect blend of modern luxury and tranquil living. With a major renovation completed in 2026, this property is turnkey and ready for its new owners. No stones were left unturned and the owners went all out to make this property spectacular! Step inside and discover the meticulous remodel starting with luxury vinyl plank flooring that flows seamlessly throughout the home. The kitchen is equipped with updated appliances including a built-in microwave, dishwasher, and refrigerator. The kitchen island features butcher block to add ample counter space and cabinetry to ensure that every meal preparation is a delight. This home features three generously sized bedrooms; each designed for comfort and relaxation. The primary bedroom includes a walk-in closet with built in shelving providing ample storage space. The ensuite primary bathroom has been beautifully remodeled from the ground up with new tile floors, vanity and sink, modern toilet and shower with gorgeous tile walls and stone floor. Down in the fully finished basement, you will find extra room for entertaining, a sizeable laundry room and a third bedroom. Step outside onto the expansive deck, where you can unwind and relax after a long day. The fully fenced in back yard is great for pets and privacy! The surrounding property offers plenty of space for gardening and recreation. With private access to the water and boat ramp just a mile away, enjoy activities such as canoeing, kayaking, and fishing in the Chesapeake Bay and Drum Point Pond. The property is conveniently located just minutes from Solomons Island which has amazing restaurants, shopping and entertainment at your feet. Your new home is also within close distance to major work hubs such as Patuxent River Naval Air Station (Pax River), Cove Point LNG plant, and Calvert Cliffs. Now is the time to seize this opportunity and call 426 Seagull Lane your new home!
Features & Amenities
Interior
-
Other Interior Features
Ceiling Fan(s), Walk-In Closet(s)
-
Total Bedrooms
3
-
Bathrooms
2
-
Above Grade Finished Area
1040.0
-
Basement YN
YES
-
Cooling YN
YES
-
Cooling
Central Air, Ceiling Fan(s), Electric
-
Fireplace YN
NO
-
Heating YN
YES
-
Heating
Electric, Heat Pump
-
Main Level Bedrooms
2
-
Pet friendly
Yes
Exterior
-
Garage
No
-
Construction Materials
Vinyl Siding, Frame
-
Parking
Asphalt, Driveway
-
Patio and Porch Features
Deck
-
Pool
No
-
Waterfront YN
NO
-
View
Water, Pond
Area & Lot
-
Lot Features
Corner Lot, Cleared
-
Lot Size(acres)
0.26
-
Lot Size(square feet)
11,195
-
Property Type
Residential
-
Property Sub Type
Single Family Residence
-
Architectural Style
Raised Ranch/Rambler
Price
-
Sales Price
$374,900
-
Tax Amount
$3,229
-
Sq. Footage
2,080
-
Price/SqFt
$180
HOA
-
Association
YES
-
Association Fee
$188
-
Association Fee Frequency
Annually
-
Association Fee Includes
N/A
School District
-
Elementary School
DOWELL
-
Middle School
MILL CREEK
-
High School
PATUXENT
Property Features
-
New Construction
NO
-
Foundation Details
Concrete Perimeter
-
Senior Community YN
NO
-
Sewer
Septic Tank
-
Tax Lot
14
-
Water Source
Well
Schedule a Showing
Showing scheduled successfully.
Mortgage calculator
Estimate your monthly mortgage payment, including the principal and interest, property taxes, and HOA. Adjust the values to generate a more accurate rate.
Your payment
Principal and Interest:
$
Property taxes:
$
HOA fees:
$
Total loan payment:
$
Total interest amount:
$
Location
County
CALVERT
Elementary School
DOWELL
Middle School
MILL CREEK
High School
PATUXENT
Listing Courtesy of Dezi Christopher Collins, O'Brien Realty ERA Powered
RealHub Information is provided exclusively for consumers' personal, non-commercial use, and it may not be used for any purpose other than to identify prospective properties consumers may be interested in purchasing. All information deemed reliable but not guaranteed and should be independently verified. All properties are subject to prior sale, change or withdrawal. RealHub website owner shall not be responsible for any typographical errors, misinformation, misprints and shall be held totally harmless.

Salesperson, Realtor
Amy Barfield
Call Amy today to schedule a private showing.

* Listings on this website come from the FMLS IDX Compilation and may be held by brokerage firms other than the owner of this website. The listing brokerage is identified in any listing details. Information is deemed reliable but is not guaranteed. If you believe any FMLS listing contains material that infringes your copyrighted work please click here to review our DMCA policy and learn how to submit a takedown request.© 2024 FMLS.
Related Properties

LUSBY
12509 CATALINA DRIVE
4 Beds
2 Baths
1,539 Sq.Ft.
$375,000
MLS#: MDCA2030438
LUSBY
11005 POPLAR DRIVE
3 Beds
3 Baths
2,040 Sq.Ft.
$419,900
MLS#: MDCA2026290

LUSBY
12199 BONANZA TRL
3 Beds
2 Baths
1,734 Sq.Ft.
$375,000
MLS#: MDCA2030604

LUSBY
12962 MOHAWK DRIVE
3 Beds
2 Baths
1,610 Sq.Ft.
$330,000
MLS#: MDCA2030914

LUSBY
976 JOHNSWOODS ROAD
3 Beds
2 Baths
1,474 Sq.Ft.
$444,950
MLS#: MDCA2030416

LUSBY
11516 DEADWOOD DRIVE
3 Beds
2 Baths
1,832 Sq.Ft.
$379,900
MLS#: MDCA2030998

LUSBY
713 ALAMO LANE
4 Beds
2 Baths
2,112 Sq.Ft.
$374,900
MLS#: MDCA2029774

LUSBY
854 FOREST GLEN ROAD
4 Beds
2 Baths
N/A
$429,900
MLS#: MDCA2030488

LUSBY
494 DOGWOOD DRIVE
3 Beds
2 Baths
1,717 Sq.Ft.
$425,000
MLS#: MDCA2030208
.png)