
Property
Beds
5
Full Baths
2
1/2 Baths
None
Year Built
1967
Sq.Footage
1,953
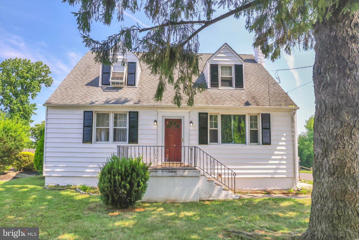
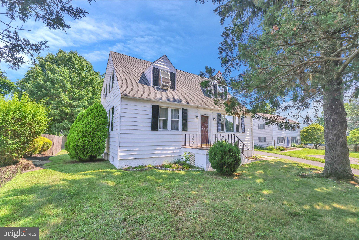
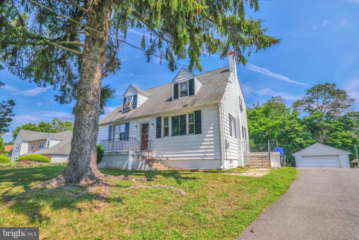
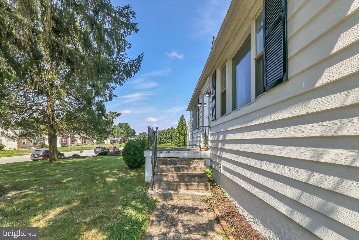
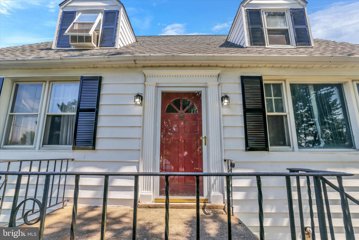
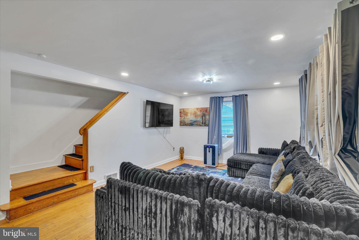
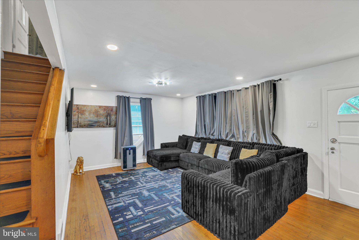
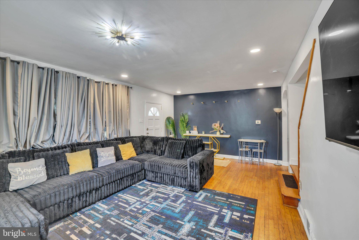
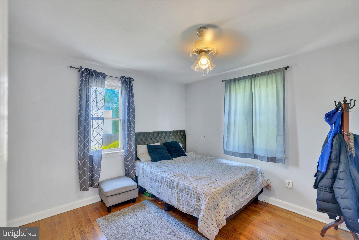
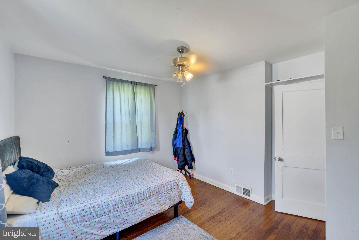
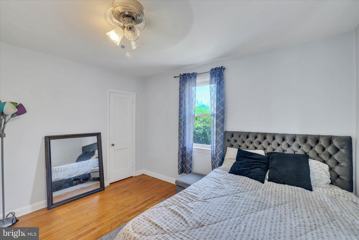
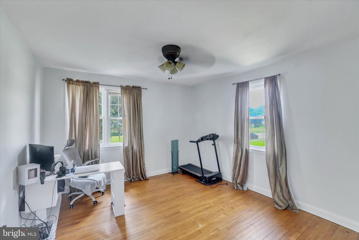
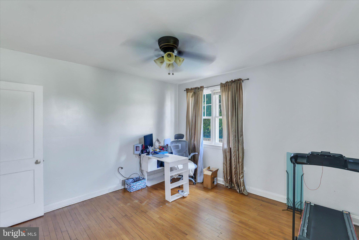
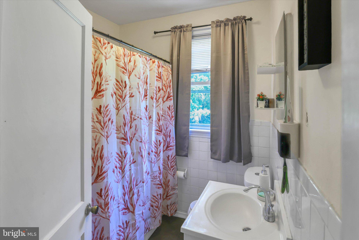
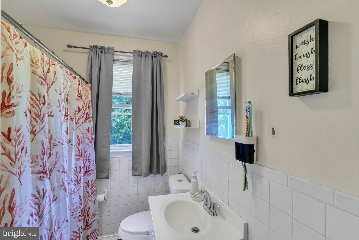
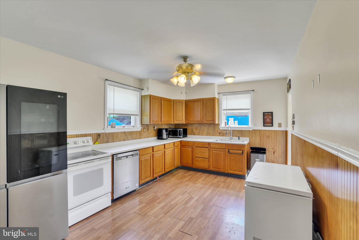
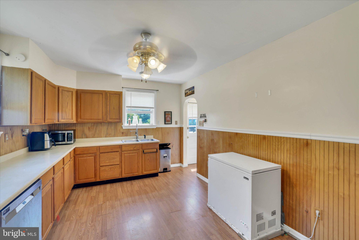
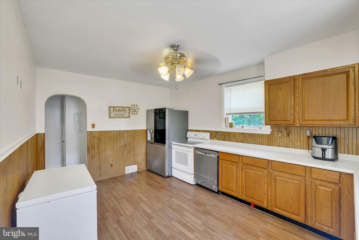
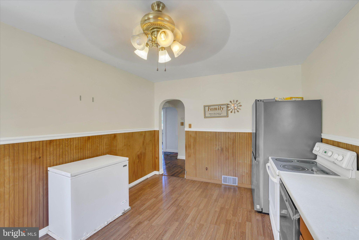
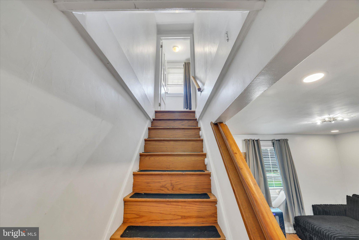
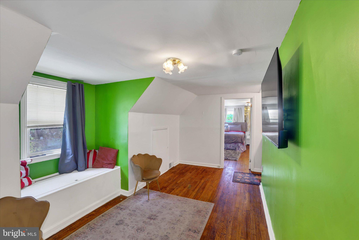
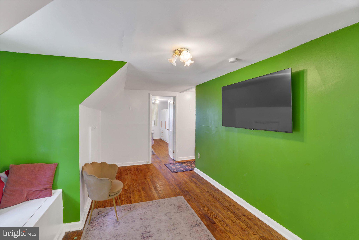
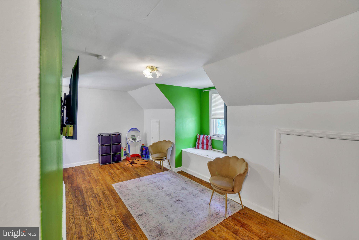
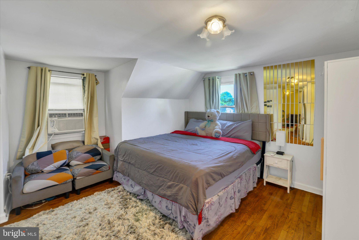
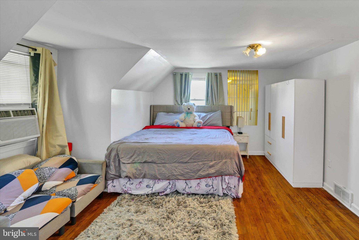
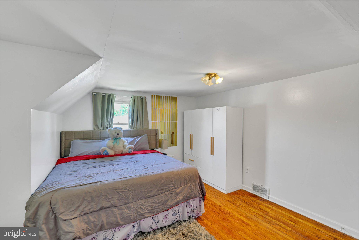
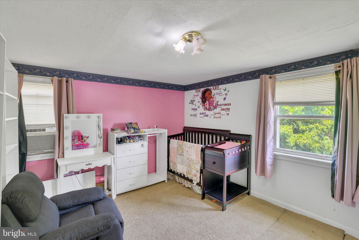
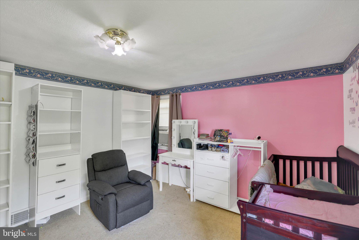
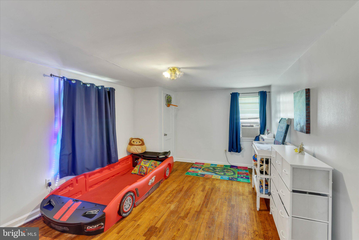
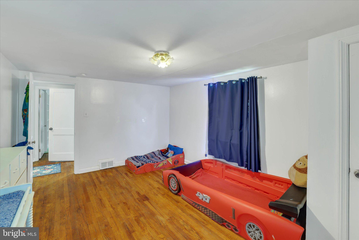
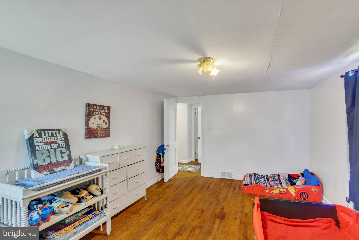
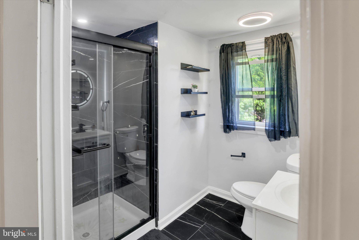
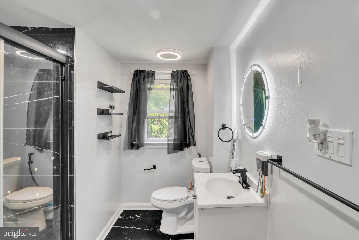
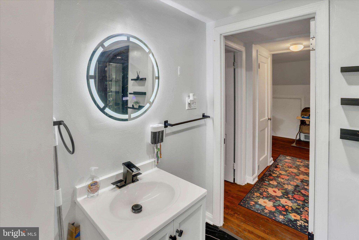
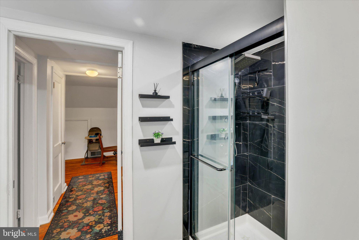
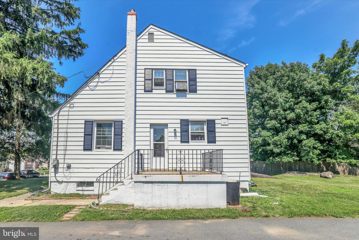
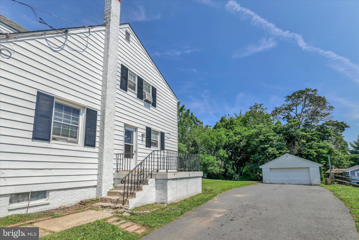
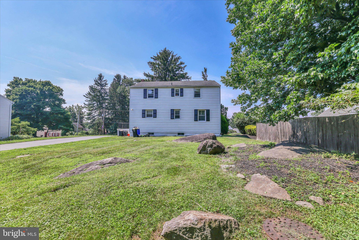
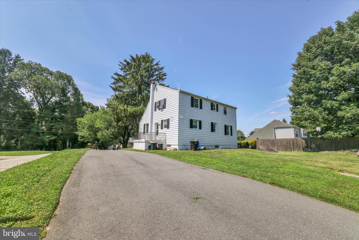
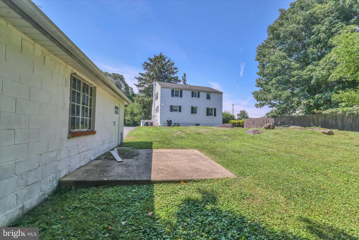
Welcome to 4101 Naamans Creek Rd. This spacious and charming expanded Cape Cod offering nearly 2,000 square feet of comfortable living space features 5 bedrooms, 2 bathrooms, and endless possibilities for customization. This move-in ready home is perfect for growing families, multigenerational living, or anyone seeking flexible living space. Step inside to find beautiful hardwood floors. The main level offers two generously sized bedrooms and a full bath. The heart of the home is the spacious eat-in kitchen, complete with ample cabinetry and generous counter space. Upstairs, you'll discover three additional bedrooms, a comfortable sitting area, and a full modern-styled bathroom. The full unfinished basement provides exceptional storage and unlimited opportunities for future expansion for a home gym, workshop, or recreation room. Outside, enjoy a backyard ready for entertaining, gardening, or play, along with a long driveway leading to an oversized detached two-car garage offering abundant parking and storage. Conveniently located near shopping, dining, major highways, and Delaware state line, this home combines space, character, and opportunity in one exceptional package. Don't miss your chance to own this versatile home with incredible potential. Schedule your private showing today and imagine the possibilities! Correct Address is 4101 Naamans Creek Rd, Upper Chichester, PA 19061
Features & Amenities
Interior
-
Other Interior Features
High Ceilings
-
Total Bedrooms
5
-
Bathrooms
2
-
Above Grade Finished Area
1953.0
-
Basement YN
YES
-
Cooling YN
NO
-
Cooling
None
-
Heating YN
YES
-
Heating
Oil, Forced Air
-
Main Level Bedrooms
5
-
Pet friendly
Yes
Exterior
-
Garage
Yes
-
Garage spaces
2
-
Construction Materials
Aluminum Siding, Vinyl Siding
-
Parking
Oversized, Asphalt, Garage, Driveway, Detached
-
Pool
No
-
Waterfront YN
NO
-
View
Street, Trees/Woods
Area & Lot
-
Lot Features
Level
-
Lot Size(acres)
0.23
-
Lot Size(square feet)
10,018
-
Property Type
Residential
-
Property Sub Type
Single Family Residence
-
Architectural Style
Cape Cod
Price
-
Sales Price
$428,000
-
Tax Amount
$4,915
-
Financing Options
Cash, Conventional, FHA, VA
-
Sq. Footage
1,953
-
Price/SqFt
$219
HOA
-
Association
No
School District
-
Elementary School
N/A
-
Middle School
CHICHESTER
-
High School
CHICHESTER
Property Features
-
New Construction
NO
-
Foundation Details
Block
-
Senior Community YN
NO
-
Sewer
Septic Tank
-
Tax Lot
128-000
-
Water Source
Public
Schedule a Showing
Showing scheduled successfully.
Mortgage calculator
Estimate your monthly mortgage payment, including the principal and interest, property taxes, and HOA. Adjust the values to generate a more accurate rate.
Your payment
Principal and Interest:
$
Property taxes:
$
HOA fees:
$
Total loan payment:
$
Total interest amount:
$
Location
County
DELAWARE
Elementary School
Middle School
CHICHESTER
High School
CHICHESTER
Listing Courtesy of Bernita S. Jenkins , Tesla Realty Group, LLC
RealHub Information is provided exclusively for consumers' personal, non-commercial use, and it may not be used for any purpose other than to identify prospective properties consumers may be interested in purchasing. All information deemed reliable but not guaranteed and should be independently verified. All properties are subject to prior sale, change or withdrawal. RealHub website owner shall not be responsible for any typographical errors, misinformation, misprints and shall be held totally harmless.

AGENT
Amy Barfield
Call Amy today to schedule a private showing.

* Listings on this website come from the FMLS IDX Compilation and may be held by brokerage firms other than the owner of this website. The listing brokerage is identified in any listing details. Information is deemed reliable but is not guaranteed. If you believe any FMLS listing contains material that infringes your copyrighted work please click here to review our DMCA policy and learn how to submit a takedown request.© 2024 FMLS.
Related Properties
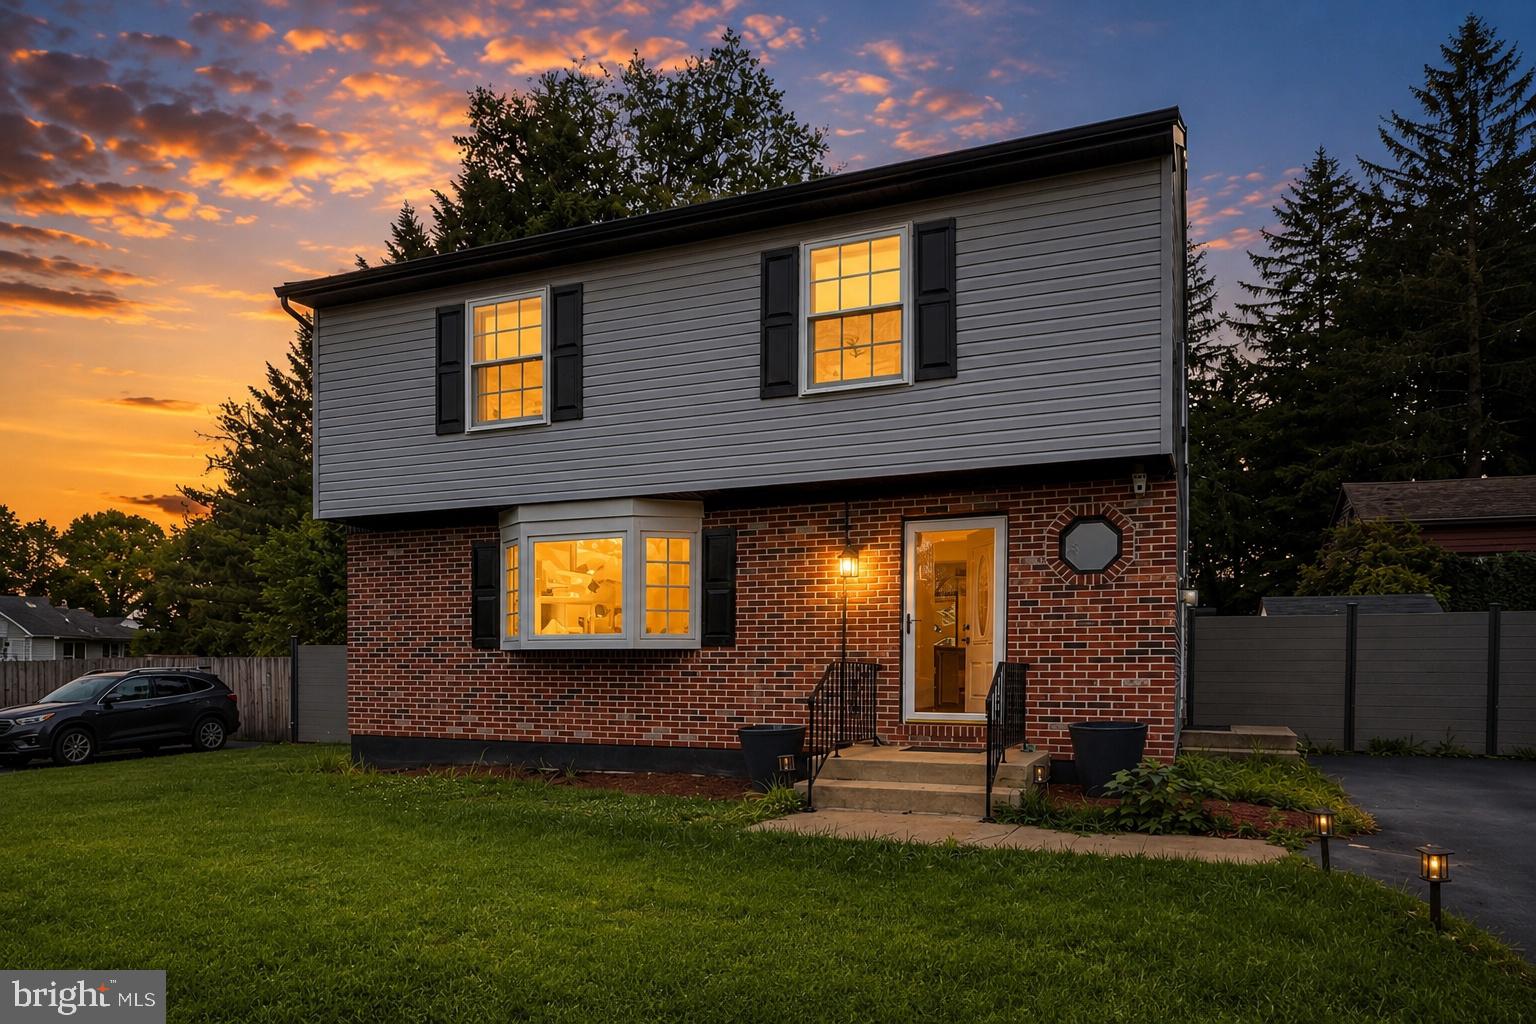
UPPER CHICHESTER
4002 YORKTOWN DRIVE
3 Beds
1 Baths
2,080 Sq.Ft.
$459,900
MLS#: PADE2116360
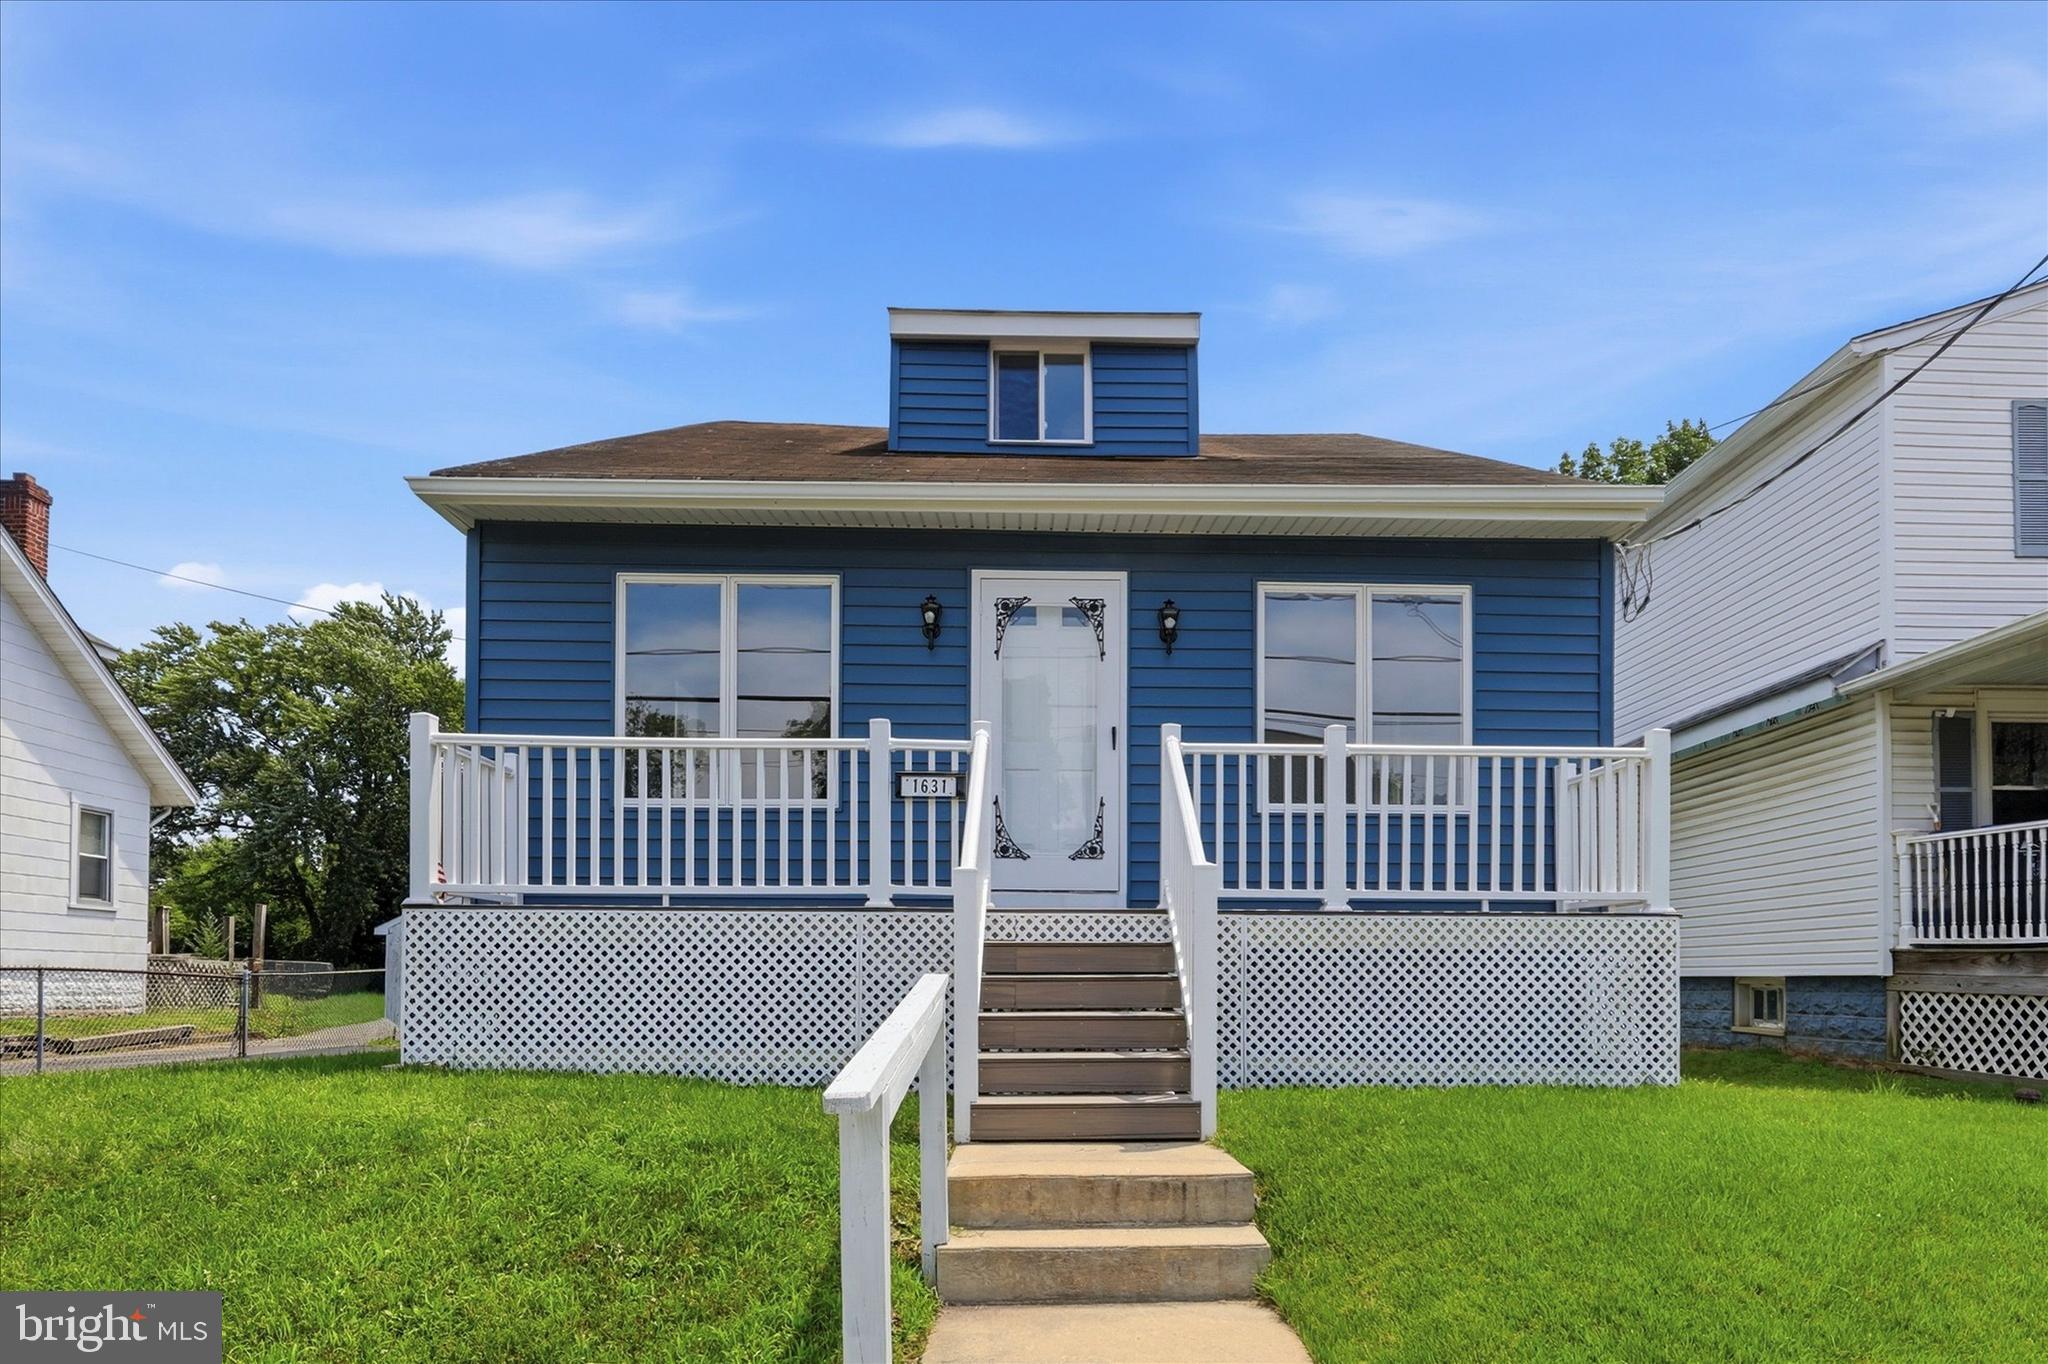
UPPER CHICHESTER
1631 MCCAY AVENUE
4 Beds
2 Baths
2,065 Sq.Ft.
$379,000
MLS#: PADE2119564
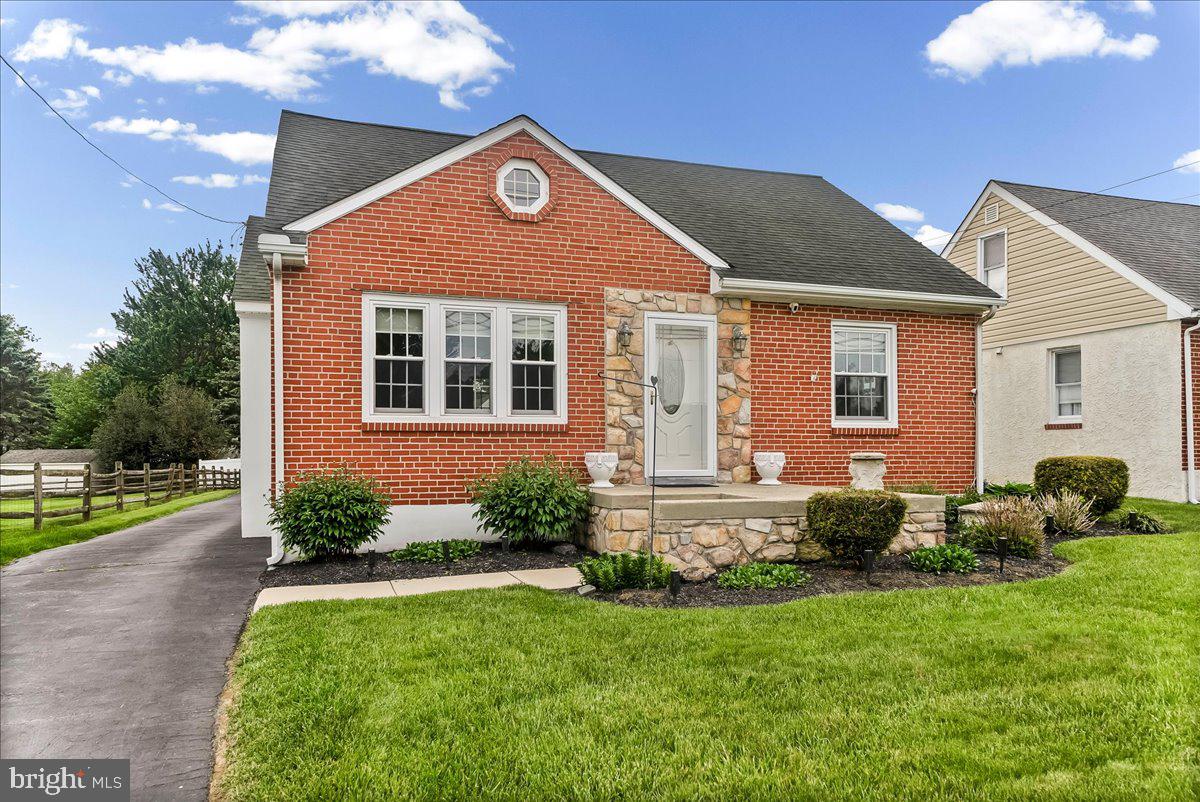
UPPER CHICHESTER
4110 NAAMANS CREEK ROAD
3 Beds
2 Baths
1,407 Sq.Ft.
$444,000
MLS#: PADE2114290
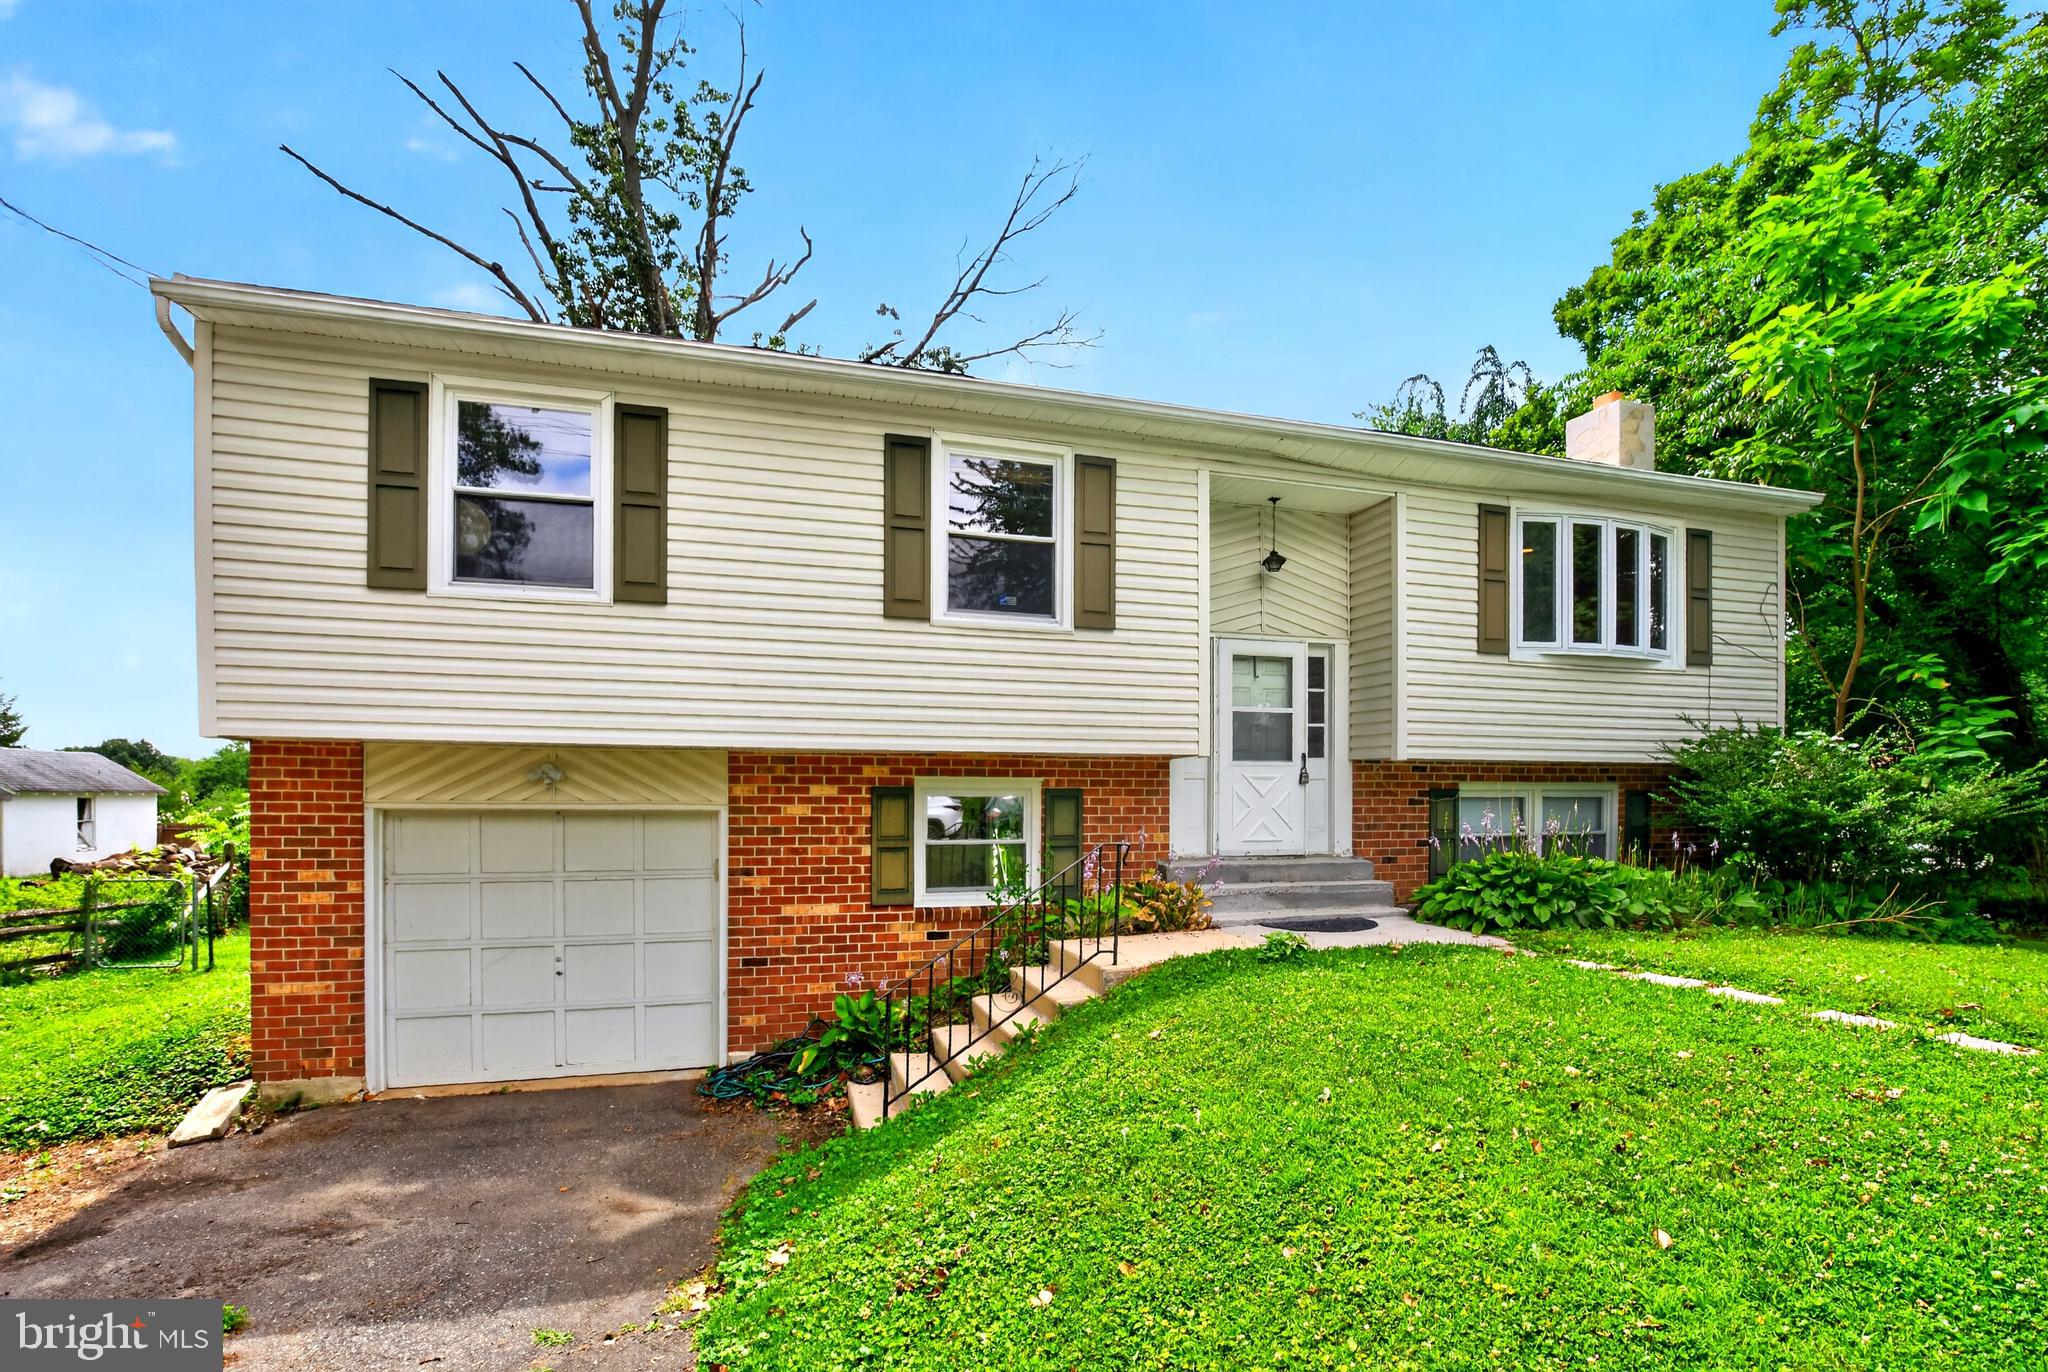
UPPER CHICHESTER
1745 LARKIN ROAD
4 Beds
2 Baths
2,064 Sq.Ft.
$375,000
MLS#: PADE2119278
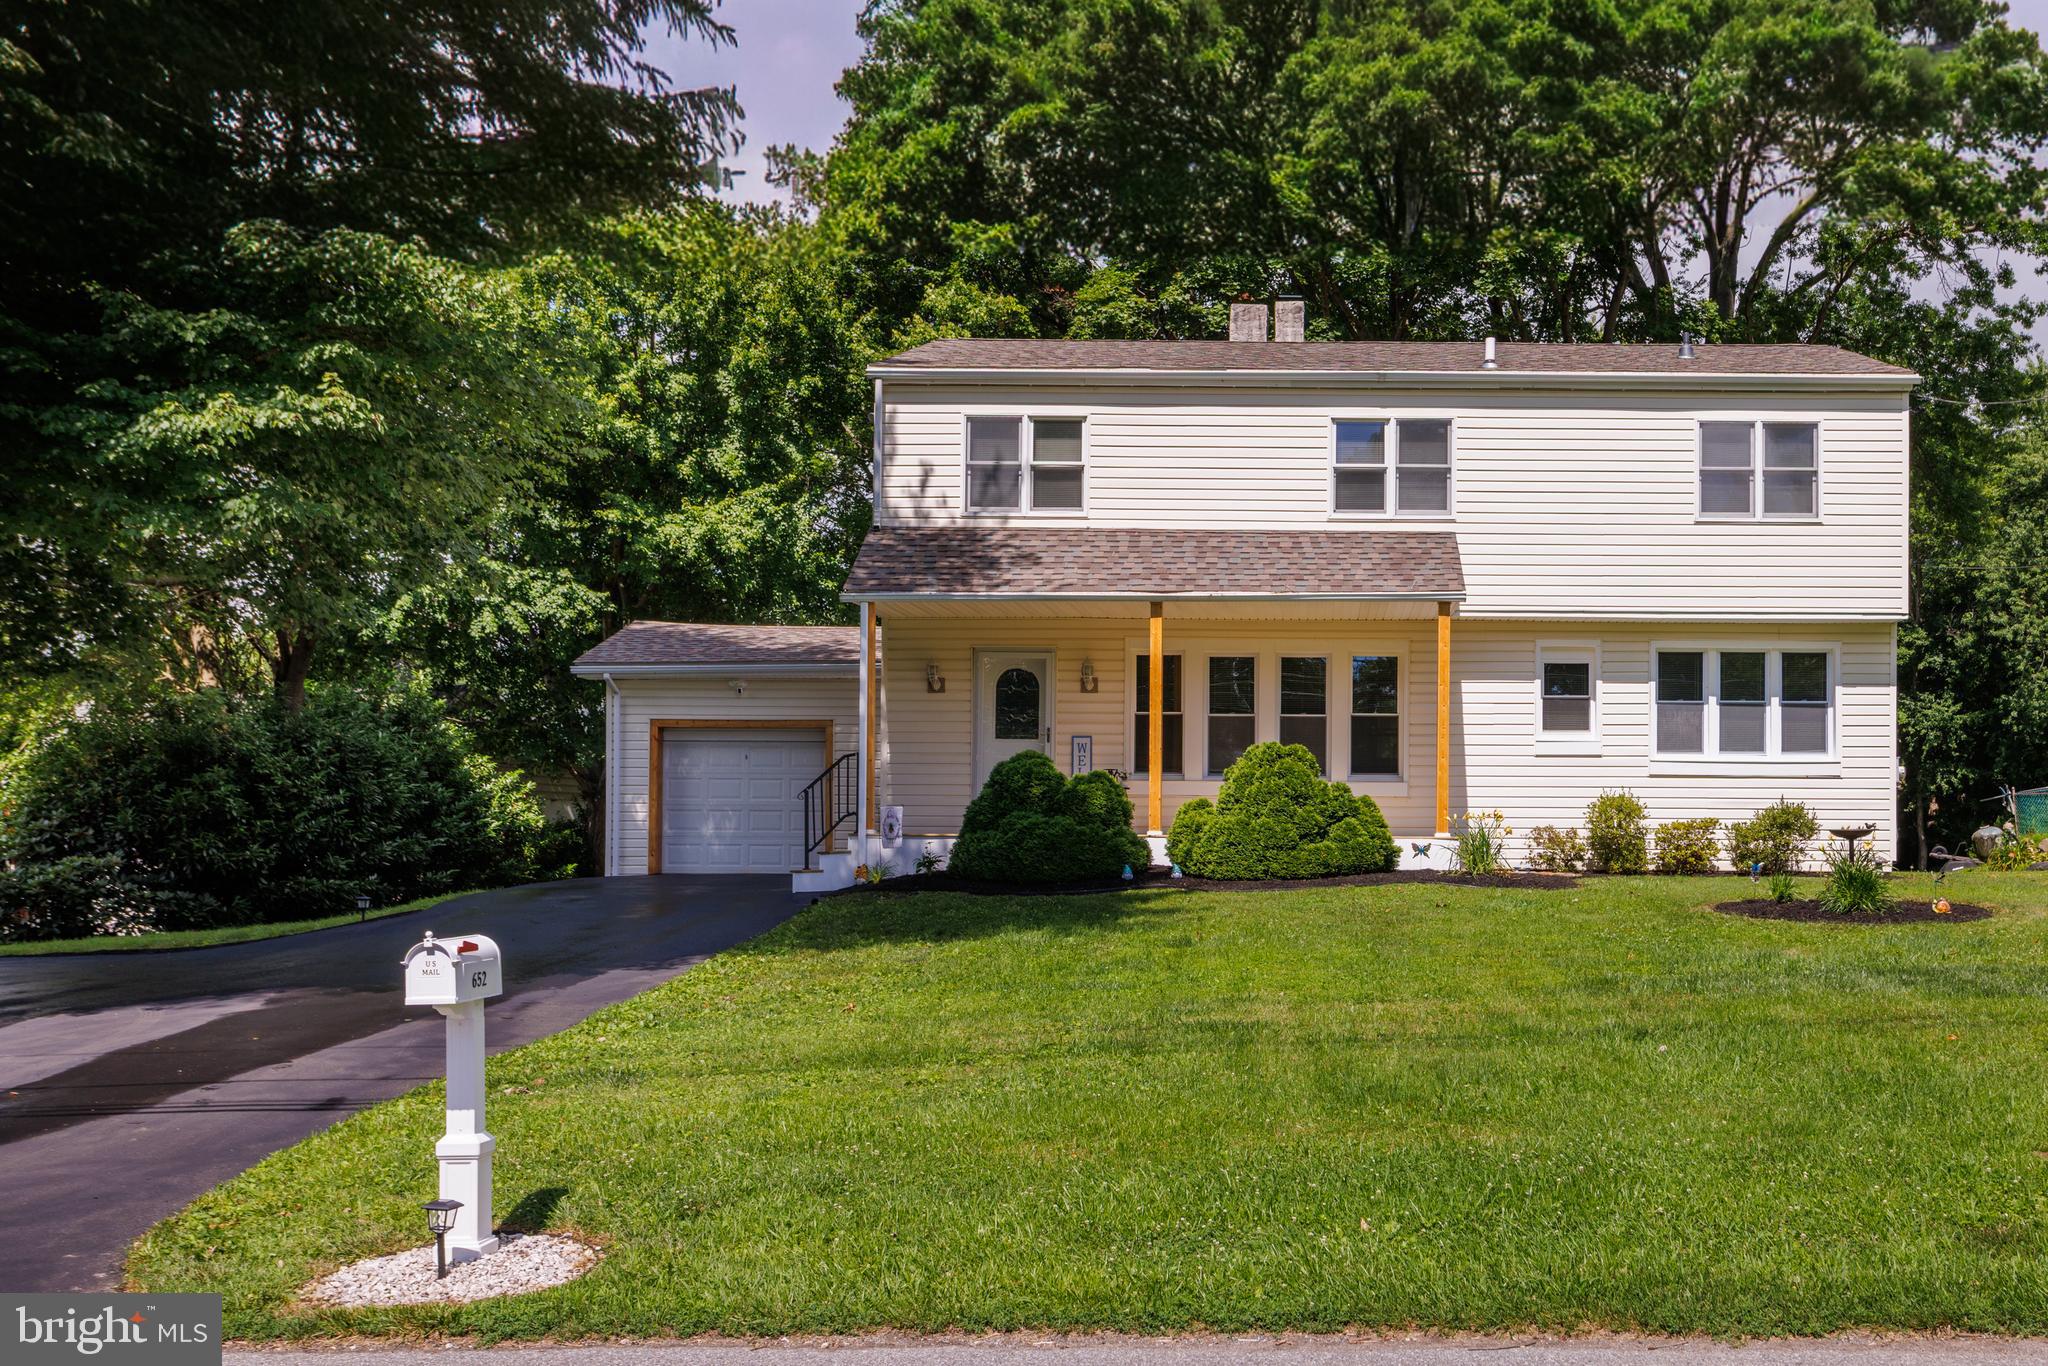
UPPER CHICHESTER
652 MEETINGHOUSE ROAD
5 Beds
3 Baths
1,976 Sq.Ft.
$409,900
MLS#: PADE2119056
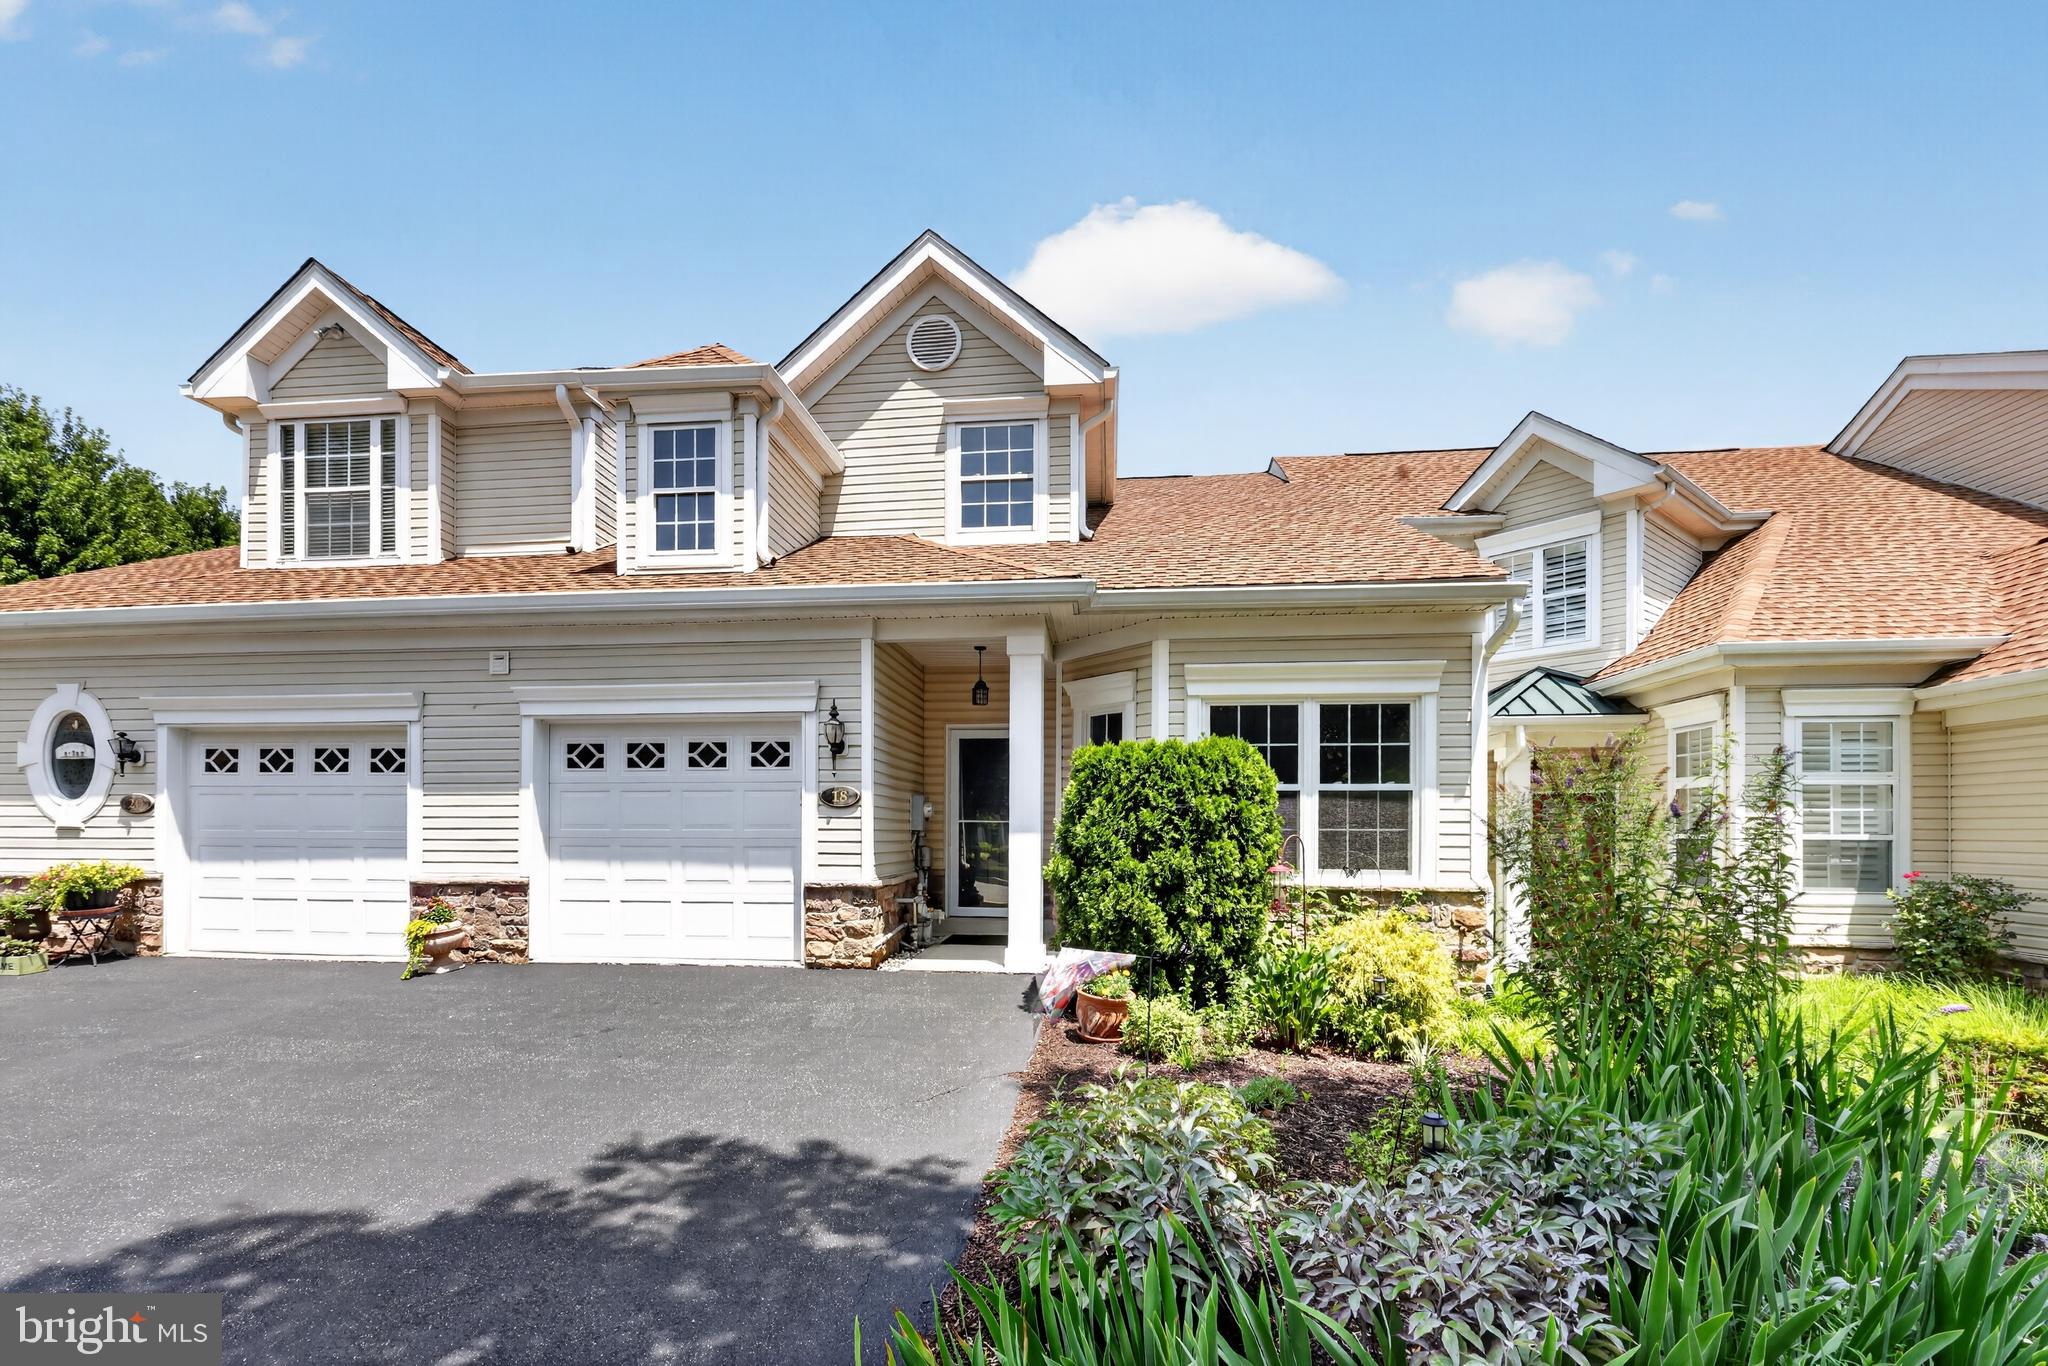
UPPER CHICHESTER
18 DRESNER CIRCLE
2 Beds
1 Baths
2,101 Sq.Ft.
$400,000
MLS#: PADE2119670
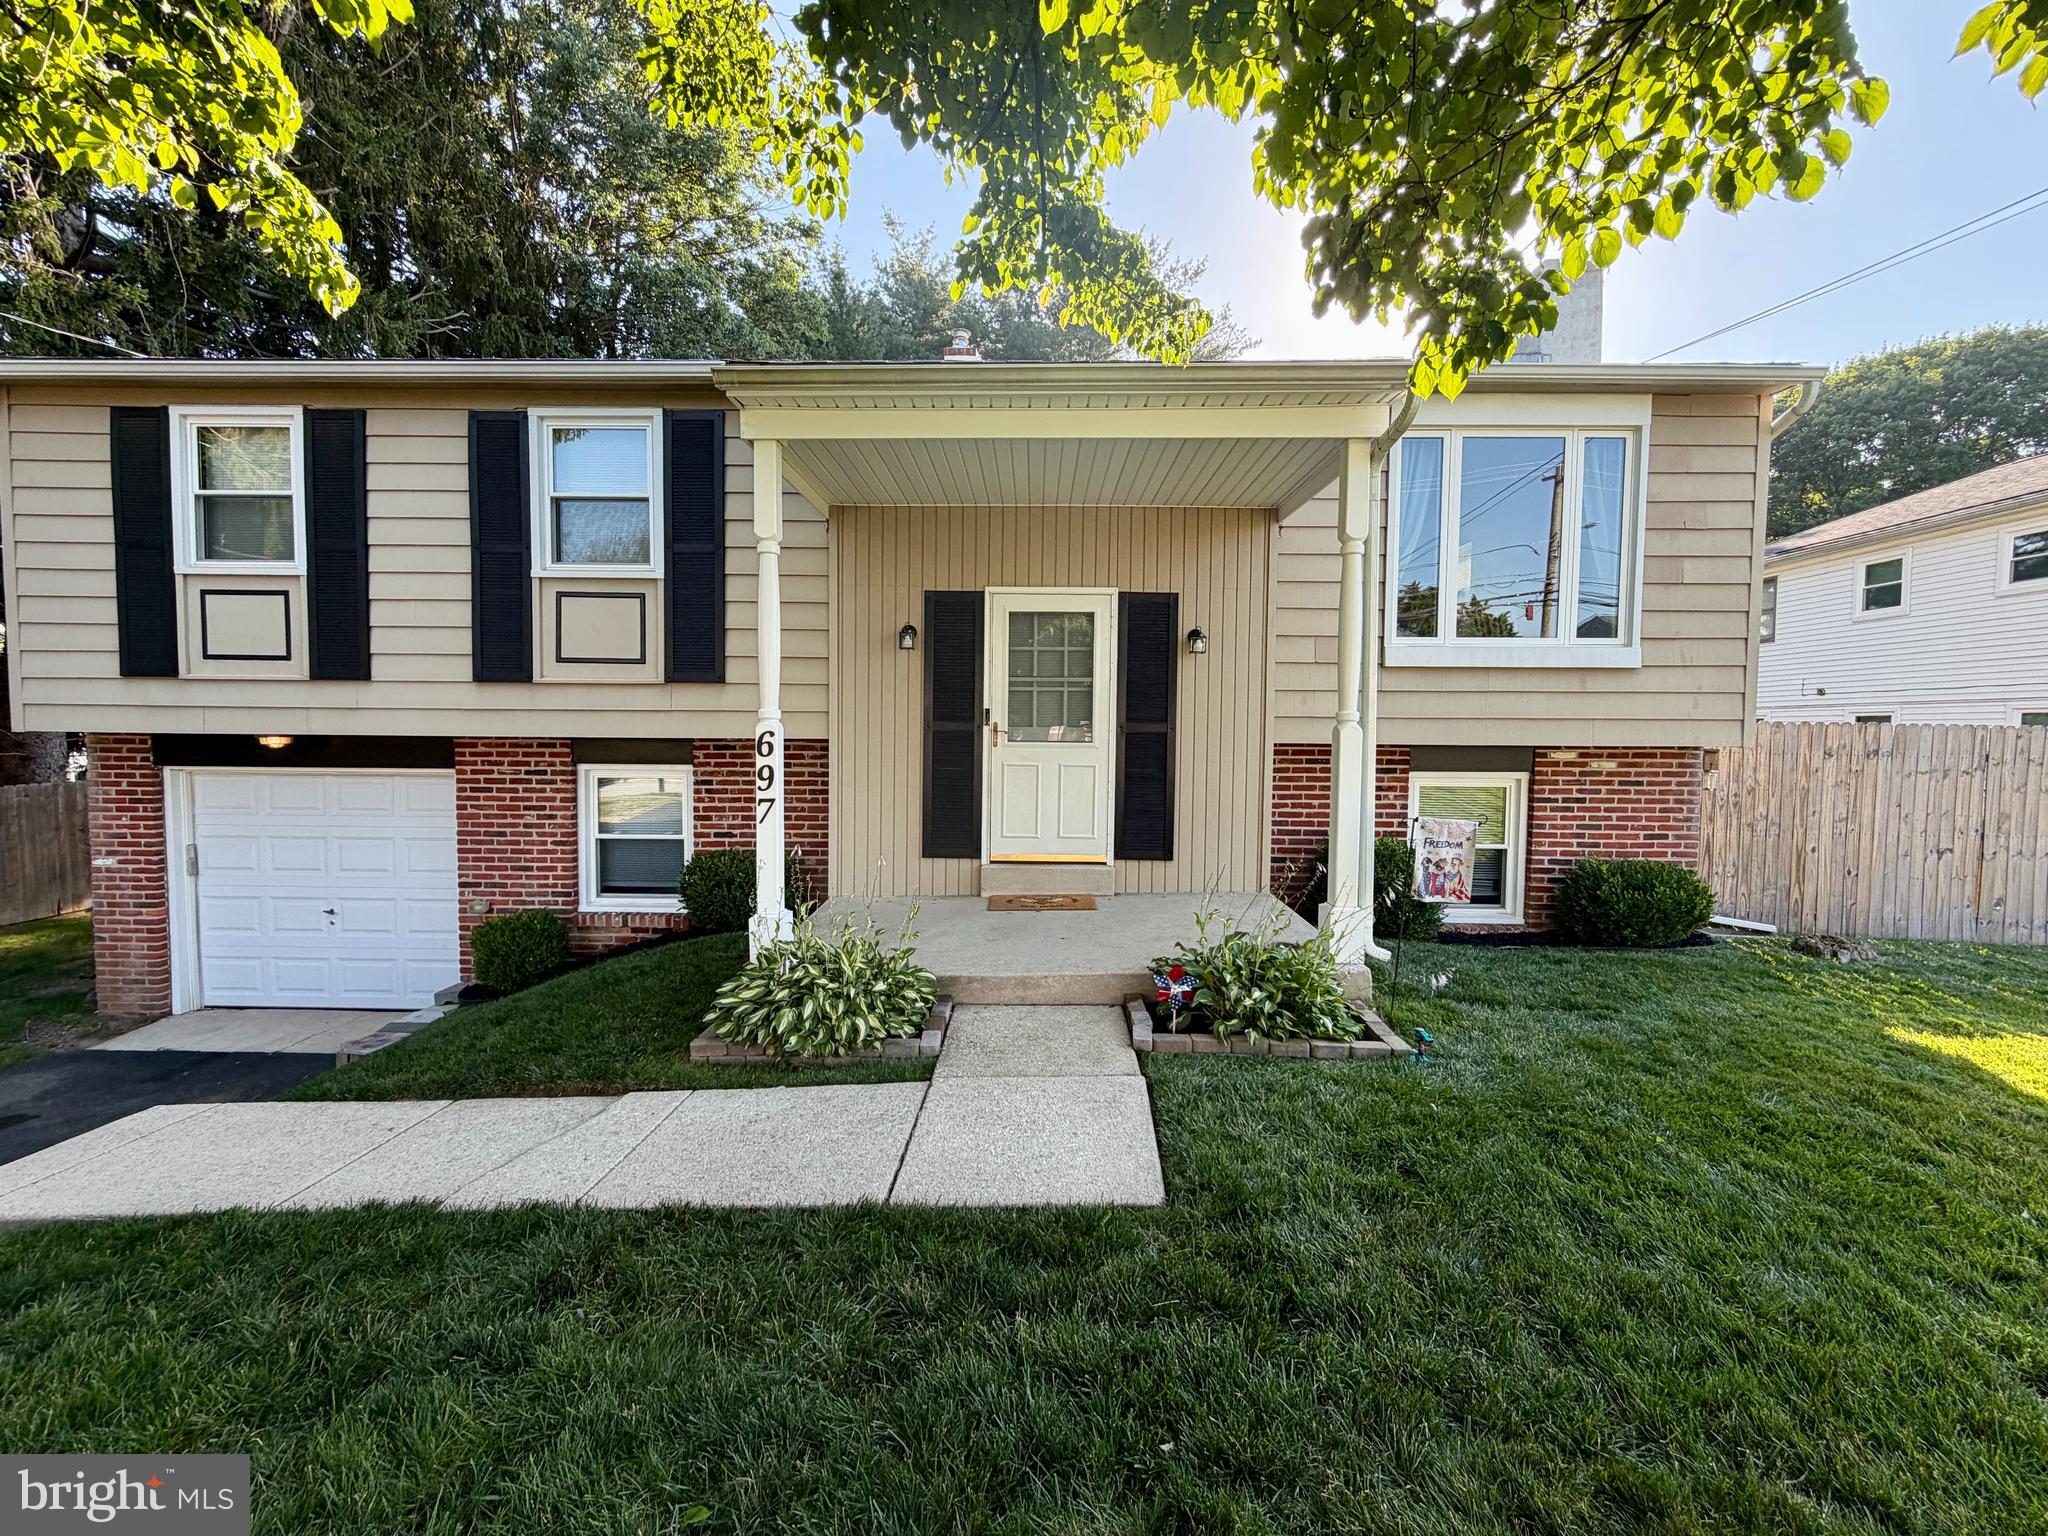
UPPER CHICHESTER
697 CHERRY TREE ROAD
3 Beds
2 Baths
2,133 Sq.Ft.
$434,900
MLS#: PADE2118886
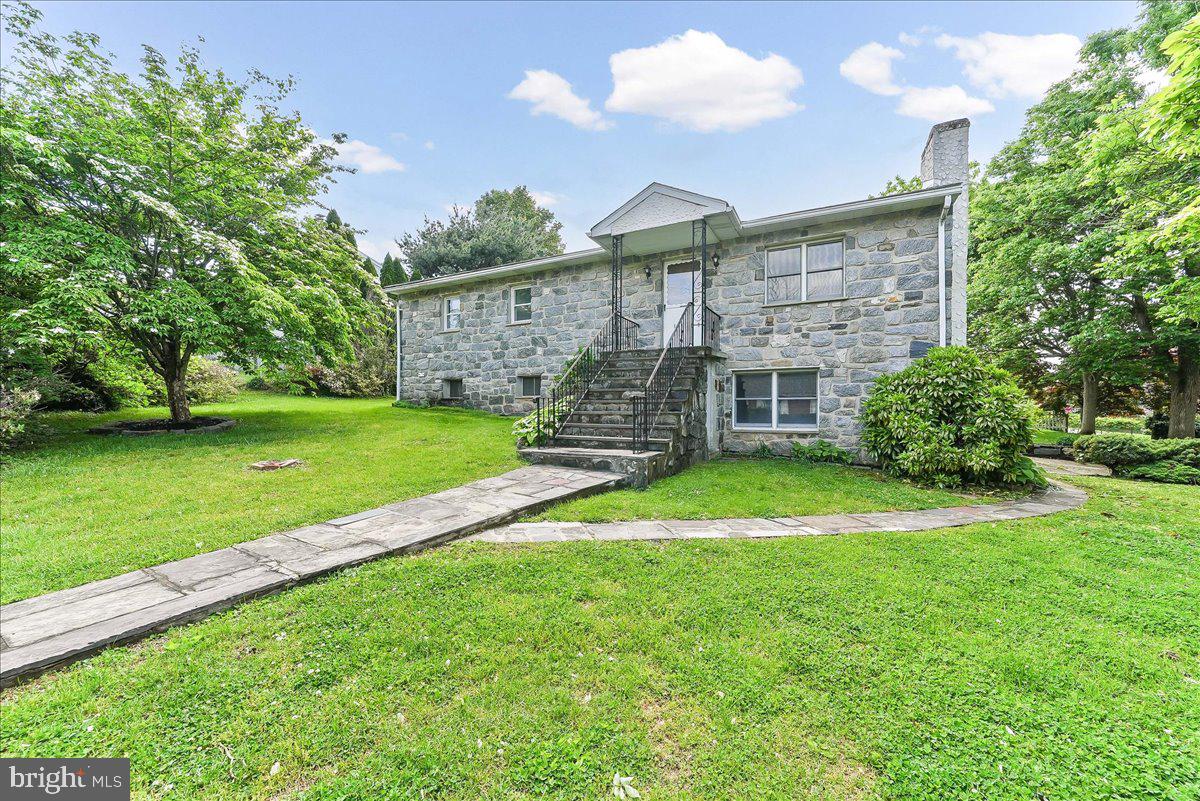
UPPER CHICHESTER
1359 PEACH STREET
4 Beds
2 Baths
1,380 Sq.Ft.
$385,000
MLS#: PADE2115552
.png)