Features & Amenities

Interior

  • Total Bedrooms

    2

  • Bathrooms

    2

  • Above Grade Finished Area

    1082.0

  • Basement YN

    NO

  • Cooling YN

    YES

  • Cooling

    Central Air, Electric

  • Fireplace YN

    YES

  • Heating YN

    YES

  • Heating

    Natural Gas, Central

  • Main Level Bedrooms

    2

  • Pet friendly

    N/A

Exterior

  • Garage

    Yes

  • Garage spaces

    1

  • Construction Materials

    Vinyl Siding, Brick

  • Parking

    On Street, Shared Driveway, Garage, Other, Inside Entrance, Community Structure

  • Patio and Porch Features

    Porch

  • Pool

    No

  • Waterfront YN

    NO

Area & Lot

  • Property Type

    Residential

  • Property Sub Type

    Condominium

  • Architectural Style

    Colonial

Price

  • Sales Price

    $325,000

  • Tax Amount

    $4,702

  • Financing Options

    Cash, Conventional, VA

  • Sq. Footage

    1,082

  • Price/SqFt

    $300

HOA

  • Association

    YES

  • Association Fee

    $359

  • Association Fee Frequency

    Monthly

  • Association Fee Includes

    N/A

School District

  • Elementary School

    N/A

  • Middle School

    N/A

  • High School

    PERKIOMEN VALLEY

Property Features

  • New Construction

    NO

  • Association Amenities

    None

  • Senior Community YN

    NO

  • Sewer

    Public Sewer

  • Tax Lot

    211

  • Water Source

    Public

Schedule a Showing

Showing scheduled successfully.

<
>
IN PERSON
VIA CHAT

What is 3 + 4 ?


Change time

Mortgage calculator

Estimate your monthly mortgage payment, including the principal and interest, property taxes, and HOA. Adjust the values to generate a more accurate rate.

Your payment

Principal and Interest:

$

Property taxes:

$

HOA fees:

$

Total loan payment:

$

Total interest amount:

$

Location

County

MONTGOMERY

Elementary School

Middle School

High School

PERKIOMEN VALLEY

Listing Courtesy of Kimberly Chadwick, Keller Williams Realty Group

RealHub Information is provided exclusively for consumers' personal, non-commercial use, and it may not be used for any purpose other than to identify prospective properties consumers may be interested in purchasing. All information deemed reliable but not guaranteed and should be independently verified. All properties are subject to prior sale, change or withdrawal. RealHub website owner shall not be responsible for any typographical errors, misinformation, misprints and shall be held totally harmless.

Agent Amy Barfield

AGENT

Amy Barfield

Call Amy today to schedule a private showing.


* Listings on this website come from the FMLS IDX Compilation and may be held by brokerage firms other than the owner of this website. The listing brokerage is identified in any listing details. Information is deemed reliable but is not guaranteed. If you believe any FMLS listing contains material that infringes your copyrighted work please click here to review our DMCA policy and learn how to submit a takedown request.© 2024 FMLS.
Welcome to Biltmore Estates in the heart of Skippack Village! This spacious two-bedroom, two-full-bath end-unit home offers just under 1,100 square feet of comfortable, well-designed living space and is ideally located within walking distance of Skippack’s shopping, dining, walking trails, and year-round community events.

Inside, the kitchen, dining area, and living room feature beautiful hardwood flooring, creating a warm and inviting open-concept feel. The living room is centered around a cozy corner gas fireplace, perfect for relaxing and entertaining. The home also offers a convenient in-unit washer and dryer.  

The generously sized primary bedroom provides plenty of room to unwind and includes a spacious walk-in closet Full primary bath with step in shower and linen closet. Second bedroom is also a great den and directly across from the second full bath.  One of the standout features of this home is its private exterior entrance directly from the street, providing easy access and plenty of nearby parking. In addition, the home includes a designated parking space in the underground garage, conveniently located just steps from the elevator.

Enjoy the best of both convenience and low-maintenance living with a two-year-old heating and air-conditioning system, while the HOA takes care of exterior maintenance. With the flexibility of both interior and exterior access, garage parking, an end-unit location, and a fantastic village setting, this home offers several unique advantages that are not found in every unit within the community.

Don’t miss your opportunity to make this special Biltmore Estates home your own. Come see all that this wonderful property and the vibrant Skippack Village lifestyle have to offer!

3930 ASHLAND DRIVE 131

Message successfully sent.

What would you like to know?

What is 3 + 4 ?

I agree to receive email communication and understand I can unsubscribe at any time.

I agree to be contacted by Charis Realty Group - Christine Issler, Broker via call, email, and text for real estate services. To opt out, you can reply 'stop' at any time or reply 'help' for assistance. You can also click the unsubscribe link in the emails. Message and data rates may apply. Message frequency may vary. Privacy Policy

Related Properties

New on site 2 days ago
A rare opportunity to own a beautifully renovated townhouse in the desirable Towamencin condominium association. This thoughtfully designed two-level home offers an open and inviting floor plan, combining modern style, comfortable living spaces, and exceptional functionality.

The welcoming entryway opens to a spacious, light-filled living room featuring abundant natural light and modern spotlighting throughout. The living room flows seamlessly into the elegant dining room and beautiful new kitchen, creating an ideal setting for everyday living and entertaining. A versatile sitting room, family room, or home office provides additional living space and features a cozy wood-burning fireplace. Sliding doors offer easy access to the rear porch and private backyard, extending the living space outdoors. A convenient laundry area, pantry, and coat closet complete the main level.

Upstairs, the spacious primary suite offers a peaceful retreat with spotlighting, a generous walk-in closet, and a beautifully remodeled en-suite bathroom featuring a new vanity, modern fixtures, and a sleek defogging mirror. Two additional bedrooms offer comfortable living space and ample closets, complemented by an updated hall bathroom and convenient linen closet. Flawless luxury vinyl plank flooring continues throughout the home, providing a stylish, durable, and low-maintenance finish.

Extensive updates provide peace of mind, including all-new replaced water lines, all-new plumbing fixtures, a newer water heater, and newer HVAC system, newer roof and gutters. These improvements complement the home’s beautiful cosmetic renovations and create a comfortable, efficient, and move-in-ready home.

The well-managed association offers a low-maintenance lifestyle with exterior maintenance included. Residents can enjoy an array of wonderful community amenities, including a beautiful swimming pool, basketball court, playground, and inviting outdoor sitting areas—perfect for recreation, relaxation, and enjoying time outdoors.

Ideally located in the highly rated North Penn School District and just minutes from the PA Turnpike, this home offers convenient access to major highways, shopping, dining, and everyday amenities. With its extensive renovations, updated systems, versatile living spaces, private outdoor area, exceptional community amenities, and desirable school district, this townhouse offers a wonderful combination of comfort, style, and convenience.
#PAMC2193382

HARLEYSVILLE

503 BUNKER HILL ROAD

3 Beds

2 Baths

1,703 Sq.Ft.

$375,000

MLS#: PAMC2193382

New on site 4 days ago
Experience the charm of this renovated condo in Towamencin. This inviting 2-bedroom, 2-bathroom unit offers a spacious 1,331 sq. ft. of living space, perfect for relaxation and entertaining. Step outside to discover a vibrant community with amenities that include a refreshing outdoor pool, a clubhouse for social events, and serene picnic areas. The well-maintained grounds invite leisurely strolls and outdoor enjoyment. With an association fee covering maintenance, snow removal, and trash, you can focus on what truly matters-making this space your home. Don't miss the opportunity to embrace a lifestyle of comfort and community in this delightful condo!
#PAMC2193370

HARLEYSVILLE

504 FREEDOM CIRCLE 319

2 Beds

2 Baths

1,331 Sq.Ft.

$335,000

MLS#: PAMC2193370

Sitting high above Perkiomen Creek within walking distance to the biking/walking trail is this cute and cozy single. It has something for everyone. New roof installed in the end of 2025 along with new gutters, a refinished deck. 2 large bedrooms, tile bath, eat-in kitchen plus a 1 car detached garage for the person who loves to tinker. Priced like a twin but truly a rare find.
#PAMC2191326

HARLEYSVILLE

1787 HENDRICKS ROAD

2 Beds

1 Baths

924 Sq.Ft.

$275,000

MLS#: PAMC2191326
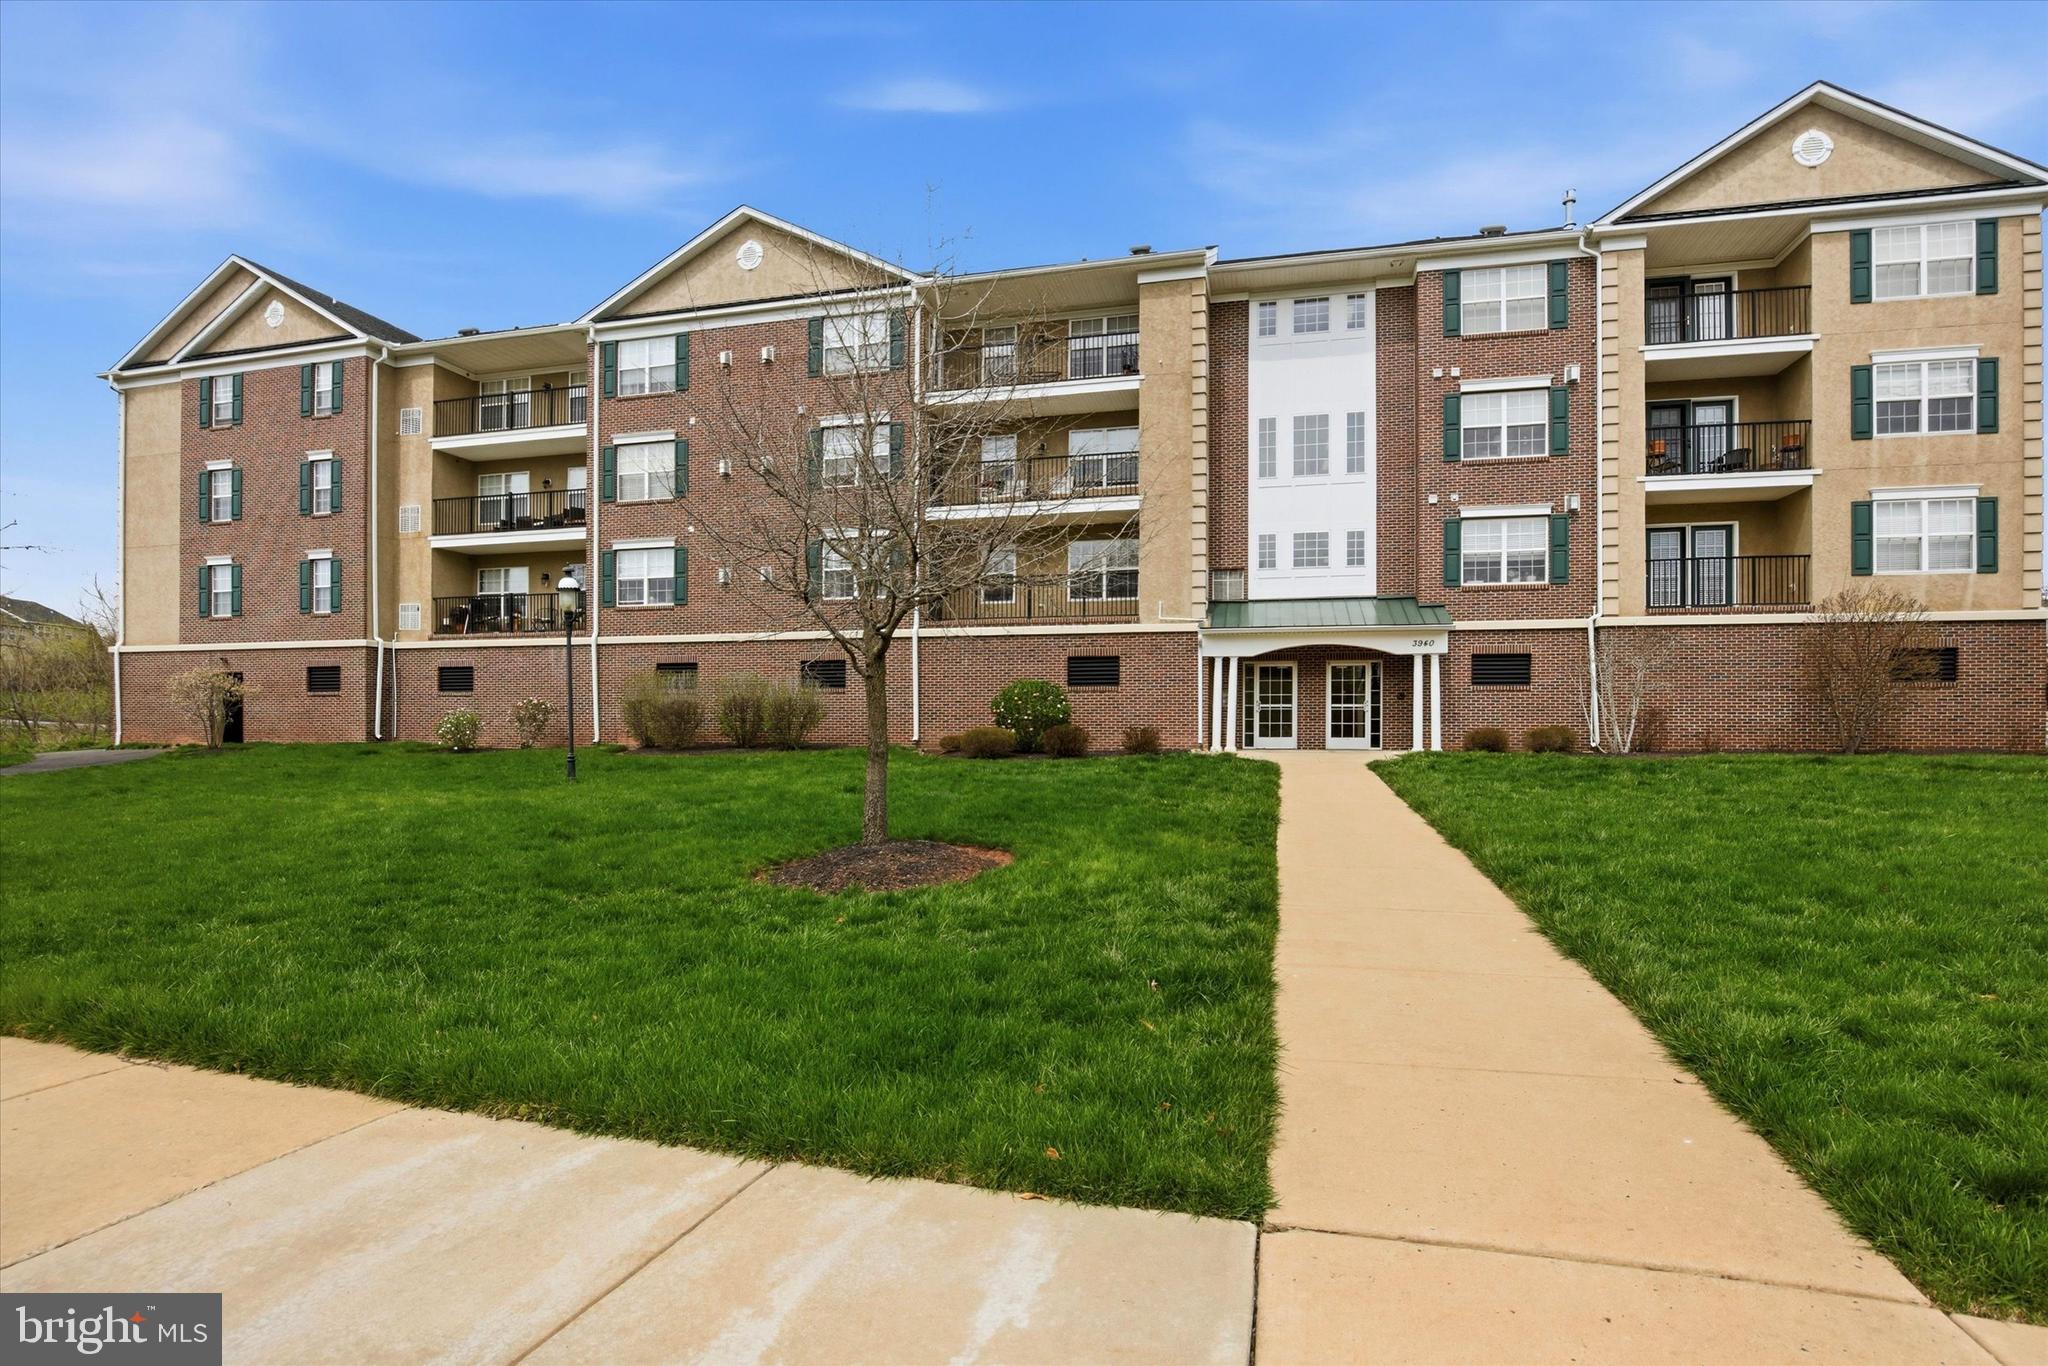
Welcome to this very well maintained 2-bedroom, 2-bath , first floor unit in the highly desirable community, Biltmore Estates. Perfectly located on the first floor just steps from the elevator, this move-in ready home offers convenient one-floor living with style and comfort throughout. The open-concept layout features a spacious dining area and living room w/ a door leading out to the balcony. The kitchen is offers plenty of cabinets and granite countertops. It flows seamlessly into the dining area and living room. The generously sized primary suite features a walk-in closet, primary bath and ceiling fan. The second bedroom is equally spacious with ceiling fan. It is perfect for a second bedroom, guest room, or home office.  Enjoy the added convenience of an assigned parking spot in the garage area with elevator access to all levels. Easy walking distance to the restaurants and stores of the historic village of Skippack as the community's exit places you directly in the heart of downtown Skippack.
#PAMC2175478

HARLEYSVILLE

3940 ASHLAND DRIVE 146

2 Beds

2 Baths

1,004 Sq.Ft.

$312,500

MLS#: PAMC2175478

New on site 3 days ago
Welcome Home To 416 Calverton Court! This spacious 2-bedroom, 2 1/2 bath townhouse in Towamencin Township offers so much more than you might expect-including a versatile loft and finished walk-out lower level. 
Step inside to a warm and inviting main level featuring beautiful flooring and a comfortable layout perfect for everyday living and entertaining. Sliding glass doors open to the rear deck, extending your living space outdoors and creating the perfect spot for morning coffee, summer dinners, or simply relaxing at the end of the day. Cozy up to the wood burning fireplace-just imagine enjoying it on a crisp fall or winter evening.
Upstairs you'll find two generously sized bedrooms and two full baths, plus additional carpeted loft with a skylight that fills the space with natural light. Need a home office, reading retreat, exercise area, hobby space or playroom? The loft gives you plenty of options.
And there's even more downstairs! The finished walk-out lower level provides valuable additional living space. The sliding glass doors lead directly outside, making this level ideal for a family room, recreation room, entertaining space or your own private retreat.
With multiple levels of living space, 2 1/2 baths, a light filled loft, finished walk-out lower level, deck and outdoor access from both the main and lower levels, 416 Calverton Court offers the space and flexibility buyers are searching for.
Don't just drive by-come inside and see how much this home has to offer.
#PAMC2193178

HARLEYSVILLE

416 CALVERTON COURT

2 Beds

2 Baths

1,880 Sq.Ft.

$389,900

MLS#: PAMC2193178

 - property

Send a message

Message successfully sent.

Your message

What is 3 + 4 ?

Reason for contacting?

I agree to receive email communication and understand I can unsubscribe at any time.

I agree to be contacted by Charis Realty Group - Christine Issler, Broker via call, email, and text for real estate services. To opt out, you can reply 'stop' at any time or reply 'help' for assistance. You can also click the unsubscribe link in the emails. Message and data rates may apply. Message frequency may vary. Privacy Policy

Sign Out

Virtual Assistant

Would you like to take the next step with this property? We can help you schedule a showing or virtual tour, or send you more details.

Yes, I would like more information.

Thank You for Your Reply, One of Our Agents will contact you as soon as possible

No, maybe later.

Thank you, you can always contact me via email, phone number or through the contact form.

Realhub AI

Lucy - Your AI-Powered Realtor

Update Your Temporary Password

Personalize your search

Enter your email and we'll notify you immediately when new listings match what you're looking for.

or enter email address

Already have an account ? Login here

Continue your home search

I agree to receive communications and understand I can unsubscribe at any time.

I agree to be contacted by Charis Realty Group - Christine Issler, Broker via call, email, and text for real estate services. To opt out, you can reply 'stop' at any time or reply 'help' for assistance. You can also click the unsubscribe link in the emails. Message and data rates may apply. Message frequency may vary. Privacy Policy

Already have an account ? Login here

We use cookies

We use cookies primarily for analytics to enhance your experience. By accepting, you agree to our use of these cookies. You can manage your preferences or learn more about our cookies policy.