


Property
Beds
3
Full Baths
2
1/2 Baths
None
Year Built
1972
Sq.Footage
1,436
*** Deadline for Offers 5PM Sunday****Lean into your DIY spirit, bring your enthusiasm and vision, and discover the possibilities for making this three-bedroom, two-full-bath townhouse your own. The main level offers a living room and a kitchen with a double sink and peninsula for added prep and serving space. The adjoining dining area opens to a deck, providing a convenient spot to enjoy fresh air or dine outdoors. Note: Select interior photos have been virtually staged. Roof 2019, Hot Water Heater 2018, HVAC 2004 Upstairs, three bedrooms, each with a ceiling fan for added comfort, share a full bath. The finished lower level adds recreation space with walk-out access to the patio and rear yard. Whether you envision a game room, casual gathering area or space for hobbies, this level offers flexibility to suit your needs. **Central Air does work. Window AC unit in Primary Bedroom was to keep the room extra cool in the summer*** Enjoy access to the community pool, along with the convenience of trash and snow removal. Proximity to White Marsh, shopping, dining, I-695 and I-95 keeps everyday destinations within easy reach. Sold as is, this home offers an opportunity to put your home improvement skills to work and create a space that reflects your style. Schedule your showing and explore the possibilities!
Features & Amenities
Interior
-
Other Interior Features
Eat-in Kitchen, Ceiling Fan(s), Recessed Lighting, Open Floorplan
-
Total Bedrooms
3
-
Bathrooms
2
-
Above Grade Finished Area
1056.0
-
Basement YN
YES
-
Cooling YN
YES
-
Cooling
Central Air, Ceiling Fan(s), Electric
-
Heating YN
YES
-
Heating
Exhaust Fan, Natural Gas, Forced Air
-
Pet friendly
Yes
Exterior
-
Garage
No
-
Construction Materials
Brick, Vinyl Siding
-
Other Exterior Features
Lighting
-
Parking
Parking Lot
-
Patio and Porch Features
Deck
-
Pool
Yes
-
Pool Features
Community
-
Waterfront YN
NO
-
View
Garden
Area & Lot
-
Lot Features
Front Yard, Back Yard
-
Lot Size(acres)
0.02
-
Lot Size(square feet)
1,000
-
Property Type
Residential
-
Property Sub Type
Townhouse
-
Architectural Style
Colonial
Price
-
Sales Price
$175,000
-
Tax Amount
$2,199
-
Sq. Footage
1,436
-
Price/SqFt
$121
HOA
-
Association
No
School District
-
Elementary School
N/A
-
Middle School
PERRY HALL
-
High School
PERRY HALL
Property Features
-
New Construction
NO
-
Foundation Details
Other
-
Senior Community YN
NO
-
Sewer
Public Sewer
-
Water Source
Public
Schedule a Showing
Showing scheduled successfully.
Mortgage calculator
Estimate your monthly mortgage payment, including the principal and interest, property taxes, and HOA. Adjust the values to generate a more accurate rate.
Your payment
Principal and Interest:
$
Property taxes:
$
HOA fees:
$
Total loan payment:
$
Total interest amount:
$
Location
County
BALTIMORE
Elementary School
Middle School
PERRY HALL
High School
PERRY HALL
Listing Courtesy of Missy A Aldave, Northrop Realty
RealHub Information is provided exclusively for consumers' personal, non-commercial use, and it may not be used for any purpose other than to identify prospective properties consumers may be interested in purchasing. All information deemed reliable but not guaranteed and should be independently verified. All properties are subject to prior sale, change or withdrawal. RealHub website owner shall not be responsible for any typographical errors, misinformation, misprints and shall be held totally harmless.

Salesperson, Realtor
Amy Barfield
Call Amy today to schedule a private showing.

* Listings on this website come from the FMLS IDX Compilation and may be held by brokerage firms other than the owner of this website. The listing brokerage is identified in any listing details. Information is deemed reliable but is not guaranteed. If you believe any FMLS listing contains material that infringes your copyrighted work please review our DMCA policy and learn how to submit a takedown request.© 2024 FMLS.
Related Properties
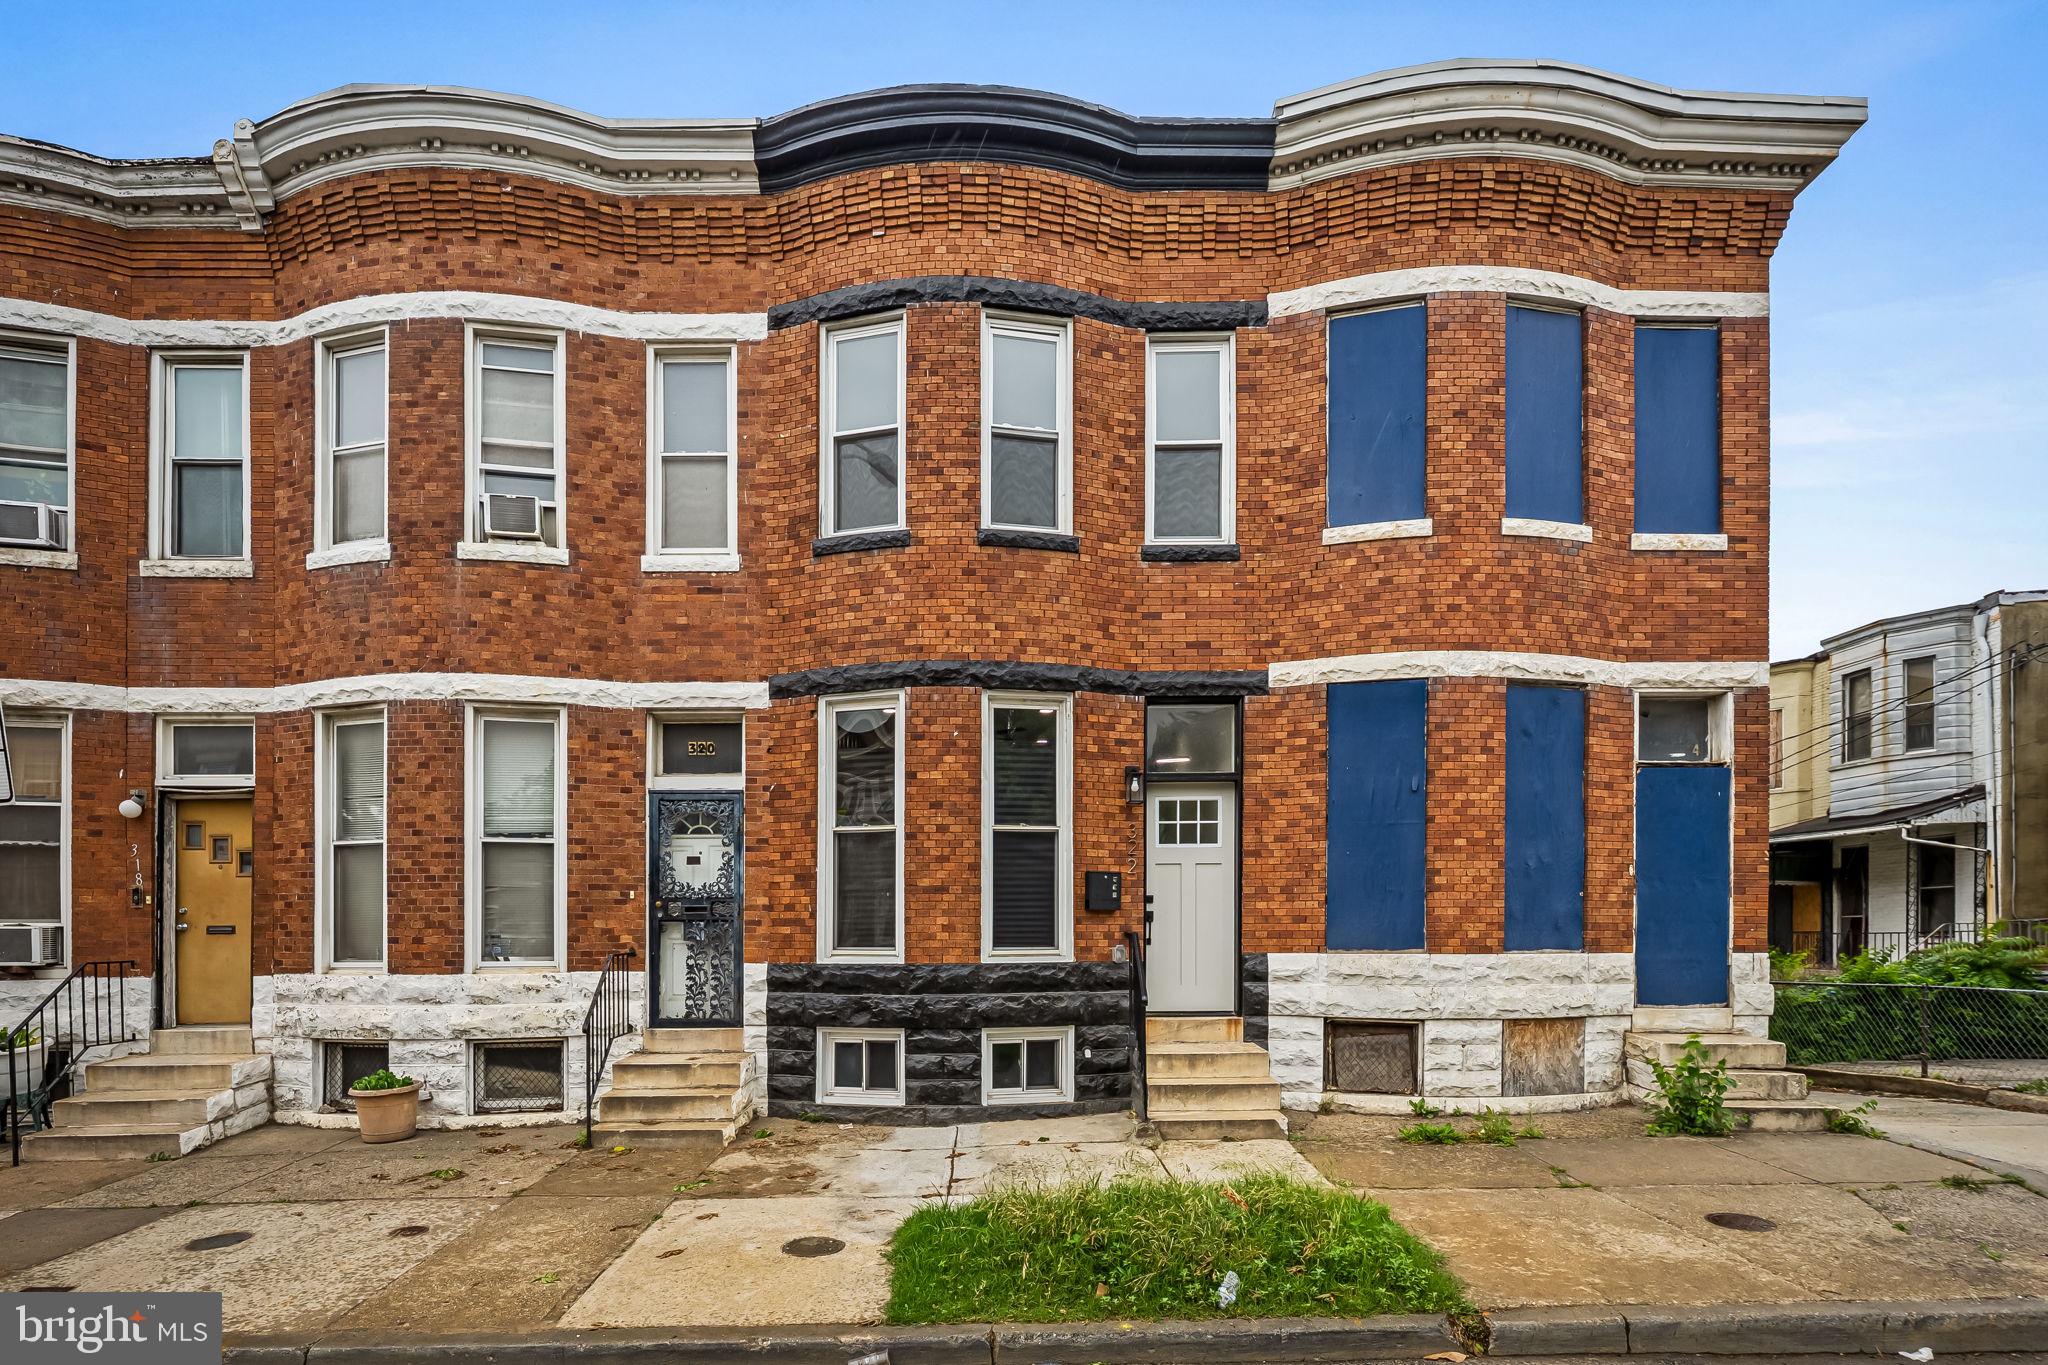
BALTIMORE
322 N MONROE STREET
3 Beds
2 Baths
1,950 Sq.Ft.
$164,900
MLS#: MDBA2215964

BALTIMORE
2831 PARKWOOD AVENUE
3 Beds
1 Baths
1,458 Sq.Ft.
$189,000
MLS#: MDBA2230354

BALTIMORE
807 WOODWARD STREET
2 Beds
1 Baths
960 Sq.Ft.
$159,900
MLS#: MDBA2236506

BALTIMORE
5332 CUTHBERT AVENUE
3 Beds
1 Baths
1,024 Sq.Ft.
$185,000
MLS#: MDBA2225608

BALTIMORE
2406 LAURETTA AVENUE
2 Beds
1 Baths
1,260 Sq.Ft.
$165,000
MLS#: MDBA2232002

BALTIMORE
2560 ROBB STREET
3 Beds
2 Baths
N/A
$174,000
MLS#: MDBA2198498

BALTIMORE
1631 N HILTON STREET
3 Beds
2 Baths
2,656 Sq.Ft.
$195,000
MLS#: MDBA2235482

BALTIMORE
2342 RUTH AVENUE
3 Beds
1 Baths
912 Sq.Ft.
$180,000
MLS#: MDBC2177328

BALTIMORE
1030 BOOTH STREET
2 Beds
1 Baths
1,160 Sq.Ft.
$150,000
MLS#: MDBA2236854

BALTIMORE
909 OLDHAM STREET
3 Beds
2 Baths
1,350 Sq.Ft.
$175,000
MLS#: MDBA2234204
