
Colonial, Farmhouse/National Folk, Traditional
277 W BALTIMORE PIKE
MEDIA, PA 19063
MLS#: PADE2121950
$1,295,000


Property
Beds
5
Full Baths
3
1/2 Baths
2
Year Built
1703
Sq.Footage
5,000
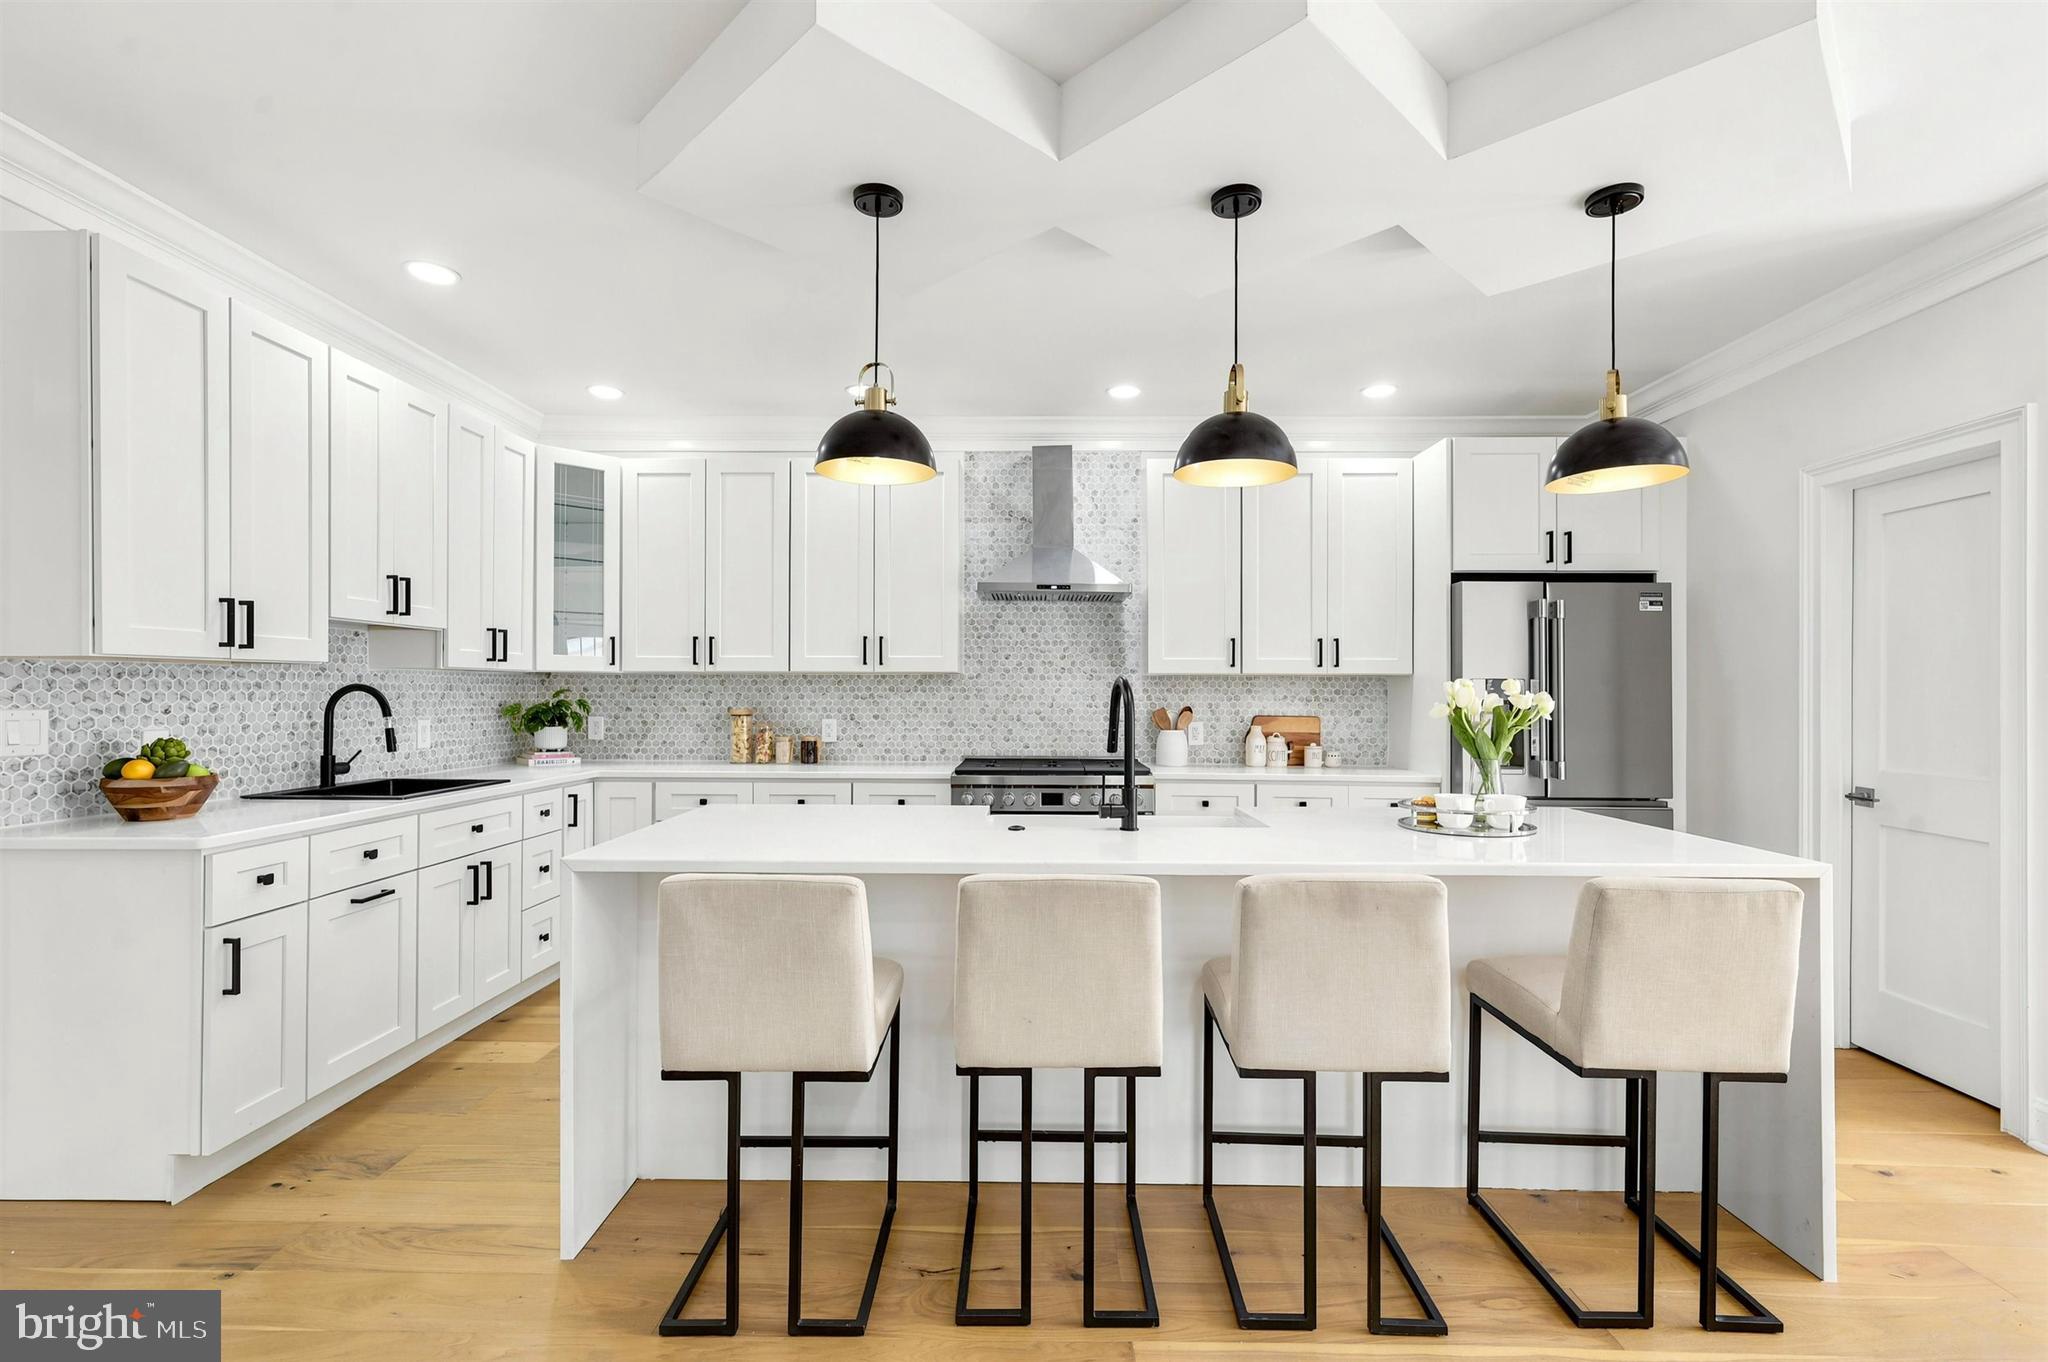
Open House Saturday September 5th 12pm to 2pm. A Rare Live/Work Opportunity with Approved Business Variance Prominently positioned along Baltimore Pike, this exceptional 5-bedroom, 3 full-bath, 2 half-bath historic stone estate offers a rare combination of timeless character, privacy, and business flexibility. Residentially zoned with an approved business variance and exterior signage permitted, the property provides outstanding visibility and exposure while preserving the privacy of the main residence. Set on 2.83 picturesque acres in the highly regarded Garnet Valley School District, this distinguished historic stone home blends timeless character with modern functionality. Each level features generously high ceilings of 9 feet or more, creating an open, airy atmosphere throughout. A separate private wing with multiple entrance points provides exceptional flexibility and convenience, making it ideal for a law office, title company, CPA firm, consulting practice, art studio, wellness business, or other professional use while maintaining privacy and separation from the main residence. The space could alternatively be converted into a two-car garage. Inside, beautifully maintained hardwood floors, vaulted ceilings, custom built-ins, refined millwork, and abundant natural light showcase the home's craftsmanship and character. The renovated chef's kitchen features a gas range, expansive center island, spacious pantry, fireplace, and striking original fieldstone accent wall, with direct access to the private rear patio for seamless indoor-outdoor living. The second level features a spacious primary suite with an updated spa-inspired bath, soaking tub, and walk-in shower, along with additional bedrooms and updated bathrooms. A large flexible bonus area offers possibilities as an in-law suite, playroom, home office, or lounge. The property offers multiple entrance points throughout, providing convenient access for residents, guests, and potential business use. The private rear yard and expansive acreage offer tremendous potential to create a customized outdoor retreat, with opportunities for gardens, entertaining areas, recreation, landscaping, or other approved uses. Recent improvements include a newer roof, with portions updated in 2020 and 2025; updated windows and skylights; electrical upgrades; basement waterproofing completed in 2023; and a new zoned hydronic heating system. Bathrooms have been updated between 2019 and 2025. A sump pump was installed in the 2000s, according to the seller disclosure received by the current owner from the prior owner, and has been regularly maintained by a local sump pump company. A newly built storage shed provides additional outdoor storage. A private rear patio, mature surroundings, historic stone construction, preserved period details, high ceilings, and commanding presence create exceptional curb appeal and a truly distinctive setting. Conveniently located near major routes, shopping, dining, and regional amenities, this property presents a rare opportunity to live, work, and create in one exceptional location.
Features & Amenities
Interior
-
Other Interior Features
Ceiling Fan(s), Kitchen Island, Pantry, Recessed Lighting, Walk-In Closet(s), High Ceilings, Built-in Features
-
Total Bedrooms
5
-
Bathrooms
3
-
1/2 Bathrooms
2
-
Above Grade Finished Area
5000.0
-
Basement YN
YES
-
Cooling YN
YES
-
Cooling
Ceiling Fan(s), Wall Unit(s), Electric
-
Fireplace YN
NO
-
Heating YN
YES
-
Heating
Exhaust Fan, Natural Gas, Baseboard
-
Main Level Bedrooms
1
-
Pet friendly
N/A
Exterior
-
Garage
No
-
Construction Materials
Stone
-
Other Exterior Features
Lighting
-
Parking
Driveway
-
Patio and Porch Features
Porch
-
Pool
No
-
Waterfront YN
NO
-
View
Street, Trees/Woods
Area & Lot
-
Lot Size(acres)
2.84
-
Lot Size(square feet)
123,710
-
Property Type
Residential
-
Property Sub Type
Single Family Residence
-
Architectural Style
Colonial, Farmhouse/National Folk, Traditional
Price
-
Sales Price
$1,295,000
-
Tax Amount
$15,076
-
Zoning
Residential
-
Sq. Footage
5,000
-
Price/SqFt
$259
HOA
-
Association
No
School District
-
Elementary School
N/A
-
Middle School
N/A
-
High School
N/A
Property Features
-
New Construction
NO
-
Accessibility Features
Accessible Doors
-
Foundation Details
Permanent, Stone
-
Senior Community YN
NO
-
Tax Lot
037-000
-
Water Source
Well
Schedule a Showing
Showing scheduled successfully.
Mortgage calculator
Estimate your monthly mortgage payment, including the principal and interest, property taxes, and HOA. Adjust the values to generate a more accurate rate.
Your payment
Principal and Interest:
$
Property taxes:
$
HOA fees:
$
Total loan payment:
$
Total interest amount:
$
Location
County
DELAWARE
Elementary School
Middle School
High School
Listing Courtesy of Monika Rani, Keller Williams Real Estate-Doylestown
RealHub Information is provided exclusively for consumers' personal, non-commercial use, and it may not be used for any purpose other than to identify prospective properties consumers may be interested in purchasing. All information deemed reliable but not guaranteed and should be independently verified. All properties are subject to prior sale, change or withdrawal. RealHub website owner shall not be responsible for any typographical errors, misinformation, misprints and shall be held totally harmless.

Salesperson, Realtor
Amy Barfield
Call Amy today to schedule a private showing.

* Listings on this website come from the FMLS IDX Compilation and may be held by brokerage firms other than the owner of this website. The listing brokerage is identified in any listing details. Information is deemed reliable but is not guaranteed. If you believe any FMLS listing contains material that infringes your copyrighted work please click here to review our DMCA policy and learn how to submit a takedown request.© 2024 FMLS.
Related Properties

MEDIA
119 WILTON WOODS
4 Beds
3 Baths
3,439 Sq.Ft.
$1,100,000
MLS#: PADE2123966
MEDIA
614 WALLINGFORD AVENUE
5 Beds
4 Baths
3,500 Sq.Ft.
$1,195,000
MLS#: PADE2112058

MEDIA
106 MULBERRY LANE
5 Beds
3 Baths
3,698 Sq.Ft.
$1,400,000
MLS#: PADE2124780
MEDIA
613 SUMMER STREET
5 Beds
3 Baths
3,160 Sq.Ft.
$1,150,000
MLS#: PADE2103574

MEDIA
146 LOGTOWN ROAD
5 Beds
5 Baths
4,825 Sq.Ft.
$1,500,000
MLS#: PADE2119200

MEDIA
111 INDIAN SPRINGS DRIVE
5 Beds
3 Baths
5,164 Sq.Ft.
$1,390,000
MLS#: PADE2124892
.png)