


Property
Beds
3
Full Baths
1
1/2 Baths
1
Year Built
1930
Sq.Footage
2,209
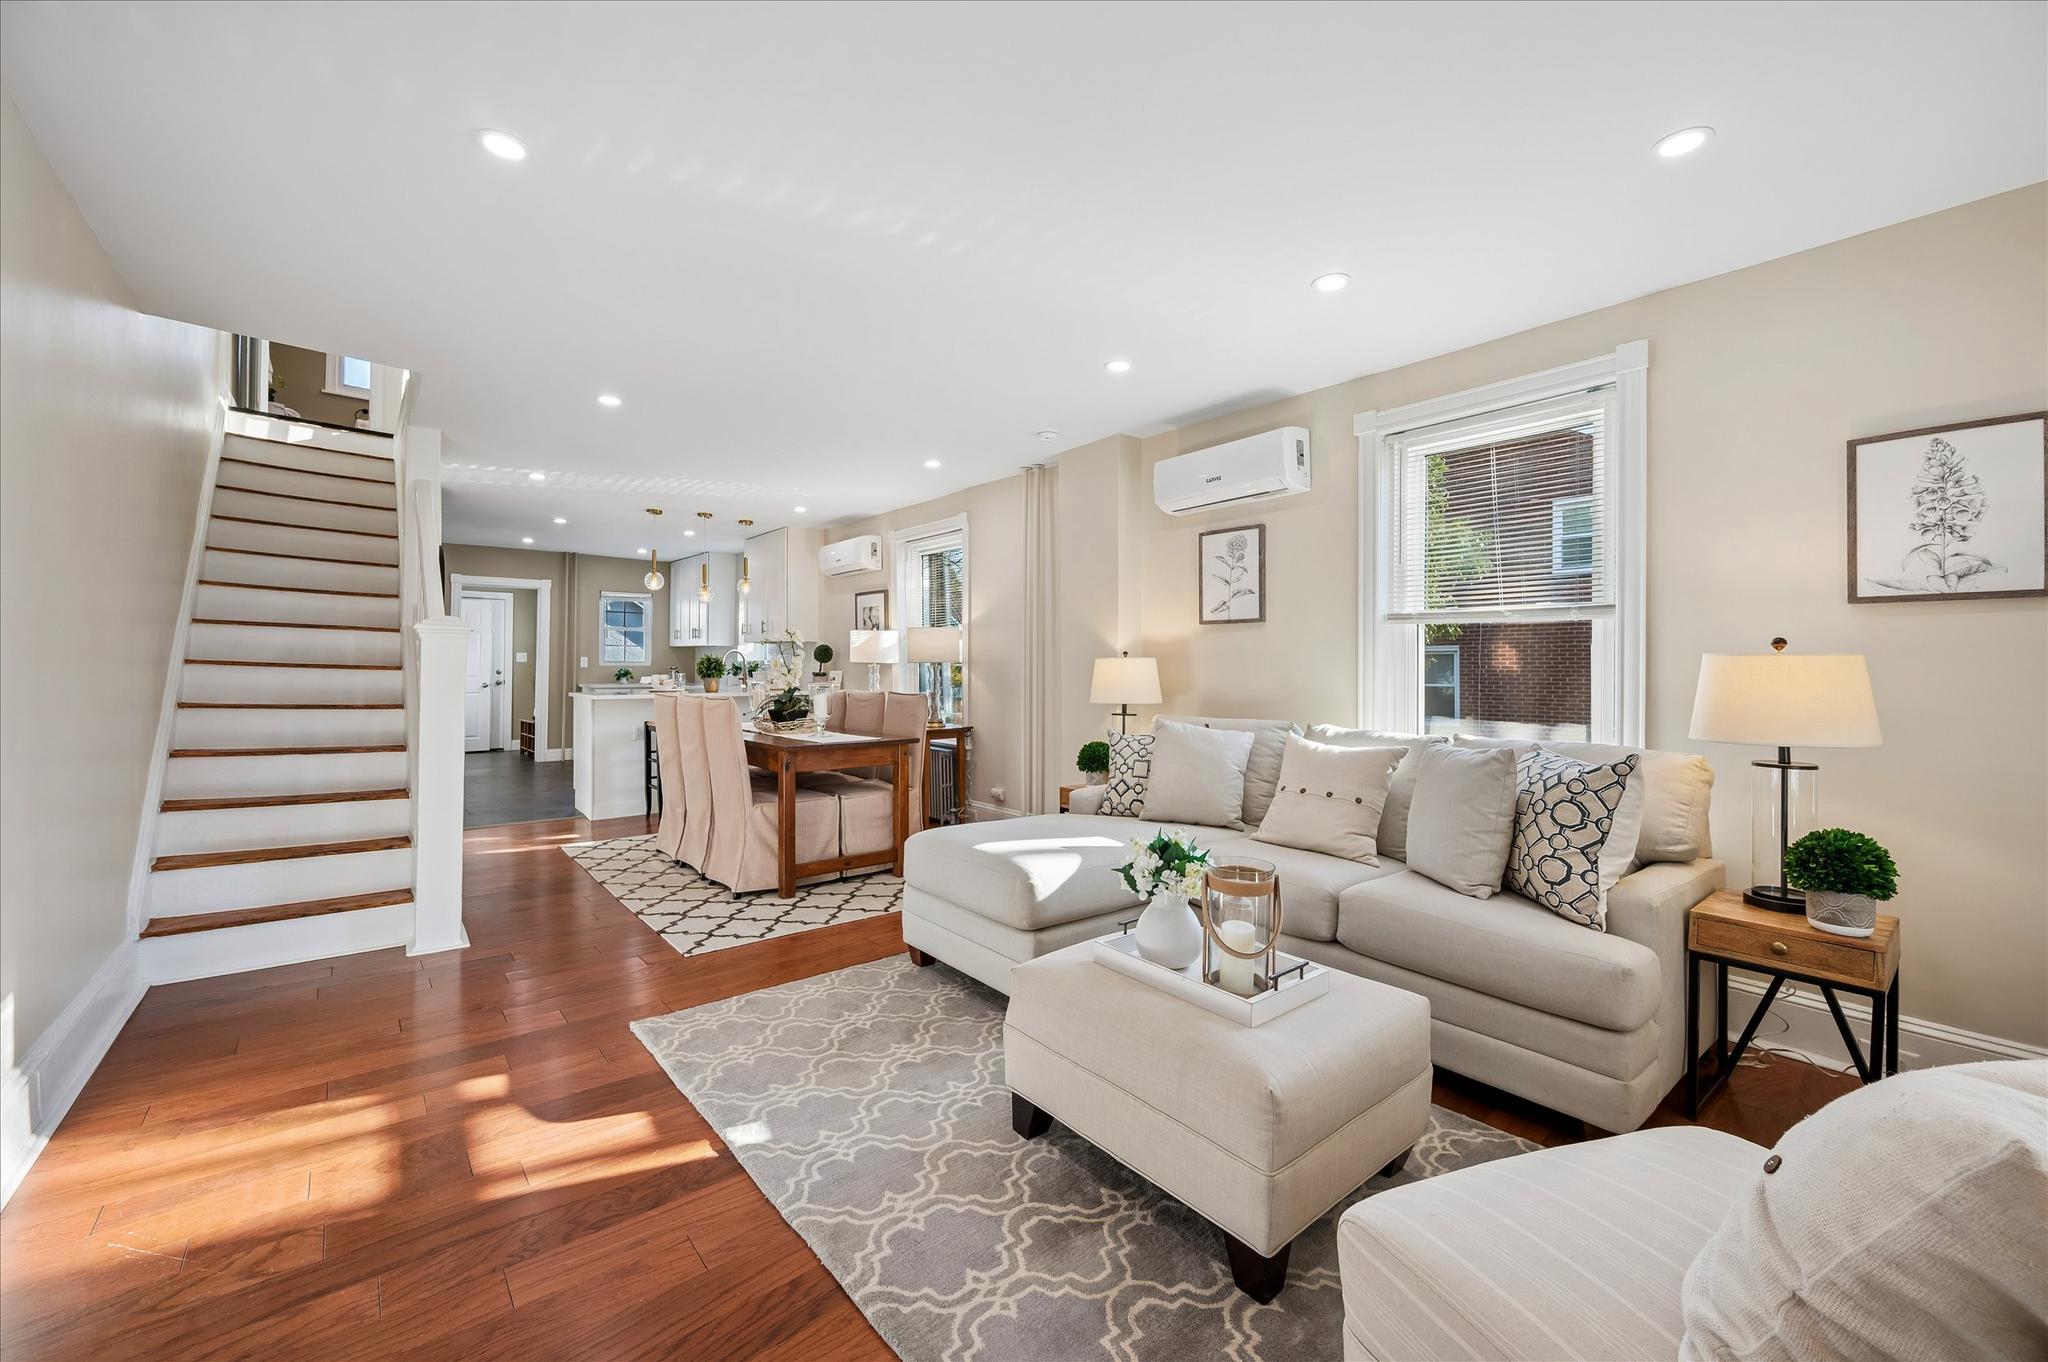
Welcome to this large, completely renovated twin home nestled in a popular and booming Ardmore neighborhood. Step inside from the charming front porch to find an open-floor-plan interior featuring a fireside living room, a large dining area, and a gorgeous BRAND NEW kitchen complete with an eating bar, a back pantry, a mudroom, and a convenient half bath. Upstairs, you will find three bedrooms alongside a BRAND NEW full bathroom, while the third floor hosts a versatile bonus room and the lower level offers a fully usable, refinished space. Outside, you can enjoy a flat, grassy yard from the comfort of the refinished deck. With all major systems newly updated, this home is entirely move-in ready.
Open Houses
Open house times are shown in the property’s local time.
Features & Amenities
Interior
-
Other Interior Features
Ceiling Fan(s), Recessed Lighting, Open Floorplan
-
Total Bedrooms
3
-
Bathrooms
1
-
1/2 Bathrooms
1
-
Above Grade Finished Area
1653.0
-
Basement YN
YES
-
Cooling YN
YES
-
Cooling
Ceiling Fan(s), Window Unit(s), Electric
-
Fireplace YN
YES
-
Heating YN
YES
-
Heating
Natural Gas, Hot Water, Radiant
-
Pet friendly
Yes
Exterior
-
Garage
No
-
Construction Materials
Stucco, Aluminum Siding, Vinyl Siding
-
Parking
Off Street, Shared Driveway, Driveway
-
Patio and Porch Features
Porch, Deck
-
Pool
No
-
Waterfront YN
NO
-
View
Street, Garden
Area & Lot
-
Lot Features
Level, Back Yard
-
Lot Size(acres)
0.05
-
Lot Size(square feet)
2,178
-
Property Type
Residential
-
Property Sub Type
Townhouse
-
Architectural Style
Colonial, Straight Thru
Price
-
Sales Price
$485,000
-
Tax Amount
$6,842
-
Zoning
Medium-Density Residential District
-
Sq. Footage
2,209
-
Price/SqFt
$219
HOA
-
Association
No
Property Resources
-
Horse Property
NO
School District
-
Elementary School
CHESTNUTWOLD
-
Middle School
HAVERFORD
-
High School
HAVERFORD SENIOR
Property Features
-
New Construction
NO
-
Foundation Details
Stone
-
Senior Community YN
NO
-
Sewer
Public Sewer
-
Tax Lot
277-000
-
Water Source
Public
Schedule a Showing
Showing scheduled successfully.
Mortgage calculator
Estimate your monthly mortgage payment, including the principal and interest, property taxes, and HOA. Adjust the values to generate a more accurate rate.
Your payment
Principal and Interest:
$
Property taxes:
$
HOA fees:
$
Total loan payment:
$
Total interest amount:
$
Location
County
DELAWARE
Elementary School
CHESTNUTWOLD
Middle School
HAVERFORD
High School
HAVERFORD SENIOR
Listing Courtesy of Catherine Hamilton, BHHS Fox & Roach-Rosemont
RealHub Information is provided exclusively for consumers' personal, non-commercial use, and it may not be used for any purpose other than to identify prospective properties consumers may be interested in purchasing. All information deemed reliable but not guaranteed and should be independently verified. All properties are subject to prior sale, change or withdrawal. RealHub website owner shall not be responsible for any typographical errors, misinformation, misprints and shall be held totally harmless.

Salesperson, Realtor
Amy Barfield
Call Amy today to schedule a private showing.

* Listings on this website come from the FMLS IDX Compilation and may be held by brokerage firms other than the owner of this website. The listing brokerage is identified in any listing details. Information is deemed reliable but is not guaranteed. If you believe any FMLS listing contains material that infringes your copyrighted work please review our DMCA policy and learn how to submit a takedown request.© 2024 FMLS.
Related Properties
ARDMORE
801 ARDMORE AVENUE
5 Beds
1 Baths
1,547 Sq.Ft.
$524,900
MLS#: PADE2111158

ARDMORE
2609 CHESTNUT AVENUE
3 Beds
2 Baths
1,216 Sq.Ft.
$440,000
MLS#: PADE2125898

ARDMORE
723 HUMPHREYS ROAD
3 Beds
1 Baths
1,807 Sq.Ft.
$399,900
MLS#: PADE2123526
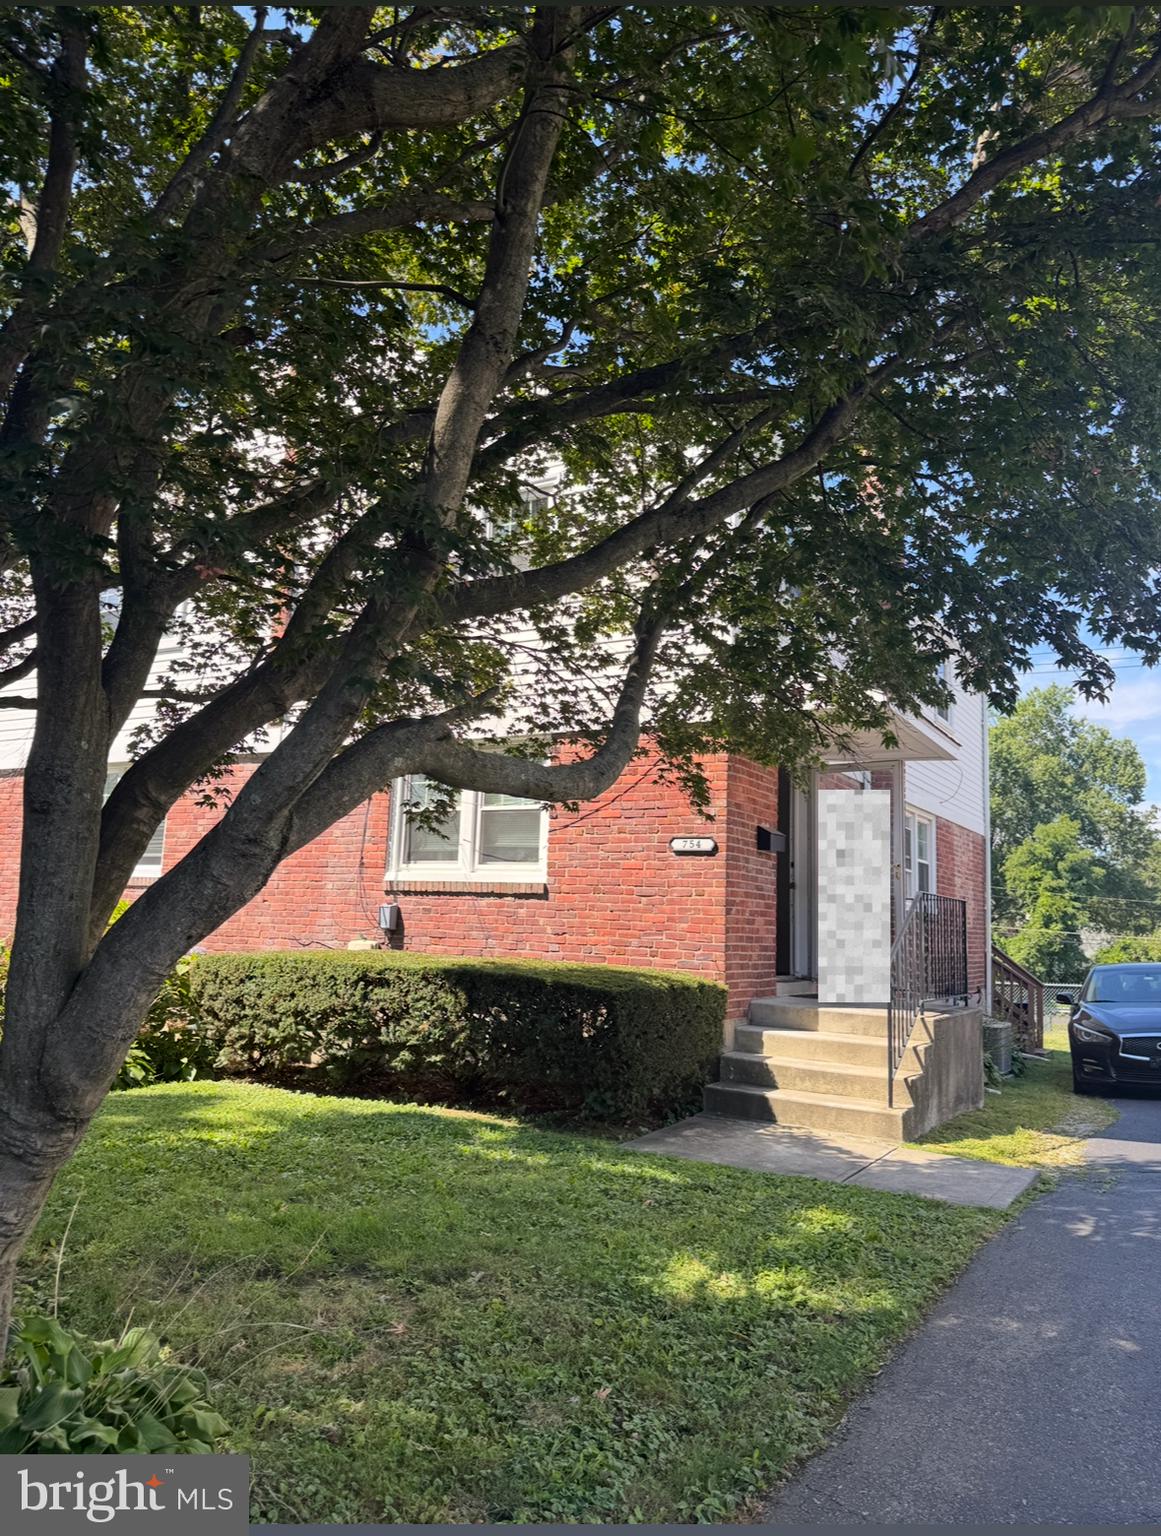
ARDMORE
754 OAK VIEW ROAD
3 Beds
1 Baths
1,156 Sq.Ft.
$455,000
MLS#: PADE2103744
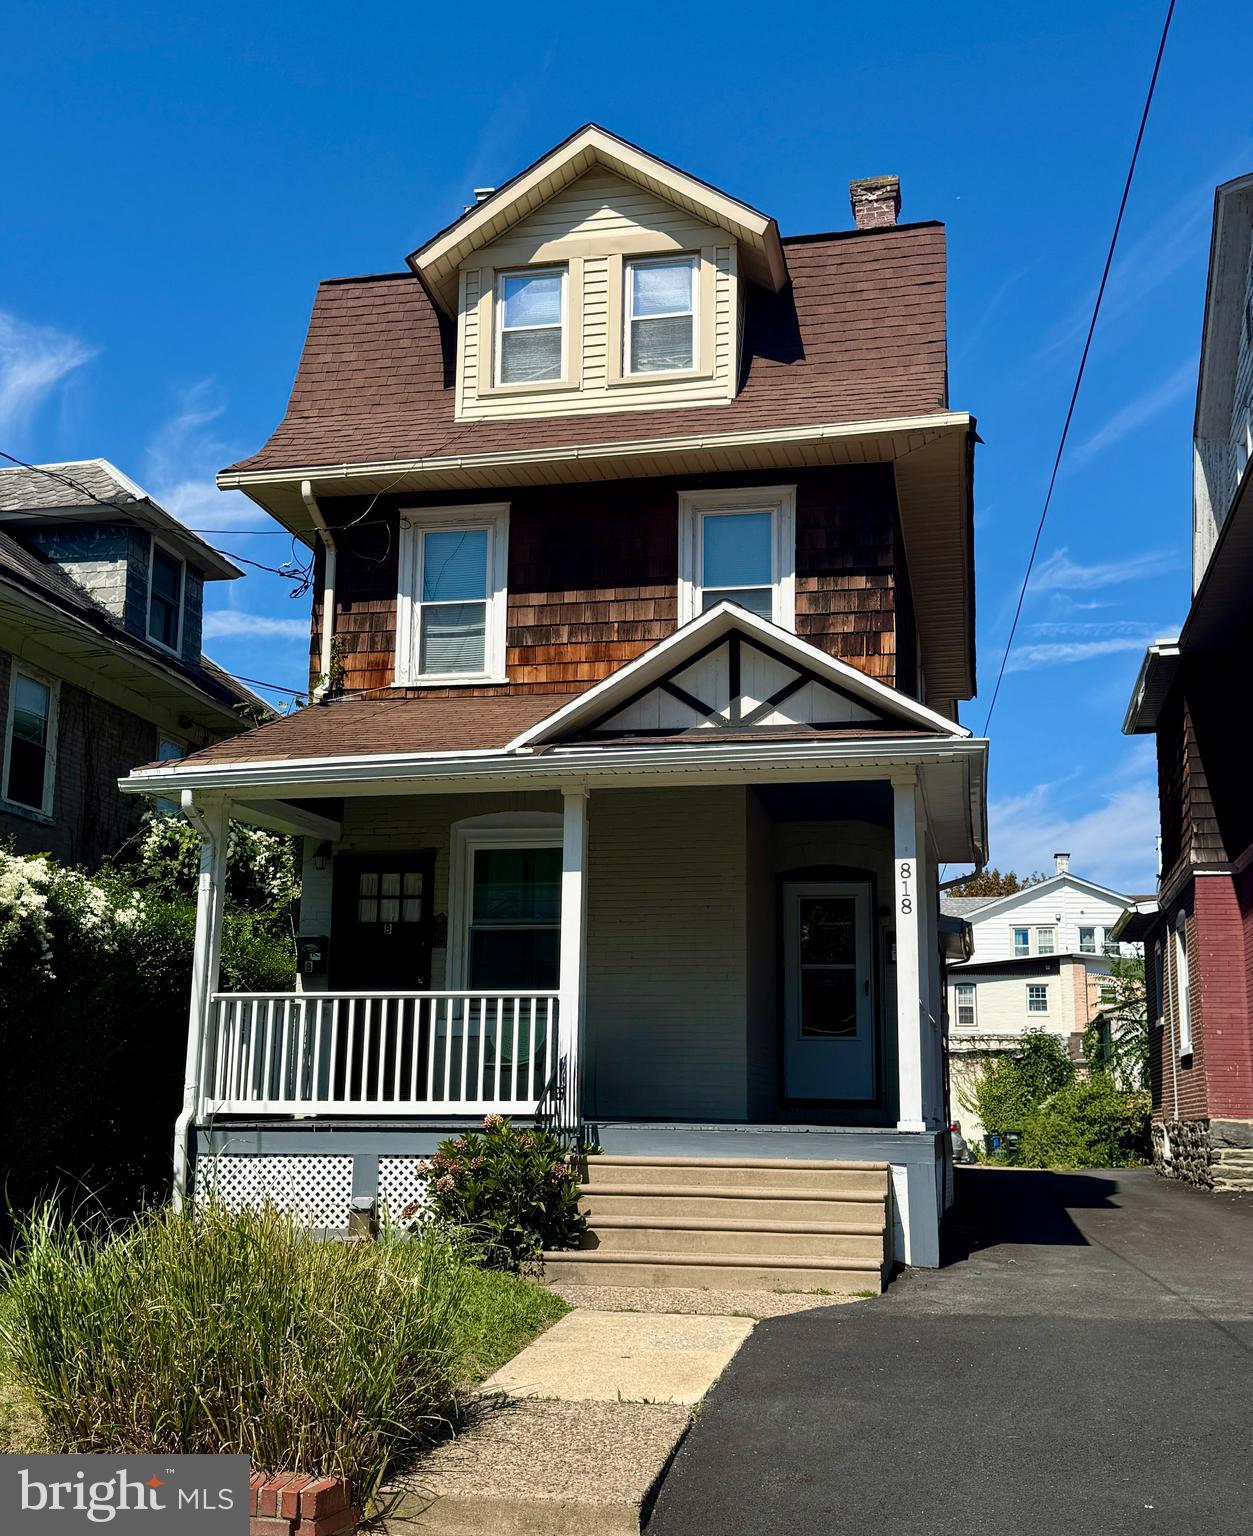
ARDMORE
818 CLIFFORD AVENUE
4 Beds
2 Baths
1,990 Sq.Ft.
$560,000
MLS#: PADE2103872

ARDMORE
817 ARDMORE AVENUE
5 Beds
1 Baths
1,860 Sq.Ft.
$519,900
MLS#: PADE2125764
