Features & Amenities

Interior

  • Other Interior Features

    Open Floorplan

  • Total Bedrooms

    2

  • Bathrooms

    1

  • Above Grade Finished Area

    846.0

  • Basement YN

    YES

  • Cooling YN

    YES

  • Cooling

    Central Air, Ceiling Fan(s), Electric

  • Fireplace YN

    NO

  • Heating YN

    YES

  • Heating

    Exhaust Fan, Natural Gas, Forced Air

  • Main Level Bedrooms

    2

  • Pet friendly

    N/A

Exterior

  • Garage

    No

  • Construction Materials

    Concrete, Vinyl Siding

  • Other Exterior Features

    Lighting

  • Parking

    Asphalt, Driveway, Other

  • Patio and Porch Features

    Porch

  • Pool

    No

  • Waterfront YN

    NO

  • View

    Garden

Area & Lot

  • Lot Features

    Front Yard, Level

  • Lot Size(acres)

    0.15

  • Lot Size(square feet)

    6,395

  • Property Type

    Residential

  • Property Sub Type

    Single Family Residence

  • Architectural Style

    Ranch/Rambler

Price

  • Sales Price

    $270,000

  • Tax Amount

    $3,706

  • Zoning

    Residential Office

  • Sq. Footage

    846

  • Price/SqFt

    $319

HOA

  • Association

    No

School District

  • Elementary School

    CHARLESMONT

  • Middle School

    GENERAL JOHN STRICKER

  • High School

    PATAPSCO HIGH & CENTER FOR ARTS

Property Features

  • New Construction

    NO

  • Foundation Details

    Block, Permanent

  • Senior Community YN

    NO

  • Sewer

    Public Sewer

  • Tax Lot

    A

  • Water Source

    Public

Schedule a Showing

Showing scheduled successfully.

<
>
IN PERSON
VIA CHAT

What is 3 + 4 ?


Change time

Mortgage calculator

Estimate your monthly mortgage payment, including the principal and interest, property taxes, and HOA. Adjust the values to generate a more accurate rate.

Your payment

Principal and Interest:

$

Property taxes:

$

HOA fees:

$

Total loan payment:

$

Total interest amount:

$

Location

County

BALTIMORE

Elementary School

CHARLESMONT

Middle School

GENERAL JOHN STRICKER

High School

PATAPSCO HIGH & CENTER FOR ARTS

Listing Courtesy of Kelsey Paige Stephenson, Northrop Realty

RealHub Information is provided exclusively for consumers' personal, non-commercial use, and it may not be used for any purpose other than to identify prospective properties consumers may be interested in purchasing. All information deemed reliable but not guaranteed and should be independently verified. All properties are subject to prior sale, change or withdrawal. RealHub website owner shall not be responsible for any typographical errors, misinformation, misprints and shall be held totally harmless.

Agent Amy Barfield

Salesperson, Realtor

Amy Barfield

Call Amy today to schedule a private showing.


* Listings on this website come from the FMLS IDX Compilation and may be held by brokerage firms other than the owner of this website. The listing brokerage is identified in any listing details. Information is deemed reliable but is not guaranteed. If you believe any FMLS listing contains material that infringes your copyrighted work please click here to review our DMCA policy and learn how to submit a takedown request.© 2024 FMLS.
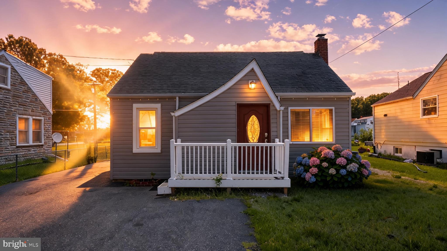
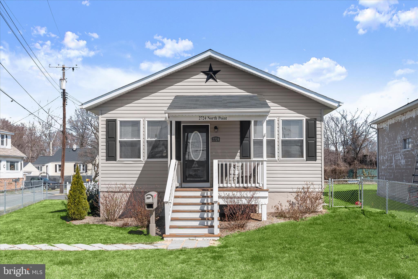
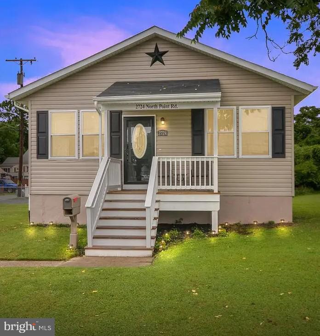
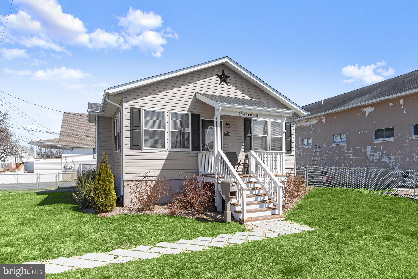
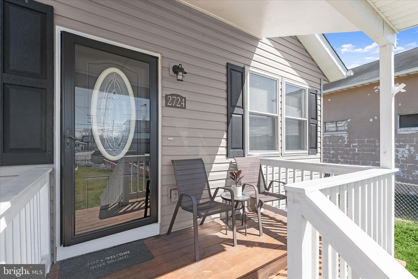
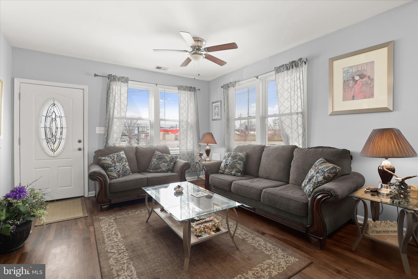
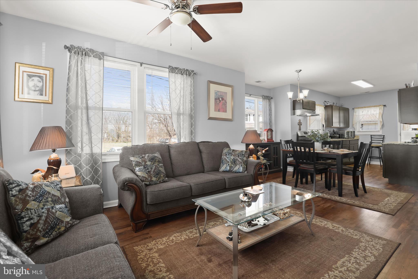
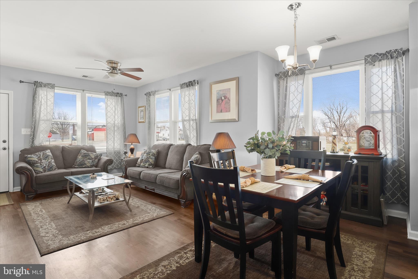
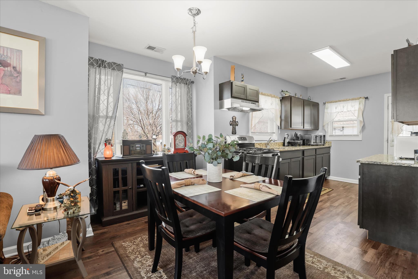
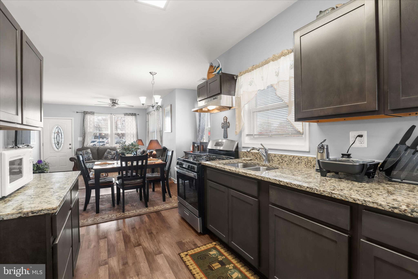
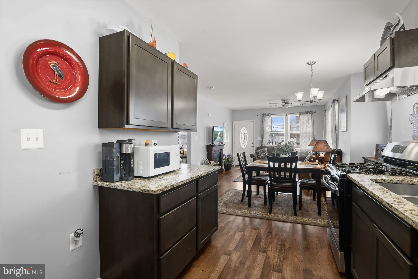
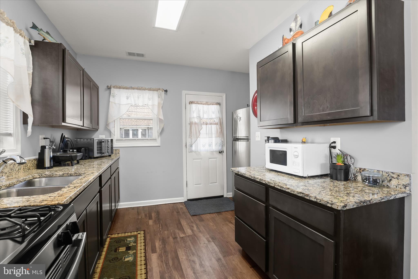
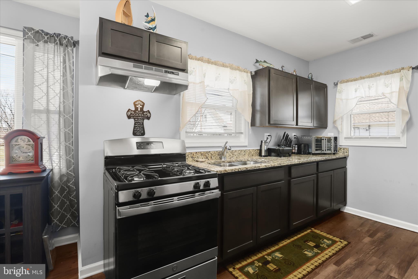
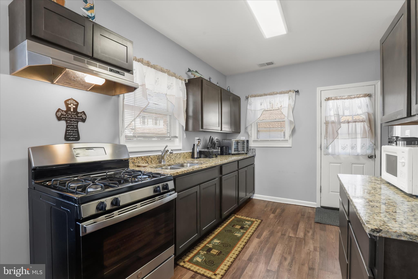
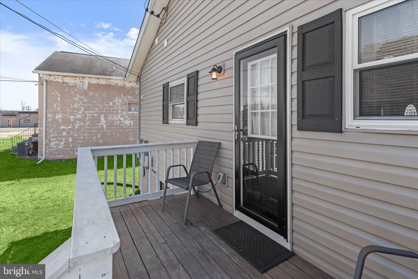
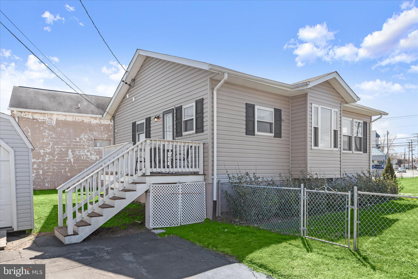
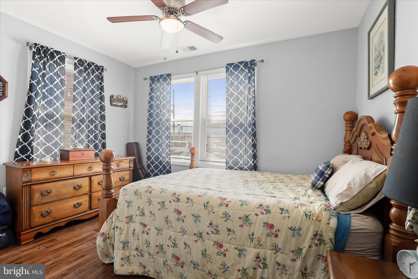
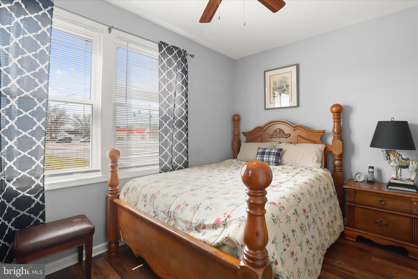
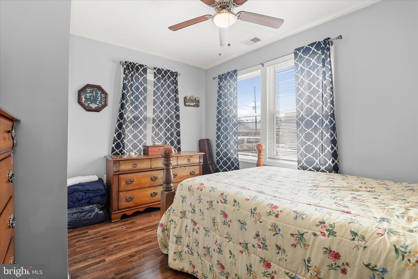
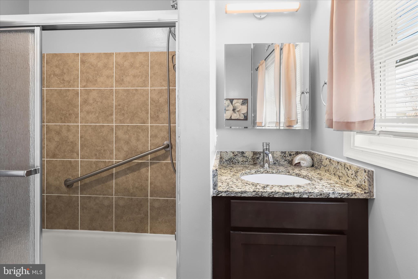
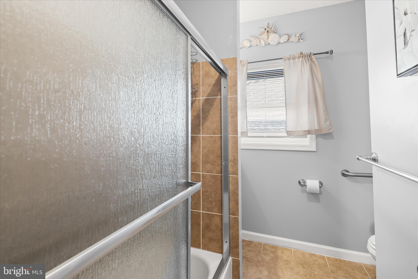
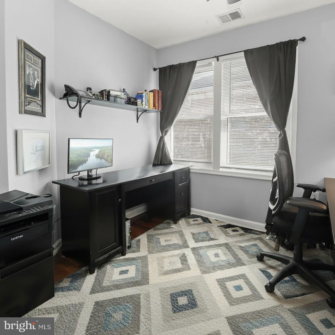
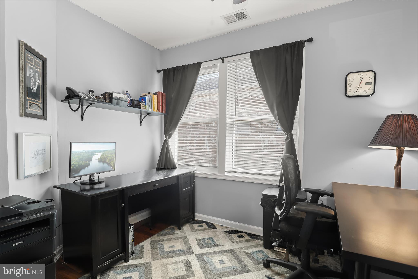
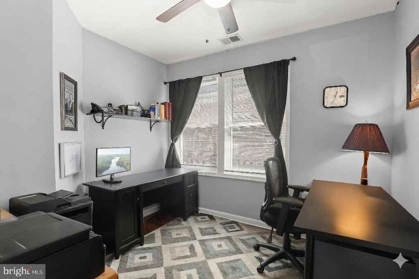
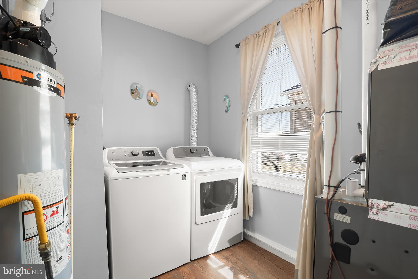
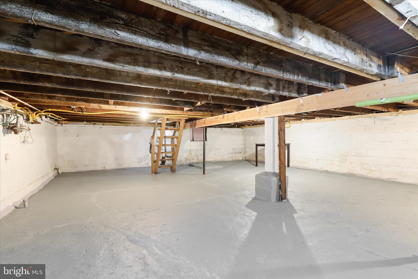
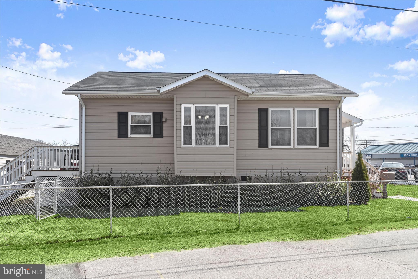
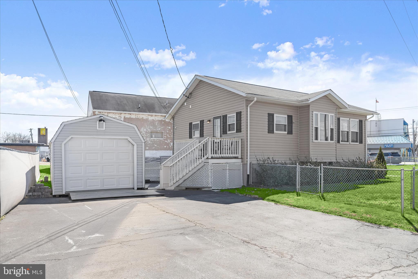
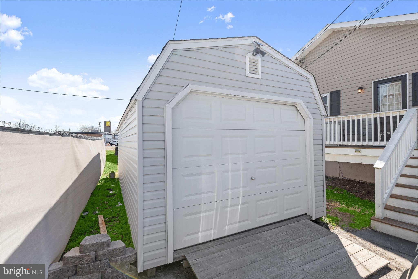
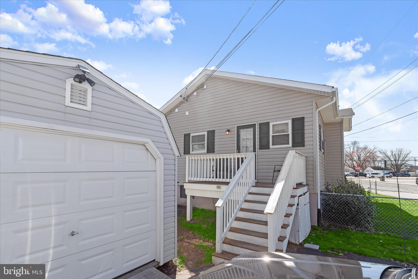
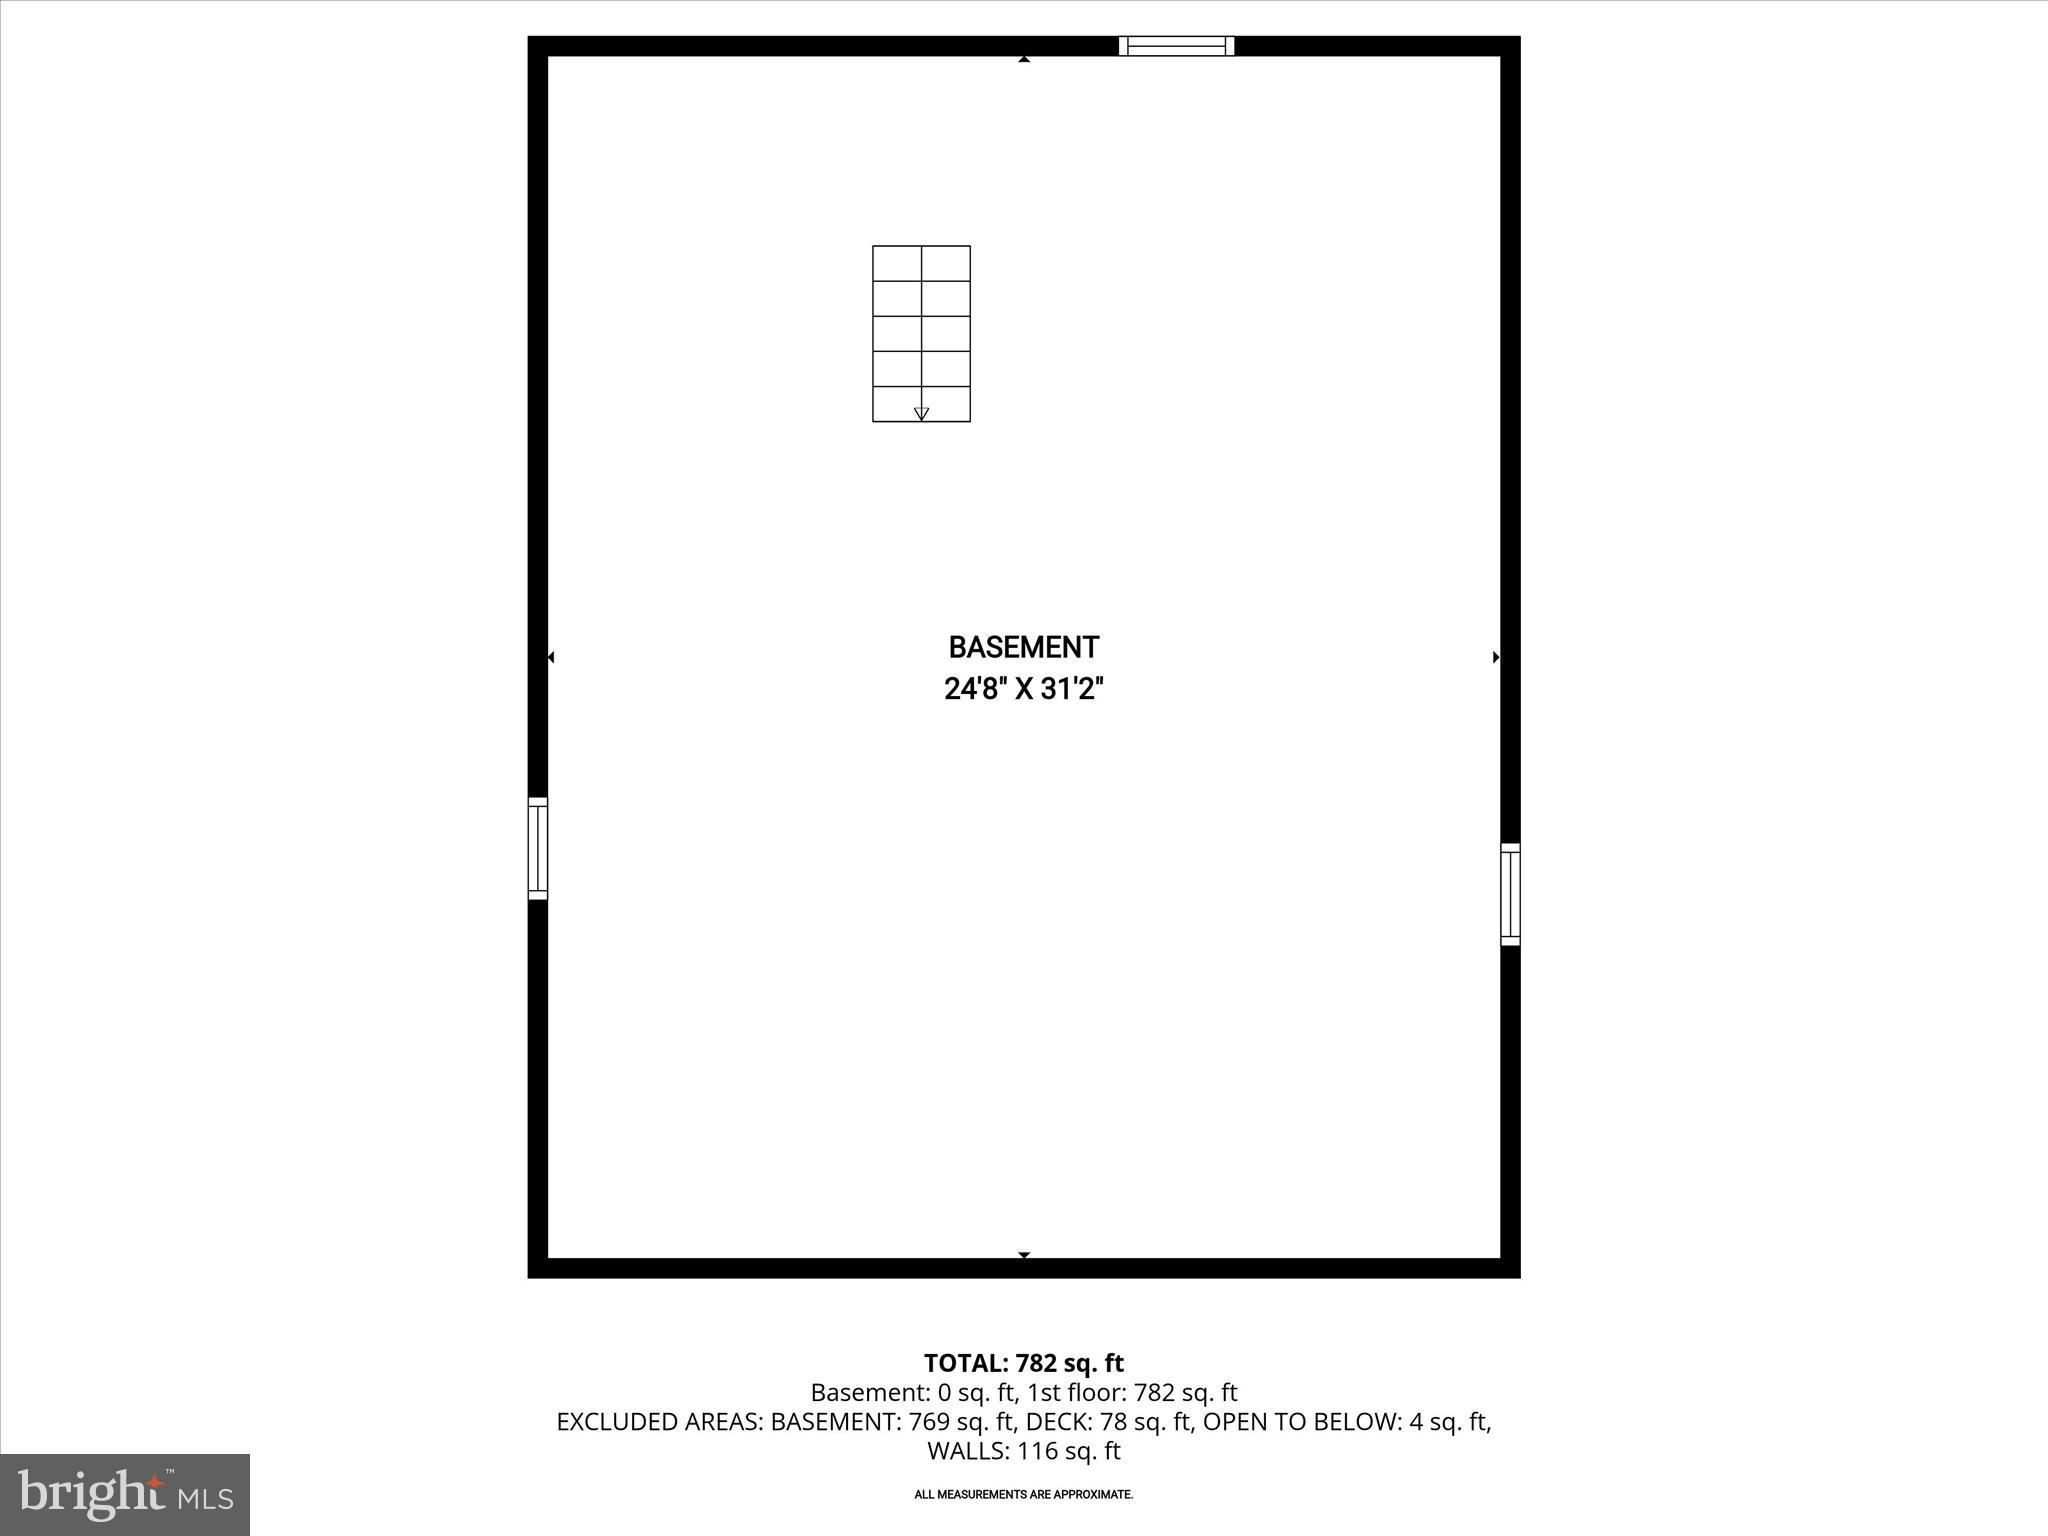
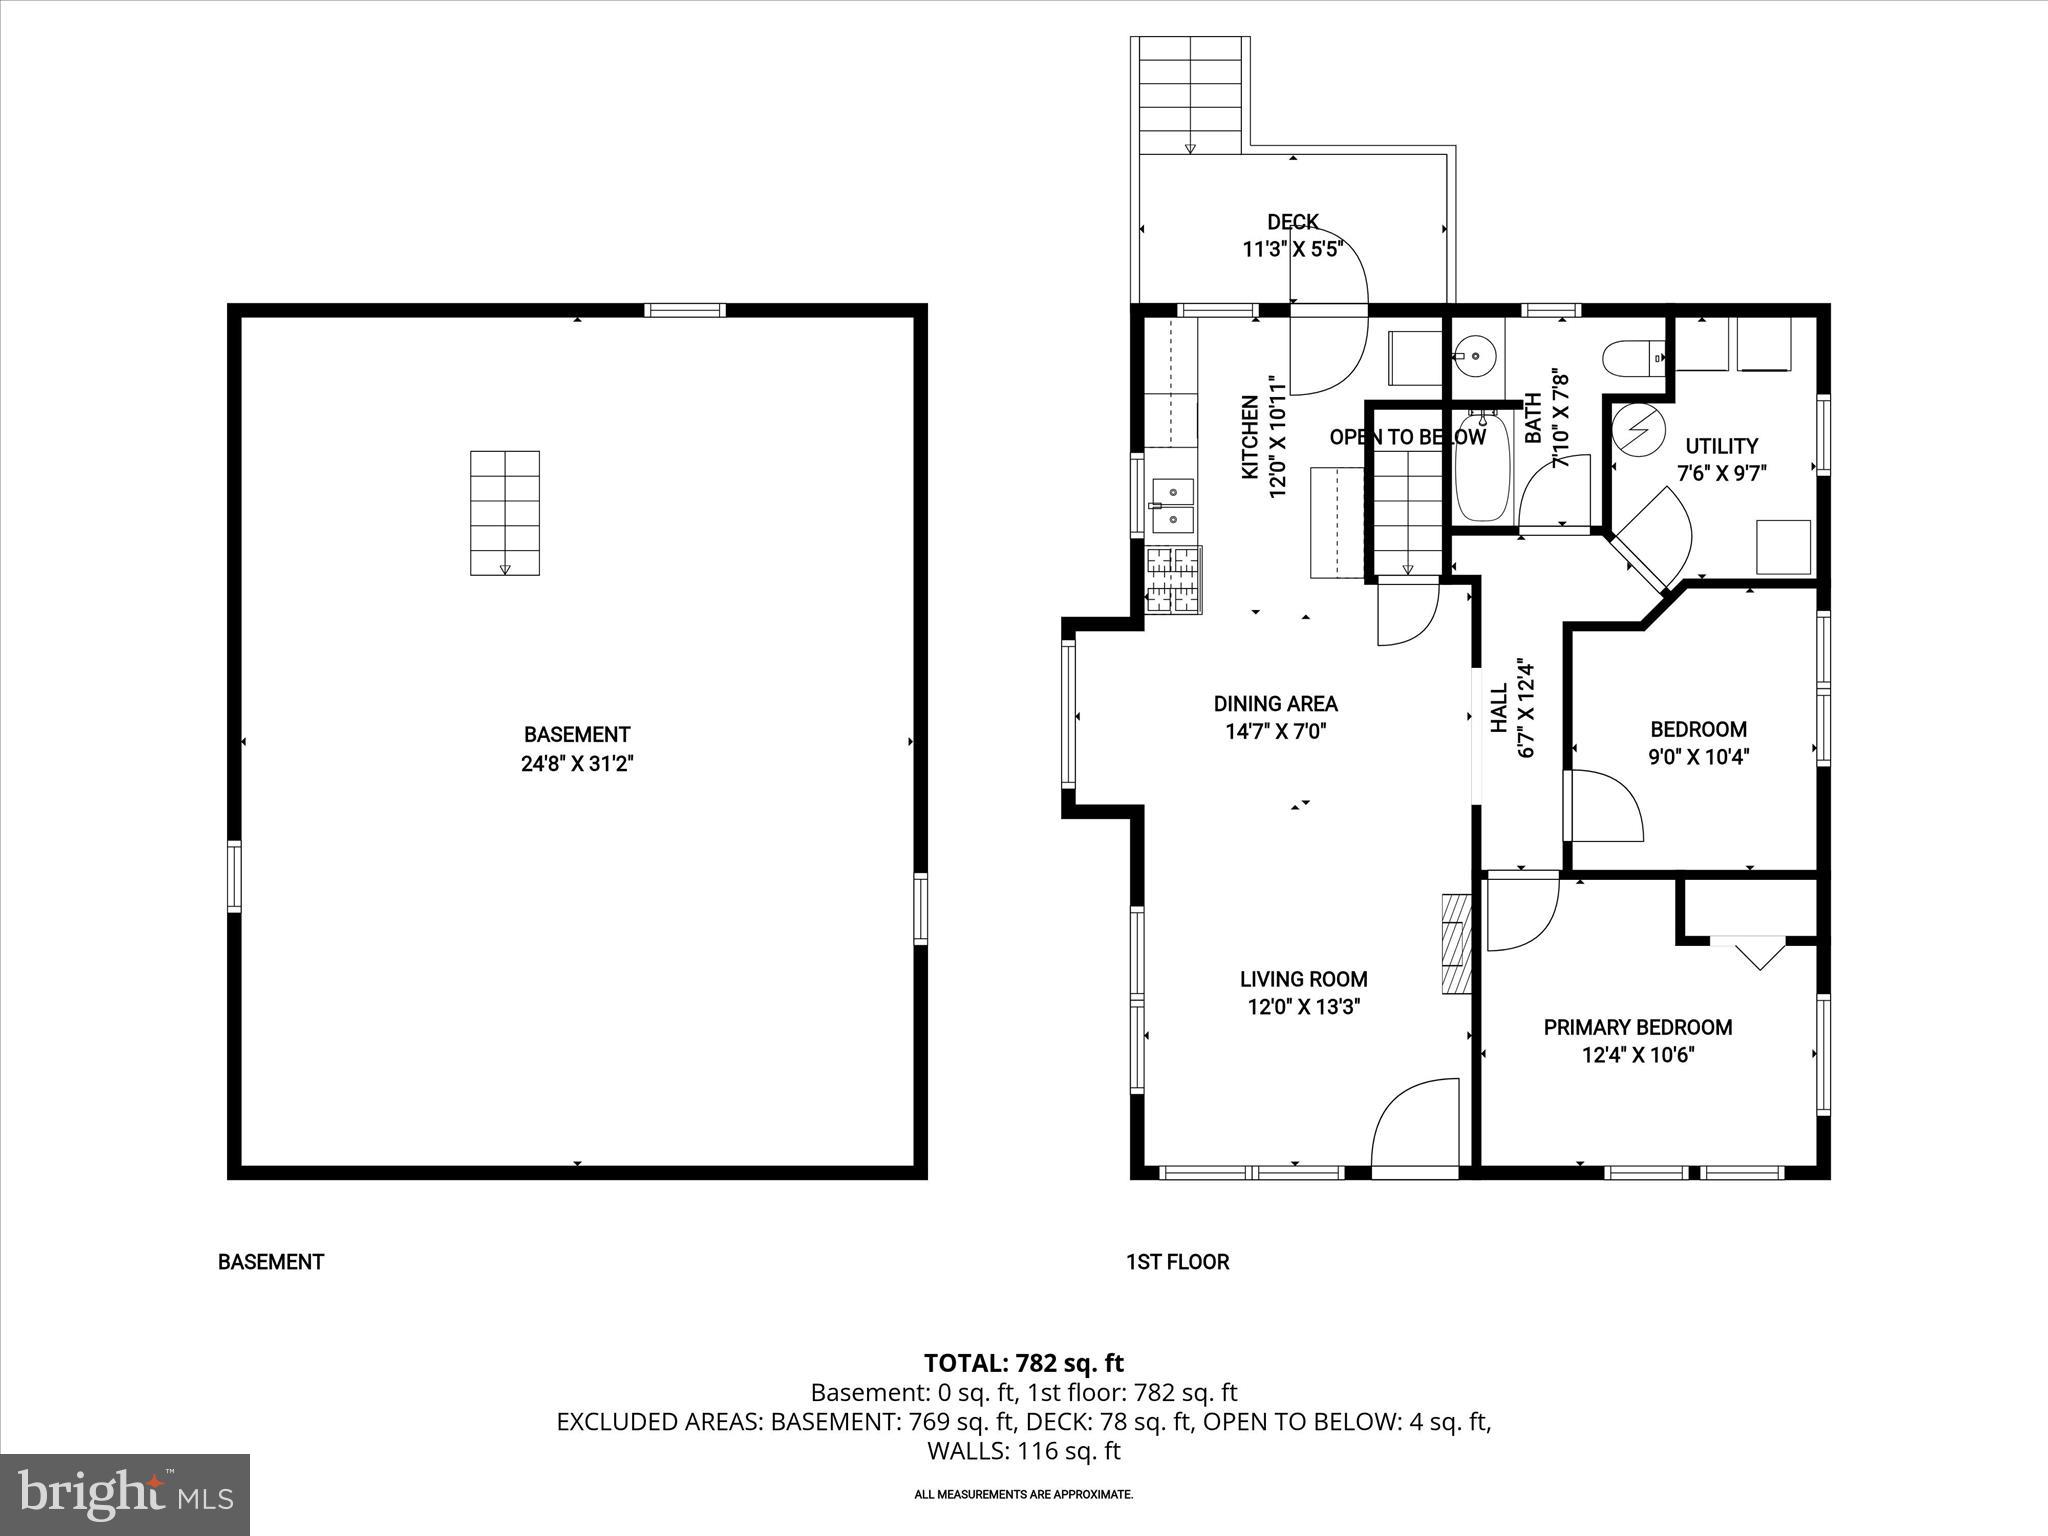
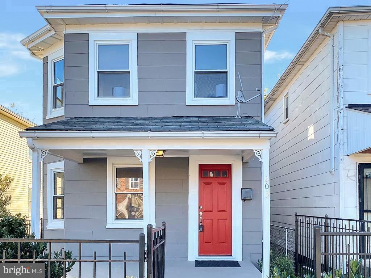
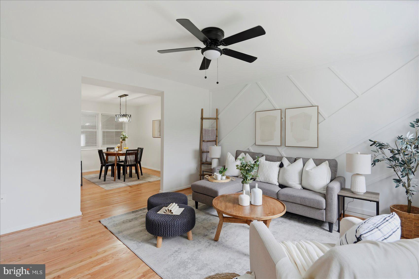
Pristine and recently updated, this 2-bedroom, 1-bath home in North Point Terrace offers comfort, convenience, and easy single-level living. A welcoming covered front porch leads inside to a sunny open floor plan featuring laminate plank flooring and a pleasing neutral color palette throughout the main living areas. The living room flows seamlessly into the dining area and kitchen, where granite countertops, stainless steel appliances, and a double sink create a functional and attractive space for everyday living. A side entrance from the kitchen provides easy access to the extended driveway and a roll-up door outbuilding that can accommodate a vehicle or serve as additional storage or workshop space. Two comfortable bedrooms feature wood-inspired laminate plank flooring and ceiling fans, while the full hall bath includes ceramic tile flooring and a tub/shower with decorative tile surround. Main level laundry adds to the ease of one-level living, and the full unfinished basement offers excellent storage for seasonal items, sports equipment, and more. Move-in ready and conveniently located with easy access to I-95 and I-695, this single-family home is a wonderful opportunity.

2724 N POINT TERRACE

Message successfully sent.

What would you like to know?

What is 3 + 4 ?

I agree to receive email communication and understand I can unsubscribe at any time.

I agree to be contacted by Charis Realty Group - Christine Issler, Broker via call, email, and text for real estate services. To opt out, you can reply 'stop' at any time or reply 'help' for assistance. You can also click the unsubscribe link in the emails. Message and data rates may apply. Message frequency may vary. Privacy Policy

Related Properties

None
#MDBC2169440

DUNDALK

1709 PIN OAK AVENUE

3 Beds

2 Baths

951 Sq.Ft.

$295,000

MLS#: MDBC2169440

Welcome to 708 Villager Circle in Dundalk! This spacious 4-bedroom, with 3 true bedrooms, and one lower level FLEX ROOM. 2.5-bath townhome offers plenty of room to spread out across multiple finished levels. The main level features a bright and open living area with attractive flooring and an easy flow into the dining area and kitchen. The kitchen offers granite countertops, abundant cabinetry, stainless steel appliances, a gas range, and a convenient breakfast bar overlooking the living space.

Upstairs, you'll find comfortable bedrooms, including a spacious primary bedroom, along with a full bath. The finished lower level adds even more versatile living space with a family/recreation room featuring a cozy fireplace, an additional bedroom, half bath, and laundry area—ideal for guests, a home office, or additional everyday living space.

Outside, enjoy a rear deck overlooking the fenced backyard, providing a great spot for relaxing, grilling, or entertaining. Additional highlights include a **NEW HVAC system**, and the owner plans to **replace the carpet and preform a paint correction  after the current tenants move out**, giving the next owner a fresh start. Conveniently located in Dundalk with access to shopping, dining, major commuter routes, and the greater Baltimore area. With four bedrooms, multiple living spaces, and upcoming improvements, this home offers plenty of space and potential. Schedule your showing and see everything 708 Villager Circle has to offer!
#MDBC2173546

DUNDALK

708 VILLAGER

5 Beds

2 Baths

1,680 Sq.Ft.

$275,000

MLS#: MDBC2173546
Welcome to this charming and well-maintained single-family home in the heart of Dundalk. Lovingly cared for by its current owners for the past several years, this home offers a perfect combination of comfort, functionality, and modern updates. Step inside to find a bright and inviting layout featuring beautiful flooring throughout the main living areas, creating a warm and welcoming atmosphere. The updated kitchen offers ample cabinet space, stylish countertops, and stainless-steel appliances, perfect for everyday living and entertaining. Upstairs, you’ll find spacious bedrooms and an updated bathroom designed with both comfort and style in mind. Major improvements completed in recent years provide peace of mind, including updated electrical, plumbing, and HVAC systems. Enjoy relaxing mornings on the cozy front porch or entertain guests on the spacious rear deck overlooking the fully fenced backyard, ideal for gatherings, pets, or outdoor enjoyment. Conveniently located near shopping, dining, and major commuter routes.
#MDBC2164316

DUNDALK

203 SOLLERS POINT ROAD

3 Beds

1 Baths

1,056 Sq.Ft.

$250,000

MLS#: MDBC2164316

Welcome to 6820 Bessemer Ave in Baltimore! This detached Cape Cod-style home offers four bedrooms and one full bathroom, with thoughtful updates that enhance both comfort and functionality. The renovated second level adds two additional bedrooms, providing flexible living space to suit a variety of needs.

The main level features a traditional floor plan, including an entry-level bedroom, a freshly painted interior, and an updated kitchen with upgraded countertops. Outside, the fenced backyard offers space for outdoor enjoyment and includes a patio, awning, and outbuildings for added storage or hobby space. Off-street parking adds everyday convenience.

Conveniently located with easy access to shopping, dining, parks, and major commuter routes, this home combines classic character with practical updates and is ready for its next owner.
#MDBC2170724

DUNDALK

6820 BESSEMER AVENUE

4 Beds

1 Baths

1,150 Sq.Ft.

$279,900

MLS#: MDBC2170724

Charming Cape Cod with room to spread out, inside and out. This updated 3-bedroom, 2-bath home in Dundalk blends classic curb appeal with smart, modern updates throughout.
Step inside to brand new LVP flooring across the main level, where an open kitchen with stainless steel appliances, maple cabinets, and granite countertops flows right into the backyard, perfect for easy indoor-outdoor living. The main level also offers two bedrooms, a full bathroom, and the convenience of a dedicated laundry room.

Upstairs, the third bedroom is a private retreat with its own full bathroom and brand new carpet.

Outside, a large driveway fits up to two vehicles, a rare find in this neighborhood and a huge bonus for buyers who need the space.

Move-in ready and thoughtfully updated, this one checks the boxes buyers actually care about.
#MDBC2168278

DUNDALK

1928 WILLOW SPRING

3 Beds

2 Baths

1,088 Sq.Ft.

$219,000

MLS#: MDBC2168278

Welcome Home! 2002 Larkhall has been beautifully updated top to bottom. The property features brand-new stainless-steel appliances, contemporary flooring, new paint throughout, and new fixtures throughout all rooms and bathrooms. The home boasts a modern aesthetic. Schedule a showing today, this one won't last long!
#MDBC2175744

DUNDALK

2002 LARKHALL ROAD

3 Beds

1 Baths

1,024 Sq.Ft.

$224,900

MLS#: MDBC2175744

Beautifully Renovated Brick Townhome in the Heart of Dundalk!

Welcome home to this move-in-ready, updated 4-bedroom, 2-bathroom brick rowhome offering freshly refinished living space on a quiet, tree-lined street just minutes from Baltimore's waterfront communities. From the classic covered front porch to the fully finished lower level, this home blends timeless character with thoughtful modern updates throughout.

Step inside to a bright, open main level featuring gorgeous wide-plank luxury vinyl flooring, fresh neutral paint, and an inviting layout that flows effortlessly from the spacious living room into a formal dining area with a charming pass-through to the kitchen. The updated kitchen boasts crisp white cabinetry, exquisite countertops, and stainless steel appliances, plus a rear door leading out to the fenced backyard perfect for entertaining or your morning coffee.

Upstairs, you'll find three comfortably sized bedrooms with plush new carpet, generous closets, and ceiling fans; accompanied by a beautifully renovated full bathroom with sleek marble-look tile surround.

The finished lower level adds valuable bonus living space with custom built-in shelving, a second fully renovated bathroom with custom tile work, and a separate laundry/utility area — ideal for a rec room, home office, or additional storage. Additional highlights include a rear walk-out, and a fenced-in level backyard.

Conveniently located near shopping, dining, schools, and major commuter routes into Baltimore, this home is truly turn-key and ready for its next owner. Don't miss this fantastic opportunity to own in a wonderful neighborhood — schedule your showing today!
#MDBC2175796

DUNDALK

7442 EDSWORTH ROAD

4 Beds

2 Baths

1,280 Sq.Ft.

$259,900

MLS#: MDBC2175796
Beautifully updated townhome featuring stunning hardwood floors and an updated kitchen with stainless steel appliances, gas cooking, and a convenient breakfast bar. The home is filled with natural light and includes a versatile bonus room just off the kitchen, perfect for a sunroom, dining area, or additional living space.

Upstairs, you'll find brand-new plush carpeting throughout, ceiling fans in every bedroom, and a beautifully updated modern bathroom.

The finished lower level offers exceptional flexibility with a bonus room that can serve as a fourth bedroom or family room, plus an additional space ideal for a recreation room, home office, gym, or playroom.

Enjoy the convenience of a private parking pad and an excellent location close to major commuter routes, shopping, dining, and everyday conveniences. This move-in ready home offers the perfect blend of comfort, style, and functionality.
#MDBC2169976

DUNDALK

1626 GRAY HAVEN COURT

4 Beds

1 Baths

1,530 Sq.Ft.

$239,900

MLS#: MDBC2169976

Charming, move-in ready home that reflects true pride of ownership! Situated on a desirable corner lot with ample off-street parking, this home features a beautifully remodeled kitchen with granite countertops, oak cabinetry, a new Samsung stainless steel refrigerator, 5-burner gas range, and Maytag microwave. Recent updates include a newer HVAC system, ProLine water heater, and kitchen window. Hardwood floors enhance the main level, while the spacious family room offers the perfect space for entertaining family and friends.
#MDBC2171218

DUNDALK

1506 DELVALE

3 Beds

1 Baths

1,330 Sq.Ft.

$270,000

MLS#: MDBC2171218

NEW PRICE!!! Don't wait! Seller is also offering a 1-year home warranty at closing! Welcome home to your beautiful, move in ready townhome in the coveted neighborhood of Eastfield in Dundalk! Pride of ownership shines through every inch of this home and it checks every box. With both an oversized, covered, trex/vinyl front porch AND a quiet, raised back porch, there is no shortage of low-maintenance, outdoor space to enjoy. As you walk through the front door, take note of how stunning the hardwood floors are as they flow throughout the entire main level. On the main level you will also enjoy a large, bright living room as well as a designated dining area off of the updated kitchen.  In the kitchen you will also find a wonderful breakfast bar peninsula with plenty of space for barstool seating, as well as stainless steel appliances, tons of cabinet space, an upgraded backsplash and fantastic pendant lighting over the peninsula! Upstairs, you will find 3 spacious bedrooms as well as a full bathroom that has been meticulously maintained.  In addition to all of the living space on the main and upper levels, this home has a versatile finished basement as well!  With a half bath, as well as a walkout exit, you can feel confident transforming this basement space into anything your heart desires - a 4th bedroom, a recreation room, a playroom, game room, office, etc. - the possibilities are endless! The basement also boasts a large designated laundry area with a stationary sink and a large storage area as well. Last but not least, this home offers an incredible 2-car parking pad so you're never searching for parking late at night - what a dream! Recent updates include: Fresh Paint Throughout (August 2026), New Roof with warranty from Charm City Roofing (April 2026), New Hot Water Heater with warranty from Jett Plumbing (March 2026), New Washer (December 2024), New Vinyl Flooring in Kitchen (May 2022). Schedule your tour today!
#MDBC2173384

DUNDALK

7817 KENTLEY ROAD

3 Beds

1 Baths

1,287 Sq.Ft.

$239,000

MLS#: MDBC2173384

 - property

Send a message

Message successfully sent.

Your message

What is 3 + 4 ?

Reason for contacting?

I agree to receive email communication and understand I can unsubscribe at any time.

I agree to be contacted by Charis Realty Group - Christine Issler, Broker via call, email, and text for real estate services. To opt out, you can reply 'stop' at any time or reply 'help' for assistance. You can also click the unsubscribe link in the emails. Message and data rates may apply. Message frequency may vary. Privacy Policy

Sign Out

Virtual Assistant

Would you like to take the next step with this property? We can help you schedule a showing or virtual tour, or send you more details.

Yes, I would like more information.

Thank You for Your Reply, One of Our Agents will contact you as soon as possible

No, maybe later.

Thank you, you can always contact me via email, phone number or through the contact form.

Realhub AI

Lucy - Your AI-Powered Realtor

Update Your Temporary Password

Personalize your search

Enter your email and we'll notify you immediately when new listings match what you're looking for.

or enter email address

Already have an account ? Login here

Continue your home search

I agree to receive communications and understand I can unsubscribe at any time.

I agree to be contacted by Charis Realty Group - Christine Issler, Broker via call, email, and text for real estate services. To opt out, you can reply 'stop' at any time or reply 'help' for assistance. You can also click the unsubscribe link in the emails. Message and data rates may apply. Message frequency may vary. Privacy Policy

Already have an account ? Login here

We use cookies

We use cookies primarily for analytics to enhance your experience. By accepting, you agree to our use of these cookies. You can manage your preferences or learn more about our cookies policy.