


Property
Beds
5
Full Baths
3
1/2 Baths
None
Year Built
1912
Sq.Footage
2,629
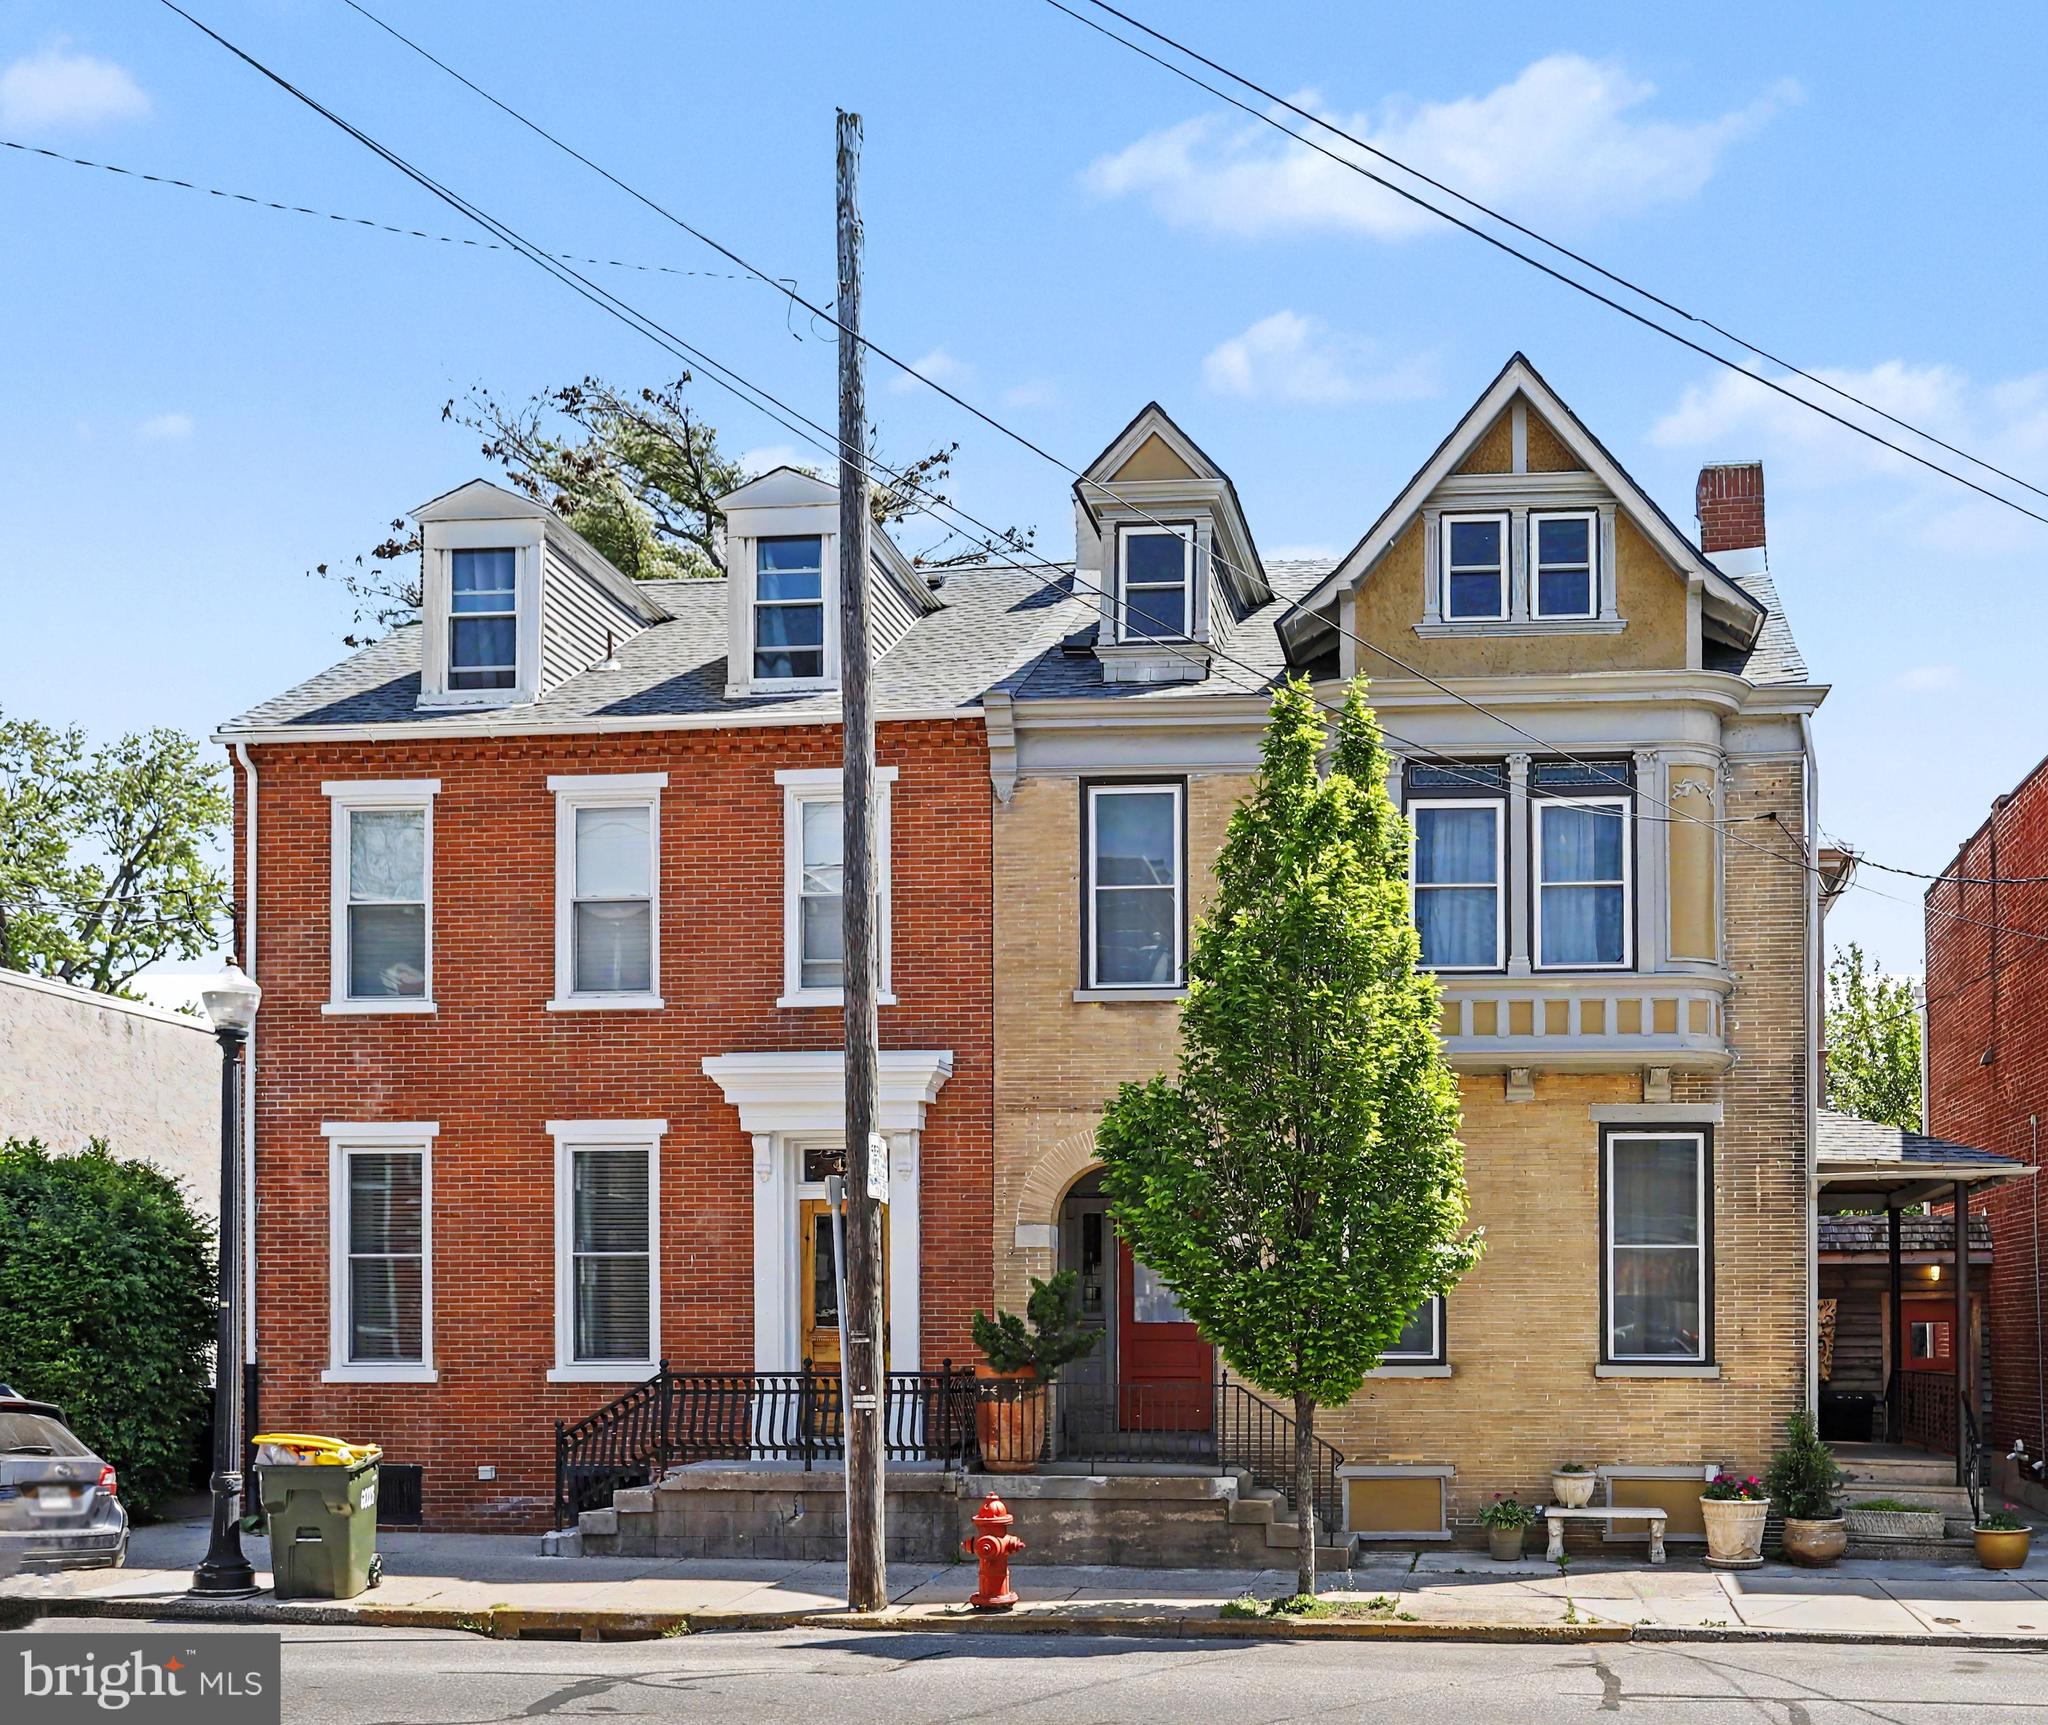
This solid-brick home has been beautifully renovated with the help of a professional home designer who carefully selected the finishes throughout. From the custom details to the elevated materials, every space has been designed with a sense of luxury while still feeling warm and inviting. Each room has its own character, while the design flows beautifully throughout the home. This is far from your typical renovation—the attention to detail is evident the moment you walk through the door. Offering more than 2,600 square feet, the home includes five bedrooms and three full bathrooms. The entry opens to a welcoming foyer with the beautiful original oak staircase. To the right, the first of two living rooms leads to a spacious dining room distinguished by a custom built-in, solid wood sideboard with an arched tile surround. The light-filled kitchen features high ceilings and striking black-and-white checkered tile flooring, giving the space a timeless, sophisticated feel. A hand-painted mural provides a distinctive transition to the oversized second living room, where a fireplace, vaulted ceiling, and views of the private backyard create an peaceful setting. Two off-street parking spaces add convenience. The second floor includes three bedrooms, including a well-appointed primary suite with a private bathroom featuring elevated free standing double bowl vanity and beautifully finished tiled shower and flooring. An additional full bathroom is located off the hall. Two more bedrooms on the third floor provide flexibility for guests, family, or a home office. Throughout the home, thoughtful craftsmanship and designer-selected finishes create a polished yet livable environment, from the welcoming entry to the bedrooms on the third floor. The location is equally appealing, with an easy walk to downtown, to West Art, and many restaurants.
Features & Amenities
Interior
-
Other Interior Features
Crown Molding
-
Total Bedrooms
5
-
Bathrooms
3
-
Above Grade Finished Area
2629.0
-
Basement YN
YES
-
Cooling YN
YES
-
Cooling
Central Air, Electric
-
Heating YN
YES
-
Heating
Natural Gas, Radiant
-
Pet friendly
N/A
Exterior
-
Garage
No
-
Construction Materials
Brick, Block, Stone
-
Parking
Off Street, Private
-
Patio and Porch Features
Deck, Porch
-
Pool
No
-
Waterfront YN
NO
-
View
City
Area & Lot
-
Lot Features
Front Yard, Level, Back Yard
-
Lot Size(acres)
0.1
-
Lot Size(square feet)
4,356
-
Property Type
Residential
-
Property Sub Type
Townhouse
-
Architectural Style
Traditional
Price
-
Sales Price
$625,000
-
Tax Amount
$4,241
-
Sq. Footage
2,629
-
Price/SqFt
$237
HOA
-
Association
No
School District
-
Elementary School
N/A
-
Middle School
N/A
-
High School
N/A
Property Features
-
New Construction
NO
-
Foundation Details
Block
-
Senior Community YN
NO
-
Sewer
Public Sewer
-
Water Source
Public
Schedule a Showing
Showing scheduled successfully.
Mortgage calculator
Estimate your monthly mortgage payment, including the principal and interest, property taxes, and HOA. Adjust the values to generate a more accurate rate.
Your payment
Principal and Interest:
$
Property taxes:
$
HOA fees:
$
Total loan payment:
$
Total interest amount:
$
Location
County
LANCASTER
Elementary School
Middle School
High School
Listing Courtesy of Christine Nolt, Kingsway Realty - Lancaster
RealHub Information is provided exclusively for consumers' personal, non-commercial use, and it may not be used for any purpose other than to identify prospective properties consumers may be interested in purchasing. All information deemed reliable but not guaranteed and should be independently verified. All properties are subject to prior sale, change or withdrawal. RealHub website owner shall not be responsible for any typographical errors, misinformation, misprints and shall be held totally harmless.

Salesperson, Realtor
Amy Barfield
Call Amy today to schedule a private showing.

* Listings on this website come from the FMLS IDX Compilation and may be held by brokerage firms other than the owner of this website. The listing brokerage is identified in any listing details. Information is deemed reliable but is not guaranteed. If you believe any FMLS listing contains material that infringes your copyrighted work please click here to review our DMCA policy and learn how to submit a takedown request.© 2024 FMLS.
Related Properties
LANCASTER
425 N QUEEN STREET
5 Beds
3 Baths
4,052 Sq.Ft.
$749,000
MLS#: PALA2087422

LANCASTER
117 W ROSEVILLE ROAD
4 Beds
2 Baths
2,618 Sq.Ft.
$575,000
MLS#: PALA2095826

LANCASTER
2928 BOWMAN ROAD
3 Beds
2 Baths
1,796 Sq.Ft.
$504,900
MLS#: PALA2096406

LANCASTER
2020 MELODY LANE 8
3 Beds
2 Baths
2,056 Sq.Ft.
$628,000
MLS#: PALA2049414

LANCASTER
408 PRESCOT STREET
4 Beds
2 Baths
2,903 Sq.Ft.
$619,900
MLS#: PALA2092960

LANCASTER
419 W ORANGE STREET
6 Beds
4 Baths
3,513 Sq.Ft.
$689,000
MLS#: PALA2094530

LANCASTER
1277 RIVERWOOD DRIVE
4 Beds
3 Baths
2,564 Sq.Ft.
$699,900
MLS#: VALV2001100

LANCASTER
3356 MARIETTA AVENUE
3 Beds
2 Baths
2,016 Sq.Ft.
$595,000
MLS#: PALA2095140

LANCASTER
1728 WHEATLAND AVENUE
5 Beds
2 Baths
3,772 Sq.Ft.
$525,000
MLS#: PALA2096678
.png)