Features & Amenities

Interior

  • Other Interior Features

    Eat-in Kitchen, Ceiling Fan(s), Open Floorplan, Soaking Tub

  • Total Bedrooms

    3

  • Bathrooms

    1

  • 1/2 Bathrooms

    1

  • Above Grade Finished Area

    1960.0

  • Basement YN

    YES

  • Cooling YN

    YES

  • Cooling

    Central Air, Ceiling Fan(s), Electric

  • Fireplace YN

    YES

  • Heating YN

    YES

  • Heating

    Oil, Baseboard

  • Pet friendly

    N/A

Exterior

  • Garage

    Yes

  • Garage spaces

    2

  • Construction Materials

    Vinyl Siding

  • Parking

    Garage, Driveway, Detached

  • Patio and Porch Features

    Deck

  • Pool

    No

  • Waterfront YN

    NO

Area & Lot

  • Lot Size(acres)

    2.0

  • Lot Size(square feet)

    87,120

  • Property Type

    Residential

  • Property Sub Type

    Single Family Residence

  • Architectural Style

    Cape Cod

Price

  • Sales Price

    $675,000

  • Tax Amount

    $7,295

  • Financing Options

    Cash, Conventional, FHA, VA

  • Sq. Footage

    1,960

  • Price/SqFt

    $344

HOA

  • Association

    No

School District

  • Elementary School

    N/A

  • Middle School

    N/A

  • High School

    AVON GROVE

Property Features

  • Stories

    2

  • New Construction

    NO

  • Foundation Details

    Block

  • Senior Community YN

    NO

  • Sewer

    Septic Tank

  • Water Source

    Well

Schedule a Showing

Showing scheduled successfully.

<
>
IN PERSON
VIA CHAT

What is 3 + 4 ?


Change time

Mortgage calculator

Estimate your monthly mortgage payment, including the principal and interest, property taxes, and HOA. Adjust the values to generate a more accurate rate.

Your payment

Principal and Interest:

$

Property taxes:

$

HOA fees:

$

Total loan payment:

$

Total interest amount:

$

Location

County

CHESTER

Elementary School

Middle School

High School

AVON GROVE

Listing Courtesy of James Englert Jr, Coldwell Banker Realty

RealHub Information is provided exclusively for consumers' personal, non-commercial use, and it may not be used for any purpose other than to identify prospective properties consumers may be interested in purchasing. All information deemed reliable but not guaranteed and should be independently verified. All properties are subject to prior sale, change or withdrawal. RealHub website owner shall not be responsible for any typographical errors, misinformation, misprints and shall be held totally harmless.

Agent Amy Barfield

Salesperson, Realtor

Amy Barfield

Call Amy today to schedule a private showing.


* Listings on this website come from the FMLS IDX Compilation and may be held by brokerage firms other than the owner of this website. The listing brokerage is identified in any listing details. Information is deemed reliable but is not guaranteed. If you believe any FMLS listing contains material that infringes your copyrighted work please click here to review our DMCA policy and learn how to submit a takedown request.© 2024 FMLS.
Nestled in a serene setting in sought out Landenberg in Avongrove school district. This charming Cape Cod home offers a perfect blend of comfort and style. Built in 1982, the property features a spacious layout with three inviting bedrooms and one and a half bathrooms, ideal for both relaxation and entertaining. Step inside to discover beautiful wood floors that flow throughout the open floor plan, enhanced by elegant wainscoting and ceiling fans that create a warm ambiance. Enjoy cozy meals in the dining area or step outside to the deck, perfect for summer barbecues or quiet evenings under the stars. The living area boasts a charming fireplace, providing a focal point for gatherings during cooler months. The full basement offers additional space for storage or potential customization, while the laundry area is conveniently located on the lower floor. With a detached garage and a paved driveway accommodating up to six vehicles, parking is a breeze. Set on a generous 2-acre lot with NO HOA and low property taxes, and a New septic system in 2024, this home provides a peaceful retreat while being just a short drive from local amenities, parks, and shopping. Experience the perfect balance of tranquility and convenience in this delightful residence, where every corner invites you to create lasting memories.

227 PARSONS ROAD

Message successfully sent.

What would you like to know?

What is 3 + 4 ?

I agree to receive email communication and understand I can unsubscribe at any time.

I agree to be contacted by Charis Realty Group - Christine Issler, Broker via call, email, and text for real estate services. To opt out, you can reply 'stop' at any time or reply 'help' for assistance. You can also click the unsubscribe link in the emails. Message and data rates may apply. Message frequency may vary. Privacy Policy

Related Properties

Nestled in the serene Somerset Lake community, this exquisite traditional home offers a harmonious blend of luxury and comfort, perfect for those seeking an elevated lifestyle. Spanning an impressive 3,928 square feet, this residence is designed to cater to both relaxation and entertainment, making it a true sanctuary. Step inside to discover a thoughtfully crafted interior that exudes warmth and sophistication. The main level features stunning hardwood floors that flow seamlessly through the spacious living areas. The gourmet kitchen is a chef's dream, boasting upgraded countertops, a large island, and ample table space, ideal for casual dining or hosting gatherings. The kitchen is equipped with high-end appliances, including a built-in microwave, electric oven/range, and a dishwasher, ensuring every culinary endeavor is a delight. Adjacent to the kitchen, the family room invites you to unwind, complete with a cozy gas fireplace adorned with elegant mantels, perfect for those chilly evenings. The formal dining room, enhanced by crown moldings and chair railings, sets the stage for memorable dinner parties. Each of the four bedrooms is generously sized, with the primary suite featuring a luxurious walk-in closet and a spa-like bathroom that includes a soaking tub and a walk-in shower. The fully finished basement offers additional living space, complete with a workshop and an outside entrance, providing endless possibilities for recreation or relaxation. Outside, the property is equally impressive. Set on a sprawling 0.68-acre lot, the meticulously landscaped grounds feature extensive hardscaping, stone retaining walls, and inviting outdoor spaces, including a wrap-around deck and patio, perfect for alfresco dining or enjoying the tranquil views of the surrounding trees and woods. Additional highlights include energy-efficient windows, a central vacuum system, and a main floor laundry for added convenience. The oversized attached garage and ample driveway parking ensure that you and your guests will always have space. This home is not just a residence; it's a lifestyle. Experience the perfect blend of luxury, comfort, and nature in this exceptional Somerset Lake property, where every detail has been designed with your enjoyment in mind.
#PACT2134312

LANDENBERG

3 KINGS COURT

4 Beds

3 Baths

3,928 Sq.Ft.

$719,000

MLS#: PACT2134312

A ONE-OF-A-KIND 7-BEDROOM ESTATE WITH SPACE FOR EVERY GENERATION

What if everyone could have their own space—while still being together under one roof? Set on 2.7 beautiful wooded acres in Landenberg, this extraordinary 5,895-square-foot property offers a rare opportunity for multi-generational living, extended family, guests, au pair accommodations, or simply an abundance of flexible space for the way you live today.

The main living area offers 3 bedrooms and 3.5 bathrooms and is filled with character and warmth. An impressive open-concept design features soaring vaulted ceilings, massive hand-hewn barn beams, and a beautiful stone fireplace. The approximately 1,000-square-foot primary loft is a standout feature, offering a spacious private retreat with two decks overlooking the surrounding property.

Downstairs, the walk-out lower level adds an entirely different level of flexibility. Two separate 2-bedroom, 1-bathroom living spaces each include a kitchenette and their own entrance to the yard. Whether used for in-laws, adult children, guests, an au pair, or private office/living space, these areas allow family members to have independence while remaining close.

Outside, enjoy a private wooded setting complete with an in-ground pool and plenty of room to relax and entertain. The detached 4-car garage offers incredible versatility, with a brand-new roof and approximately 850 square feet of finished space above—ideal for a home office, studio, recreation space, gym, or creative workspace.

This is not a typical home—and that’s exactly what makes it so special. If you’ve been searching for a property that can accommodate a large or extended family, provide multiple independent living spaces, and offer room to grow, this one deserves a closer look.

Conveniently located near the University of Delaware, Amtrak, I-95, and Christiana Hospital, you’ll enjoy the privacy of a wooded estate without sacrificing accessibility.
#PACT2131948

LANDENBERG

308 BUTTONWOOD ROAD

7 Beds

5 Baths

5,895 Sq.Ft.

$789,900

MLS#: PACT2131948
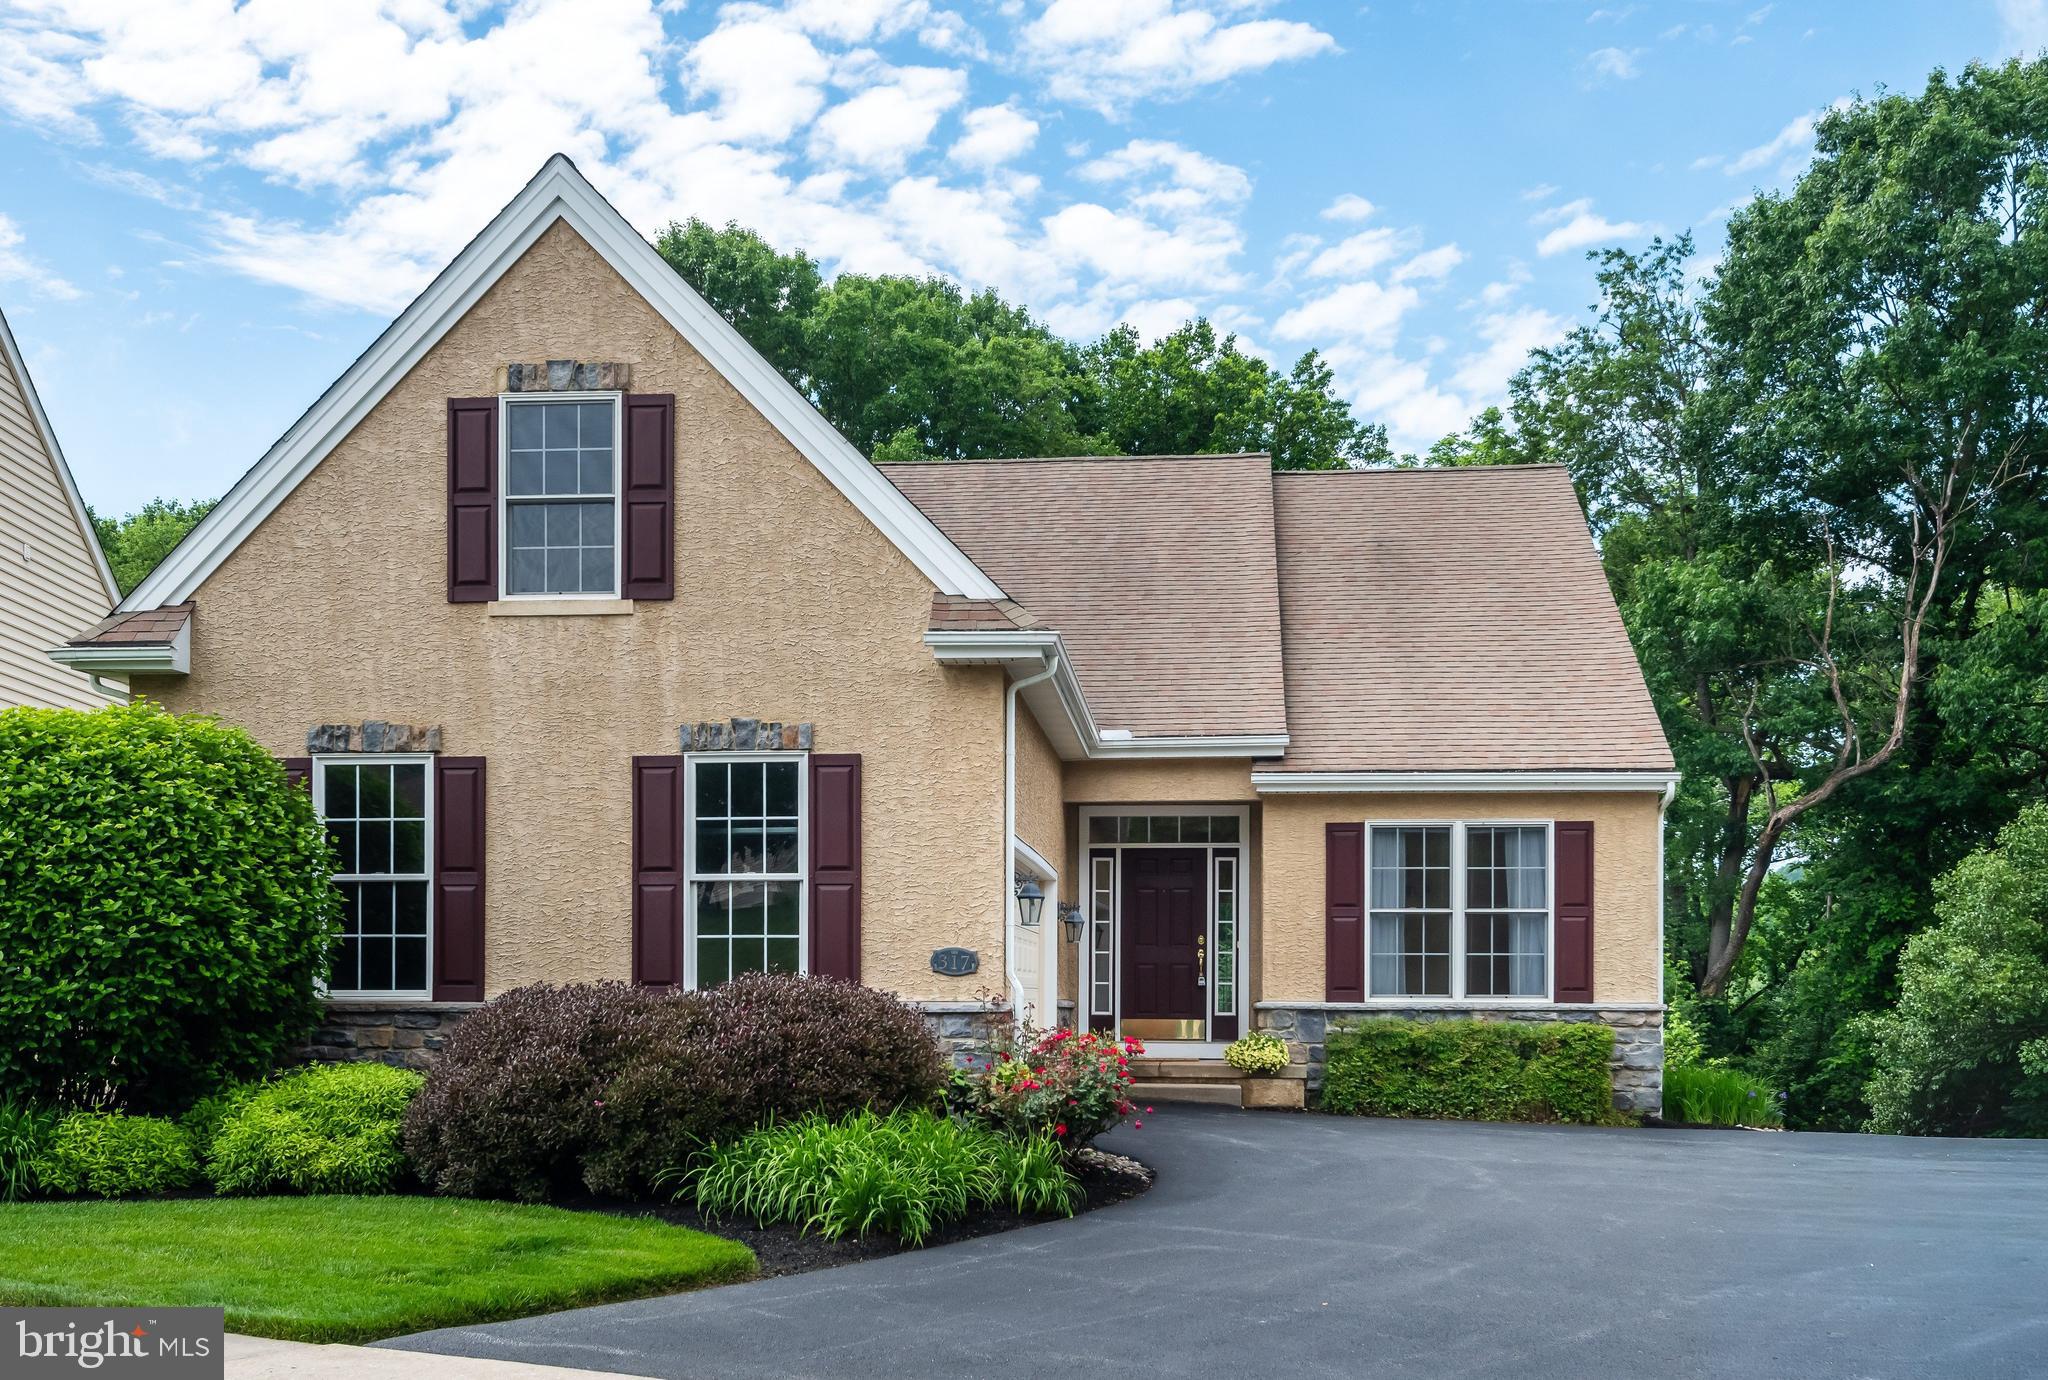
Welcome to 317 Hyde Park Rd, a beautifully maintained 2-bedroom, 2-bath home located in the highly desirable Harrogate 55+ community. Upon entry, you are welcomed by a spacious formal living and dining area, perfect for entertaining guests or everyday living. Continuing down the hall, the home opens into a cozy family room featuring a fireplace and sliding glass doors leading to the back deck, creating an ideal indoor-outdoor living experience. The kitchen offers granite countertops, a center island, and stainless steel appliances. Just off the kitchen, a charming dining nook surrounded by windows fills the space with abundant natural light. The spacious primary suite features walk-in closets and a private en-suite bath complete with dual vanities, a soaking tub, and a stall shower. The second bedroom is generously sized and conveniently located near the hall bath with a tub shower combination. A main-floor laundry room (hook-up) adds everyday convenience, while the unfinished basement provides endless possibilities for additional living space, whether used as a home office, fitness area, recreation room, or extra storage.
Enjoy comfortable, low-maintenance living - schedule your showing today!
#PACT2126526

LANDENBERG

317 HYDE PARK ROAD

2 Beds

2 Baths

1,824 Sq.Ft.

$565,000

MLS#: PACT2126526

Send a message

Message successfully sent.

Your message

What is 3 + 4 ?

Reason for contacting?

I agree to receive email communication and understand I can unsubscribe at any time.

I agree to be contacted by Charis Realty Group - Christine Issler, Broker via call, email, and text for real estate services. To opt out, you can reply 'stop' at any time or reply 'help' for assistance. You can also click the unsubscribe link in the emails. Message and data rates may apply. Message frequency may vary. Privacy Policy

Sign Out

Virtual Assistant

Would you like to take the next step with this property? We can help you schedule a showing or virtual tour, or send you more details.

Yes, I would like more information.

Thank You for Your Reply, One of Our Agents will contact you as soon as possible

No, maybe later.

Thank you, you can always contact me via email, phone number or through the contact form.

Realhub AI

Lucy - Your AI-Powered Realtor

Update Your Temporary Password

Personalize your search

Enter your email and we'll notify you immediately when new listings match what you're looking for.

or enter email address

Already have an account ? Login here

Continue your home search

I agree to receive communications and understand I can unsubscribe at any time.

I agree to be contacted by Charis Realty Group - Christine Issler, Broker via call, email, and text for real estate services. To opt out, you can reply 'stop' at any time or reply 'help' for assistance. You can also click the unsubscribe link in the emails. Message and data rates may apply. Message frequency may vary. Privacy Policy

Already have an account ? Login here

We use cookies

We use cookies primarily for analytics to enhance your experience. By accepting, you agree to our use of these cookies. You can manage your preferences or learn more about our cookies policy.