


Property
Beds
3
Full Baths
2
1/2 Baths
None
Year Built
1976
Sq.Footage
1,900
Welcome to 2216 Shore Drive! This beautifully refreshed home offers an impressive combination of modern updates, thoughtful details, and inviting indoor and outdoor living spaces. From the moment you enter, you'll appreciate the attention to detail, including freshly painted interiors, new custom Craftsman-style trim, new interior doors, new railings, custom built-in closets, and a brand-new front entrance that creates a warm and welcoming first impression. The renovated kitchen features upgraded appliances, including a new dishwasher and refrigerator, complemented by an installed reverse osmosis water filtration system for added convenience. Major mechanical and household upgrades provide added peace of mind, including a brand-new HVAC system, a whole-house water treatment system, and a new washer and dryer. Step outside and discover the completely renovated outdoor living space, featuring a screened-in area perfect for relaxing, entertaining, and enjoying Maryland's beautiful seasons. The outdoor living experience is enhanced by a built-in speaker system, creating the perfect atmosphere for gatherings or quiet evenings at home. The upper deck has newly installed privacy fences on both sides with new viewrail railing with led lights inside. Inside, the basement also features a built-in speaker system, adding another dimension to the home's entertainment possibilities. With extensive updates, beautiful custom details, upgraded appliances, new major systems, and thoughtfully designed indoor and outdoor spaces, this home offers the comfort, style, and convenience today's buyers are looking for.
Features & Amenities
Interior
-
Total Bedrooms
3
-
Bathrooms
2
-
Above Grade Finished Area
987.0
-
Basement YN
YES
-
Cooling YN
YES
-
Cooling
Other, Electric
-
Fireplace YN
YES
-
Heating YN
YES
-
Heating
Electric, Central
-
Main Level Bedrooms
3
-
Pet friendly
N/A
Exterior
-
Garage
No
-
Parking
Driveway
-
Pool
No
-
Waterfront YN
NO
Area & Lot
-
Lot Size(acres)
0.14
-
Lot Size(square feet)
6,000
-
Property Type
Residential
-
Property Sub Type
Single Family Residence
-
Architectural Style
Split Foyer
Price
-
Sales Price
$549,000
-
Tax Amount
$4,428
-
Sq. Footage
1,900
-
Price/SqFt
$288
HOA
-
Association
No
School District
-
Elementary School
N/A
-
Middle School
N/A
-
High School
SOUTH RIVER
Property Features
-
New Construction
NO
-
Accessibility Features
Accessible Doors
-
Foundation Details
Concrete Perimeter
-
Senior Community YN
NO
-
Sewer
Public Sewer
-
Tax Lot
1774
-
Water Source
Well
Schedule a Showing
Showing scheduled successfully.
Mortgage calculator
Estimate your monthly mortgage payment, including the principal and interest, property taxes, and HOA. Adjust the values to generate a more accurate rate.
Your payment
Principal and Interest:
$
Property taxes:
$
HOA fees:
$
Total loan payment:
$
Total interest amount:
$
Location
County
ANNE ARUNDEL
Elementary School
Middle School
High School
SOUTH RIVER
Listing Courtesy of Maxwell Houghton, Long & Foster Real Estate, Inc.
RealHub Information is provided exclusively for consumers' personal, non-commercial use, and it may not be used for any purpose other than to identify prospective properties consumers may be interested in purchasing. All information deemed reliable but not guaranteed and should be independently verified. All properties are subject to prior sale, change or withdrawal. RealHub website owner shall not be responsible for any typographical errors, misinformation, misprints and shall be held totally harmless.

Salesperson, Realtor
Amy Barfield
Call Amy today to schedule a private showing.

* Listings on this website come from the FMLS IDX Compilation and may be held by brokerage firms other than the owner of this website. The listing brokerage is identified in any listing details. Information is deemed reliable but is not guaranteed. If you believe any FMLS listing contains material that infringes your copyrighted work please review our DMCA policy and learn how to submit a takedown request.© 2024 FMLS.
Related Properties
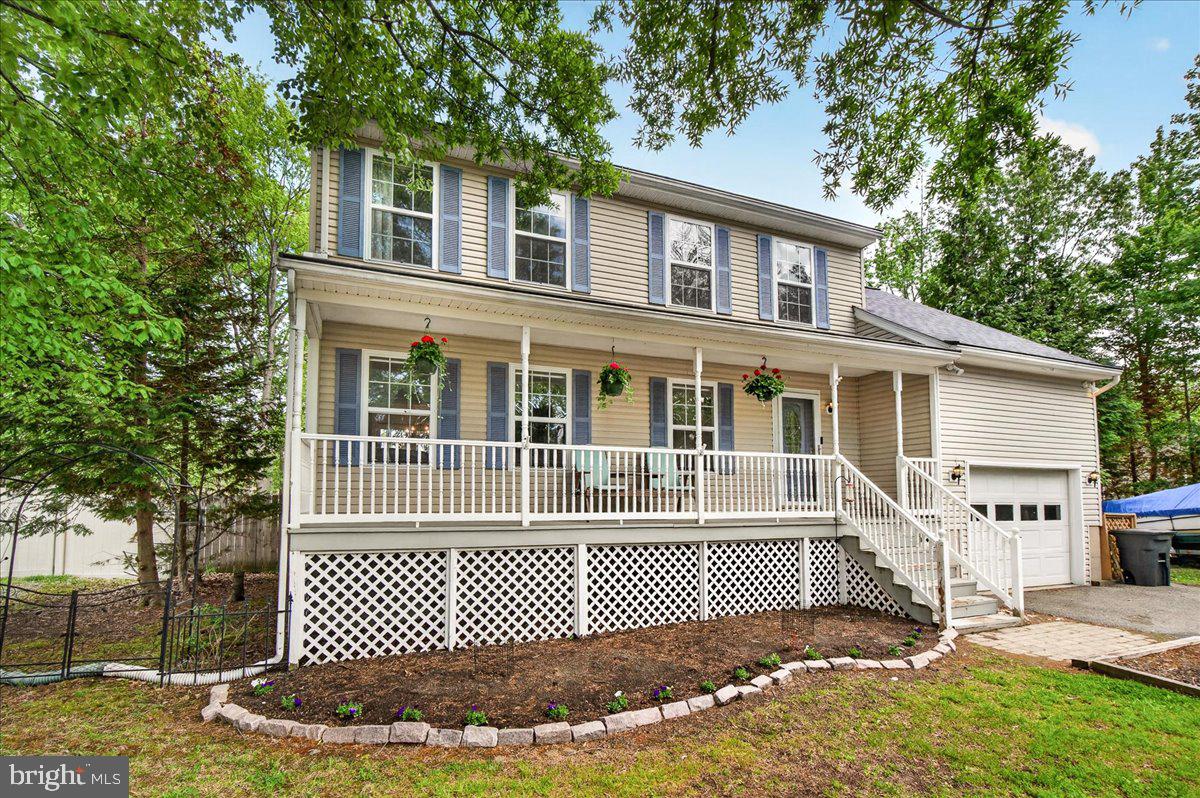
EDGEWATER
3847 HOLLY DRIVE
4 Beds
2 Baths
1,945 Sq.Ft.
$599,000
MLS#: MDAA2149518

EDGEWATER
2311 ABBY ROAD
3 Beds
3 Baths
2,704 Sq.Ft.
$605,000
MLS#: MDAA2153394

EDGEWATER
20 DENTAL ROAD
3 Beds
3 Baths
3,144 Sq.Ft.
$624,950
MLS#: MDAA2160822

EDGEWATER
224 TILDEN WAY 224
3 Beds
2 Baths
2,466 Sq.Ft.
$492,900
MLS#: MDAA2157434

EDGEWATER
306 HOLLY ROAD
4 Beds
2 Baths
1,952 Sq.Ft.
$549,900
MLS#: MDAA2137348

EDGEWATER
1219 ROGERS ROAD
None Beds
None Baths
792 Sq.Ft.
$500,000
MLS#: MDAA2152004
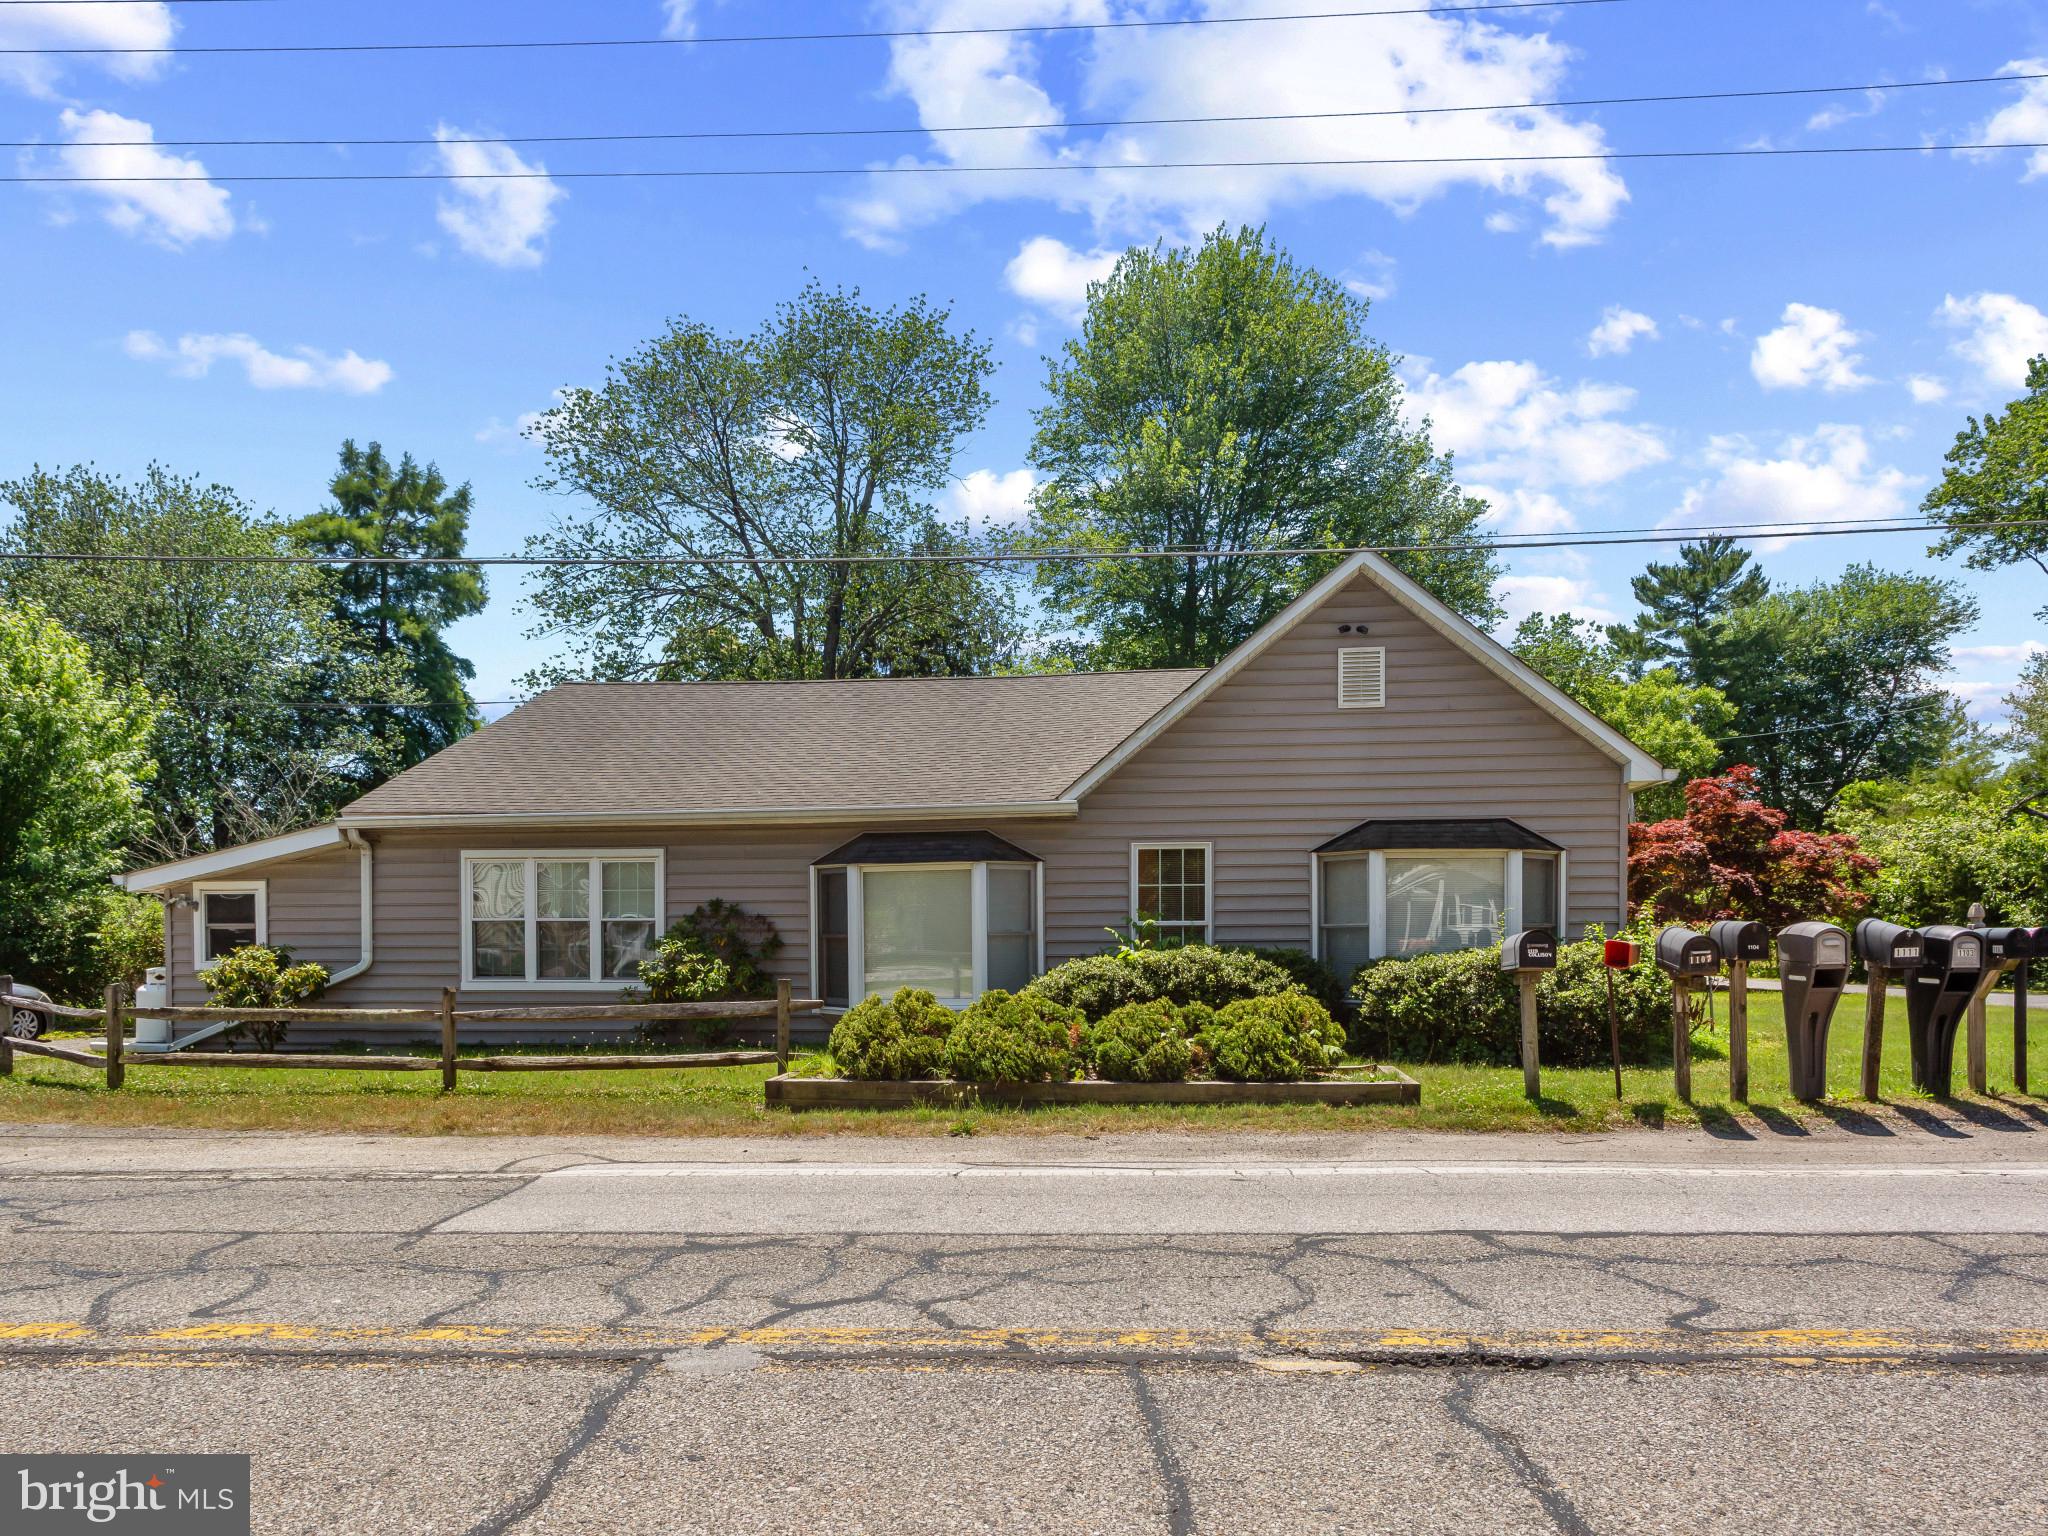
EDGEWATER
1413 CENTRAL AVENUE E
3 Beds
3 Baths
1,692 Sq.Ft.
$449,900
MLS#: MDAA2142998
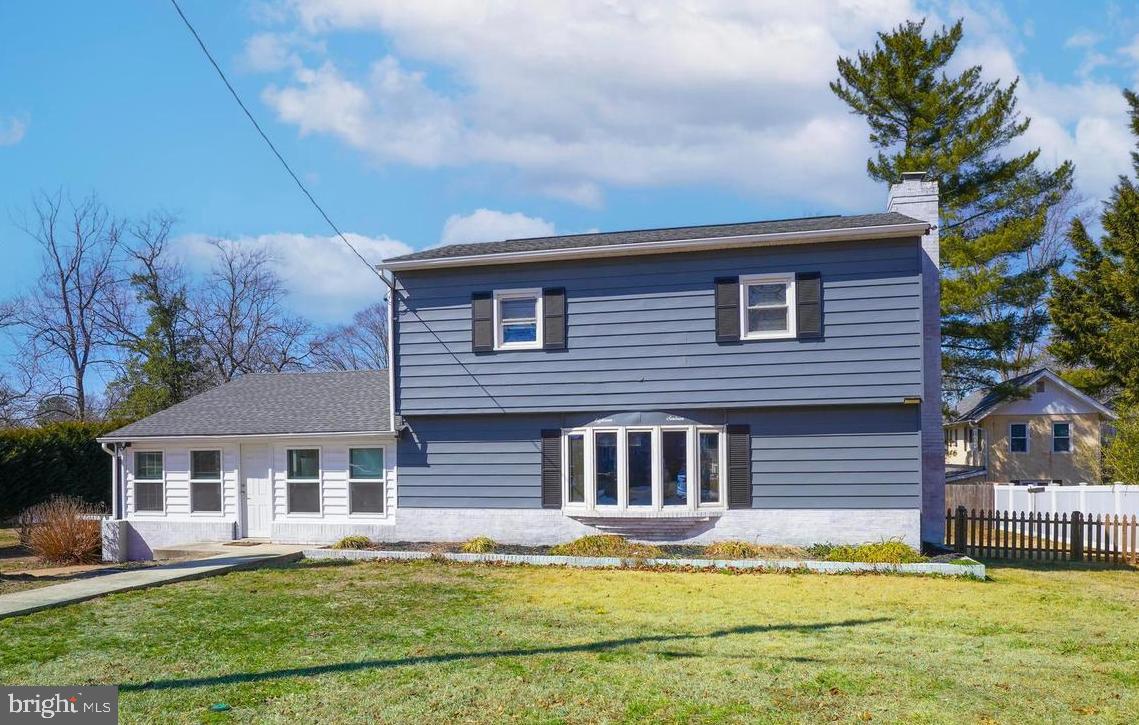
EDGEWATER
1816 KEYMAR ROAD
3 Beds
2 Baths
1,958 Sq.Ft.
$440,000
MLS#: MDAA2123638

EDGEWATER
334 HAMLET CIRCLE
3 Beds
2 Baths
2,517 Sq.Ft.
$614,900
MLS#: MDAA2157932

EDGEWATER
3847 GLEBE MEADOW WAY
3 Beds
2 Baths
2,192 Sq.Ft.
$525,000
MLS#: MDAA2160074
