


Property
Beds
4
Full Baths
2
1/2 Baths
1
Year Built
2020
Sq.Footage
3,312
WELCOME HOME to this beautifully presented four bedroom colonial, that is sure to make everyone smile that walks through its' doors! 2205 Sunnyvale Drive offers an open main level that is bright & spacious with a dream layout! This 6 year young home boasts low maintenance laminate/wood flooring throughout the main level, which also includes lovely built-ins around a decorative fireplace in the Living Room which first greets you upon arrival. Head into the large and MUST SEE Kitchen that boasts white cabinetry, granite counters, SS appliances, over sized pantry and eat in dining area! Additional living/media room off of the kitchen as well. Head up to the second floor and take a look at the primary suite, a grand bedroom that is sure to impress! This room includes a walk in closet, full bathroom with large shower, tile floor and double sink! Second floor also includes 3 additional bedrooms, all with large closets and ceiling fans. Finishing off the second level of this home is a full hallway bath as well as laundry room. Last but certainly not least, is the truly beautiful finished basement! This space looks even better in person...come see for yourself! Lots of room to spread out and entertain, recently finished and hardly used! Finishing off the property is the rear yard...which includes a pergola on a lovely stamped concrete patio, a swing set as well as 6' white vinyl privacy fencing around most of the property. Mature arborvitae trees lining the back of the property give it a truly private feel! Another feature to this home is the permanent exterior downlighting package along the front exterior. With numerous color patters and the ability to sync to music, this allows the next homeowner the ease of knowing the holiday light chore is a thing of the past! You can light up the house year round with an app on your phone! This home is conveniently located near many major roads, including PA-29, PA-663 and PA-476 making your daily commute a breeze! You can get to Philadelphia Airport in an hour or less, and NYC in under 2 hours. Green Lane Park is just a short ride away, which includes boating, hiking and biking; there are many local golf courses, parks and shopping/dining all within a few miles! The Northgate community includes a walking trail throughout, basketball courts, roller hockey rink, a playground and a pavilion. Breathtaking homes like this do not hit the market often, so make sure to schedule your showing today before it is too late...this one will definitely not last long!
Features & Amenities
Interior
-
Other Interior Features
Bar, Ceiling Fan(s), Kitchen Island, Pantry, Recessed Lighting, Built-in Features, Beamed Ceilings, Open Floorplan
-
Total Bedrooms
4
-
Bathrooms
2
-
1/2 Bathrooms
1
-
Above Grade Finished Area
2476.0
-
Basement YN
YES
-
Cooling YN
YES
-
Cooling
Central Air, Ceiling Fan(s), Electric
-
Fireplace YN
YES
-
Heating YN
YES
-
Heating
Propane, Forced Air, Heat Pump
-
Pet friendly
N/A
Exterior
-
Garage
Yes
-
Garage spaces
2
-
Construction Materials
Vinyl Siding
-
Parking
Garage Door Opener, On Street, Garage, Driveway, Inside Entrance, Attached
-
Patio and Porch Features
Patio, Porch
-
Pool
No
-
Waterfront YN
NO
-
View
Trees/Woods
Area & Lot
-
Lot Features
Back Yard
-
Lot Size(acres)
0.16
-
Lot Size(square feet)
7,138
-
Property Type
Residential
-
Property Sub Type
Single Family Residence
-
Architectural Style
Colonial
Price
-
Sales Price
$599,000
-
Tax Amount
$6,293
-
Financing Options
Cash, Conventional, FHA, USDA, VA
-
Sq. Footage
3,312
-
Price/SqFt
$180
HOA
-
Association
YES
-
Association Fee
$75
-
Association Fee Frequency
Monthly
-
Association Fee Includes
N/A
Property Resources
-
Horse Property
NO
School District
-
Elementary School
MARLBOROUGH
-
Middle School
UPPER PERKIOMEN
-
High School
UPPER PERKIOMEN
Property Features
-
New Construction
NO
-
Association Amenities
Playground
-
Foundation Details
Concrete Perimeter
-
Senior Community YN
NO
-
Sewer
Public Sewer
-
Tax Lot
205
-
Water Source
Public
Schedule a Showing
Showing scheduled successfully.
Mortgage calculator
Estimate your monthly mortgage payment, including the principal and interest, property taxes, and HOA. Adjust the values to generate a more accurate rate.
Your payment
Principal and Interest:
$
Property taxes:
$
HOA fees:
$
Total loan payment:
$
Total interest amount:
$
Location
County
MONTGOMERY
Elementary School
MARLBOROUGH
Middle School
UPPER PERKIOMEN
High School
UPPER PERKIOMEN
Listing Courtesy of Robert Oswald, Compass Pennsylvania, LLC
RealHub Information is provided exclusively for consumers' personal, non-commercial use, and it may not be used for any purpose other than to identify prospective properties consumers may be interested in purchasing. All information deemed reliable but not guaranteed and should be independently verified. All properties are subject to prior sale, change or withdrawal. RealHub website owner shall not be responsible for any typographical errors, misinformation, misprints and shall be held totally harmless.

Salesperson, Realtor
Amy Barfield
Call Amy today to schedule a private showing.

* Listings on this website come from the FMLS IDX Compilation and may be held by brokerage firms other than the owner of this website. The listing brokerage is identified in any listing details. Information is deemed reliable but is not guaranteed. If you believe any FMLS listing contains material that infringes your copyrighted work please click here to review our DMCA policy and learn how to submit a takedown request.© 2024 FMLS.
Related Properties
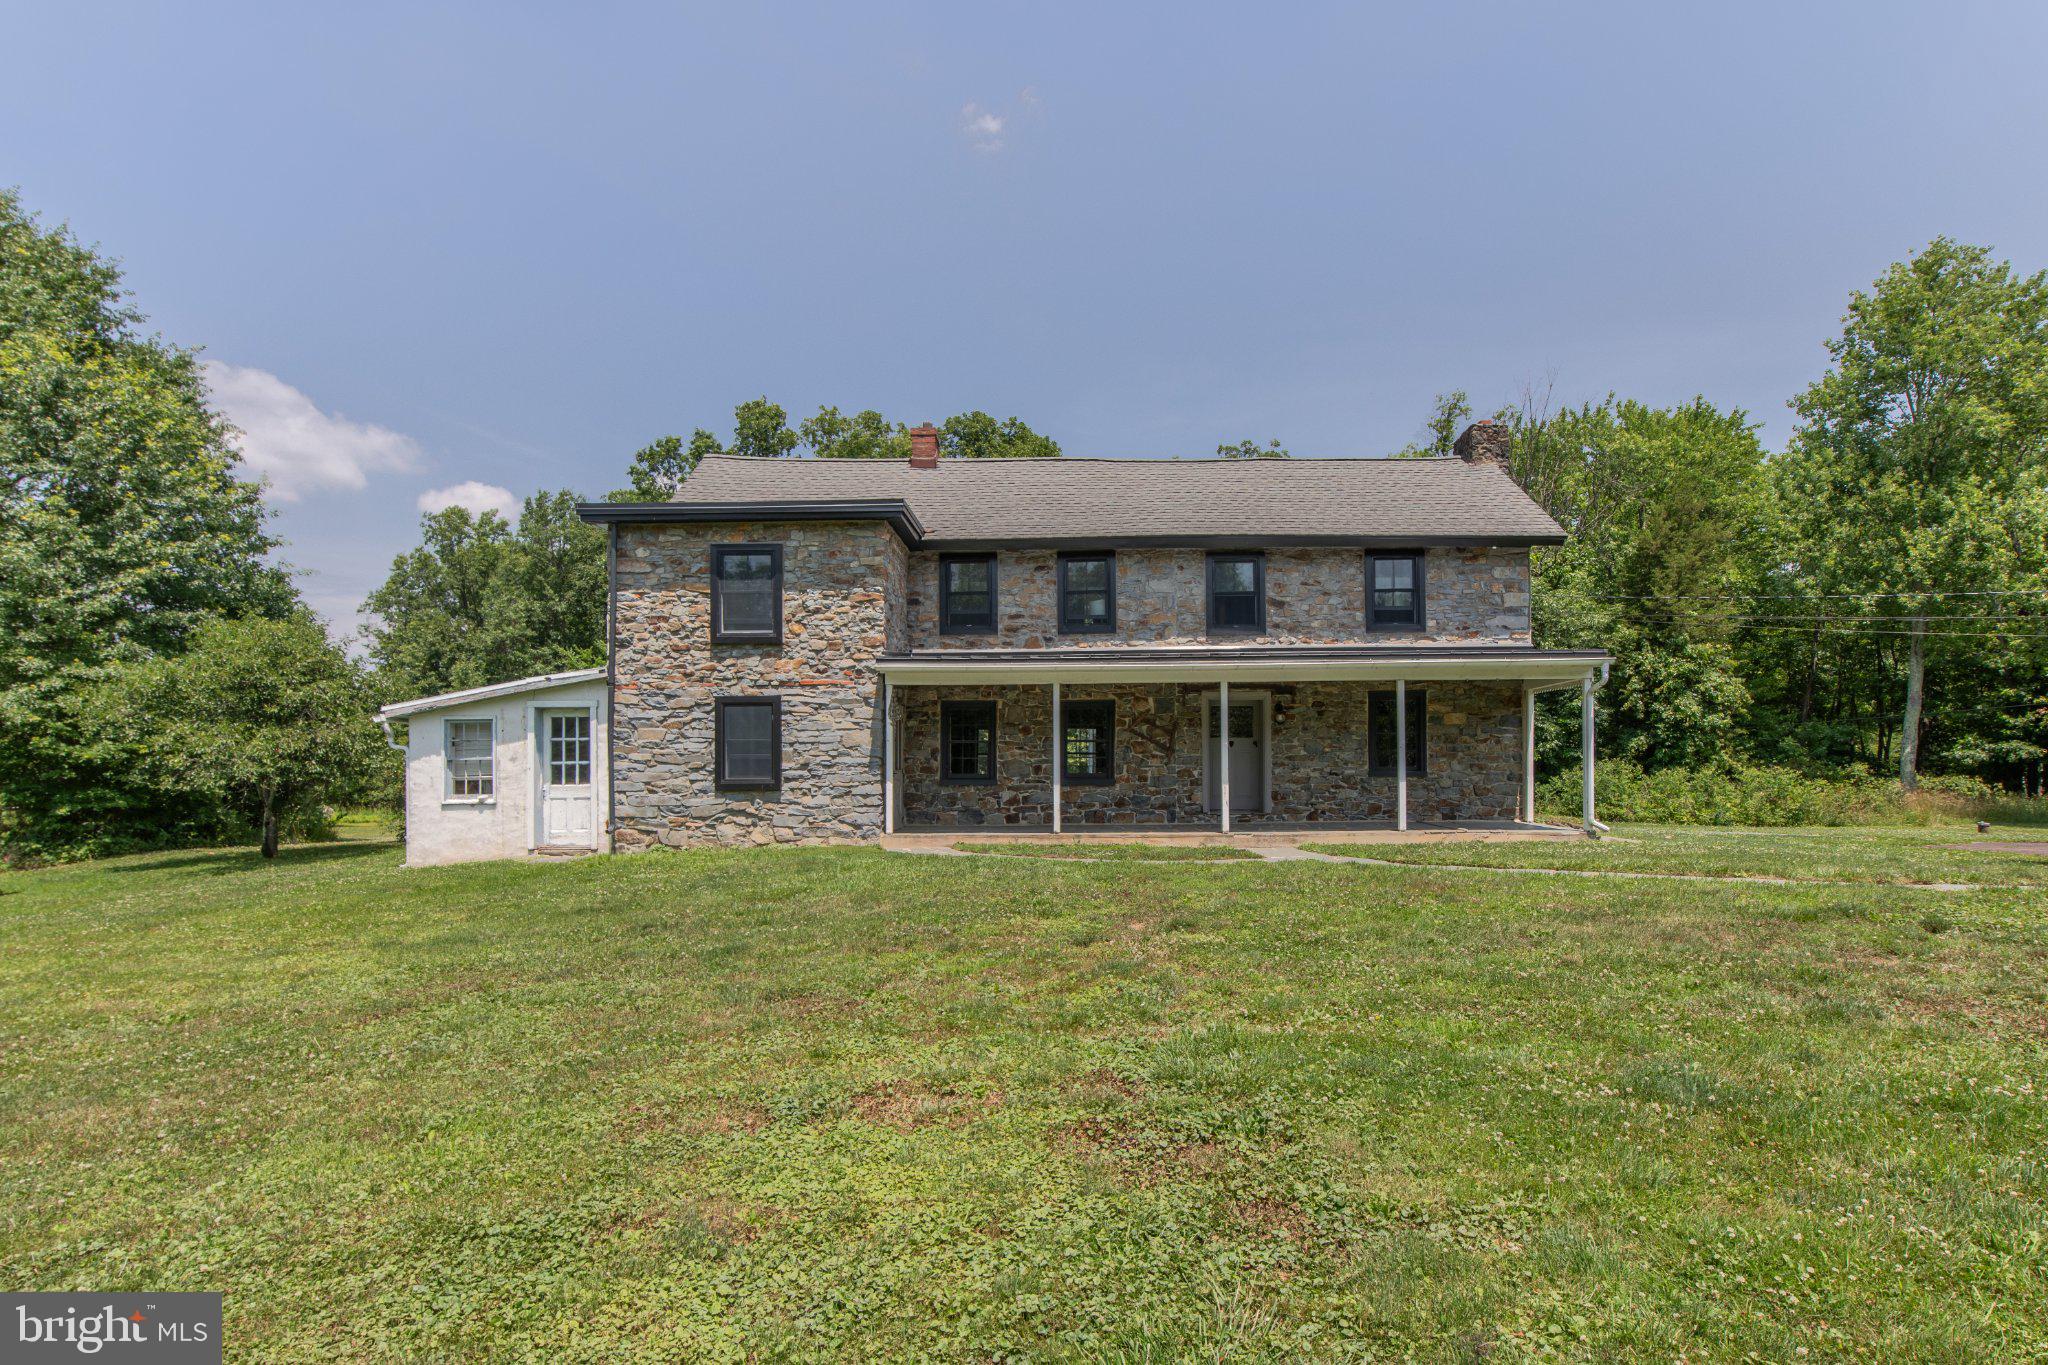
PENNSBURG
1350 OLD PLAINS ROAD
3 Beds
2 Baths
2,958 Sq.Ft.
$715,000
MLS#: PABU2124848
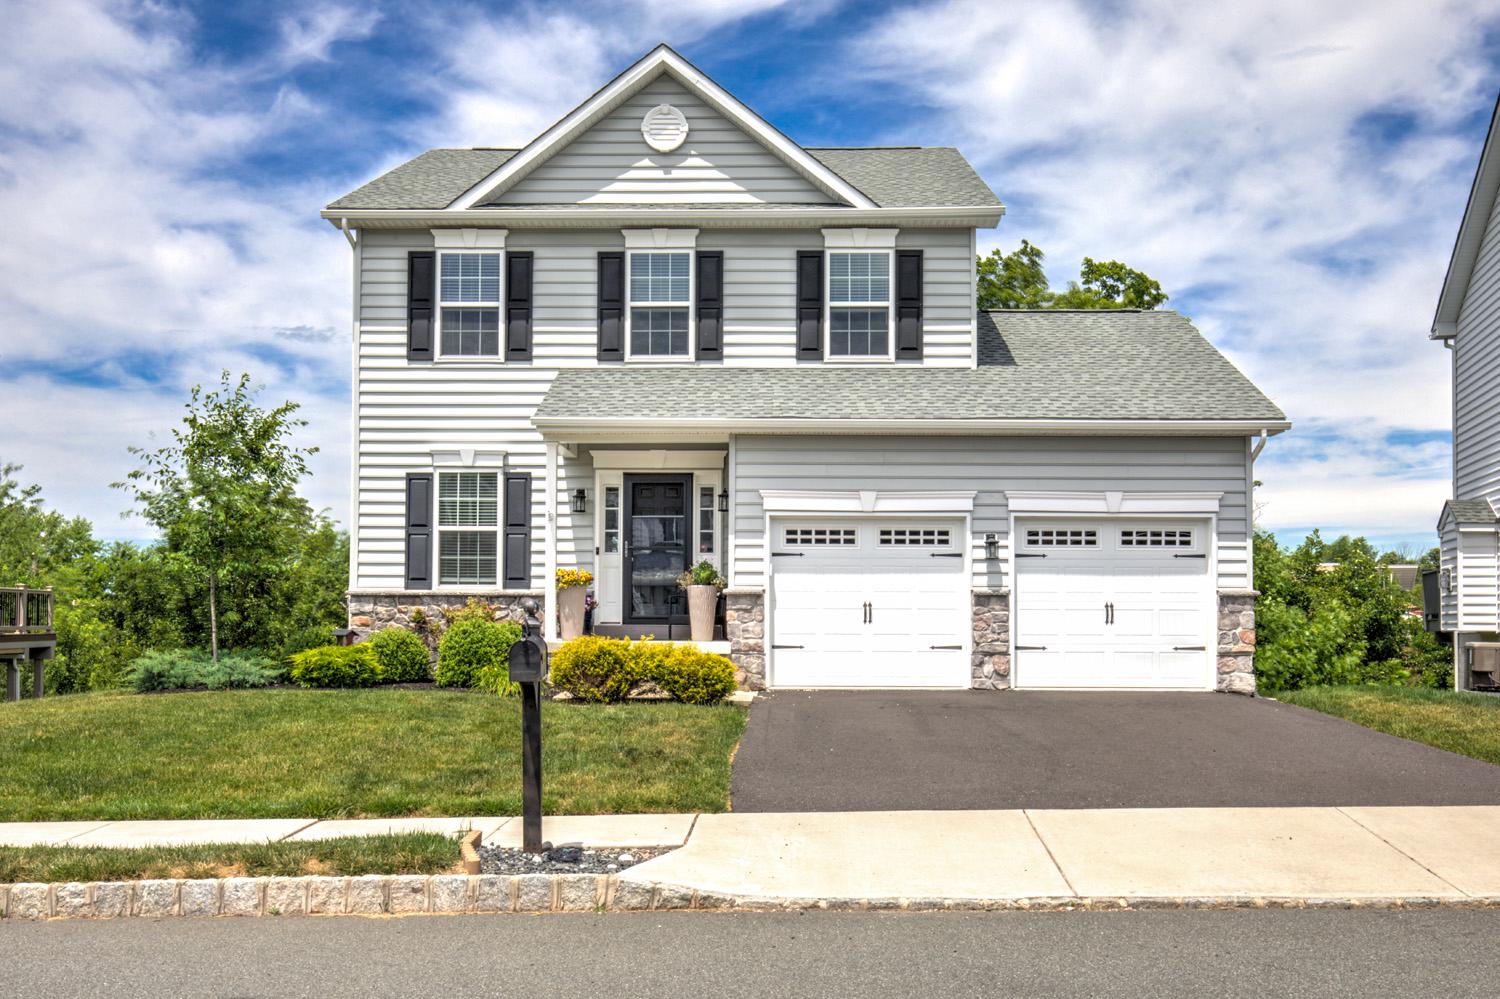
PENNSBURG
2224 BRIDGEPORT AVENUE
3 Beds
2 Baths
2,110 Sq.Ft.
$499,900
MLS#: PAMC2185066

PENNSBURG
2009 WOODBRIDGE LANE
5 Beds
3 Baths
4,665 Sq.Ft.
$685,000
MLS#: PAMC2192438
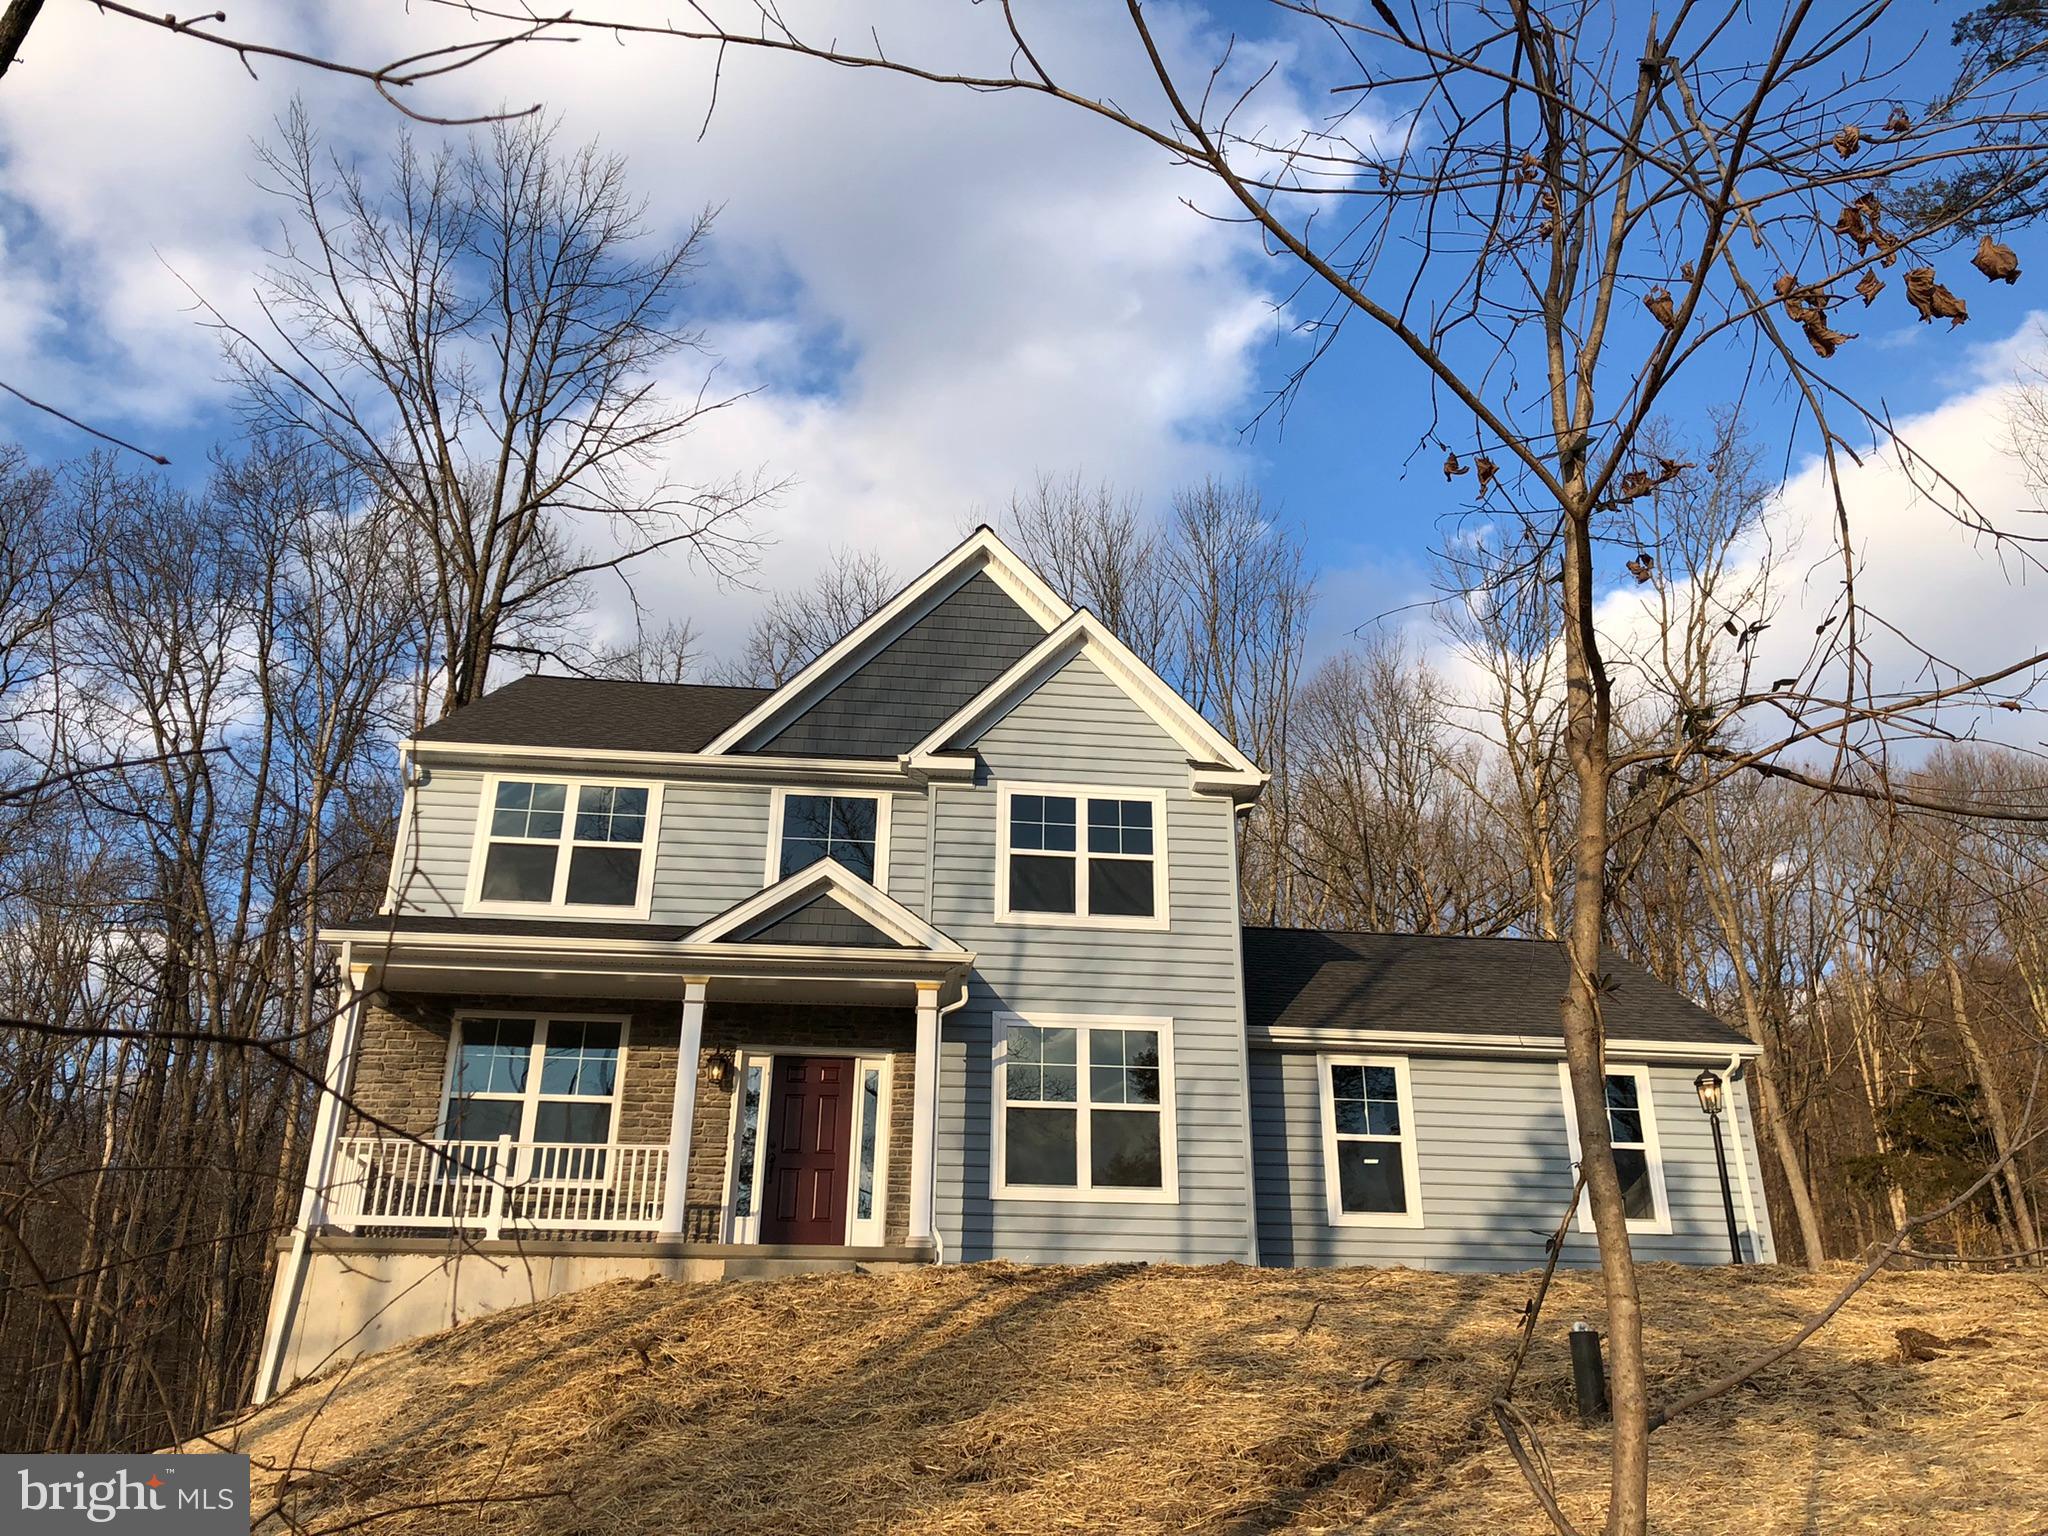
PENNSBURG
0 MONTGOMERY AVENUE
3 Beds
2 Baths
1,872 Sq.Ft.
$603,559
MLS#: PAMC2171730
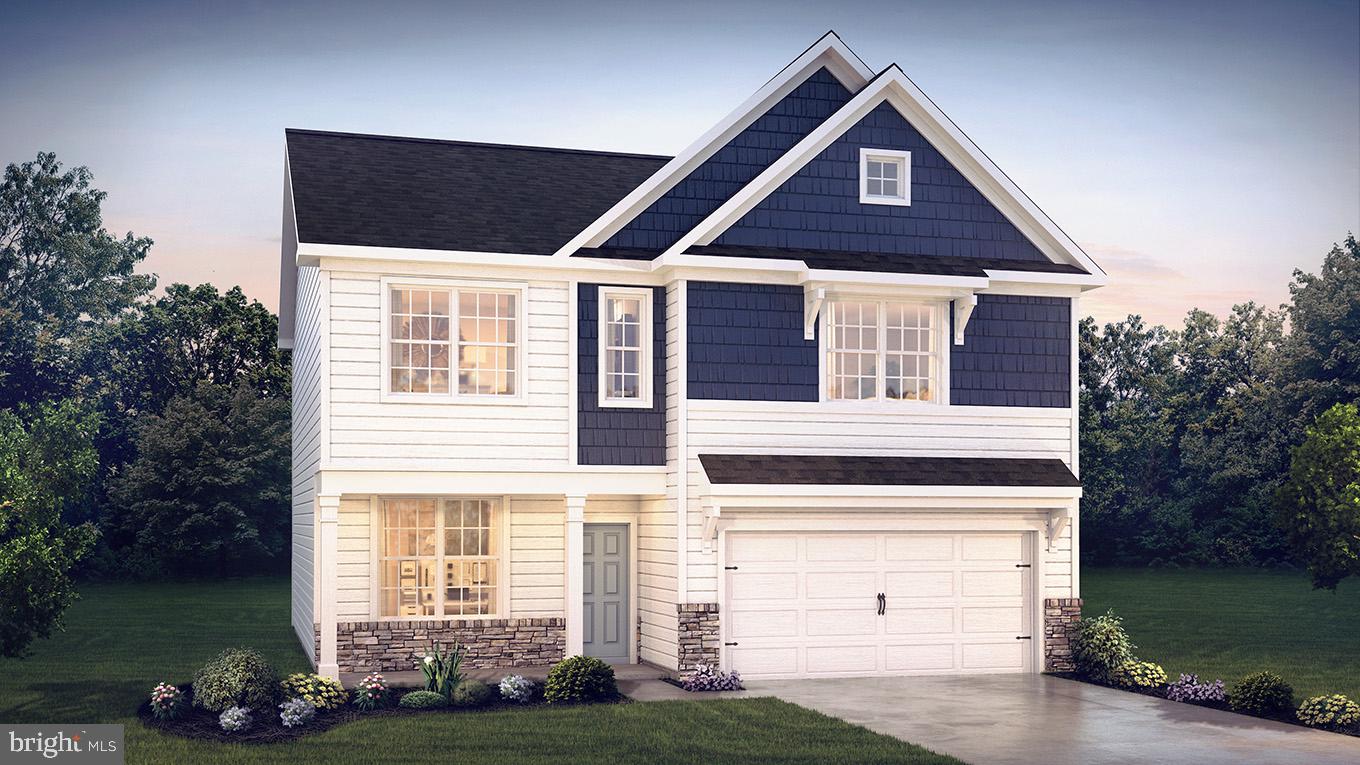
PENNSBURG
3016 DOLLEY LANE
4 Beds
2 Baths
2,148 Sq.Ft.
$599,990
MLS#: PAMC2176988
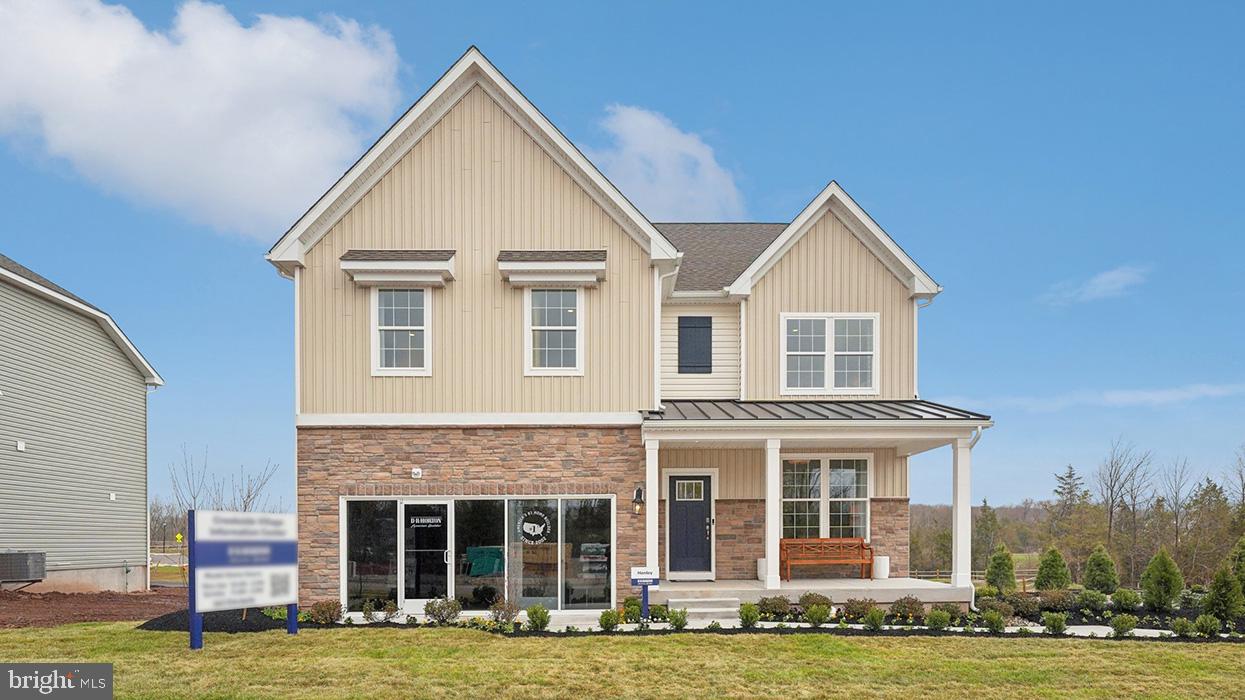
PENNSBURG
3055 MARTHA WAY
4 Beds
2 Baths
3,210 Sq.Ft.
$664,120
MLS#: PAMC2183676
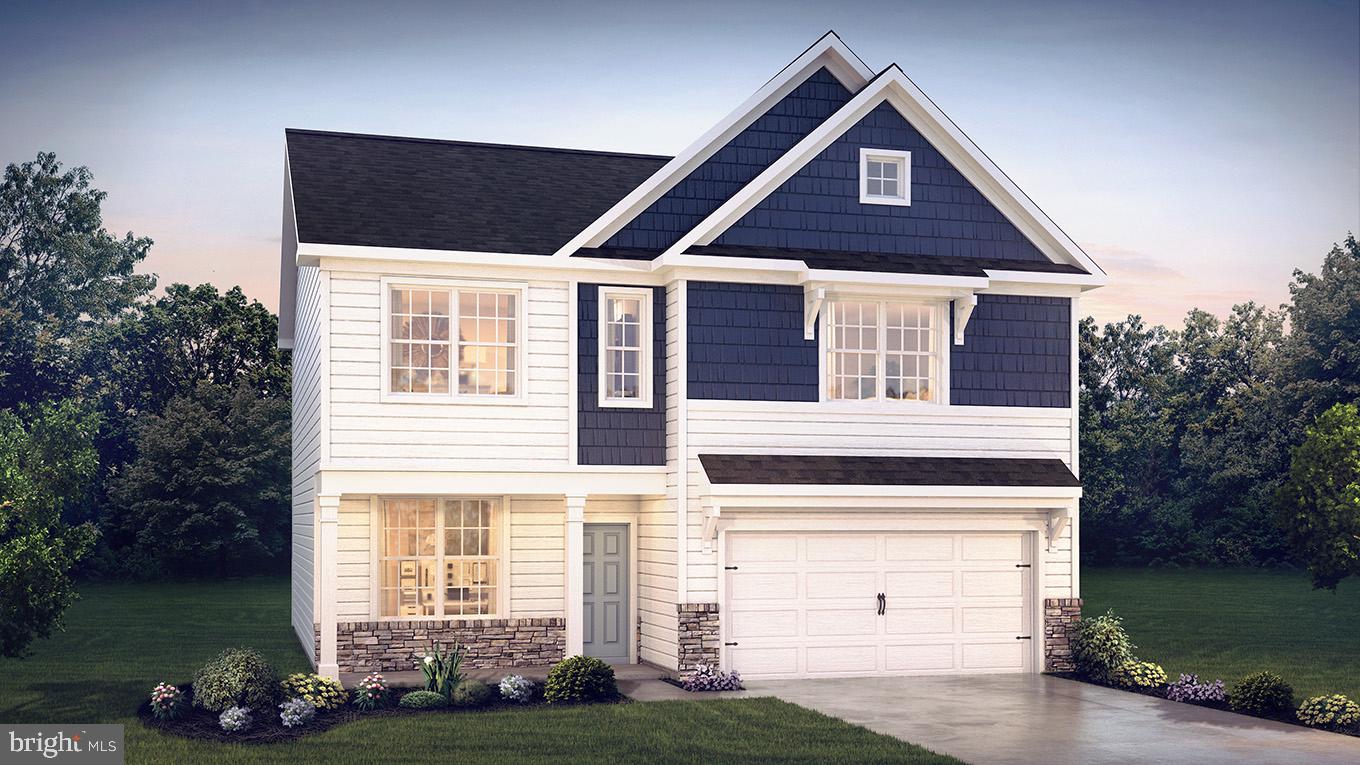
PENNSBURG
3022 DOLLEY LANE
4 Beds
2 Baths
2,148 Sq.Ft.
$599,990
MLS#: PAMC2176996
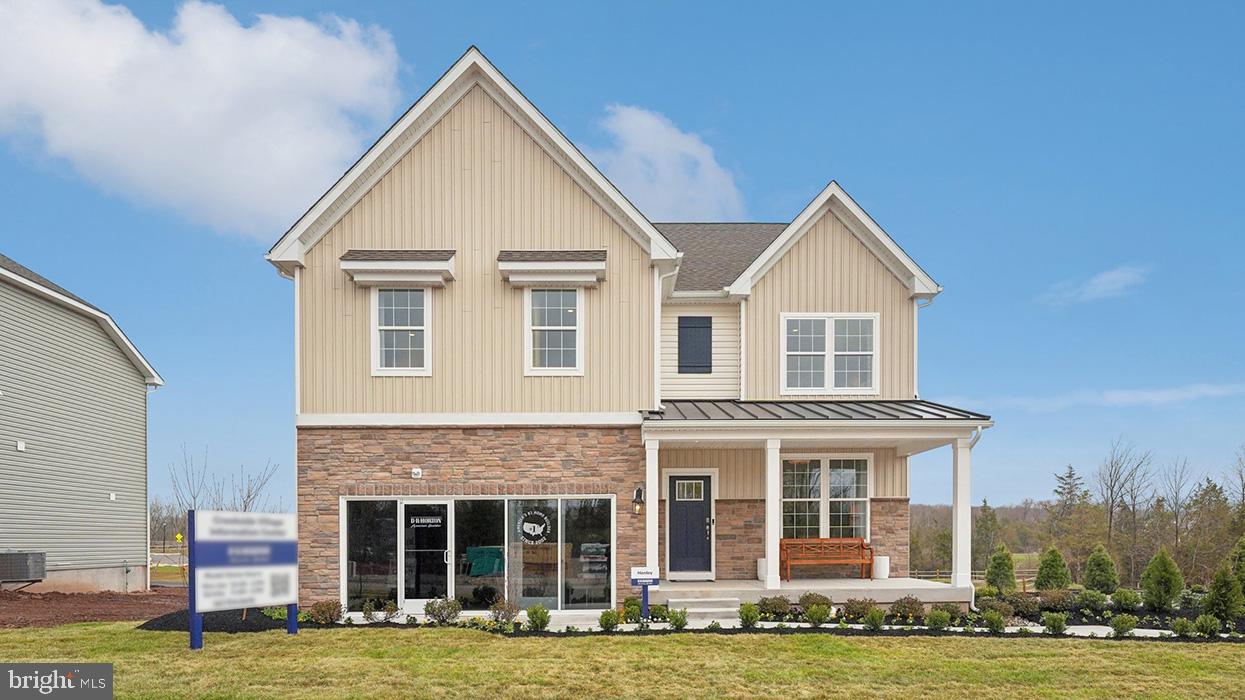
PENNSBURG
3045 ABIGAIL WAY
4 Beds
2 Baths
3,520 Sq.Ft.
$674,120
MLS#: PAMC2183722
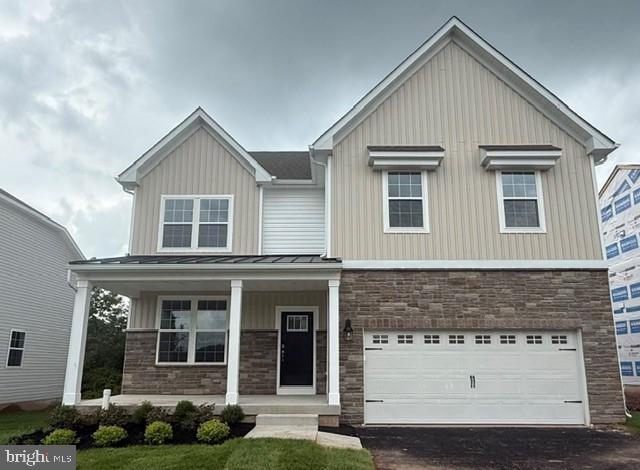
PENNSBURG
3049 MARTHA WAY
4 Beds
2 Baths
3,000 Sq.Ft.
$649,620
MLS#: PAMC2188344
.png)