


Property
Beds
6
Full Baths
5
1/2 Baths
1
Year Built
1951
Sq.Footage
4,504
Flexibility and opportunity abound in this stone and stucco expanded cape on a highly coveted .81 acre lot situated on one of Penn Valley's most sought-after streets. With 6-8 bedrooms and 5.5 baths--including en suite primary bedrooms on both the main and upper levels--this home can accommodate a multitude of home needs, including multi-generational living, multiple home offices, a play/game room, an au pair suite, a library--the list goes on. The entry foyer with hardwood floors and a double coat closet opens to the dining room and eat-in kitchen with granite counters that continues to a mudroom. The mudroom exits to the side yard with a patio and 7KW generator. Also off the entry foyer is the living room with a decorative fireplace, a casual plant room and a spacious sun room with a vaulted wood ceiling and windows on 3 sides. To further enhance your outdoor living enjoyment, the sun room steps out onto a large deck with a spa/hot tub, which overlooks a flat, fully-fenced back yard capable of housing a pool or tennis court. Down the hall from the entry foyer is the original main level primary bedroom with an en suite shower bath, as well as a den and office (originally 2 bedrooms) plus 2 hall baths. Double doors from the den open to a huge, vaulted-ceiling family room. From here, back stairs take you directly to the large, 2-car garage with an added storage room that is accessed from a widened driveway that provides plenty of extra off-street parking. Upstairs, a hallway lined with closets leads to the original upstairs bedroom connected to attic storage. A 2013 addition greatly expanded this upper level by adding a second en suite primary bedroom and bath, plus 3 more bedrooms and a hall bath. The lower level houses the laundry and mechanicals, but also offers a powder room, extra storage, garage access and a finished bonus room that includes a sauna. This is a must-see home in a prime location that offers easy access to Lower Merion schools, Route 23 and I-76, the Paoli-Thorndale train line, as well as wonderful restaurants and shops up and down the Main Line.
Features & Amenities
Interior
-
Other Interior Features
Eat-in Kitchen, Ceiling Fan(s), Sauna
-
Total Bedrooms
6
-
Bathrooms
5
-
1/2 Bathrooms
1
-
Above Grade Finished Area
4304.0
-
Basement YN
YES
-
Cooling YN
YES
-
Cooling
Central Air, Ceiling Fan(s), Window Unit(s), Electric
-
Fireplace YN
YES
-
Heating YN
YES
-
Heating
Natural Gas, Central, Forced Air
-
Main Level Bedrooms
1
-
Pet friendly
Yes
Exterior
-
Garage
Yes
-
Garage spaces
2
-
Construction Materials
Stucco
-
Parking
Off Street, Garage, Driveway, Inside Entrance, Attached
-
Pool
No
-
Waterfront YN
NO
Area & Lot
-
Lot Size(acres)
0.81
-
Lot Size(square feet)
35,284
-
Property Type
Residential
-
Property Sub Type
Single Family Residence
-
Architectural Style
Cape Cod
Price
-
Sales Price
$1,500,000
-
Tax Amount
$18,773
-
Financing Options
Cash, Conventional
-
Sq. Footage
4,504
-
Price/SqFt
$333
HOA
-
Association
No
School District
-
Elementary School
PENN VALLEY
-
Middle School
WELSH VALLEY
-
High School
HARRITON
Property Features
-
New Construction
NO
-
Accessibility Features
Stair Lift
-
Foundation Details
Block, Stone
-
Senior Community YN
NO
-
Sewer
Public Sewer
-
Tax Lot
017
-
Water Source
Public
Schedule a Showing
Showing scheduled successfully.
Mortgage calculator
Estimate your monthly mortgage payment, including the principal and interest, property taxes, and HOA. Adjust the values to generate a more accurate rate.
Your payment
Principal and Interest:
$
Property taxes:
$
HOA fees:
$
Total loan payment:
$
Total interest amount:
$
Location
County
MONTGOMERY
Elementary School
PENN VALLEY
Middle School
WELSH VALLEY
High School
HARRITON
Listing Courtesy of Susan R Ellis, BHHS Fox & Roach-Rosemont
RealHub Information is provided exclusively for consumers' personal, non-commercial use, and it may not be used for any purpose other than to identify prospective properties consumers may be interested in purchasing. All information deemed reliable but not guaranteed and should be independently verified. All properties are subject to prior sale, change or withdrawal. RealHub website owner shall not be responsible for any typographical errors, misinformation, misprints and shall be held totally harmless.

Salesperson, Realtor
Amy Barfield
Call Amy today to schedule a private showing.

* Listings on this website come from the FMLS IDX Compilation and may be held by brokerage firms other than the owner of this website. The listing brokerage is identified in any listing details. Information is deemed reliable but is not guaranteed. If you believe any FMLS listing contains material that infringes your copyrighted work please click here to review our DMCA policy and learn how to submit a takedown request.© 2024 FMLS.
Related Properties
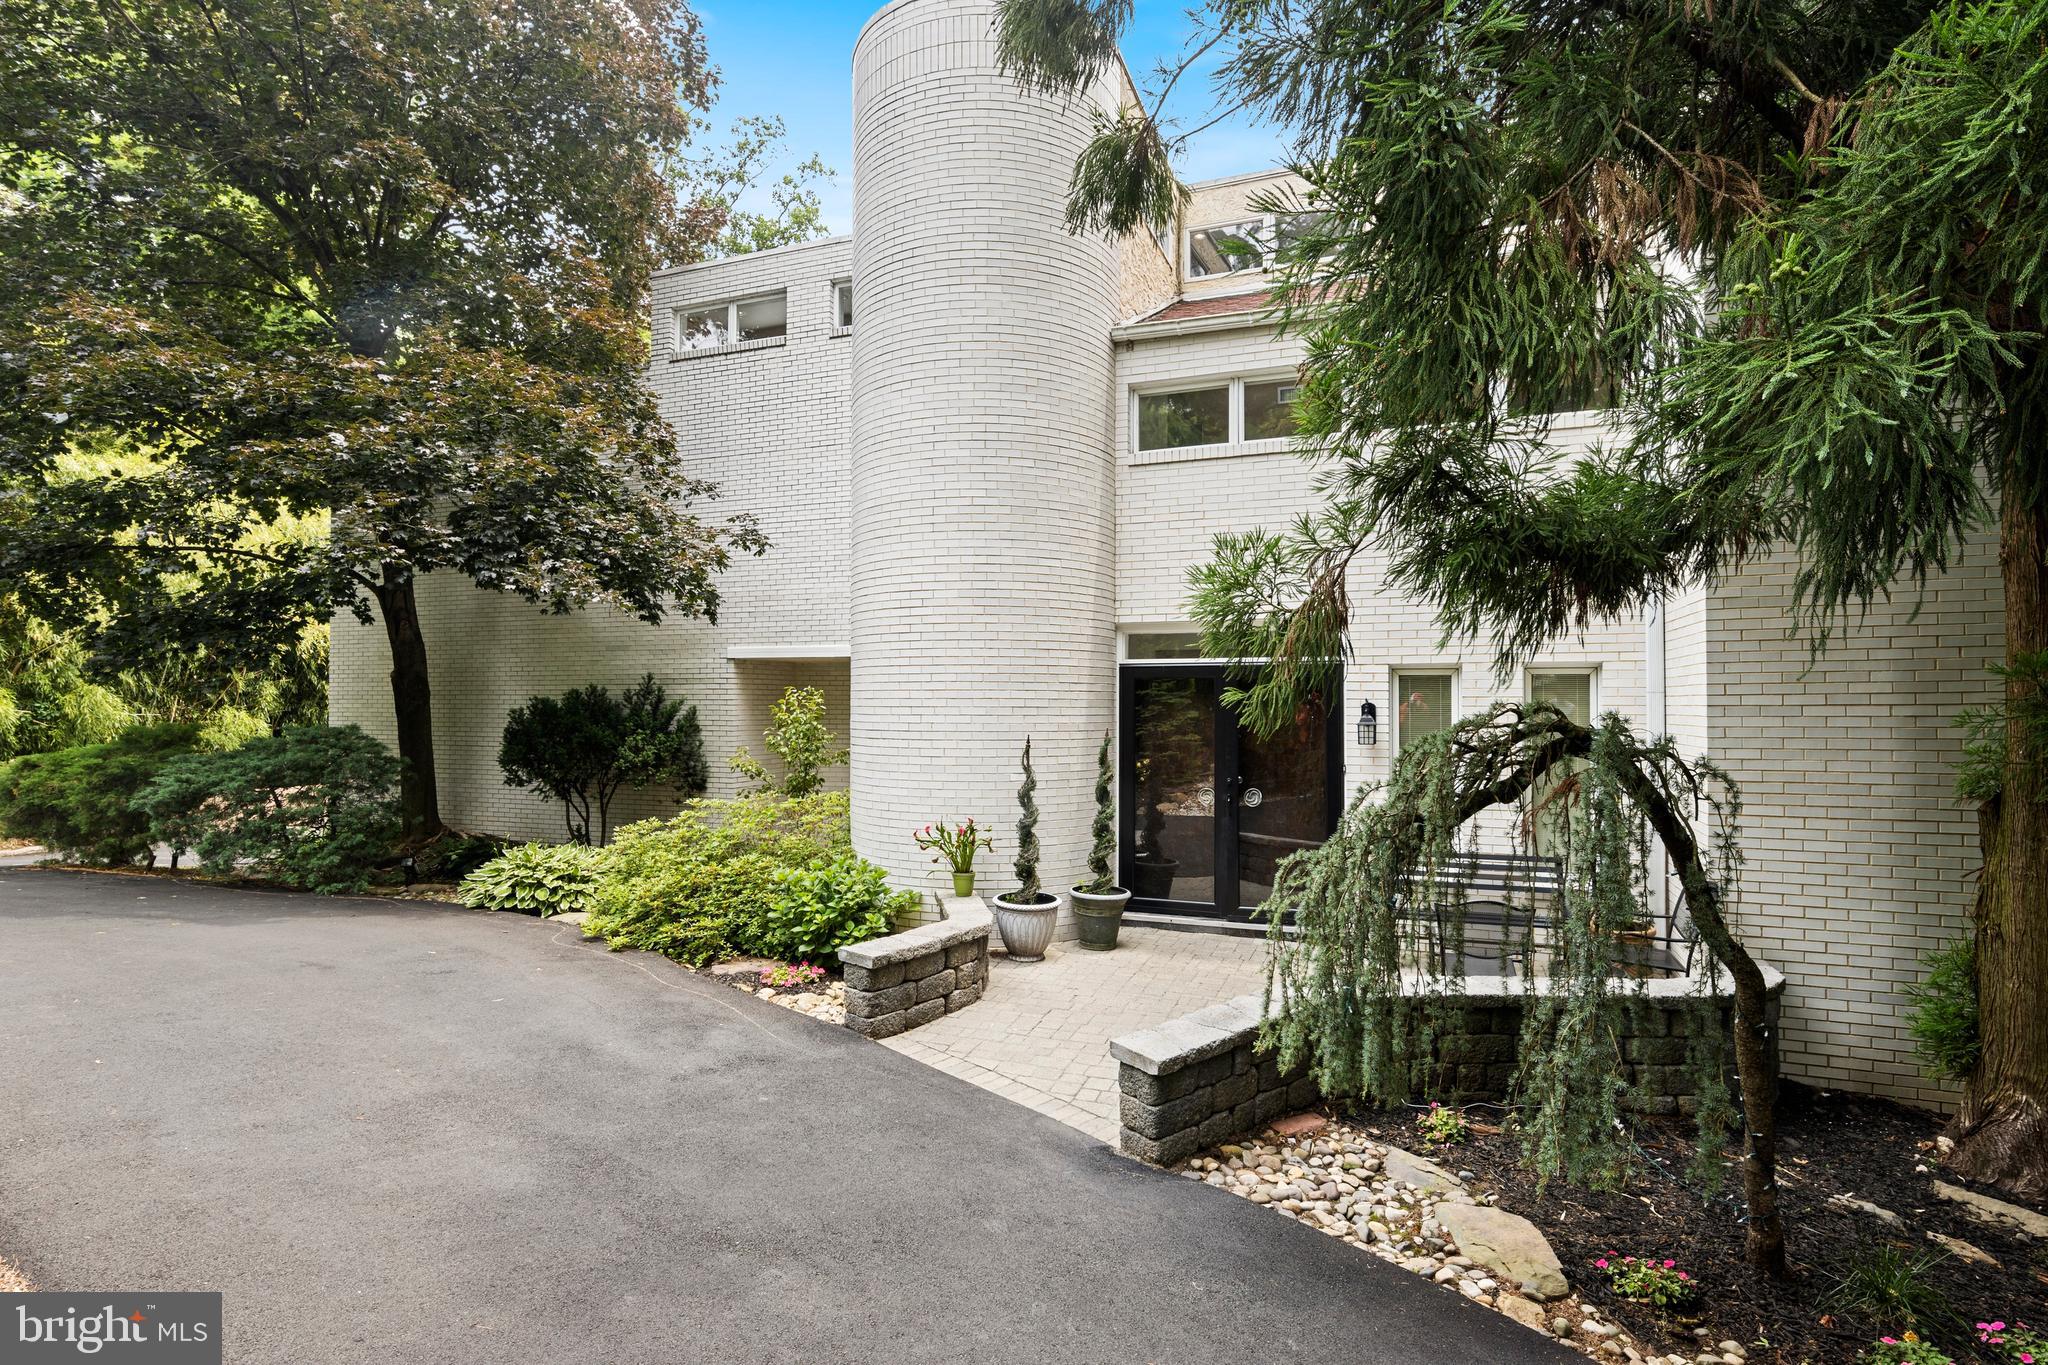
PENN VALLEY
1351 BOBARN DRIVE
5 Beds
4 Baths
6,647 Sq.Ft.
$1,697,500
MLS#: PAMC2166524
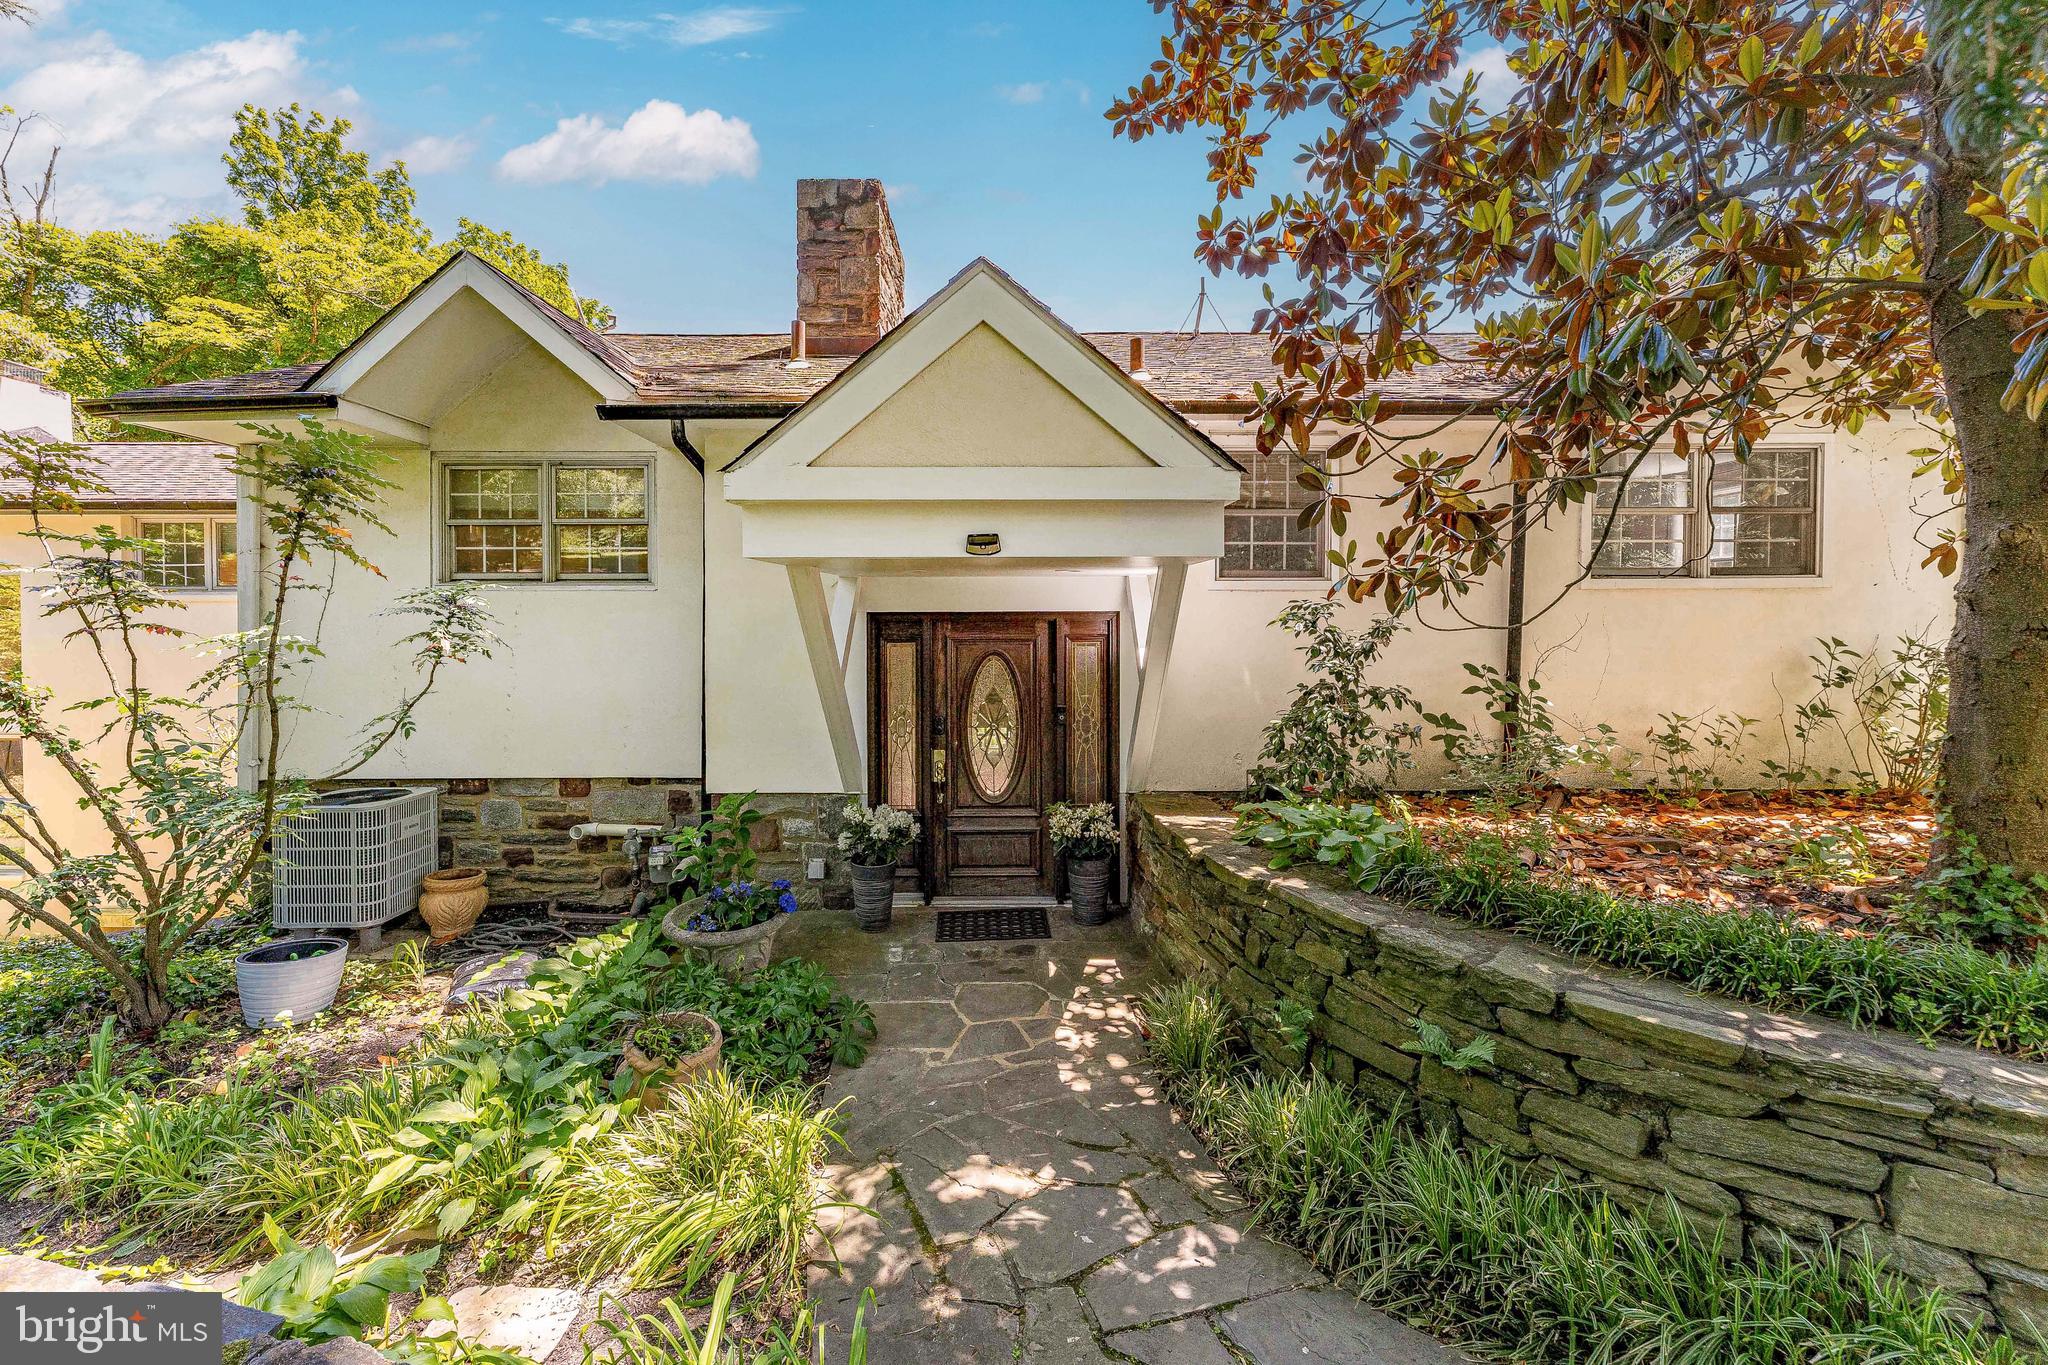
PENN VALLEY
1223 HAGYS FORD ROAD
4 Beds
3 Baths
3,096 Sq.Ft.
$1,300,000
MLS#: PAMC2179778
.png)