
Property
Beds
3
Full Baths
2
1/2 Baths
None
Year Built
1955
Sq.Footage
1,688
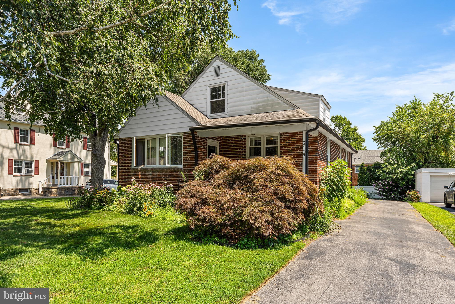
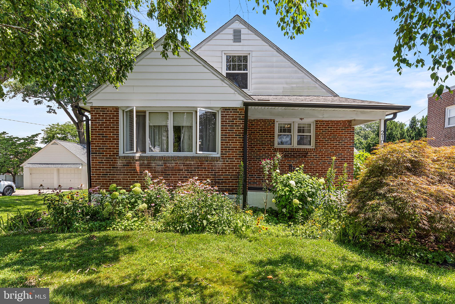
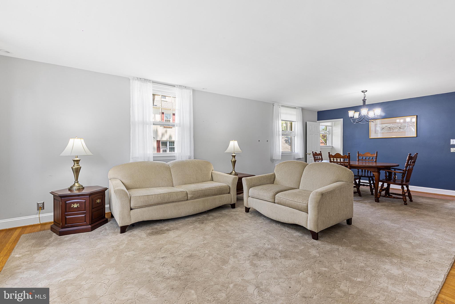
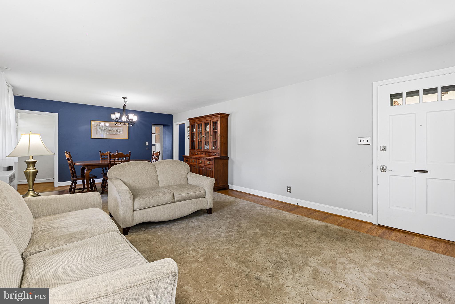
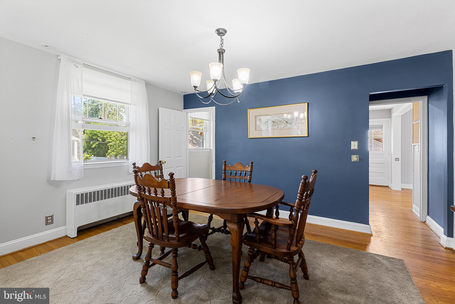
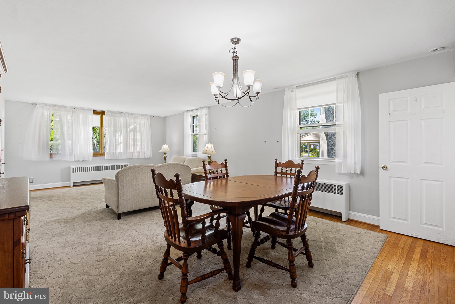
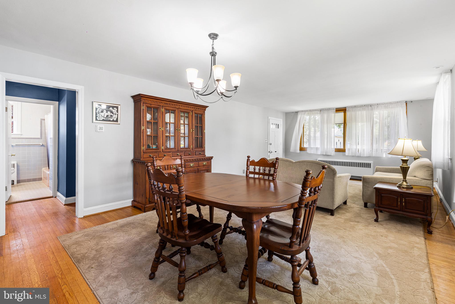
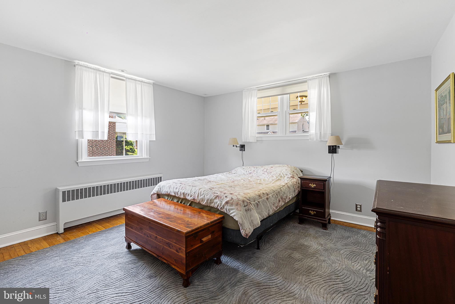
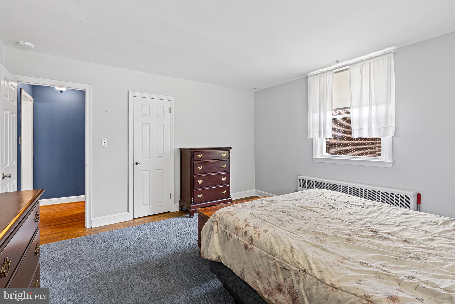
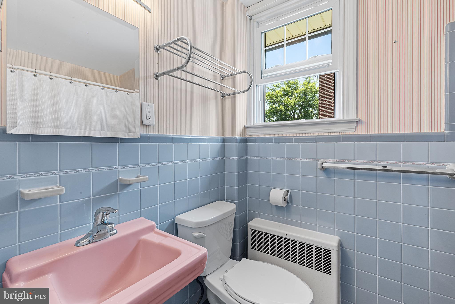
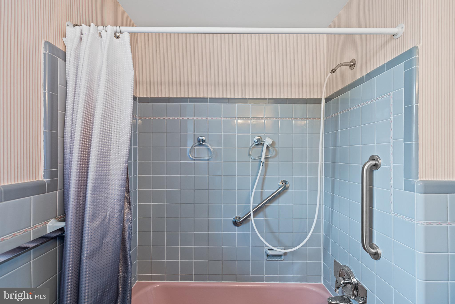
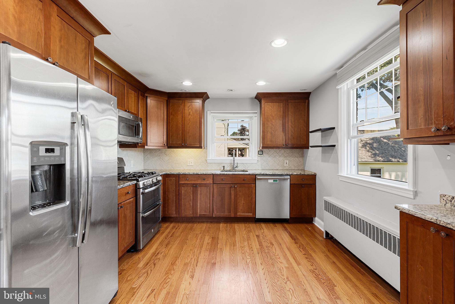
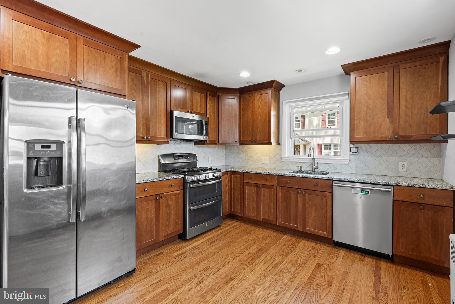
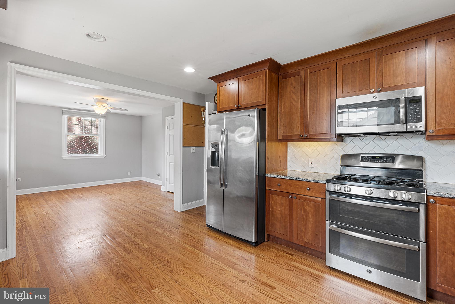
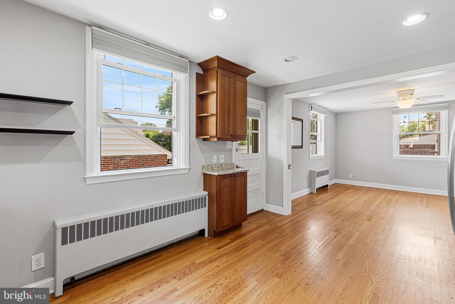
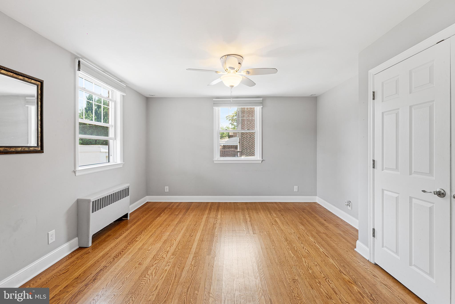
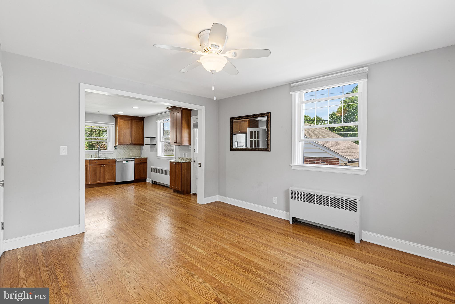
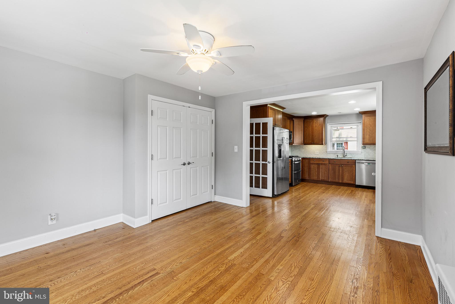
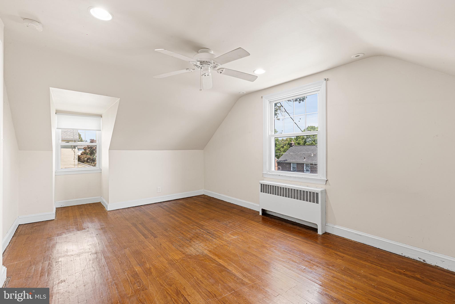
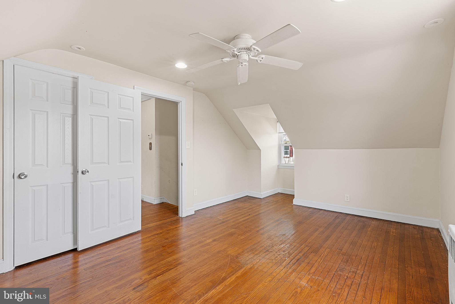
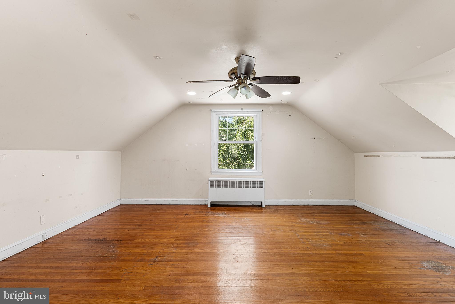
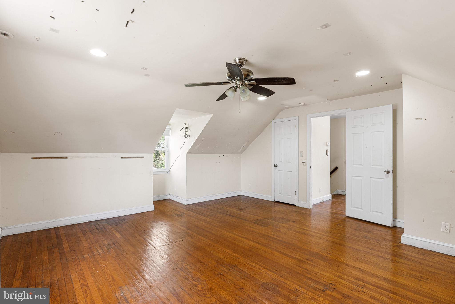
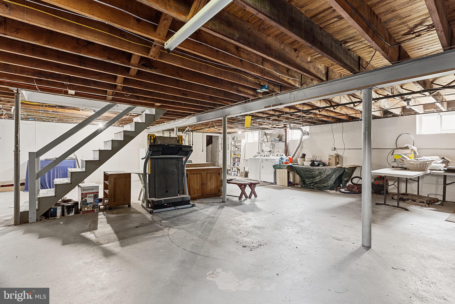
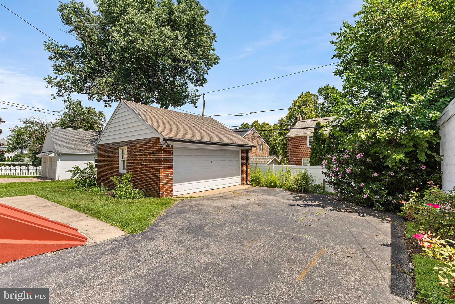
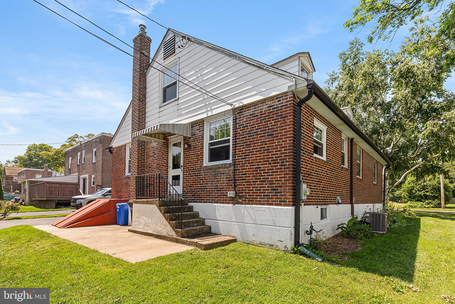
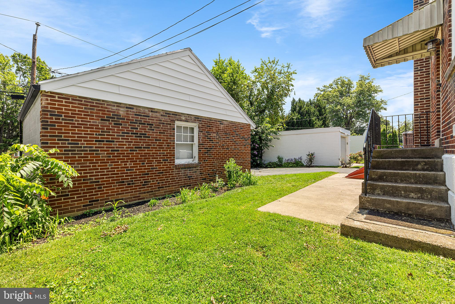
Welcome to 2107 Winton Avenue, a charming Cape Cod offering timeless character, a flexible floor plan, and the opportunity to make it your own in the heart of Havertown. Step inside to a welcoming living room that flows into the dining room, both featuring beautiful hardwood floors that continue throughout the first and second levels. The kitchen is located at the rear of the home and opens to an additional living space, creating the perfect spot for a family room, breakfast area, home office, or cozy den. A convenient first-floor laundry area is tucked into this space, along with access to the backyard, driveway, and detached garage. One of the home's standout features is its versatile layout, offering a first-floor bedroom and full bathroom, ideal for guests, multi-generational living, or anyone seeking the convenience of main-level living. Upstairs, you'll find two additional bedrooms, a second full bathroom, and hardwood flooring throughout. Outside, enjoy a long private driveway leading to a detached two-car garage, providing plenty of off-street parking and storage. Additional features include central air conditioning and a full unfinished basement offering abundant storage and endless potential. Full of potential and ready for its next chapter, this home offers a wonderful opportunity to personalize a well-built Cape Cod in one of Havertown's most desirable neighborhoods. Whether you're looking to move right in and update over time or create your dream home from the start, 2107 Winton provides the space, layout, and location to make it your own. Conveniently located near parks, shopping, restaurants, schools, and major commuter routes, you'll enjoy everything that makes Havertown such a sought-after community. More Photos will be available Thursday.
Features & Amenities
Interior
-
Other Interior Features
Eat-in Kitchen, Ceiling Fan(s)
-
Total Bedrooms
3
-
Bathrooms
2
-
Above Grade Finished Area
1688.0
-
Basement YN
YES
-
Cooling YN
YES
-
Cooling
Central Air, Ceiling Fan(s), Gas
-
Fireplace YN
NO
-
Heating YN
YES
-
Heating
Natural Gas, Hot Water
-
Main Level Bedrooms
1
-
Pet friendly
N/A
Exterior
-
Garage
Yes
-
Garage spaces
2
-
Construction Materials
Brick
-
Parking
Garage, Other, Driveway, Detached
-
Patio and Porch Features
Patio
-
Pool
No
-
Waterfront YN
NO
Area & Lot
-
Lot Features
Level, Front Yard, Back Yard
-
Lot Size(acres)
0.12
-
Lot Size(square feet)
5,227
-
Property Type
Residential
-
Property Sub Type
Single Family Residence
-
Architectural Style
Cape Cod
Price
-
Sales Price
$525,000
-
Tax Amount
$9,025
-
Sq. Footage
1,688
-
Price/SqFt
$311
HOA
-
Association
No
School District
-
Elementary School
N/A
-
Middle School
N/A
-
High School
N/A
Property Features
-
New Construction
NO
-
Foundation Details
Concrete Perimeter
-
Senior Community YN
NO
-
Sewer
Public Sewer
-
Tax Lot
497-016
-
Water Source
Public
Schedule a Showing
Showing scheduled successfully.
Mortgage calculator
Estimate your monthly mortgage payment, including the principal and interest, property taxes, and HOA. Adjust the values to generate a more accurate rate.
Your payment
Principal and Interest:
$
Property taxes:
$
HOA fees:
$
Total loan payment:
$
Total interest amount:
$
Location
County
DELAWARE
Elementary School
Middle School
High School
Listing Courtesy of Jessica Andrews , BHHS Fox & Roach-Media
RealHub Information is provided exclusively for consumers' personal, non-commercial use, and it may not be used for any purpose other than to identify prospective properties consumers may be interested in purchasing. All information deemed reliable but not guaranteed and should be independently verified. All properties are subject to prior sale, change or withdrawal. RealHub website owner shall not be responsible for any typographical errors, misinformation, misprints and shall be held totally harmless.

AGENT
Amy Barfield
Call Amy today to schedule a private showing.

* Listings on this website come from the FMLS IDX Compilation and may be held by brokerage firms other than the owner of this website. The listing brokerage is identified in any listing details. Information is deemed reliable but is not guaranteed. If you believe any FMLS listing contains material that infringes your copyrighted work please click here to review our DMCA policy and learn how to submit a takedown request.© 2024 FMLS.
Related Properties
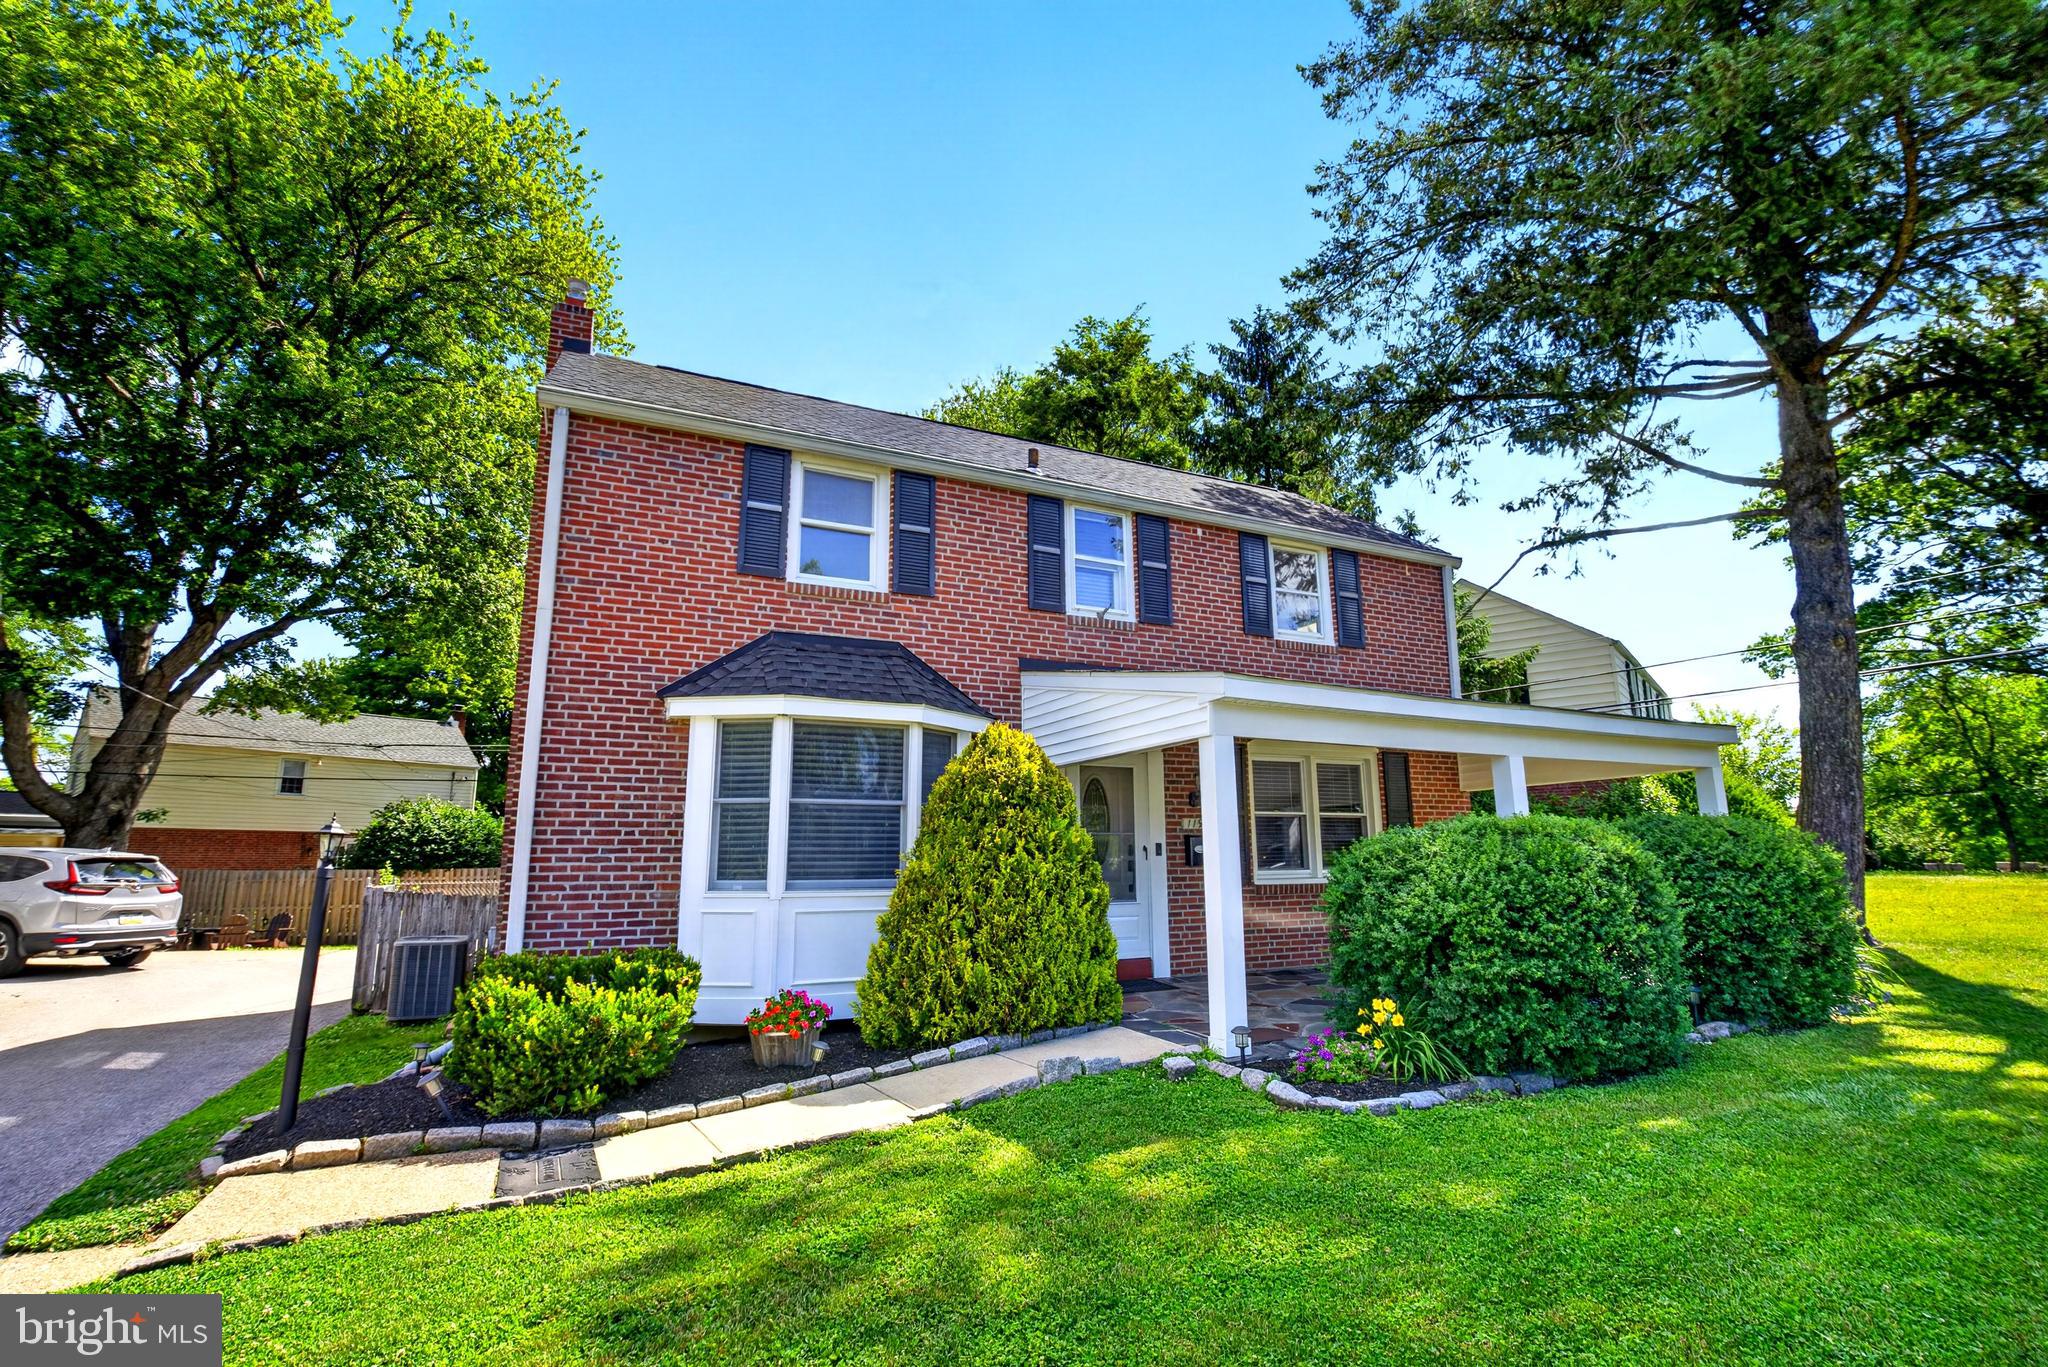
HAVERTOWN
119 HEATHERWOOD ROAD
4 Beds
2 Baths
2,188 Sq.Ft.
$615,000
MLS#: PADE2117834
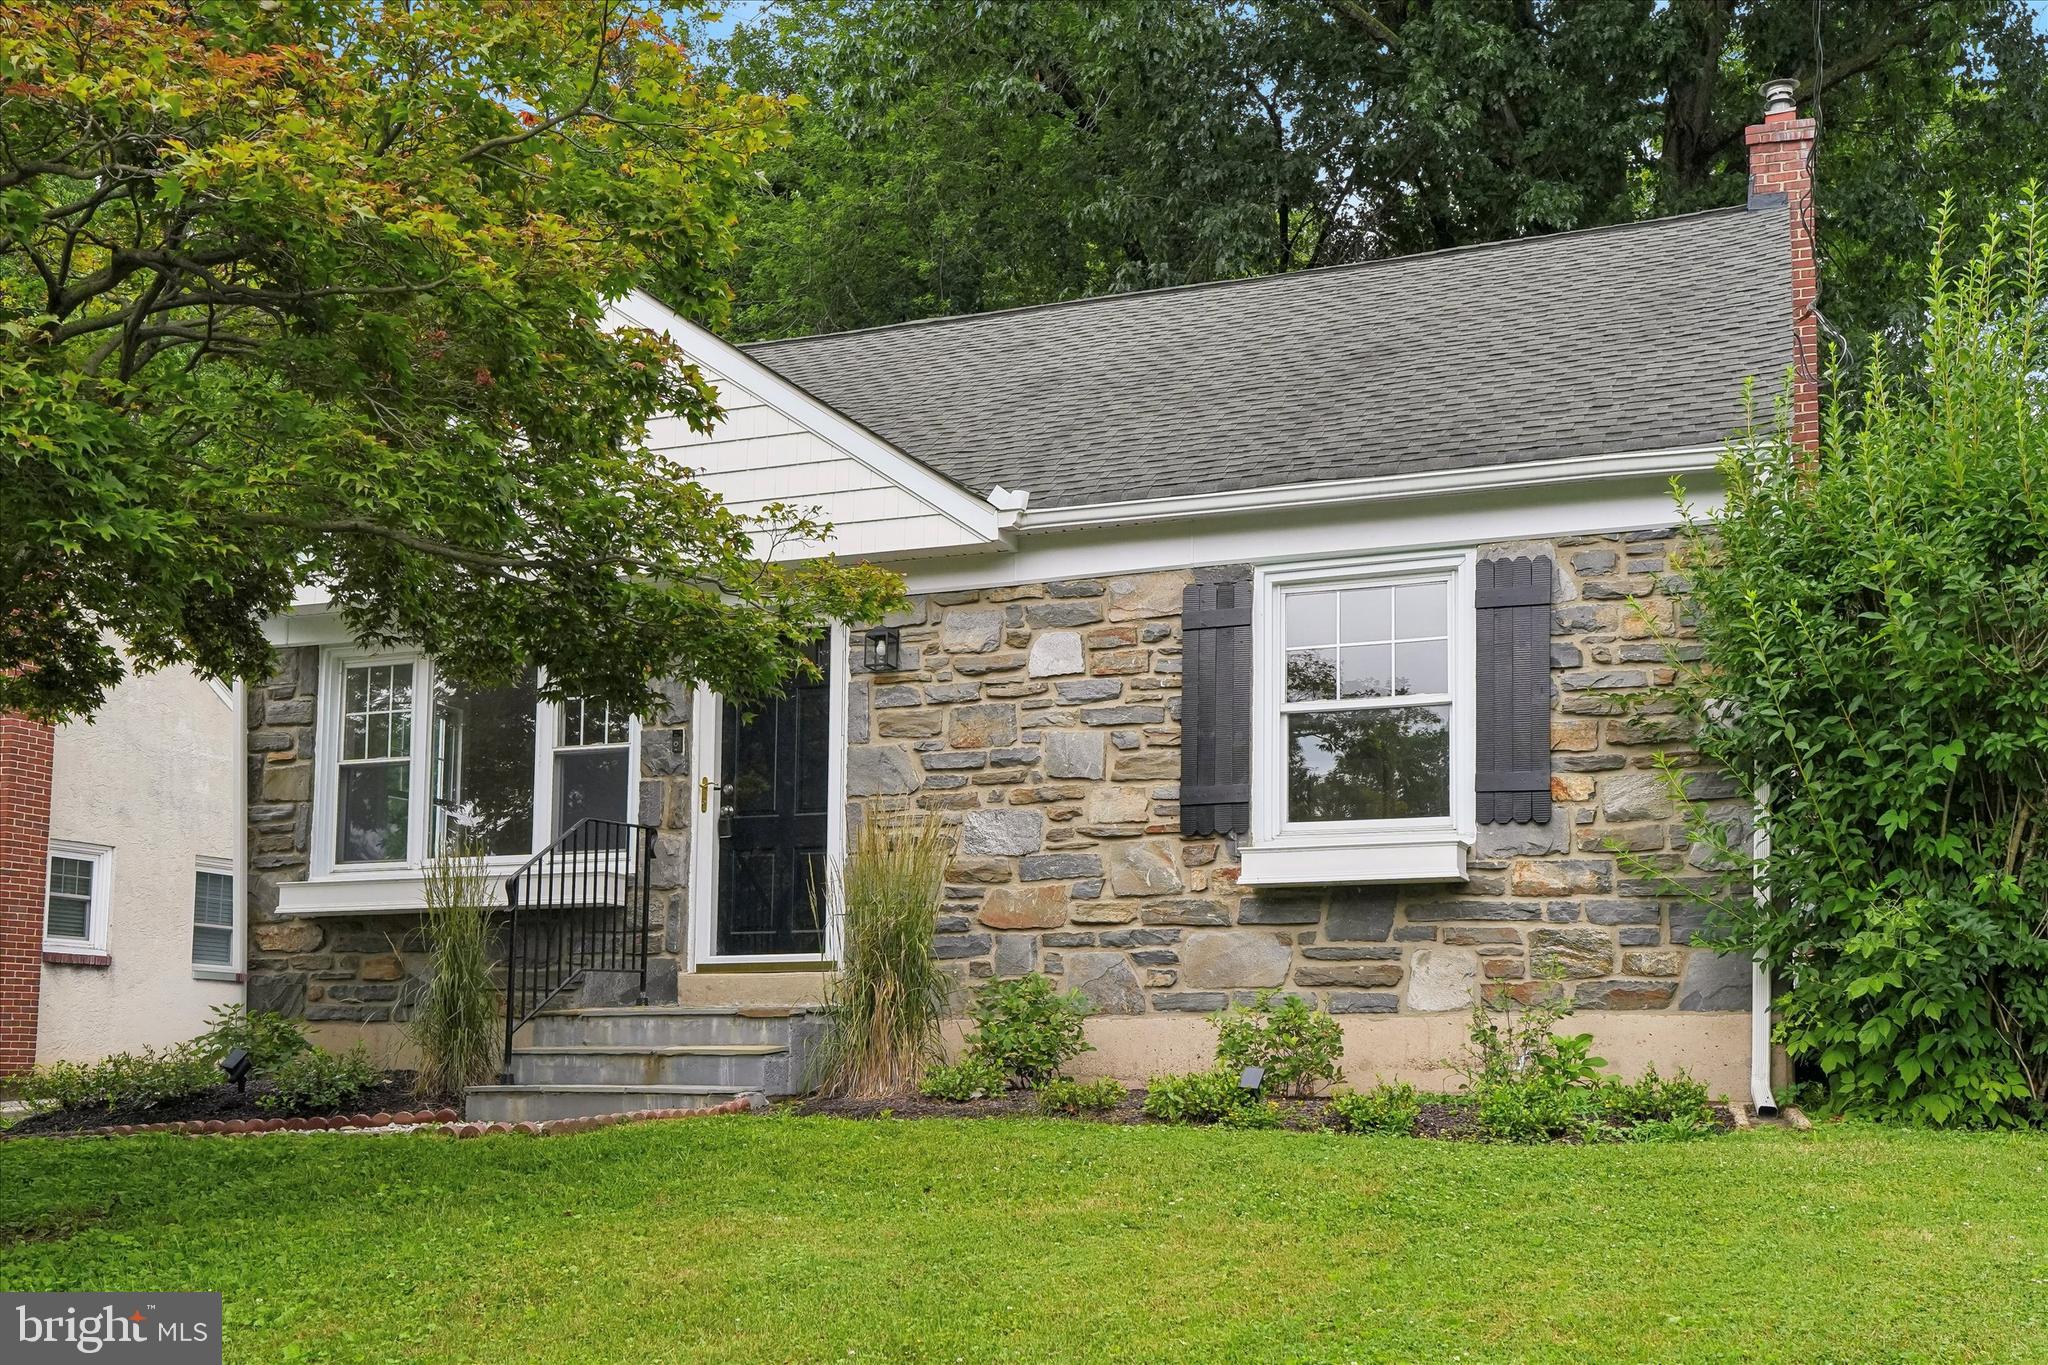
HAVERTOWN
505 GLENDALE ROAD
3 Beds
2 Baths
1,978 Sq.Ft.
$599,000
MLS#: PADE2118888
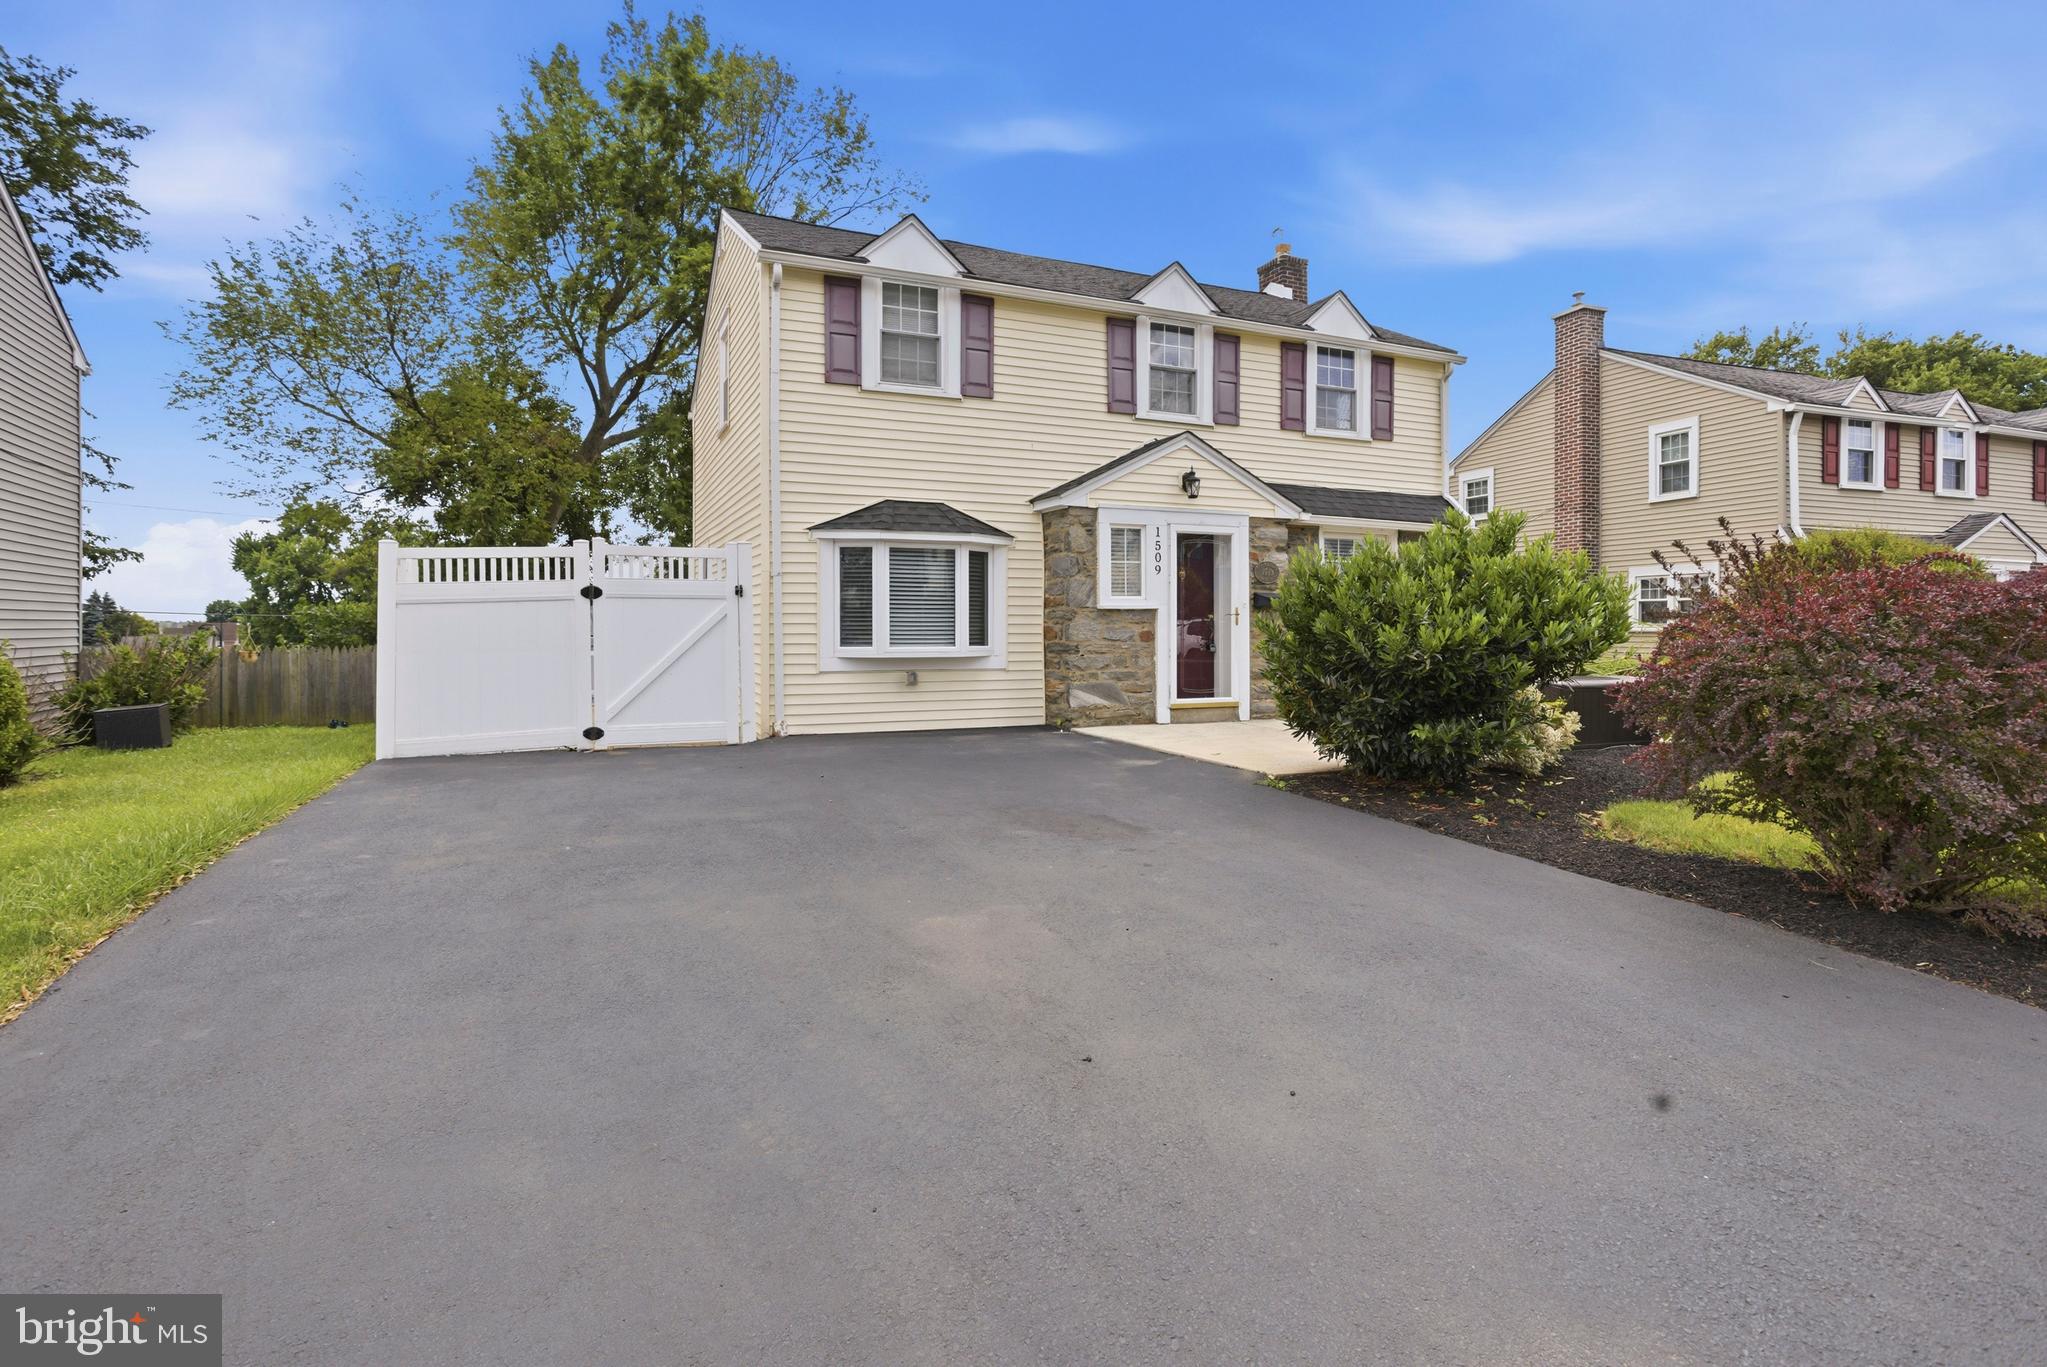
HAVERTOWN
1509 NORMAN ROAD
3 Beds
1 Baths
1,425 Sq.Ft.
$499,999
MLS#: PADE2117140
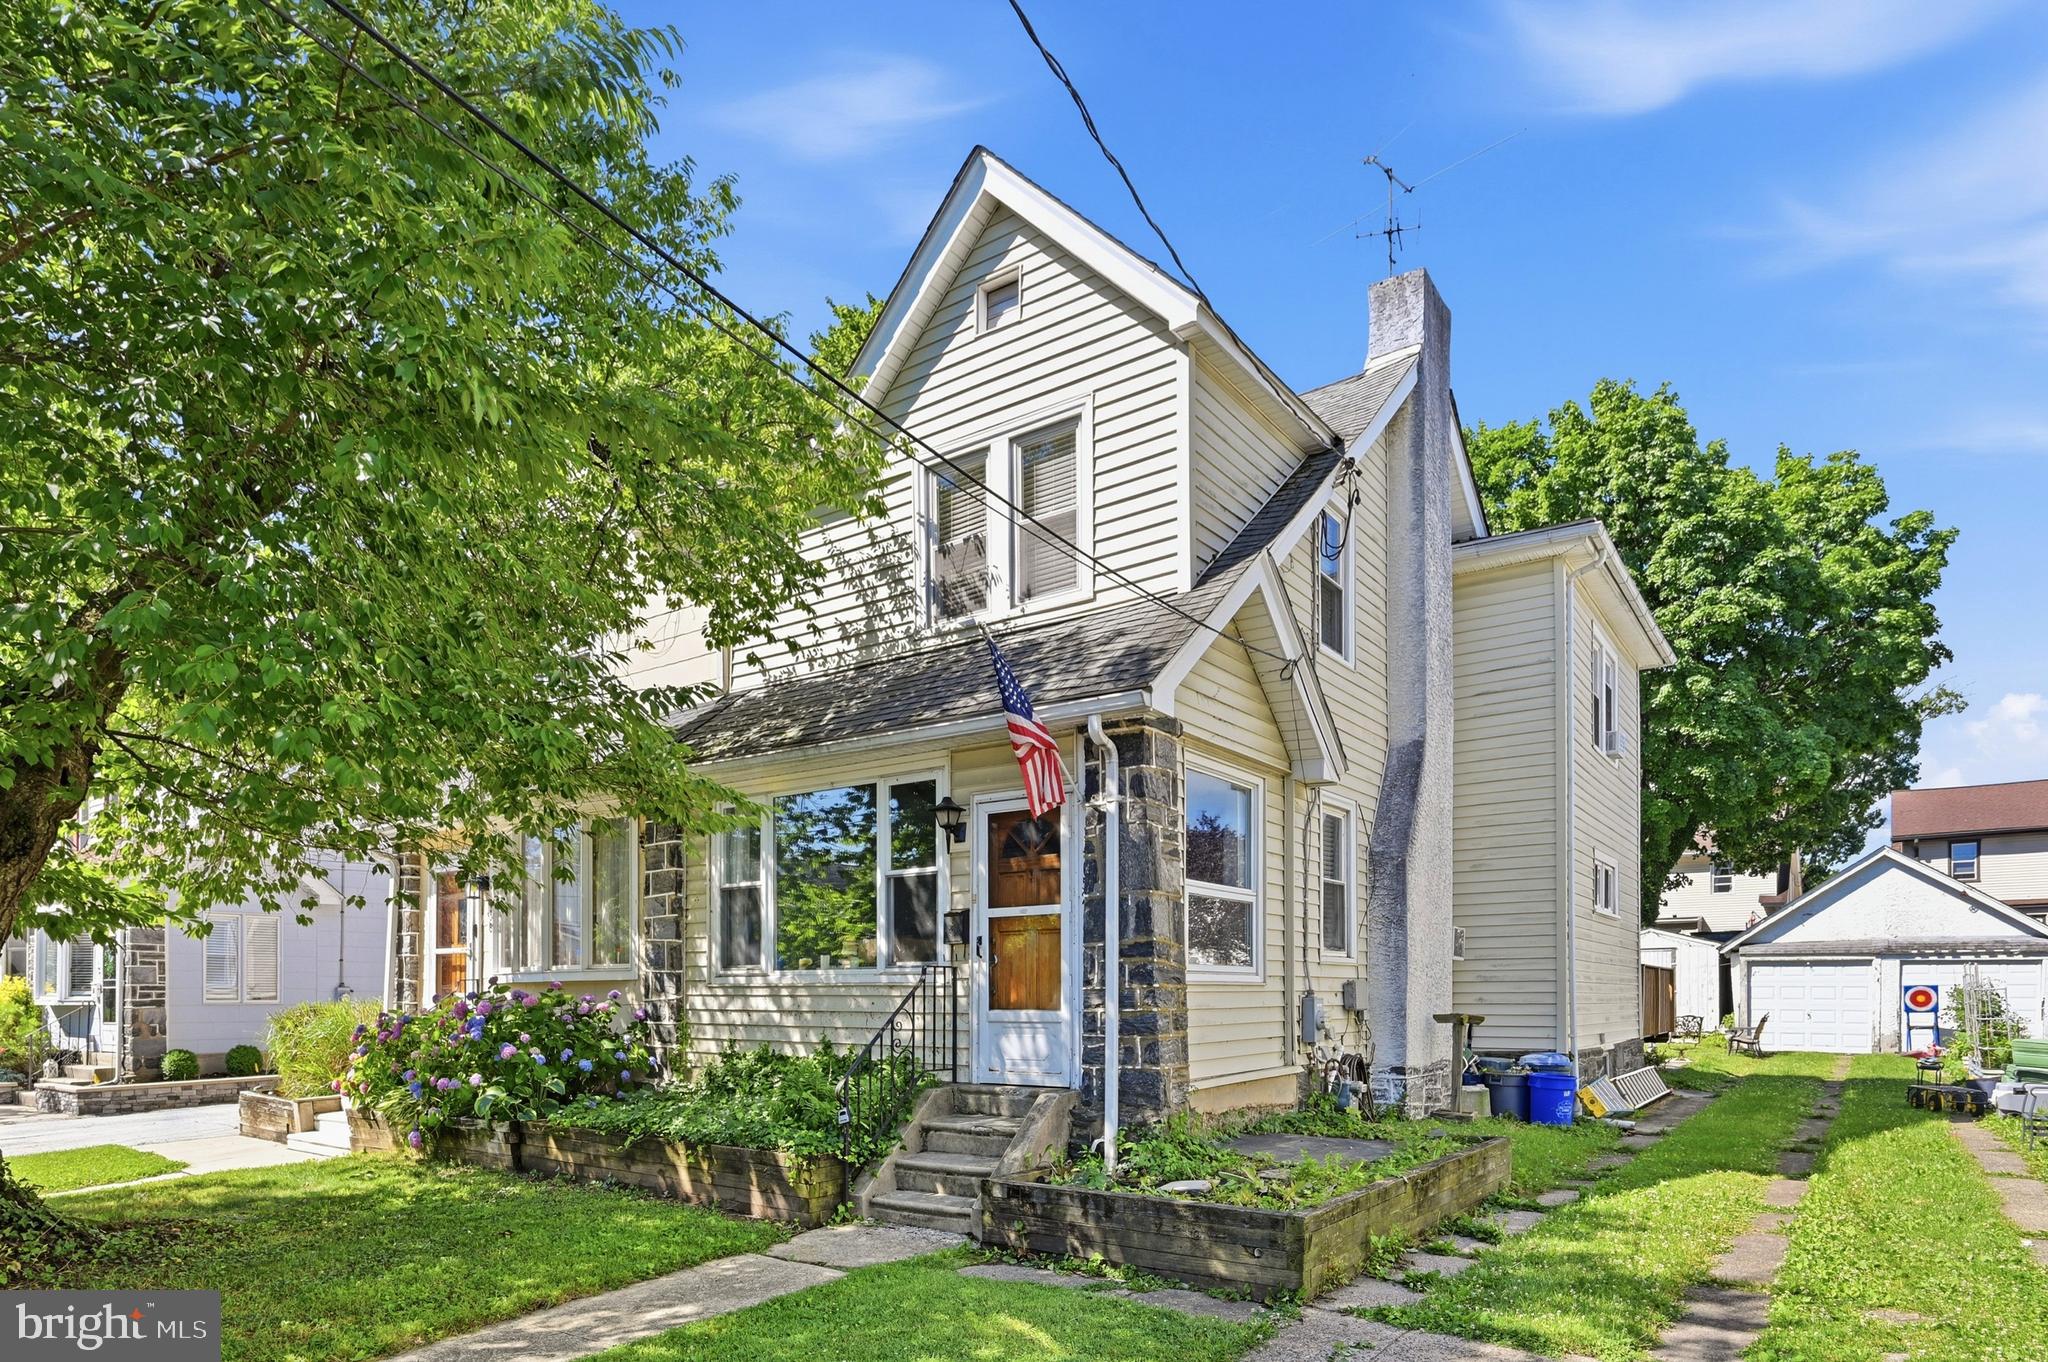
HAVERTOWN
152 SHELBOURNE ROAD
3 Beds
2 Baths
1,328 Sq.Ft.
$469,000
MLS#: PADE2118122
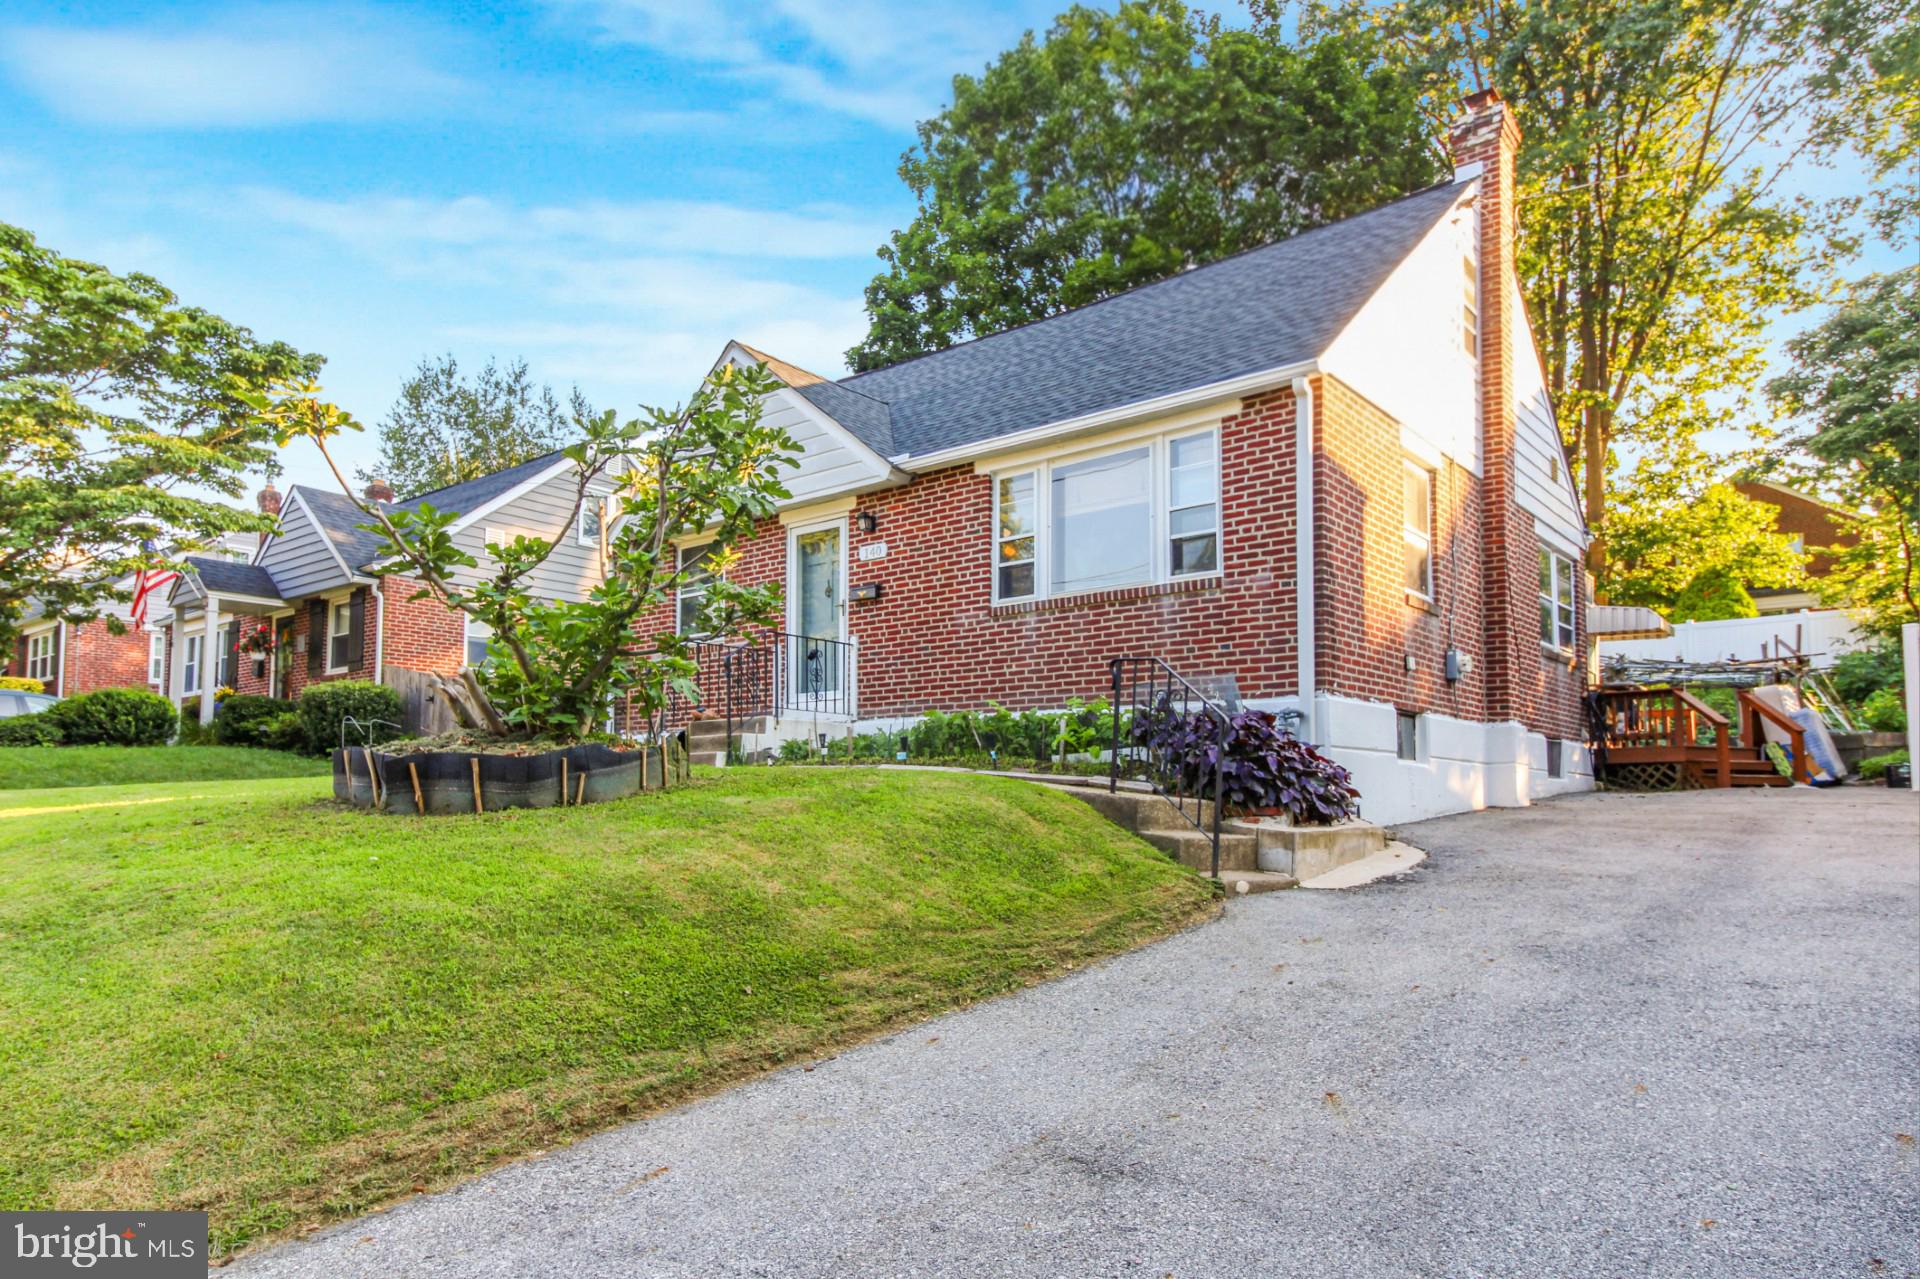
HAVERTOWN
140 ROCKWOOD DRIVE
4 Beds
1 Baths
1,254 Sq.Ft.
$450,000
MLS#: PADE2119812
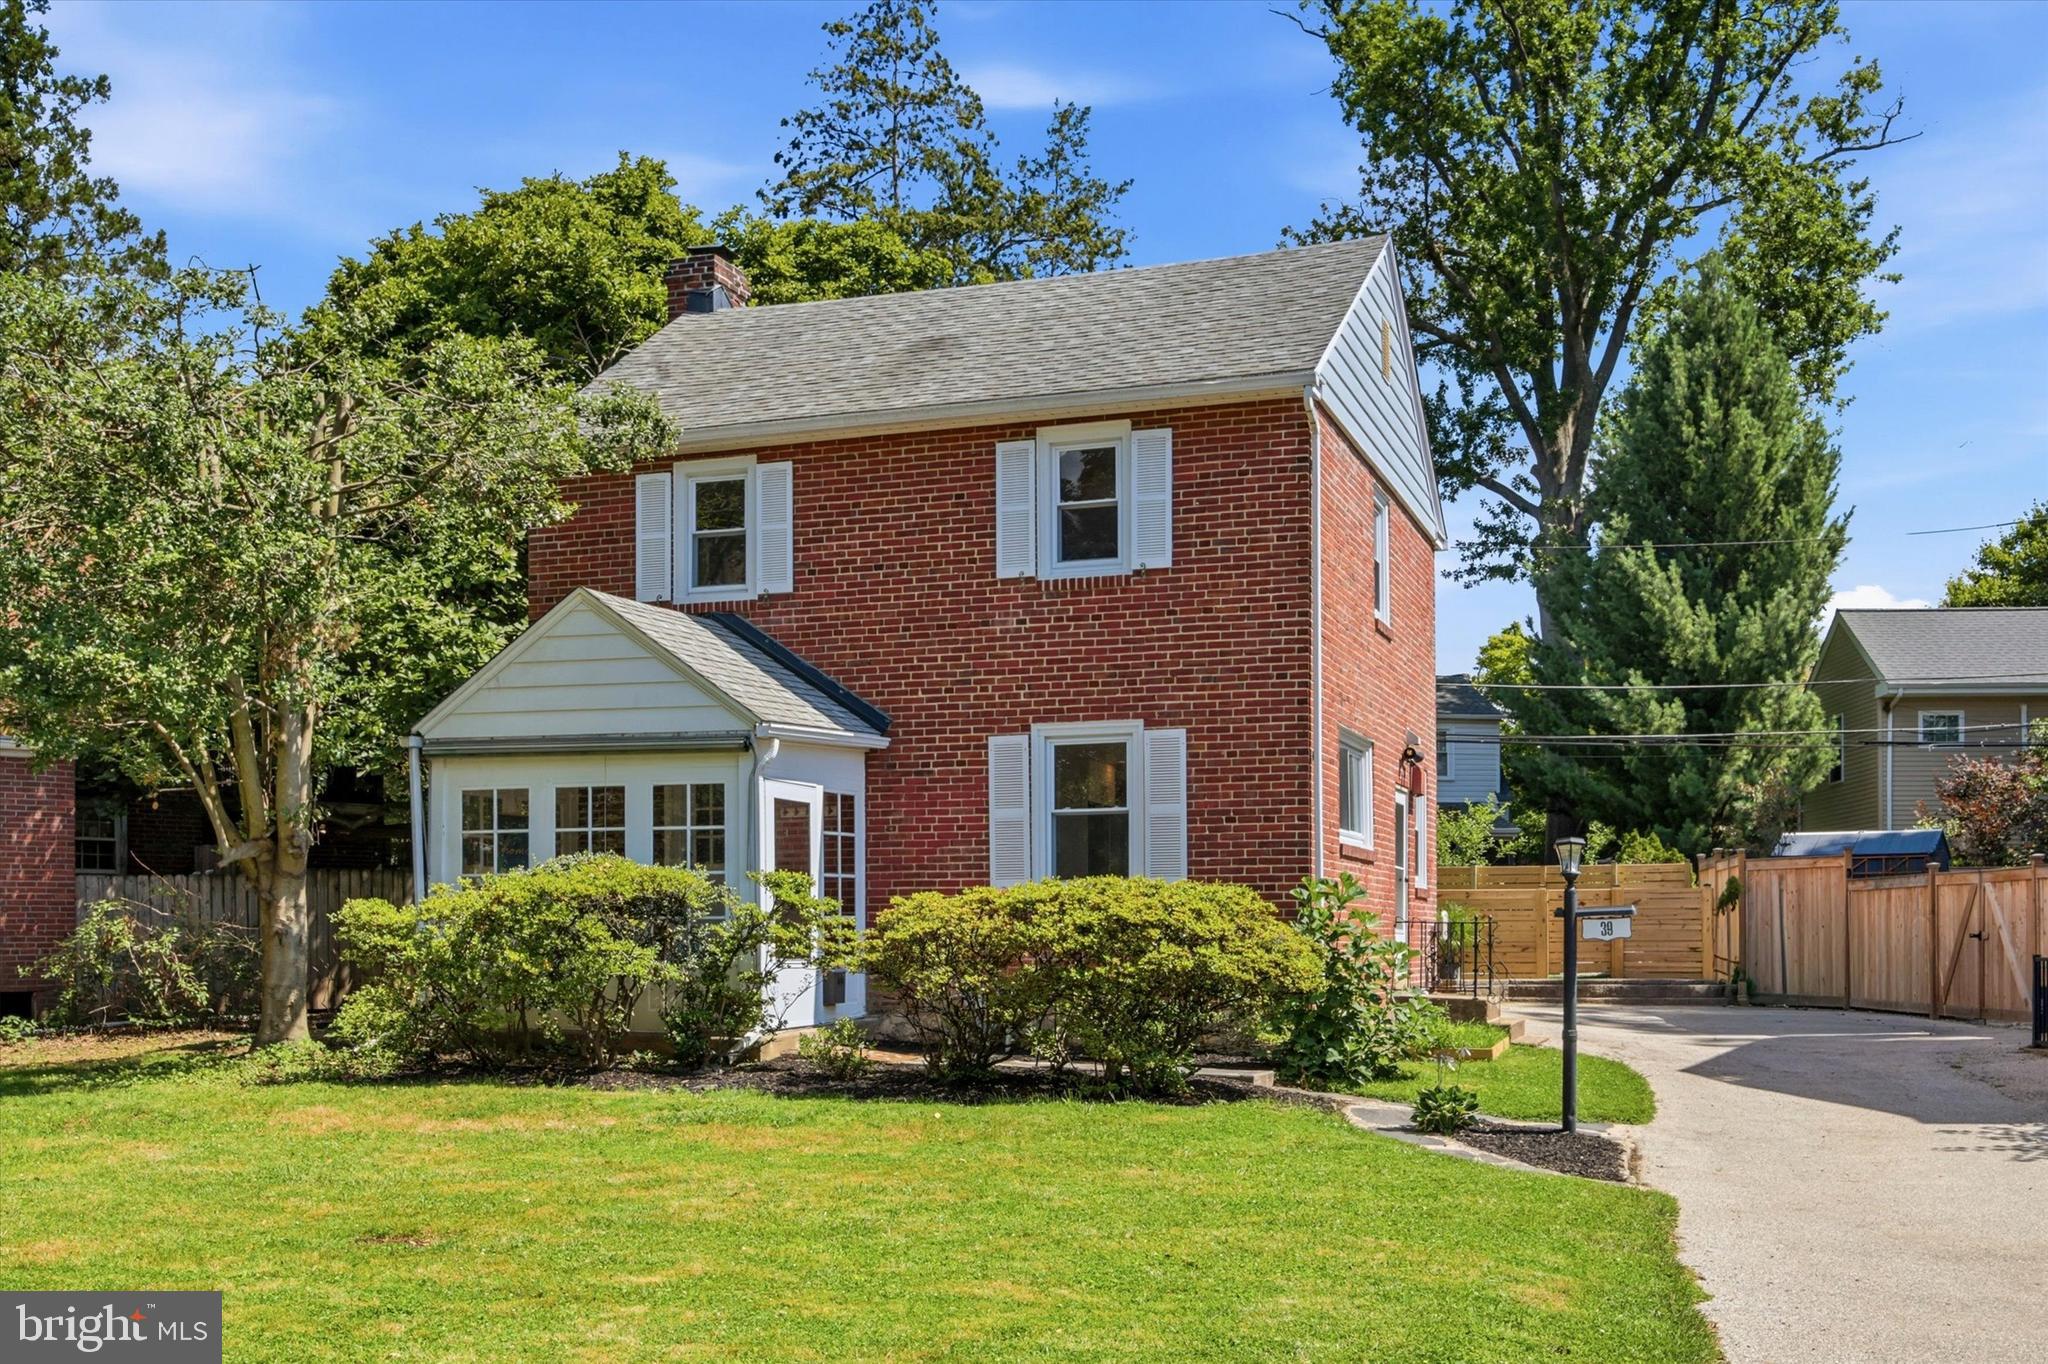
HAVERTOWN
39 MYRTLE AVENUE
3 Beds
1 Baths
1,708 Sq.Ft.
$519,800
MLS#: PADE2119532
HAVERTOWN
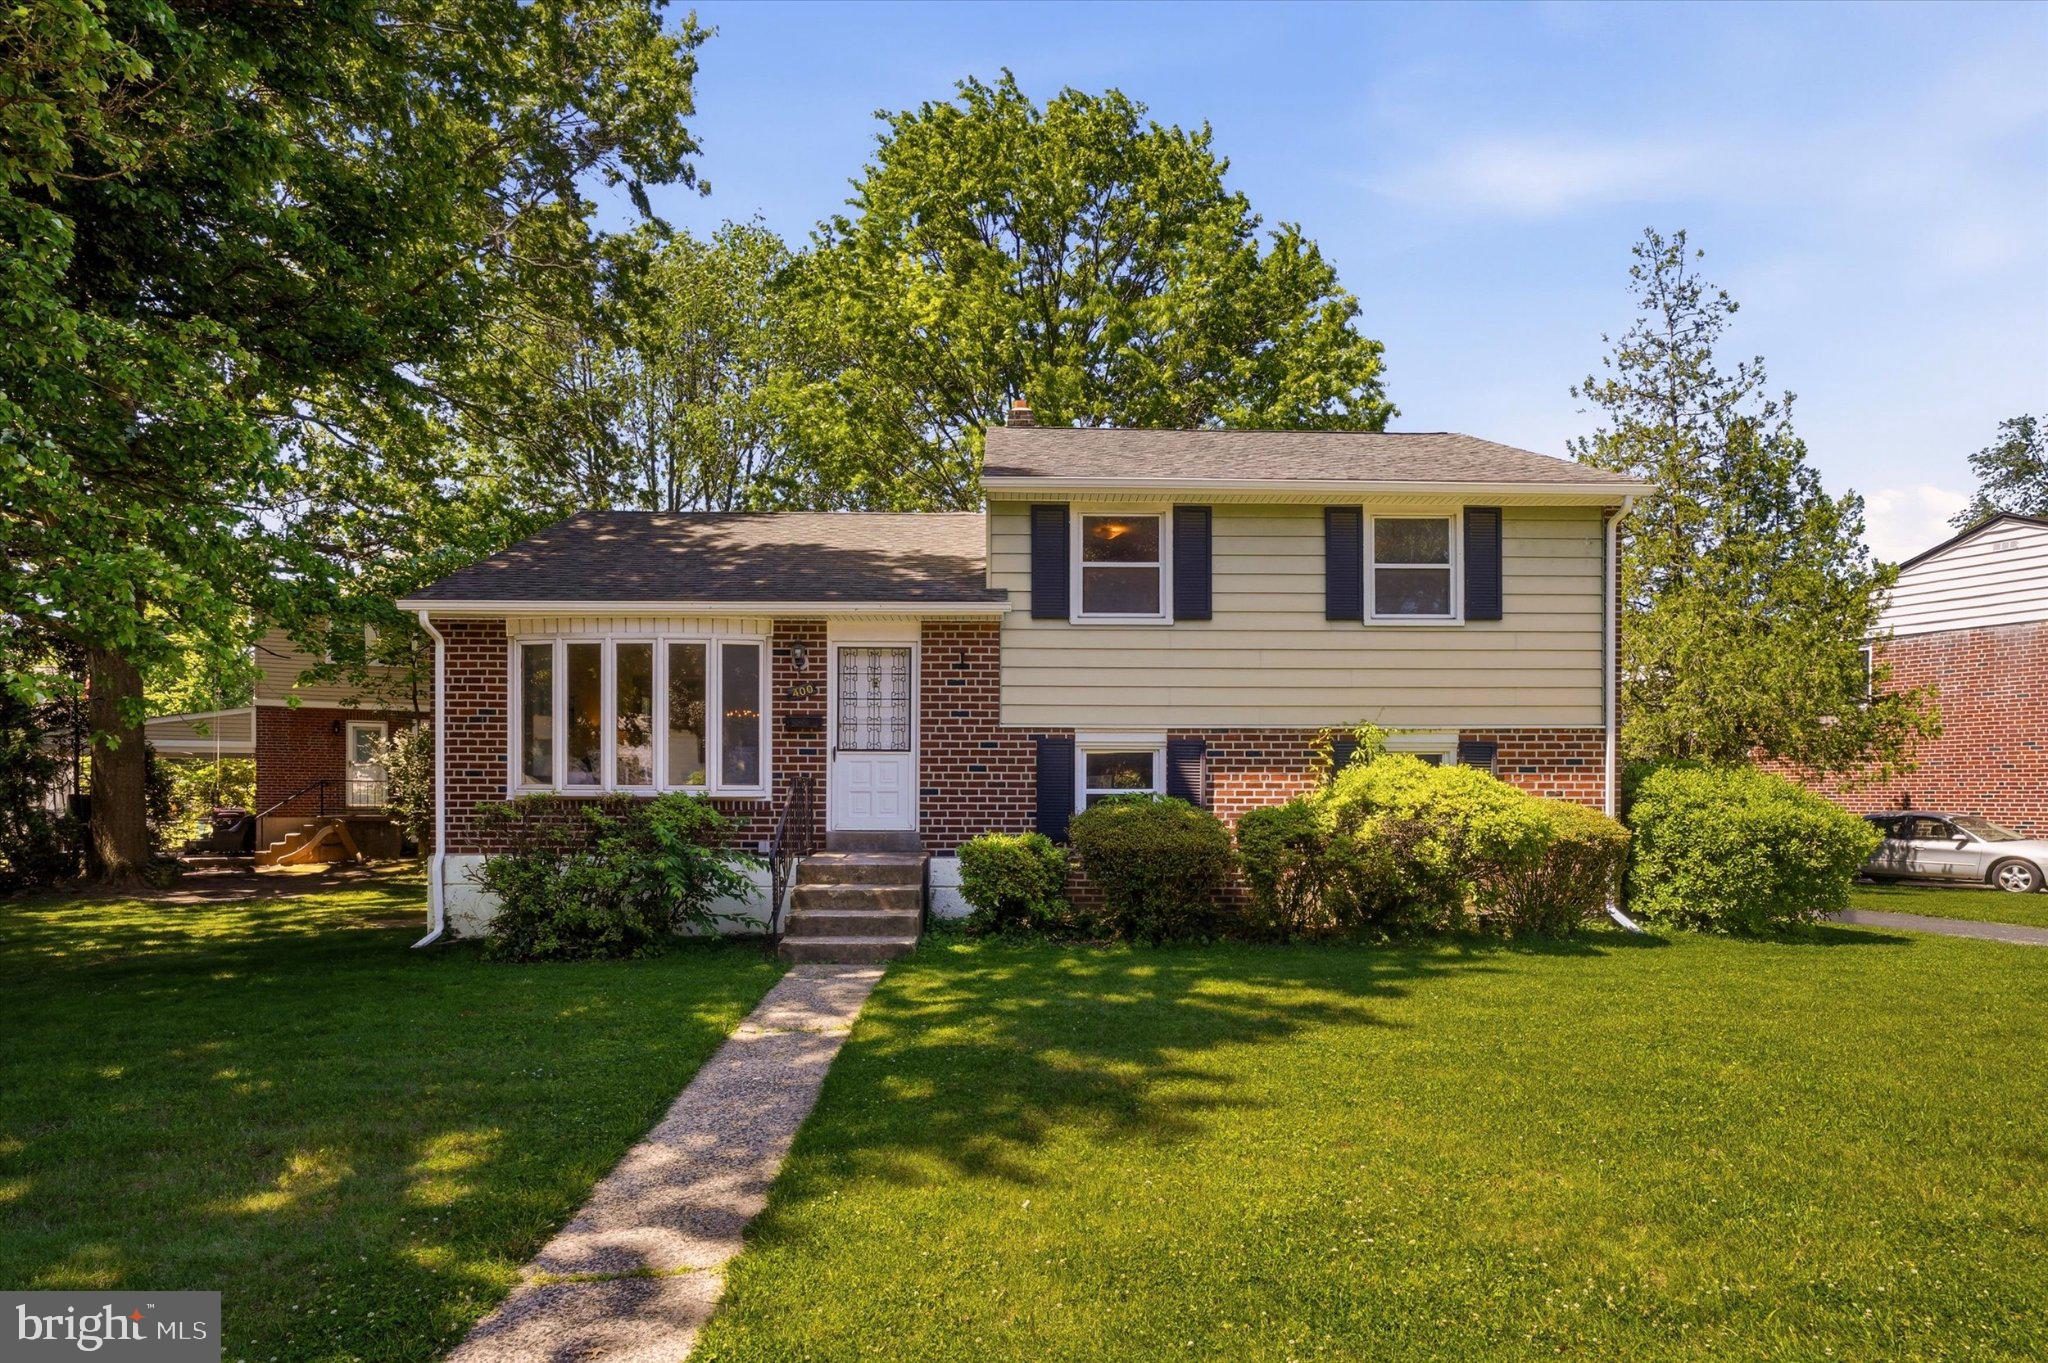
400 RITTENHOUSE CIRCLE
3 Beds
1 Baths
1,773 Sq.Ft.
$510,000
MLS#: PADE2116728
HAVERTOWN
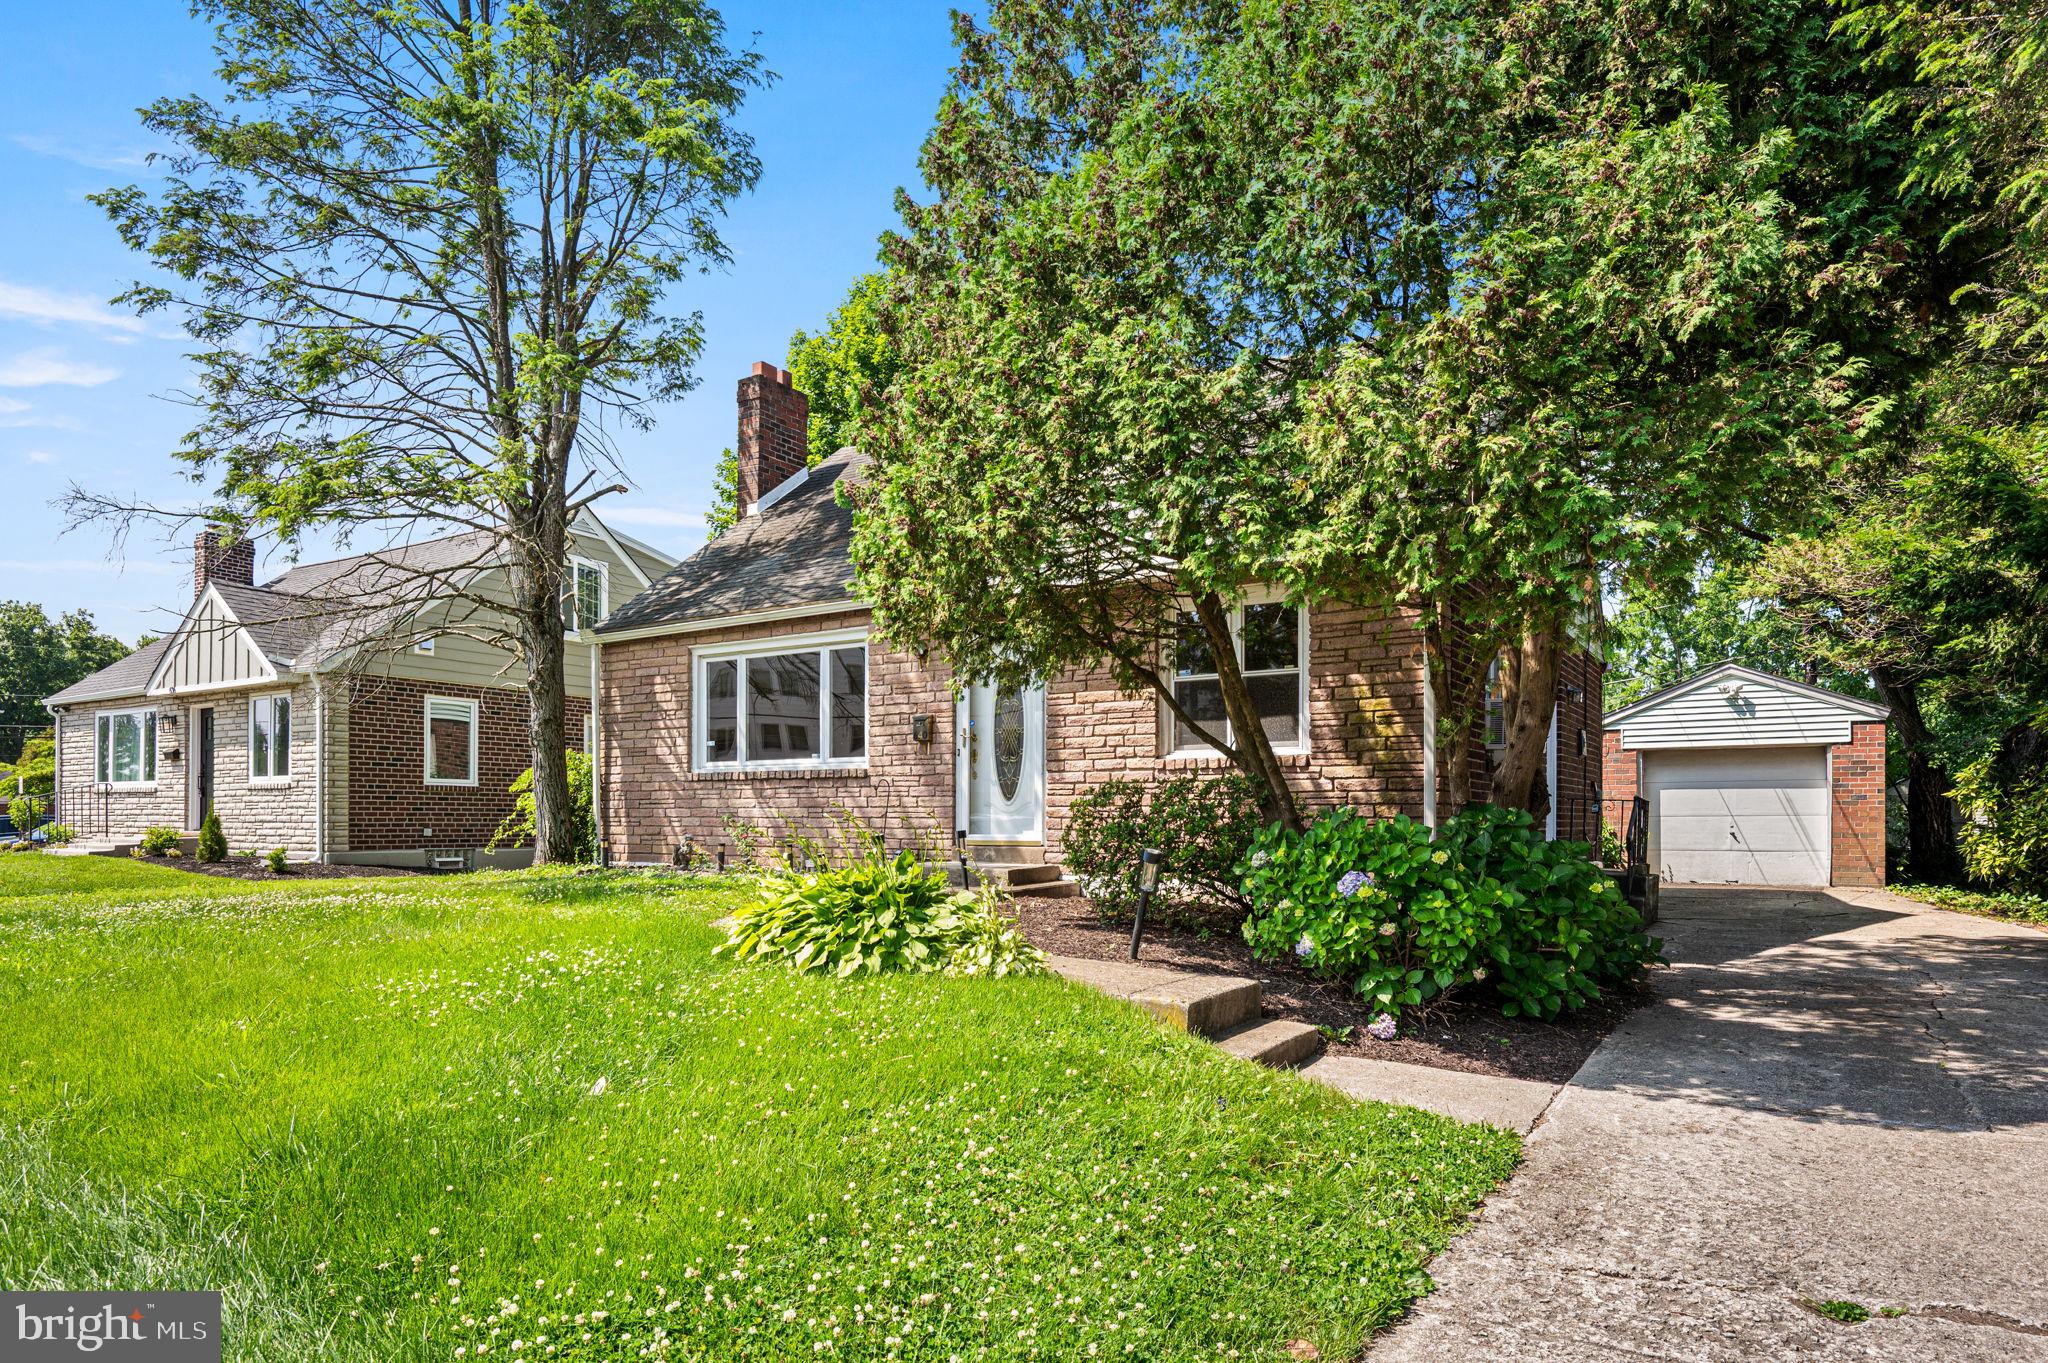
640 S EAGLE ROAD
3 Beds
2 Baths
3,664 Sq.Ft.
$489,900
MLS#: PADE2117820
HAVERTOWN
803 GROVE PLACE
5 Beds
3 Baths
2,514 Sq.Ft.
$599,500
MLS#: PADE2113228
.png)