
Colonial, Contemporary, French
201 HEMLOCK CIRCLE
NORTH WALES, PA 19454
MLS#: PAMC2195292
$699,995


Property
Beds
4
Full Baths
2
1/2 Baths
1
Year Built
1985
Sq.Footage
2,777
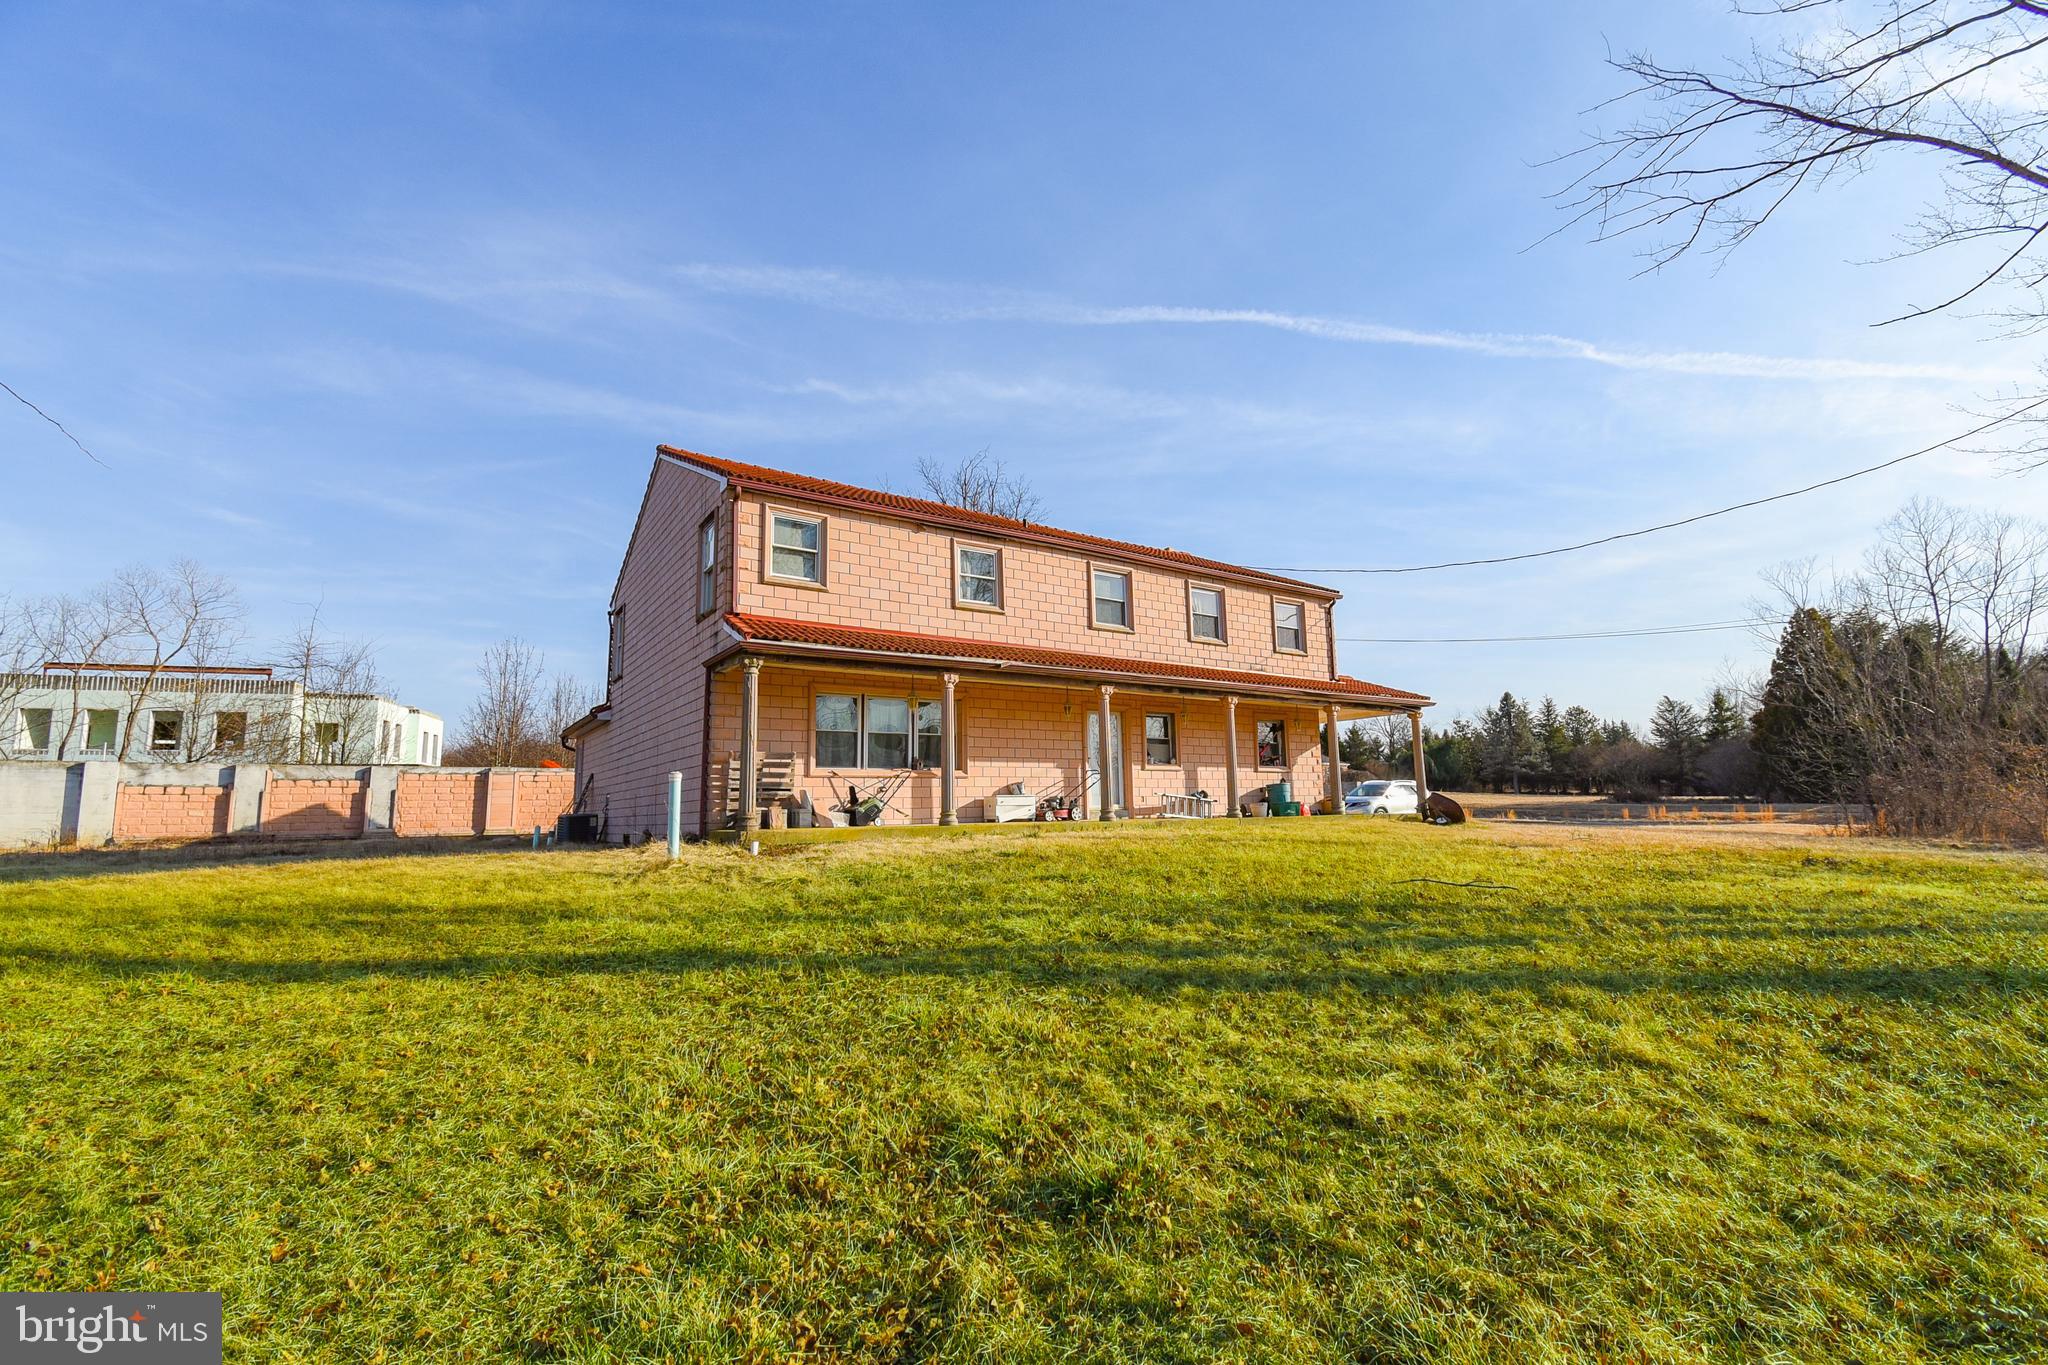
Welcome to 201 Hemlock Circle, an exceptional North Wales residence offering an extraordinary setting, generous proportions, and an exciting opportunity to create a home uniquely your own. Privately positioned on a quiet cul-de-sac and occupying a coveted corner lot of approximately .80 acres, this property immediately distinguishes itself. The approach is framed by beautifully maintained neighboring homes, while this residence welcomes you with mature landscaping, lush gardens, a long private driveway, and an impressive three-car garage. With over 3,000 square feet of living space, the home offers an abundance of room for both everyday living and gracious entertaining. While some updating will allow the next owner to bring their own vision and style to the residence, the underlying architecture, scale, and layout provide an exceptional foundation. This is a home with wonderful bones and the rare combination of space, privacy, and potential. The impressive two-story foyer sets the tone upon entry, featuring soaring ceilings, polished tile floors, a graceful curved staircase, and an elegant sense of arrival. A formal sitting room and dining room provide refined spaces for entertaining, while two expansive living areas offer remarkable versatility. One features a wood-burning fireplace and beautiful French doors opening to the patio and rear grounds. The adjoining living spaces can remain distinct or be opened to create an impressive setting for larger gatherings. The well-appointed kitchen features a center island and breakfast area, complemented by a convenient first-floor powder room and dedicated laundry/mudroom. Direct access to the three-car garage adds both convenience and flexibility, whether accommodating multiple vehicles, a collector's cars, storage, or recreational equipment. Upstairs, the spacious primary suite provides a private retreat with two walk-in closets, a dedicated makeup area, shower, and an expansive primary bath enhanced by skylights. Three additional bedrooms offer generous proportions and excellent closet space, providing flexibility for family, guests, a home office, or other personal needs. A hall bathroom completes the upper level. The full unfinished basement, with its high ceilings, presents yet another opportunity. Use it as extensive storage, a workshop, hobby area, recreation space, or envision finishing it to further expand the home's living and entertaining possibilities. Beyond the interior, the grounds are truly special. The patio overlooks the private backyard and established landscaping, creating an inviting setting for outdoor dining, entertaining, or quiet evenings at home. Garden enthusiasts will appreciate the existing vegetable garden and greenhouse, while the mature landscaping provides an inspiring starting point for creating your own private outdoor oasis. Recent improvements include a newer heating and cooling system and newer hot water heater. Ideally situated in the North Wales/Montgomeryville area, the property offers the best of both worlds: a peaceful residential setting with convenient access to shopping, dining, parks, recreation, major roadways, and everyday amenities. There are homes you simply move into, and then there are homes that invite you to imagine what they can become. 201 Hemlock Circle is the latter. With its remarkable setting, generous scale, three-car garage, expansive grounds, and timeless potential, this is an opportunity to create something truly exceptional. Come experience the property, envision the possibilities, and discover what could be your next chapter in North Wales.
Features & Amenities
Interior
-
Other Interior Features
Eat-in Kitchen, Kitchen Island, Recessed Lighting, Ceiling Fan(s), Walk-In Closet(s), Cathedral Ceiling(s), Crown Molding, Pantry
-
Total Bedrooms
4
-
Bathrooms
2
-
1/2 Bathrooms
1
-
Above Grade Finished Area
2777.0
-
Basement YN
YES
-
Cooling YN
YES
-
Cooling
Central Air, Ceiling Fan(s), Electric, Attic Fan
-
Fireplace YN
YES
-
Heating YN
YES
-
Heating
Natural Gas, Central
-
Pet friendly
N/A
Exterior
-
Garage
Yes
-
Garage spaces
3
-
Construction Materials
Brick, Vinyl Siding
-
Parking
Oversized, Garage Door Opener, Private, Garage, Driveway, Other, Inside Entrance, Attached
-
Patio and Porch Features
Patio, Porch
-
Pool
No
-
Waterfront YN
NO
-
View
Garden
Area & Lot
-
Lot Features
Corner Lot, Cul-De-Sac, Front Yard, Level
-
Lot Size(acres)
0.8
-
Lot Size(square feet)
35,013
-
Property Type
Residential
-
Property Sub Type
Single Family Residence
-
Architectural Style
Colonial, Contemporary, French
Price
-
Sales Price
$699,995
-
Tax Amount
$10,807
-
Financing Options
Conventional, Cash
-
Sq. Footage
2,777
-
Price/SqFt
$252
HOA
-
Association
No
Property Resources
-
Horse Property
NO
School District
-
Elementary School
GWYNEDD SQUARE
-
Middle School
PENNBROOK
-
High School
NORTH PENN SENIOR
Property Features
-
Stories
3
-
New Construction
NO
-
Foundation Details
Block
-
Senior Community YN
NO
-
Sewer
Public Sewer
-
Tax Lot
029
-
Water Source
Public
Schedule a Showing
Showing scheduled successfully.
Mortgage calculator
Estimate your monthly mortgage payment, including the principal and interest, property taxes, and HOA. Adjust the values to generate a more accurate rate.
Your payment
Principal and Interest:
$
Property taxes:
$
HOA fees:
$
Total loan payment:
$
Total interest amount:
$
Location
County
MONTGOMERY
Elementary School
GWYNEDD SQUARE
Middle School
PENNBROOK
High School
NORTH PENN SENIOR
Listing Courtesy of Philip Winicov, RE/MAX Preferred - Newtown Square
RealHub Information is provided exclusively for consumers' personal, non-commercial use, and it may not be used for any purpose other than to identify prospective properties consumers may be interested in purchasing. All information deemed reliable but not guaranteed and should be independently verified. All properties are subject to prior sale, change or withdrawal. RealHub website owner shall not be responsible for any typographical errors, misinformation, misprints and shall be held totally harmless.

Salesperson, Realtor
Amy Barfield
Call Amy today to schedule a private showing.

* Listings on this website come from the FMLS IDX Compilation and may be held by brokerage firms other than the owner of this website. The listing brokerage is identified in any listing details. Information is deemed reliable but is not guaranteed. If you believe any FMLS listing contains material that infringes your copyrighted work please click here to review our DMCA policy and learn how to submit a takedown request.© 2024 FMLS.
Related Properties

NORTH WALES
414 LOWER STATE ROAD
5 Beds
2 Baths
3,216 Sq.Ft.
$748,000
MLS#: PAMC2191866

NORTH WALES
109 SHELBURNE DRIVE
6 Beds
3 Baths
2,746 Sq.Ft.
$739,900
MLS#: PAMC2195186

NORTH WALES
228 LENAPE DRIVE
5 Beds
2 Baths
3,124 Sq.Ft.
$699,900
MLS#: PAMC2194294

NORTH WALES
224 UPPER VALLEY ROAD
4 Beds
2 Baths
1,810 Sq.Ft.
$585,000
MLS#: PAMC2189714

NORTH WALES
208 OAKLAND PLACE
4 Beds
2 Baths
2,785 Sq.Ft.
$775,000
MLS#: PAMC2194504
NORTH WALES
87 CHESTNUT LANE
6 Beds
3 Baths
3,408 Sq.Ft.
$579,900
MLS#: PAMC2133074

NORTH WALES
406 LOWER STATE ROAD
3 Beds
2 Baths
3,500 Sq.Ft.
$699,000
MLS#: PAMC2190872
.png)