


Property
Beds
3
Full Baths
2
1/2 Baths
1
Year Built
2016
Sq.Footage
2,919
Looking for a fantastic home in the Central Bucks School District? Welcome to 1930 Waid Way. This beautiful three-story twin home offers over 2,800 square feet of smartly designed living space, giving you the perfect mix of everyday comfort and room to grow. Step off the covered front porch and into a bright, welcoming foyer. Beautiful hardwood floors guide you through an open-concept main level, starting with the dining room that sits perfectly off the entry with a view out the bay window. This flows right into the kitchen featuring granite countertops, a classic tile backsplash, stainless steel appliances, and a breakfast island. Acting as the true heart of the home, the kitchen opens directly into the spacious living room, offering a seamless layout for everyday living and hosting guests. A main floor powder room and coat closet complete the first floor. Upstairs, the primary suite boasts a large walk-in closet and an en-suite bathroom with ceramic tile flooring, glass shower and dual sink vanity. Two additional light-filled bedrooms, a dedicated laundry room, and a full hall bathroom provide complete comfort on the second level. The third floor reveals an expansive loft ideal space for a home office, media lounge, or guest space. The finished lower level features spacious recreational space and convenient storage area. Outside, enjoy effortless outdoor living on your durable Trex deck, which overlooks a peaceful, fully fenced-in backyard complete with a storage shed. Set in a welcoming, sidewalk-lined neighborhood on a cul-de-sac and located close to Peace Valley Park, Doylestown shops, schools, restaurants, and major transportation routes, this house is the perfect place to call your next home.
Features & Amenities
Interior
-
Other Interior Features
Eat-in Kitchen, Ceiling Fan(s), Recessed Lighting, Walk-In Closet(s), Open Floorplan
-
Total Bedrooms
3
-
Bathrooms
2
-
1/2 Bathrooms
1
-
Above Grade Finished Area
2313.0
-
Basement YN
YES
-
Cooling YN
YES
-
Cooling
Central Air, Ceiling Fan(s), Ductless, Electric
-
Fireplace YN
NO
-
Heating YN
YES
-
Heating
Natural Gas, Forced Air, Other
-
Pet friendly
N/A
Exterior
-
Garage
Yes
-
Garage spaces
1
-
Construction Materials
Frame
-
Parking
On Street, Garage, Driveway, Attached
-
Patio and Porch Features
Deck
-
Pool
No
-
Waterfront YN
NO
Area & Lot
-
Lot Size(acres)
0.12
-
Lot Size(square feet)
5,273
-
Property Type
Residential
-
Property Sub Type
Townhouse
-
Architectural Style
Colonial
Price
-
Sales Price
$599,000
-
Tax Amount
$9,915
-
Financing Options
Cash, Conventional, FHA, USDA, VA
-
Sq. Footage
2,919
-
Price/SqFt
$205
HOA
-
Association
YES
-
Association Fee
$251
-
Association Fee Frequency
Monthly
-
Association Fee Includes
N/A
School District
-
Elementary School
DOYLE
-
Middle School
LENAPE
-
High School
CENTRAL BUCKS HIGH SCHOOL WEST
Property Features
-
New Construction
NO
-
Foundation Details
Concrete Perimeter
-
Senior Community YN
NO
-
Sewer
Public Sewer
-
Tax Lot
064-017
-
Water Source
Public
Schedule a Showing
Showing scheduled successfully.
Mortgage calculator
Estimate your monthly mortgage payment, including the principal and interest, property taxes, and HOA. Adjust the values to generate a more accurate rate.
Your payment
Principal and Interest:
$
Property taxes:
$
HOA fees:
$
Total loan payment:
$
Total interest amount:
$
Location
County
BUCKS
Elementary School
DOYLE
Middle School
LENAPE
High School
CENTRAL BUCKS HIGH SCHOOL WEST
Listing Courtesy of Melissa Healy, Keller Williams Real Estate-Doylestown
RealHub Information is provided exclusively for consumers' personal, non-commercial use, and it may not be used for any purpose other than to identify prospective properties consumers may be interested in purchasing. All information deemed reliable but not guaranteed and should be independently verified. All properties are subject to prior sale, change or withdrawal. RealHub website owner shall not be responsible for any typographical errors, misinformation, misprints and shall be held totally harmless.

Salesperson, Realtor
Amy Barfield
Call Amy today to schedule a private showing.

* Listings on this website come from the FMLS IDX Compilation and may be held by brokerage firms other than the owner of this website. The listing brokerage is identified in any listing details. Information is deemed reliable but is not guaranteed. If you believe any FMLS listing contains material that infringes your copyrighted work please click here to review our DMCA policy and learn how to submit a takedown request.© 2024 FMLS.
Related Properties

DOYLESTOWN
27 ADDISON COURT 2804
3 Beds
2 Baths
2,086 Sq.Ft.
$500,000
MLS#: PABU2128774

DOYLESTOWN
304 EAGLE LANE
3 Beds
2 Baths
3,032 Sq.Ft.
$575,000
MLS#: PABU2131490

DOYLESTOWN
3875 NANLYN FARM CIRCLE
3 Beds
2 Baths
3,203 Sq.Ft.
$635,000
MLS#: PABU2126916

DOYLESTOWN
73 EVERGREEN
5 Beds
2 Baths
3,022 Sq.Ft.
$619,000
MLS#: PABU2130472
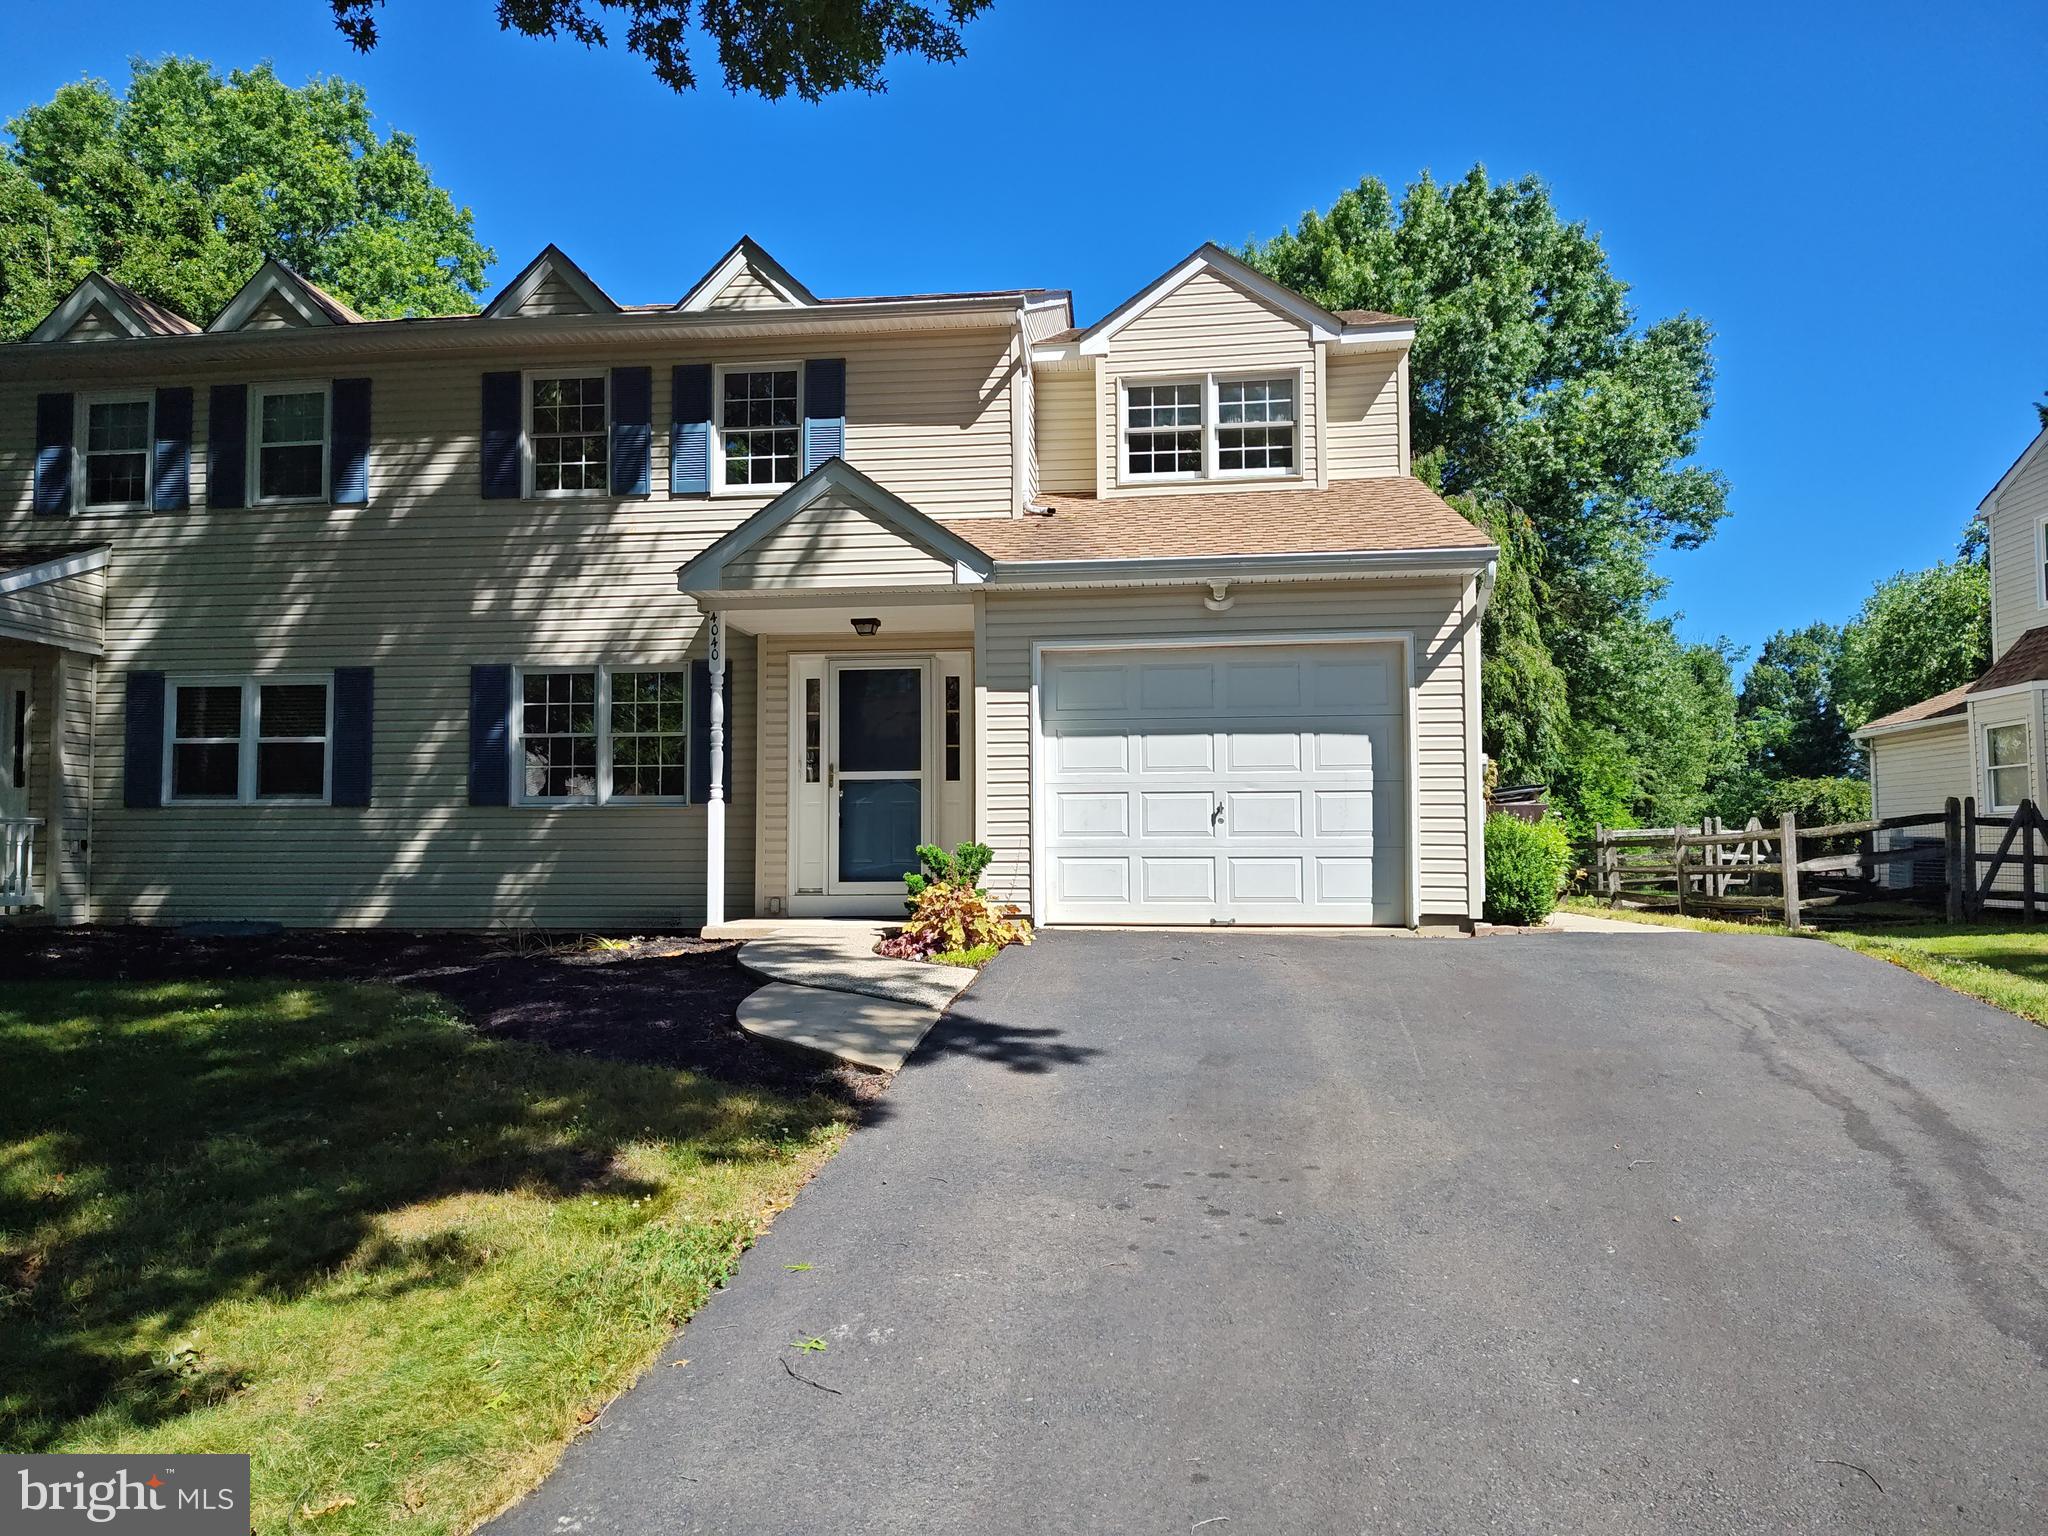
DOYLESTOWN
4040 DIANE WAY
3 Beds
2 Baths
2,046 Sq.Ft.
$539,900
MLS#: PABU2124804

DOYLESTOWN
4547 OLD OAK ROAD
3 Beds
2 Baths
2,763 Sq.Ft.
$625,000
MLS#: PABU2131444

DOYLESTOWN
4928 OLD EASTON ROAD
2 Beds
1 Baths
1,228 Sq.Ft.
$495,000
MLS#: PABU2129674

DOYLESTOWN
42 SPRINGS DRIVE
5 Beds
2 Baths
1,960 Sq.Ft.
$565,000
MLS#: PABU2128412

DOYLESTOWN
1567 LOWER STATE ROAD
4 Beds
2 Baths
2,576 Sq.Ft.
$595,000
MLS#: PABU2130924
.png)