
Colonial, Craftsman, Farmhouse/National Folk
1904 WATERS LANDING DRIVE
ESSEX, MD 21221
MLS#: MDBC2179870
$575,000


Property
Beds
4
Full Baths
3
1/2 Baths
1
Year Built
2024
Sq.Footage
3,291
OVER $11,000+ IN SELLER CREDITS AVAILABLE | EXCEPTIONAL WATER VIEWS | LUXURY KITCHEN & BATHROOMS | FINISHED WALKOUT LOWER LEVEL | ENCLOSED COMPOSITE DECK | Built in 2024 and thoughtfully enhanced by its current owners, 1904 Waters Landing Dr pairs the convenience of nearly new construction with distinctive finishes, generous living space, and the coveted lifestyle of a water-privileged community. This end-of-group villa enjoys a desirable setting within Waters Landing, with stunning views from multiple sides and a protected conservation area behind the property. High ceilings across all three levels, additional end-unit windows, and an open floor plan create a bright, inviting interior. The upgraded kitchen anchors the main level with premium finishes and appliances, pendant lighting, and ample space for hosting and entertaining. Upstairs, the spacious primary suite features a tray ceiling and a beautifully appointed private bath. An upper-level study provides dedicated workspace, while laundry on the bedroom level adds everyday convenience. The finished walkout lower level expands the home’s versatility with full-size windows, a full bathroom, a bonus room suited for a bedroom or office, and generous space for recreation and entertaining. Direct access to the rear yard connects the interior to a level outdoor play area, while the enclosed composite deck offers a comfortable setting to relax and enjoy the surroundings. A two-car garage, two-car driveway, and numerous owner upgrades complete the property. Waters Landing residents enjoy community piers, opportunities for boating, kayaking, and paddleboarding, and scenic walking paths. Nearby Rocky Point Park adds to the outdoor appeal, while access to I-695 and MARC service supports regional commuting. The Baltimore Yacht Club and Chesapeake Bay are a short boat ride away down the Middle River. Use the seller credit to permanently or temporarily buy down your interest rate; we have local lenders available to provide estimates and review financing options. Paying cash? Use the credit to assist with closing costs and other expenses. This home shows like new and offers more upgrades than any home that has been sold in this community thus far! Do not wait!
Features & Amenities
Interior
-
Other Interior Features
Ceiling Fan(s), Kitchen Island, Pantry, Recessed Lighting, Walk-In Closet(s), High Ceilings, Crown Molding, Open Floorplan
-
Total Bedrooms
4
-
Bathrooms
3
-
1/2 Bathrooms
1
-
Above Grade Finished Area
2360.0
-
Basement YN
YES
-
Cooling YN
YES
-
Cooling
Central Air, Ceiling Fan(s), ENERGY STAR Qualified Equipment, Electric
-
Fireplace YN
NO
-
Heating YN
YES
-
Heating
Exhaust Fan, Natural Gas, Central, Forced Air
-
Pet friendly
Yes
Exterior
-
Garage
Yes
-
Garage spaces
2
-
Construction Materials
Stone, Vinyl Siding
-
Other Exterior Features
Lighting
-
Parking
Concrete, Garage, Driveway, Inside Entrance, Attached
-
Patio and Porch Features
Deck, Enclosed
-
Pool
No
-
Waterfront YN
NO
-
View
Water, River, Trees/Woods
Area & Lot
-
Lot Features
Cleared
-
Lot Size(acres)
0.14
-
Lot Size(square feet)
6,002
-
Property Type
Residential
-
Property Sub Type
Townhouse
-
Architectural Style
Colonial, Craftsman, Farmhouse/National Folk
Price
-
Sales Price
$575,000
-
Tax Amount
$5,523
-
Sq. Footage
3,291
-
Price/SqFt
$174
HOA
-
Association
YES
-
Association Fee
$85
-
Association Fee Frequency
Monthly
-
Association Fee Includes
N/A
-
Total Monthly Fees
true
School District
-
Elementary School
N/A
-
Middle School
N/A
-
High School
N/A
Property Features
-
New Construction
NO
-
Association Amenities
Boat Dock, Picnic Area, Trail(s), Jogging Path, Playground, Boat Slip
-
Foundation Details
Concrete Perimeter
-
Senior Community YN
NO
-
Sewer
Public Sewer
-
Tax Lot
185
-
Water Source
Public
Schedule a Showing
Showing scheduled successfully.
Mortgage calculator
Estimate your monthly mortgage payment, including the principal and interest, property taxes, and HOA. Adjust the values to generate a more accurate rate.
Your payment
Principal and Interest:
$
Property taxes:
$
HOA fees:
$
Total loan payment:
$
Total interest amount:
$
Location
County
BALTIMORE
Elementary School
Middle School
High School
Listing Courtesy of Ricky Cantore III, RE/MAX Advantage Realty
RealHub Information is provided exclusively for consumers' personal, non-commercial use, and it may not be used for any purpose other than to identify prospective properties consumers may be interested in purchasing. All information deemed reliable but not guaranteed and should be independently verified. All properties are subject to prior sale, change or withdrawal. RealHub website owner shall not be responsible for any typographical errors, misinformation, misprints and shall be held totally harmless.

Salesperson, Realtor
Amy Barfield
Call Amy today to schedule a private showing.

* Listings on this website come from the FMLS IDX Compilation and may be held by brokerage firms other than the owner of this website. The listing brokerage is identified in any listing details. Information is deemed reliable but is not guaranteed. If you believe any FMLS listing contains material that infringes your copyrighted work please review our DMCA policy and learn how to submit a takedown request.© 2024 FMLS.
Related Properties
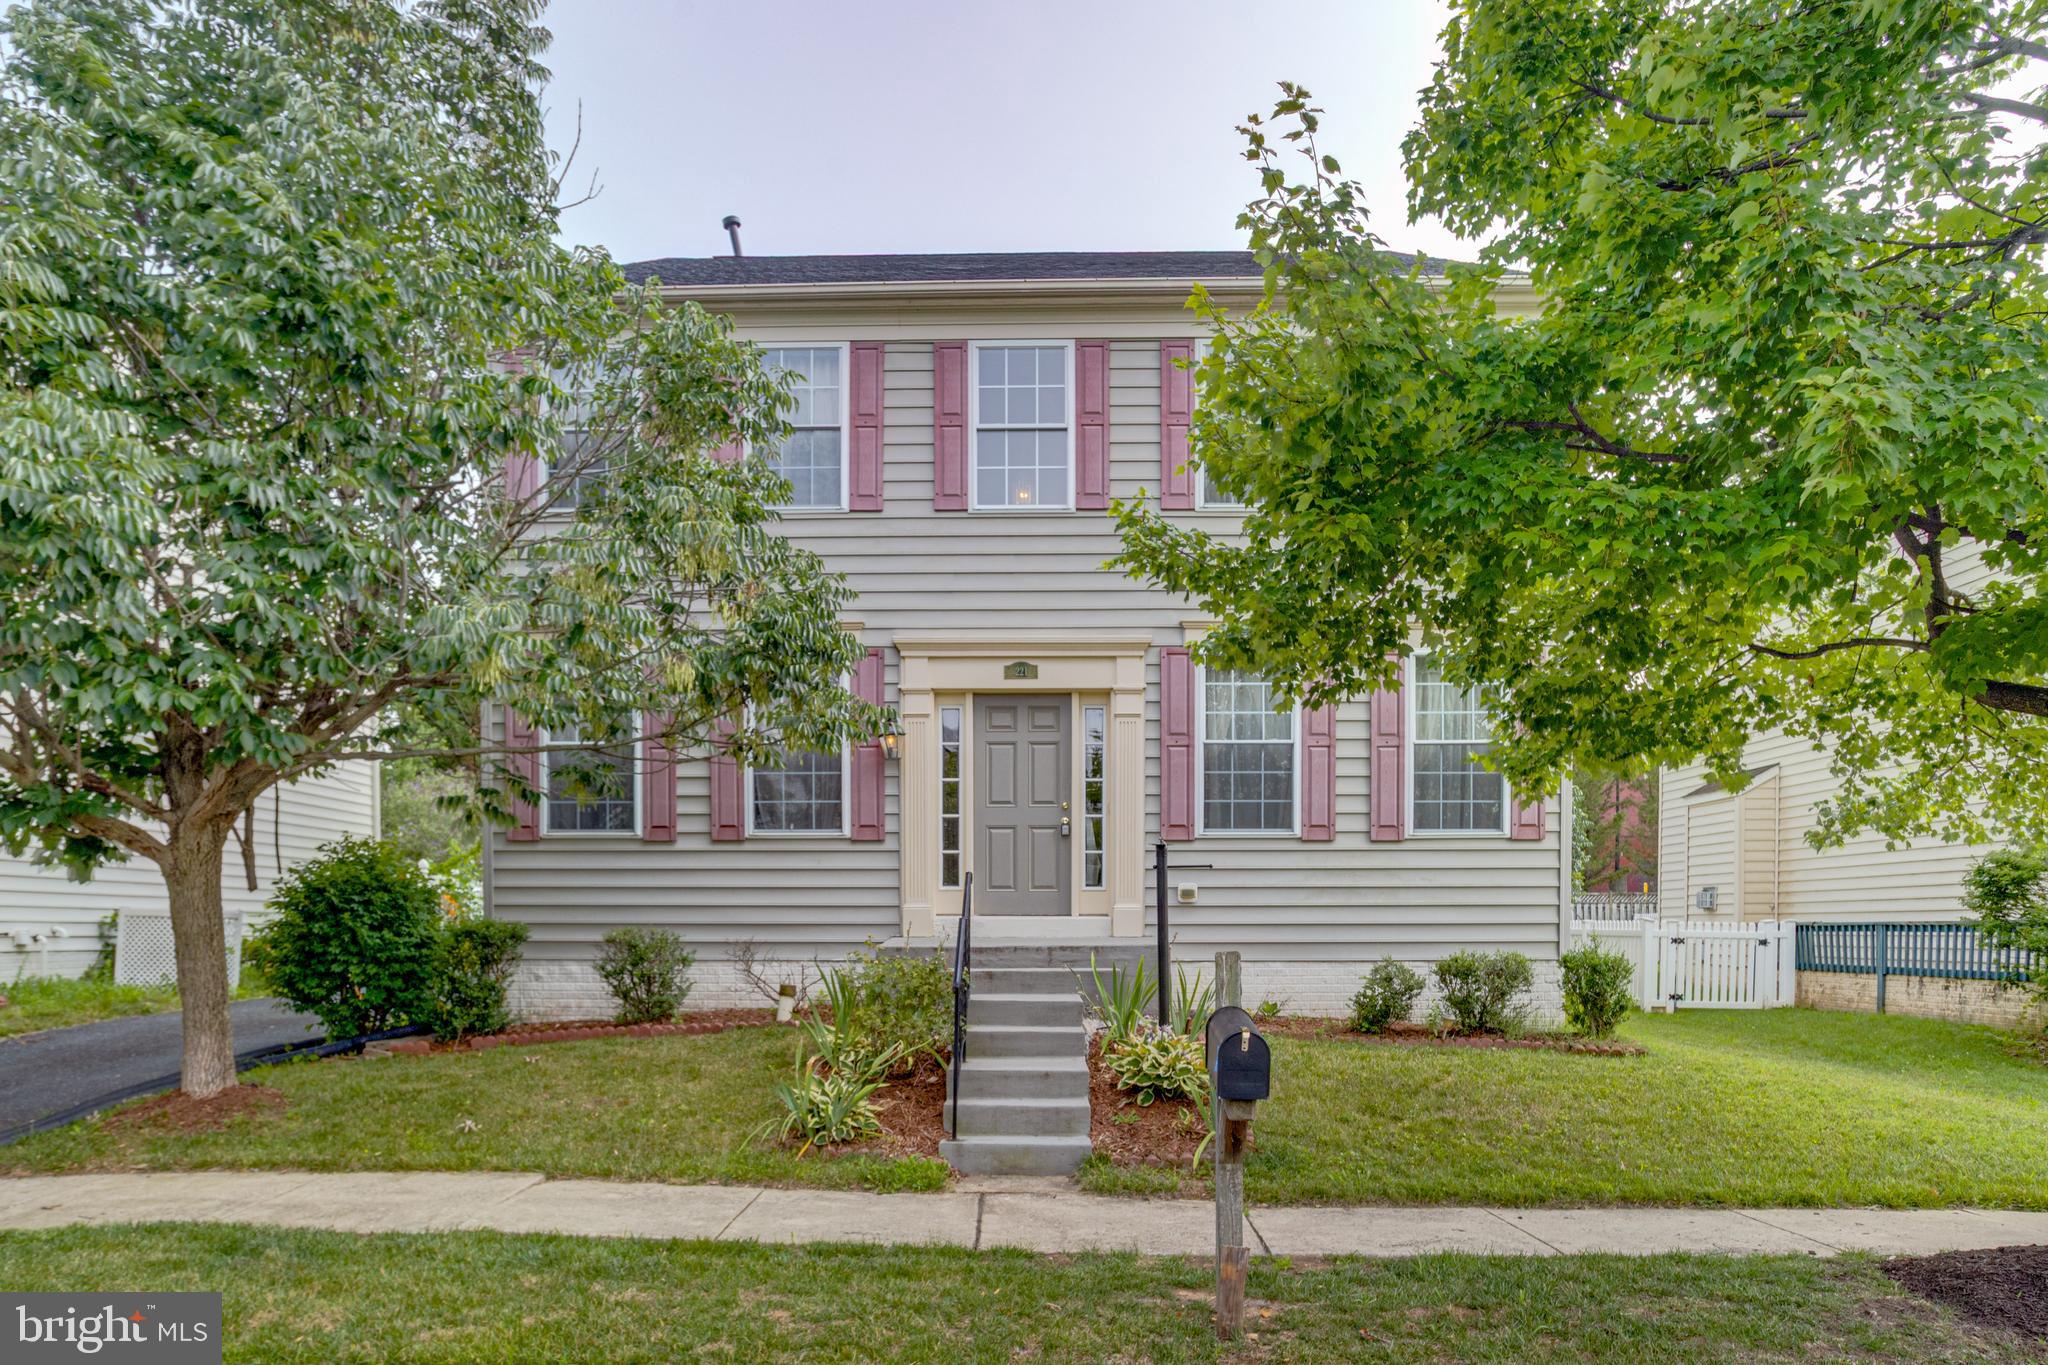
ESSEX
221 SEAMASTER ROAD
4 Beds
3 Baths
2,496 Sq.Ft.
$484,900
MLS#: MDBC2169690

ESSEX
802 CREEK ROAD
4 Beds
2 Baths
1,300 Sq.Ft.
$499,999
MLS#: MDBC2173072

ESSEX
2220 SILVER LANE ROAD
4 Beds
2 Baths
2,253 Sq.Ft.
$630,000
MLS#: MDBC2179418

ESSEX
1910 WATERS LANDING DRIVE
3 Beds
3 Baths
3,170 Sq.Ft.
$579,888
MLS#: MDBC2176722

ESSEX
711 WALNUT GROVE ROAD
5 Beds
3 Baths
4,400 Sq.Ft.
$610,300
MLS#: MDBC2175474

ESSEX
1912 MARS RUN ROAD
5 Beds
3 Baths
2,964 Sq.Ft.
$507,500
MLS#: MDBC2179460
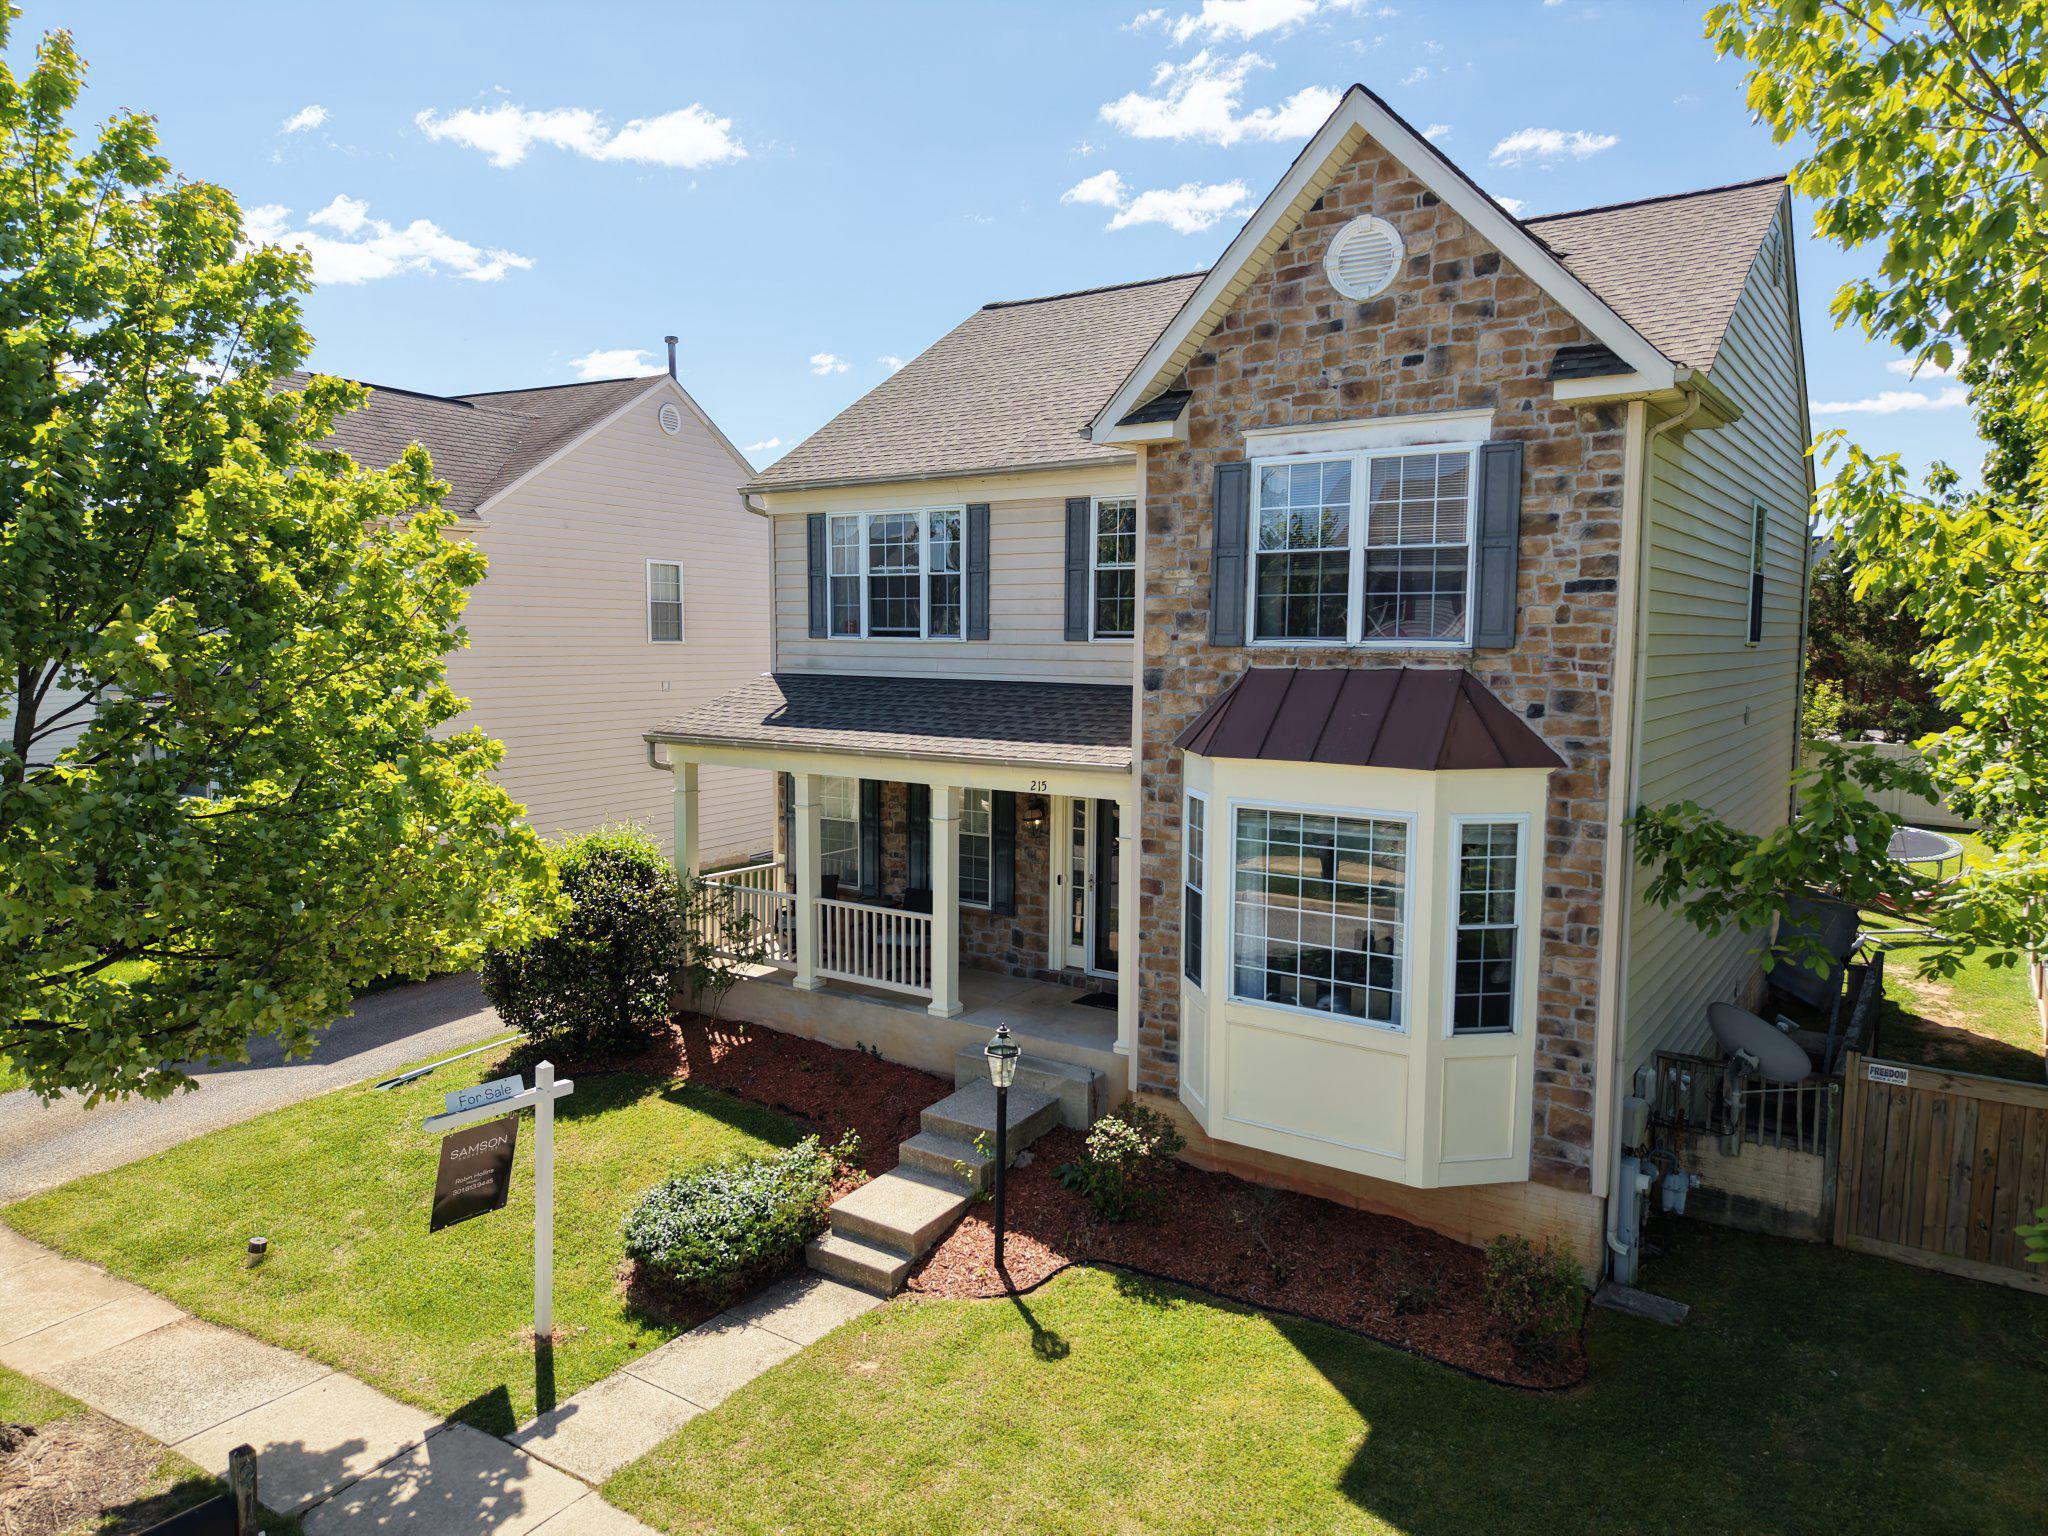
ESSEX
215 SEAMASTER ROAD
5 Beds
3 Baths
2,920 Sq.Ft.
$480,900
MLS#: MDBC2152916
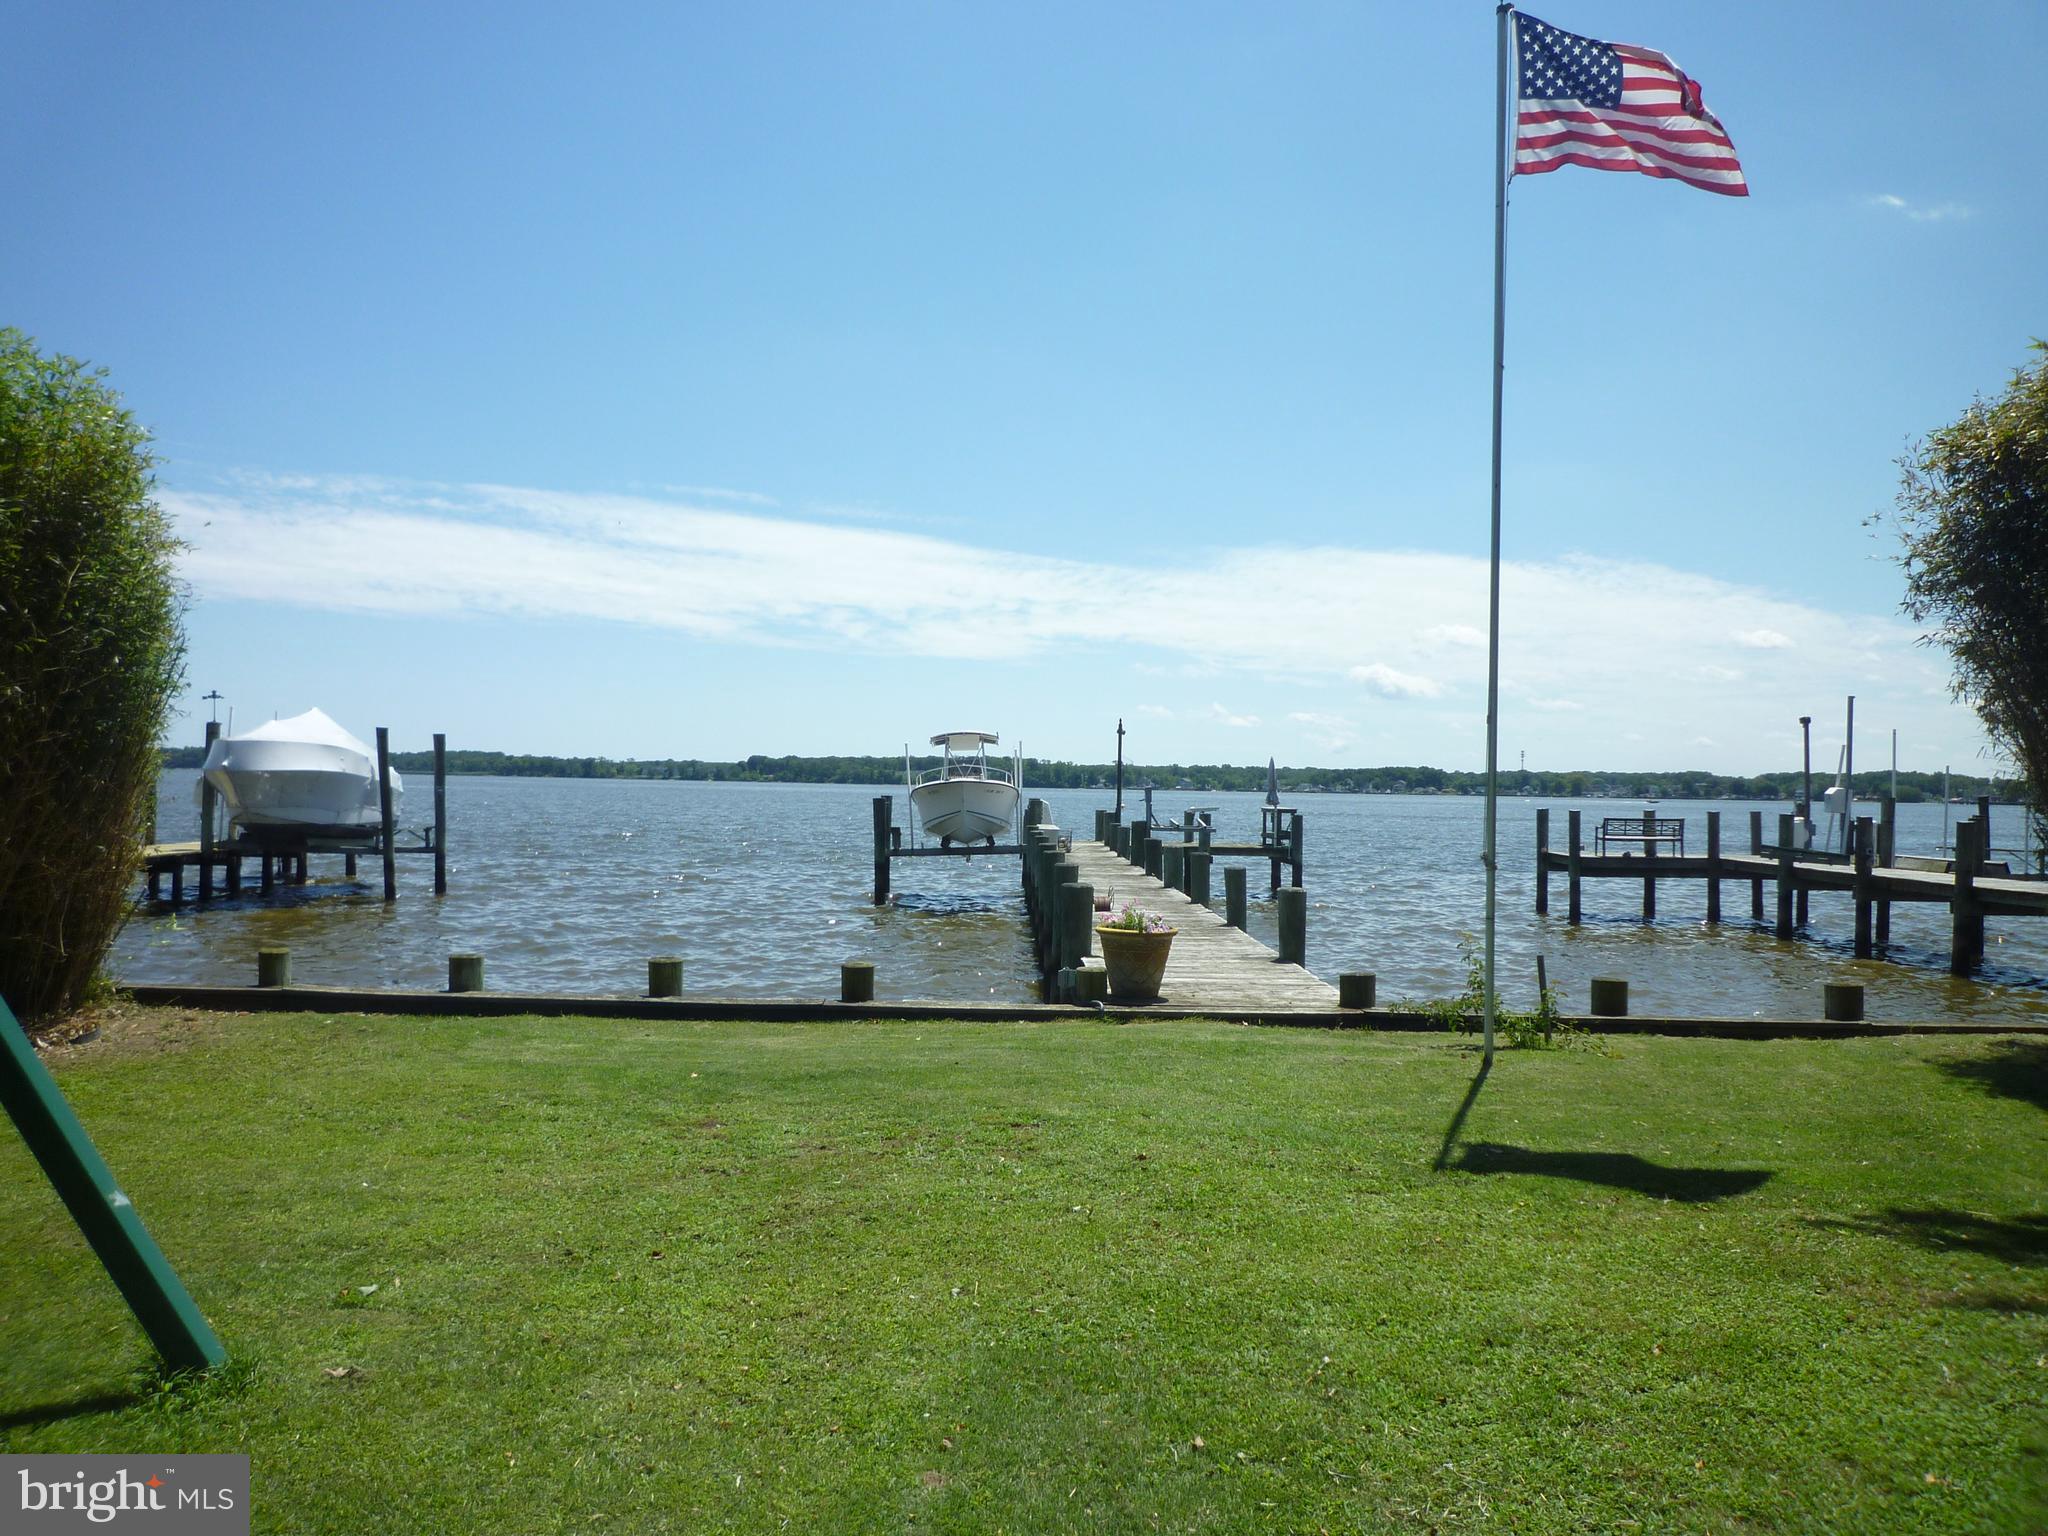
ESSEX
1315 WILDWOOD BEACH
4 Beds
1 Baths
1,700 Sq.Ft.
$580,000
MLS#: MDBC2160412

ESSEX
1510 DENTON ROAD
4 Beds
3 Baths
1,845 Sq.Ft.
$634,900
MLS#: MDBC2170738

ESSEX
330 WYE ROAD
3 Beds
2 Baths
1,760 Sq.Ft.
$525,000
MLS#: MDBC2179320
