


Property
Beds
5
Full Baths
4
1/2 Baths
1
Year Built
2010
Sq.Footage
6,185
Welcome to your private retreat on 2.01 picturesque acres backing to mature trees, where timeless elegance meets modern luxury. Surrounded by 85 recently planted privacy trees, professionally landscaped grounds, a paved stone driveway, and elegant solar lighting creates an unforgettable first impression both day and night. This exceptional residence offers the perfect blend of sophistication, comfort, and tranquility. A dramatic two-story foyer showcases a stunning natural wood staircase, while a second staircase from the kitchen adds both convenience and architectural appeal. Rich crown molding and chair rail accents elevate the formal living and dining rooms, creating refined spaces for entertaining. The gourmet kitchen is designed to impress with granite countertops, 42" cabinetry, stainless steel appliances, recessed lighting, a large center island, oversized pantry, and a sunny breakfast area with sliding doors leading to the maintenance-free deck featuring solar light caps. The adjacent family room is warm and inviting with a wood-burning fireplace. Upstairs, the luxurious primary suite offers a private sitting room, spa-inspired bath with soaking tub, separate shower, dual vanities, private toilet room and an oversized custom walk-in closet. Three additional bedrooms include a Jack-and-Jill bath plus a private ensuite, providing exceptional comfort for family and guests. The finished lower level is ideal for multigenerational living, featuring a spacious recreation area, home gym, abundant storage, and a private guest suite with a full bath. Outside, enjoy beautifully landscaped grounds with 14 perennial plantings and an impressive garden producing tomatoes, squash, cucumbers, parsley, rosemary, green onions, chives, peas, and more—bringing beauty and fresh harvests right to your backyard. Major updates include a new HVAC system for the main and lower levels (2026), upper-level HVAC, new water heater (2025), dishwasher and garbage disposal (2025), roof and lower-level suite insulation (2025) and a radon mitigation system (2022). Offering an exceptional combination of luxury, privacy, thoughtful upgrades, and flexible living spaces, this meticulously maintained estate is truly a rare opportunity to own a home that is as impressive as it is welcoming.
Features & Amenities
Interior
-
Total Bedrooms
5
-
Bathrooms
4
-
1/2 Bathrooms
1
-
Above Grade Finished Area
4137.0
-
Basement YN
YES
-
Cooling YN
YES
-
Cooling
Central Air, Ceiling Fan(s), Electric
-
Fireplace YN
YES
-
Heating YN
YES
-
Heating
Electric, Central, Forced Air
-
Main Level Bedrooms
5
-
Pet friendly
N/A
Exterior
-
Garage
Yes
-
Garage spaces
2
-
Construction Materials
Frame
-
Parking
Garage, Attached
-
Pool
No
-
Waterfront YN
NO
Area & Lot
-
Lot Size(acres)
2.01
-
Lot Size(square feet)
87,556
-
Property Type
Residential
-
Property Sub Type
Single Family Residence
-
Architectural Style
Colonial
Price
-
Sales Price
$875,000
-
Tax Amount
$9,789
-
Sq. Footage
6,185
-
Price/SqFt
$141
HOA
-
Association
YES
-
Association Fee
$240
-
Association Fee Frequency
Annually
-
Association Fee Includes
N/A
School District
-
Elementary School
N/A
-
Middle School
N/A
-
High School
N/A
Property Features
-
New Construction
NO
-
Accessibility Features
Accessible Doors
-
Foundation Details
Concrete Perimeter, Slab
-
Senior Community YN
NO
-
Sewer
Public Sewer
-
Tax Lot
54
-
Water Source
Public
Schedule a Showing
Showing scheduled successfully.
Mortgage calculator
Estimate your monthly mortgage payment, including the principal and interest, property taxes, and HOA. Adjust the values to generate a more accurate rate.
Your payment
Principal and Interest:
$
Property taxes:
$
HOA fees:
$
Total loan payment:
$
Total interest amount:
$
Location
County
PRINCE GEORGES
Elementary School
Middle School
High School
Listing Courtesy of Erica Madged Watson Staples , Real Broker, LLC
RealHub Information is provided exclusively for consumers' personal, non-commercial use, and it may not be used for any purpose other than to identify prospective properties consumers may be interested in purchasing. All information deemed reliable but not guaranteed and should be independently verified. All properties are subject to prior sale, change or withdrawal. RealHub website owner shall not be responsible for any typographical errors, misinformation, misprints and shall be held totally harmless.

AGENT
Amy Barfield
Call Amy today to schedule a private showing.

* Listings on this website come from the FMLS IDX Compilation and may be held by brokerage firms other than the owner of this website. The listing brokerage is identified in any listing details. Information is deemed reliable but is not guaranteed. If you believe any FMLS listing contains material that infringes your copyrighted work please click here to review our DMCA policy and learn how to submit a takedown request.© 2024 FMLS.
Related Properties

ACCOKEEK
106 WHISTLING WOOD COURT
4 Beds
3 Baths
3,928 Sq.Ft.
$774,900
MLS#: MDPG2211336
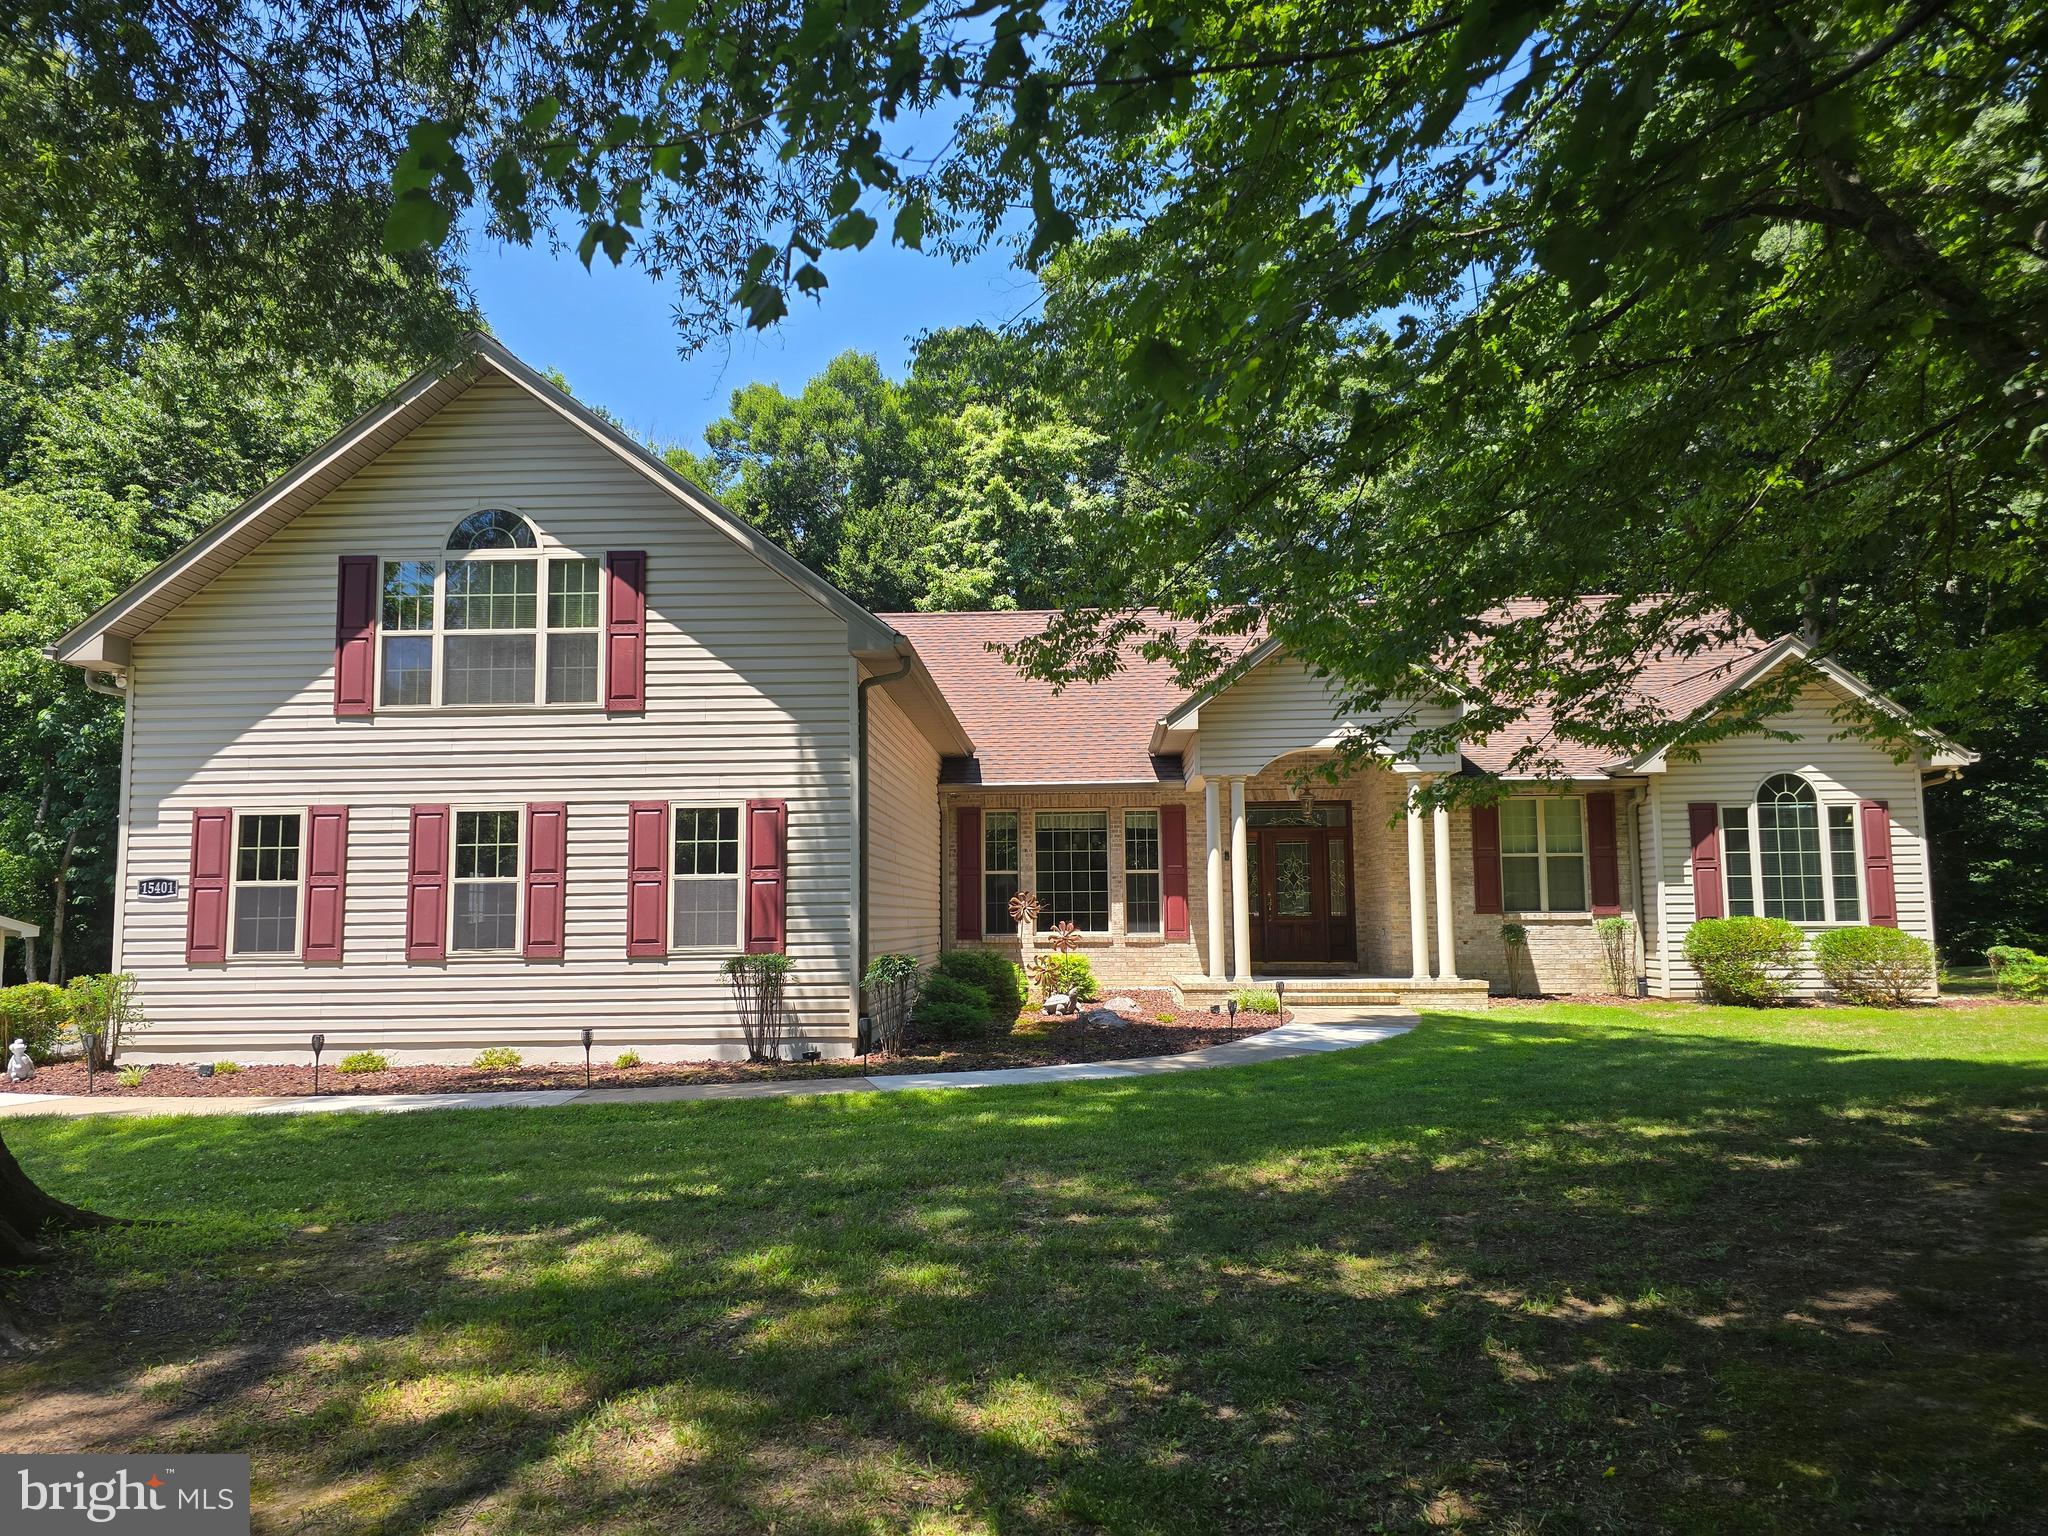
ACCOKEEK
15401 JAMIES WAY
4 Beds
3 Baths
3,024 Sq.Ft.
$839,000
MLS#: MDPG2208840
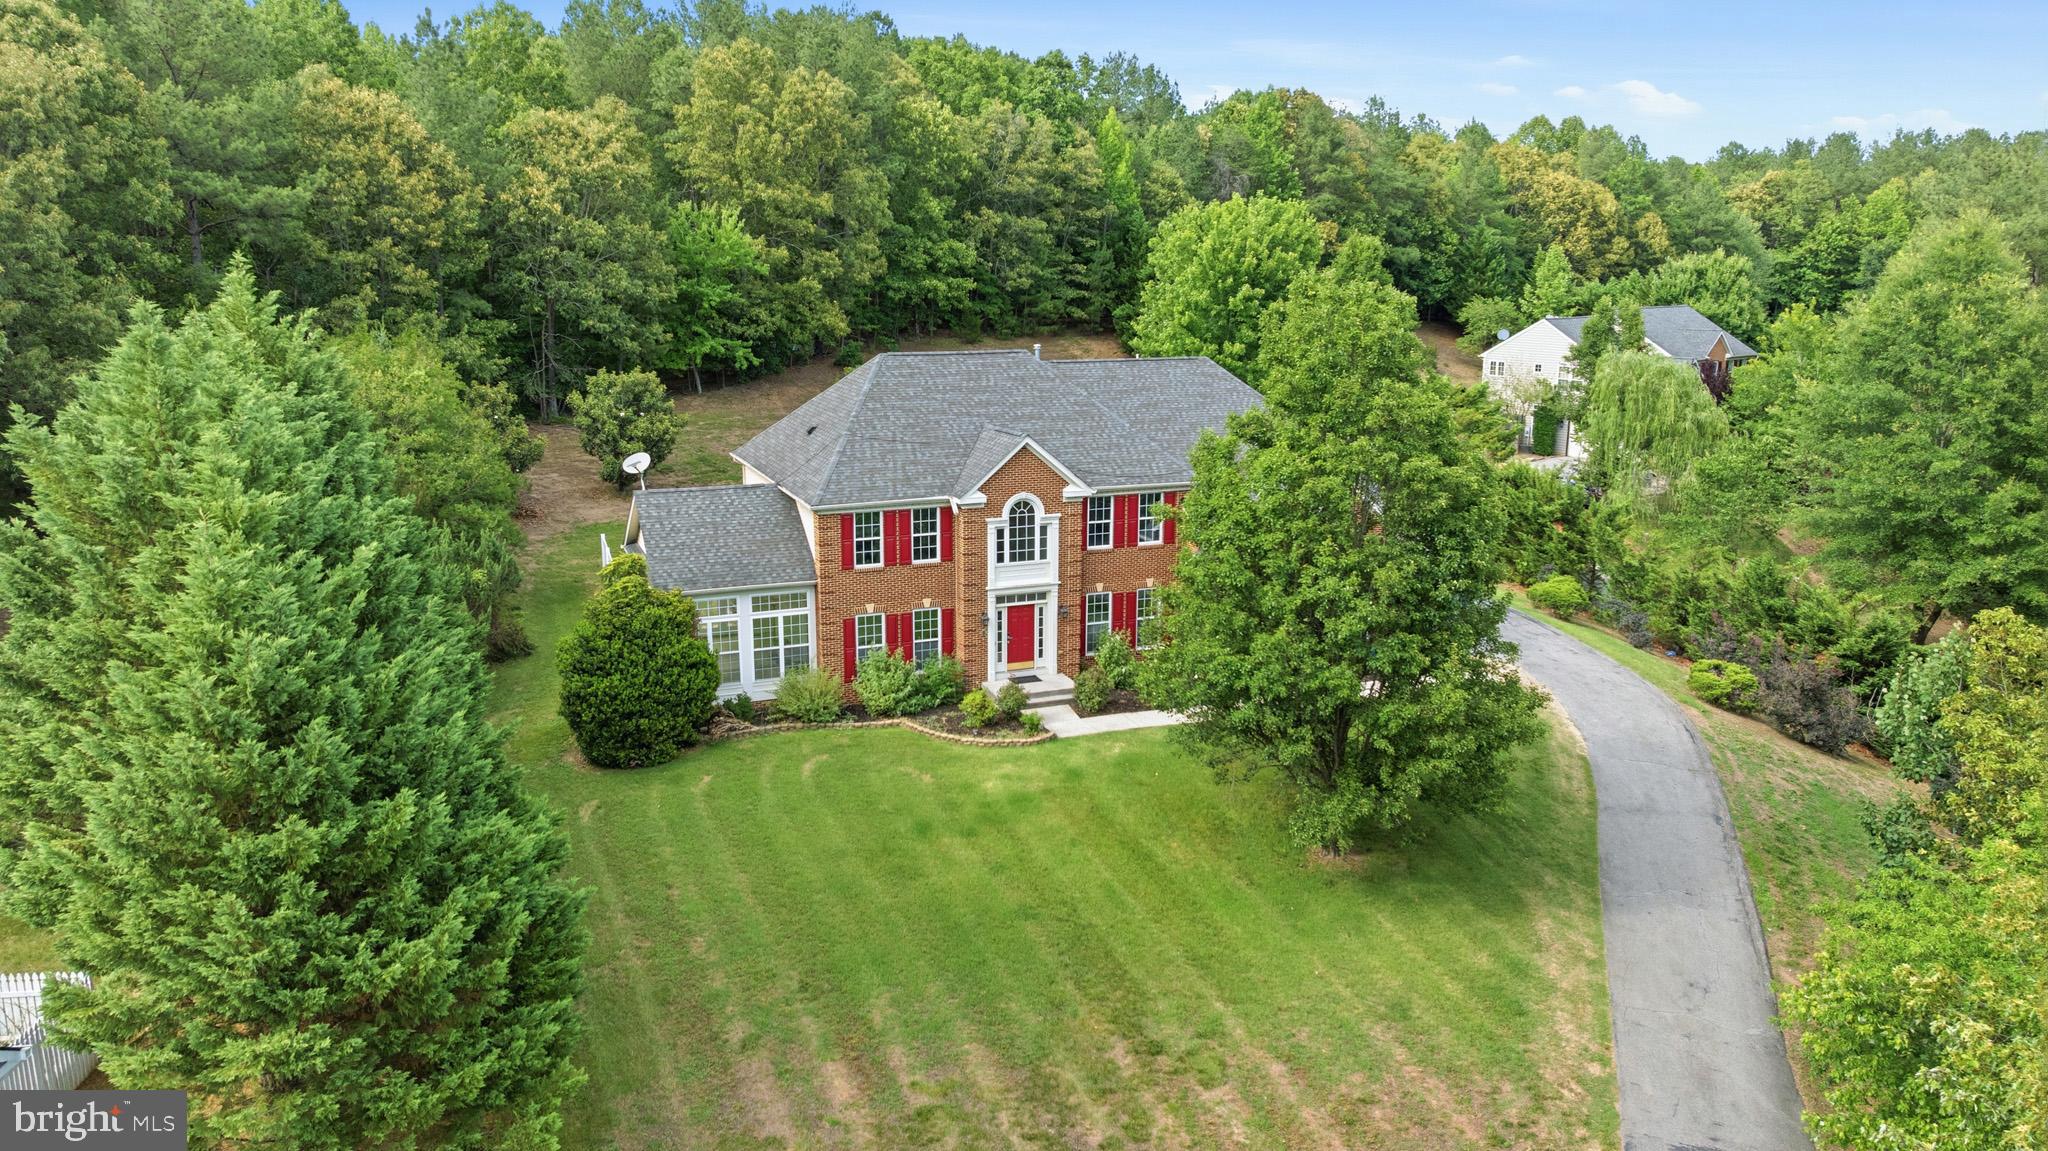
ACCOKEEK
103 MATTAWOMAN WAY
4 Beds
4 Baths
4,956 Sq.Ft.
$879,900
MLS#: MDPG2210330
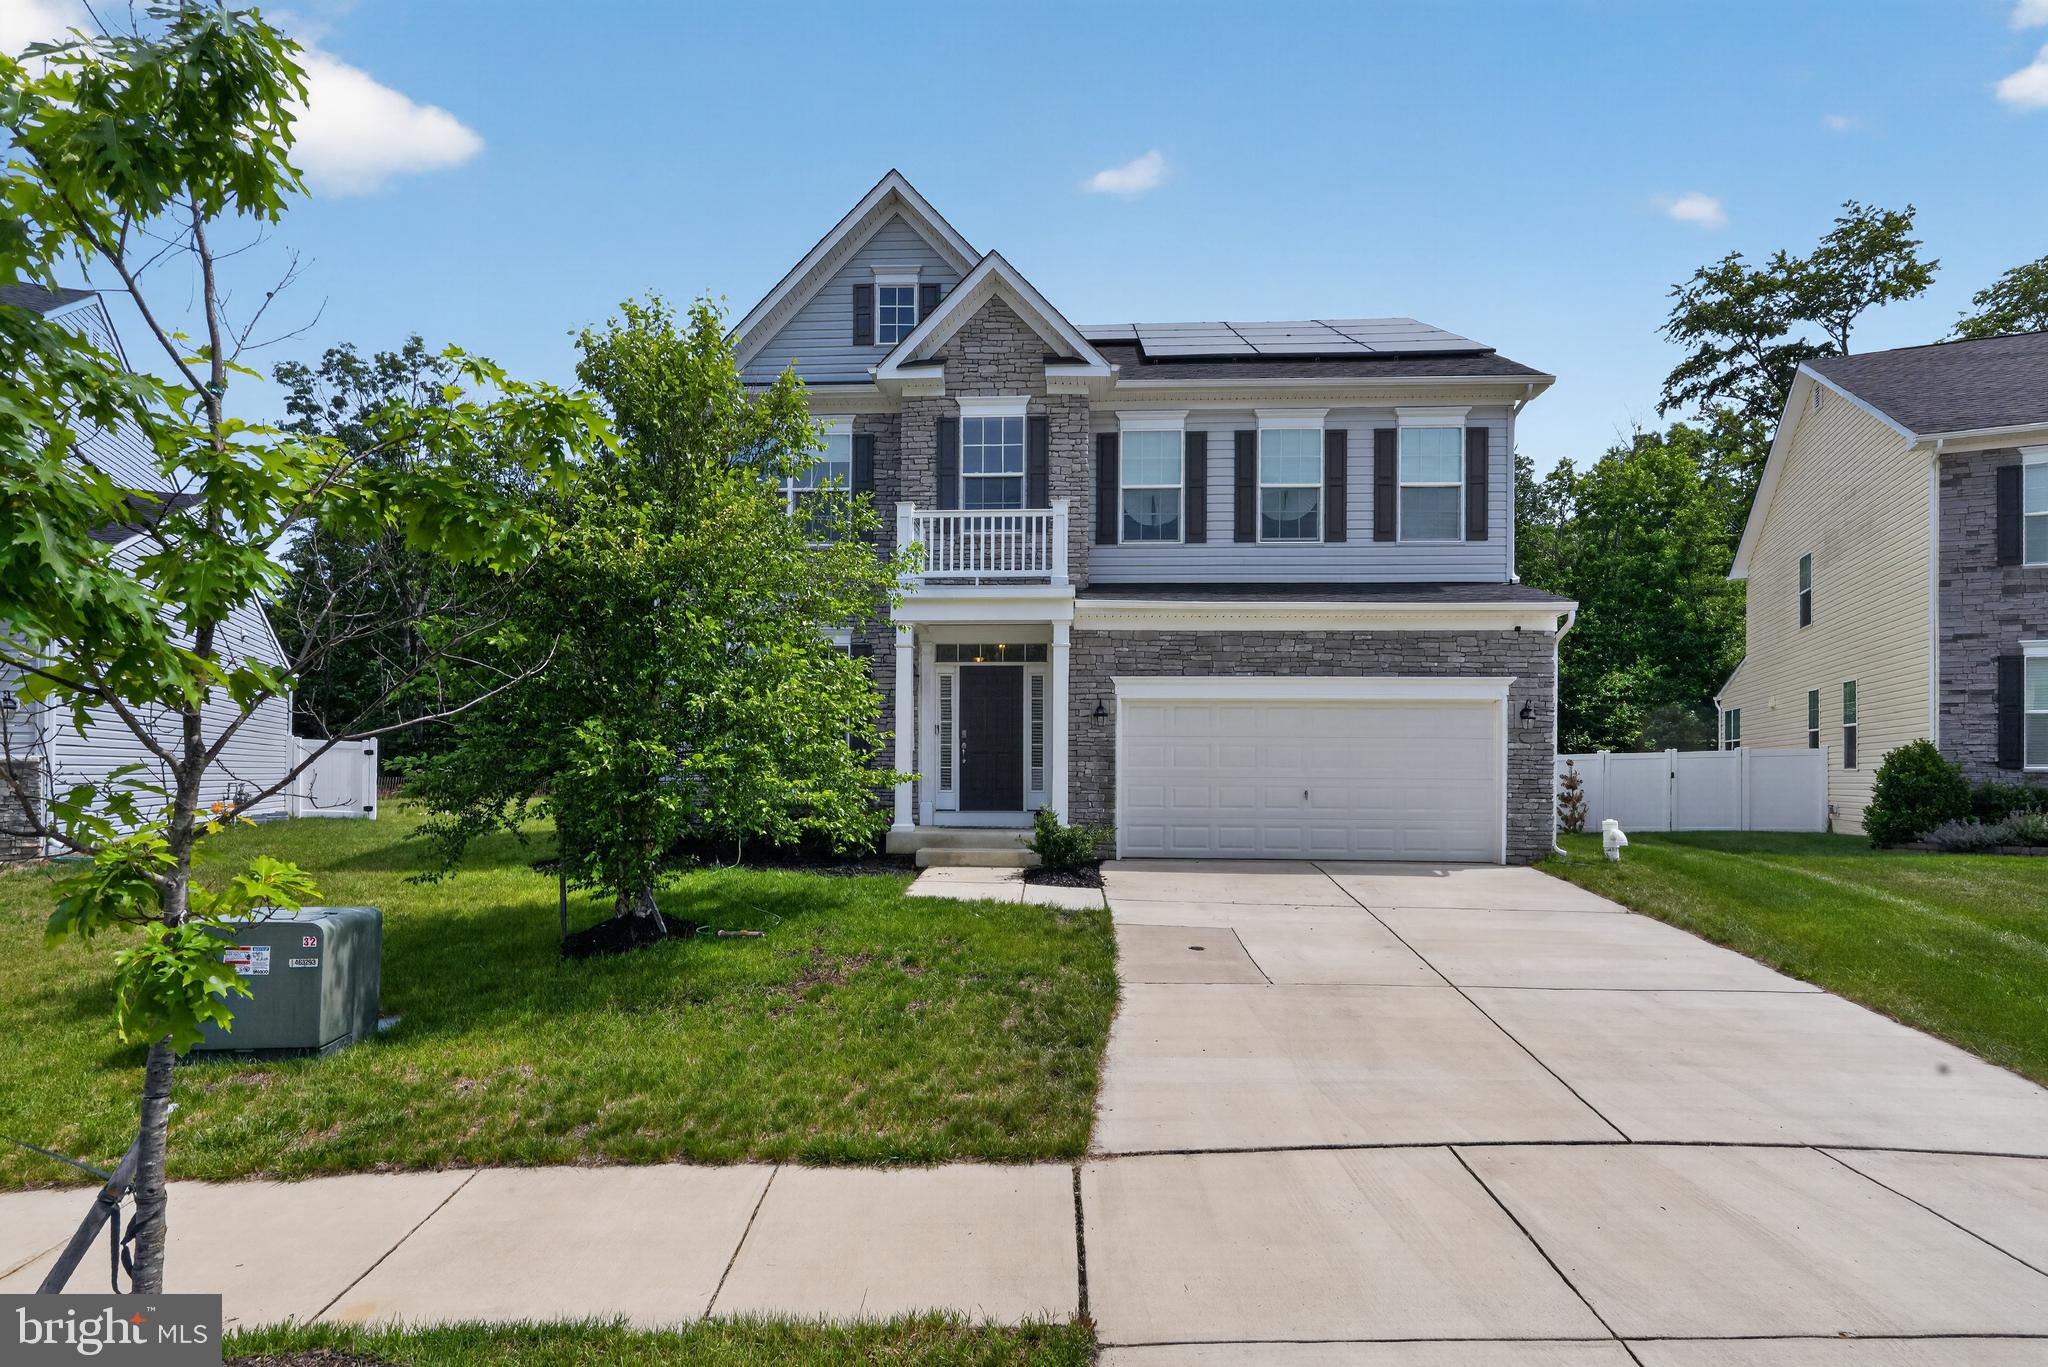
ACCOKEEK
16208 TORTOLA DRIVE
4 Beds
3 Baths
3,032 Sq.Ft.
$800,000
MLS#: MDPG2207004

ACCOKEEK
1290 OLD LANDING ROAD
3 Beds
2 Baths
1,952 Sq.Ft.
$845,000
MLS#: MDCH2057660
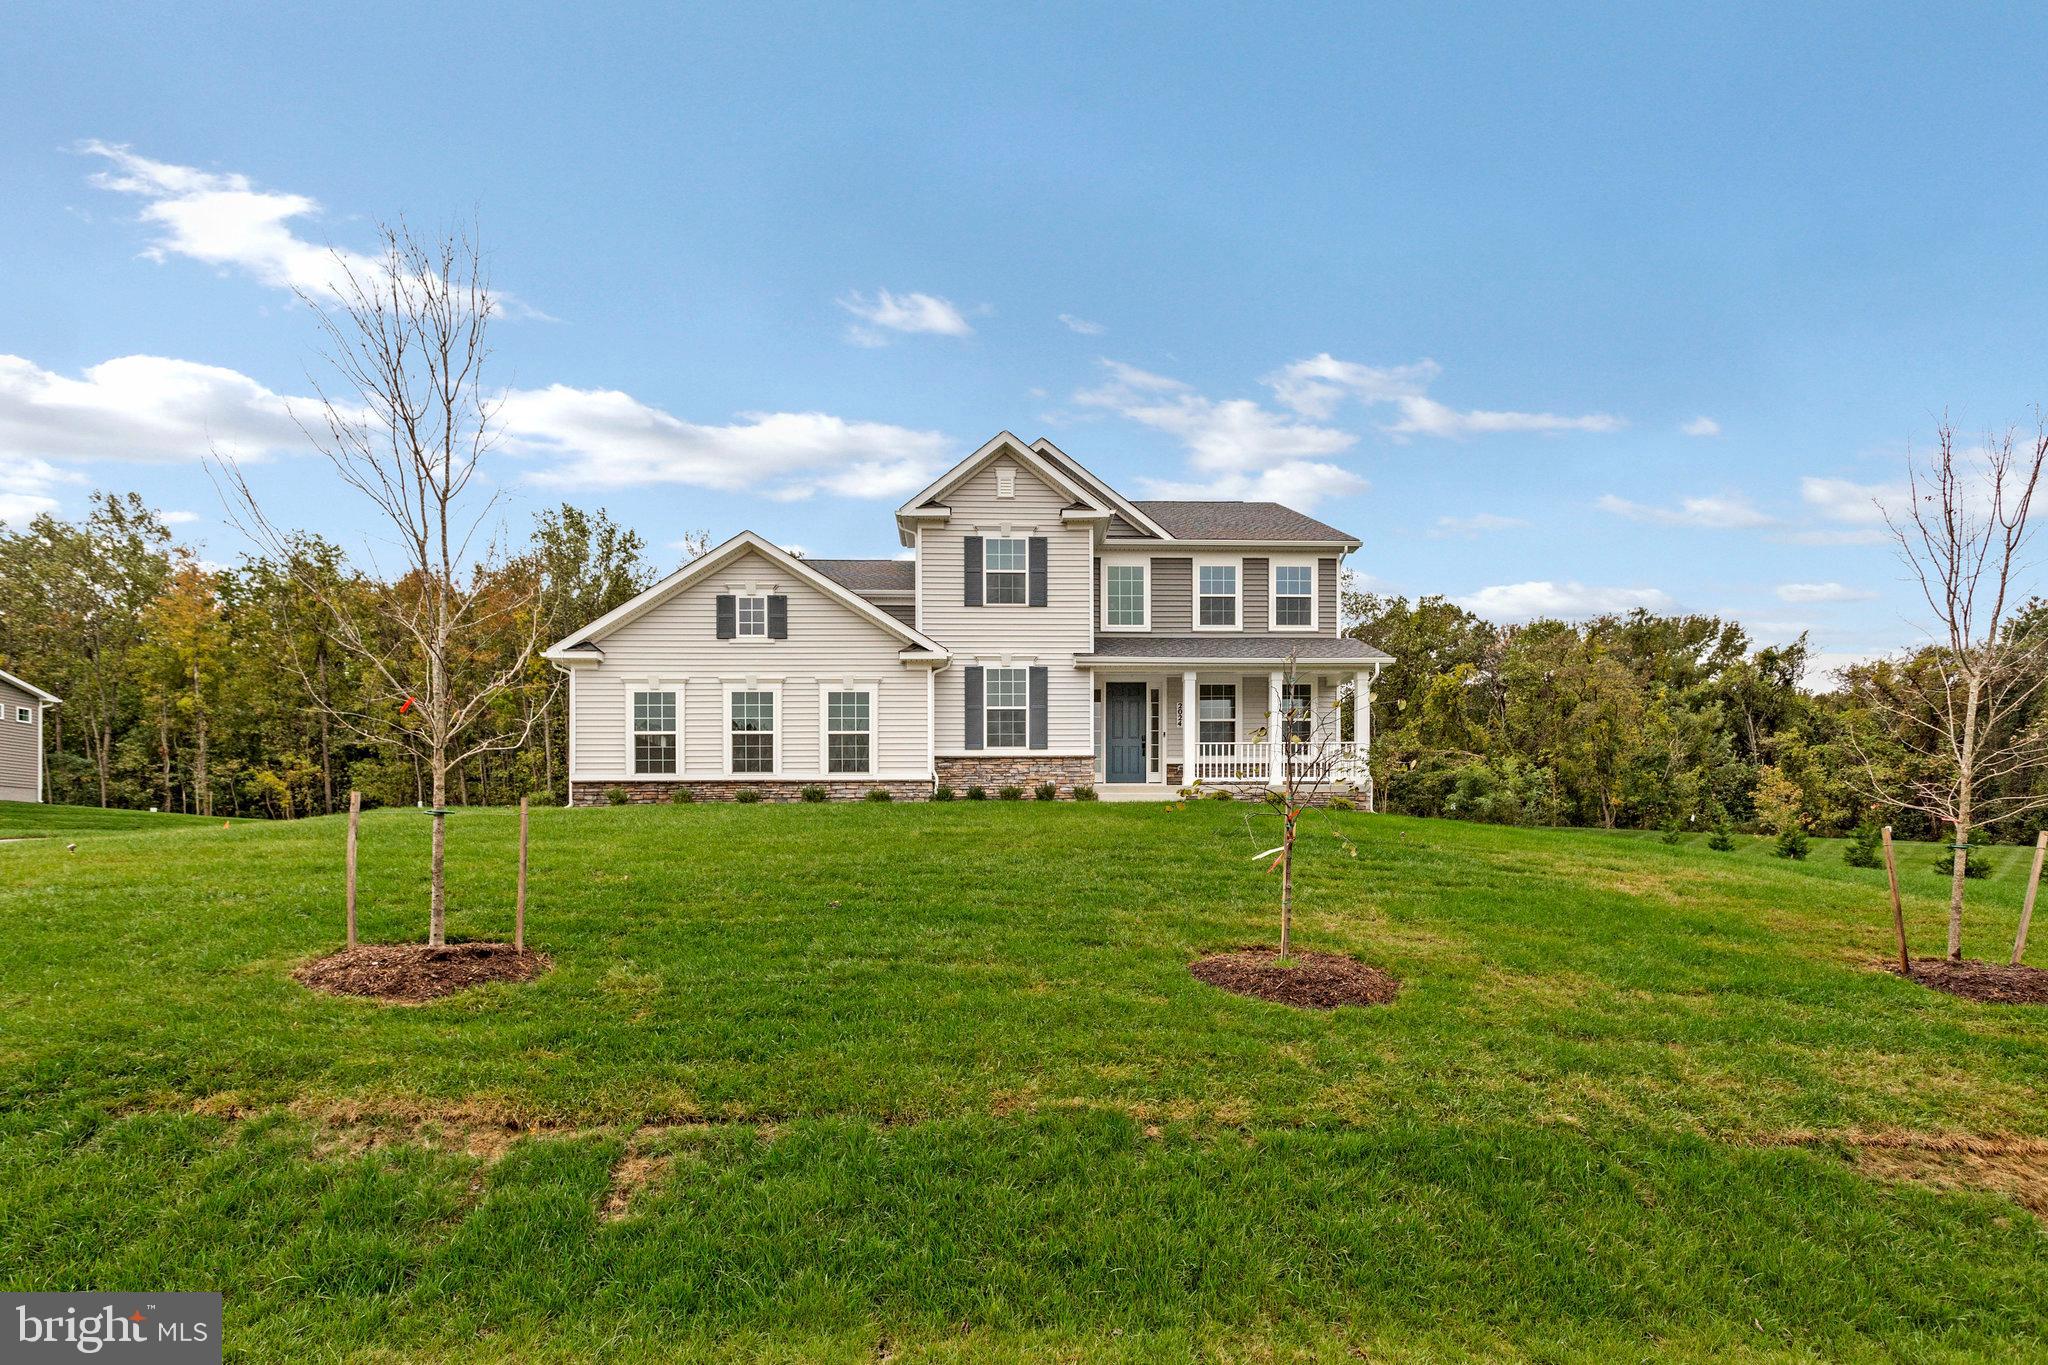
ACCOKEEK
2024 SAINT JAMES ROAD
5 Beds
4 Baths
4,877 Sq.Ft.
$999,999
MLS#: MDPG2205604
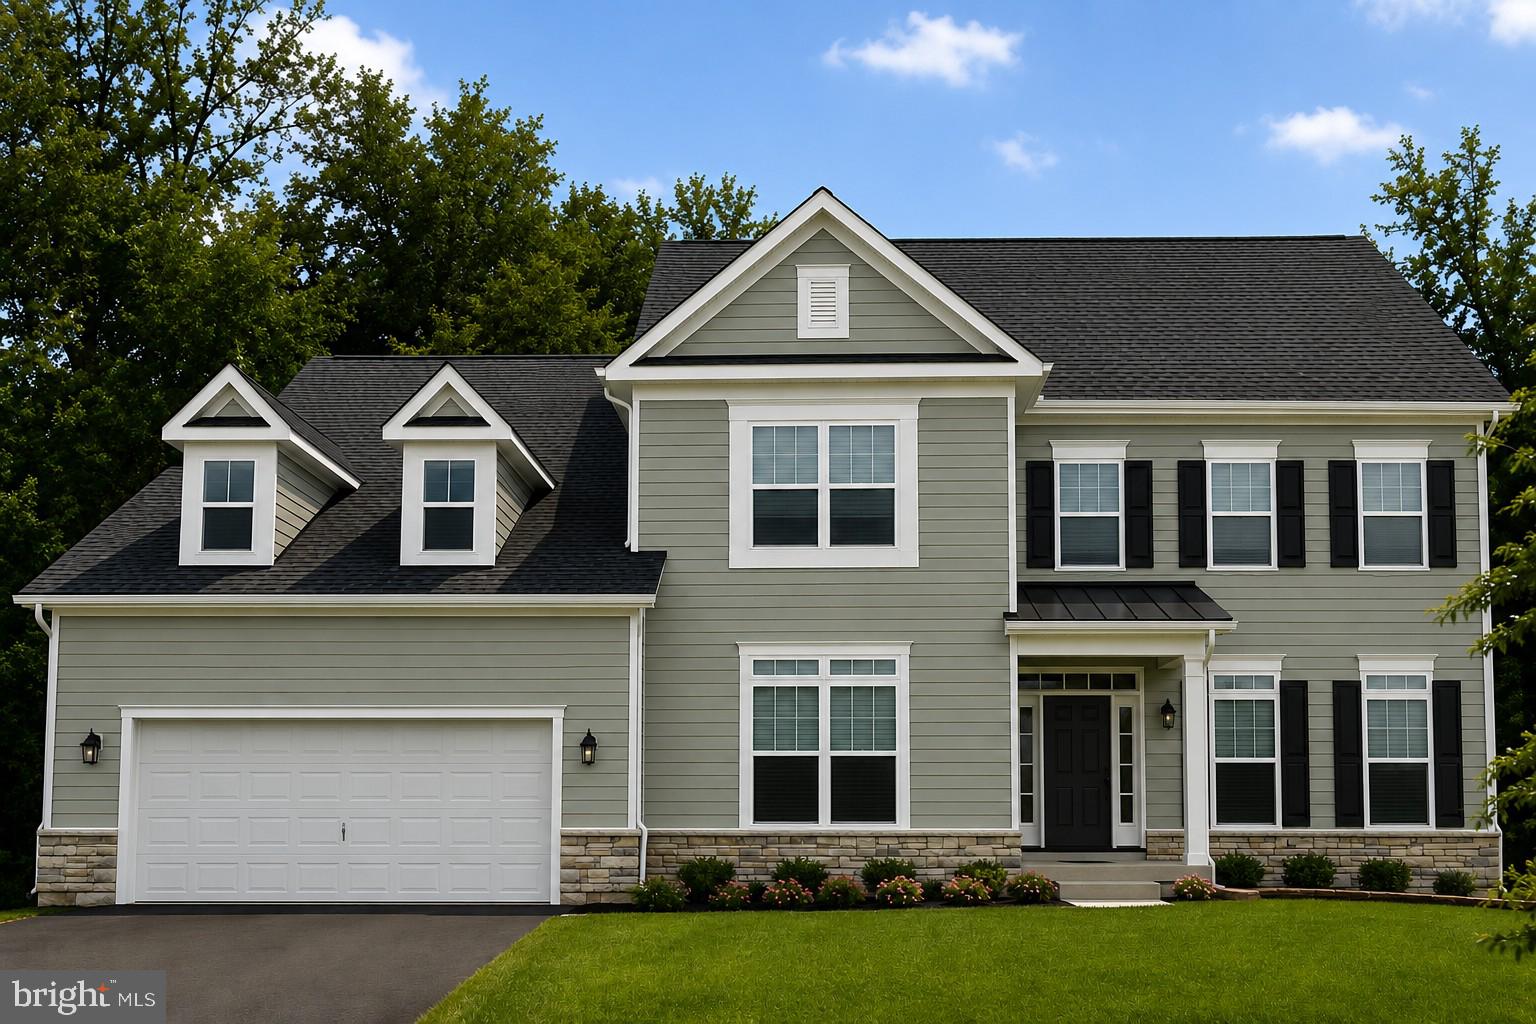
ACCOKEEK
15718 HENRIETTA DRIVE
4 Beds
3 Baths
5,368 Sq.Ft.
$958,410
MLS#: MDPG2210240

ACCOKEEK
15444 OLD MARSHALL HALL ROAD
5 Beds
2 Baths
2,514 Sq.Ft.
$745,000
MLS#: MDPG2216670
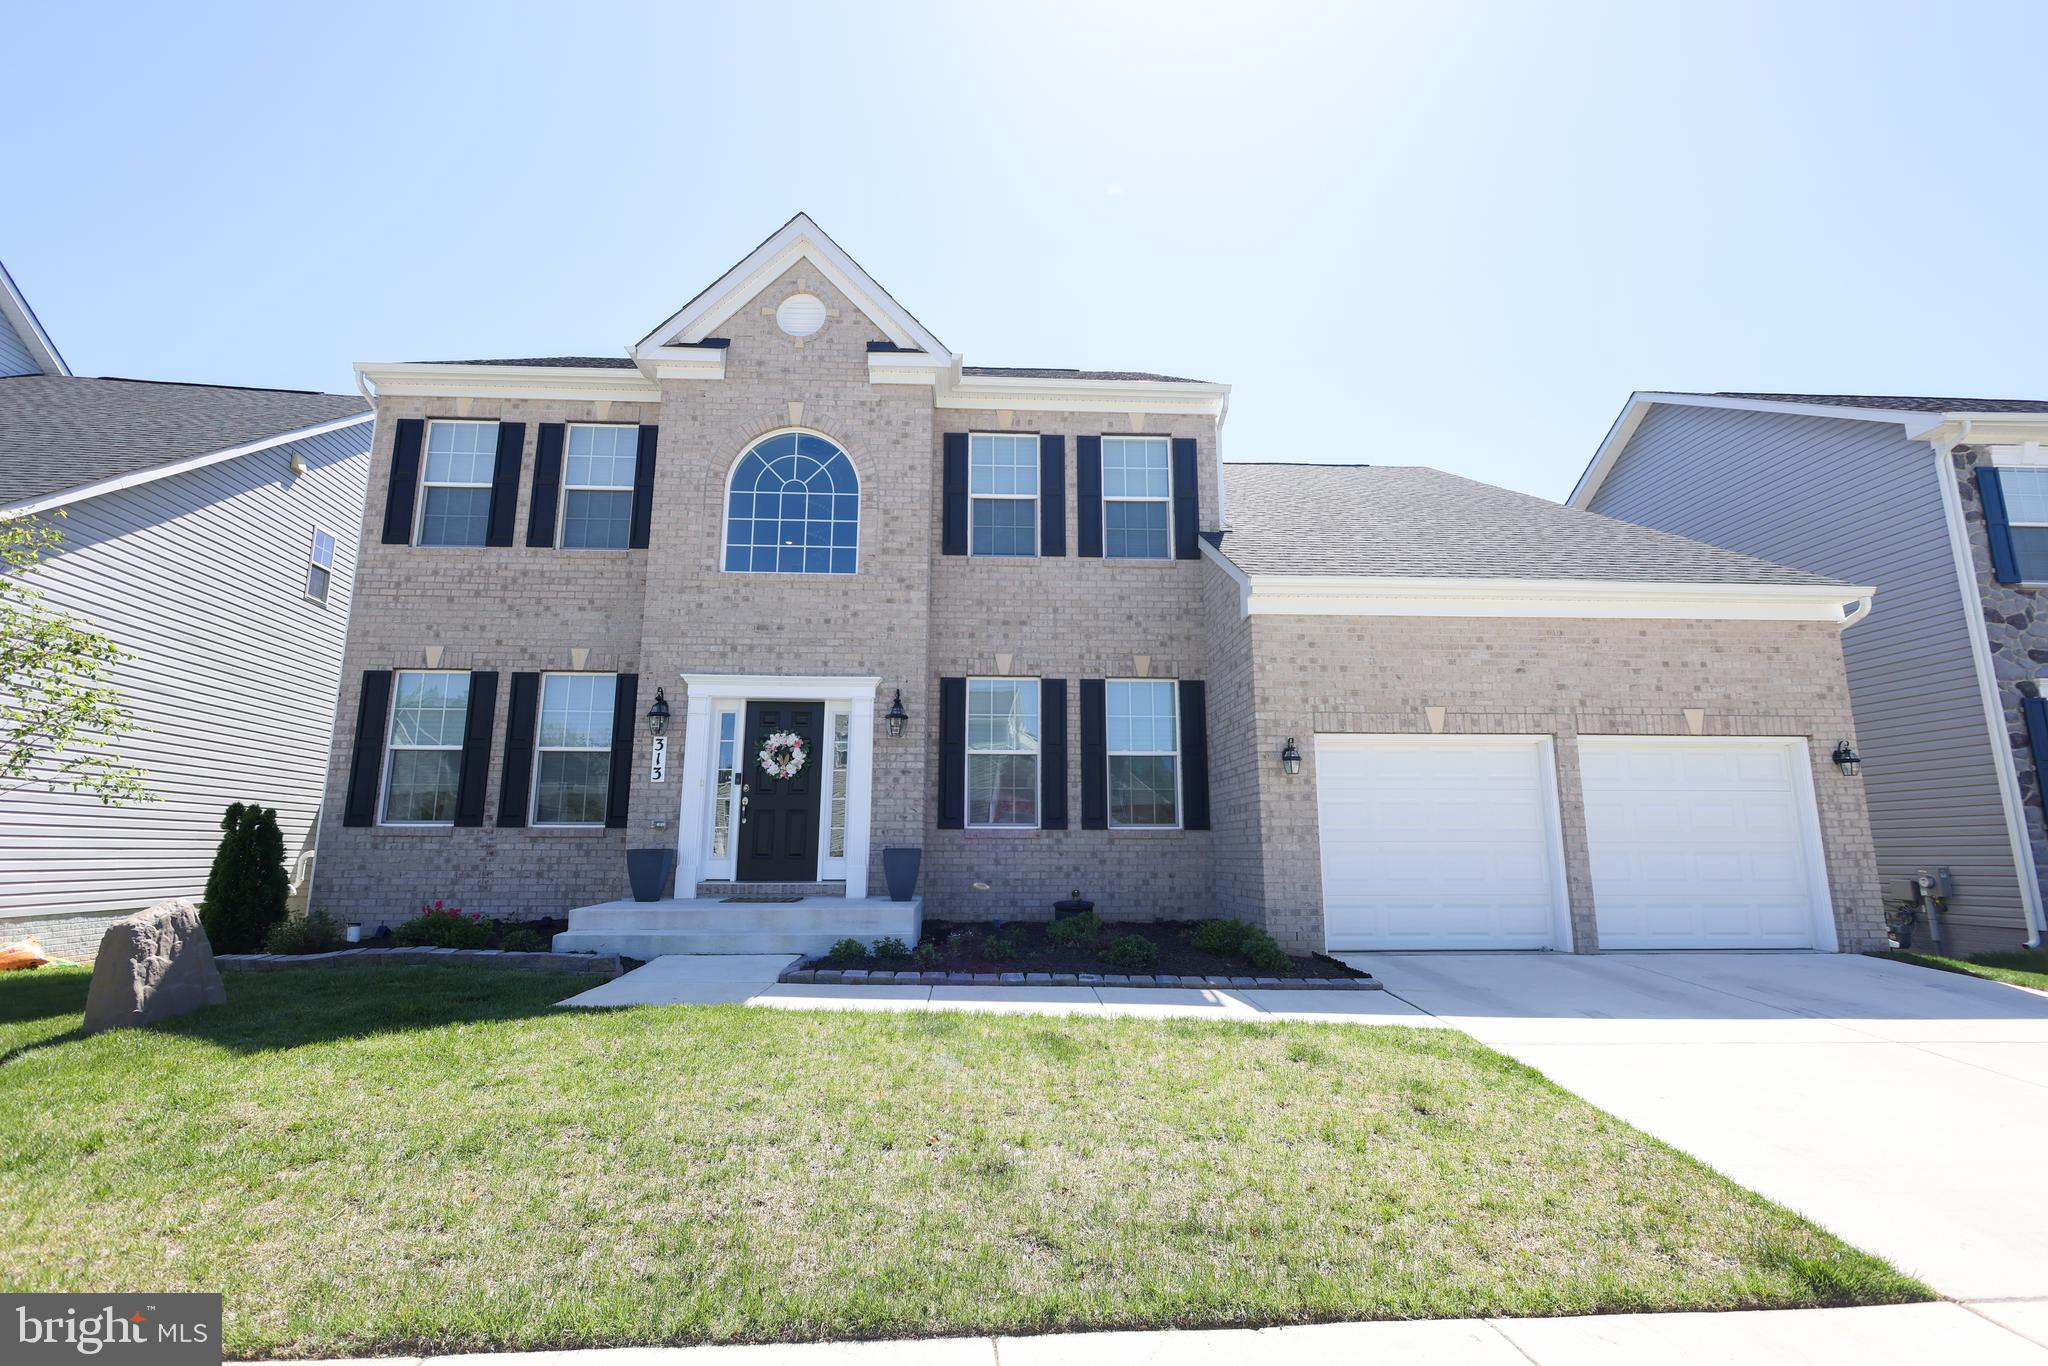
ACCOKEEK
313 BUCCOO REEF LOOP
4 Beds
3 Baths
3,148 Sq.Ft.
$729,900
MLS#: MDPG2200688
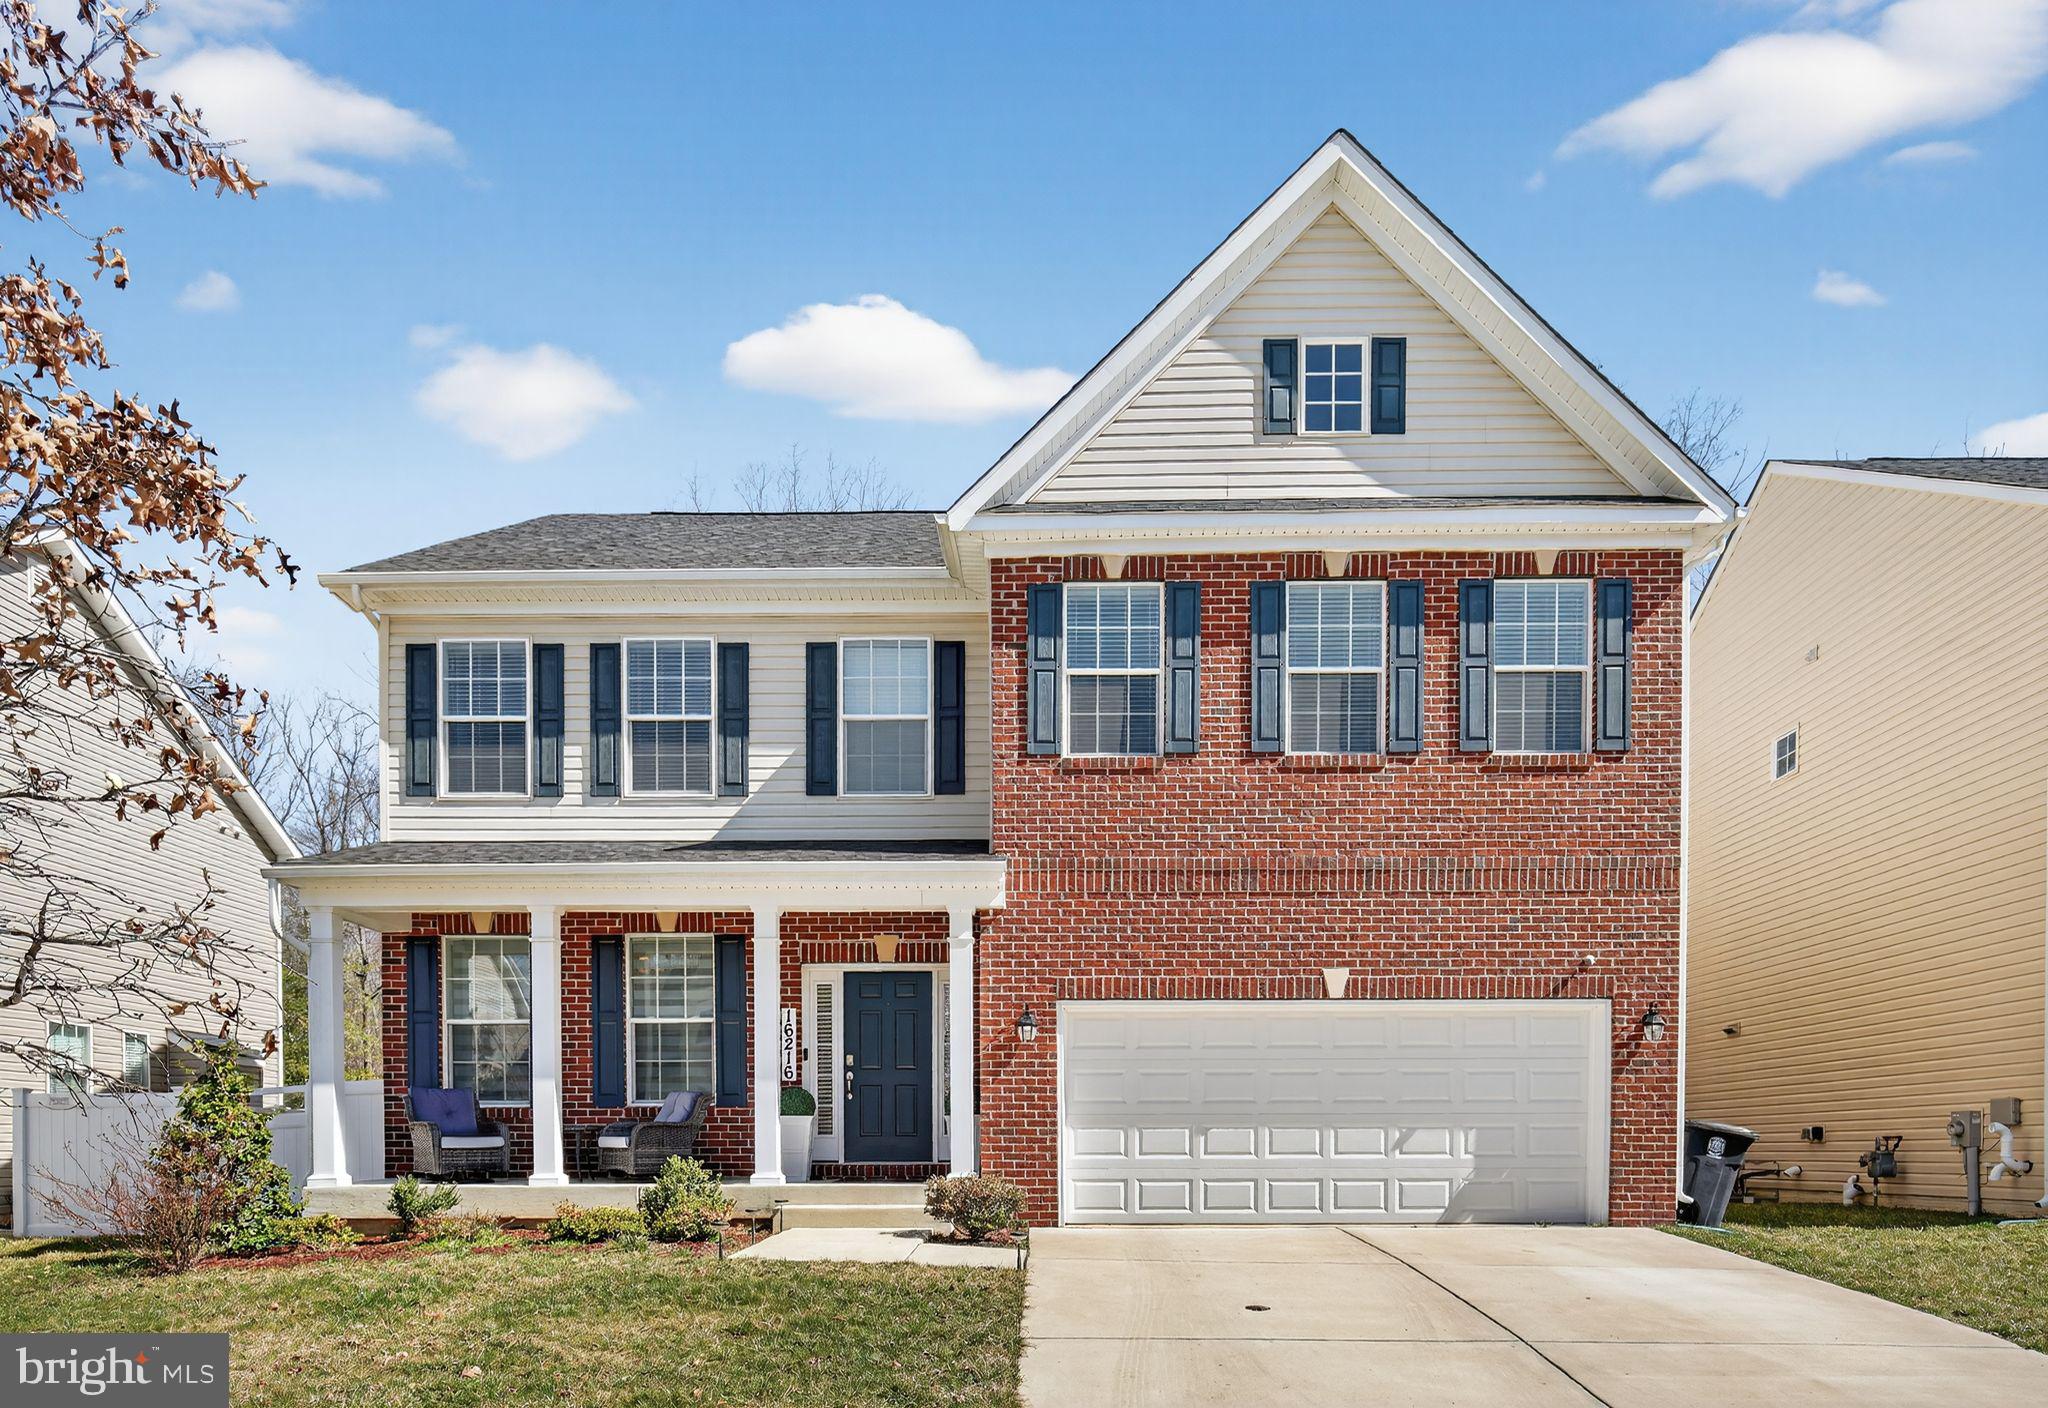
ACCOKEEK
16216 TORTOLA DRIVE
4 Beds
3 Baths
3,080 Sq.Ft.
$750,000
MLS#: MDPG2195090
.png)