


Property
Beds
5
Full Baths
4
1/2 Baths
None
Year Built
2013
Sq.Footage
4,224
A STUNNING RETREAT IN GREEN VALLEY ESTATES - AN ABSOLUTE MUST SEE! Welcome to this exquisite 2013 Grande Construction custom masterpiece, perfectly situated in Lower Heidelberg Township and the highly desirable Wilson School District. From the moment you step into the grand two-story foyer—highlighted by cathedral ceilings, crisp tile flooring, and a sweeping staircase—you’re greeted by uncompromising craftsmanship and elegance. Designed for both effortless entertaining and quiet relaxation, the main floor features a versatile front study/living room and a formal dining room adorned with rich hardwood floors, intricate crown molding, and a custom tray ceiling. At the heart of the home lies a chef’s kitchen featuring premium granite countertops, an expansive center island, pantry, stainless steel appliances, a timeless backsplash, and an adjoining light-filled sunroom/breakfast nook. Unwind in the spectacular family room, anchored by a gas fireplace, cathedral ceilings, skylights, and floor-to-ceiling windows with custom blinds. Rounding out the main level is a convenient laundry room and a full main-floor bedroom with an adjacent full bath—offering ideal setup for a main-level guest suite or in-law quarters. Upstairs, the primary retreat serves as a private oasis complete with vaulted ceilings, a dedicated sitting area, expansive walk-in closet, and a spa-inspired bath featuring a double vanity, tiled walk-in shower, and whirlpool tub. The secondary bedroom enjoys its own private en-suite bath, while two additional oversized bedrooms share a spacious fourth full hall bath. The unfinished basement is home to the updated and efficient gas mechanicals and offers a great space for storage or future living space. Step outside to enjoy professional landscaping, a welcoming front porch, and a rear patio built for summer evenings. Don't miss this rare opportunity—schedule your private tour today!
Features & Amenities
Interior
-
Other Interior Features
Eat-in Kitchen, Ceiling Fan(s), Kitchen Island, Recessed Lighting, Walk-In Closet(s), Crown Molding, Open Floorplan
-
Total Bedrooms
5
-
Bathrooms
4
-
Above Grade Finished Area
4224.0
-
Basement YN
YES
-
Cooling YN
YES
-
Cooling
Central Air, Ceiling Fan(s), Electric
-
Fireplace YN
YES
-
Heating YN
YES
-
Heating
Natural Gas, Forced Air
-
Main Level Bedrooms
1
-
Pet friendly
N/A
Exterior
-
Garage
Yes
-
Garage spaces
3
-
Construction Materials
Stone, Vinyl Siding
-
Parking
Garage Door Opener, Garage, Driveway, Inside Entrance, Attached
-
Patio and Porch Features
Patio, Porch
-
Pool
No
-
Waterfront YN
NO
Area & Lot
-
Lot Size(acres)
0.34
-
Lot Size(square feet)
14,810
-
Property Type
Residential
-
Property Sub Type
Single Family Residence
-
Architectural Style
Traditional
Price
-
Sales Price
$725,000
-
Tax Amount
$9,796
-
Financing Options
Cash, Conventional, FHA, VA
-
Sq. Footage
4,224
-
Price/SqFt
$171
HOA
-
Association
YES
-
Association Fee
$200
-
Association Fee Frequency
Annually
-
Association Fee Includes
N/A
School District
-
Elementary School
GREEN VALLEY
-
Middle School
N/A
-
High School
N/A
Property Features
-
New Construction
NO
-
Accessibility Features
Therapeutic Whirlpool
-
Foundation Details
Permanent, Concrete Perimeter
-
Senior Community YN
NO
-
Sewer
Public Sewer
-
Tax Lot
2641
-
Water Source
Public
Schedule a Showing
Showing scheduled successfully.
Mortgage calculator
Estimate your monthly mortgage payment, including the principal and interest, property taxes, and HOA. Adjust the values to generate a more accurate rate.
Your payment
Principal and Interest:
$
Property taxes:
$
HOA fees:
$
Total loan payment:
$
Total interest amount:
$
Location
County
BERKS
Elementary School
GREEN VALLEY
Middle School
High School
Listing Courtesy of Kevin J Snyder , RE/MAX Of Reading
RealHub Information is provided exclusively for consumers' personal, non-commercial use, and it may not be used for any purpose other than to identify prospective properties consumers may be interested in purchasing. All information deemed reliable but not guaranteed and should be independently verified. All properties are subject to prior sale, change or withdrawal. RealHub website owner shall not be responsible for any typographical errors, misinformation, misprints and shall be held totally harmless.

AGENT
Amy Barfield
Call Amy today to schedule a private showing.

* Listings on this website come from the FMLS IDX Compilation and may be held by brokerage firms other than the owner of this website. The listing brokerage is identified in any listing details. Information is deemed reliable but is not guaranteed. If you believe any FMLS listing contains material that infringes your copyrighted work please click here to review our DMCA policy and learn how to submit a takedown request.© 2024 FMLS.
Related Properties
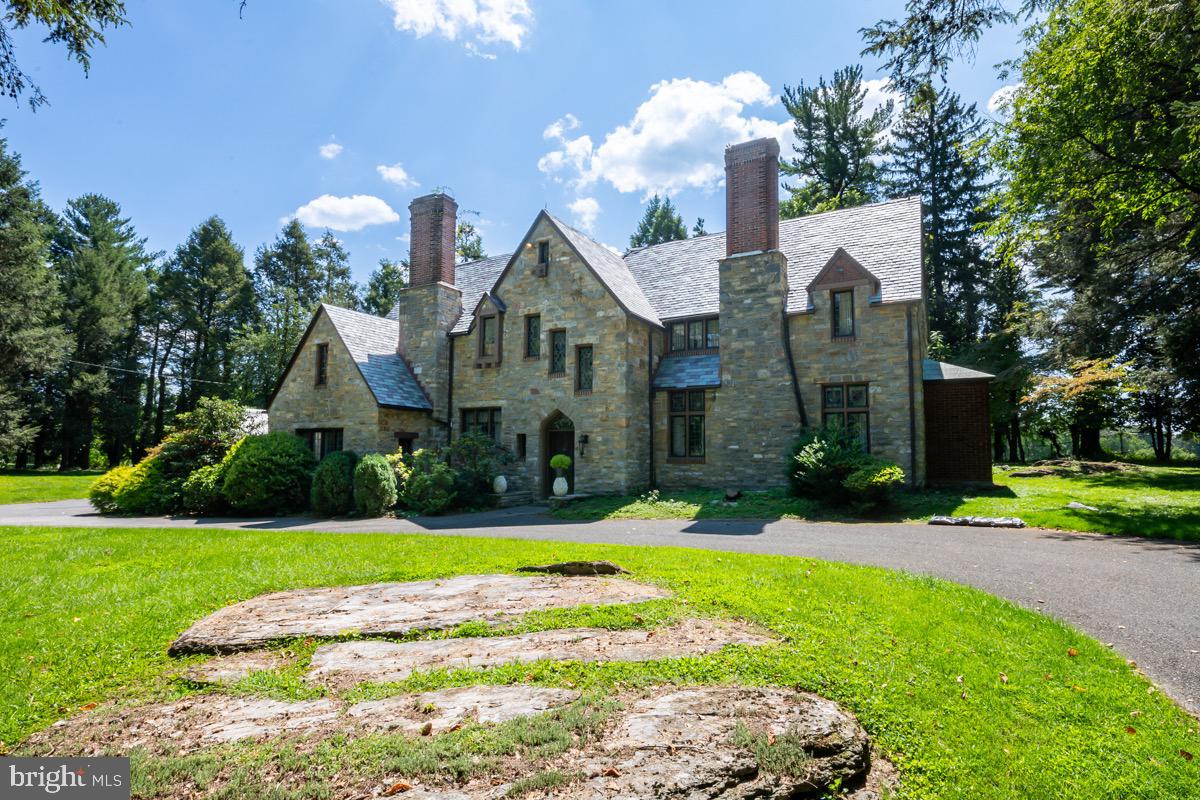
READING
1804 BERNVILLE ROAD
4 Beds
3 Baths
3,721 Sq.Ft.
$795,000
MLS#: PABK2055608
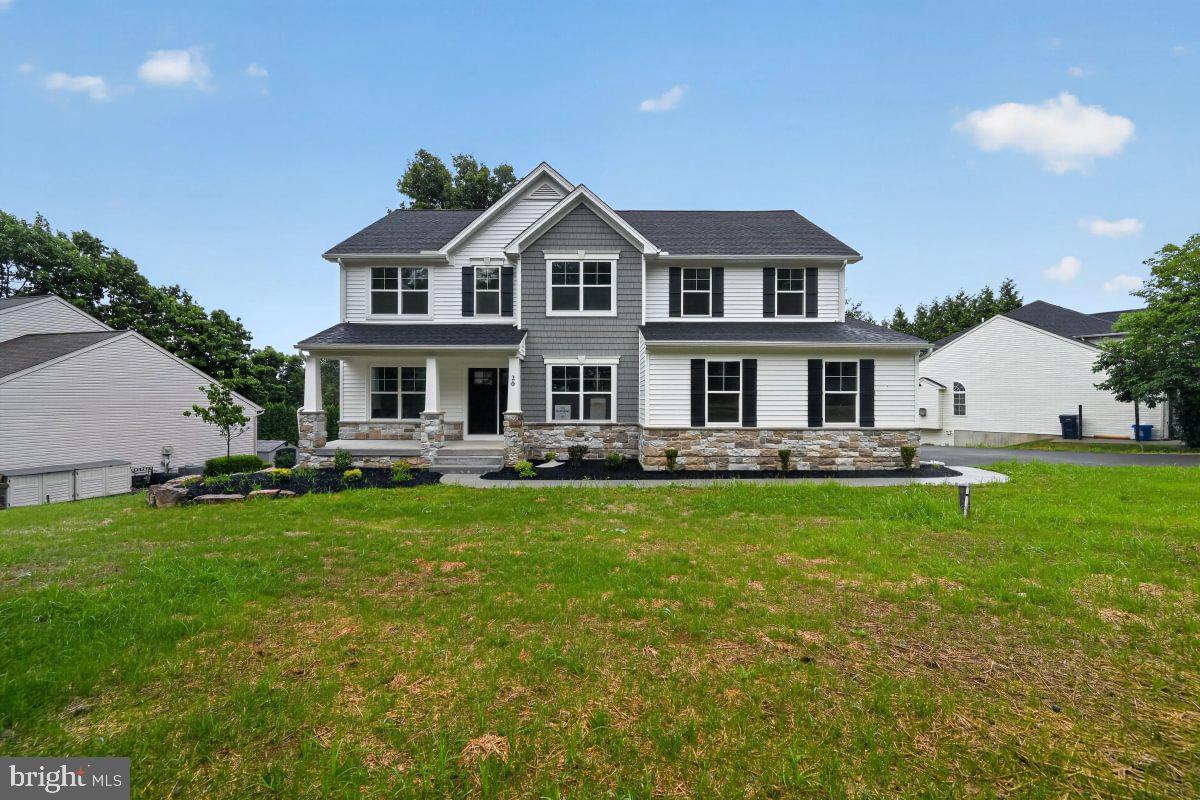
READING
20 OVERLOOK DRIVE LOT 9
4 Beds
2 Baths
2,932 Sq.Ft.
$589,990
MLS#: PABK2074806
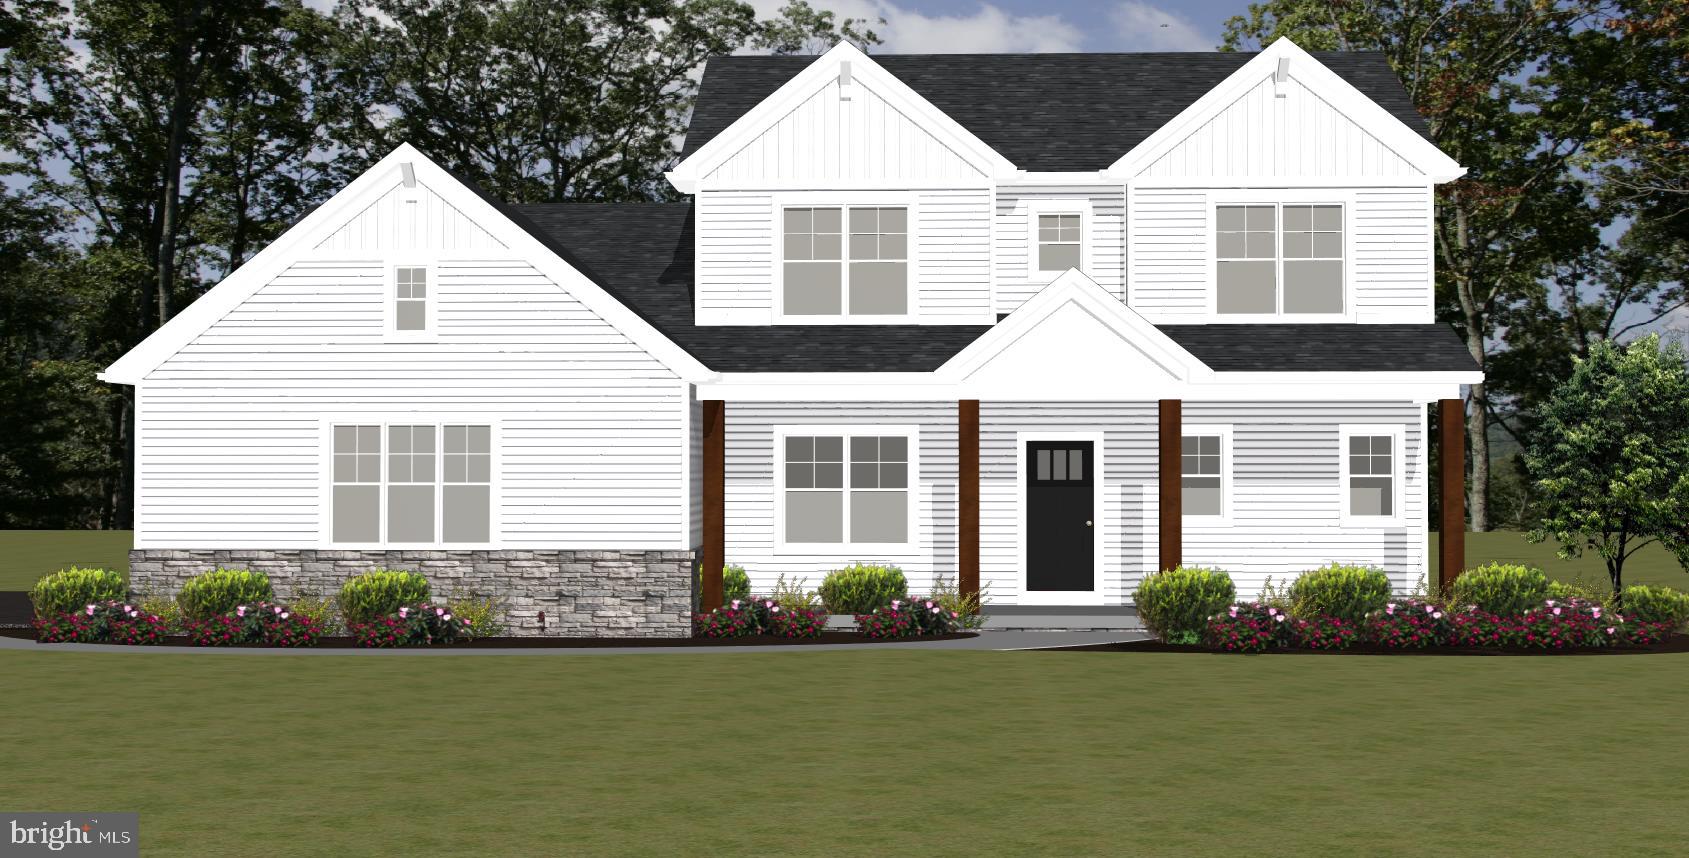
READING
10 HIDDEN POND DRIVE
3 Beds
2 Baths
2,500 Sq.Ft.
$599,900
MLS#: PABK2075562

READING
128 GREAT BEND WAY
4 Beds
2 Baths
4,320 Sq.Ft.
$740,000
MLS#: PABK2075446
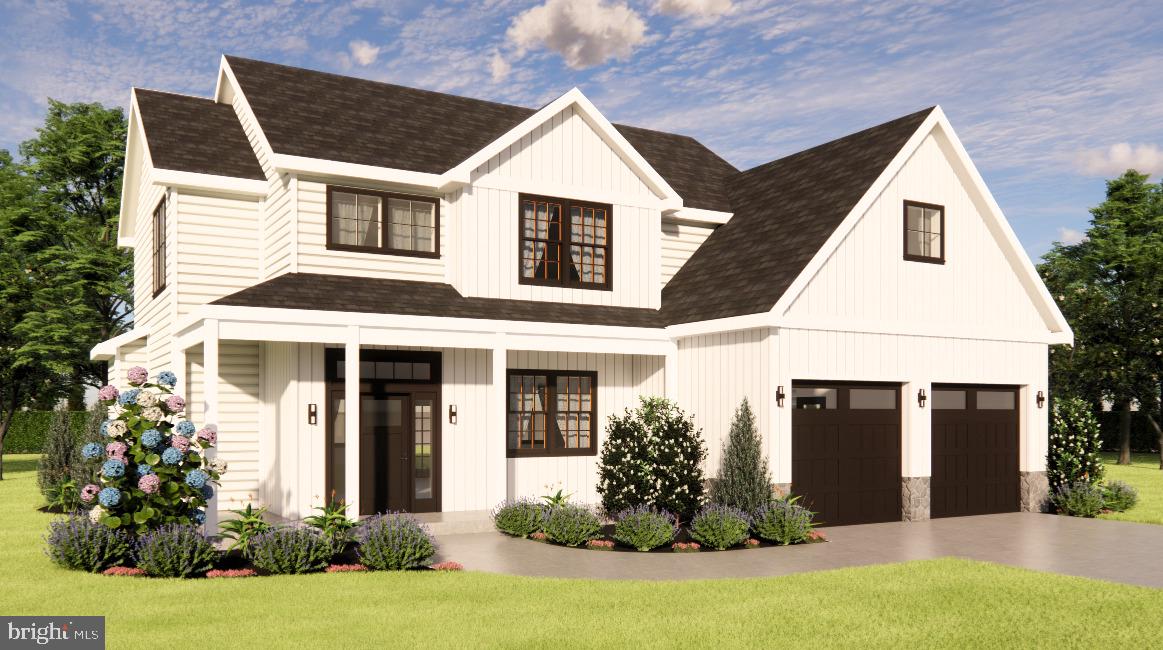
READING
FAIRWAY DR LOT 1
4 Beds
2 Baths
2,148 Sq.Ft.
$695,500
MLS#: PABK2068148
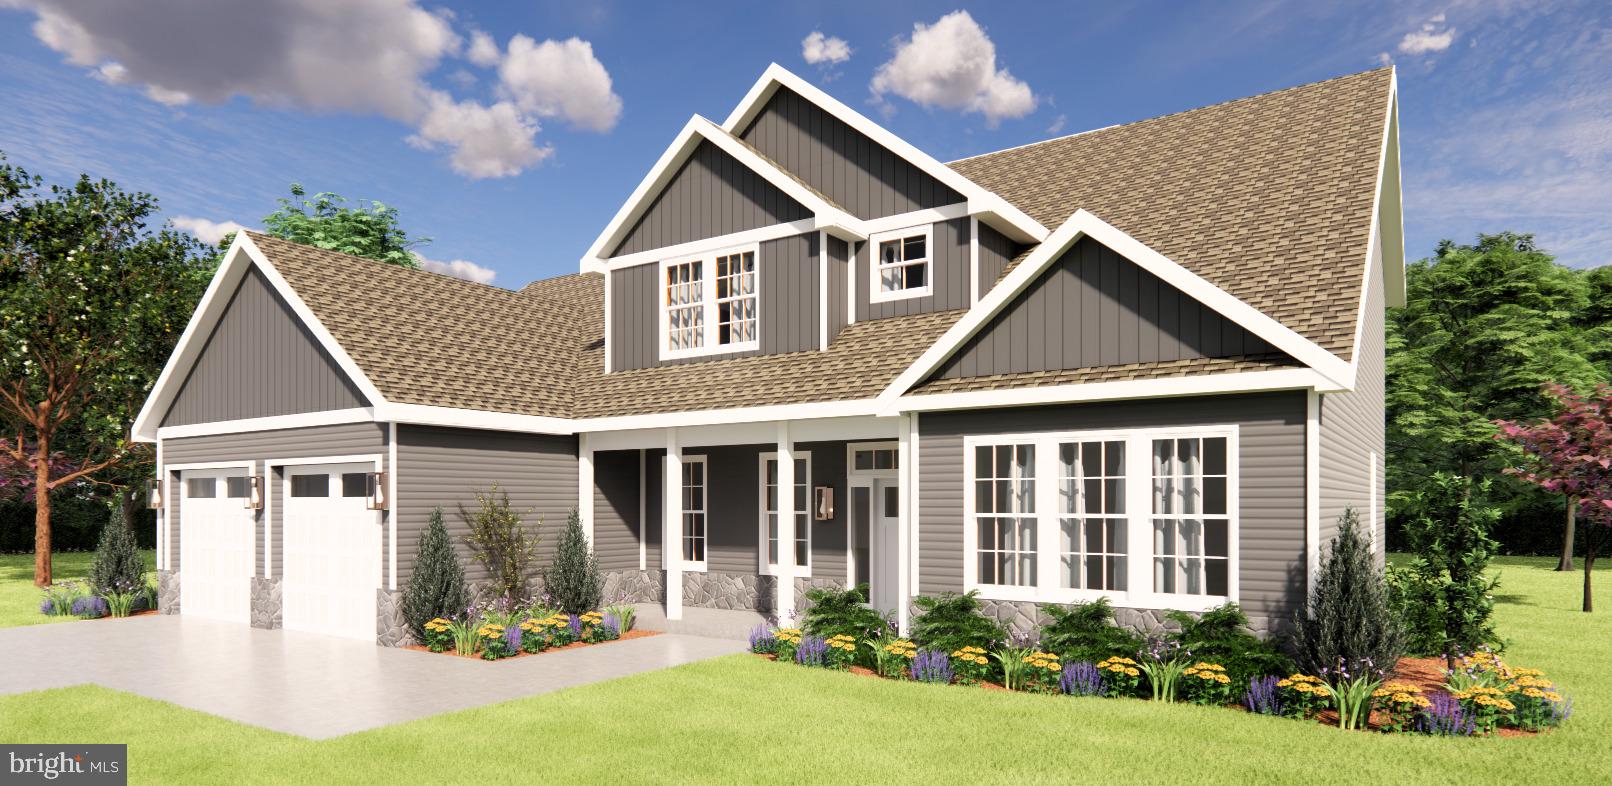
READING
FAIRWAY DR
4 Beds
3 Baths
2,540 Sq.Ft.
$767,500
MLS#: PABK2068302

READING
217 STEELY ROAD
4 Beds
3 Baths
2,901 Sq.Ft.
$849,000
MLS#: PABK2064366
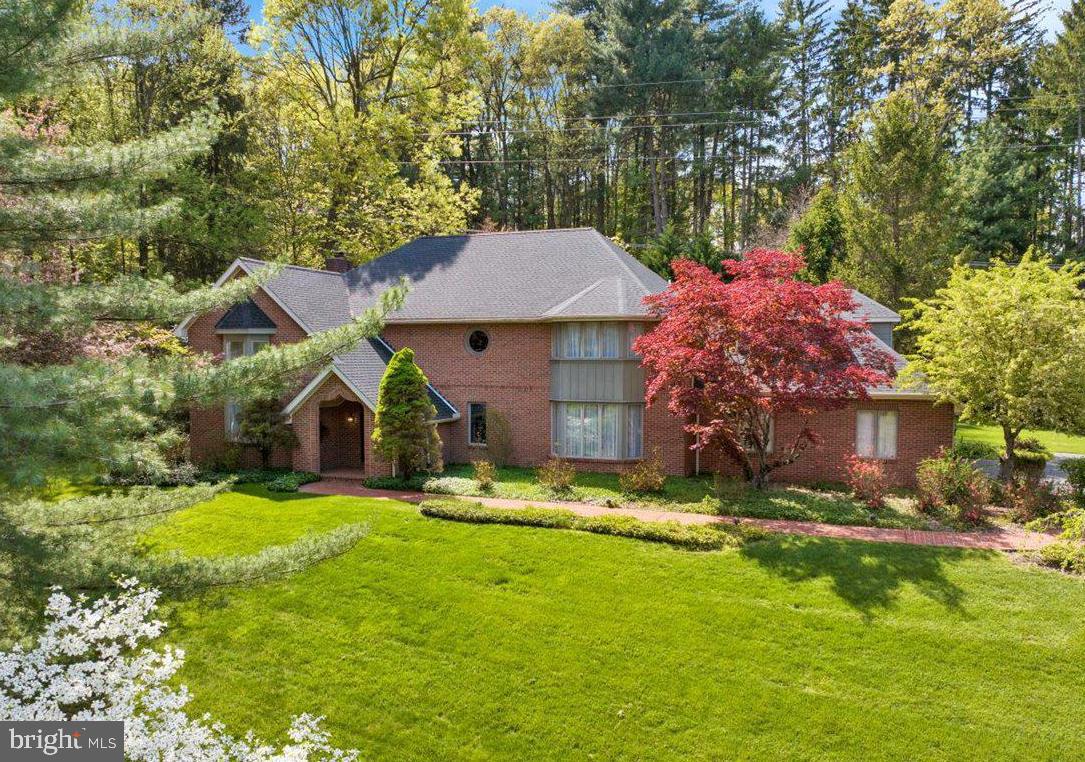
READING
34 HESSIAN BOULEVARD
3 Beds
3 Baths
4,443 Sq.Ft.
$795,000
MLS#: PABK2071366
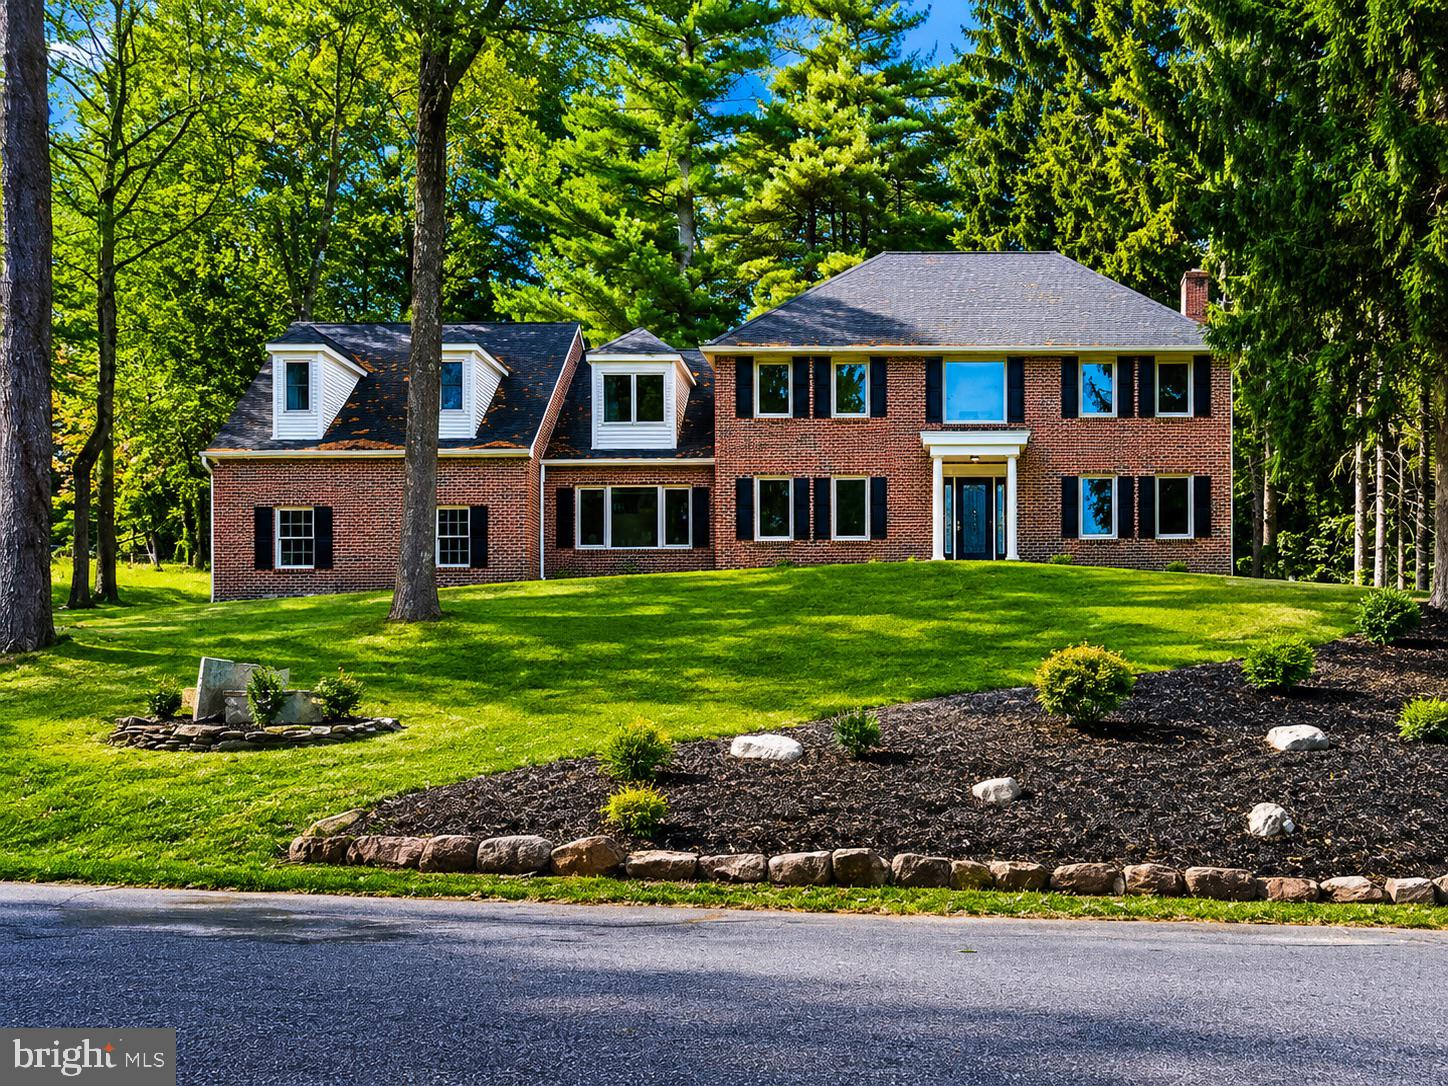
READING
3 HESSIAN BOULEVARD
5 Beds
2 Baths
3,934 Sq.Ft.
$649,901
MLS#: PABK2075008
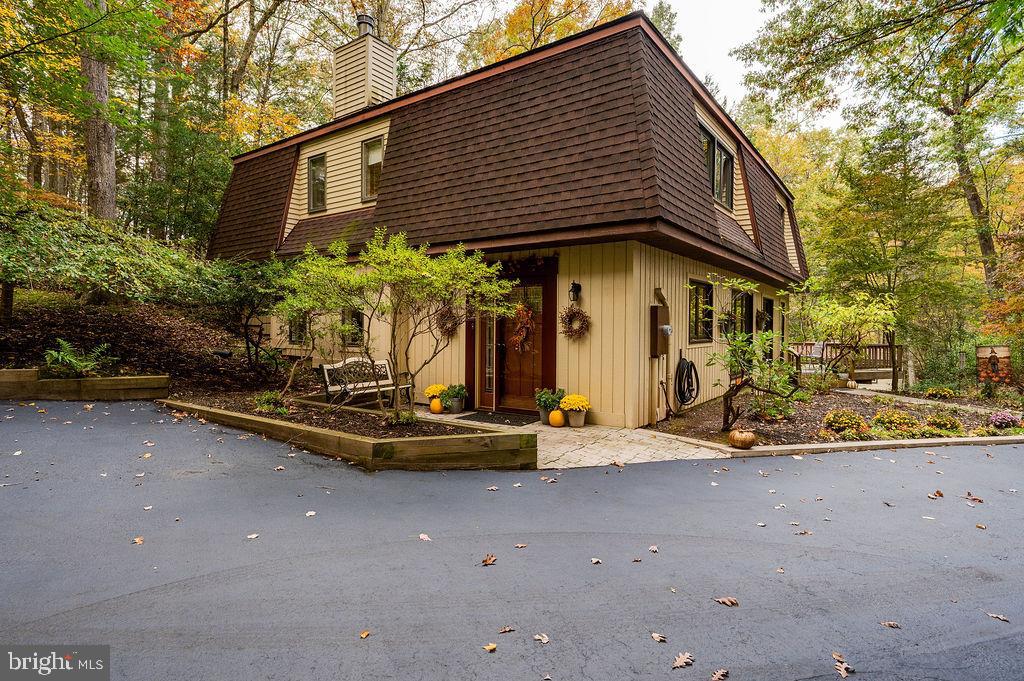
READING
199 DEER HILL ROAD
3 Beds
2 Baths
2,616 Sq.Ft.
$599,000
MLS#: PABK2069702
.png)