Features & Amenities

Interior

  • Other Interior Features

    Cedar Closet(s), Ceiling Fan(s), Pantry, Walk-In Closet(s), Built-in Features

  • Total Bedrooms

    3

  • Bathrooms

    3

  • 1/2 Bathrooms

    1

  • Above Grade Finished Area

    2211.0

  • Basement YN

    YES

  • Cooling YN

    YES

  • Cooling

    Central Air, Ceiling Fan(s), Electric

  • Fireplace YN

    YES

  • Heating YN

    YES

  • Heating

    Oil, Baseboard

  • Main Level Bedrooms

    3

  • Pet friendly

    Yes

Exterior

  • Garage

    Yes

  • Garage spaces

    3

  • Construction Materials

    Brick, Block, Aluminum Siding

  • Parking

    Oversized, Garage Door Opener, Off Street, Garage, Driveway, Inside Entrance, Attached

  • Patio and Porch Features

    Patio, Porch

  • Pool

    No

  • Waterfront YN

    NO

Area & Lot

  • Lot Features

    Front Yard, Level, Cleared, Few Trees, Back Yard

  • Lot Size(acres)

    1.1

  • Lot Size(square feet)

    47,960

  • Property Type

    Residential

  • Property Sub Type

    Single Family Residence

  • Architectural Style

    Ranch/Rambler

Price

  • Sales Price

    $402,000

  • Tax Amount

    $6,090

  • Financing Options

    Cash, Conventional

  • Sq. Footage

    2,394

  • Price/SqFt

    $167

HOA

  • Association

    No

School District

  • Elementary School

    N/A

  • Middle School

    N/A

  • High School

    N/A

Property Features

  • New Construction

    NO

  • Foundation Details

    Block

  • Senior Community YN

    NO

  • Sewer

    Septic Tank

  • Tax Lot

    0011

  • Water Source

    Well

Schedule a Showing

Showing scheduled successfully.

<
>
IN PERSON
VIA CHAT

What is 3 + 4 ?


Change time

Mortgage calculator

Estimate your monthly mortgage payment, including the principal and interest, property taxes, and HOA. Adjust the values to generate a more accurate rate.

Your payment

Principal and Interest:

$

Property taxes:

$

HOA fees:

$

Total loan payment:

$

Total interest amount:

$

Location

County

YORK

Elementary School

Middle School

High School

Listing Courtesy of Jennifer A Posey, Berkshire Hathaway HomeServices Homesale Realty

RealHub Information is provided exclusively for consumers' personal, non-commercial use, and it may not be used for any purpose other than to identify prospective properties consumers may be interested in purchasing. All information deemed reliable but not guaranteed and should be independently verified. All properties are subject to prior sale, change or withdrawal. RealHub website owner shall not be responsible for any typographical errors, misinformation, misprints and shall be held totally harmless.

Agent Amy Barfield

AGENT

Amy Barfield

Call Amy today to schedule a private showing.


* Listings on this website come from the FMLS IDX Compilation and may be held by brokerage firms other than the owner of this website. The listing brokerage is identified in any listing details. Information is deemed reliable but is not guaranteed. If you believe any FMLS listing contains material that infringes your copyrighted work please click here to review our DMCA policy and learn how to submit a takedown request.© 2024 FMLS.
Don't miss your chance to see this Solid One Owner Custom Built Rancher! It has been lovingly cared for and maintained and is ready for it's next chapter. Inside this Spacious Rancher you will find 3 Bedrooms with Hardwood Floors, 3 Full Bathrooms and a conveniently located Half Bathroom near the 3 Car Attached Garage. One Bay has a Lift included, perfect for all of your repair needs! There is a Spacious Kitchen with all Appliances Included a Generous Pantry - just waiting for your cooking and baking supplies. A First Floor Laundry with Washer and Dryer included. There is a Bright and Sunny Living Room and Dining room with Beautiful Hardwood Floors perfect for your family gatherings. You will find a cozy Family Room and Sitting Room/Library with Impressive Cabinetry made by the Seller, it's a perfect spot to relax and unwind. You will appreciate the craftsmanship of the 3 tile Bathrooms. And, don't miss the walk in Cedar closet with custom made shelving in the Primary Bedroom! In the Lower Level, there is another Family Room with a Wood Burning Fireplace, Custom made Pool Table and Train Table included. A perfect office space, craft room or toy room, another Full Bathroom and Huge Workshop Area! All of this located on a beautiful partially wooded 1.1 Acre Lot conveniently located just off Rt 74, making it ideal for commuters. Schedule your appointment today! This property is sold as-is.

134 WATSON ROAD

Message successfully sent.

What would you like to know?

What is 3 + 4 ?

I agree to receive email communication and understand I can unsubscribe at any time.

I agree to be contacted by Charis Realty Group - Christine Issler, Broker via call, email, and text for real estate services. To opt out, you can reply 'stop' at any time or reply 'help' for assistance. You can also click the unsubscribe link in the emails. Message and data rates may apply. Message frequency may vary. Privacy Policy

Related Properties

Tucked away on nearly an acre in the peaceful hills of Delta, this charming 3-bedroom, 2-bath home offers the perfect blend of privacy, character, and natural beauty. Set on a .93-acre wooded lot, the property feels like your own private retreat, where mature trees and the sounds of nature create a setting that's difficult to find.

Inside, the thoughtfully designed living space is filled with warmth and natural light. Expansive windows along the rear of the home create a breathtaking treehouse-like atmosphere, blurring the lines between indoors and out while offering picturesque views in every season. Whether you're enjoying your morning coffee, watching the leaves change, or cozying up on a rainy afternoon, this home invites you to slow down and appreciate its peaceful surroundings.

The inviting floor plan offers three comfortable bedrooms, two full bathrooms, and welcoming living spaces designed for both everyday living and entertaining. Outside, there's plenty of room to relax, garden, or simply enjoy the privacy and beauty of your own wooded oasis.

If you've been searching for a home that feels more like a getaway than a typical neighborhood, 130 Cardinal Trail is a rare opportunity to own a one-of-a-kind retreat without sacrificing the convenience of nearby amenities. Come experience the serenity, charm, and unique character that make this hillside home so special.
#PAYK2108444

DELTA

130 CARDINAL TRAIL

3 Beds

2 Baths

1,404 Sq.Ft.

$325,000

MLS#: PAYK2108444

Don’t miss this beautiful former model home, a cut above in Delta Ridge, conveniently located just 30 minutes from both Bel Air, MD and York, PA. This is one you won't want to miss. This well-maintained home offers 3 bedrooms and 2 full bathrooms with a comfortable, inviting floor plan, a separate dining room, and the convenience of a main-level laundry room.

The kitchen features 42-inch cabinetry, granite countertops, and stainless steel Frigidaire appliances, and a large island with a kitchen sink.  Providing plenty of storage and workspace. The family room is warm and welcoming with a gas fireplace accented by a beautiful stone surround.

Step outside and enjoy the spacious 18' x 26' maintenance-free deck, built in 2019, offering the perfect spot for entertaining, grilling, or simply relaxing outdoors. The property also features an 18' x 8' shed, added in 2022 and approximately 10' high, providing excellent additional storage.

Recent improvements include all-new blinds throughout the home and a 2025 high-efficiency furnace and central air-conditioning system. The walk-out basement offers plenty of additional space and includes a rough-in for a future bathroom, giving the next owner excellent potential to create additional finished living space.
#PAYK2109700

DELTA

380 MISTY HILL DRIVE

3 Beds

2 Baths

1,594 Sq.Ft.

$450,000

MLS#: PAYK2109700

This one is ready to impress! 
Updated and Ready for You! This freshly renovated and expanded farmhouse balances classic small-town charm with practical modern updates. The thoughtful main floor layout includes a dedicated first-floor office, perfect for working from home. The kitchen features granite countertops, stainless steel appliances & pantry.  A living room, half bath and the convenience of a laundry room, complete the 1st floor. Upstairs, you will find a modernized primary suite with a walk-in closet & private bath, along with three additional bedrooms & a full bath. True to its 1890s roots, the house sits close to the town road, opening up a surprisingly large, level, and deeply private backyard oasis. Complete with a brand-new septic system for ultimate peace of mind, the expansive yard is fully usable and ready for your homesteading dreams—with plenty of room for a garden or chickens. A massive oversized garage/barn provides excellent storage or workspace. Schedule your tour today!
#PAYK2109248

DELTA

2367 BRYANSVILLE ROAD

4 Beds

2 Baths

2,148 Sq.Ft.

$399,900

MLS#: PAYK2109248
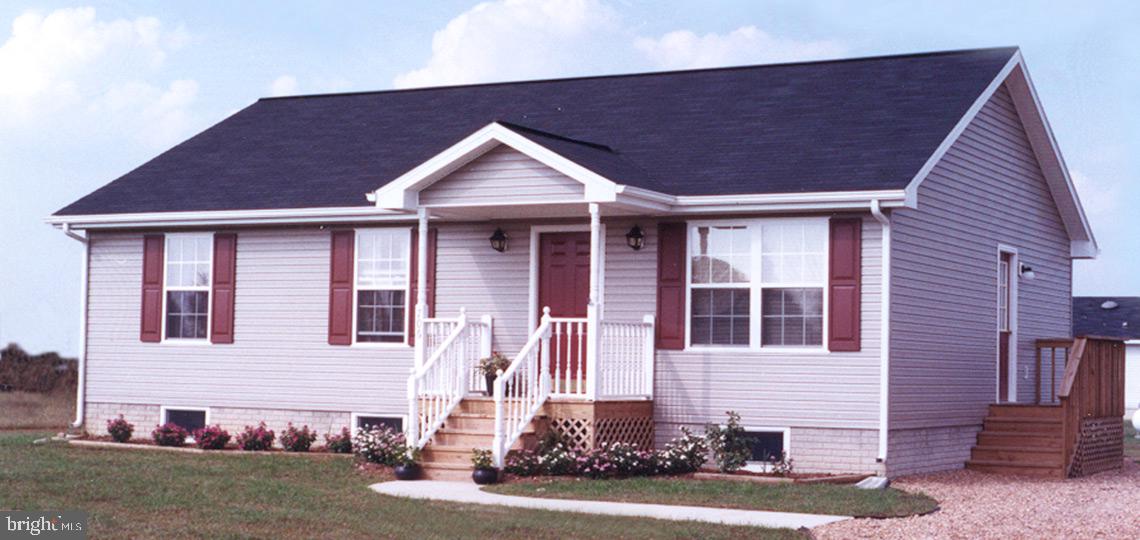
New construction opportunity in the highly desired South Eastern School District, tucked into the Susquehanna Trails portion of Delta, PA. This to-be-built St. Albans rancher by reputable Sherman Builders sits on a beautiful double lot totaling just over half an acre, offering the kind of space that is hard to fully appreciate until you walk it.

Starting at the listed price, the home package includes a thoughtfully designed 3 bedroom, 2 full bath rancher with approximately 1,120 sq. ft. of living space, a functional single-level layout, generous kitchen/dinette area, rear patio door, and large central bath. Features include granite kitchen countertops, vinyl plank flooring in the kitchen and baths, builder-grade appliances, brushed nickel fixtures and hardware, colonial trim, vinyl siding, 50-year dimensional shingles, and more.

The groundwork has already been started for you with the well in place, septic approved, and permit in hand. Price includes the lot, home, and utilities, with optional enhancements available through the builder such as a front porch, garage, rear deck and more! This is more than just a house package....it is a chance to build new on a peaceful double lot with room to grow, relax, entertain, and create the kind of outdoor space that makes home feel like home.
#PAYK2104378

DELTA

NEILL RUN ROAD

3 Beds

2 Baths

1,284 Sq.Ft.

$335,867

MLS#: PAYK2104378

Some homes simply make everyday life feel a little easier. Tucked into a peaceful, tree-lined setting in Delta, this inviting one-level home offers the comfort of having everything you need on one floor, along with plenty of outdoor space to enjoy the slower pace of life.

Step inside and you’ll find a bright, open living area with warm wood accents, durable wood-look flooring, and a beautiful stone hearth that gives the space a cozy focal point. The generous layout flows naturally from the living room into the dining area and kitchen, creating an easy setting for both everyday routines and time spent with family and friends. The kitchen features crisp white cabinetry and stainless-steel appliances, while large windows throughout the home bring in plenty of natural light and views of the surrounding greenery.
The one-floor layout is especially appealing for anyone looking to simplify daily living. Three comfortable bedrooms and two full baths are conveniently located on the same level, making the home equally well suited to those wanting fewer stairs today or a home that can adapt comfortably over the years.
Outside is where the setting really shines. The covered porch provides a welcoming place to settle in with your morning coffee, enjoy an evening conversation, or simply listen to the quiet around you. A spacious deck extends the outdoor living area, while the mature trees and expansive lawn create a feeling of privacy and room to breathe. There is also generous off-street parking and useful exterior storage for the equipment and extras that come with enjoying your own property.
Located in the Delta area of southern York County, you’ll have the best of both worlds: a peaceful rural setting at home while remaining close to local conveniences, the Pennsylvania-Maryland line, and the outdoor recreation of the Lower Susquehanna region. Nearby Susquehanna State Park and the surrounding river valley offer opportunities for hiking, biking, fishing, paddling, and simply getting outside and enjoying the scenery. Local Delta restaurants and everyday conveniences are close at hand as well.
If you’ve been looking for a home where mornings can begin on the porch, evenings can wind down beneath the trees, and daily life can all happen comfortably on one level, 1549 Bryansville Road is a place worth experiencing in person.
#PAYK2110684

DELTA

1549 BRYANSVILLE ROAD

3 Beds

2 Baths

2,368 Sq.Ft.

$325,000

MLS#: PAYK2110684

New on site today
With some vision and work ethic, this could be a fantastic rural retreat and homestead. Just over 5 acres in two separate parcels. Main 2.24 acre parcel features the A-frame home with an addition, with 5 bedrooms and 2 baths. Owned solar panels, and propane backup generator. Pellet stove, electric baseboard, and mini-split for HVAC, large sunroom and decks, septic replaced in 2013, mostly open yard. Second parcel is 2.93 acres and is entirely woods. Can be accessed through the main parcel via a dead road easement, or from the other end of Clark Rd. Being sold as one.
#PAYK2111310

DELTA

189 CLARK ROAD

5 Beds

2 Baths

1,840 Sq.Ft.

$370,000

MLS#: PAYK2111310

 - property

Send a message

Message successfully sent.

Your message

What is 3 + 4 ?

Reason for contacting?

I agree to receive email communication and understand I can unsubscribe at any time.

I agree to be contacted by Charis Realty Group - Christine Issler, Broker via call, email, and text for real estate services. To opt out, you can reply 'stop' at any time or reply 'help' for assistance. You can also click the unsubscribe link in the emails. Message and data rates may apply. Message frequency may vary. Privacy Policy

Sign Out

Virtual Assistant

Would you like to take the next step with this property? We can help you schedule a showing or virtual tour, or send you more details.

Yes, I would like more information.

Thank You for Your Reply, One of Our Agents will contact you as soon as possible

No, maybe later.

Thank you, you can always contact me via email, phone number or through the contact form.

Realhub AI

Lucy - Your AI-Powered Realtor

Update Your Temporary Password

Personalize your search

Enter your email and we'll notify you immediately when new listings match what you're looking for.

or enter email address

Already have an account ? Login here

Continue your home search

I agree to receive communications and understand I can unsubscribe at any time.

I agree to be contacted by Charis Realty Group - Christine Issler, Broker via call, email, and text for real estate services. To opt out, you can reply 'stop' at any time or reply 'help' for assistance. You can also click the unsubscribe link in the emails. Message and data rates may apply. Message frequency may vary. Privacy Policy

Already have an account ? Login here

We use cookies

We use cookies primarily for analytics to enhance your experience. By accepting, you agree to our use of these cookies. You can manage your preferences or learn more about our cookies policy.

