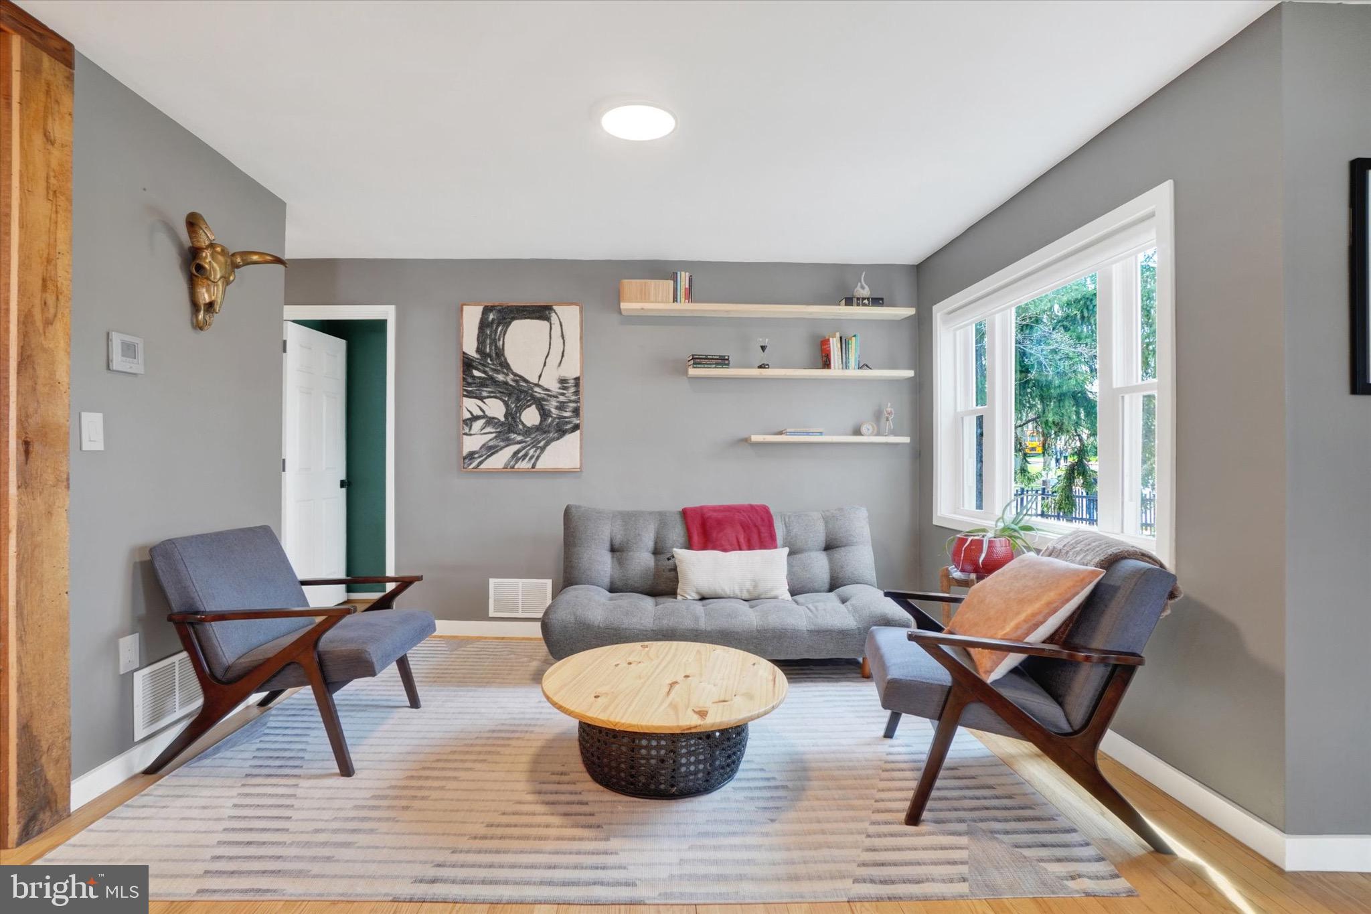
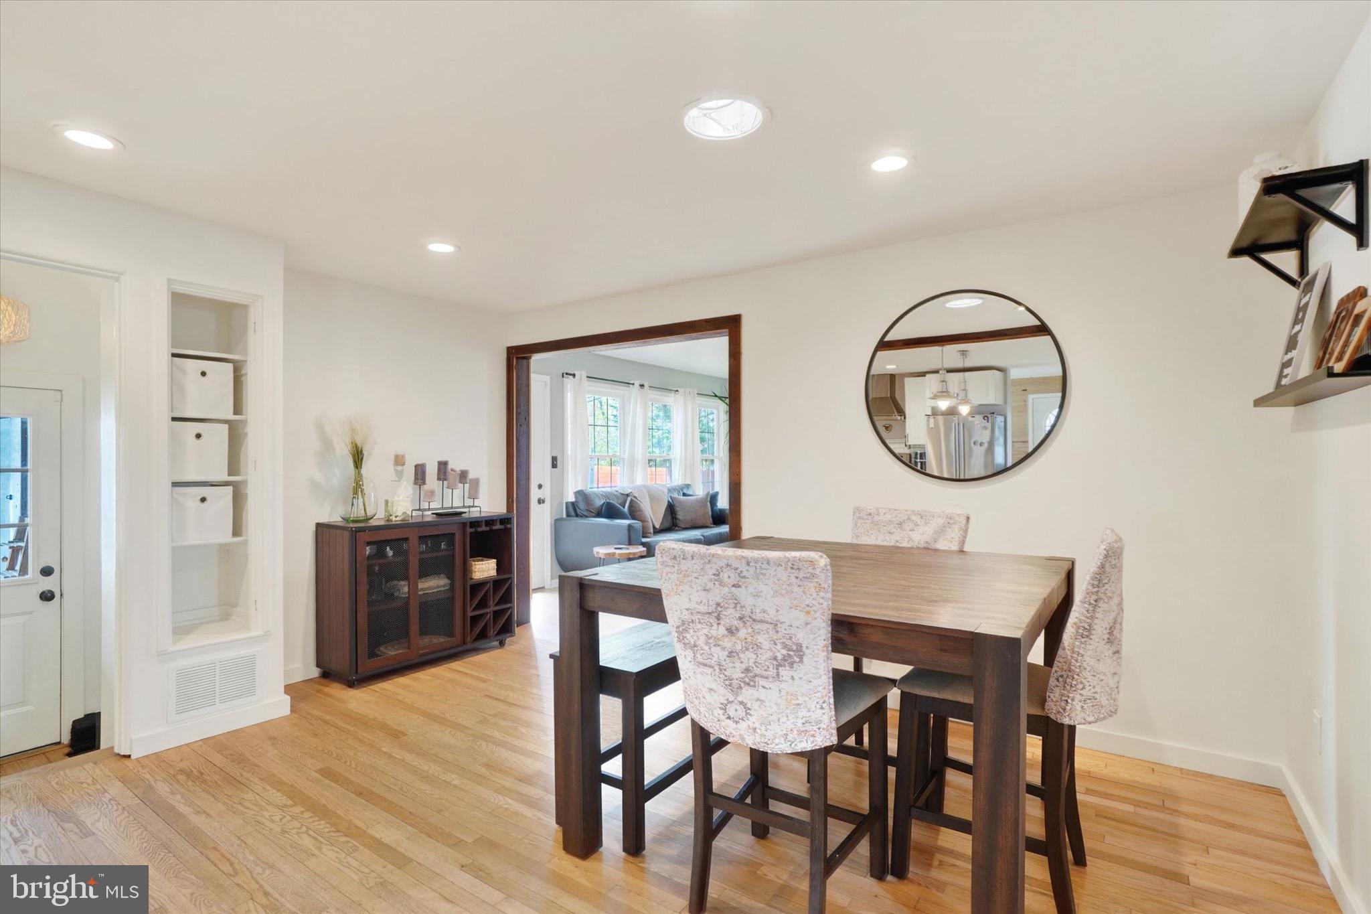
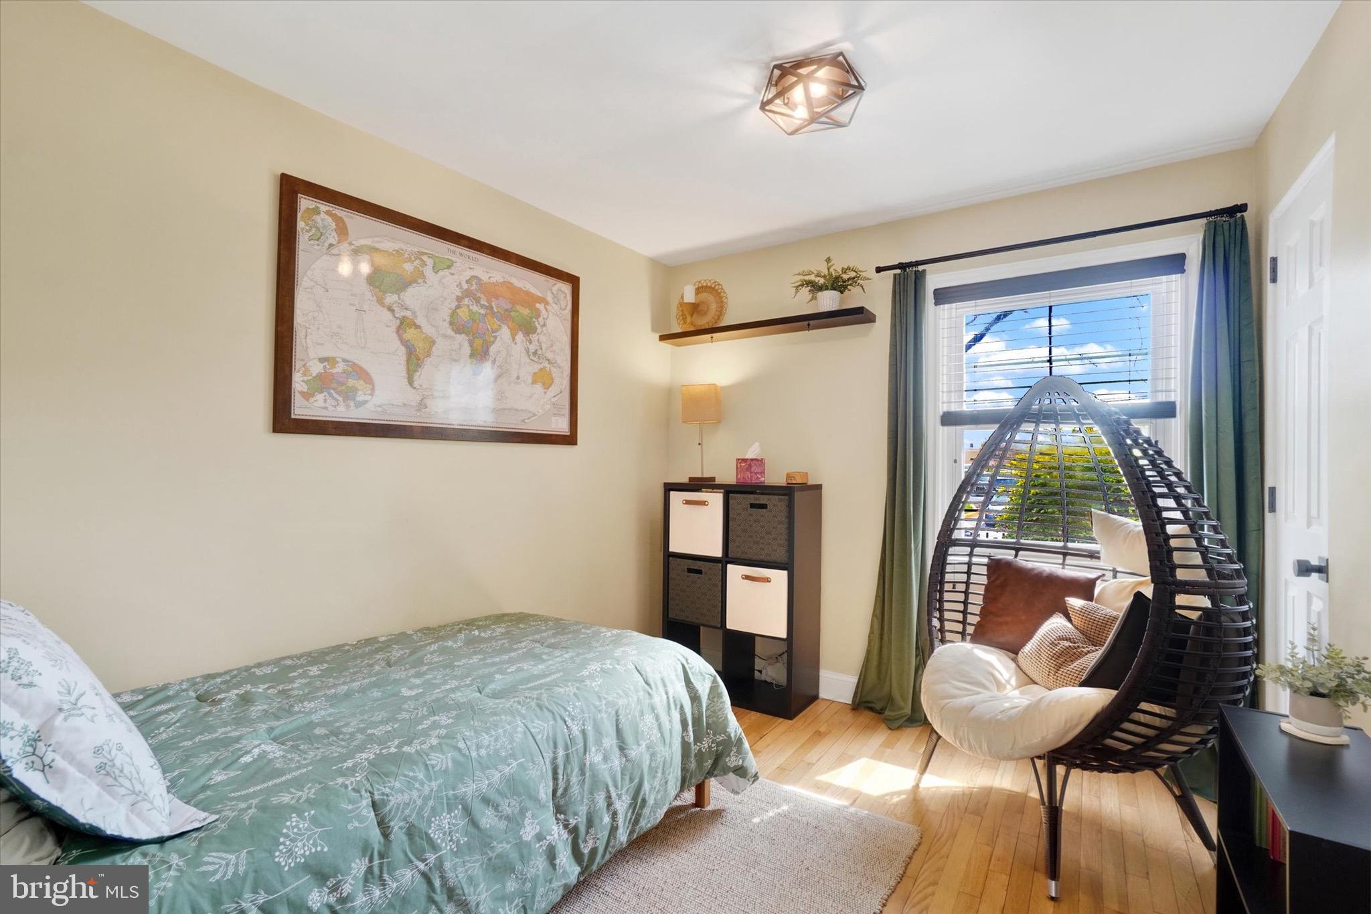
Features & Amenities

Interior

  • Other Interior Features

    Recessed Lighting, Solar Tube(s), Built-in Features

  • Total Bedrooms

    3

  • Bathrooms

    2

  • Above Grade Finished Area

    1609.0

  • Basement YN

    YES

  • Cooling YN

    YES

  • Cooling

    Central Air, Electric

  • Fireplace YN

    YES

  • Heating YN

    YES

  • Heating

    Natural Gas, Forced Air

  • Main Level Bedrooms

    3

  • Pet friendly

    N/A

Exterior

  • Garage

    No

  • Construction Materials

    Aluminum Siding

  • Other Exterior Features

    Storage

  • Parking

    On Street, Attached Carport, Driveway, Attached

  • Pool

    No

  • Waterfront YN

    NO

Area & Lot

  • Lot Features

    Corner Lot

  • Lot Size(acres)

    0.18

  • Lot Size(square feet)

    7,841

  • Property Type

    Residential

  • Property Sub Type

    Single Family Residence

  • Architectural Style

    Ranch/Rambler

Price

  • Sales Price

    $299,900

  • Tax Amount

    $3,449

  • Financing Options

    Conventional, Cash, FHA, VA

  • Sq. Footage

    2,009

  • Price/SqFt

    $149

HOA

  • Association

    No

School District

  • Elementary School

    N/A

  • Middle School

    N/A

  • High School

    CEDAR CLIFF

Property Features

  • New Construction

    NO

  • Foundation Details

    Block

  • Senior Community YN

    NO

  • Sewer

    Public Sewer

  • Tax Lot

    1

  • Water Source

    Public

Schedule a Showing

Showing scheduled successfully.

<
>
IN PERSON
VIA CHAT

What is 3 + 4 ?


Change time

Mortgage calculator

Estimate your monthly mortgage payment, including the principal and interest, property taxes, and HOA. Adjust the values to generate a more accurate rate.

Your payment

Principal and Interest:

$

Property taxes:

$

HOA fees:

$

Total loan payment:

$

Total interest amount:

$

Location

County

CUMBERLAND

Elementary School

Middle School

High School

CEDAR CLIFF

Listing Courtesy of AMANDA SZAR, Joy Daniels Real Estate Group, Ltd

RealHub Information is provided exclusively for consumers' personal, non-commercial use, and it may not be used for any purpose other than to identify prospective properties consumers may be interested in purchasing. All information deemed reliable but not guaranteed and should be independently verified. All properties are subject to prior sale, change or withdrawal. RealHub website owner shall not be responsible for any typographical errors, misinformation, misprints and shall be held totally harmless.

Agent Amy Barfield

AGENT

Amy Barfield

Call Amy today to schedule a private showing.


* Listings on this website come from the FMLS IDX Compilation and may be held by brokerage firms other than the owner of this website. The listing brokerage is identified in any listing details. Information is deemed reliable but is not guaranteed. If you believe any FMLS listing contains material that infringes your copyrighted work please click here to review our DMCA policy and learn how to submit a takedown request.© 2024 FMLS.
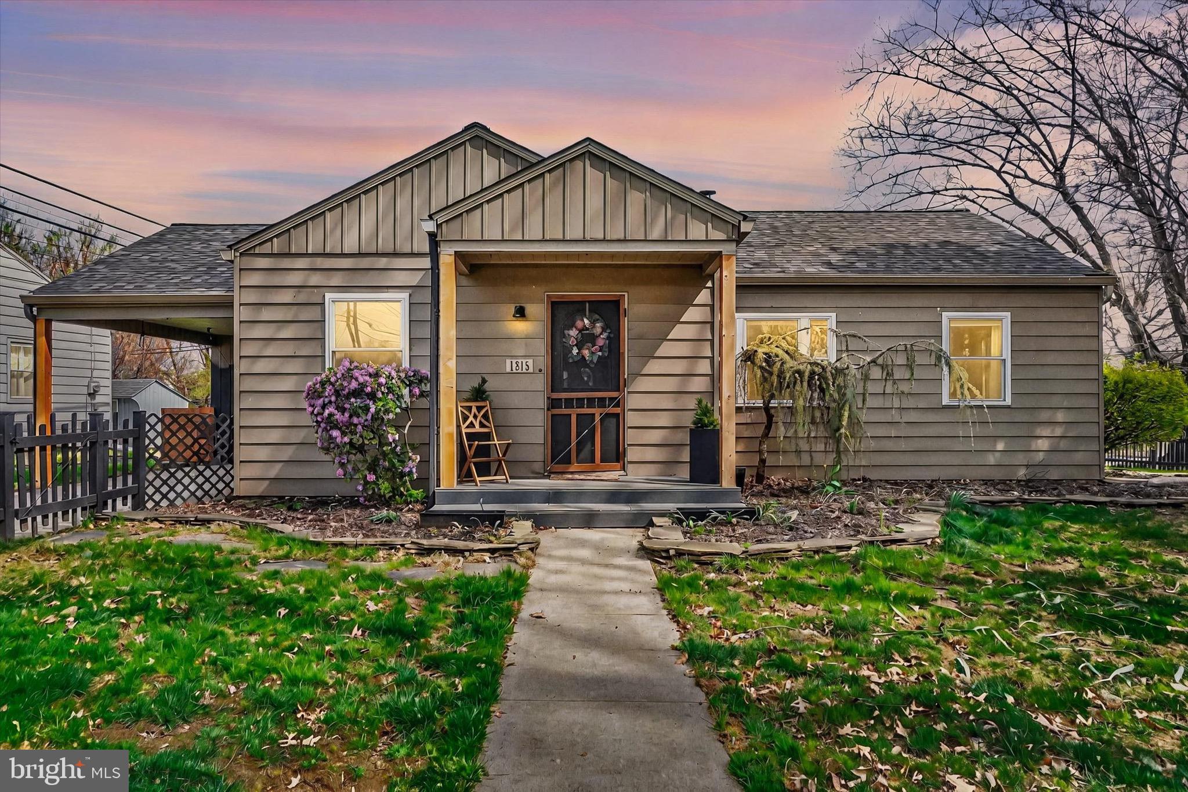
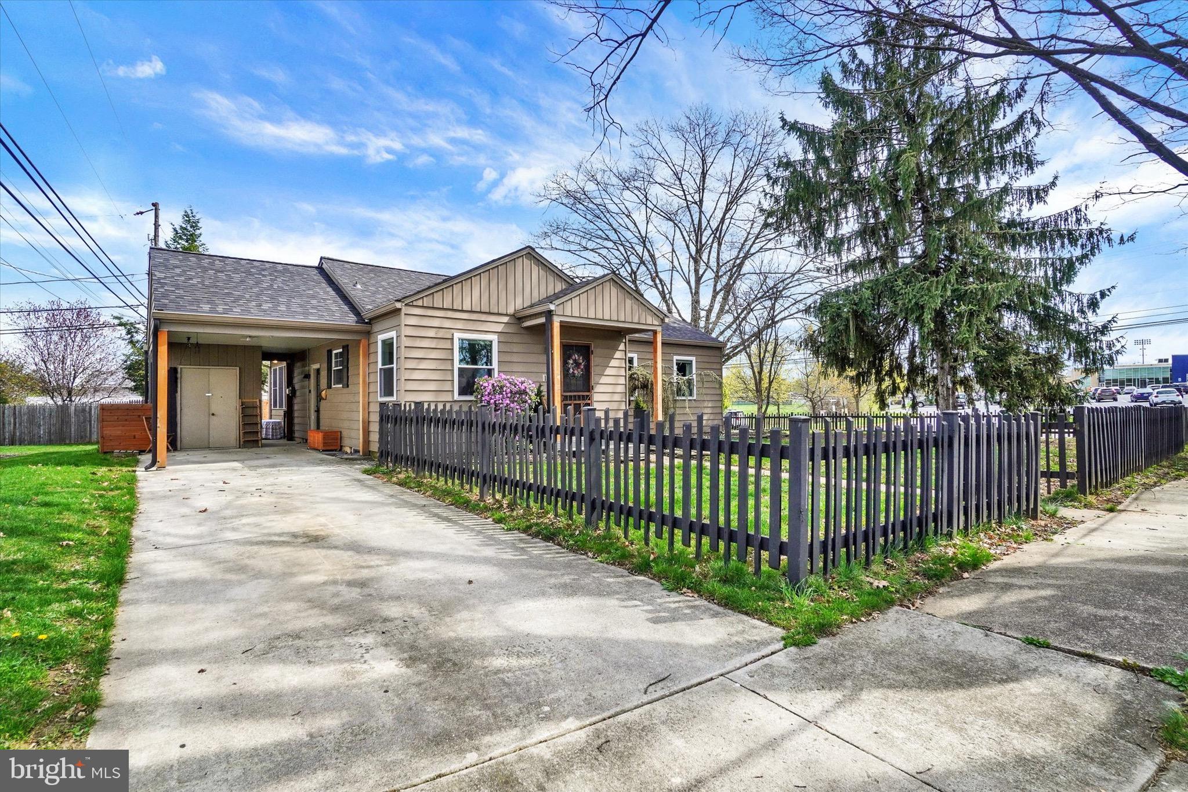
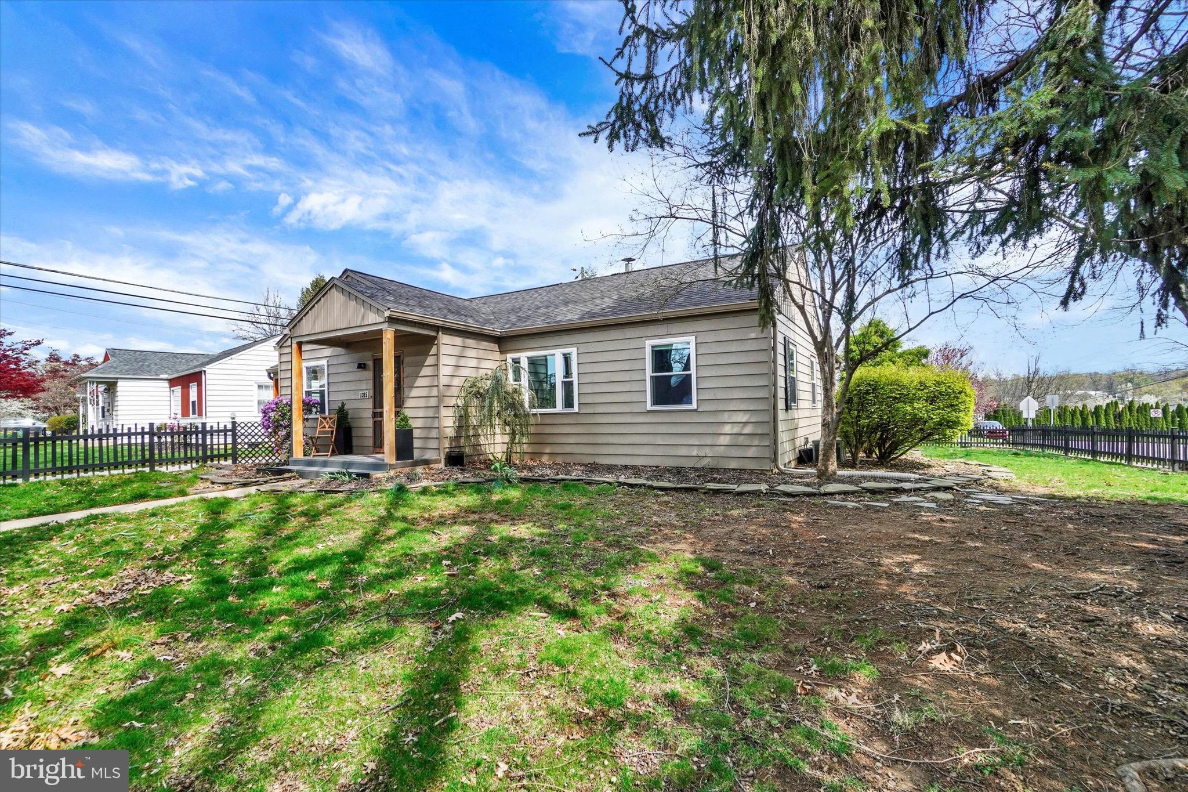
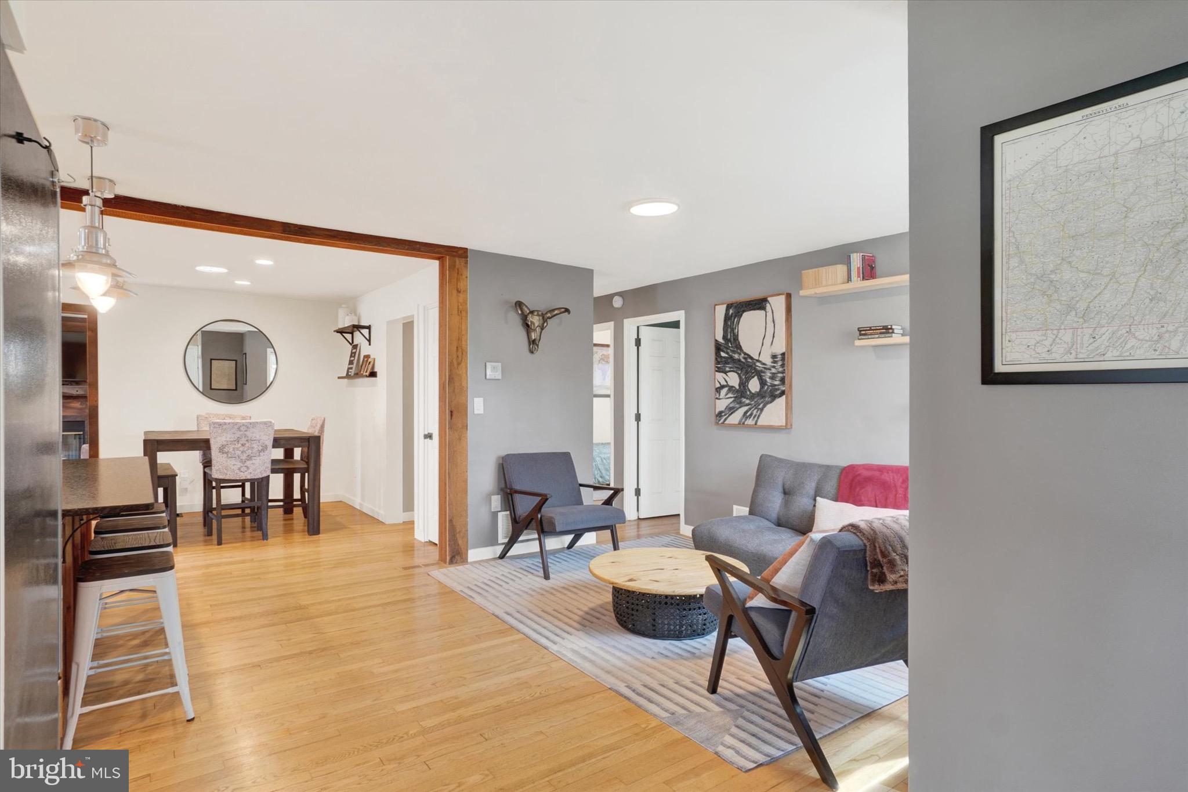
Welcome to 1315 Warwick Road — a fully updated rancher nestled on a corner lot in the highly desirable Highland Park neighborhood of Camp Hill. With a smart, open layout and stylish updates throughout, this 3-bedroom, 2-bath home checks all the boxes for comfortable, modern living.

The main level offers bright, functional spaces that flow seamlessly from room to room, while the newly finished lower level is a standout feature — perfect for entertaining, working out, hosting guests, or creating the ultimate hangout zone. A built-in wet bar adds both style and function to the space.

Out back, you'll find a fully fenced yard with cedar plank fencing and pet-safe luxury turf — an ideal low-maintenance setup for both pets and play. The roof was replaced in 2023, and the sellers have made thoughtful, quality updates throughout their ownership.

Pride of ownership shines in every corner of this Highland Park gem — don't miss your chance to call it home.

1315 WARWICK ROAD

Message successfully sent.

What would you like to know?

What is 3 + 4 ?

I agree to receive email communication and understand I can unsubscribe at any time.

I agree to be contacted by Charis Realty Group - Christine Issler, Broker via call, email, and text for real estate services. To opt out, you can reply 'stop' at any time or reply 'help' for assistance. You can also click the unsubscribe link in the emails. Message and data rates may apply. Message frequency may vary. Privacy Policy

Related Properties

Welcome home to this beautifully maintained brick and vinyl ranch offering the ease and convenience of one-level living! Featuring 3 bedrooms and 1.5 baths, this inviting home showcases beautiful hardwood flooring that flows throughout much of the living space, adding warmth, character, and timeless appeal. The spacious living room is filled with natural light, creating a welcoming atmosphere for relaxing or entertaining guests.

The bright, functional kitchen offers ample cabinet and countertop space and opens to a comfortable dining area, making everyday meals and gatherings a breeze. Each bedroom provides comfortable accommodations, while the full bath and convenient half bath add to the home's practicality.  Full lower level with 3/4 bath.  Possible future finish for added space.

Outside, you'll appreciate the attached carport, providing covered parking and easy access to the home. With its attractive brick and vinyl exterior, classic curb appeal, beautiful hardwood floors, and comfortable layout, this move-in-ready ranch is perfect for first-time homebuyers, those looking to downsize, or anyone seeking easy, low-maintenance living.
“Ideally situated with convenient access to medical facilities, dining, shopping, and other local amenities.”
Don't miss this wonderful opportunity to own a home that combines comfort, charm, and lasting value!
#PACB2057368

CAMP HILL

19 E GLENWOOD DRIVE

3 Beds

2 Baths

1,215 Sq.Ft.

$329,900

MLS#: PACB2057368
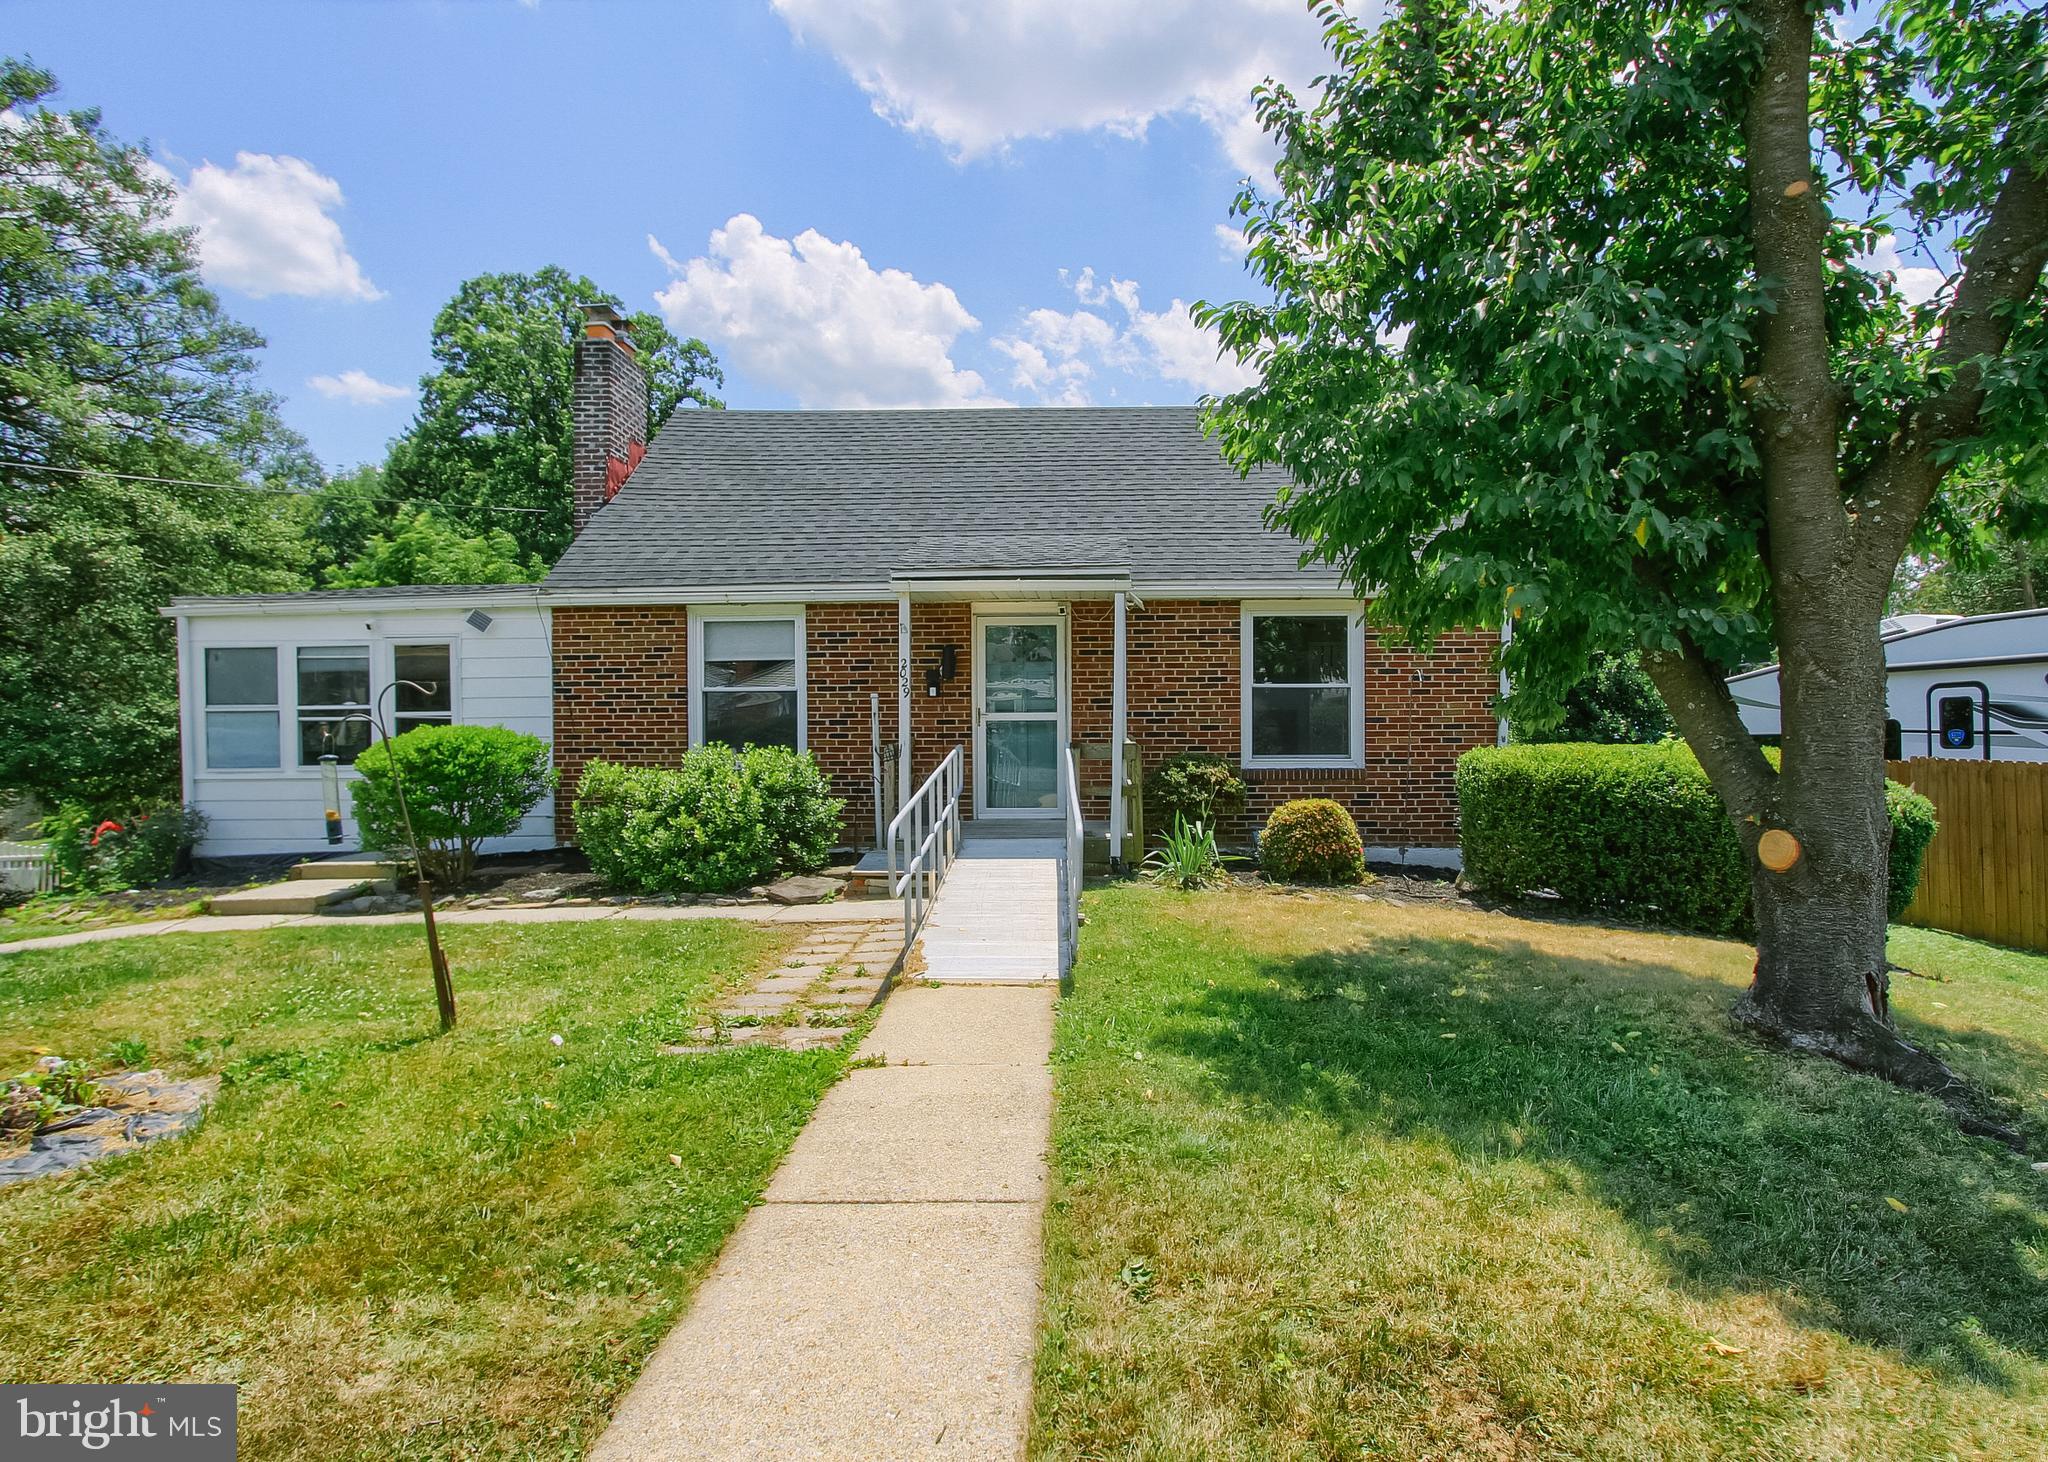
Nestled in the heart of Camp Hill Borough, this charming traditional brick home offers a perfect blend of comfort and community. With three spacious bedrooms and three full bathrooms, this residence is designed for both relaxation and entertaining.   There are 2 bedrooms on the main level with full bathroom.  The screened in porch provides added space for relaxation.  2nd level has a 3rd bedroom, full bathroom, bonus room and walk in closet.  The lower level has a laundry area, and family room that could be used as a 4th bedroom.  Additionally, the lower level has a kitchen and full bathroom.  Enjoy the warmth of the gas fireplace on chilly evenings, while the attached garage and ample off-street parking, both in front and rear of property to ensure convenience for you and your guests. The expansive 0.36-acre lot invites outdoor gatherings or gardening, making it an ideal setting for creating lasting memories. Camp Hill Borough is known for its vibrant community spirit, excellent schools, and beautiful parks, perfect for leisurely strolls or weekend picnics. With easy access to local amenities and public services, this home is not just a place to live, but a place to thrive. Experience the charm and warmth of this wonderful neighborhood-your new home awaits!
#PACB2055718

CAMP HILL

2029 CLARENDON STREET

3 Beds

3 Baths

2,071 Sq.Ft.

$295,000

MLS#: PACB2055718

Located in the desirable Long Meadows community, this inviting townhouse offers the perfect blend of comfort, space, and low-maintenance living. Featuring 1,675 square feet of thoughtfully designed living space, this home includes three spacious bedrooms, two full bathrooms, and two half bathrooms. Step inside to a bright and welcoming interior with a dining area and eat-in kitchen, perfect for everyday living and entertaining. The kitchen is equipped with a gas range, refrigerator, dishwasher, and ample cabinet space, while double-pane windows fill the home with natural light. The partially finished walkout basement provides additional living space ideal for a family room, home office, fitness area, or extra storage. Enjoy the convenience of HOA services that include water, sewer, lawn maintenance, and snow removal, along with access to the community outdoor pool. Complete with two assigned parking spaces and a convenient location close to shopping, dining, and major commuter routes, this home is ready for its next owner.
#PACB2055724

CAMP HILL

15 CAMPBELL PLACE

3 Beds

2 Baths

1,675 Sq.Ft.

$240,000

MLS#: PACB2055724

Welcome to this classic 1949 ranch home sitting in the heart of Camp Hill Borough. Blending original character with thoughtful updates, this light-filled single-story residence offers ideal main-level living.
 Warm hardwood floors welcome you into a spacious living room featuring a wood-burning fireplace, that is perfect for gathering on cool evenings. Host your family and friends in the formal dining room, complete with brand-new carpet and a charming bay window that fills the room with natural light. The eat-in kitchen is updated with new flooring and sleek, new appliances, offering plenty of space for casual daily dining. The home offers 3 spacious bedrooms with plenty of closet space, cedar closet and  original hardwood floors. Step outside to a private, quiet backyard that provides a great backdrop for outdoor entertaining, gardening, or relaxing. Situated in the desirable Camp Hill Borough, you can enjoy close proximity to local parks, schools, shops, and dining with an easy commute to downtown Harrisburg.
(Newer windows, Carrier gas furnace, awnings, flooring, kitchen appliances)

*****OPEN HOUSE, SATURDAY, AUG. 22ND.   1:00-3:00PM*****
#PACB2056586

CAMP HILL

3016 LINCOLN STREET

3 Beds

2 Baths

1,473 Sq.Ft.

$354,000

MLS#: PACB2056586

Welcome to 1300 Kelton Road, Camp Hill,   Ranch home located in the desirable Lower Allen Township and West Shore School District. Offering 1,307 square feet of comfortable one-level living, this inviting home features 3 bedrooms, 1 full bath, and a functional floor plan designed for everyday convenience.

The spacious living room is highlighted by a cozy fireplace, creating the perfect gathering space for family and friends. The kitchen flows easily into the home's living areas, while the main-level laundry adds convenience to your daily routine. Enjoy year-round comfort with natural gas heat and central air conditioning.

A partial basement provides additional storage space, and outside you'll find a private side deck, ideal for relaxing, entertaining, or enjoying your morning coffee. A storage shed offers extra room for lawn equipment, tools, and seasonal items.

Conveniently located near shopping, restaurants, parks, major highways, and downtown Harrisburg, this home combines comfort, practicality, and an outstanding location. Whether you're a first-time homebuyer, looking to downsize, or searching for a low-maintenance home in a sought-after community, this property is one you won't want to miss. Schedule your private showing today!
#PACB2056880

CAMP HILL

1300 KELTON ROAD

3 Beds

1 Baths

1,307 Sq.Ft.

$259,900

MLS#: PACB2056880
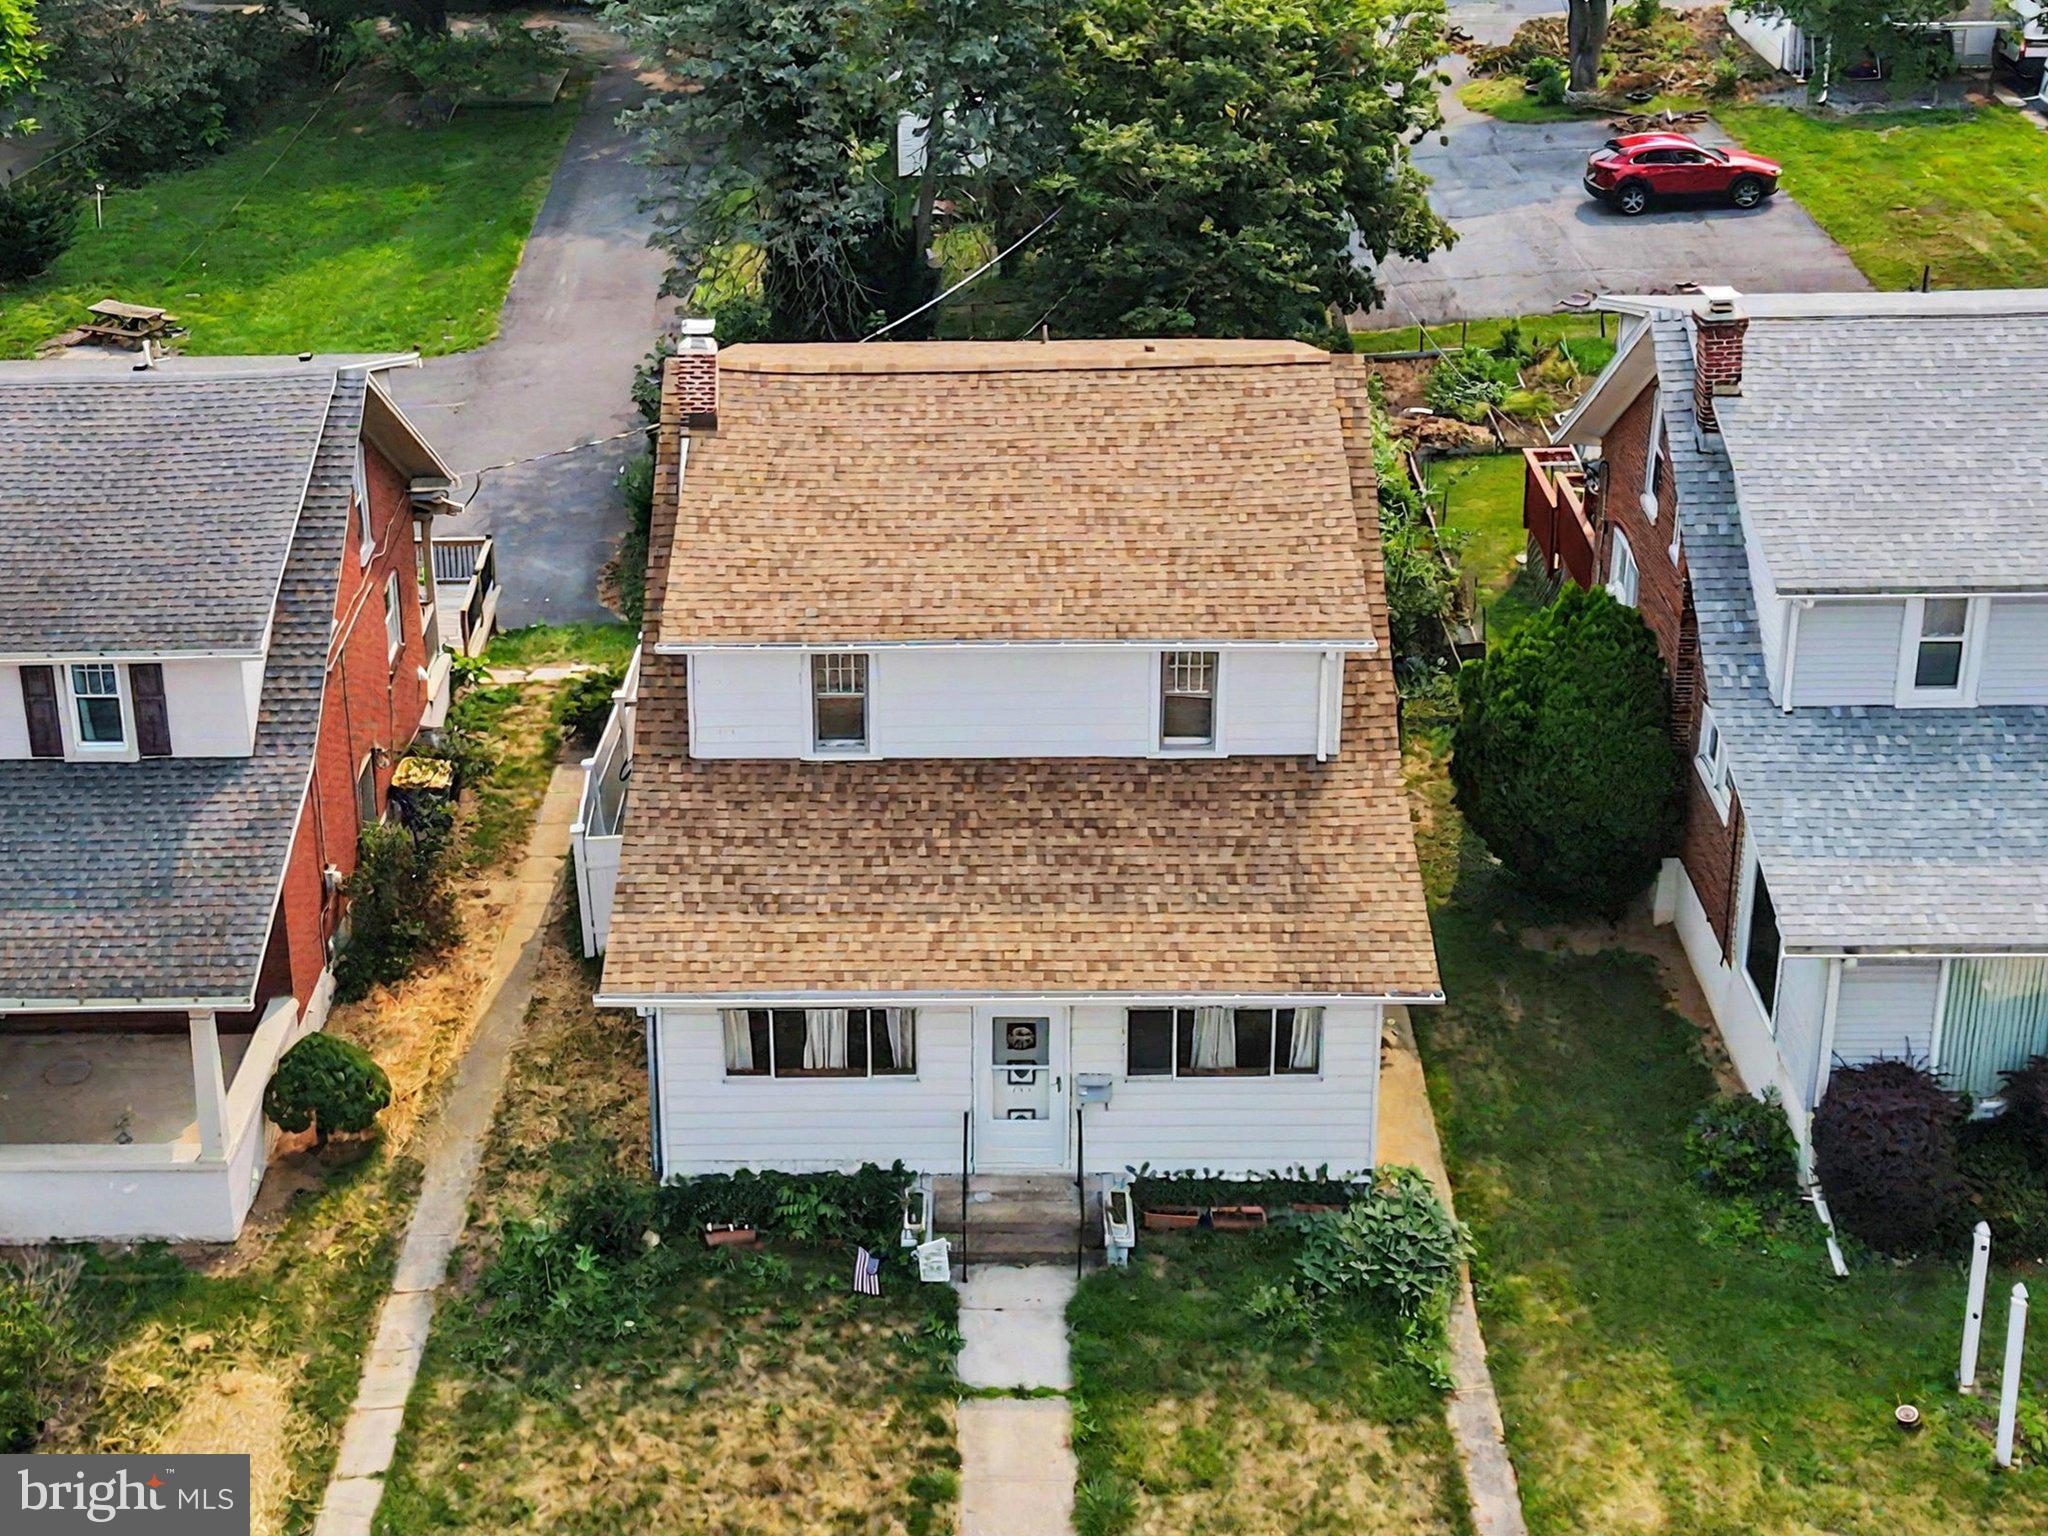
Estate Sale - Sold Strictly As-Is. Bring your vision to this 3-bedroom, 1.5-bathroom traditional home located in the highly sought-after Camp Hill School District. The standout feature is the oversized detached 2-car garage, which provides space for vehicles, storage, or a workshop. The home also features spacious living areas, a semi-updated walk-in shower, mini-split systems, a backup generator, and a walk-in room adjacent to the upstairs full bathroom that may provide buyers the opportunity to explore expanding the full bathroom into a larger bathroom with a walk-in closet or sitting area. With cosmetic updates, this property presents an excellent opportunity for investors, renovators, or buyers looking to customize a home, build equity, and make it their own.
#PACB2056528

CAMP HILL

145 S 32ND STREET

3 Beds

1 Baths

1,650 Sq.Ft.

$250,000

MLS#: PACB2056528

Looking for peace and quiet? Come take a look at this beautiful end unit townhome. The Woods at Waterford is tucked away in a peaceful setting overlooking the Susquehanna River. The open floor plan of this home is inviting and functional. Kitchen features quartz counter tops, stainless appliances, center island and plenty of cabinetry. Beautiful vinyl planking throughout the main level adds continuity to the home. Enjoy the peace  and quiet of the private wooded setting this home sits on. The home offers an abundant amount of natural lighting with the oversize windows. Three spacious bedrooms on the upper level with a primary private bath. The partial finished walk out basement offers more living space to the home and can be expanded if needed. Call for your opportunity to view this home! ***OPEN HOUSE SUNDAY 8/9 1:00p-3:00p***
#PACB2057092

CAMP HILL

1 WOODS DRIVE

3 Beds

2 Baths

1,871 Sq.Ft.

$359,000

MLS#: PACB2057092
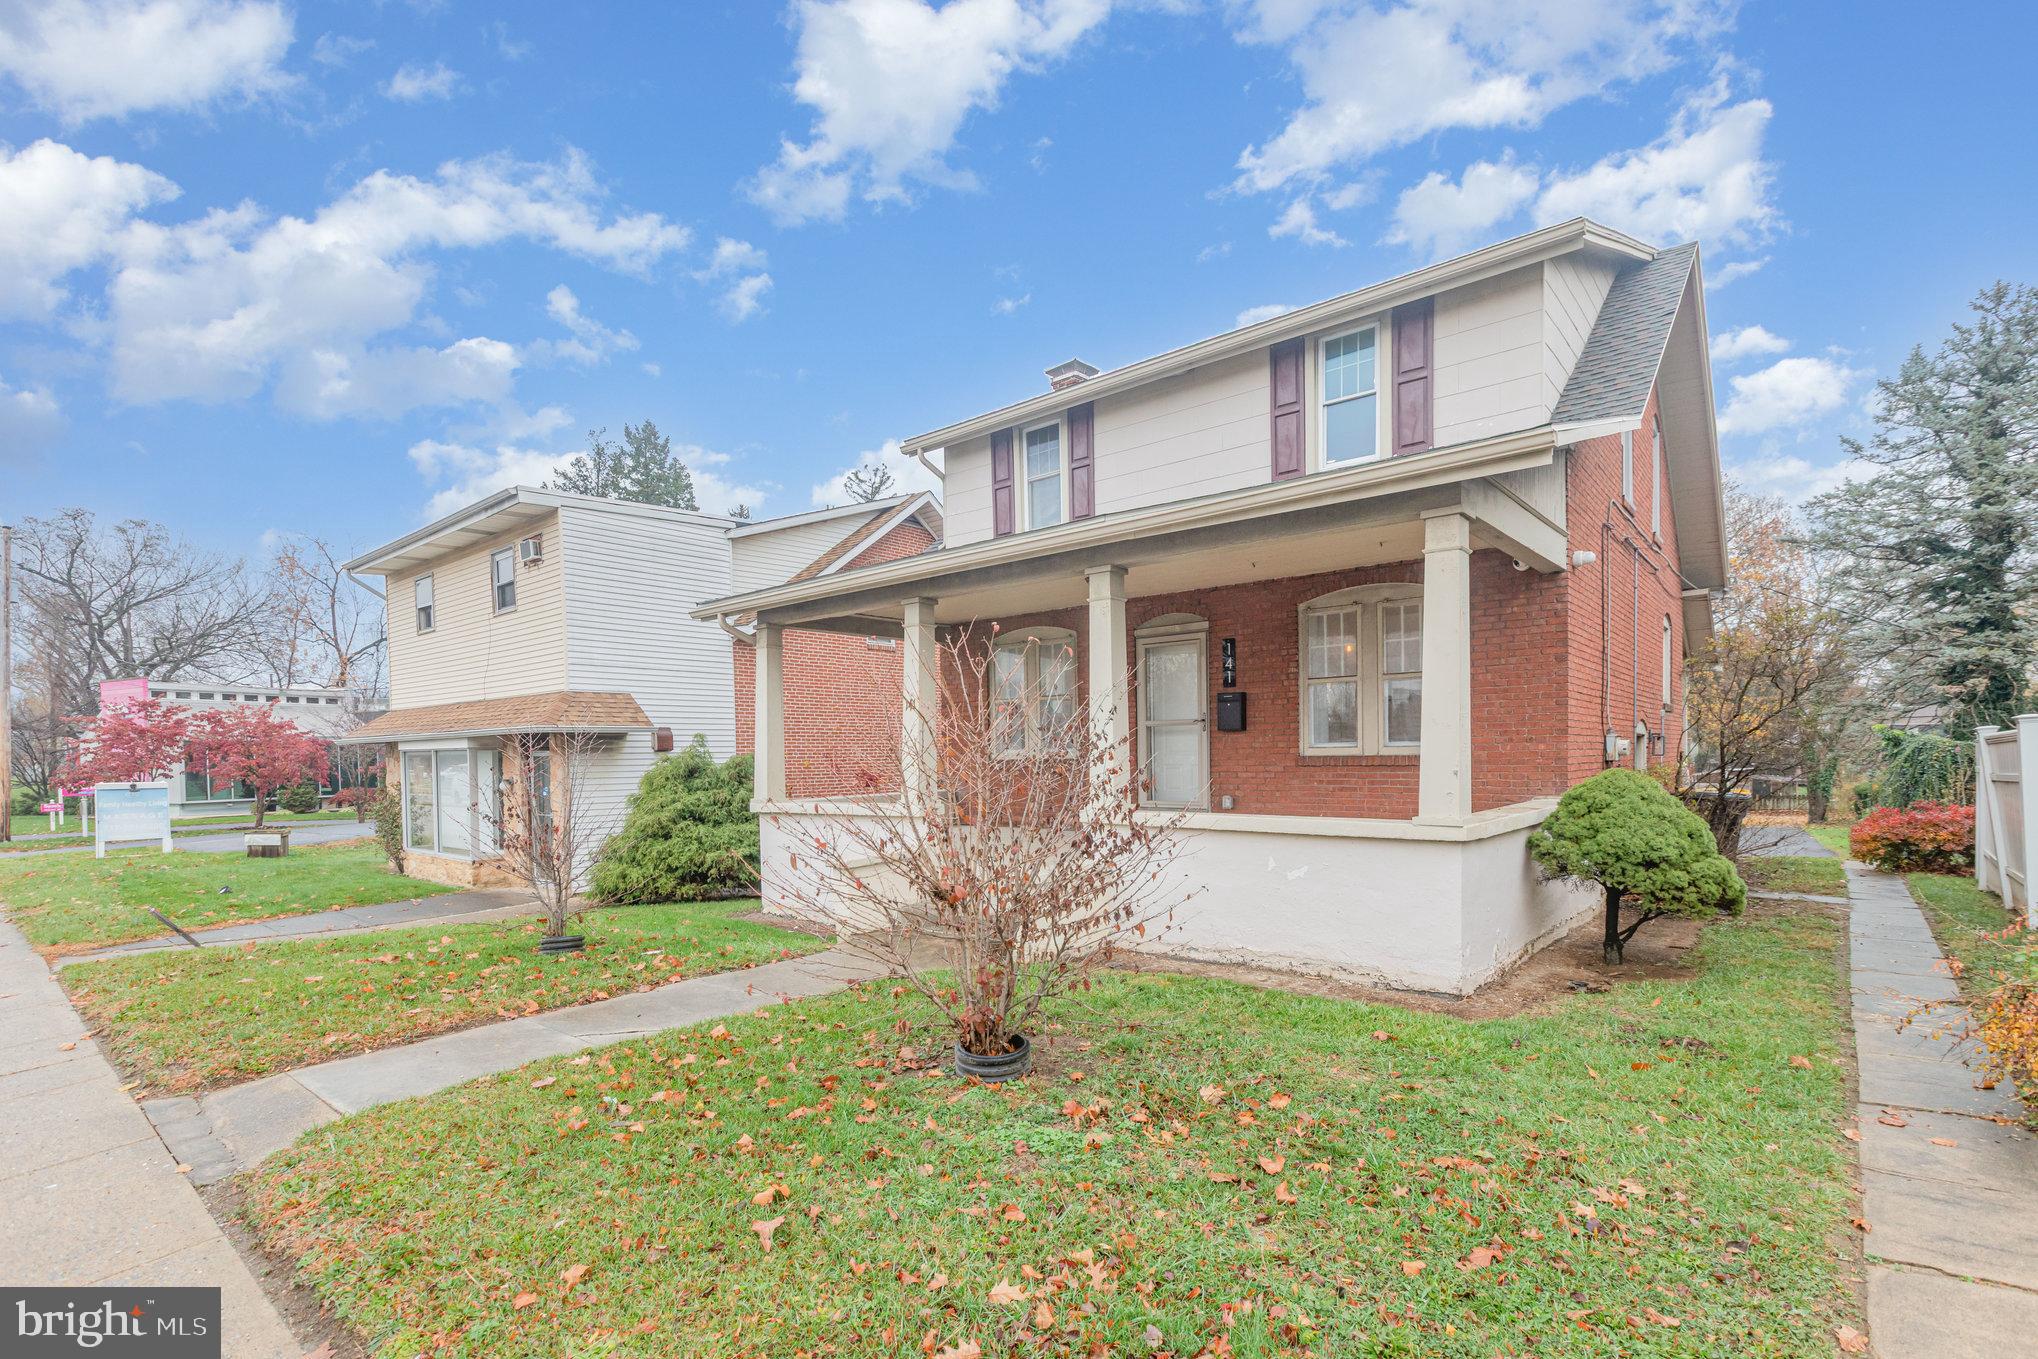
This fully renovated brick home offers a rare blend of modern updates, flexible use, and a prime Camp Hill Borough location. Currently operating as a successful Airbnb, the property is well-suited for continued short-term rental use, long-term investment, owner-occupancy, or office-style use under its MDRO-1 (Medium Density Residential Office) zoning.

The home has been extensively updated in recent years, including new flooring, walls, insulation, windows, bathrooms, and a completely renovated kitchen. The kitchen features new appliances, cabinetry, countertops, and a central island, and opens seamlessly into the dining area, creating a functional and inviting first-floor layout. A convenient half bath with modern finishes is also located on the first floor and includes a washer and dryer. Electrical upgrades were completed in 2022, and new HVAC and air conditioning systems were installed in 2024.

Upstairs, the second level offers three full bedrooms and two full bathrooms. The primary bedroom includes a private en suite bath, and both full bathrooms feature modern finishes with tile tub surrounds.

Outside, the property includes ample off-street parking with a sizable rear parking area and yard, along with a rear deck built in recent years—ideal for outdoor use or guest enjoyment. The light, neutral interior tones complement the home’s traditional brick exterior and enhance its broad appeal. The property also includes a security camera system in the sale.

Located in one of Camp Hill’s most desirable and walkable communities, the property is close to shops, restaurants, and everyday amenities, while remaining centrally positioned in South Central Pennsylvania. Whether you’re seeking a move-in-ready home, income-producing rental, Airbnb opportunity, or a residential-office conversion, this property offers versatility, updates, and location to support a wide range of uses.
#PACB2056398

CAMP HILL

141 S 32ND STREET

3 Beds

1 Baths

1,400 Sq.Ft.

$345,000

MLS#: PACB2056398

Welcome to 861 W Foxcroft, a beautifully remodeled home offering modern updates, thoughtful improvements, and timeless character in a great location and desirable neighborhood. This home has been completely transformed while preserving some of its original charm. The hardwood floors have been brought back to life, adding warmth and character throughout the home. The kitchen has been completely remodeled with new cabinets and countertops, creating a fresh and functional space. The bathrooms have been fully updated with stylish finishes, and the home now features 4 bedrooms and 2 full bathrooms, including a newly added bedroom and full bathroom. The finished basement provides additional living and recreation space, perfect for a family room, home office, gym, or entertainment area. Outside, the entire exterior has been freshly repainted, giving the home a clean and inviting appearance. With extensive renovations, great features, additional living space, and a fantastic location, 861 W Foxcroft is move-in ready and offers the perfect blend of classic character and modern comfort.
#PACB2057842

CAMP HILL

861 W FOXCROFT DRIVE

4 Beds

2 Baths

2,007 Sq.Ft.

$329,900

MLS#: PACB2057842
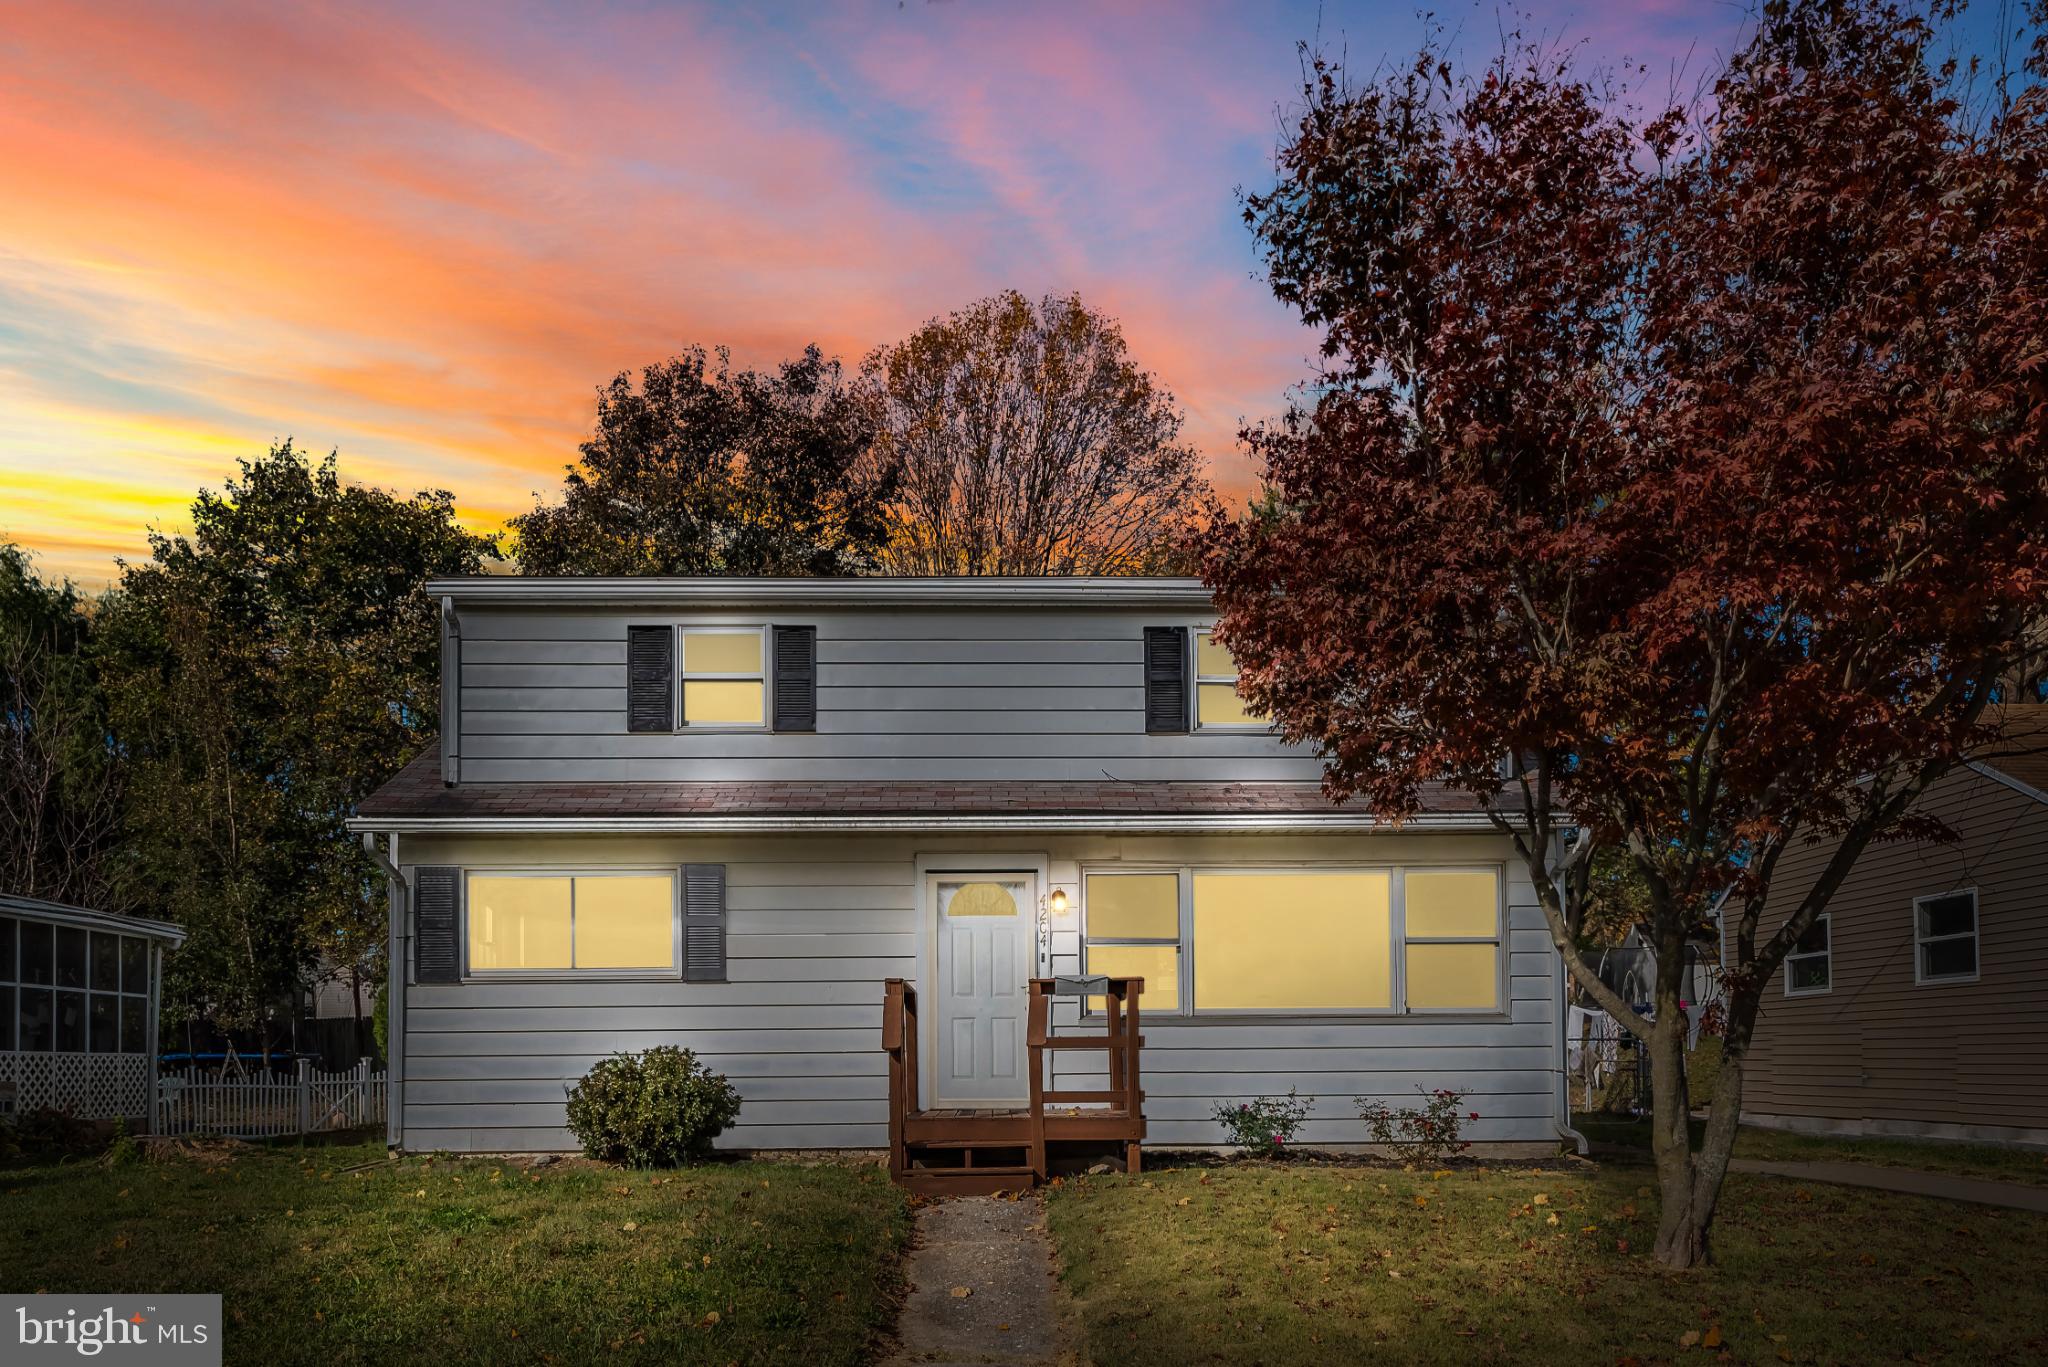
Welcome to 4204 Allen Rd, Camp Hill, PA 17011! This newly renovated 4-bedroom, 2-bathroom home offers the perfect blend of comfort and modern convenience. The main-level master suite makes one-floor living a breeze, ideal for those who prefer to avoid stairs. The home shines with brand new updates, including a furnace, sleek LVP flooring throughout the first floor, a stunningly updated bathroom, and a beautiful kitchen with new cabinetry and quartz countertops.

Enjoy a private, fenced backyard that’s perfect for outdoor activities, whether relaxing, entertaining, or playing. Its prime location offers quick access to shopping, schools, and the I-83 highway, making daily commutes and errands simple. This home is a fantastic choice for first-time buyers looking for a fresh start in a comfortable, stylish setting. Don’t miss out on this move-in-ready gem—schedule a tour today!
#PACB2049576

CAMP HILL

4204 ALLEN ROAD

None Beds

None Baths

1,475 Sq.Ft.

$264,900

MLS#: PACB2049576

 - property

Send a message

Message successfully sent.

Your message

What is 3 + 4 ?

Reason for contacting?

I agree to receive email communication and understand I can unsubscribe at any time.

I agree to be contacted by Charis Realty Group - Christine Issler, Broker via call, email, and text for real estate services. To opt out, you can reply 'stop' at any time or reply 'help' for assistance. You can also click the unsubscribe link in the emails. Message and data rates may apply. Message frequency may vary. Privacy Policy

Sign Out

Virtual Assistant

Would you like to take the next step with this property? We can help you schedule a showing or virtual tour, or send you more details.

Yes, I would like more information.

Thank You for Your Reply, One of Our Agents will contact you as soon as possible

No, maybe later.

Thank you, you can always contact me via email, phone number or through the contact form.

Realhub AI

Lucy - Your AI-Powered Realtor

Update Your Temporary Password

Personalize your search

Enter your email and we'll notify you immediately when new listings match what you're looking for.

or enter email address

Already have an account ? Login here

Continue your home search

I agree to receive communications and understand I can unsubscribe at any time.

I agree to be contacted by Charis Realty Group - Christine Issler, Broker via call, email, and text for real estate services. To opt out, you can reply 'stop' at any time or reply 'help' for assistance. You can also click the unsubscribe link in the emails. Message and data rates may apply. Message frequency may vary. Privacy Policy

Already have an account ? Login here

We use cookies

We use cookies primarily for analytics to enhance your experience. By accepting, you agree to our use of these cookies. You can manage your preferences or learn more about our cookies policy.