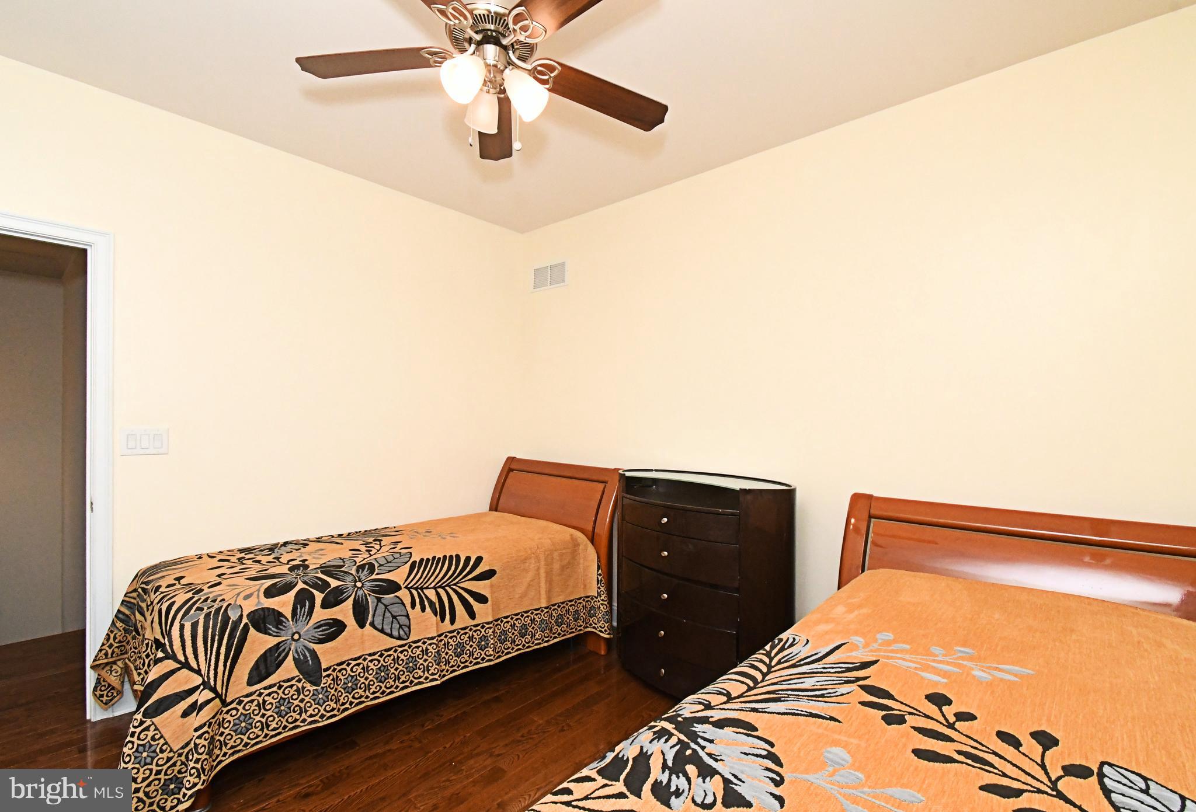
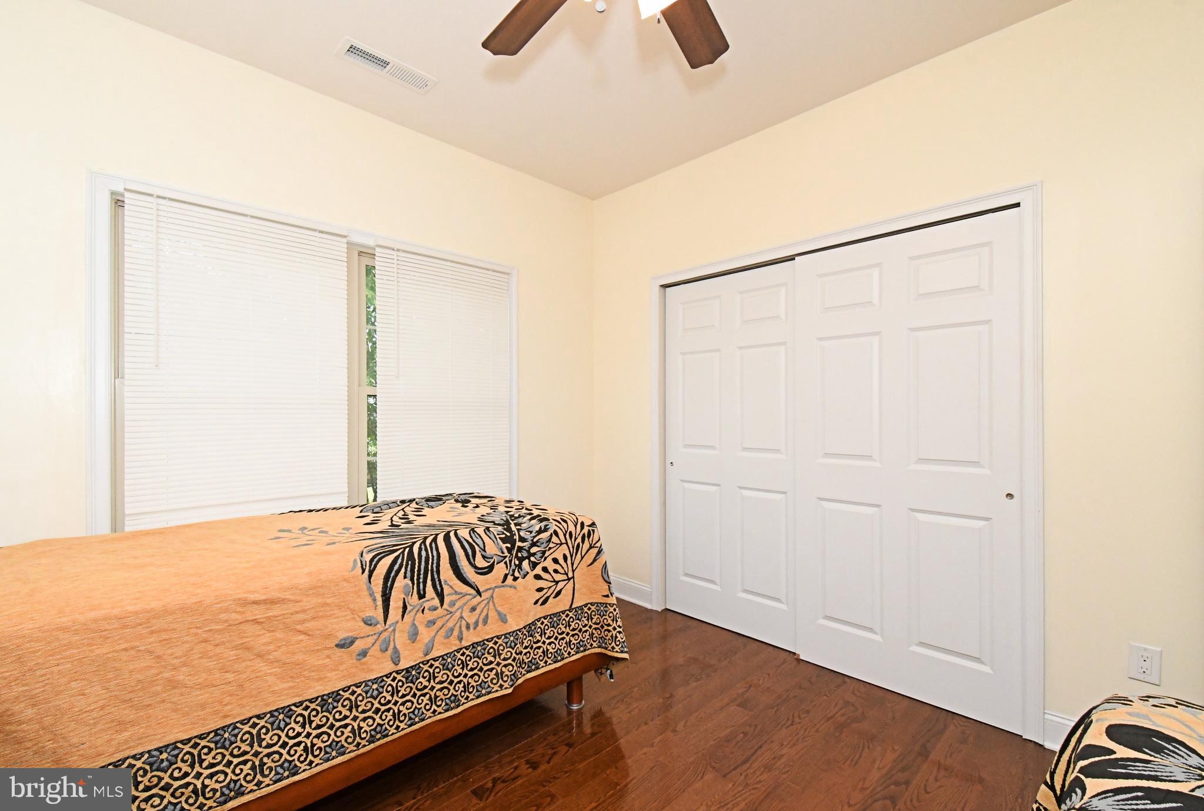
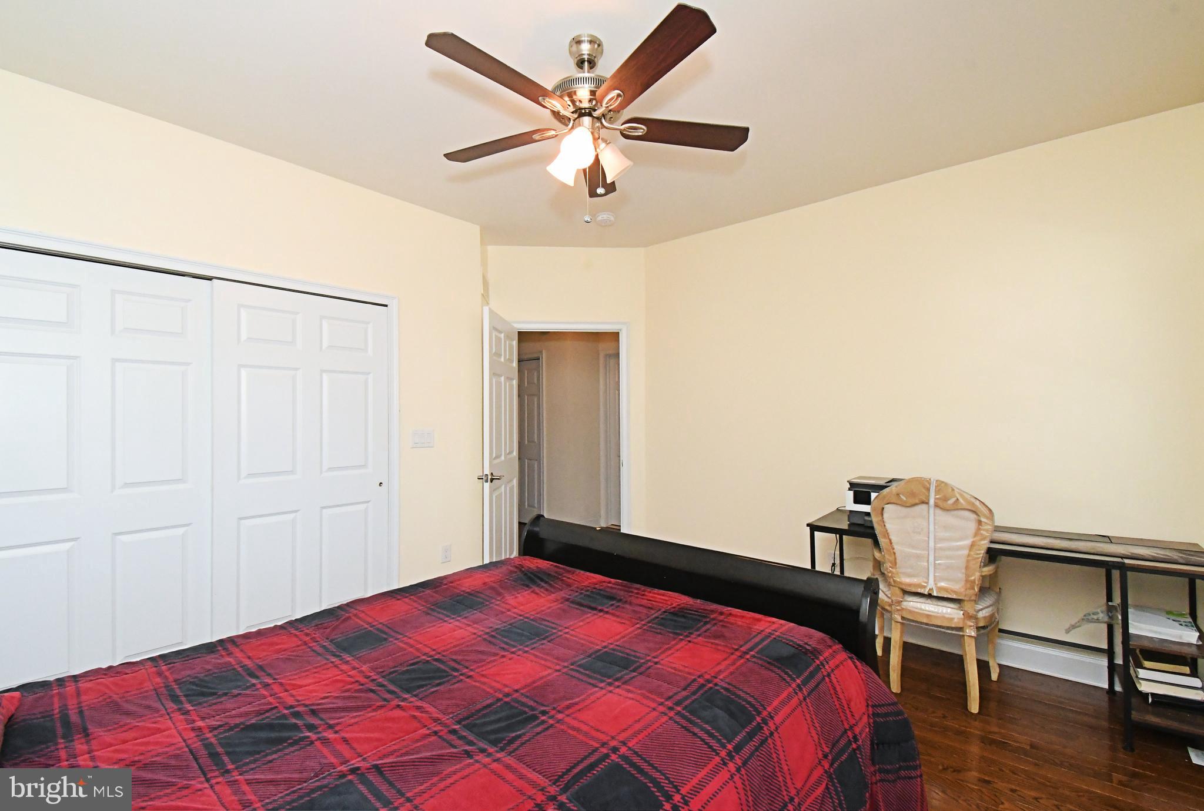
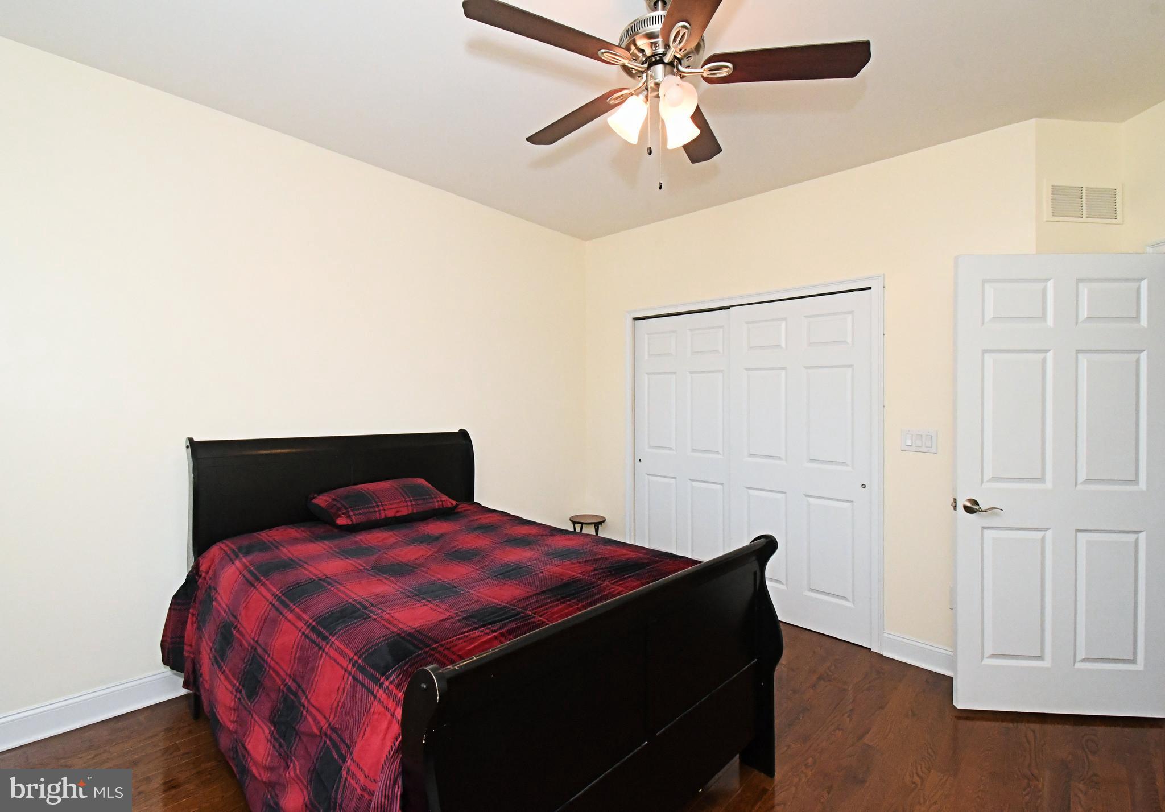
Features & Amenities

Interior

  • Other Interior Features

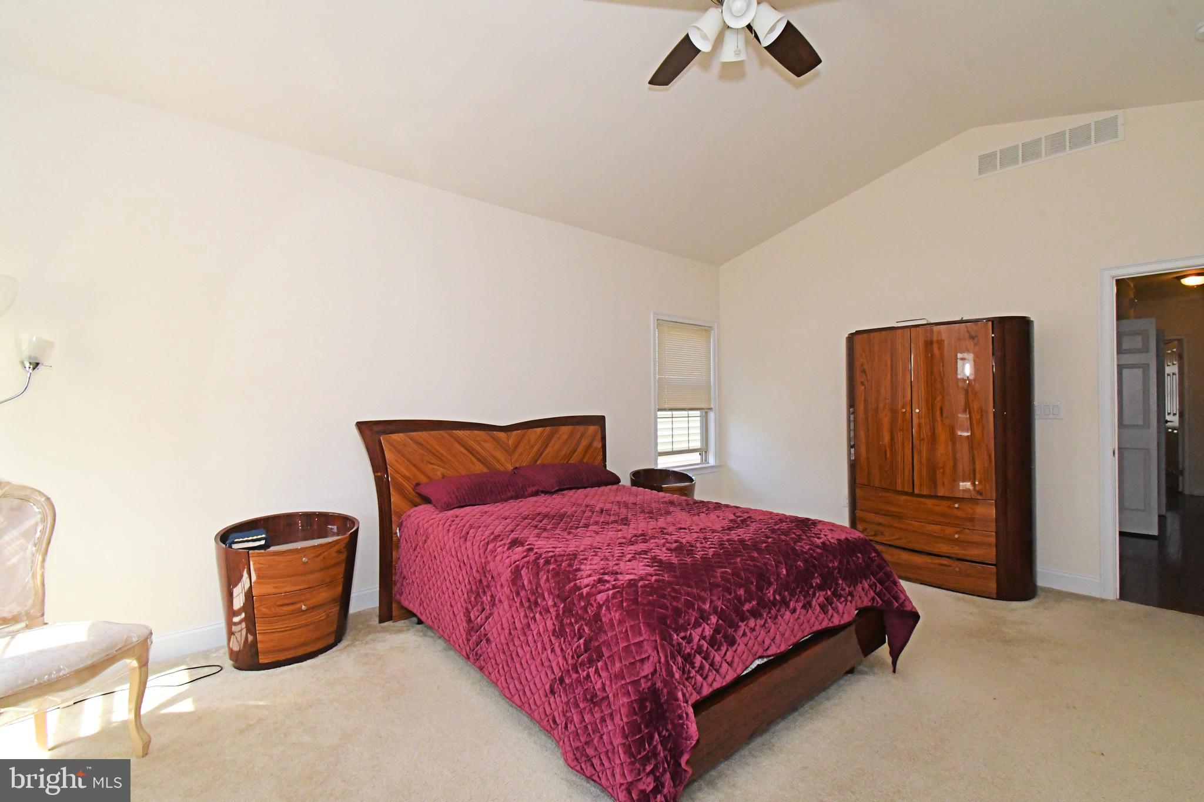
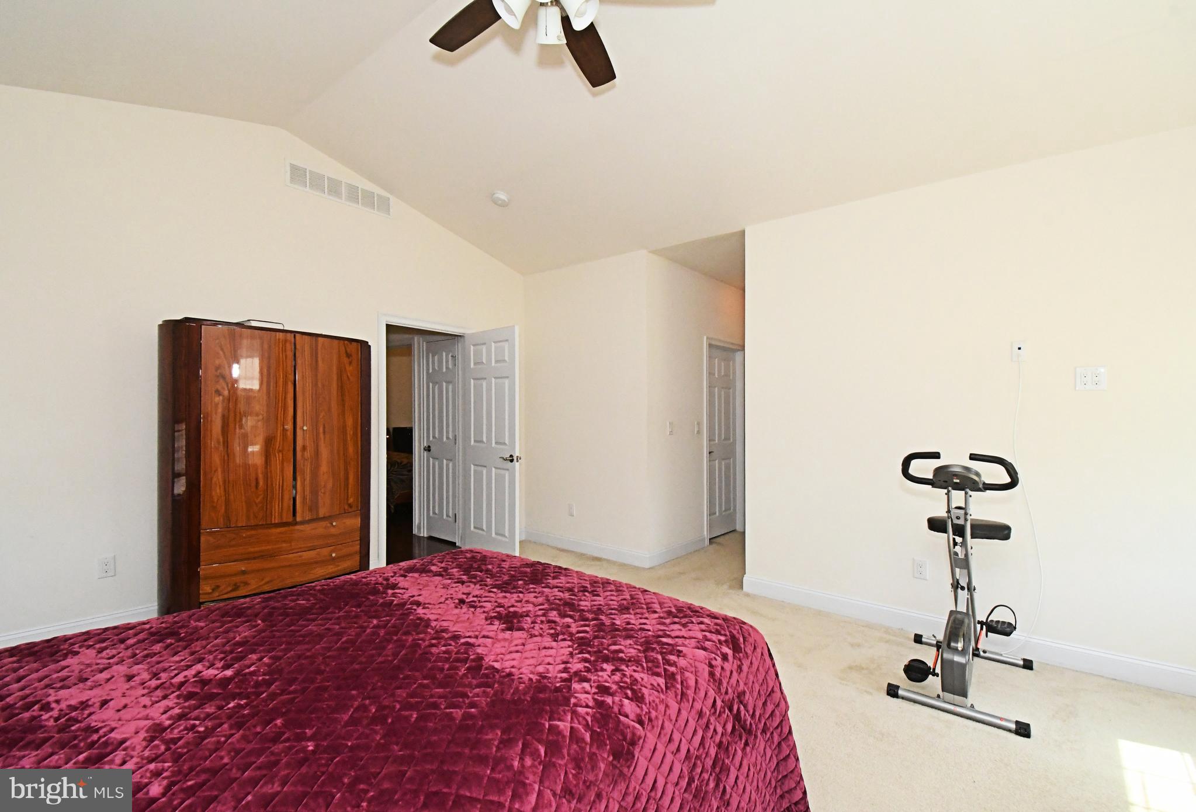
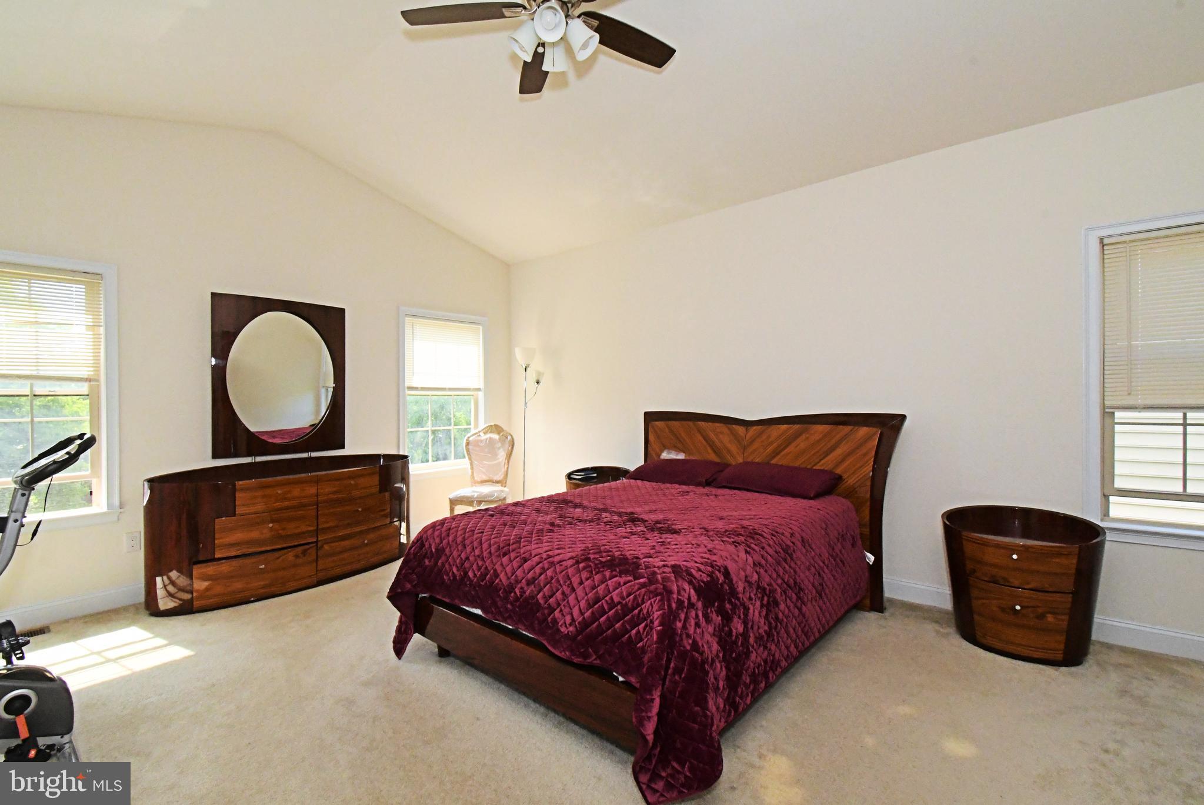
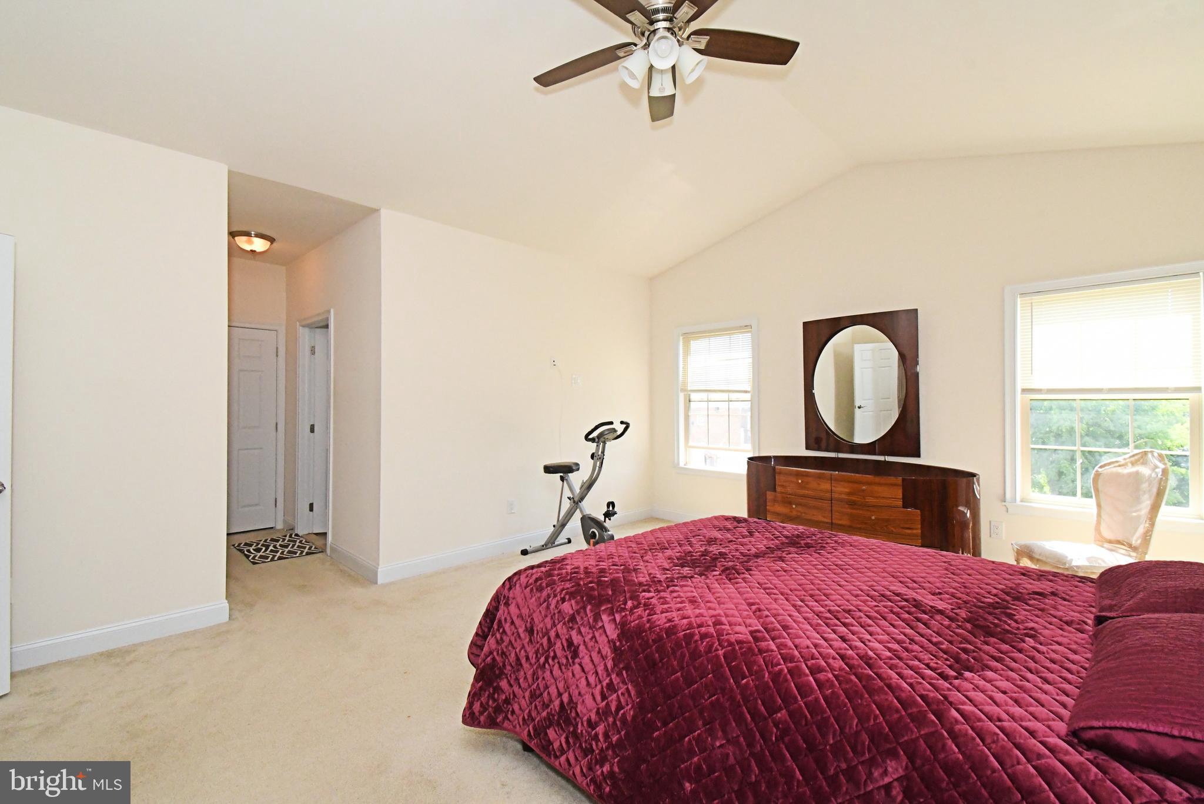
    Kitchen Island, Ceiling Fan(s), Pantry, Recessed Lighting, Walk-In Closet(s), Cathedral Ceiling(s), High Ceilings, Crown Molding, Soaking Tub

  • Total Bedrooms

    4

  • Bathrooms

    2

  • 1/2 Bathrooms

    1

  • Above Grade Finished Area

    2780.0

  • Basement YN

    YES

  • Cooling YN

    YES

  • Cooling

    Central Air, Ceiling Fan(s), Gas

  • Fireplace YN

    YES

  • Heating YN

    YES

  • Heating

    Natural Gas, Forced Air

  • Pet friendly

    Yes

Exterior

  • Garage

    Yes

  • Garage spaces

    1

  • Construction Materials

    Brick, Stone, Vinyl Siding

  • Other Exterior Features

    Lighting

  • Parking

    Garage Door Opener, On Street, Garage, Driveway, Other, Inside Entrance, Attached

  • Patio and Porch Features

    Deck

  • Pool

    No

  • Waterfront YN

    NO

Area & Lot

  • Lot Features

    Front Yard, Level, Back Yard

  • Lot Size(acres)

    0.31

  • Lot Size(square feet)

    13,504

  • Property Type

    Residential

  • Property Sub Type

    Single Family Residence

  • Architectural Style

    Colonial

Price

  • Sales Price

    $739,900

  • Tax Amount

    $2,187

  • Sq. Footage

    2,780

  • Price/SqFt

    $266

HOA

  • Association

    No

School District

  • Elementary School

    WATSON COMLY SCHOOL

  • Middle School

    C.C.A. BALDI

  • High School

    GEORGE WASHINGTON

Property Features

  • New Construction

    NO

  • Foundation Details

    Concrete Perimeter

  • Senior Community YN

    NO

  • Sewer

    Public Sewer

  • Tax Lot

    234

  • Water Source

    Public

Schedule a Showing

Showing scheduled successfully.

<
>
IN PERSON
VIA CHAT

What is 3 + 4 ?


Mortgage calculator

Estimate your monthly mortgage payment, including the principal and interest, property taxes, and HOA. Adjust the values to generate a more accurate rate.

Your payment

Principal and Interest:

$

Property taxes:

$

HOA fees:

$

Total loan payment:

$

Total interest amount:

$

Location

County

PHILADELPHIA

Elementary School

WATSON COMLY SCHOOL

Middle School

C.C.A. BALDI

High School

GEORGE WASHINGTON

Listing Courtesy of Bob Cervone, Compass Pennsylvania, LLC

RealHub Information is provided exclusively for consumers' personal, non-commercial use, and it may not be used for any purpose other than to identify prospective properties consumers may be interested in purchasing. All information deemed reliable but not guaranteed and should be independently verified. All properties are subject to prior sale, change or withdrawal. RealHub website owner shall not be responsible for any typographical errors, misinformation, misprints and shall be held totally harmless.

Agent Amy Barfield

Salesperson, Realtor

Amy Barfield

Call Amy today to schedule a private showing.


* Listings on this website come from the FMLS IDX Compilation and may be held by brokerage firms other than the owner of this website. The listing brokerage is identified in any listing details. Information is deemed reliable but is not guaranteed. If you believe any FMLS listing contains material that infringes your copyrighted work please review our DMCA policy and learn how to submit a takedown request.© 2024 FMLS.
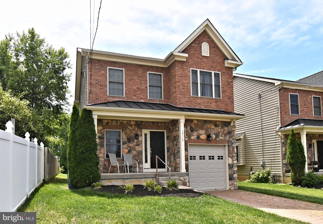
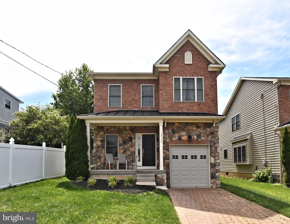
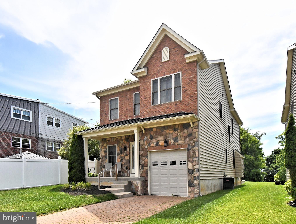
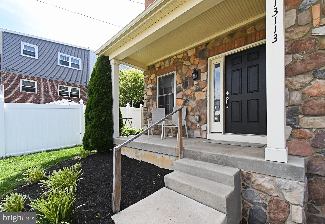
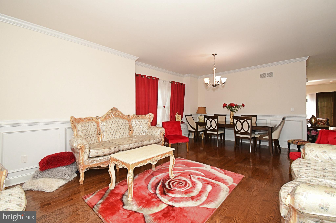
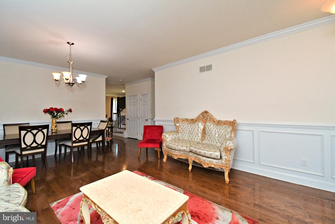
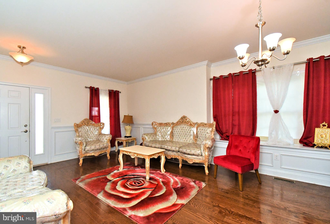
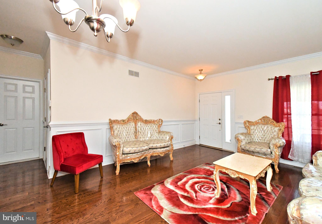
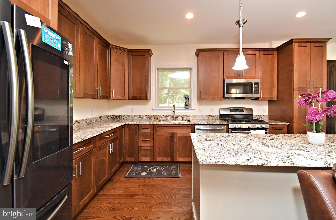
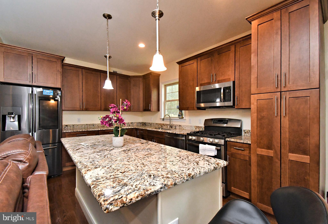
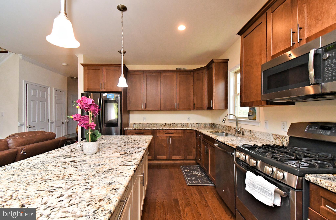
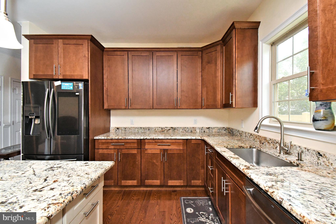
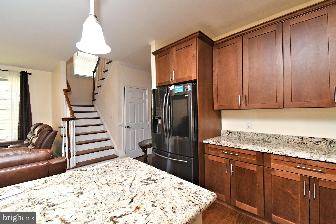
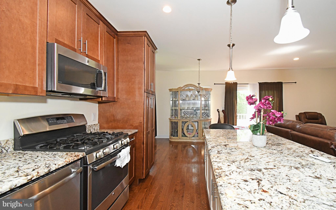
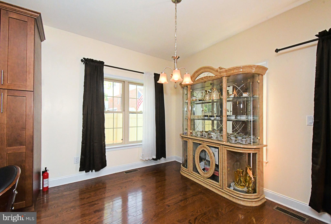
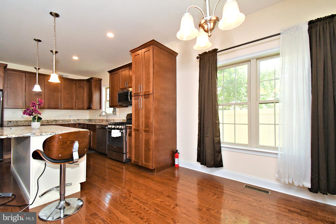
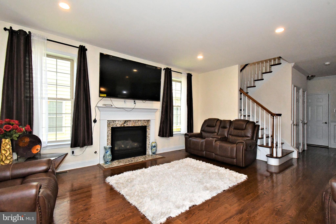
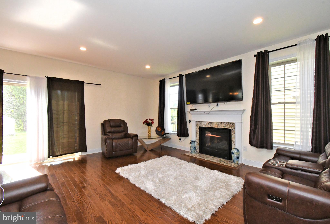
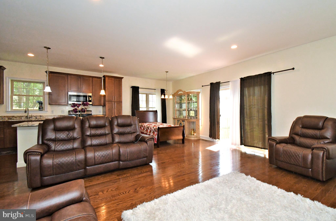
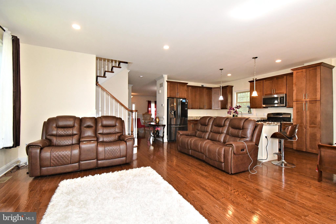
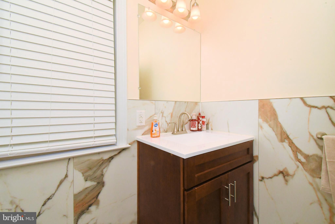
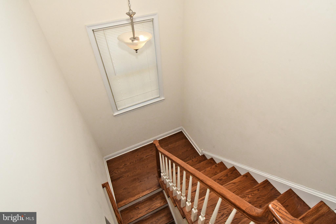
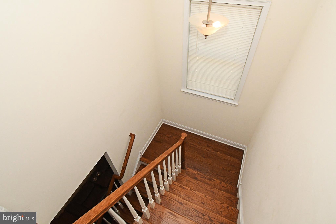
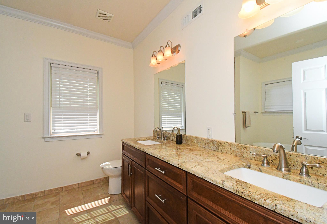
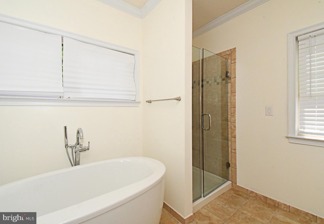
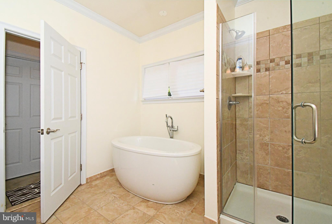
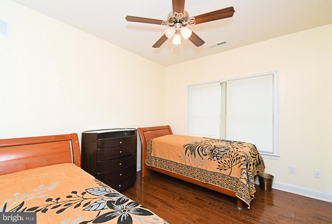
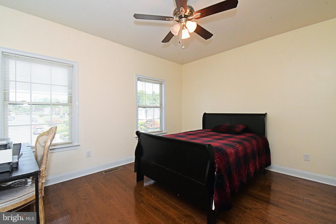
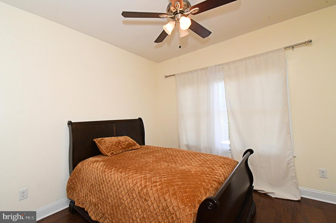
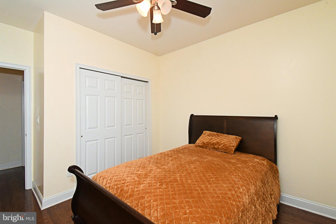
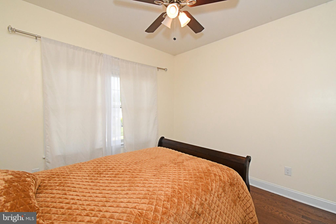
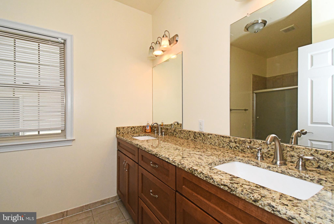
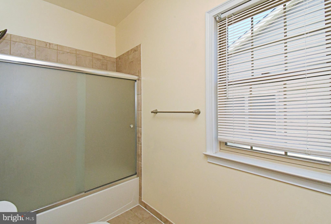
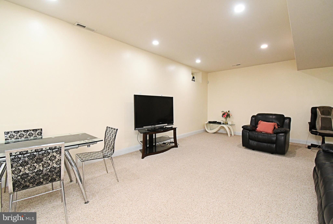
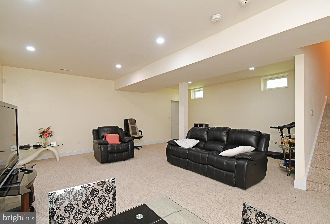
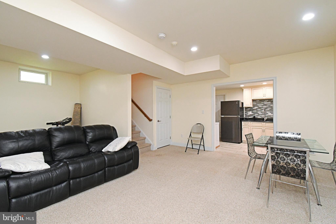
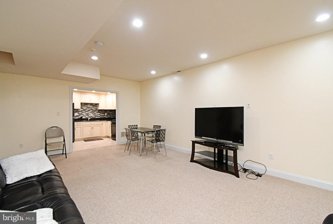
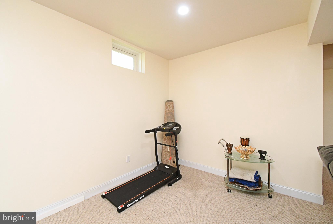
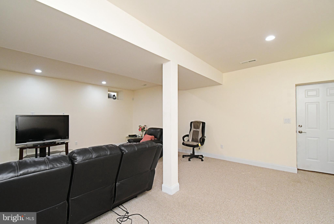
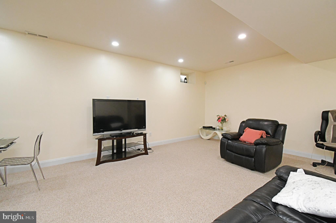
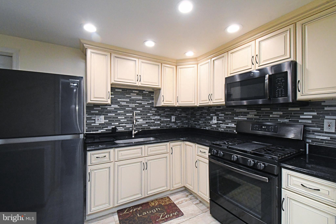
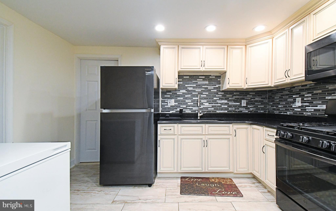
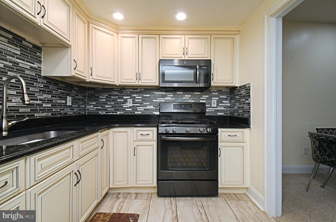
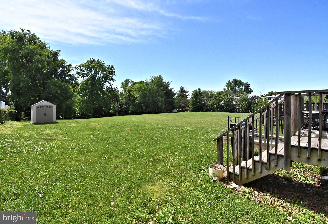
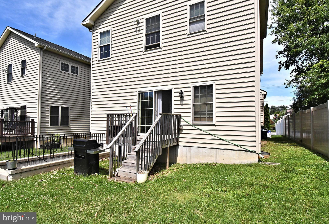
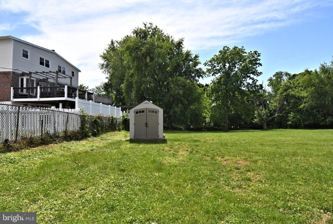
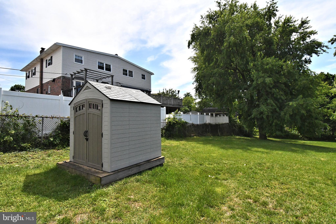
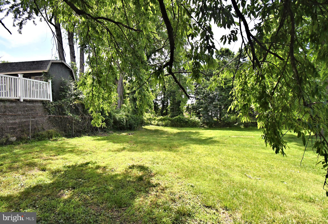
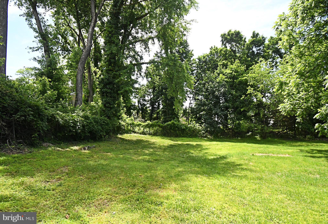
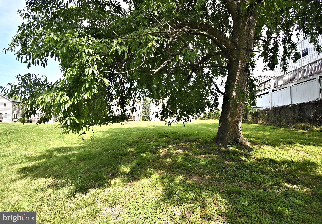
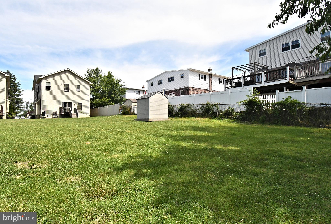
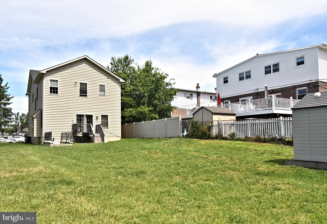
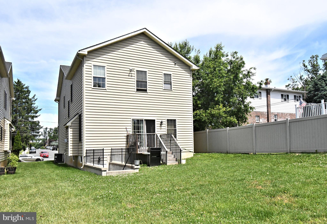
Nestled in the prestigious Somerton subdivision, this exquisite Colonial home, built in 2018, offers a harmonious blend of luxury and comfort. Spanning 2,780 square feet, the residence features four spacious bedrooms and two and a half elegantly appointed bathrooms, ensuring ample space for relaxation and privacy. Step inside to discover a warm and inviting interior adorned with crown moldings and rich wood floors. The heart of the home is the gourmet kitchen, complete with upgraded countertops, a central island, and stainless steel appliances, including a self-cleaning gas oven and built-in microwave. The adjoining family room, featuring a stunning marble gas fireplace, creates a cozy atmosphere for gatherings, while the formal dining area sets the stage for memorable meals. Retreat to the primary suite, where a luxurious soaking tub and stall shower await in the spa-like bathroom, complemented by a generous walk-in closet. The partially finished basement if equipped with a second kitchen, daylight windows, and walkout stairs leading to the beautifully landscaped yard. Outside, the property boasts a level 0.31-acre lot with a charming front yard, side yards, and a rear yard perfect for outdoor entertaining. Enjoy evenings on the expansive deck, surrounded by exterior lighting and sidewalks that enhance the neighborhood's appeal. With an attached garage and a brick driveway, convenience is at your fingertips. This home is not just a residence; it's a lifestyle of elegance and comfort, waiting for you to make it your own.

13113 WORTHINGTON ROAD

Message successfully sent.

What would you like to know?

What is 3 + 4 ?

I agree to receive email communication and understand I can unsubscribe at any time.

I agree to be contacted by Charis Realty Group - Christine Issler, Broker via call, email, and text for real estate services. To opt out, you can reply 'stop' at any time or reply 'help' for assistance. You can also click the unsubscribe link in the emails. Message and data rates may apply. Message frequency may vary. Privacy Policy

Related Properties

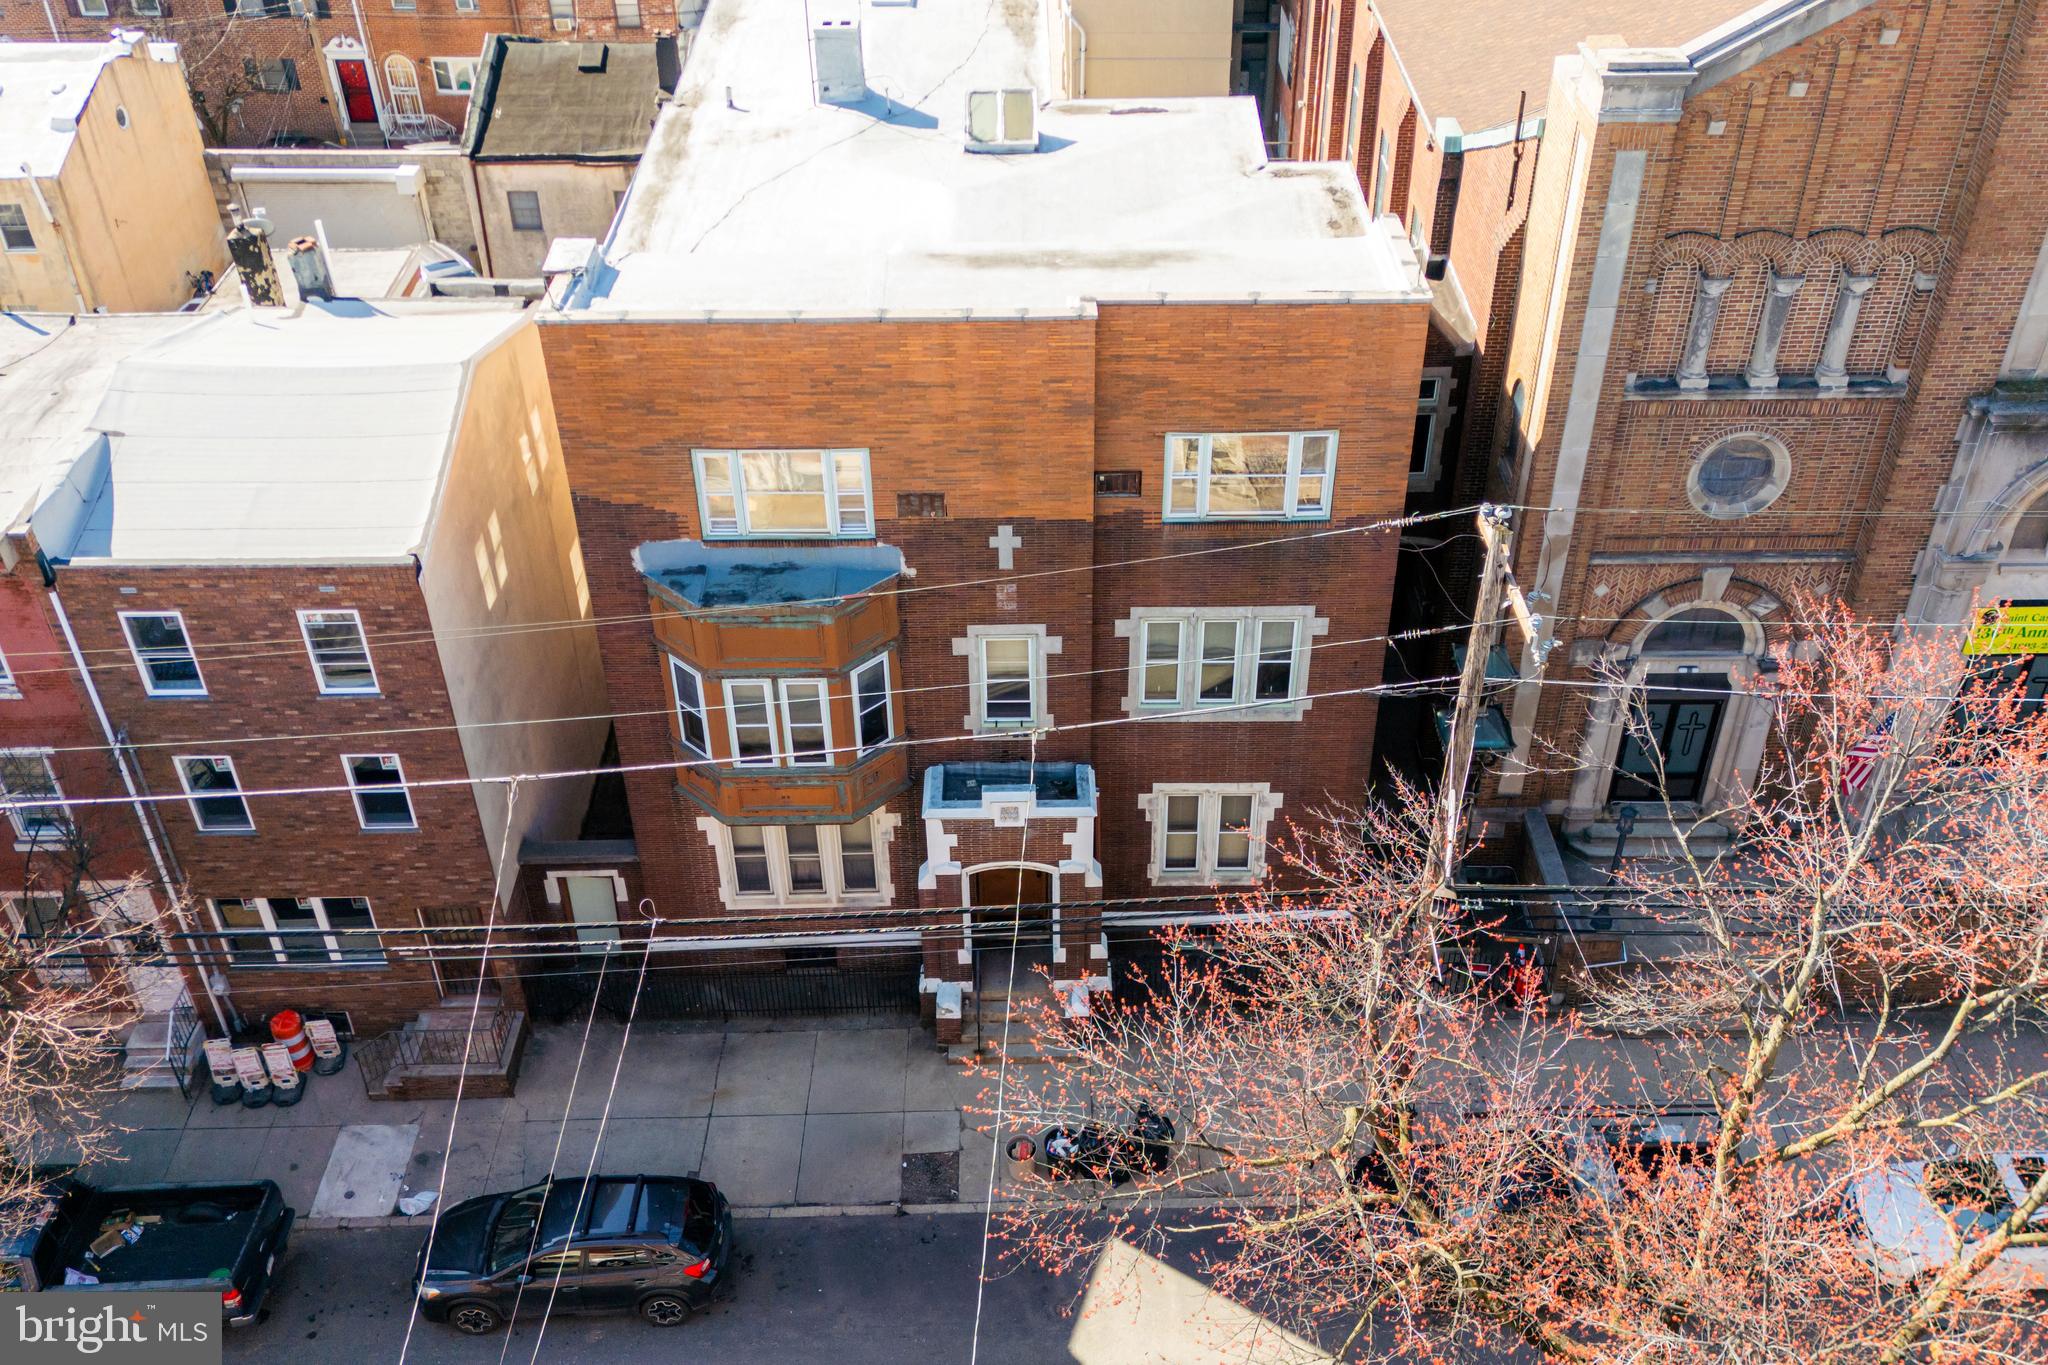
Welcome to 324 Wharton Street, an exceptional and truly irreplaceable Pennsport offering. Rich with history, architectural character, and commanding scale, this 5,400 SQFT former rectory presents a rare chance to own a property unlike anything else in the neighborhood.

Beyond its grand original entrance, an impressive foyer and wide center hall introduce a home defined by soaring ceilings, stunning natural light, expansive formal spaces, hardwood floors, original doors, and a striking staircase that anchors the interior with timeless elegance. With 12 bedrooms and 3.5 bathrooms, the scale of the home is as remarkable as its character.

Whether envisioned as a spectacular private residence or transformed into something even greater, the possibilities here are truly endless. Set in the heart of one of Philadelphia’s most desirable and rapidly evolving neighborhoods, 324 Wharton Street is a rare blend of history, presence, and opportunity.
#PAPH2601680

PHILADELPHIA

324 WHARTON STREET

12 Beds

3 Baths

5,400 Sq.Ft.

$799,900

MLS#: PAPH2601680
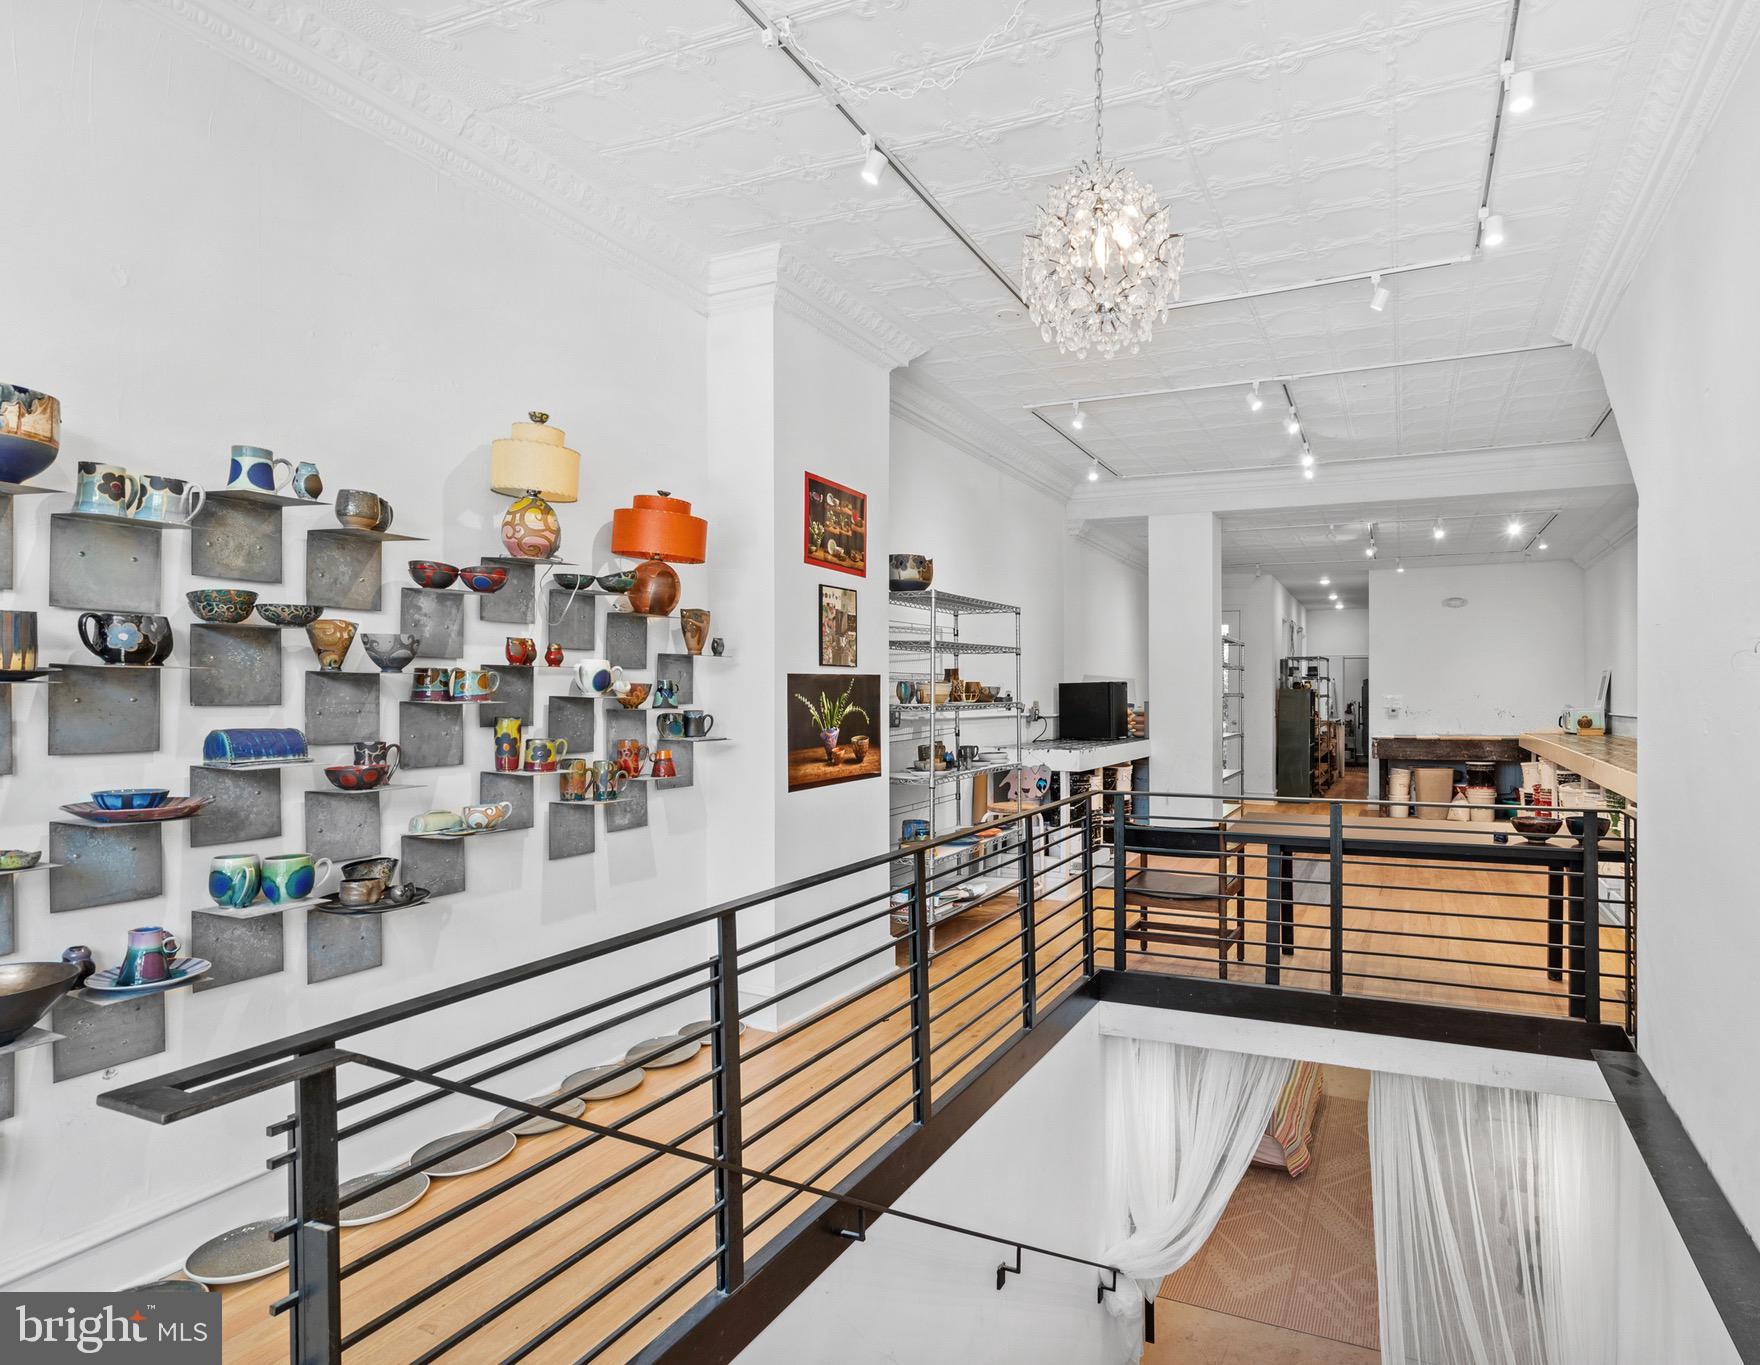
Location Location Location! 7111 Emlen Street presents a rare opportunity to own a fully permitted, recently renovated complete renovation of a mixed-use property in the heart of West Mount Airy. Spanning nearly 3,000 square feet, this versatile duplex configuration creates the ultimate live/work lifestyle for entrepreneurs, creatives, restaurateurs, makers, remote professionals, or investors. Expansive bi-level commercial space offers approximately 2,000 square feet of open, light-filled interiors with soaring 12-foot ceilings, hardwood floors, and substantial electrical capacity capable of supporting high-demand commercial uses—from ceramic kilns & pizza ovens to studio equipment. The flexible layout is ideal for a gallery, design studio, café, boutique, office, wellness concept, creative agency, content production studio, or collaborative workspace. Digital entrepreneurs will find the space an especially compelling setup. Whether you're a designer, architect, photographer, podcaster, filmmaker, content creator, e-commerce operator, marketing agency, or remote-first startup, the scale and layout provide the kind of inspiring environment rarely found in neighborhood commercial properties. The abundance of natural light, open-span interiors, multiple work zones, and separation between public-facing and private workspace areas create an ideal setting for client meetings, production, livestreaming, collaborative work, or fulfillment operations—all while maintaining the flexibility to live just upstairs. A dramatic custom 8-foot-wide staircase connects the main level to a fully functional lower level featuring additional seating / workstations, a full bathroom, and abundant storage. Above, the private residential unit blends original character with modern upgrades. Original inlaid oak hardwood floors, three spacious bedrooms, a beautifully renovated bathroom, and a generous kitchen with quartz countertops, stainless steel appliances, and extensive cabinetry create a warm and comfortable living environment. Skylights and oversized windows flood the home with natural light, while private entry and in-unit laundry add convenience and separation from the commercial space below. New TPO Commercial Roof, new mechanicals, new electrical & gas services, & new plumbing make this a long term worry free investment. Perfectly positioned on a charming tree-lined retail block in sought-after West Mount Airy, the property is just moments from Allen Lane Station, Weaver’s Way Co-op, and Germantown Avenue’s vibrant corridor. Mt. Airy Tap Room, Tiffin, and Mt. Airy Coffee are right on the block, while the trails of Wissahickon Valley Park are only blocks away. Designed & Built by internationally awarded firm Onion Flats for their own personal use, this is a truly unique opportunity to combine home, business, creativity, & community in one of Philadelphia’s most vibrant and walkable neighborhoods.
#PAPH2613608

PHILADELPHIA

7111 EMLEN STREET

3 Beds

2 Baths

2,554 Sq.Ft.

$799,900

MLS#: PAPH2613608

An assigned parking space and the community’s only EV charger provide added convenience. Located minutes from 30th Street Station and approximately 30 minutes from Philadelphia International Airport, this residence offers access to major transportation routes, nearby universities, medical centers, and city amenities. Thoughtfully appointed with Thermador and Bosch appliances, Toto bidet seats, and a rooftop retreat featuring sweeping Philadelphia skyline views and views of the Philadelphia Museum of Art fireworks. A refined urban residence designed for comfort, convenience, and modern living.
#PAPH2653708

PHILADELPHIA

3200 SUMMER STREET 7

2 Beds

2 Baths

1,323 Sq.Ft.

$658,000

MLS#: PAPH2653708

Newer buildings in University area. walking distance to both Drexel University and Upenn and Presbyterian hospital and Philadelphia  Zoo. Ver wel built and can be used as bed and breakfast and/or Airbnb.  It's very easy to covert  and worthy to check it out.
#PAPH2662244

PHILADELPHIA

667 N 35TH STREET

6 Beds

4 Baths

3,747 Sq.Ft.

$780,000

MLS#: PAPH2662244

Welcome to 111 W Sharpnack Street – Appraised at asking price. A timeless Colonial reimagined with modern luxury. This spacious twin-style home, originally built in 1920, has been completely renovated from top to bottom, offering the perfect blend of historic charm and contemporary comfort. Situated on a 2,430 sq ft lot with approximately 3,528 sq ft of living space (4,029 sq ft total), there’s room for everyone. Finished basement (private bedroom and full bath). Inside, you’ll find an open-concept layout with 5 bedrooms, 4 full baths, and 1 half bath spread across three levels plus a fully finished basement.  This home has been completely gutted and fully renovated with brand new electrical, new plumbing, and a redesigned floor plan featuring a fully finished suite with 1 bedroom and a full bathroom. This stunning renovation is move-in ready and waiting for its new owner to call it home. Home was appraised at the asking price!

Every detail has been thoughtfully updated, including:
* NEW roof
* NEW dual-zone air conditioning system
* NEW electrical and plumbing systems throughout (all the way to the street)
* NEW flooring, walls, and staircases from the basement to the 3rd floor

With approximately 3,528 sq ft of living space (4,029 sq ft total), there’s room for everyone. The finished basement features a private bedroom and full bath, complete with interior and exterior access—ideal for a guest suite, home office, or rental potential. Step outside to a private rear yard, perfect for entertaining or relaxing outdoors. All of this is set on a 2,430 sq ft lot in a quiet, established Mount Airy neighborhood, close to parks, shopping, dining, and public transportation.
#PAPH2591490

PHILADELPHIA

111 W SHARPNACK STREET

5 Beds

4 Baths

3,528 Sq.Ft.

$650,000

MLS#: PAPH2591490

Welcome to your dream home nestled on a serene street in the heart of Graduate Hospital. This semi-custom townhouse is designed to offer both luxury and comfort, featuring an array of upgraded amenities. With its modern design and high-end finishes, this property is a true gem in a highly desirable location. Experience a perfect blend of style and functionality with open-concept living spaces, high coffered ceilings, whole-home audio, custom metal railings, and large windows that bathe the home in natural light. Enjoy a chef's kitchen equipped with top-of-the-line stainless steel appliances, a range hood, custom cabinetry, and elegant countertops—ideal for culinary enthusiasts. Retreat to spacious bedrooms with ample closet space and spa-inspired bathrooms featuring premium fixtures and sophisticated finishes. Relax or entertain guests in your private backyard and on the roof deck, offering amazing 360-degree city views, perfect for enjoyment all year round. This townhouse is situated in an extremely walkable area, just 5 blocks from MANA (Marian Anderson Neighborhood Academy, formerly Chester Arthur School) and moments away from top-notch amenities. A brief stroll brings you to Breezy's Gourmet Deli, Porco's, and Small Oven Bakeshop for your morning coffee or a quick bite. Essentials are conveniently close with CVS and Aldi nearby, along with Dock Street, Ultimo Coffee, and Sidecar. For wellness enthusiasts, a yoga studio and gym are just around the corner. Don't miss the opportunity to own a piece of modern elegance in Graduate Hospital, where urban convenience meets peaceful living. Contact us today to schedule a private tour and make this exceptional townhouse your new home!
*TAX ABATEMENT*
#PAPH2638794

PHILADELPHIA

2233 KIMBALL STREET

4 Beds

3 Baths

2,100 Sq.Ft.

$774,500

MLS#: PAPH2638794

Endless southern views and a private balcony await at this beautiful two bedroom atop The Dorchester, right on Rittenhouse Square. Enter the home through a foyer with a large storage closet into the spacious great room that features two walls of oversized windows with panoramic southern views and generous entertaining space. The great room is comprised of a large living room with access to the south-facing balcony, a dining room, and the kitchen. The fully equipped kitchen boasts neutral cabinetry, a tile floor, and a full suite of appliances, including a stainless steel dishwasher and refrigerator with water and ice dispenser. The spacious primary bedroom, bathed in natural light from a wall of south-facing windows, features a walk-in closet and ensuite bathroom with tub shower. The second bedroom has a deep wall closet and enjoys use of the full hall bathroom with tub shower and stacked washer/dryer. Both bedrooms have stunning light, excellent closet space, and carpeted floors, including brand new carpet in the primary bedroom. There are parquet wood floors throughout the rest of the home. This beautiful residence is move-in ready or can be updated to create a bespoke home ideally located above Rittenhouse Square in the heart of Center City. Residents of The Dorchester enjoy a twenty-four hour doorman and all utilities are included in the condo fee except basic cable/internet. Use of the building’s state-of-the-art fitness center, seasonal rooftop pool club, and valet parking in the building’s underground garage are available for an additional fee (subject to availability). No pets permitted.
#PAPH2671954

PHILADELPHIA

224 W RITTENHOUSE SQUARE 30 2510

2 Beds

2 Baths

1,281 Sq.Ft.

$674,900

MLS#: PAPH2671954

Updated Price! Now offered at $599,000 with seller assistance available toward buyer closing costs. The seller is motivated and welcomes your strongest offer. Don't miss this exceptional opportunity to own a beautifully appointed home in one of Roxborough's most sought-after neighborhoods.
Welcome to 493 Harmon Rd #F, where sophisticated design, exceptional functionality, and the vibrant lifestyle of Roxborough come together in one remarkable residence.
Offering 2,426 square feet of thoughtfully designed living space, this stunning 4-bedroom, 3.5-bath home features a versatile three-level floor plan that blends elegance with everyday convenience.The entry level welcomes you with a private bedroom and a full bath, creating the  perfect guest suite, home office, fitness room, or ideal space for multigenerational living. This level also provides direct access to the attached garage and offers seamless access to the private patio; an inviting outdoor retreat for relaxing or entertaining. The heart of the home unfolds on the second level, where an expansive open-concept design is filled with natural light. The gourmet kitchen is the centerpiece, featuring a spacious center island, abundant cabinetry, and effortless flow into the dining and living areas. Whether you’re hosting holiday gatherings or enjoying a quiet evening at home, this space was designed for connection. Just off the kitchen, step onto the private deck; perfect for morning coffee, alfresco dining, or unwinding at sunset. A stylish powder room completes this level for added convenience. The third floor is dedicated to comfort and privacy, offering a luxurious primary suite complete with a spa-inspired en-suite bath featuring a whirlpool jetted tub, along with two additional bedrooms and a beautifully appointed full bath, providing the ideal balance of personal retreat and functional living. Beyond the home, discover why Roxborough continues to be one of Philadelphia’s most desirable neighborhoods. Enjoy weekends exploring the scenic trails of Wissahickon Valley Park, dining at the acclaimed restaurants and cafés of nearby Manayunk, browsing local boutiques, or commuting with ease to Center City and surrounding suburbs. Here, you’ll enjoy the rare combination of outdoor adventure, neighborhood charm, and urban accessibility. Parking is effortless with an attached one-car garage and a private driveway accommodating two additional vehicles. This elegantly appointed home is more than a beautifully designed residence; it’s a lifestyle defined by space, sophistication, and one of Philadelphia’s most sought-after communities. From its flexible floor plan to its exceptional location, every detail has been thoughtfully crafted to make you feel at home the moment you arrive.
#PAPH2645360

PHILADELPHIA

493 HARMON ROAD F

4 Beds

3 Baths

2,426 Sq.Ft.

$599,000

MLS#: PAPH2645360
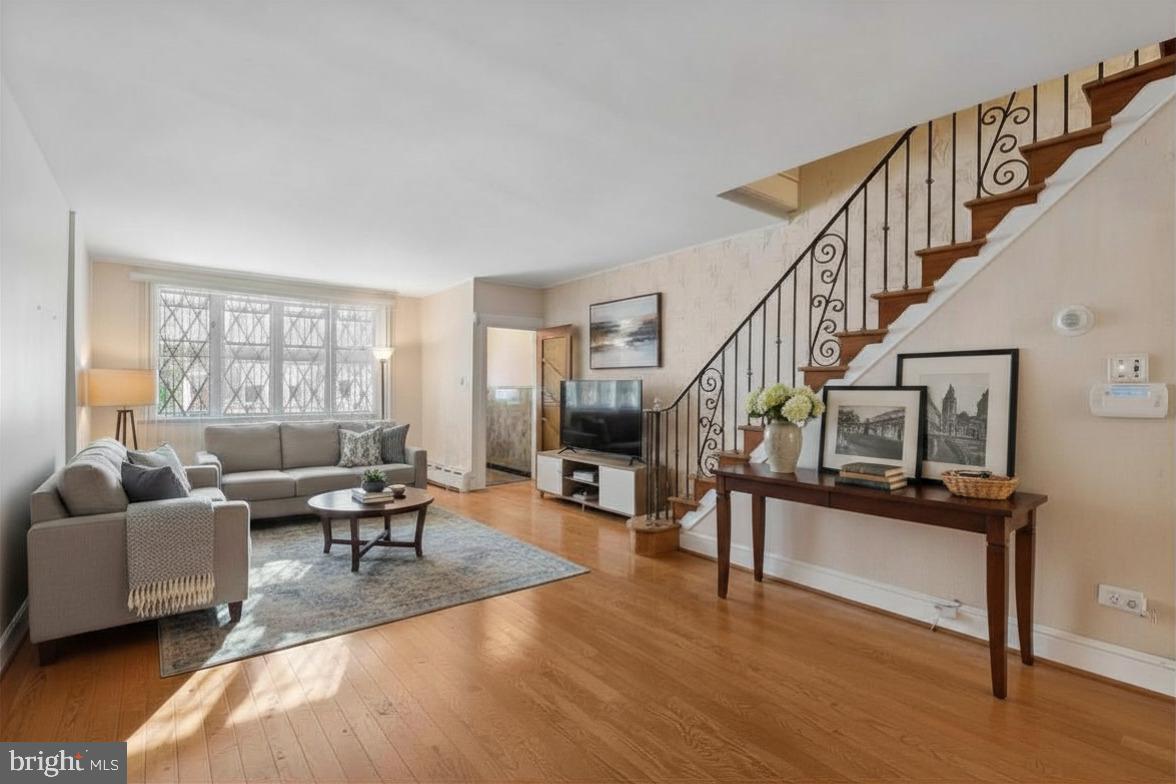
Welcome to Passyunk Square! This four bedroom, two bath home boasts timeless charm and character, representing both a beautiful home and a smart investment in one of Philadelphia’s most sought-after locations. With its unique blend of classic features and modern potential, this property serves as the perfect canvas for you to create a space that reflects your personal style. One of the standout features of this home is its proximity to the very best of Philadelphia’s culture and dining. You will be just steps away from renowned local favorites such as Green Eggs Cafe, Victor's Cafe, Mighty Bread, The Dutch, Bing Dim Sum, and the James Beard Award-winning Palizzi Club, as well as numerous charming coffee shops and a vibrant nightlife scene. Expand beyond the Avenue to shop at the 9th St Italian Market and so much more.  Additionally, the home is conveniently located near major transportation routes, providing easy access to everything the City of Brotherly Love has to offer. One or more photos of this listing has been digitally altered and/or virtually staged.
#PAPH2588168

PHILADELPHIA

1541 S 12TH STREET

4 Beds

1 Baths

1,776 Sq.Ft.

$599,000

MLS#: PAPH2588168

Send a message

Message successfully sent.

Your message

What is 3 + 4 ?

Reason for contacting?

I agree to receive email communication and understand I can unsubscribe at any time.

I agree to be contacted by Charis Realty Group - Christine Issler, Broker via call, email, and text for real estate services. To opt out, you can reply 'stop' at any time or reply 'help' for assistance. You can also click the unsubscribe link in the emails. Message and data rates may apply. Message frequency may vary. Privacy Policy

Sign Out

Virtual Assistant

Would you like to take the next step with this property? We can help you schedule a showing or virtual tour, or send you more details.

Yes, I would like more information.

Thank You for Your Reply, One of Our Agents will contact you as soon as possible

No, maybe later.

Thank you, you can always contact me via email, phone number or through the contact form.

Realhub AI

Lucy - Your AI-Powered Realtor

Update Your Temporary Password

Personalize your search

Enter your email and we'll notify you immediately when new listings match what you're looking for.

or enter email address

Already have an account ? Login here

Continue your home search

I agree to receive communications and understand I can unsubscribe at any time.

I agree to be contacted by Charis Realty Group - Christine Issler, Broker via call, email, and text for real estate services. To opt out, you can reply 'stop' at any time or reply 'help' for assistance. You can also click the unsubscribe link in the emails. Message and data rates may apply. Message frequency may vary. Privacy Policy

Already have an account ? Login here

We use cookies

We use cookies primarily for analytics to enhance your experience. By accepting, you agree to our use of these cookies. You can manage your preferences or learn more about our cookies policy.