
Property
Beds
4
Full Baths
3
1/2 Baths
2
Year Built
1987
Sq.Footage
5,701
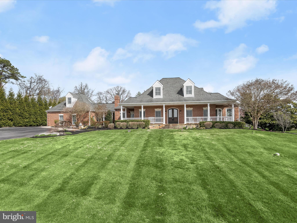
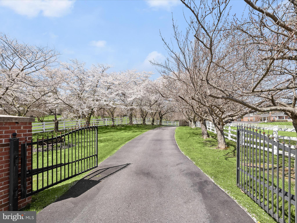
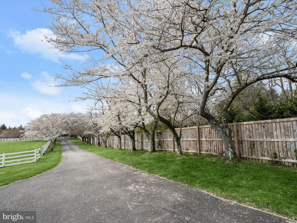
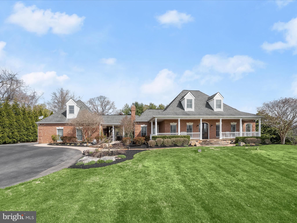
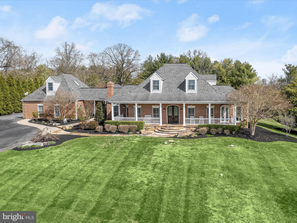
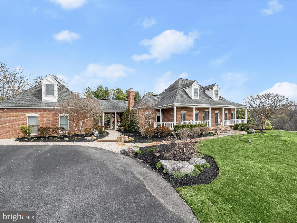
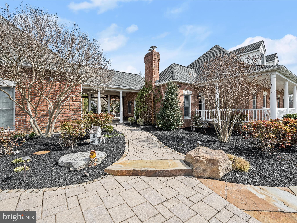
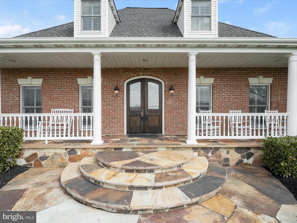
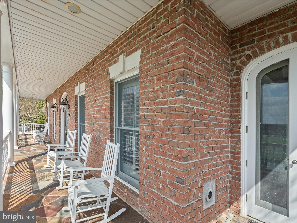
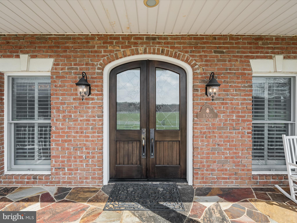
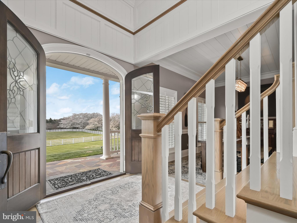
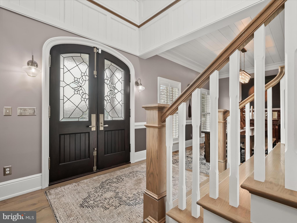
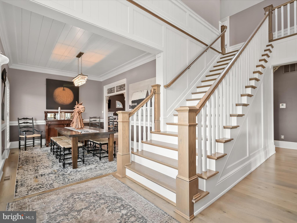
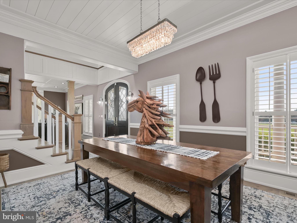
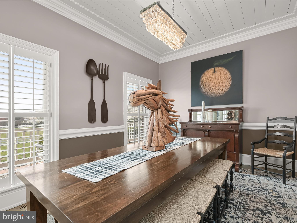
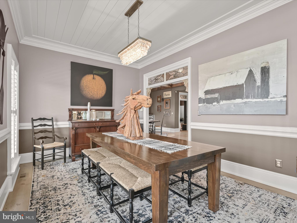
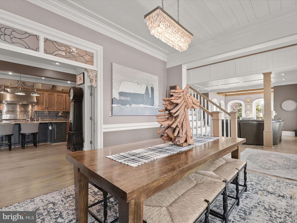
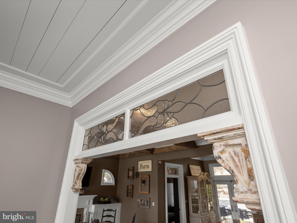
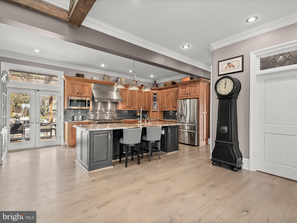
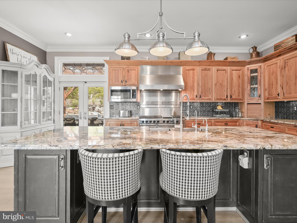
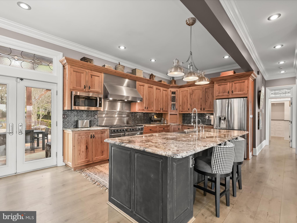
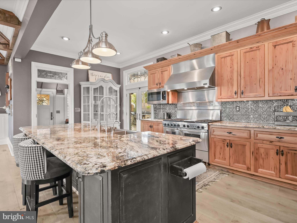
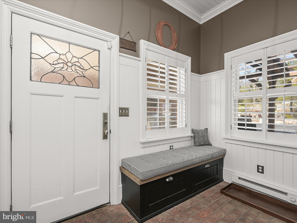
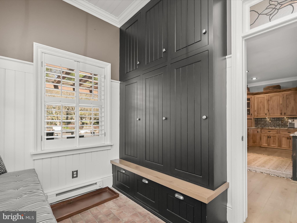
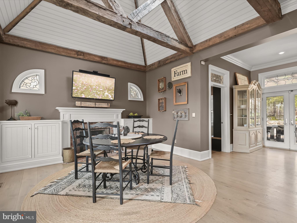
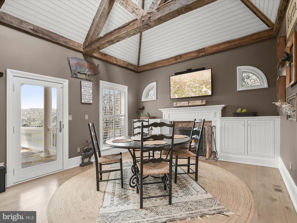
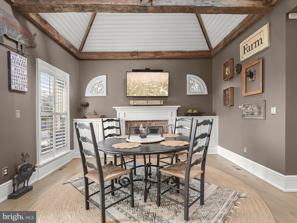
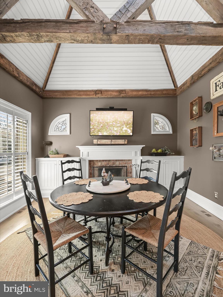
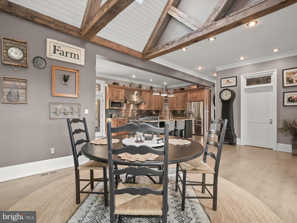
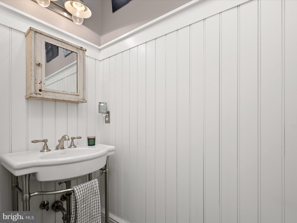
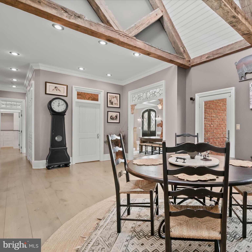
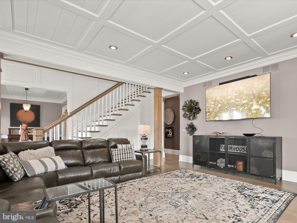
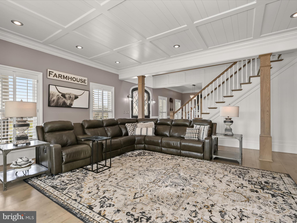
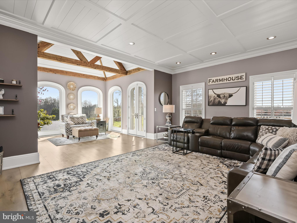
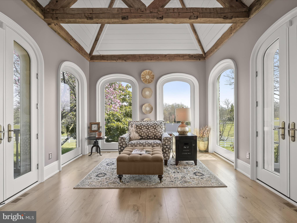
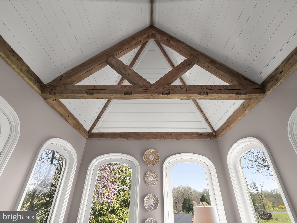
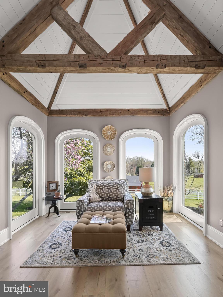
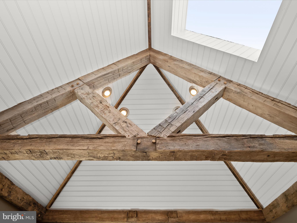
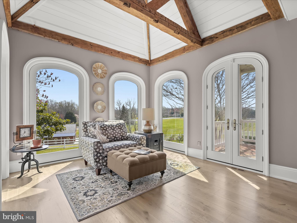
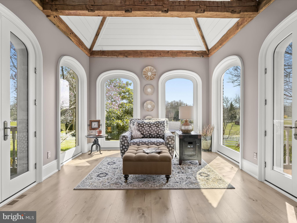
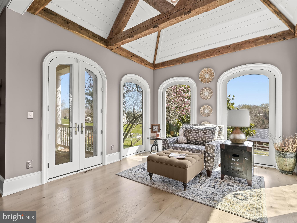
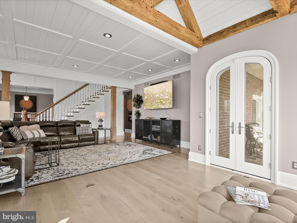
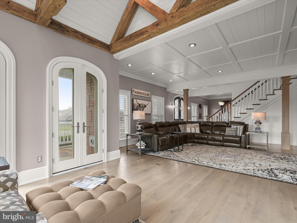
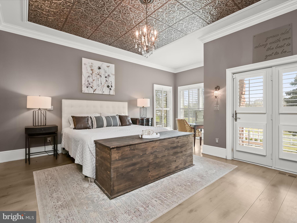
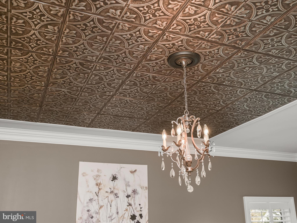
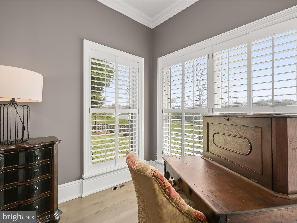
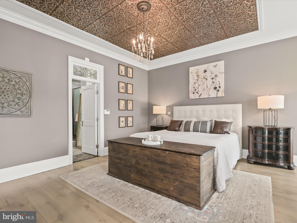
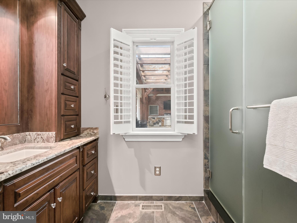
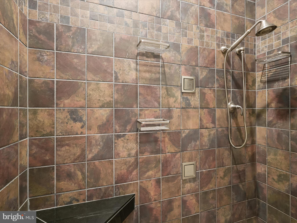
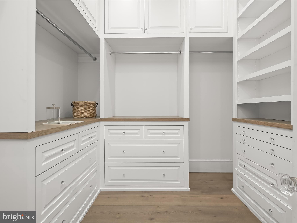
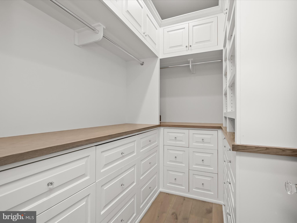
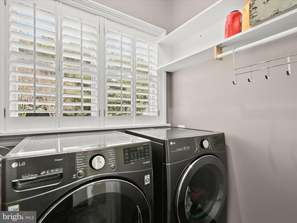
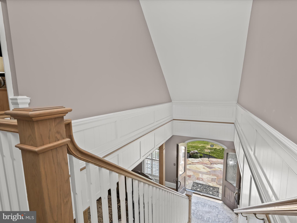
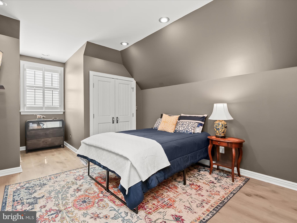
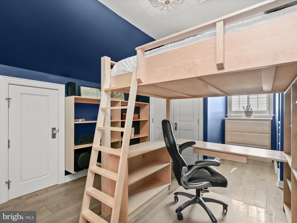
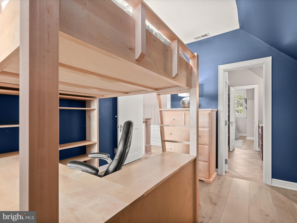
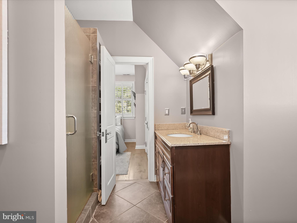
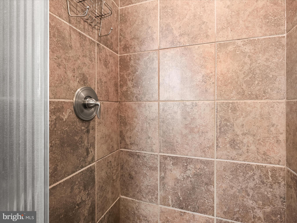
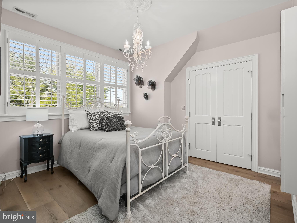
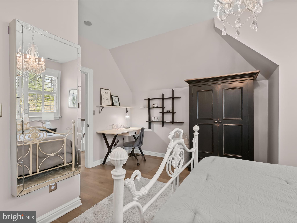
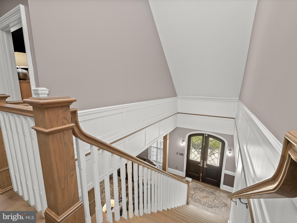
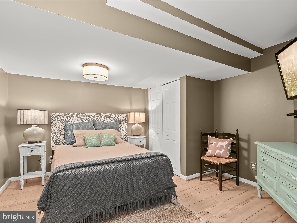
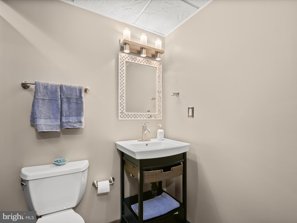
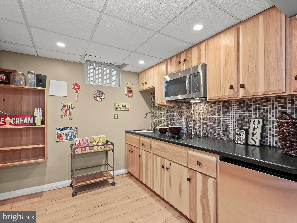
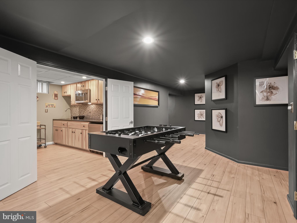
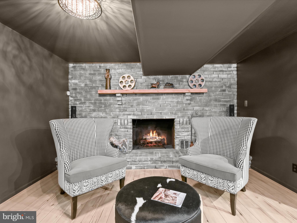
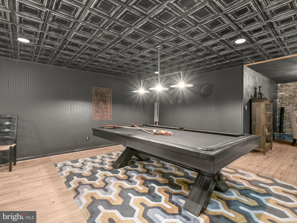
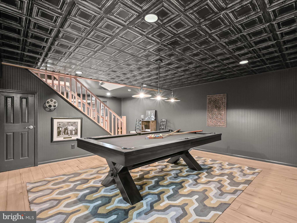
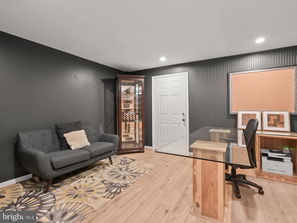
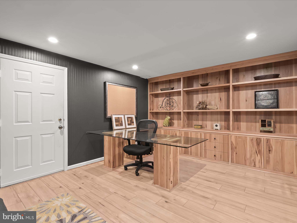
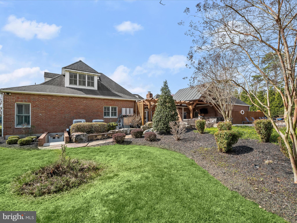
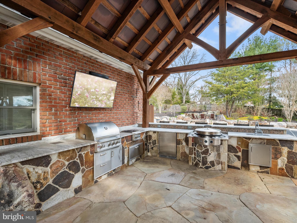
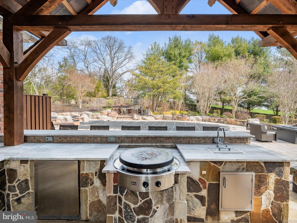
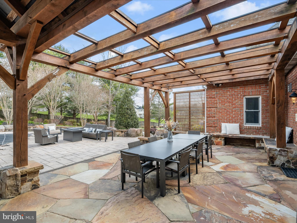
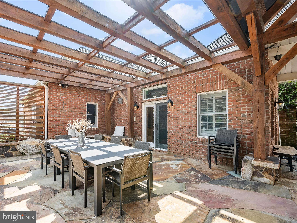
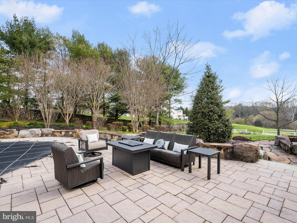
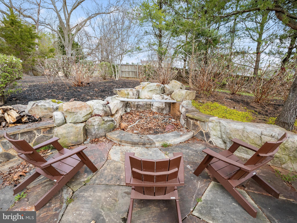
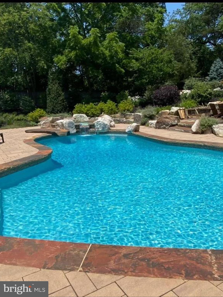
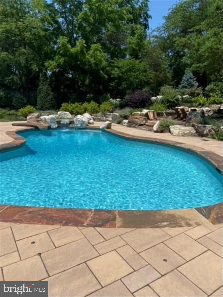
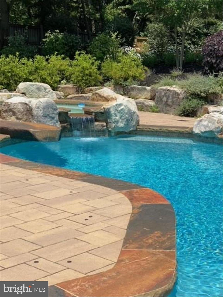
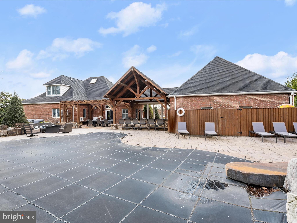
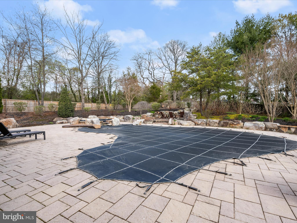
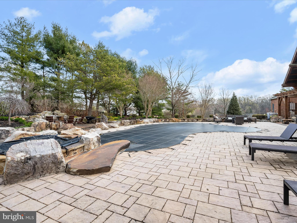
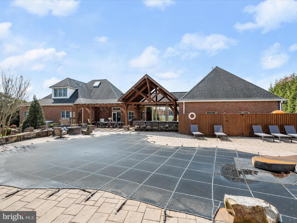
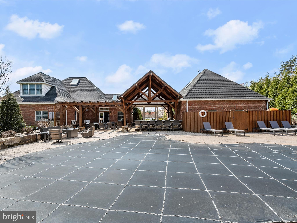
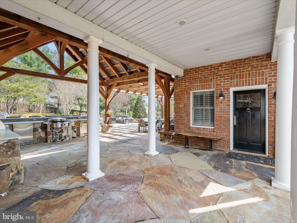
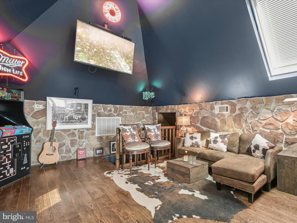
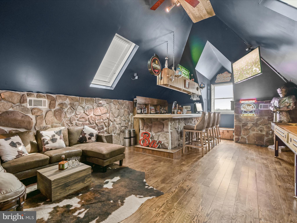
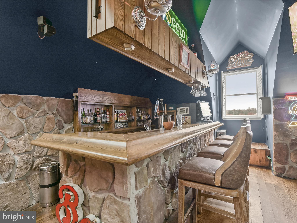
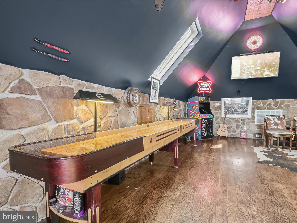
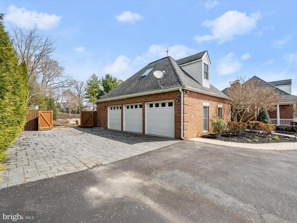
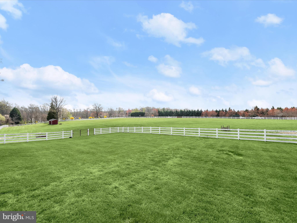
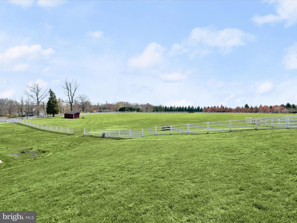
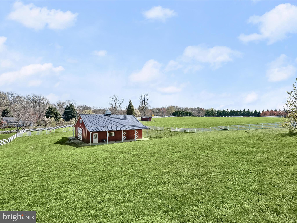
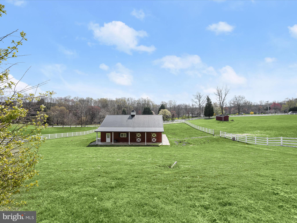
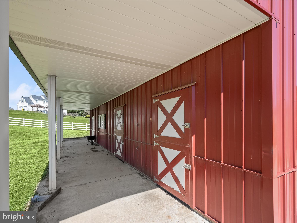
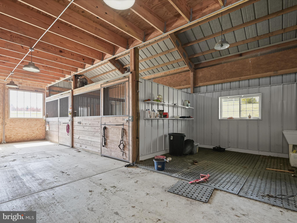
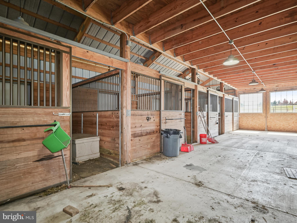
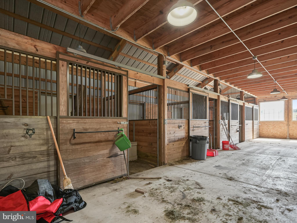
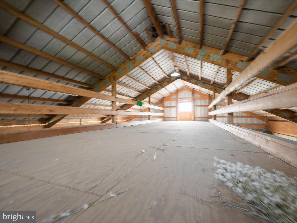
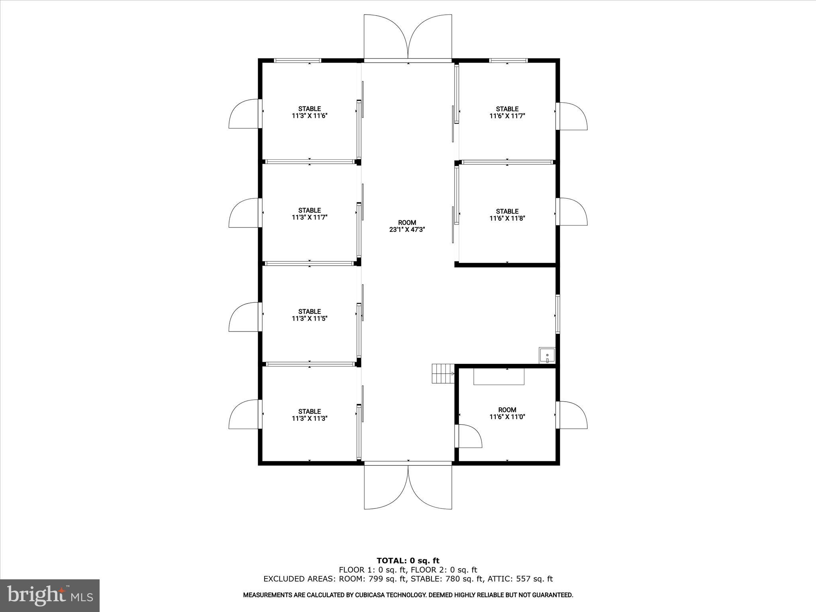
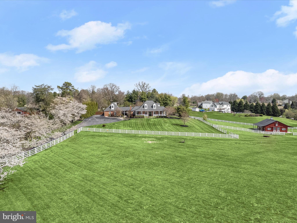
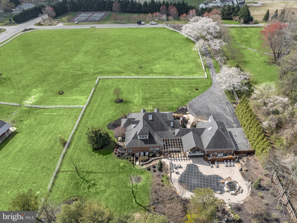
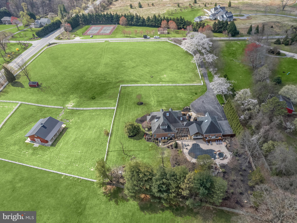
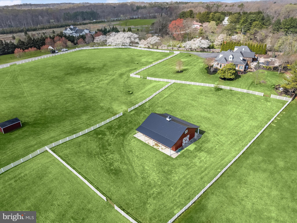
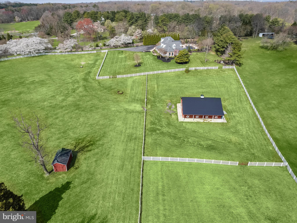
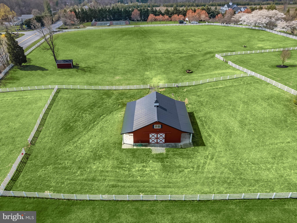
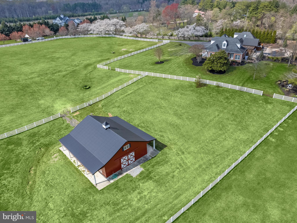
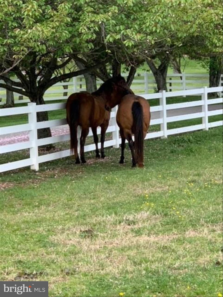
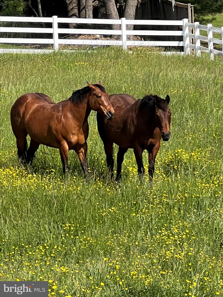
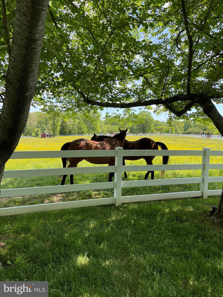
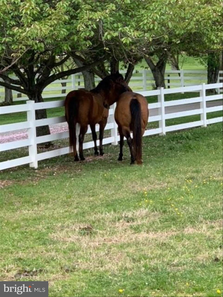
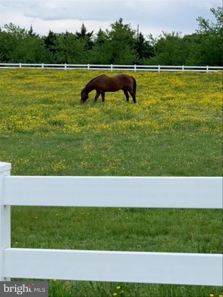
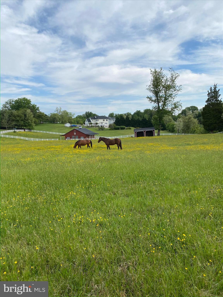
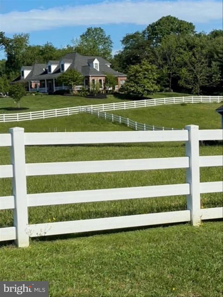
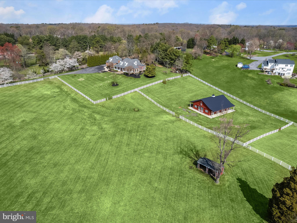
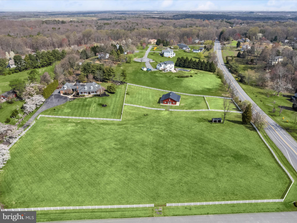
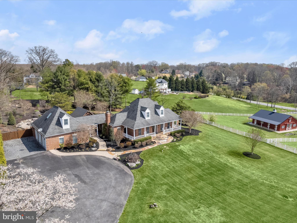
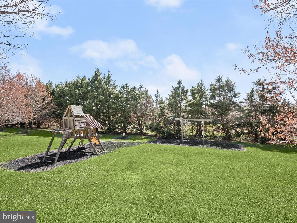
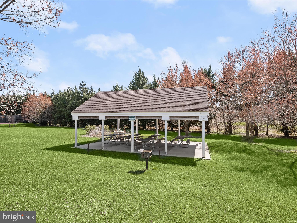
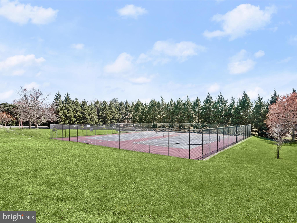
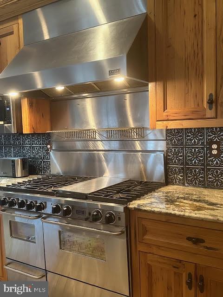
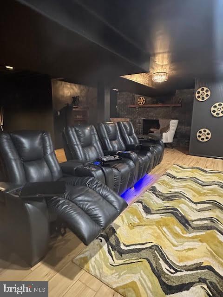
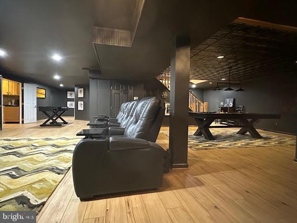
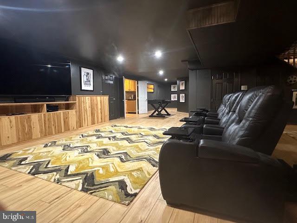
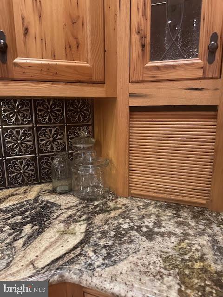
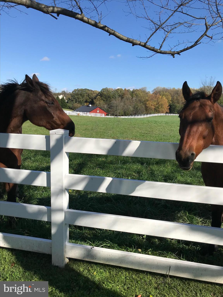
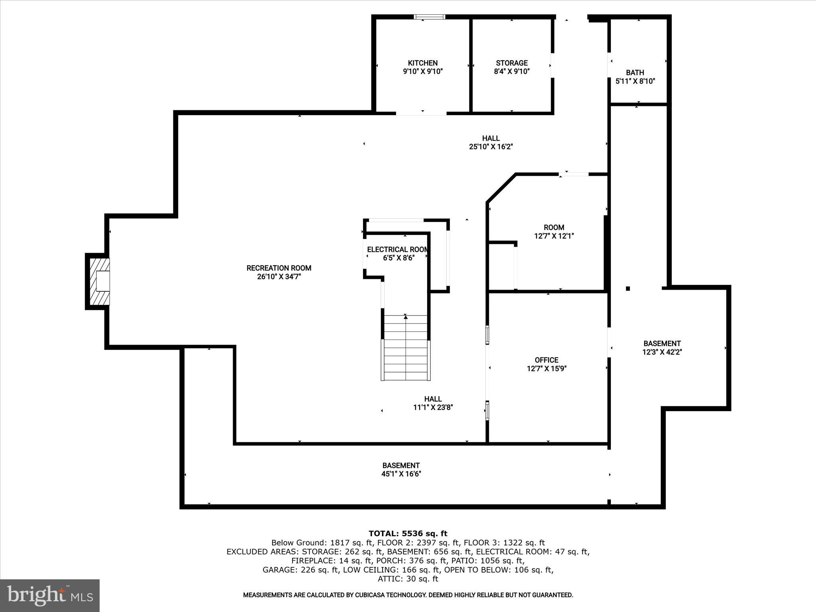
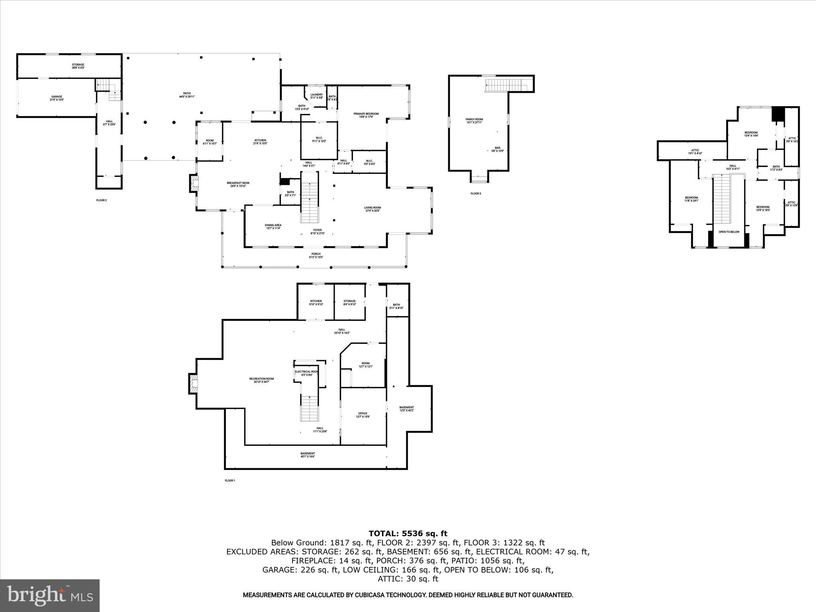
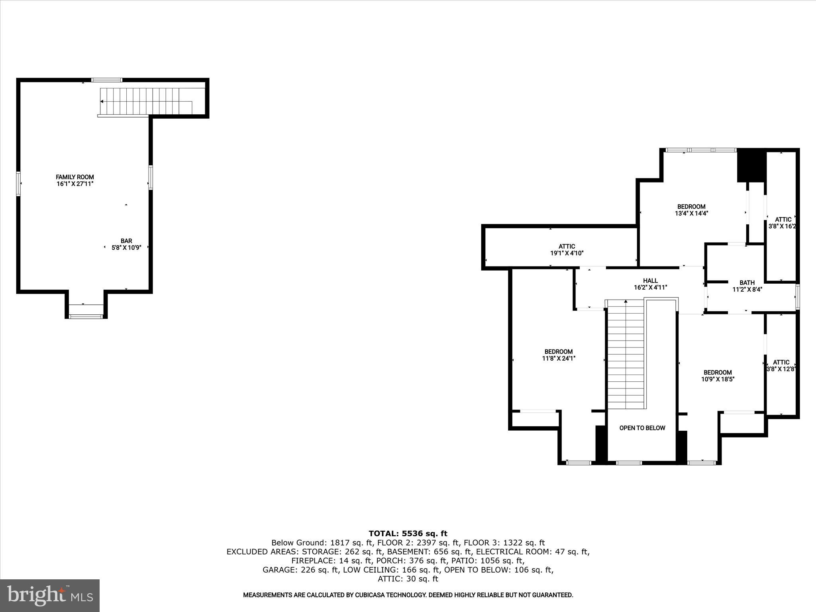
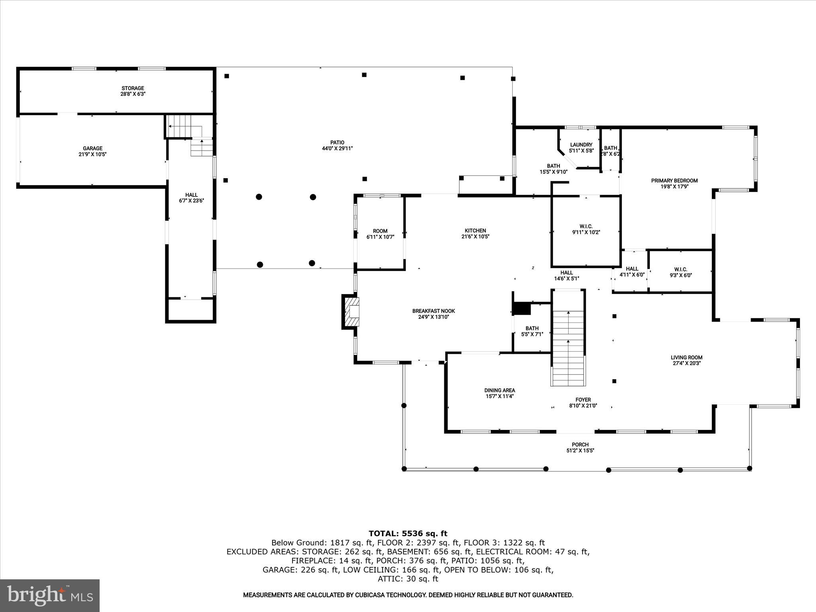
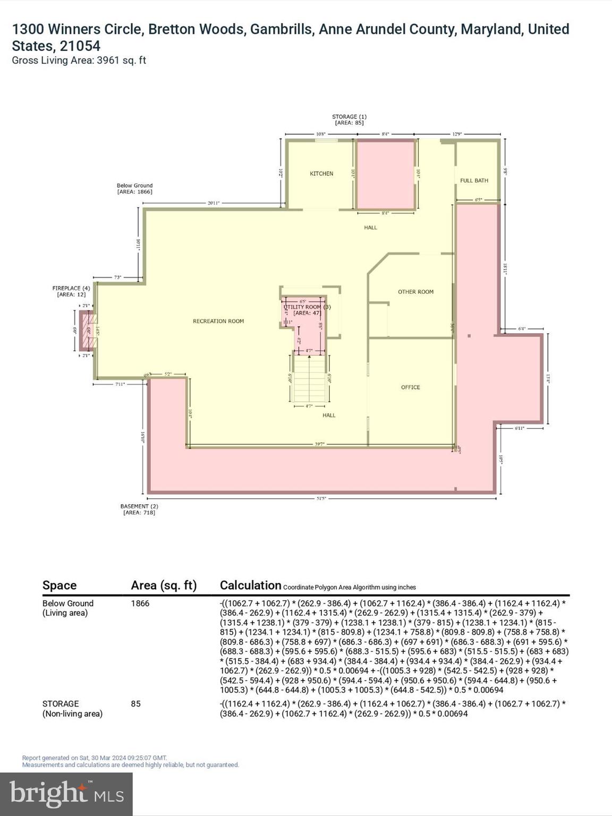
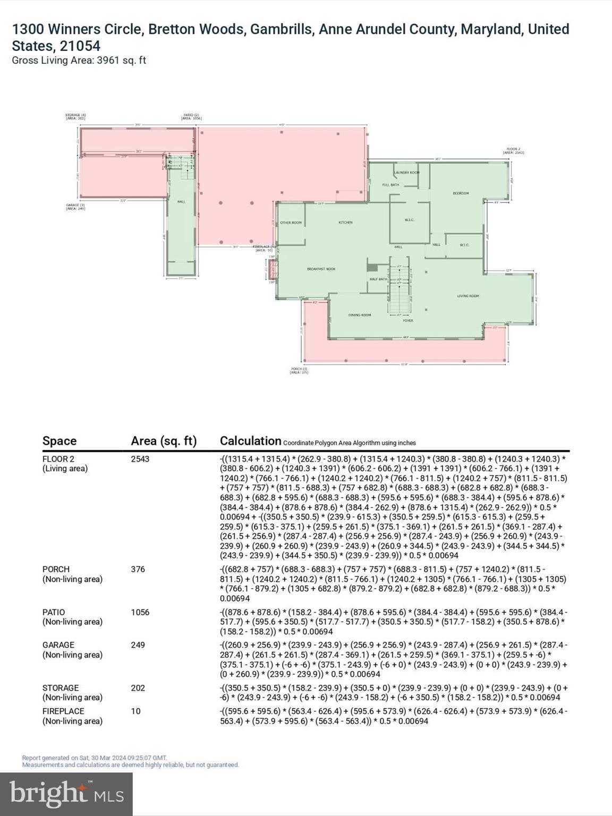
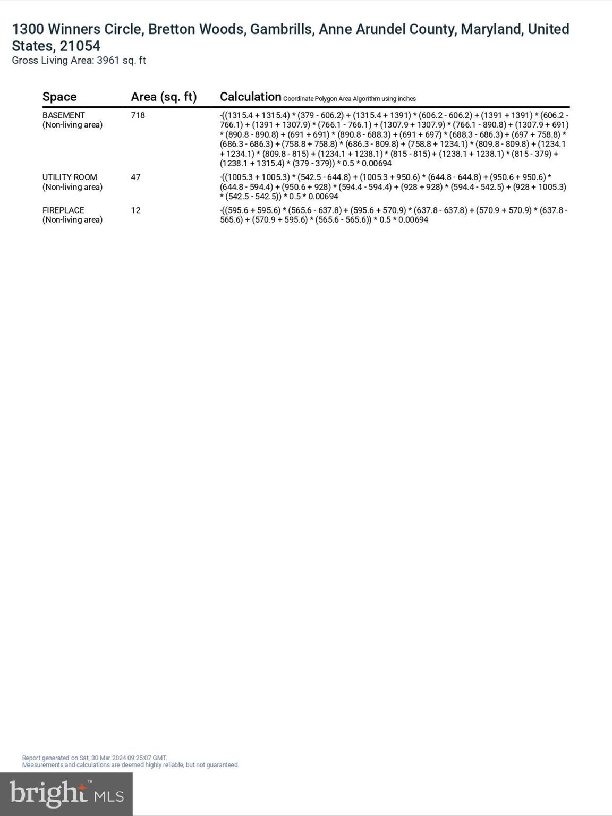
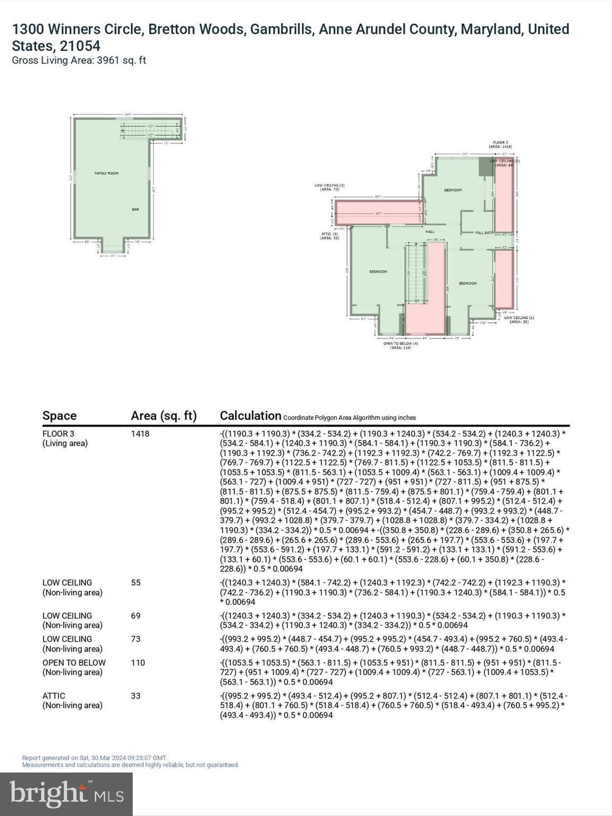
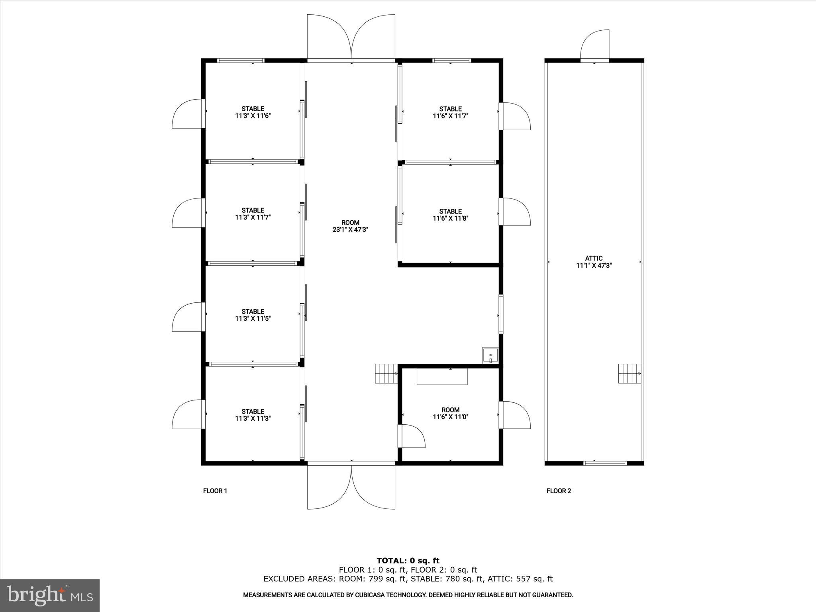
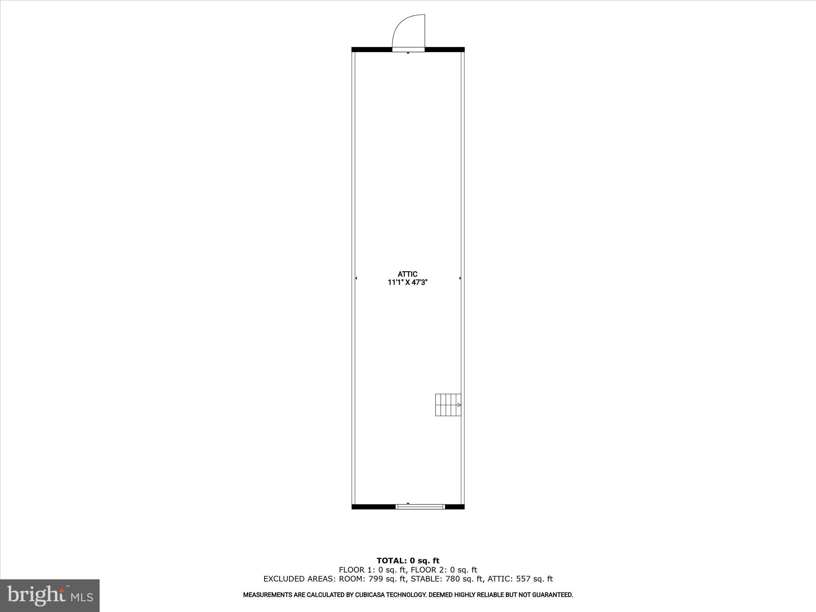
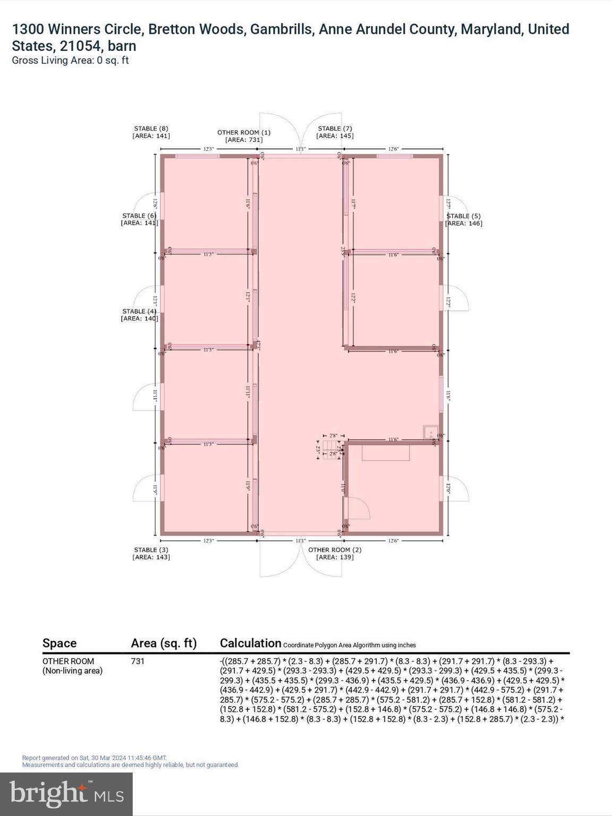
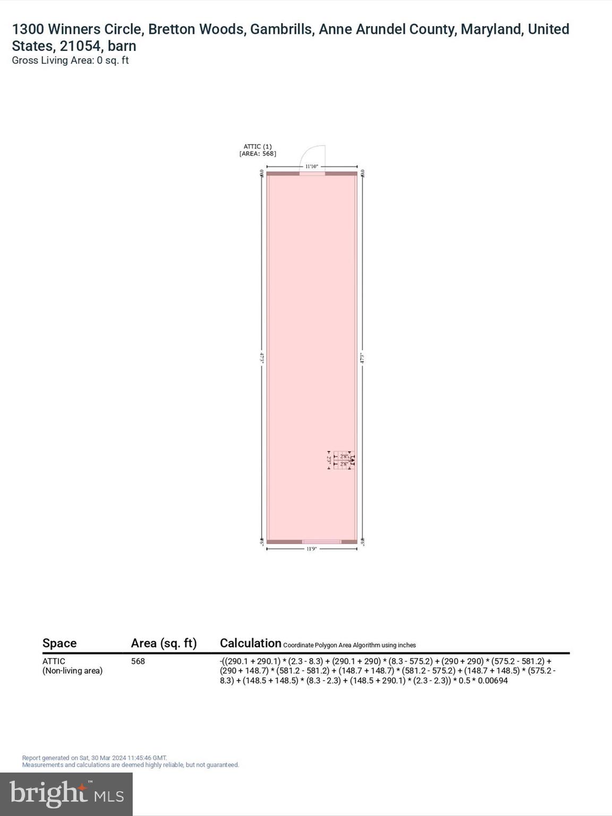
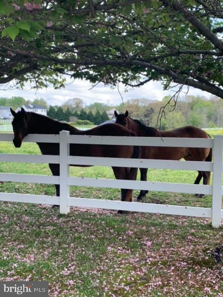
LUXURY ESTATE HOME AND FARMETTE Presiding majestically over six rolling acres in the beautiful community of Bretton Woods in Gambrills, this fully renovated upscale farmhouse-style home invites luxury living and entertainment at every turn. Enjoy main level living in an open plan design that includes a gracious center stair flanked by a Family Room, Dining Room, a Gourmet Kitchen, Breakfast Room, Mudroom, Sunroom, and a Primary Bedroom and Bath Suite. Architectural integrity is artfully expressed with quality and authenticity inside and outside. Outside, a stately gated entry and drive are lined with cherry blossoms that create a soft and welcoming canopy. Professional landscaping and hardscape design are enhanced with outdoor lighting and colorful blooms that together set the stage for exceptional outdoor amenities. A secondary entrance and breezeway unfold into the rear pavilion that protects an outdoor kitchen with sink, fridge, gas BBQ, and wok cook stations, media wall, stone bar, pergola, and dining patio. The expansive stone patio continues to a secondary sitting patio and fire pit before encircling the adjacent in-ground heated pool, spa, and waterfall in the rear. In the front of the house, a quintessential white four-board farm fence with “no-maintenance” vinyl-clad defines lush green fields with self-watering features, a six-stall barn with wash station, electric and water service, and a run-in shed. Inside, a pair of richly finished double entry doors is shaped with a sweeping arch and embellished with leaded glass that is repeated in glass transoms over interior cased openings. The Sunroom and Breakfast rooms have vaulted ceilings, beams, and trusses made from locally sourced barn wood. The main level offers a primary bedroom and bath suite with a sitting area, private porch, two wardrobe closets, and laundry. Upstairs there are three bedrooms with hardwood floors, and a hall bath that is also a buddy bath shared by two en-suite bedrooms. Downstairs, a fully finished lower level emerges with a gracious, wide, and cascading stair. Rooms that encircle the stair include a home office with a built-in desk, library shelves, and cabinetry, a Guest Quarters for sleeping, and a Full bath. The Guest Suite and bath are conveniently located adjacent to the Kitchenette. A generous Recreation/Theater space with recliners and movie screen are sided by a Fireside Sitting Area with a gas fireplace, and a Billiards Table behind it. The breezeway links the main house to a conditioned, three car garage, a secondary powder bath, and another gathering venue in the carriage house above the garage. Elevate the vibe on game day in a space outfitted with a variety of game machines, wall mounted media, sound system, wet bar and full back bar. Bring your equestrian treasures and come home to luxury in this one-of-a-kind estate home and farmette!
Features & Amenities
Interior
-
Other Interior Features
Eat-in Kitchen, Kitchen Island, Recessed Lighting, Sound System, Walk-In Closet(s), Vaulted Ceiling(s), Cathedral Ceiling(s), High Ceilings, Beamed Ceilings, Built-in Features, Bar, Open Floorplan
-
Total Bedrooms
4
-
Bathrooms
3
-
1/2 Bathrooms
2
-
Above Grade Finished Area
3901.0
-
Basement YN
YES
-
Cooling YN
YES
-
Cooling
Central Air, Heat Pump, Zoned, Electric
-
Fireplace YN
YES
-
Heating YN
YES
-
Heating
Electric, Forced Air, Zoned, Heat Pump
-
Main Level Bedrooms
1
-
Pet friendly
N/A
Exterior
-
Garage
Yes
-
Garage spaces
3
-
Construction Materials
Brick
-
Other Exterior Features
Barbecue, Balcony, Lighting
-
Parking
Asphalt, Garage, Driveway, Attached
-
Patio and Porch Features
Patio, Porch, Terrace, Wrap Around
-
Pool
Yes
-
Pool Features
Fenced, Heated, In Ground, Pool/Spa Combo, Private
-
Waterfront YN
NO
-
View
Pasture, Panoramic, Scenic
Area & Lot
-
Lot Features
Front Yard, Private, Secluded, Cul-De-Sac, Cleared, Back Yard
-
Lot Size(acres)
6.0
-
Lot Size(square feet)
261,360
-
Property Type
Residential
-
Property Sub Type
Single Family Residence
-
Architectural Style
Traditional, Transitional
Price
-
Sales Price
$1,900,000
-
Tax Amount
$11,311
-
Financing Options
Conventional
-
Sq. Footage
5,701
-
Price/SqFt
$333
HOA
-
Association
YES
-
Association Fee
$300
-
Association Fee Frequency
Annually
-
Association Fee Includes
N/A
Property Resources
-
Horse Property
YES
School District
-
Elementary School
MILLERSVILLE
-
Middle School
N/A
-
High School
OLD MILL
Property Features
-
New Construction
NO
-
Foundation Details
Other
-
Senior Community YN
NO
-
Sewer
Septic Tank
-
Tax Lot
6
-
Water Source
Well
Schedule a Showing
Showing scheduled successfully.
Mortgage calculator
Estimate your monthly mortgage payment, including the principal and interest, property taxes, and HOA. Adjust the values to generate a more accurate rate.
Your payment
Principal and Interest:
$
Property taxes:
$
HOA fees:
$
Total loan payment:
$
Total interest amount:
$
Location
County
ANNE ARUNDEL
Elementary School
MILLERSVILLE
Middle School
High School
OLD MILL
Listing Courtesy of Creig E Northrop III, Northrop Realty
RealHub Information is provided exclusively for consumers' personal, non-commercial use, and it may not be used for any purpose other than to identify prospective properties consumers may be interested in purchasing. All information deemed reliable but not guaranteed and should be independently verified. All properties are subject to prior sale, change or withdrawal. RealHub website owner shall not be responsible for any typographical errors, misinformation, misprints and shall be held totally harmless.

Salesperson, Realtor
Amy Barfield
Call Amy today to schedule a private showing.

* Listings on this website come from the FMLS IDX Compilation and may be held by brokerage firms other than the owner of this website. The listing brokerage is identified in any listing details. Information is deemed reliable but is not guaranteed. If you believe any FMLS listing contains material that infringes your copyrighted work please click here to review our DMCA policy and learn how to submit a takedown request.© 2024 FMLS.
Related Properties

GAMBRILLS
2108 ROSEHILL LANE
6 Beds
7 Baths
6,621 Sq.Ft.
$1,950,000
MLS#: MDAA2157494
.png)