Features & Amenities

Interior

  • Other Interior Features

    Ceiling Fan(s), Built-in Features

  • Total Bedrooms

    3

  • Bathrooms

    3

  • 1/2 Bathrooms

    1

  • Above Grade Finished Area

    1383.0

  • Basement YN

    YES

  • Cooling YN

    YES

  • Cooling

    Ceiling Fan(s), Other, Electric

  • Fireplace YN

    NO

  • Heating YN

    YES

  • Heating

    Exhaust Fan, Central, Electric

  • Pet friendly

    N/A

Exterior

  • Garage

    Yes

  • Garage spaces

    1

  • Construction Materials

    Vinyl Siding

  • Parking

    Garage, Driveway, Attached

  • Pool

    No

  • Waterfront YN

    NO

Area & Lot

  • Lot Size(acres)

    0.57

  • Lot Size(square feet)

    24,996

  • Property Type

    Residential

  • Property Sub Type

    Single Family Residence

  • Architectural Style

    Colonial

Price

  • Sales Price

    $416,900

  • Tax Amount

    $2,783

  • Financing Options

    Conventional, FHA, Cash

  • Sq. Footage

    2,066

  • Price/SqFt

    $201

HOA

  • Association

    No

School District

  • Elementary School

    JONATHAN HAGER

  • Middle School

    SPRINGFIELD

  • High School

    WILLIAMSPORT

Property Features

  • New Construction

    NO

  • Foundation Details

    Other

  • Senior Community YN

    NO

  • Sewer

    Septic Tank

  • Tax Lot

    29R

  • Water Source

    Public

Schedule a Showing

Showing scheduled successfully.

<
>
IN PERSON
VIA CHAT

What is 3 + 4 ?


Change time

Mortgage calculator

Estimate your monthly mortgage payment, including the principal and interest, property taxes, and HOA. Adjust the values to generate a more accurate rate.

Your payment

Principal and Interest:

$

Property taxes:

$

HOA fees:

$

Total loan payment:

$

Total interest amount:

$

Location

County

WASHINGTON

Elementary School

JONATHAN HAGER

Middle School

SPRINGFIELD

High School

WILLIAMSPORT

Listing Courtesy of Joshua I Velez , Samson Properties

RealHub Information is provided exclusively for consumers' personal, non-commercial use, and it may not be used for any purpose other than to identify prospective properties consumers may be interested in purchasing. All information deemed reliable but not guaranteed and should be independently verified. All properties are subject to prior sale, change or withdrawal. RealHub website owner shall not be responsible for any typographical errors, misinformation, misprints and shall be held totally harmless.

Agent Amy Barfield

AGENT

Amy Barfield

Call Amy today to schedule a private showing.


* Listings on this website come from the FMLS IDX Compilation and may be held by brokerage firms other than the owner of this website. The listing brokerage is identified in any listing details. Information is deemed reliable but is not guaranteed. If you believe any FMLS listing contains material that infringes your copyrighted work please click here to review our DMCA policy and learn how to submit a takedown request.© 2024 FMLS.
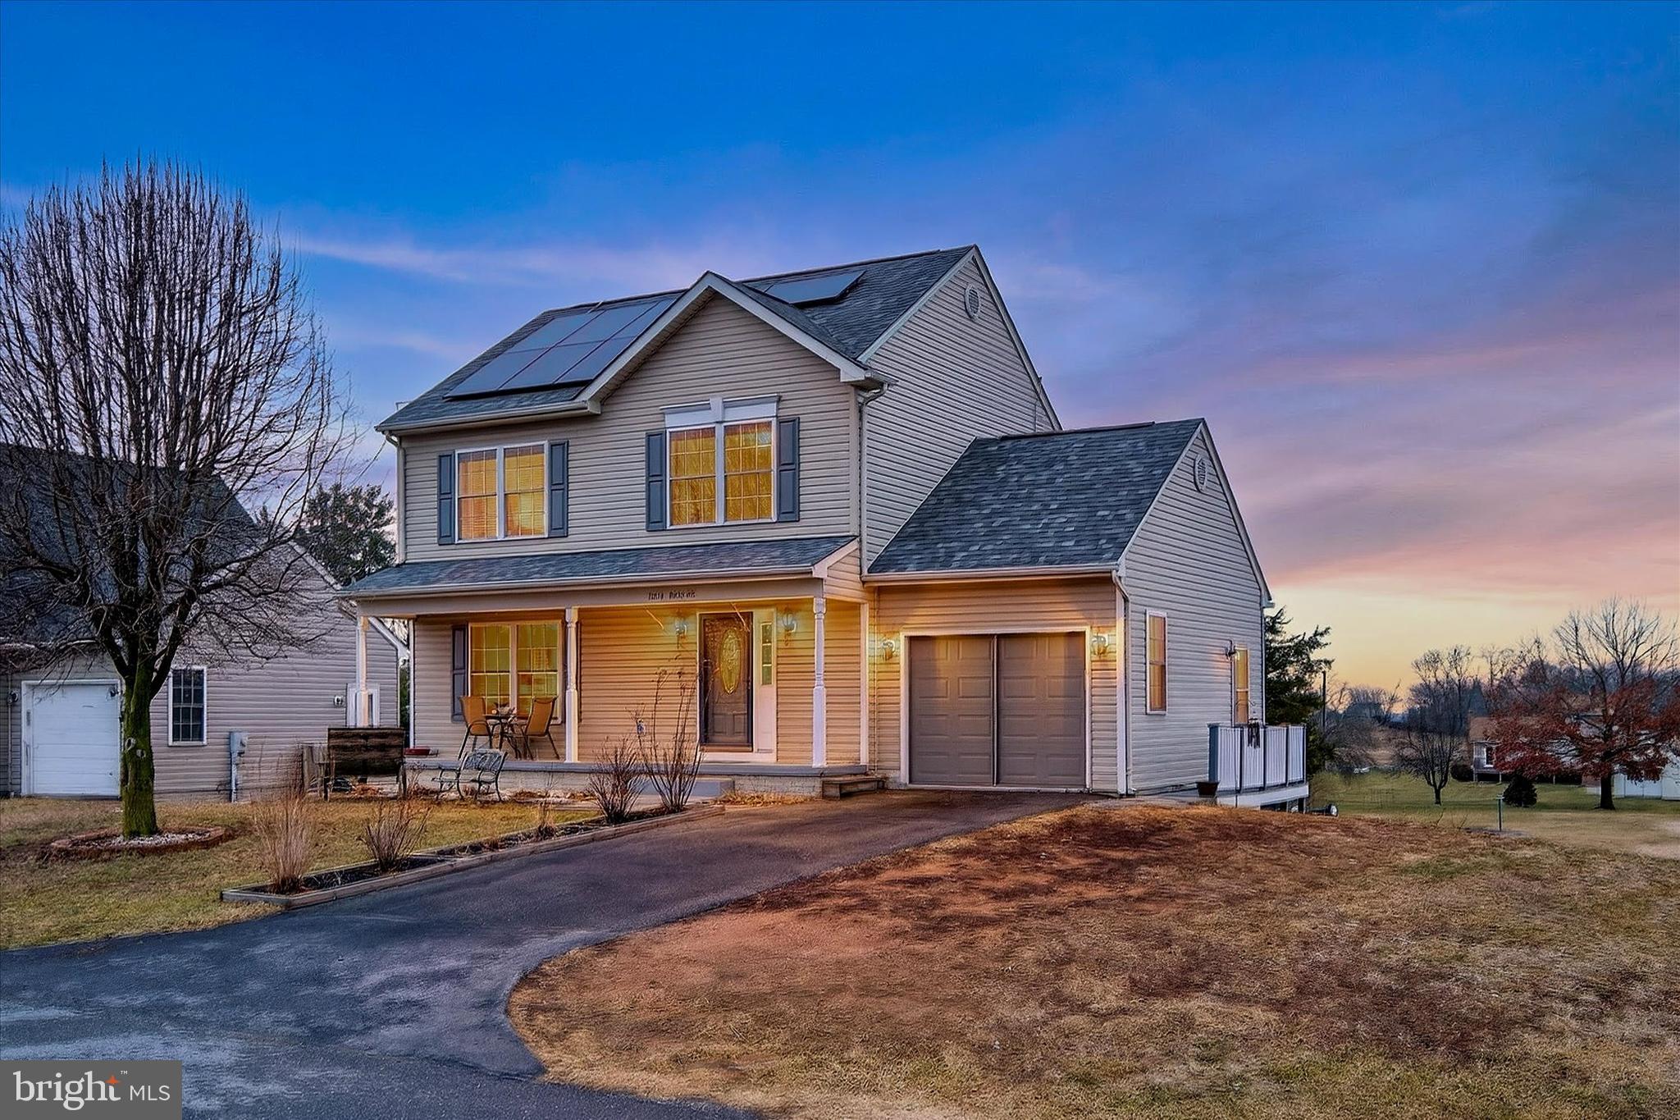
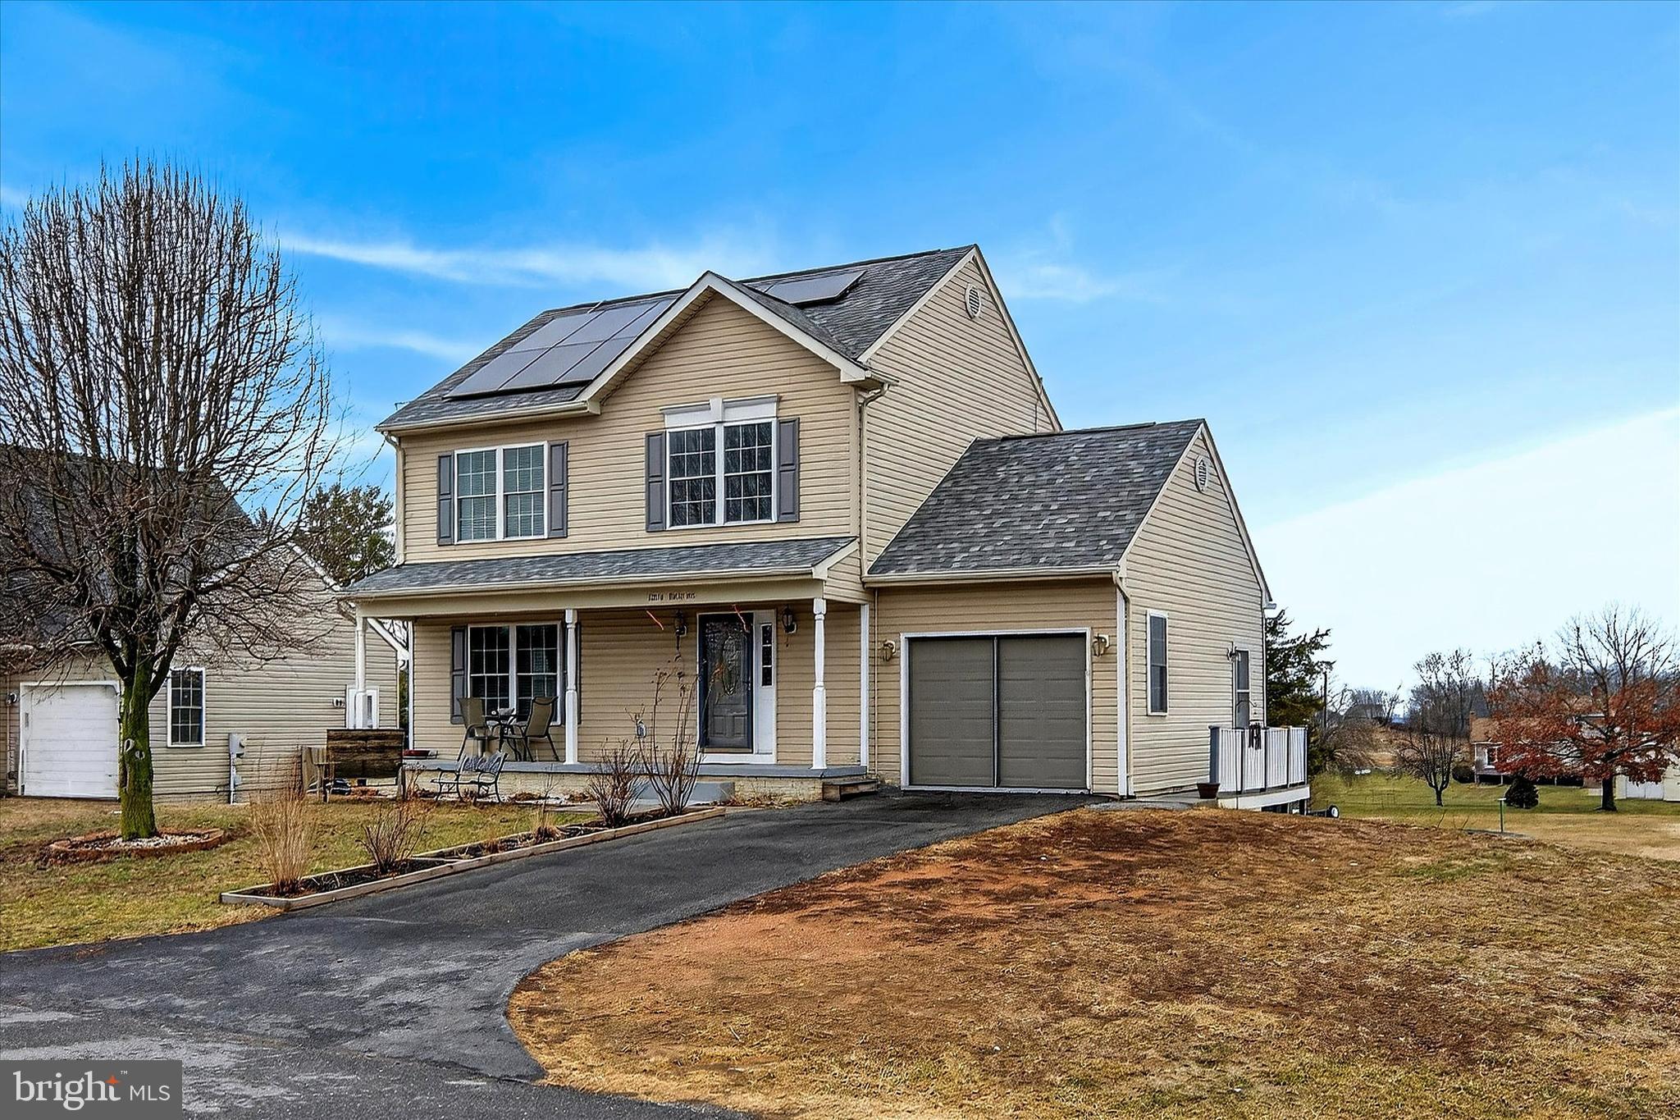
Welcome to 12214 Bucky Ave — a meticulously upgraded, move-in-ready residence offering modern efficiency, thoughtful design, and exceptional pride of ownership in one of Hagerstown’s established residential communities.
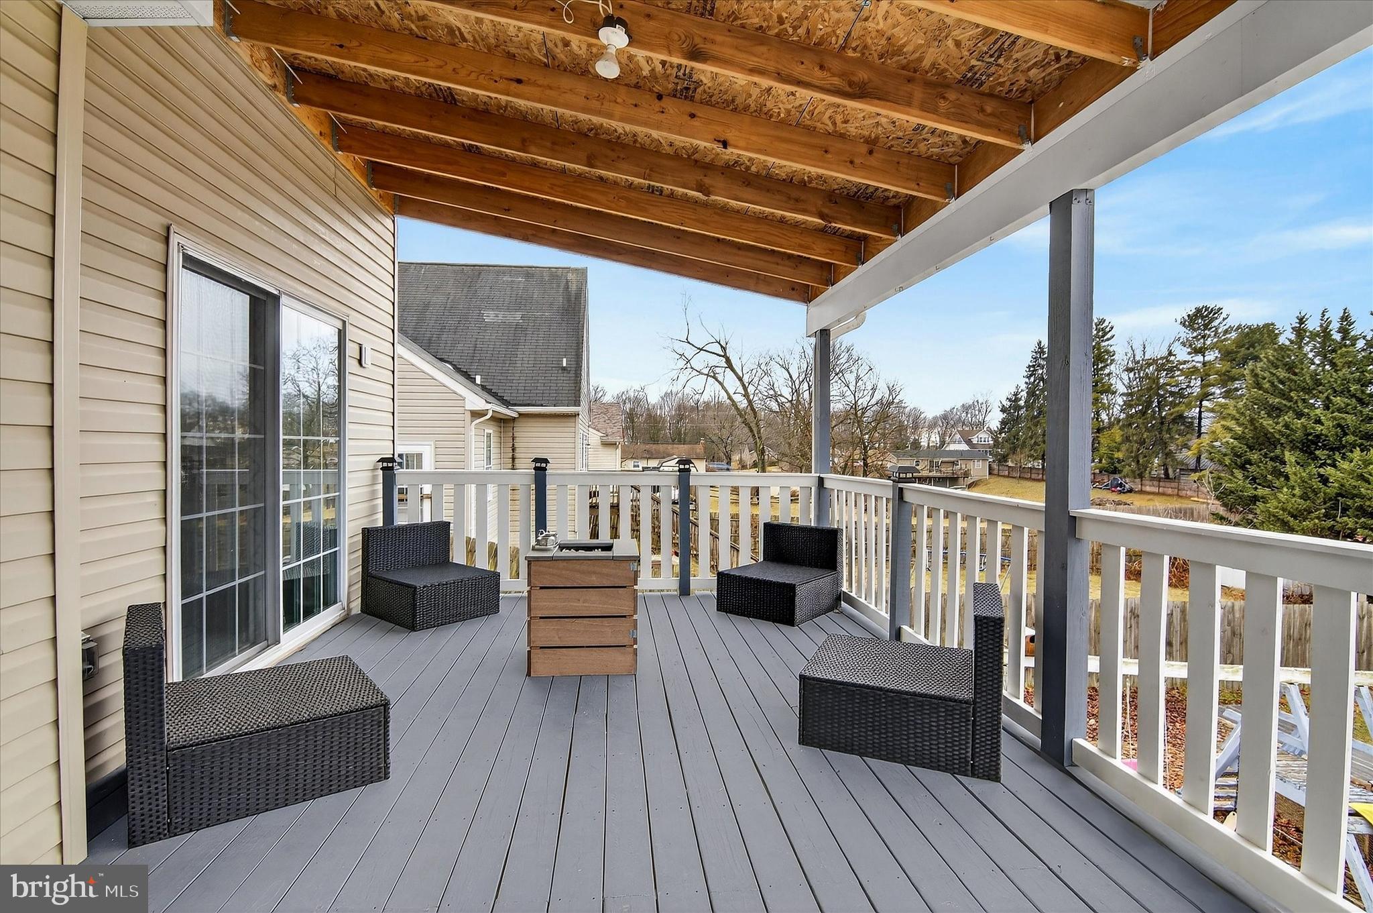
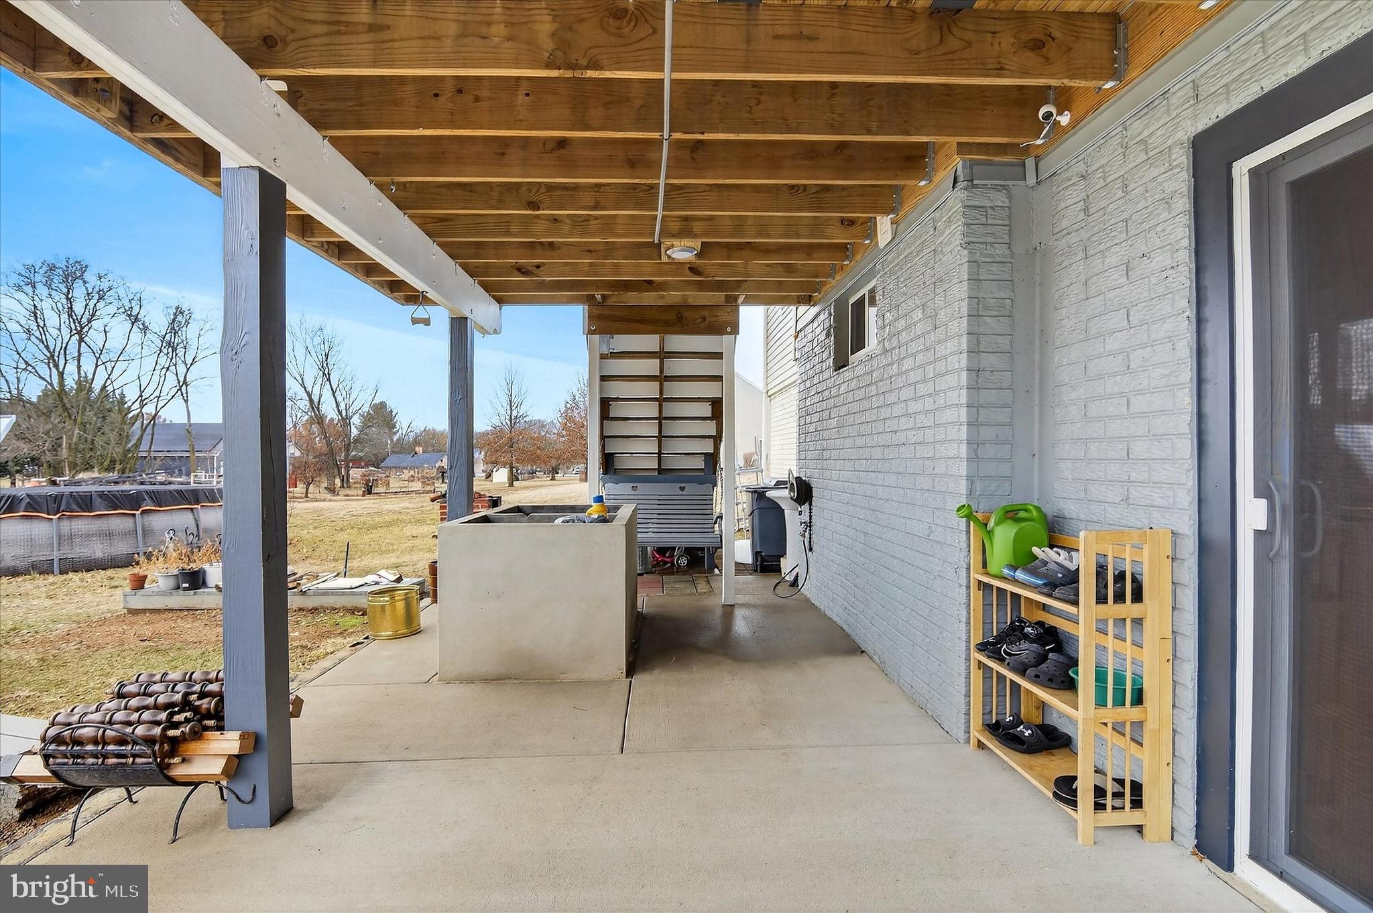
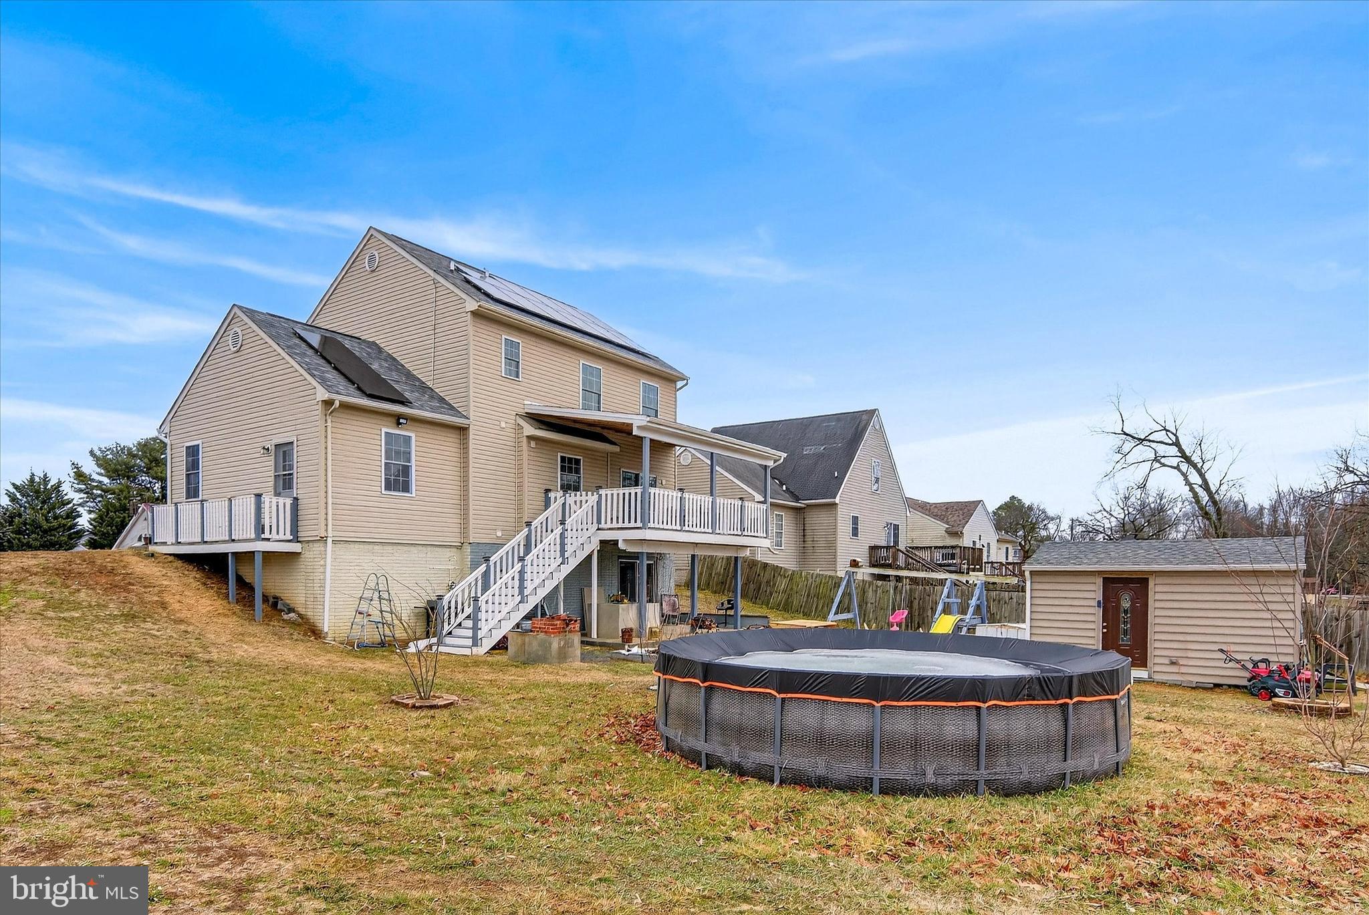
From the moment you arrive, you’ll appreciate the recent exterior improvements that set this home apart — a new architectural roof (2.5 years), owned solar panels (2 years) delivering energy efficiency and long-term savings, a brand-new deck ideal for entertaining, new concrete patio, new storage shed, and a newly installed side entrance ramp for added accessibility and convenience.
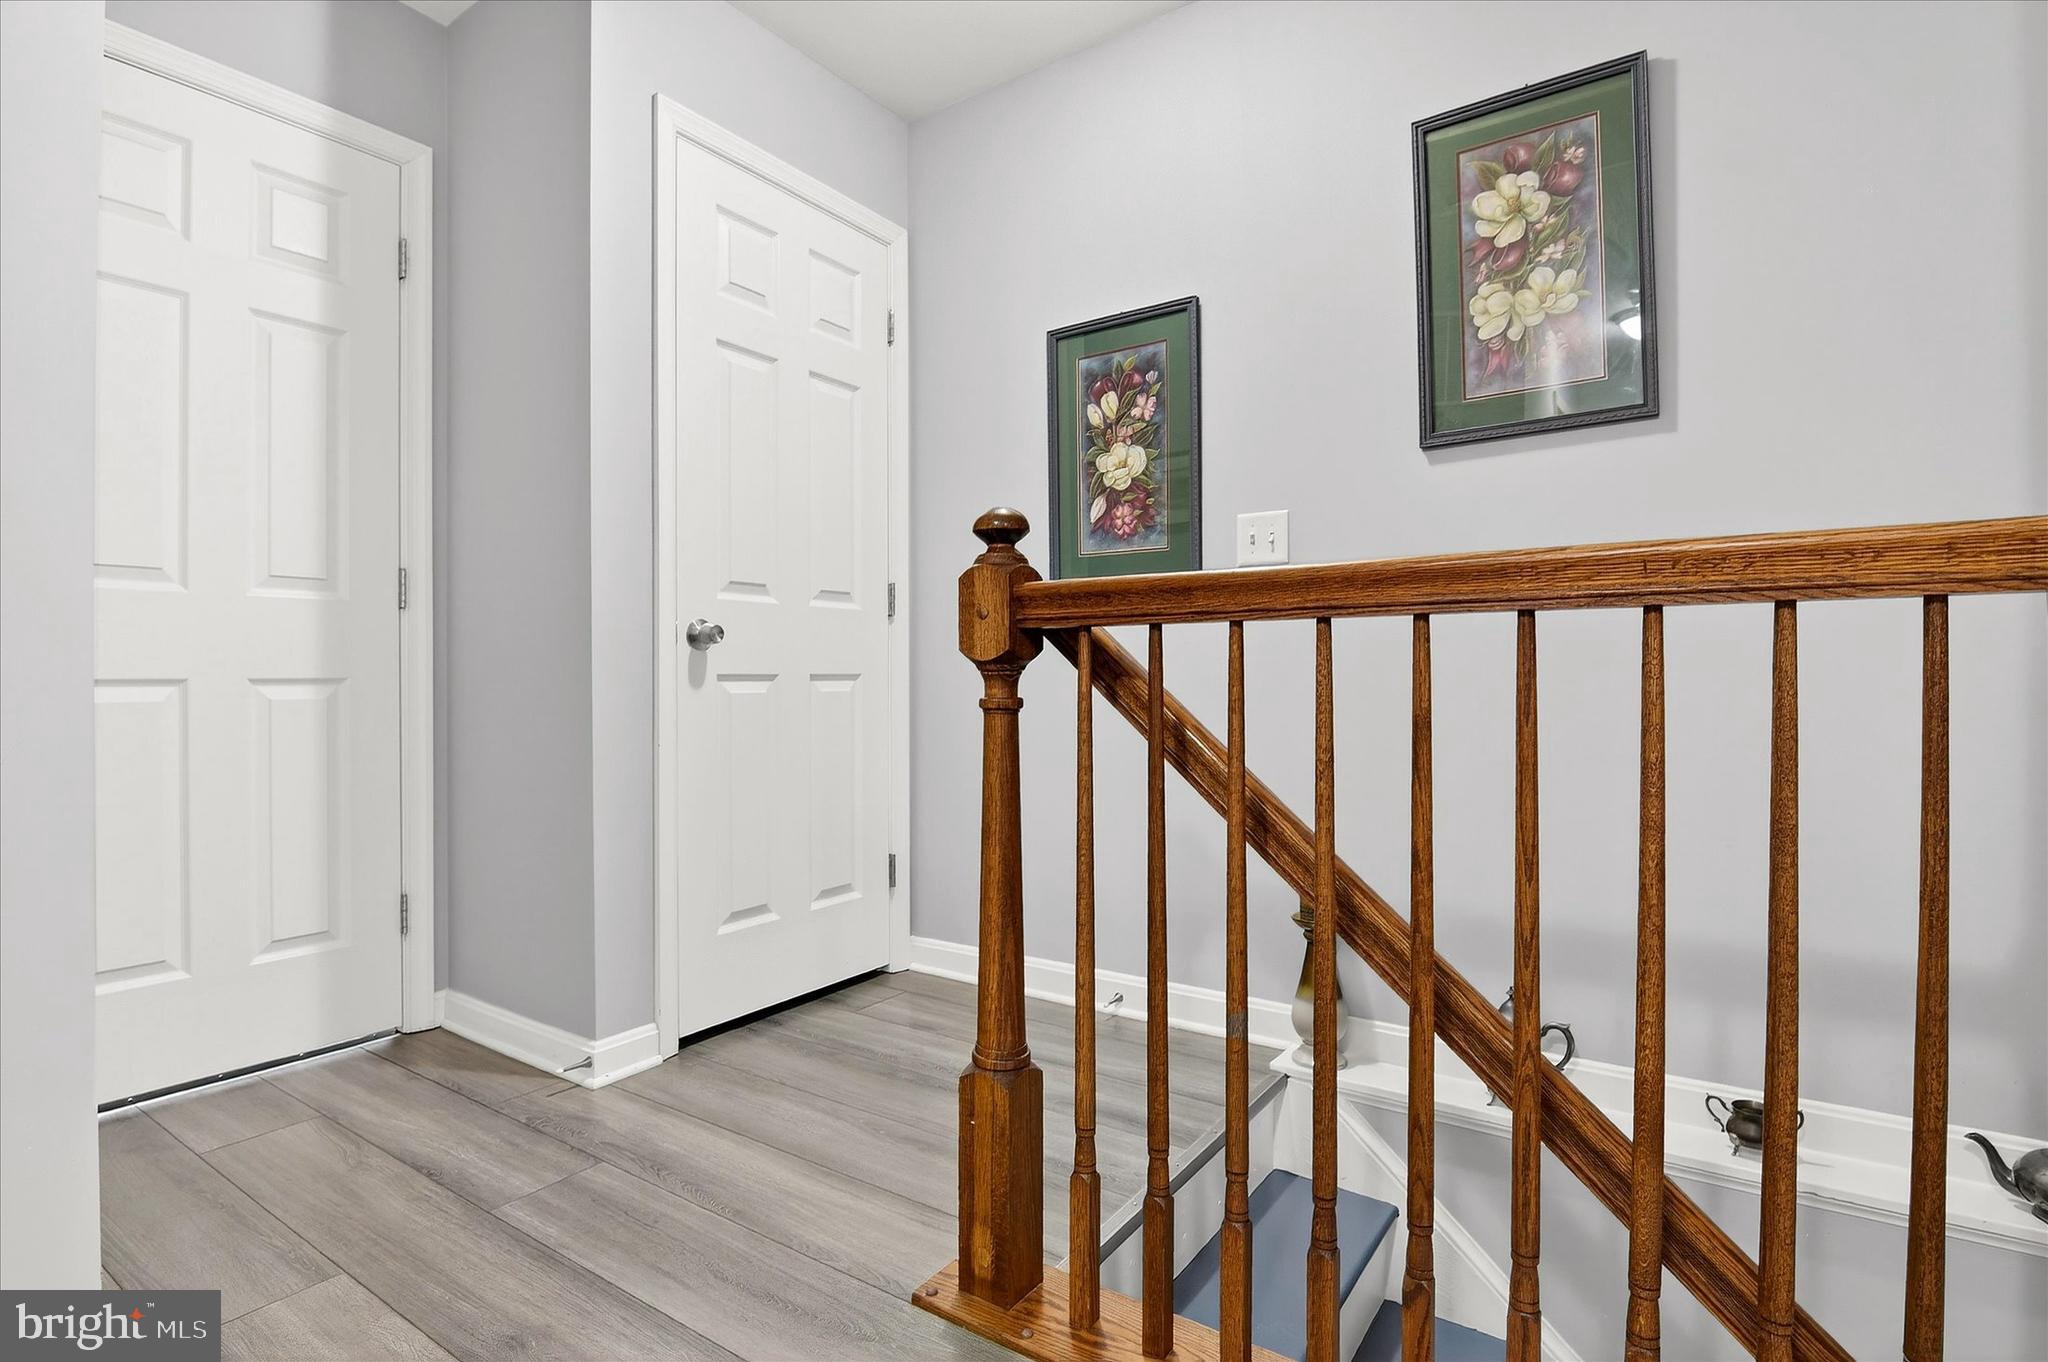
Step inside to discover a fully renovated interior across all three finished levels:
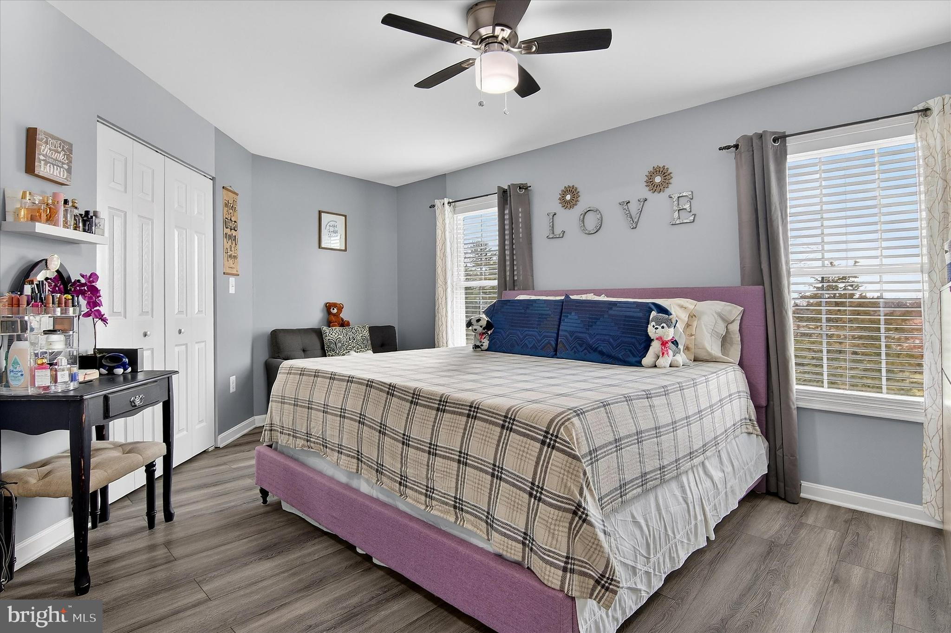
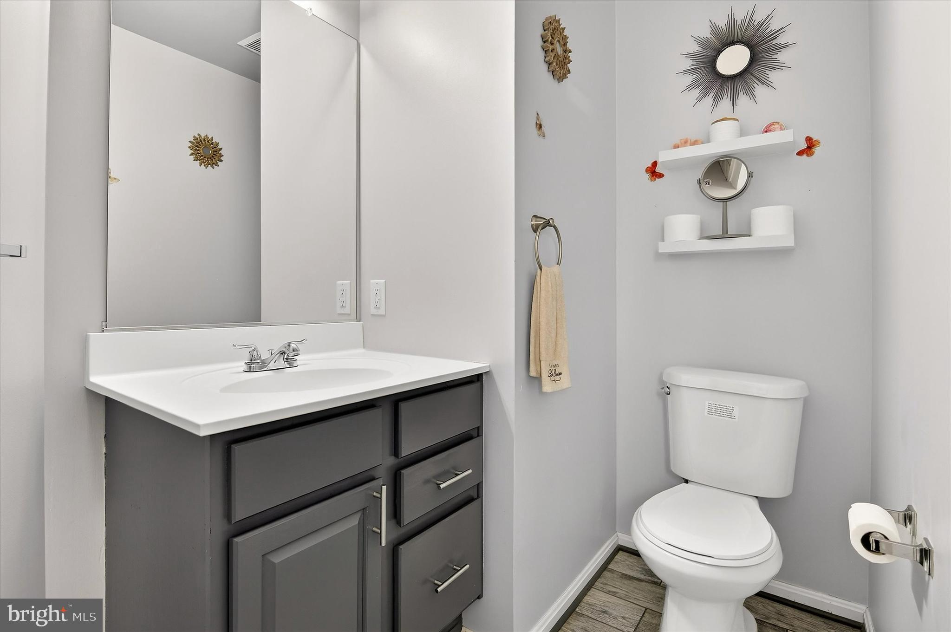
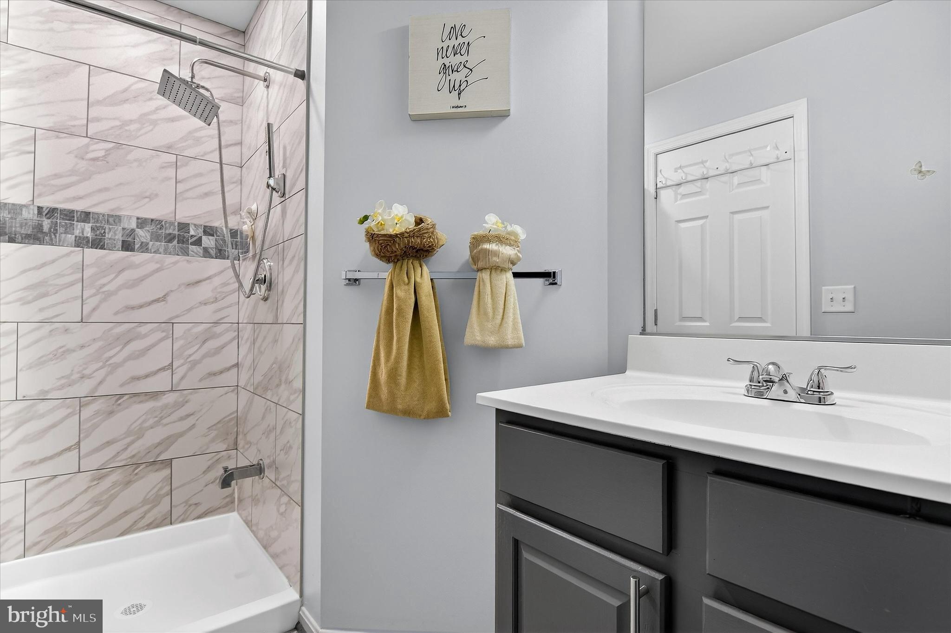
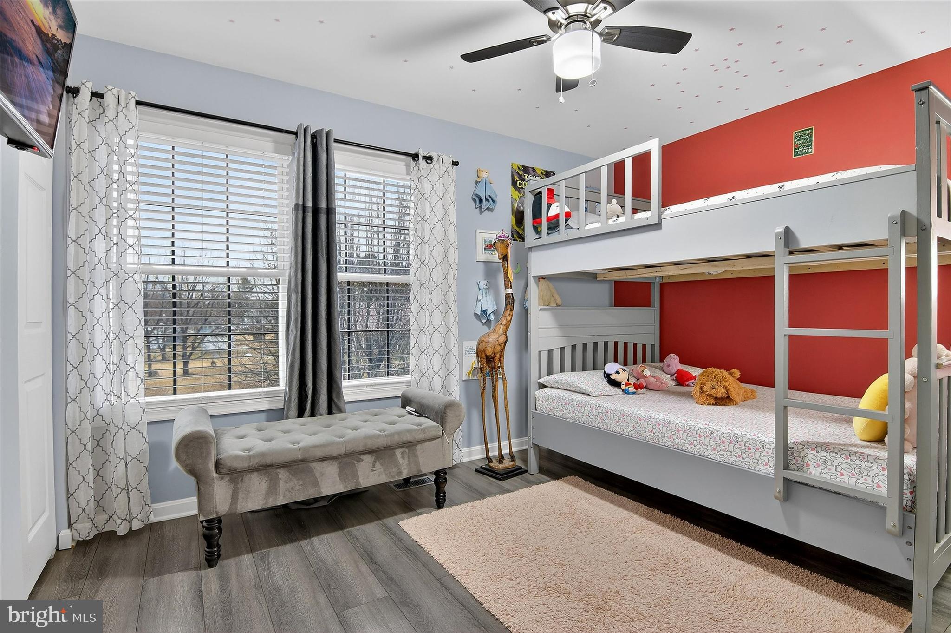
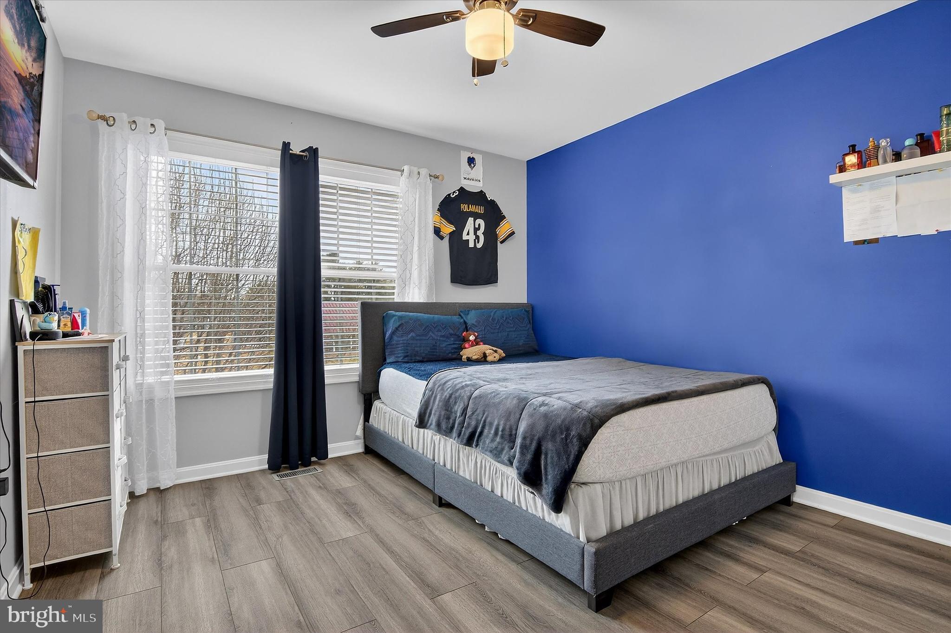
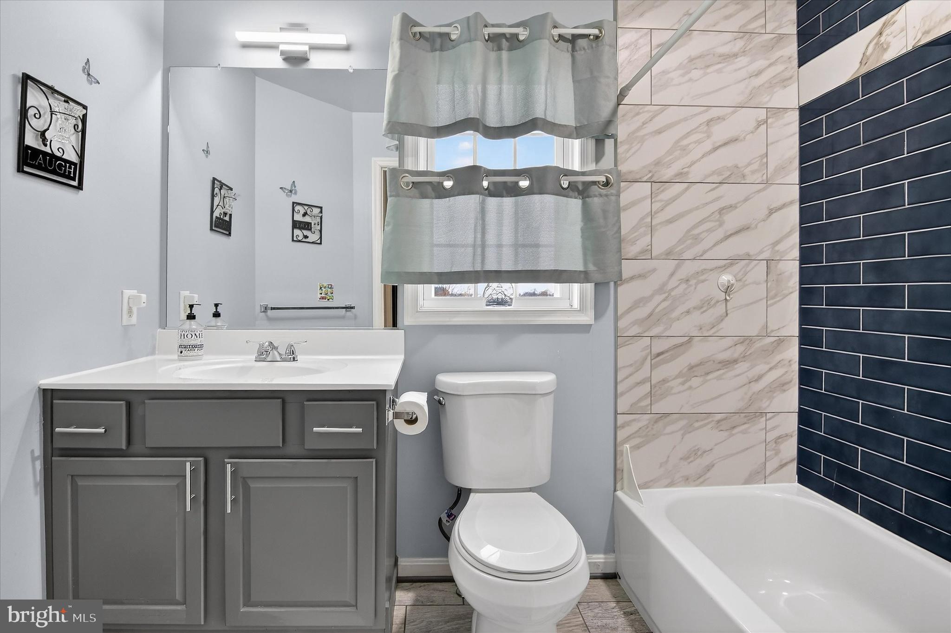
Top Floor: The upper level has been completely refreshed with new flooring and new paint throughout. Both full bathrooms have been fully remodeled with modern finishes and updated fixtures. All bedrooms feature new ceiling fans (2.5 years) and newer window blinds (2.5 years), creating a clean, cohesive, and move-in-ready feel buyers appreciate.
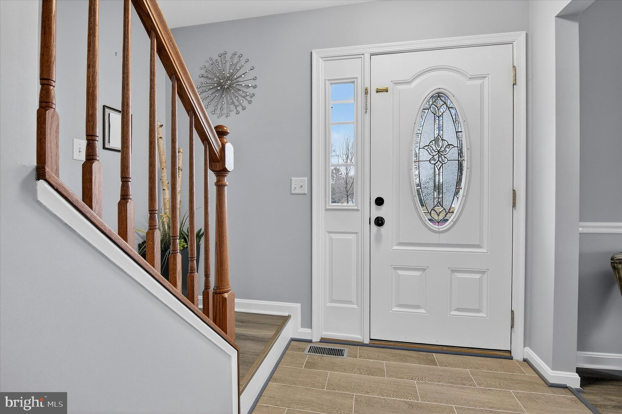
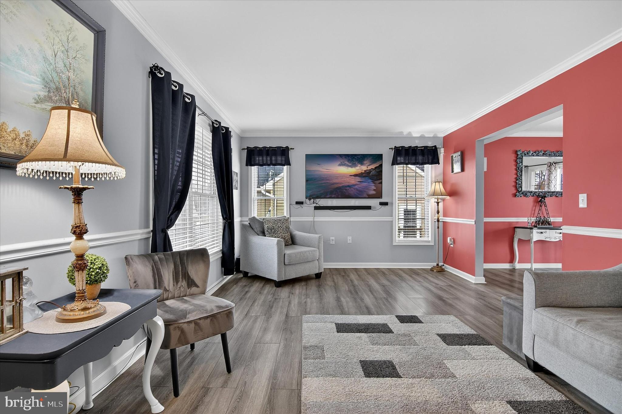
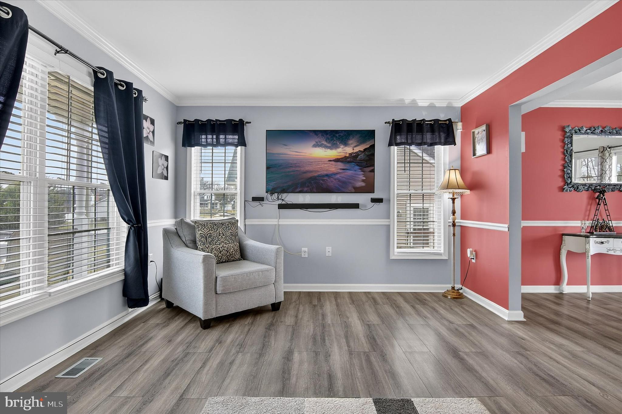
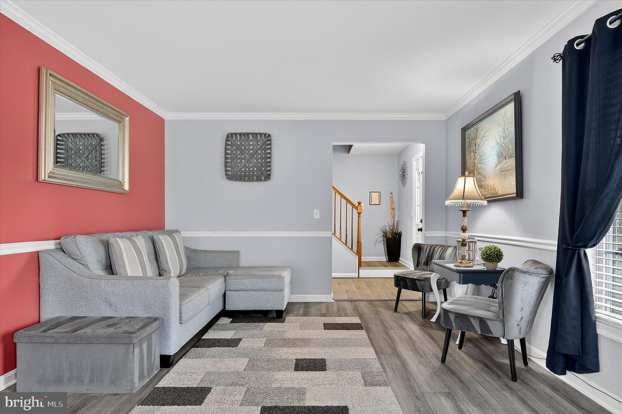
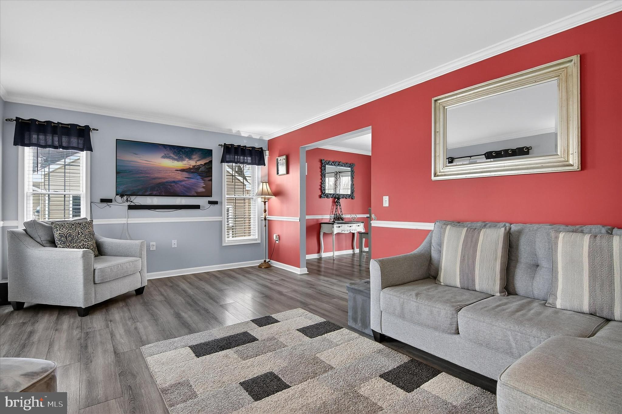
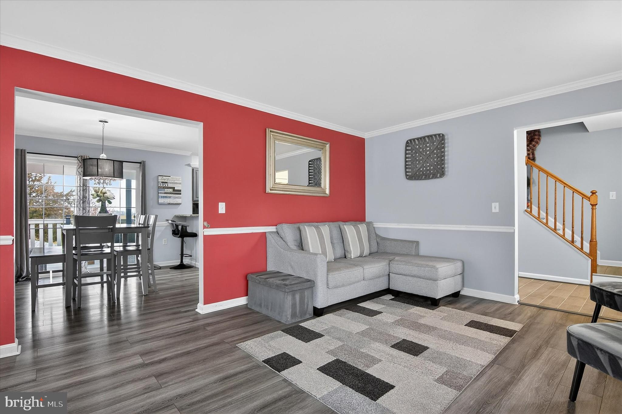
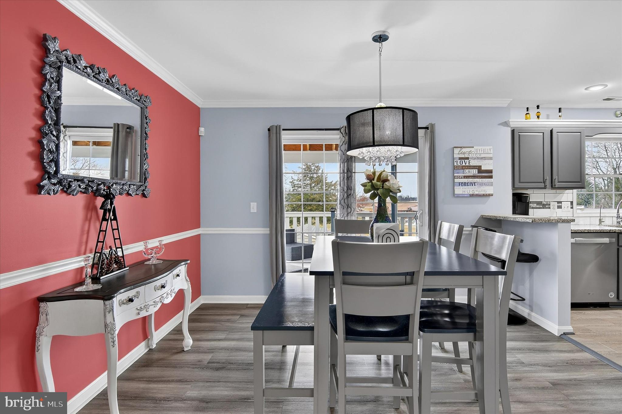
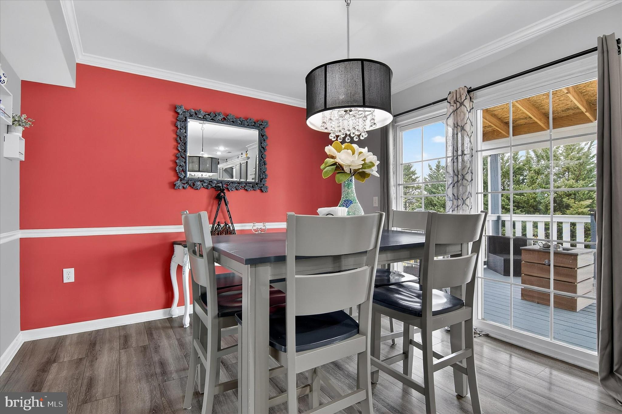
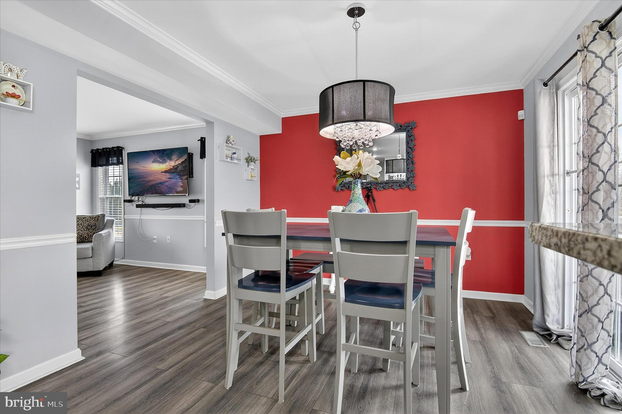
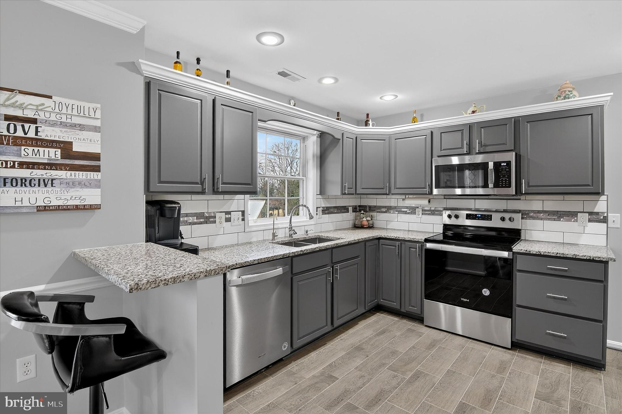
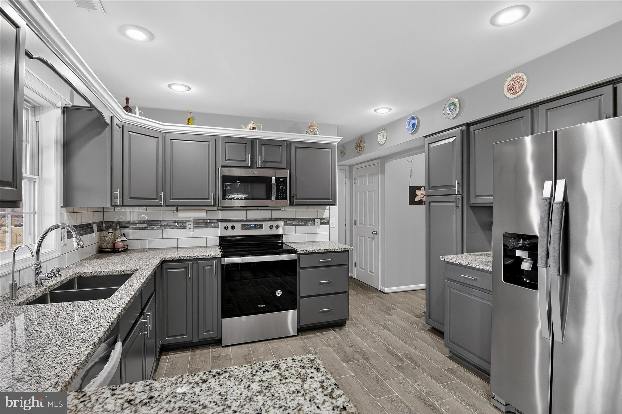
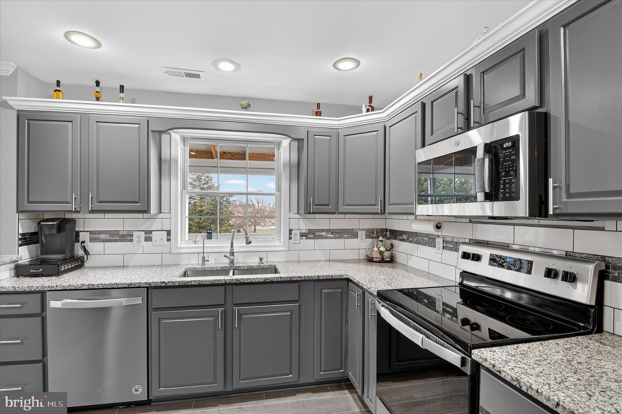
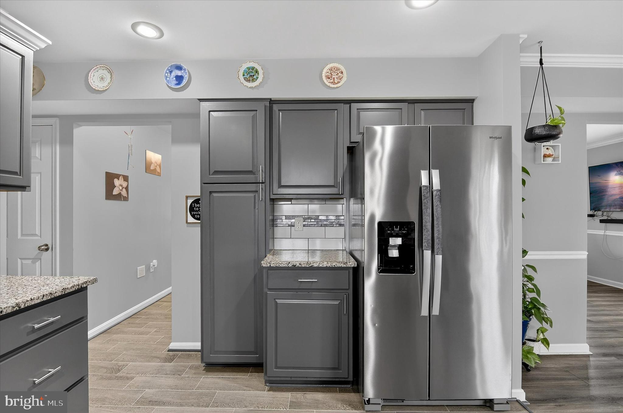
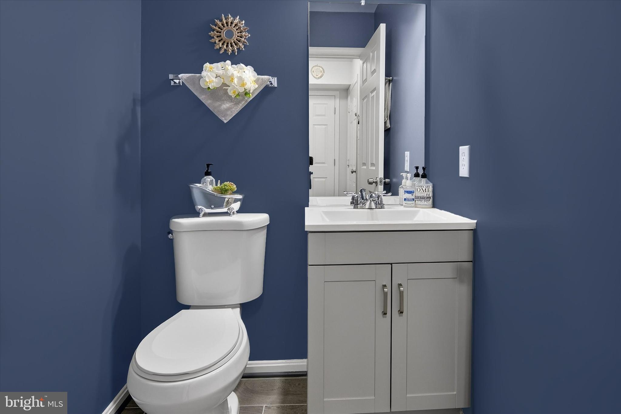
Main (Middle) Level: This level shines with new flooring and fresh paint, creating an open and inviting atmosphere. The half bath was fully remodeled just 6 months ago with a new vanity and modern finishes. The kitchen features granite countertops (2 years), offering both durability and style, along with an alkaline water system. The entire home benefits from a whole-house filtered water system installed 2 years ago — a premium feature health-conscious buyers value.
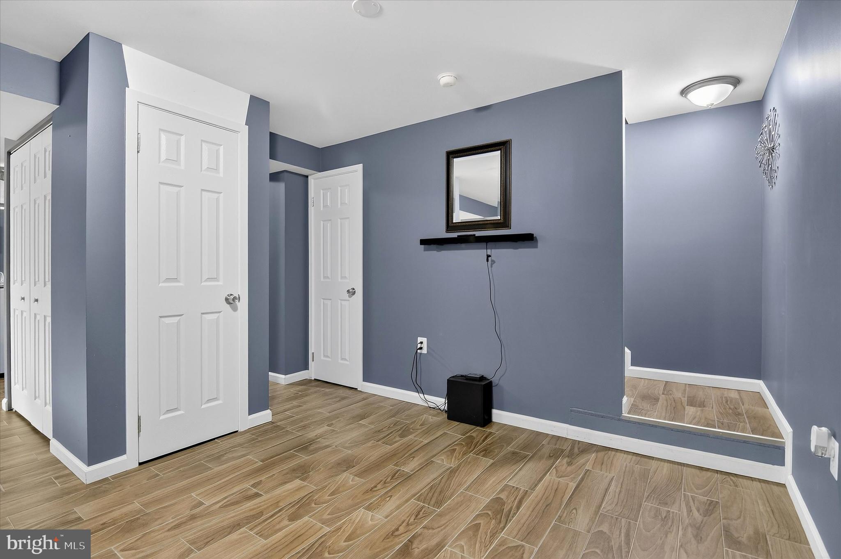
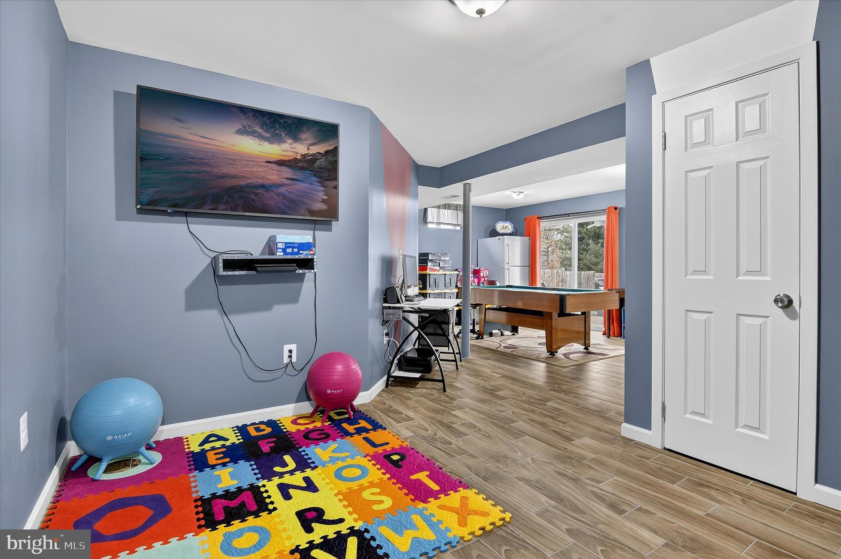
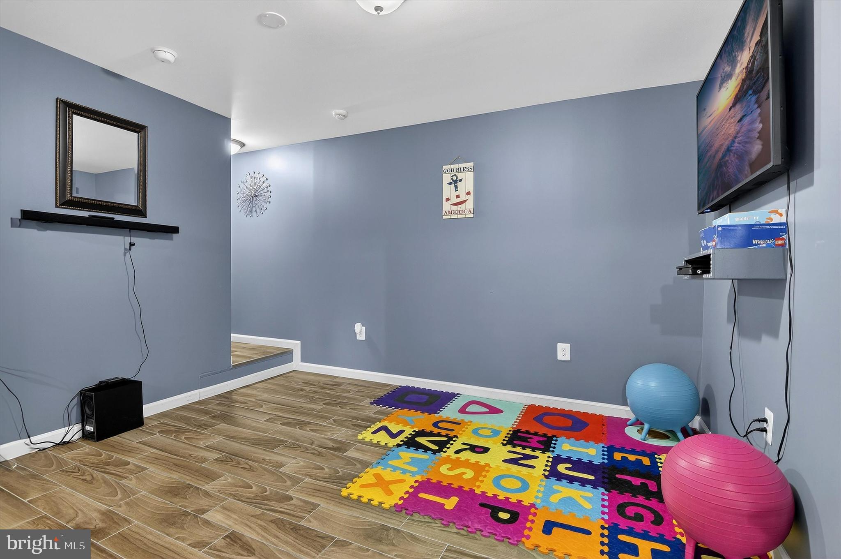
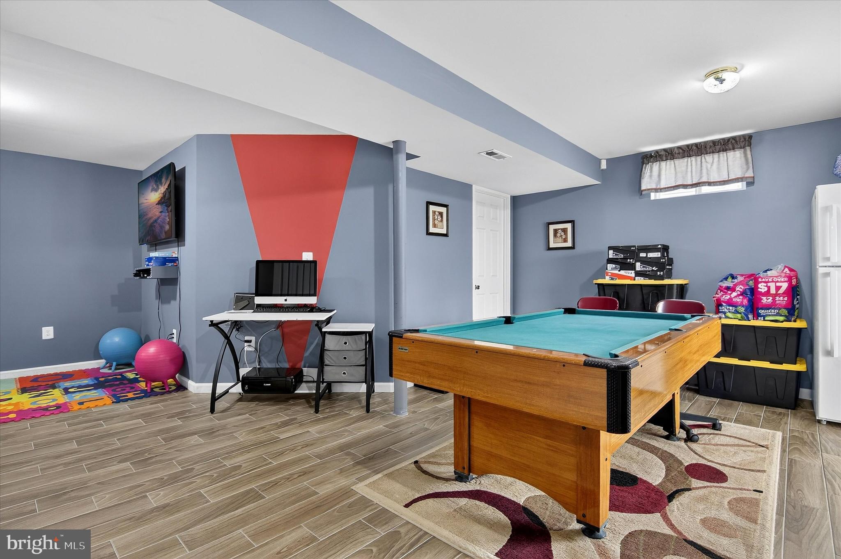
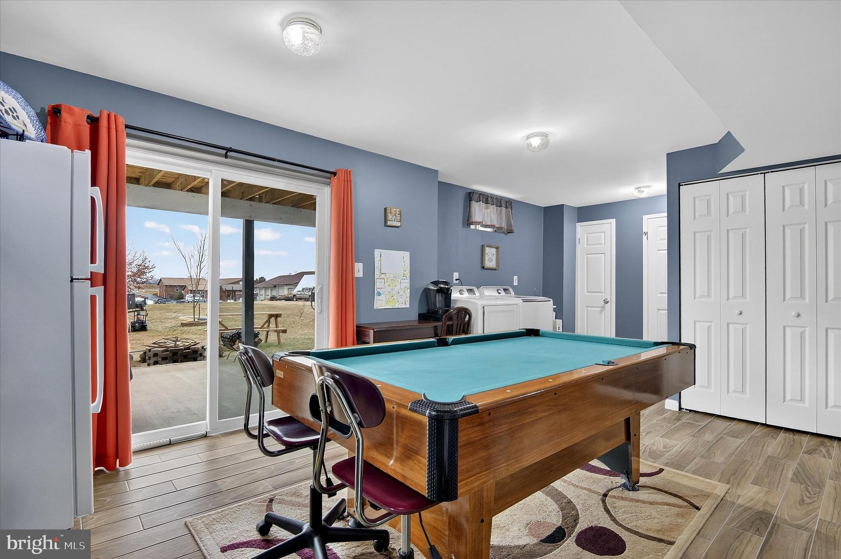
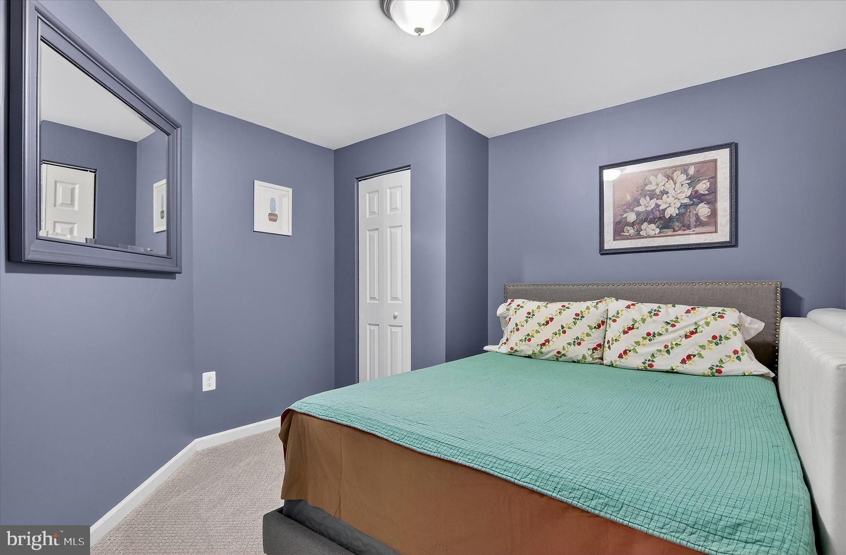
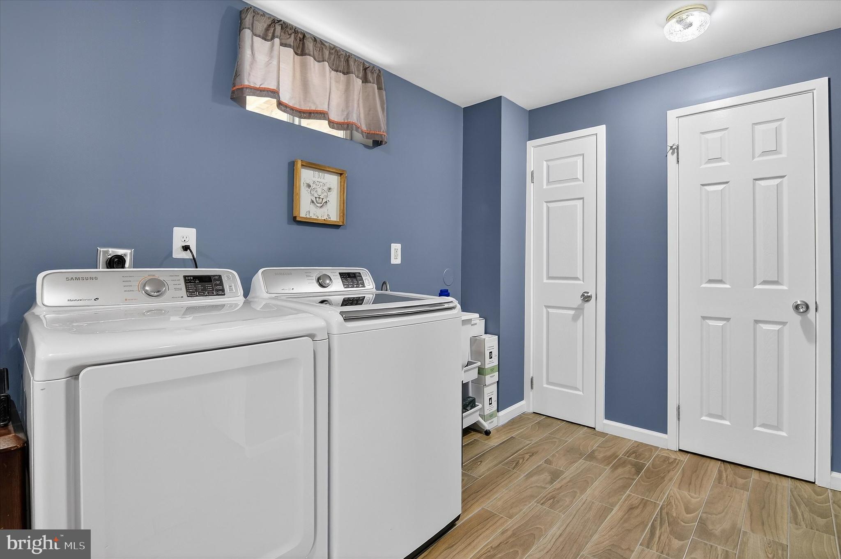
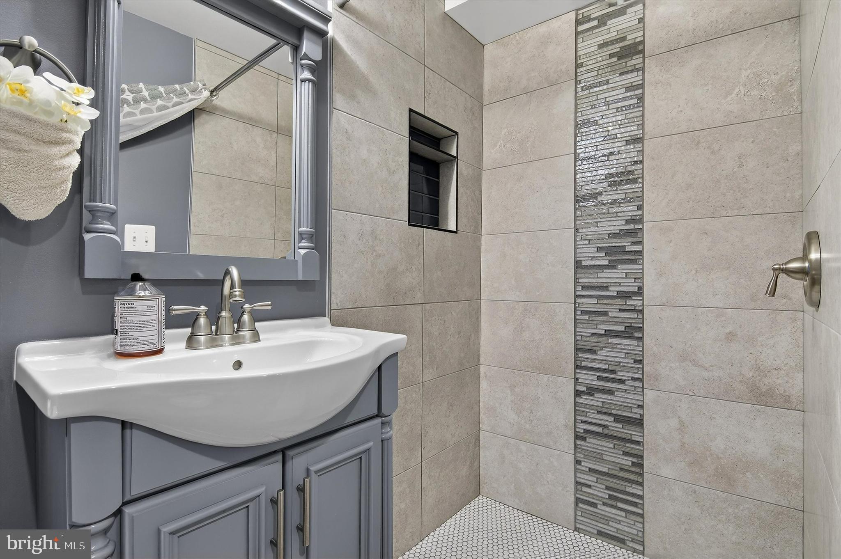
Basement: The fully renovated lower level provides flexible living space — perfect for a recreation room, home office, or guest suite. It includes new flooring, fresh paint, a fully remodeled bathroom with updated sink and cabinetry, and a new sliding glass door providing direct exterior access and natural light.
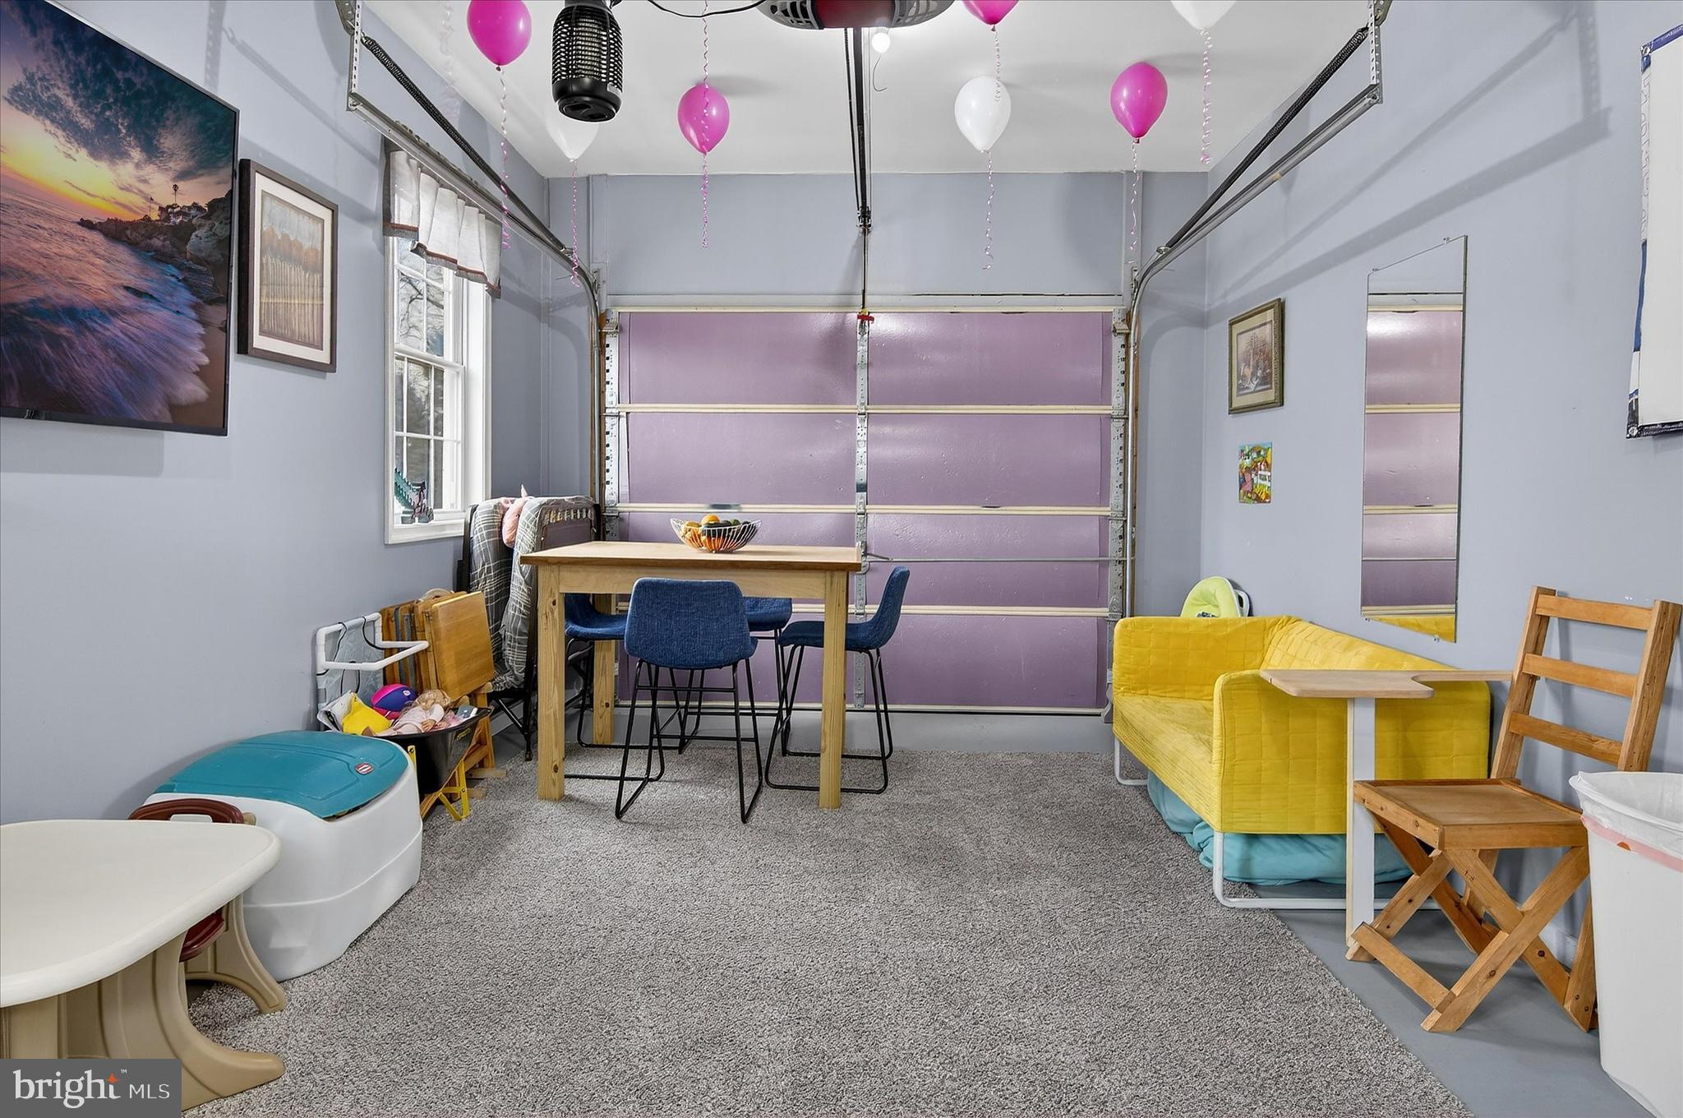
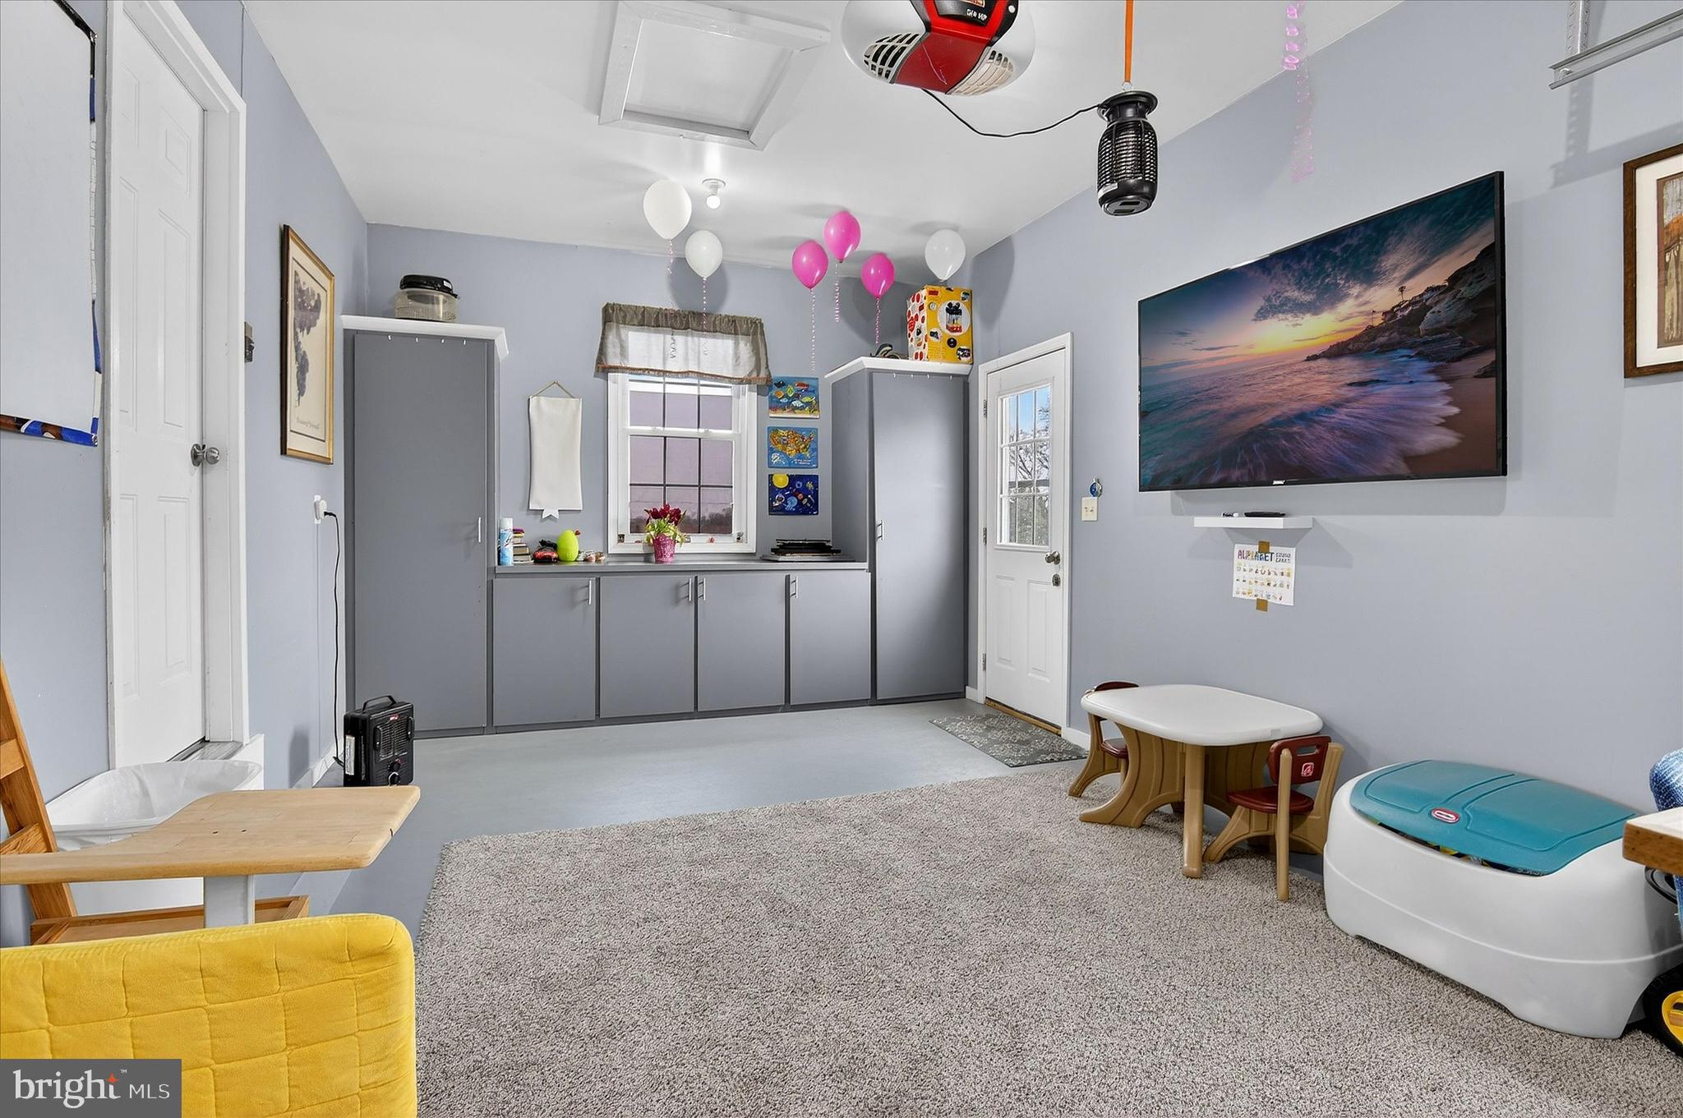
Garage: The garage has been completely renovated and insulated, adding functionality, comfort, and year-round usability.
Community & Location: Situated in a well-established Hagerstown neighborhood, this property offers convenient access to shopping, parks, and dining. You’re minutes from local favorites and everyday conveniences, as well as commuter routes connecting to I-70 and I-81. Outdoor enthusiasts will enjoy proximity to parks and walking trails, while dining options range from casual eateries to popular local restaurants in downtown Hagerstown.
This home checks every box. If you’re looking for a property where the heavy lifting has already been done — offering style, efficiency, and functional space across every level — 12214 Bucky Ave delivers exceptional value and comfort.
Schedule your showing and experience the upgrades firsthand.

12214 BUCKY AVENUE

Message successfully sent.

What would you like to know?

What is 3 + 4 ?

I agree to receive email communication and understand I can unsubscribe at any time.

I agree to be contacted by Charis Realty Group via call, email, and text for real estate services. To opt out, you can reply 'stop' at any time or reply 'help' for assistance. You can also click the unsubscribe link in the emails. Message and data rates may apply. Message frequency may vary. Privacy Policy

Related Properties

Jewel unit to be built  at Emerald Pointe's Active Adult Community 55+.  8' Ceilings 2-3 BR, 2-2.5 BA  with Optional finished loft area could add up to 611 Sq Ft of additional finished space.  Custom built to Buyers Specifications.  County Taxes only.  Model Home Open M-F 9am-4pm or Evenings and Weekends by appointment. Photos for Comparison only.
#MDWA2035250

HAGERSTOWN

19553 TURQUOISE DRIVE V222

2 Beds

2 Baths

1,850 Sq.Ft.

$484,900

MLS#: MDWA2035250

Brand-new construction with **NO HOA** in Hagerstown and almost complete! Expected move-in ready by **mid-to-late July**, giving buyers the opportunity to enjoy the benefits of new construction without the typical lengthy wait.

This thoughtfully designed ranch-style home offers convenient one-level living with a spacious primary suite featuring a private owner's bath, plus two additional bedrooms and a full hall bath. The open-concept layout is designed for modern living, featuring luxury vinyl plank flooring, plush carpet, and contemporary finishes throughout.

The home includes an attached garage and private driveway, providing ample parking and storage space. Situated on its own lot with no HOA restrictions, this property offers both freedom and low-maintenance living in a growing Hagerstown location.

**Builder incentive available!** Receive **$10,000 toward buyer closing costs** when using the builder's preferred lender, The Fowler Team at NFM Lending, and preferred title company, Definitive Title.

Don't miss this opportunity to own a nearly completed new home that will be ready for occupancy in just a few short weeks.
#MDWA2033528

HAGERSTOWN

10918 CLINTON AVENUE

3 Beds

2 Baths

1,467 Sq.Ft.

$399,900

MLS#: MDWA2033528

Your perfect place to call home in Virginia Commons – the stunning Penwell floor plan! 
Discover this spacious 4-bedroom, 2.5-bath two-story gem, offering approximately 2,148 square feet of modern, thoughtfully designed living space. Perfect for growing families or those who love to entertain, the open-concept main level effortlessly connects the chef-inspired kitchen, dining area, and expansive living room, creating an inviting hub for everyday life and gatherings.
The heart of the home shines in the stylish kitchen, featuring an oversized island, sleek quartz countertops, premium stainless-steel appliances, and abundant cabinetry for all your storage needs. Durable, elegant luxury vinyl plank (LVP) flooring flows throughout the main living areas, delivering both beauty and easy maintenance.
Upstairs, you'll find four generous bedrooms, including a serene owner's suite, plus 2 full baths for added comfort and convenience. Step outside to enjoy your private backyard—ideal for summer barbecues, playtime with kids or pets, or simply unwinding in your peaceful surroundings.
This brand-new home comes loaded with smart technology to simplify your life: video doorbell, smart door lock, smart switch, smart plug, smart thermostat, and a connected smart panel, all controllable right from your phone, no matter where you are.
Prime location highlights:
Situated in the desirable Virginia Commons community by D.R. Horton
Just minutes from I-70 and Route 40 making commuting a breeze to nearby cities
Enjoy the charm of Hagerstown living with easy access to major highways
Close to shopping, dining, entertainment, schools, and everyday essentials
Take advantage of current incentives and competitive rate options through DHI Mortgage to make this home even more affordable!
Don't wait! this beautiful Penwell plan in Virginia Commons won't last long. Schedule your private showing today and start envisioning your future here!
#MDWA2037700

HAGERSTOWN

1216 MOLLER AVENUE

4 Beds

2 Baths

2,148 Sq.Ft.

$414,990

MLS#: MDWA2037700

Welcome to a beautiful single-family home, totally renovated in 2020 in a quiet neighborhood on large corner shady lot with 4 bedrooms 3 full baths, 2 fireplaces, hardwood floors, lower level with laundry room, workshop/storage. Walkout asphalt drive to carport, 2 miles to Hagerstown Premium Outlets, 21 miles to Whitetail Resort, the property is offered with negotiated furnishings.
#MDWA2035896

HAGERSTOWN

901 NOLAND DRIVE

4 Beds

3 Baths

1,444 Sq.Ft.

$335,000

MLS#: MDWA2035896

Prepare to be wowed! This is not your typical bungalow! Tall ceilings and original woodwork and chestnut wood floors! From the lovely entry to the rear exit onto the large deck, you will be impressed! Spacious living room and separate dining room with original pocket doors. Great kitchen with soapstone countertops and a large center island.  Up the cool staircase to four nice sized bedrooms. Primary bedroom has access to private balcony. Owners finished third floor attic to create another bedroom space! Nice outdoor living areas and convenient location in comfortable, walkable neighborhood!
#MDWA2037344

HAGERSTOWN

1007 POTOMAC AVENUE

5 Beds

2 Baths

1,594 Sq.Ft.

$339,900

MLS#: MDWA2037344

Welcome Home!
Don’t miss this impeccably maintained, freshly painted, and move-in ready 4BR/3.5BA gem in the highly desirable Hager’s Crossing community! This home boasts a bright, open layout with main-level hardwood floors, an island kitchen with Korean countertops, and stainless steel appliances.

Recent updates include a new A/C unit, designer finishes, and top-to-bottom upgrades that seamlessly blend style and comfort. The chef’s kitchen features modern appliances (1–2 years new), while the sun-filled main level showcases a cozy gas fireplace, formal dining room, and gleaming floors.

Relax in the spacious primary suite with a spa-like ensuite and ample closet space. The fully finished basement, alarm system, attached 2-car garage, and fresh interior paint make this home truly turnkey.

Ideally located near shopping, top-rated schools, and commuter routes, this property offers the complete package. Act fast—this one won’t last!
#MDWA2036934

HAGERSTOWN

17510 MAGMA COURT

4 Beds

3 Baths

3,601 Sq.Ft.

$499,000

MLS#: MDWA2036934

Beautifully maintained 2 bedroom, 2 full bath ranch villa located in a desirable 55+ active community and built by Admar Homes. This inviting home offers an open floor plan featuring a spacious living and dining area accented by a stunning gas fireplace and abundant windows that fill the home with natural light.

The kitchen is thoughtfully designed with granite countertops, stainless steel appliances, a pantry, breakfast bar, and space for a kitchen table, creating both functionality and comfort. Just off the kitchen, the convenient laundry room leads to the oversized 2 car garage offering excellent storage space.

The spacious primary suite features a walk in closet and an accessible private bath complete with dual sinks, grab bars, and a walk in shower. The secondary bedroom also includes a walk-in closet, while an additional full bath and multiple storage closets are privately situated within their own hallway area.

The full unfinished basement offers endless possibilities for future expansion and includes rough in plumbing for a future full bath. Additional highlights include beautiful wood flooring, ceiling fans, and window blinds throughout.

Step outside to enjoy the beautiful covered patio accented with elegant pillars and outdoor shades for added comfort and privacy, creating the perfect space for relaxing or entertaining. The patio also includes wiring for a future hot tub and opens to a professionally landscaped rear yard surrounded by a privacy fence for additional seclusion, along with a storage shed providing extra outdoor storage space.

Best of all, no HOA and no city taxes, while still being conveniently located near interstates, shopping, and restaurants.
#MDWA2036858

HAGERSTOWN

13928 PATRIOT WAY

2 Beds

2 Baths

1,663 Sq.Ft.

$375,000

MLS#: MDWA2036858

HOMESITES UP TO 1 ACRE! 

TO-BE-BUILT  Lily-ranch-style floor plan that offers the ease of single-level living with 3 bedrooms, 2 full baths, and a 2-car garage across 1,368 square feet.

Enjoy an open-concept layout featuring a modern kitchen with a large island, stainless steel appliances, and luxury vinyl plank flooring — all included! The private owner’s suite offers a relaxing retreat with a double vanity and walk-in closet.

Whether you're right-sizing or simplifying, the Lily blends comfort, flexibility, and style in a brand-new home tailored to fit your lifestyle.

📸 Photos are of a similar floor plan and may show optional features.
#MDWA2038628

HAGERSTOWN

LOT 19 REGENT CIRCLE

3 Beds

2 Baths

1,368 Sq.Ft.

$424,990

MLS#: MDWA2038628

*OFFERING UP TO $10K IN CLOSING ASSISTANCE FOR PRIMARY RESIDENCE WITH USE OF APPROVED LENDER AND TITLE.*
Walk into a spacious entrance and hall space leading into an extended kitchen with lots of room to entertain. Enjoy relaxing in a huge bedroom nestled in the back of the home. Host guests in large secondary bedrooms. *Photos may not be of actual home. Photos may be of similar home/floorplan if home is under construction or if this is a base price listing.
#MDWA2033786

HAGERSTOWN

TBB SNAPDRAGON WAY EVERLY

3 Beds

2 Baths

1,687 Sq.Ft.

$349,990

MLS#: MDWA2033786

WELCOME TO ROSEHILL MANOR, A BRAND NEW 55+ COMMUNITY,  LOCATED IN WASHINGTON COUNTY, MD! Come Build Yours Today! Base Price Listing. Brand new beautiful model home of the Starling floorplan. Craftsman style rancher with desirable layout and 12' island. Photos and tour may differ from actual home.
#MDWA2033334

HAGERSTOWN

TBB POPPY COURT STARLING II

2 Beds

2 Baths

1,604 Sq.Ft.

$359,990

MLS#: MDWA2033334

 - property

Send a message

Message successfully sent.

Your message

What is 3 + 4 ?

Reason for contacting?

I agree to receive email communication and understand I can unsubscribe at any time.

I agree to be contacted by Charis Realty Group via call, email, and text for real estate services. To opt out, you can reply 'stop' at any time or reply 'help' for assistance. You can also click the unsubscribe link in the emails. Message and data rates may apply. Message frequency may vary. Privacy Policy

Sign Out

Virtual Assistant

Would you like to take the next step with this property? We can help you schedule a showing or virtual tour, or send you more details.

Yes, I would like more information.

Thank You for Your Reply, One of Our Agents will contact you as soon as possible

No, maybe later.

Thank you, you can always contact me via email, phone number or through the contact form.

Realhub AI

Lucy - Your AI-Powered Realtor

Update Your Temporary Password

Personalize your search

Enter your email and we'll notify you immediately when new listings match what you're looking for.

or enter email address

Already have an account ? Login here

Continue your home search

I agree to receive communications and understand I can unsubscribe at any time.

I agree to be contacted by Charis Realty Group via call, email, and text for real estate services. To opt out, you can reply 'stop' at any time or reply 'help' for assistance. You can also click the unsubscribe link in the emails. Message and data rates may apply. Message frequency may vary. Privacy Policy

Already have an account ? Login here

We use cookies

We use cookies primarily for analytics to enhance your experience. By accepting, you agree to our use of these cookies. You can manage your preferences or learn more about our cookies policy.