


Property
Beds
4
Full Baths
2
1/2 Baths
1
Year Built
2013
Sq.Footage
3,154
Come make this beautiful 4 bedroom, 2.5 bath home yours! This 13 years young fantastic property offers an array of amazing features both inside and out. An outdoor oasis is set on a stunning, wood-lined, and beautifully landscaped 1.5-acre lot, the backyard truly feels like a private resort. The spacious paver patio features a built-in fire pit, offering plenty of room for relaxation and entertaining. A charming paver walkway leads you to a gated, refreshing inground salt water pool complete with a diving board and a spacious epoxy-coated pool deck. At the rear of the property, you will find two oversized 14x24 garage-sized sheds complete with attractive brass, clear-coated cupolas providing ample space to store a tractor, kayaks, a snowblower, tools, and all your outdoor gear. Interior Highlights include beautifully refinished hardwood floors and staircase. The kitchen showcases quartz countertops, a classic subway tile backsplash, and newer LG appliances. Brand-new, professionally installed carpeting runs throughout the home. The main level offers a seamless flow with a breakfast area, formal dining room, sitting room, and a cozy living room featuring a gas fireplace with a blower. A convenient first-floor laundry room, pantry, and half bath complete this level. Not to be overlooked is the insulated and climate-controlled two-car garage, a true standout with gorgeous epoxied floors. Currently set up as a woodshop, it provides exceptional versatility for hobbies or can easily accommodate your vehicles. The second floor features a grand master suite complete with a large, private adjoining sitting/bonus room currently used as a gym and lounging space with lovely engineered wood floors. The en-suite bathroom boasts a walk-in shower, two-person soaking tub, and a double vanity. Three additional generously sized bedrooms are located on this level—including one currently used as a home office with engineered wood floors. A stylish hall bath featuring a shiplap accent wall and a custom, owner hand-crafted vanity completes the upper level. Finally, the full basement offers endless potential for additional living space or abundant storage. Additional features include a High-efficiency Lennox Electric Heat Pump and Central Air System and a Full-House Standby Generac Generator. NO HOA!
Features & Amenities
Interior
-
Total Bedrooms
4
-
Bathrooms
2
-
1/2 Bathrooms
1
-
Above Grade Finished Area
3154.0
-
Basement YN
YES
-
Cooling YN
YES
-
Cooling
Central Air, Electric
-
Fireplace YN
YES
-
Heating YN
YES
-
Heating
Electric, Heat Pump
-
Main Level Bedrooms
4
-
Pet friendly
N/A
Exterior
-
Garage
Yes
-
Garage spaces
4
-
Construction Materials
Vinyl Siding, Stone
-
Parking
Garage, Driveway, Attached, Detached
-
Pool
Yes
-
Pool Features
In Ground, Private
-
Waterfront YN
NO
Area & Lot
-
Lot Size(acres)
1.52
-
Lot Size(square feet)
66,256
-
Property Type
Residential
-
Property Sub Type
Single Family Residence
-
Architectural Style
Colonial
Price
-
Sales Price
$715,000
-
Tax Amount
$11,208
-
Financing Options
Contract, Conventional
-
Sq. Footage
3,154
-
Price/SqFt
$226
HOA
-
Association
No
School District
-
Elementary School
N/A
-
Middle School
N/A
-
High School
N/A
Property Features
-
New Construction
NO
-
Foundation Details
Concrete Perimeter
-
Senior Community YN
NO
-
Sewer
Septic Tank
-
Tax Lot
0029.0900
-
Water Source
Public
Schedule a Showing
Showing scheduled successfully.
Mortgage calculator
Estimate your monthly mortgage payment, including the principal and interest, property taxes, and HOA. Adjust the values to generate a more accurate rate.
Your payment
Principal and Interest:
$
Property taxes:
$
HOA fees:
$
Total loan payment:
$
Total interest amount:
$
Location
County
CHESTER
Elementary School
Middle School
High School
Listing Courtesy of Gemma Y McIlhenny, Philadelphia Area Realty
RealHub Information is provided exclusively for consumers' personal, non-commercial use, and it may not be used for any purpose other than to identify prospective properties consumers may be interested in purchasing. All information deemed reliable but not guaranteed and should be independently verified. All properties are subject to prior sale, change or withdrawal. RealHub website owner shall not be responsible for any typographical errors, misinformation, misprints and shall be held totally harmless.

AGENT
Amy Barfield
Call Amy today to schedule a private showing.

* Listings on this website come from the FMLS IDX Compilation and may be held by brokerage firms other than the owner of this website. The listing brokerage is identified in any listing details. Information is deemed reliable but is not guaranteed. If you believe any FMLS listing contains material that infringes your copyrighted work please click here to review our DMCA policy and learn how to submit a takedown request.© 2024 FMLS.
Related Properties
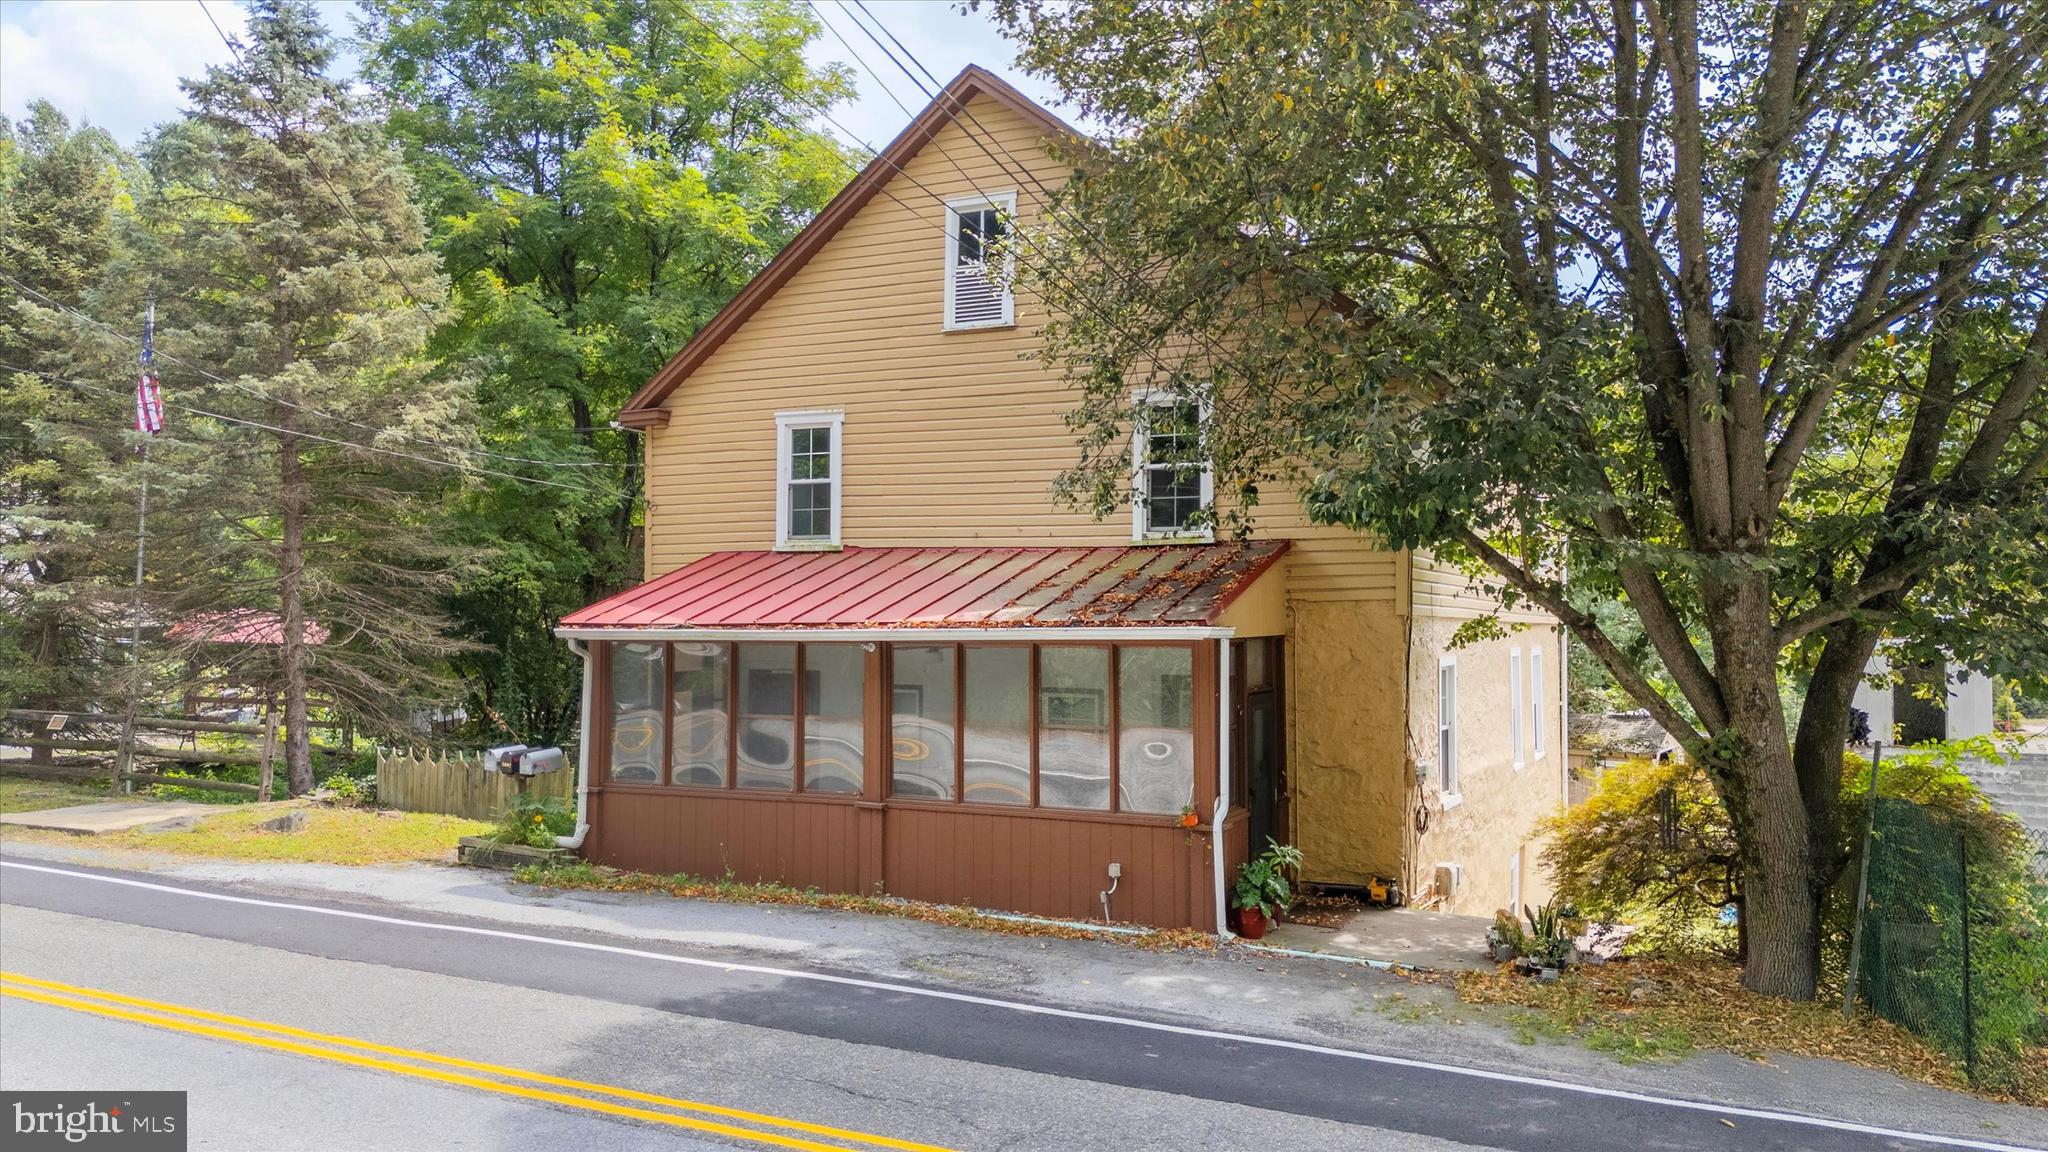
COATESVILLE
2090 STRASBURG ROAD
6 Beds
2 Baths
4,203 Sq.Ft.
$675,000
MLS#: PACT2111154
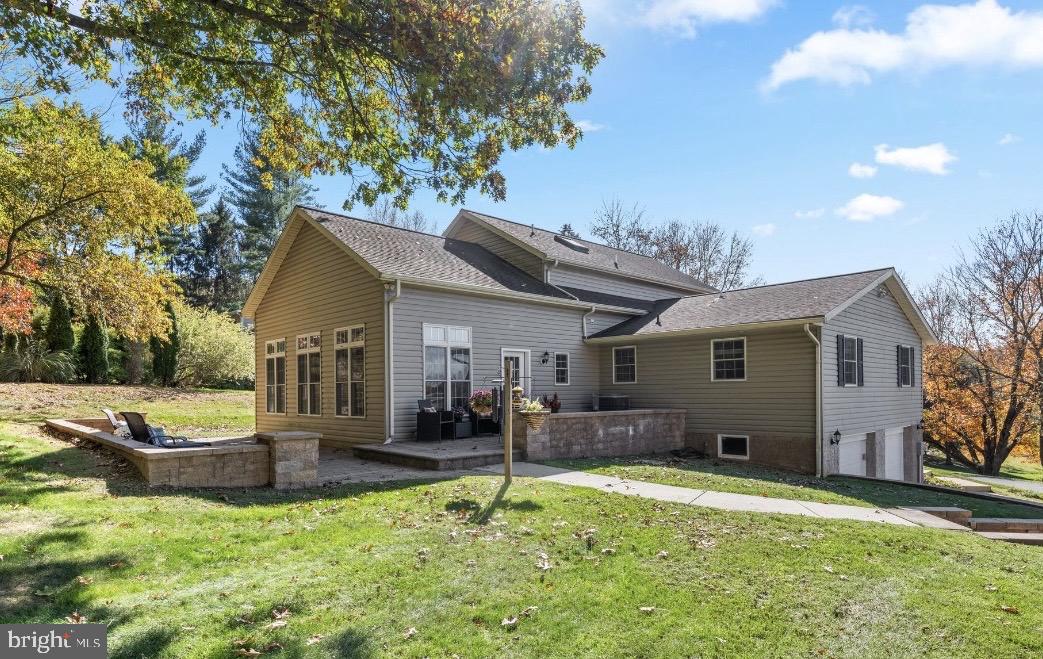
COATESVILLE
7 RICHARD WILSON DR
4 Beds
2 Baths
3,024 Sq.Ft.
$750,000
MLS#: PACT2117498

COATESVILLE
120 MONACY ROAD
4 Beds
2 Baths
3,394 Sq.Ft.
$699,000
MLS#: PACT2134382
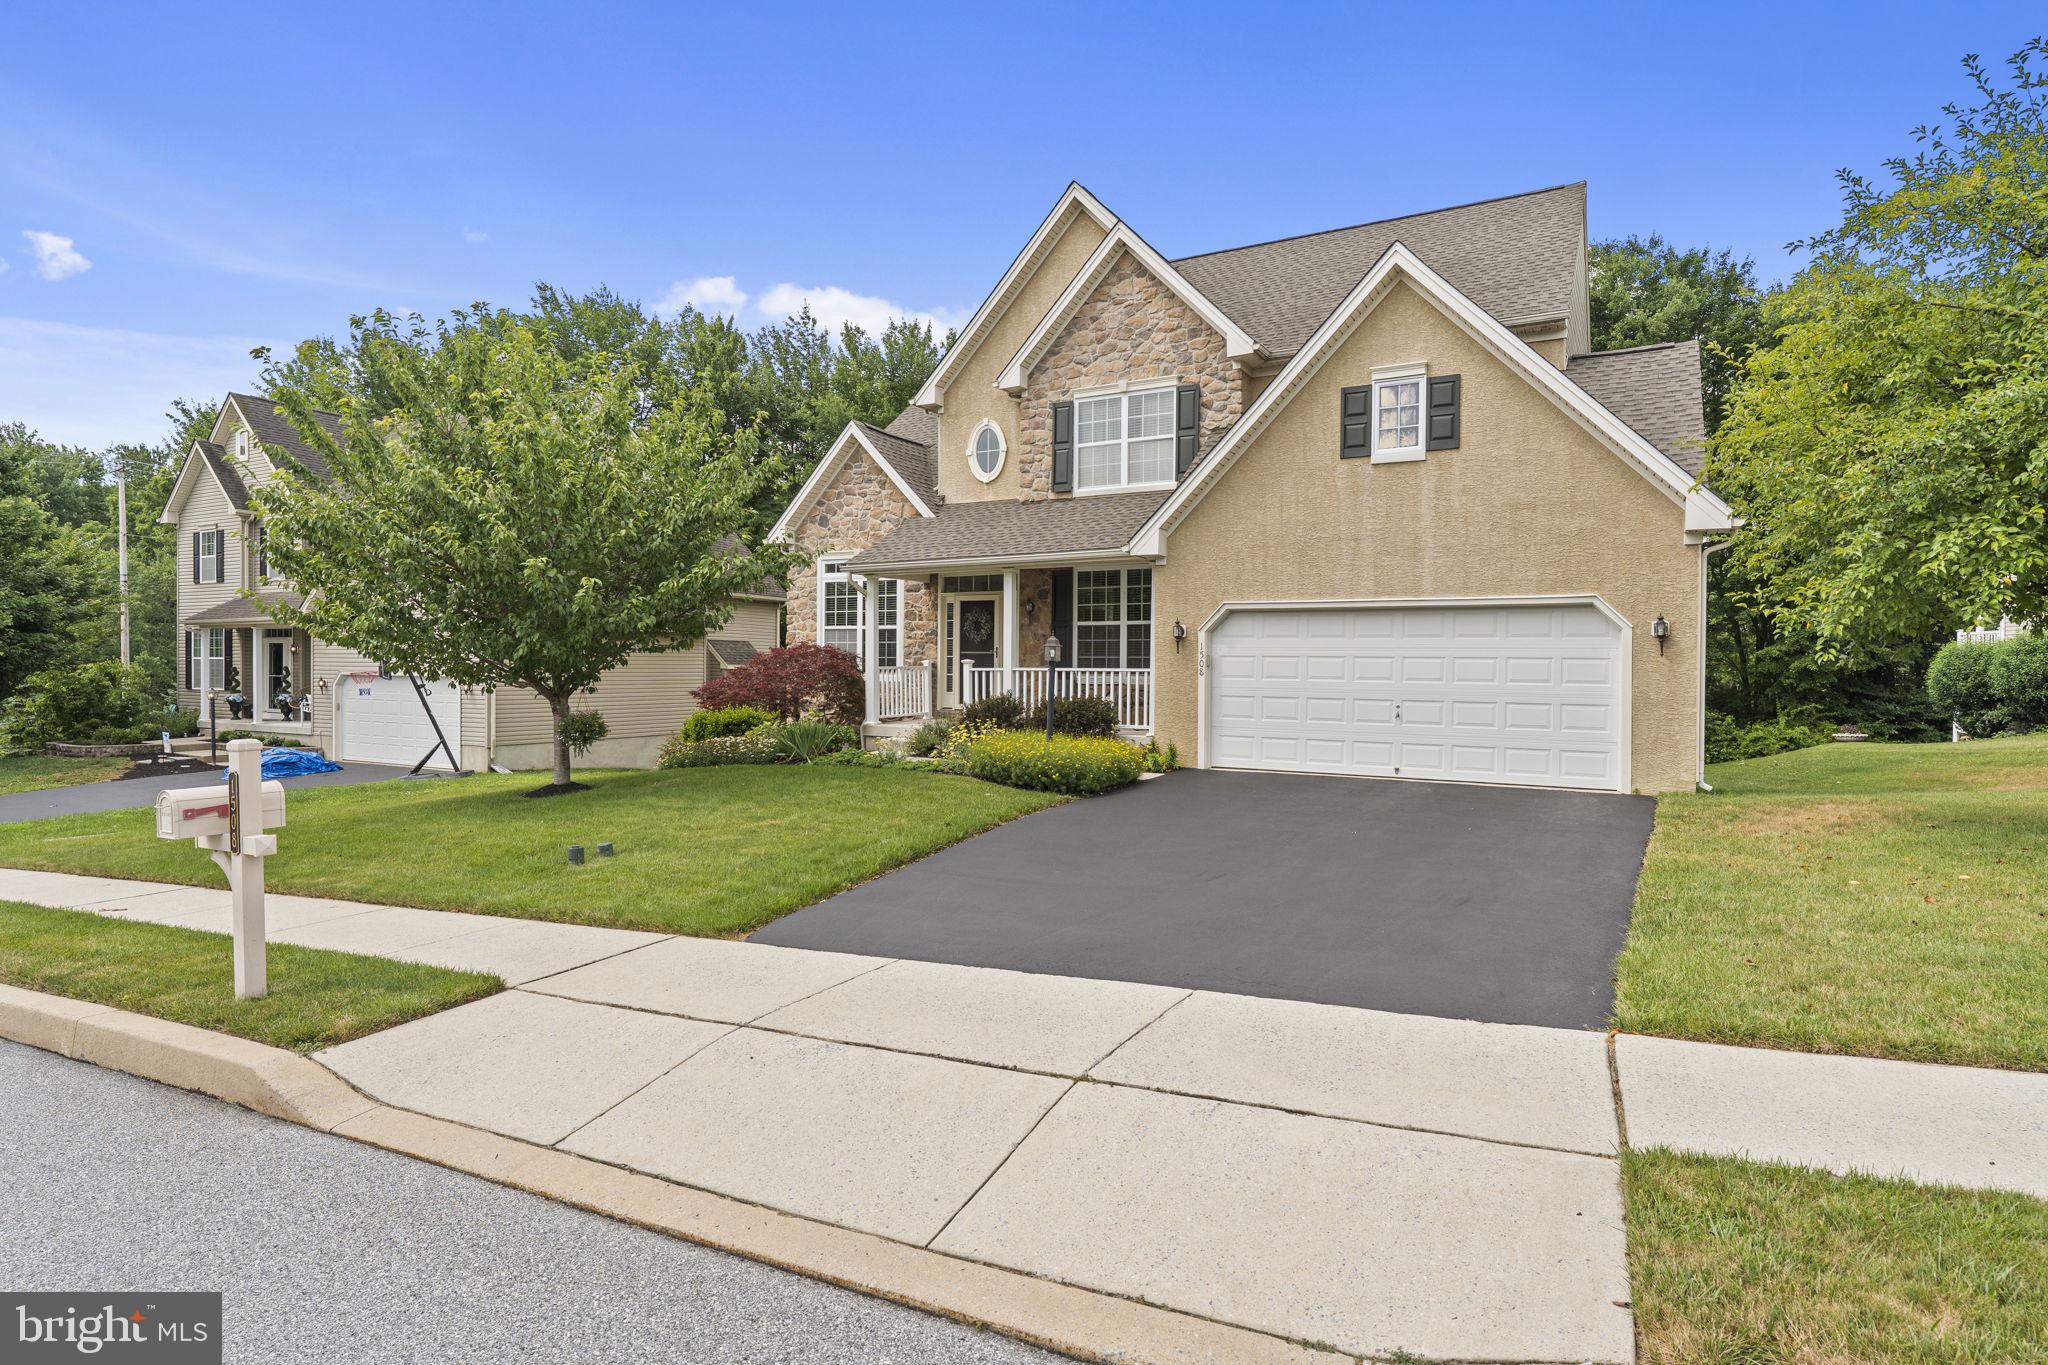
COATESVILLE
1508 FITZWILLIAM COURT
4 Beds
2 Baths
3,240 Sq.Ft.
$590,000
MLS#: PACT2130604
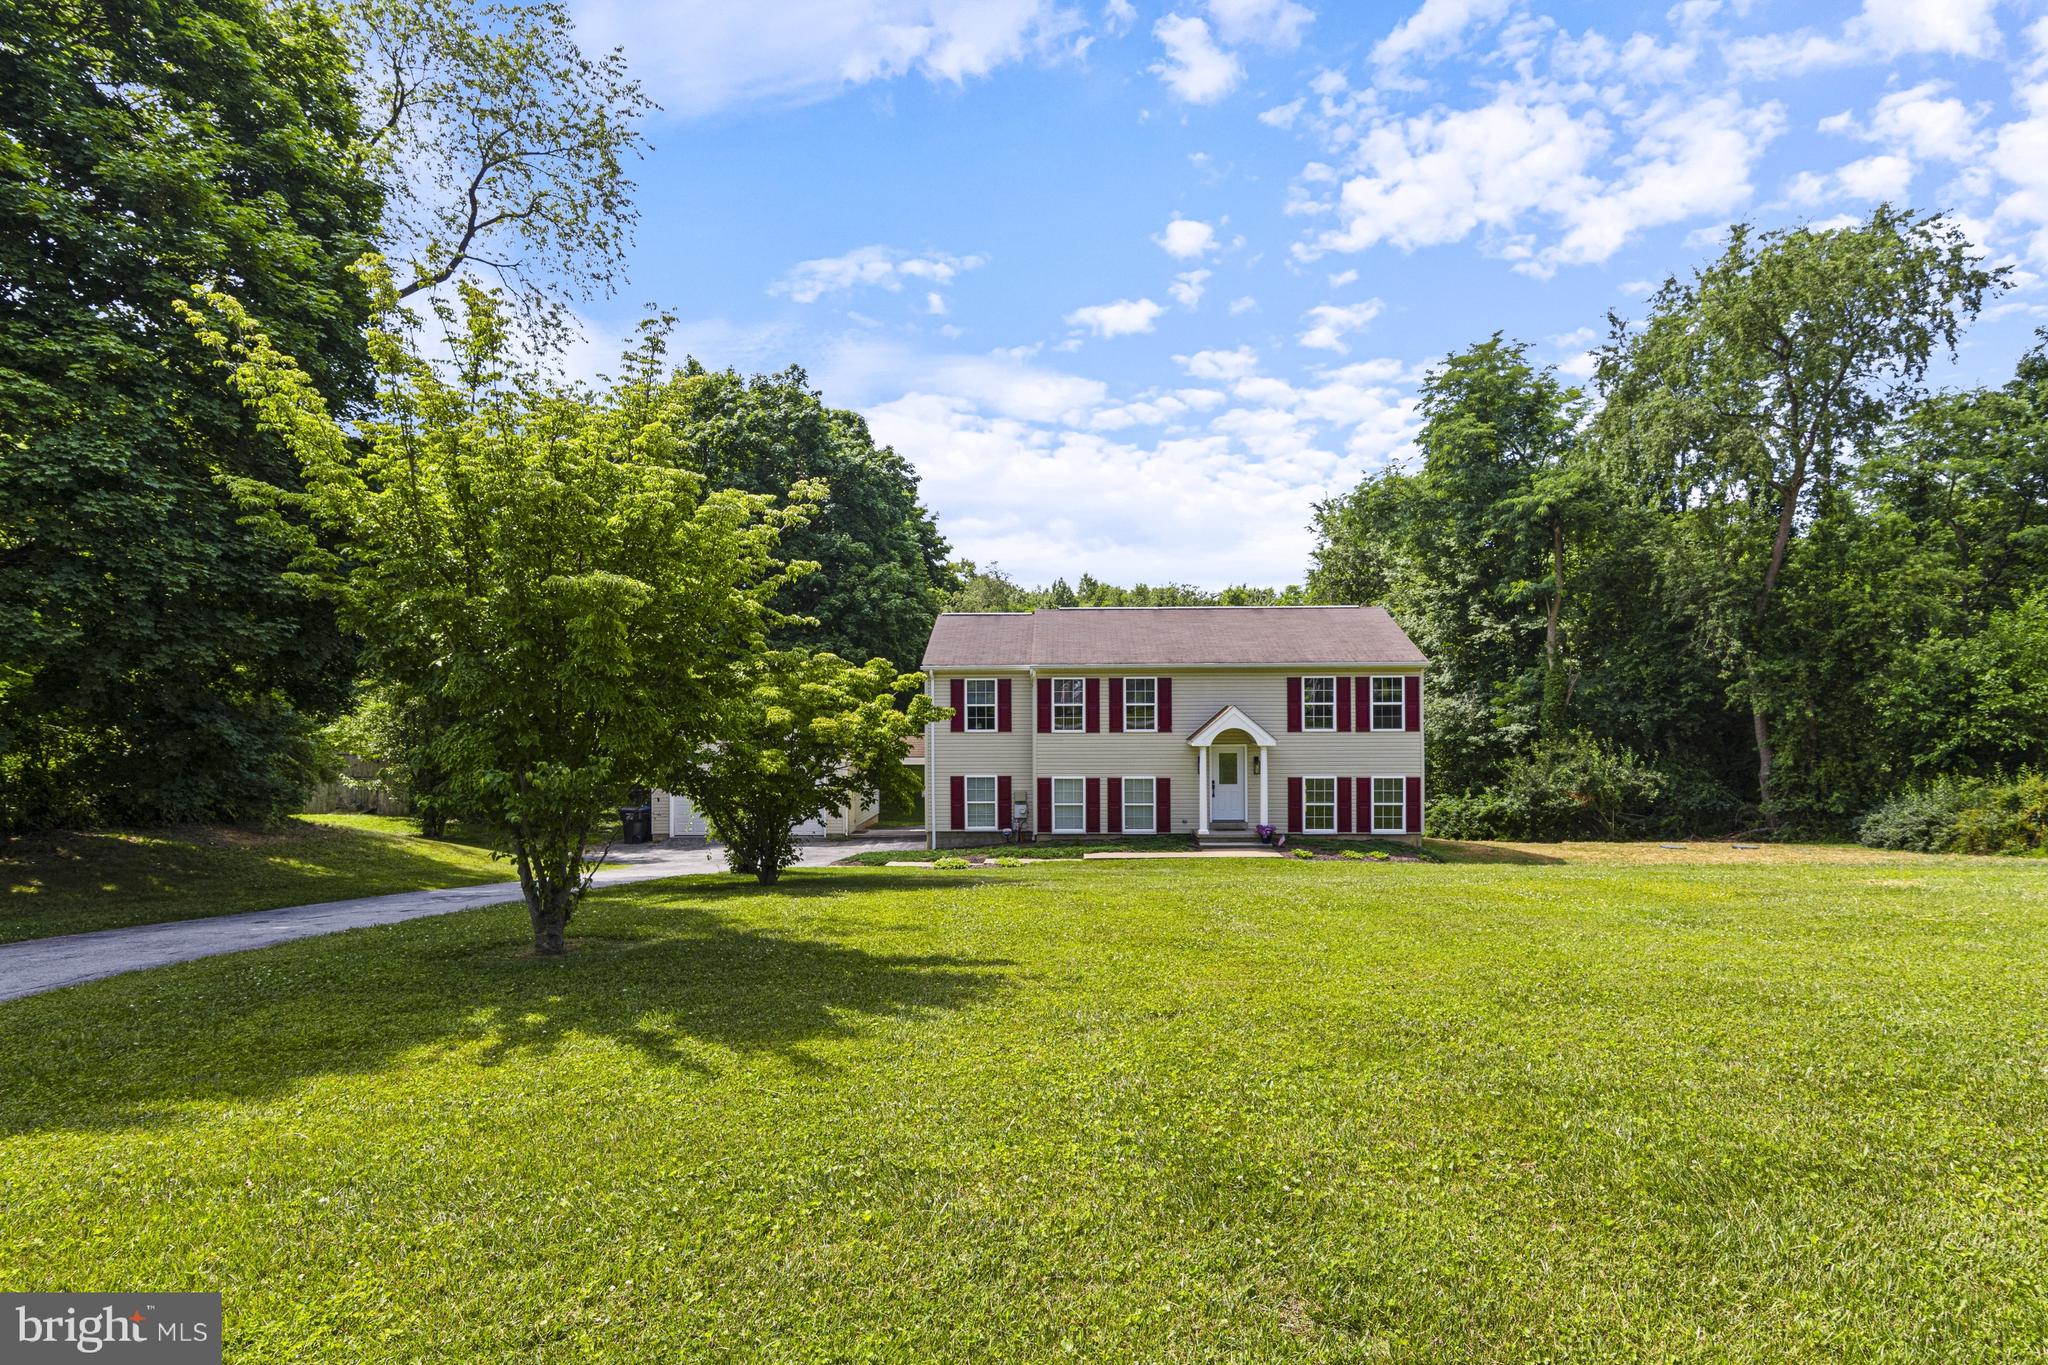
COATESVILLE
122 GLENROSE ROAD
4 Beds
3 Baths
2,244 Sq.Ft.
$599,000
MLS#: PACT2129708

COATESVILLE
1299 LONE EAGLE ROAD
5 Beds
5 Baths
3,078 Sq.Ft.
$739,900
MLS#: PACT2134186

COATESVILLE
348 PRESIDENT DRIVE 152
2 Beds
2 Baths
2,711 Sq.Ft.
$675,000
MLS#: PACT2134786

COATESVILLE
2067 FAWN LANE
3 Beds
2 Baths
1,544 Sq.Ft.
$574,900
MLS#: PACT2134438
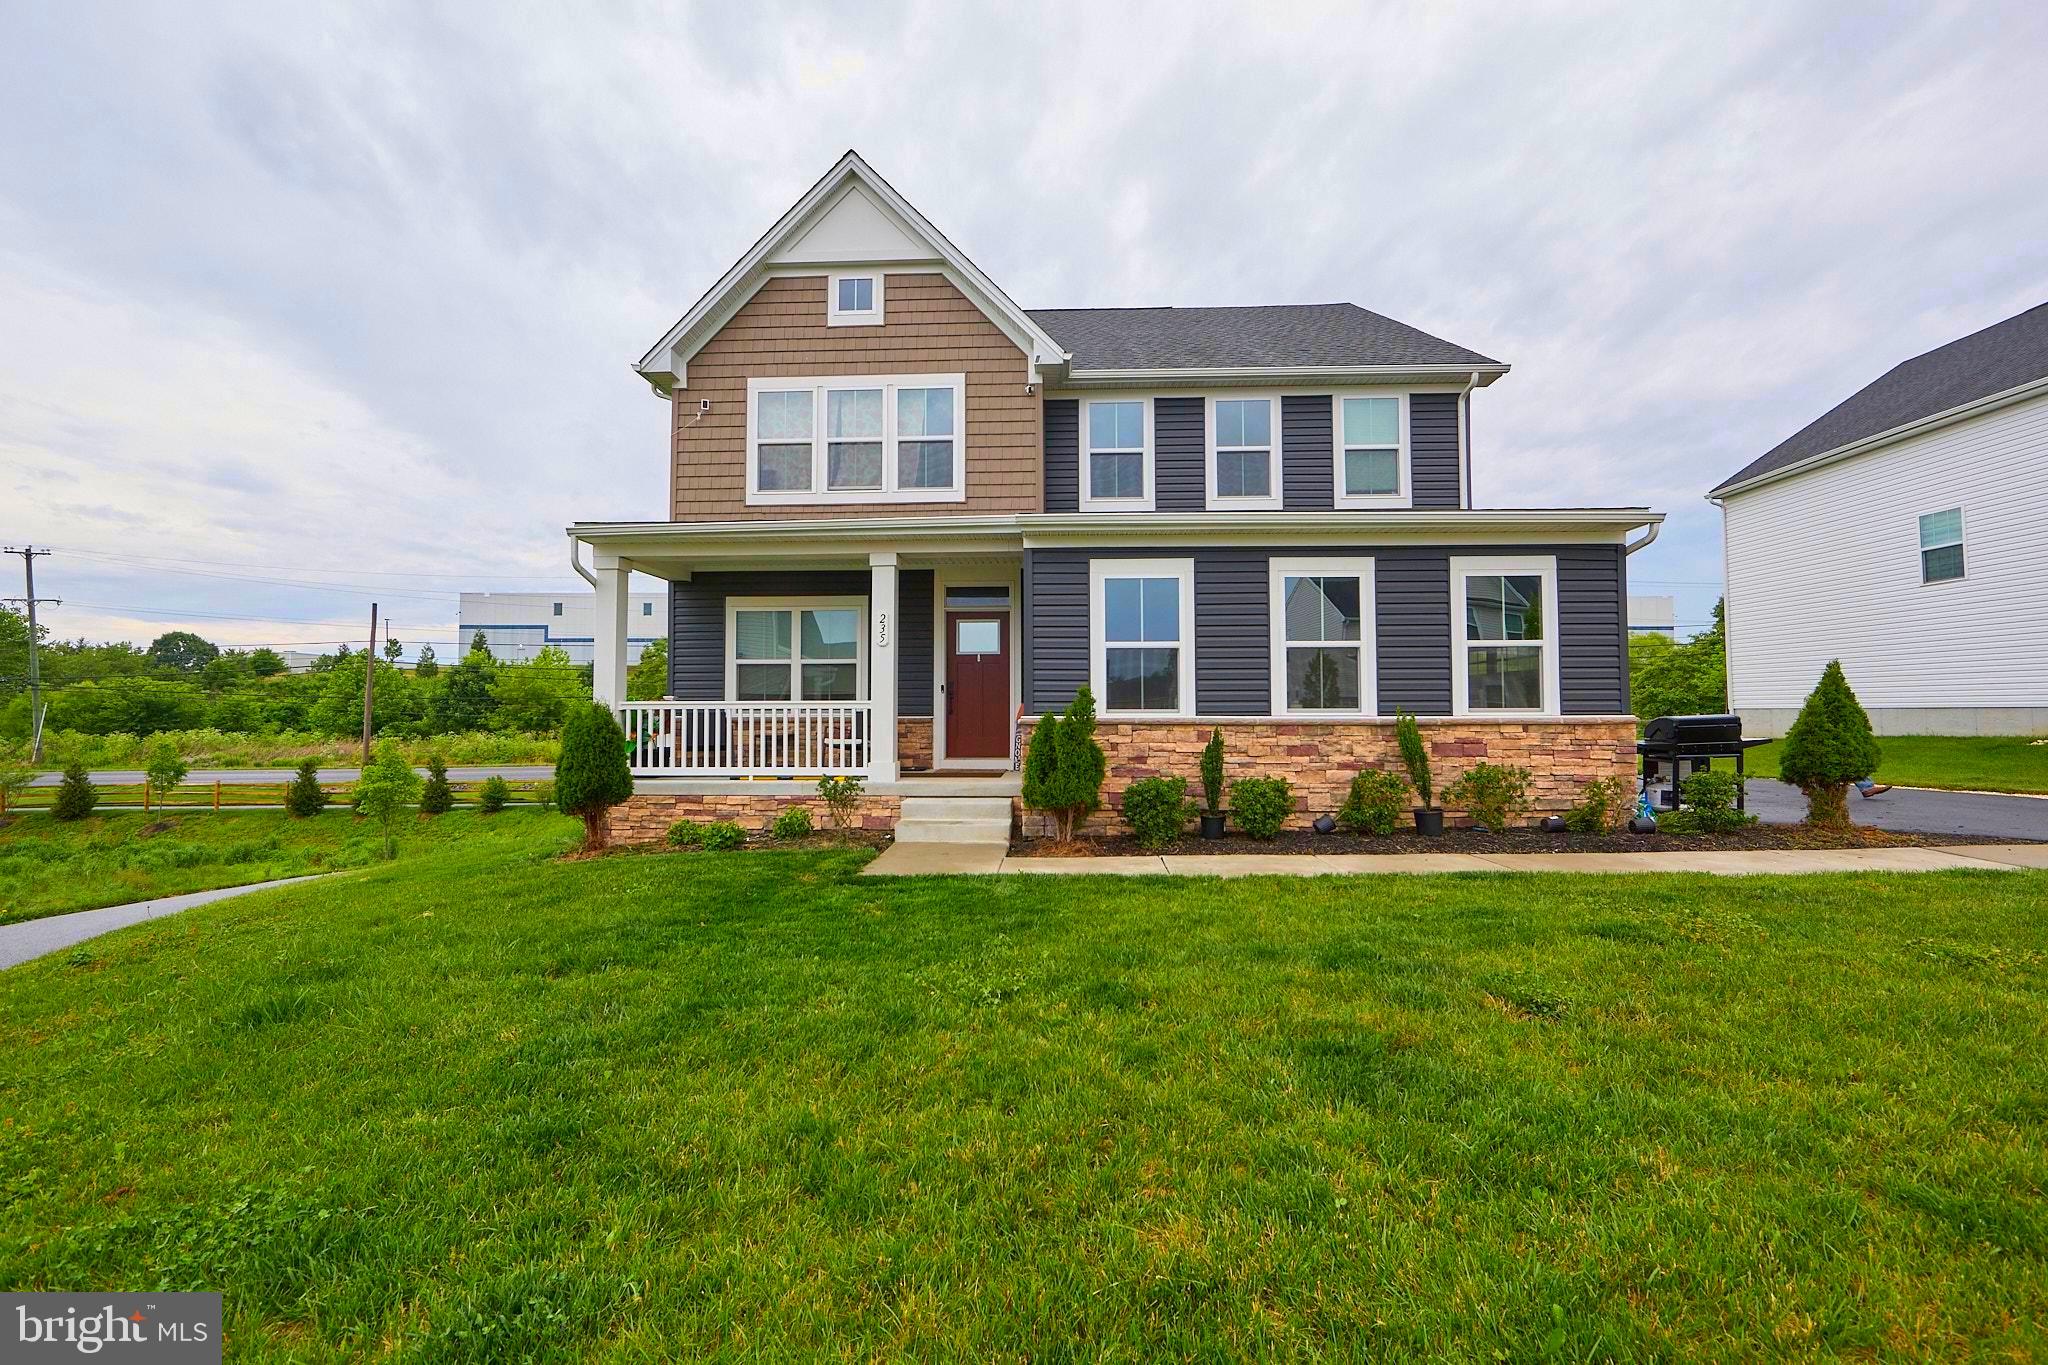
COATESVILLE
235 SLOAN DRIVE
4 Beds
3 Baths
3,064 Sq.Ft.
$585,000
MLS#: PACT2128448
.png)