


Property
Beds
4
Full Baths
3
1/2 Baths
1
Year Built
2003
Sq.Footage
3,745
Welcome to 1175 Silcox Drive, a stunning Colonial in the highly desirable Summer Hill community, offering exceptional space, flexibility, and thoughtful updates throughout. A welcoming front porch leads into the dramatic two-story foyer, where gleaming hardwood floors set the tone for this impressive home. A private professional office with glass French doors and recessed lighting provides the perfect work-from-home setting. The spacious living room flows seamlessly into the formal dining room, creating an elegant space for entertaining and special gatherings. At the heart of the home is the beautifully updated eat-in kitchen featuring brand-new granite countertops, a center island, abundant cabinetry, a walk-in pantry, new stainless steel appliances, and a stainless steel sink with pull-down faucet. Sliding glass doors provide easy access to the deck for outdoor dining and entertaining. The spectacular two-story family room is filled with natural light and features a convenient second staircase leading to the bedroom level. A powder room and separate laundry room complete the main floor. Upstairs, the spacious primary suite is a relaxing retreat featuring a tray ceiling, walk-in closet, and private en-suite bath with soaking tub, separate shower, and dual vanities. The additional bedrooms are all generously sized and share a full hall bath. The finished walk-out lower level adds an impressive amount of versatile living space and is ideal for entertaining, extended stays, or everyday enjoyment. It features a media room, playroom, additional flex space that could serve as a guest room or bedroom, a full bath, and sliding doors leading directly to the backyard. A separate unfinished storage room provides plenty of space for seasonal items and household storage. Brand-new carpeting throughout the finished lower level gives the space a fresh, move-in-ready feel. Even more impressive, the entire home has just been freshly painted, giving it a bright, crisp, like-new appearance. Major improvements include a roof replaced in 2021, along with brand-new kitchen countertops and appliances. With its soaring spaces, flexible floor plan, finished walk-out basement, beautiful updates, and sought-after Summer Hill location, 1175 Silcox Drive is an exceptional place to call home!
Features & Amenities
Interior
-
Other Interior Features
Eat-in Kitchen, Ceiling Fan(s), Kitchen Island, Pantry, Recessed Lighting, Walk-In Closet(s), Crown Molding
-
Total Bedrooms
4
-
Bathrooms
3
-
1/2 Bathrooms
1
-
Above Grade Finished Area
2745.0
-
Basement YN
YES
-
Cooling YN
YES
-
Cooling
Central Air, Ceiling Fan(s), Electric
-
Fireplace YN
YES
-
Heating YN
YES
-
Heating
Natural Gas, Central
-
Pet friendly
N/A
Exterior
-
Garage
Yes
-
Garage spaces
2
-
Construction Materials
Vinyl Siding
-
Other Exterior Features
Lighting
-
Parking
Garage Door Opener, Asphalt, Garage, Driveway, Inside Entrance, Attached
-
Patio and Porch Features
Deck
-
Pool
No
-
Waterfront YN
NO
Area & Lot
-
Lot Size(acres)
0.35
-
Lot Size(square feet)
15,253
-
Property Type
Residential
-
Property Sub Type
Single Family Residence
-
Architectural Style
Colonial
Price
-
Sales Price
$610,000
-
Tax Amount
$10,219
-
Financing Options
Cash, Conventional, FHA, VA
-
Zoning
Residential 1 Family
-
Sq. Footage
3,745
-
Price/SqFt
$162
HOA
-
Association
YES
-
Association Fee
$100
-
Association Fee Frequency
Annually
-
Association Fee Includes
N/A
Property Resources
-
Horse Property
NO
School District
-
Elementary School
BOYERTOWN
-
Middle School
BOYERTOWN AREA JHS-WEST
-
High School
BOYERTOWN
Property Features
-
New Construction
NO
-
Foundation Details
Concrete Perimeter
-
Senior Community YN
NO
-
Sewer
Public Sewer
-
Tax Lot
093
-
Water Source
Public
Schedule a Showing
Showing scheduled successfully.
Mortgage calculator
Estimate your monthly mortgage payment, including the principal and interest, property taxes, and HOA. Adjust the values to generate a more accurate rate.
Your payment
Principal and Interest:
$
Property taxes:
$
HOA fees:
$
Total loan payment:
$
Total interest amount:
$
Location
County
MONTGOMERY
Elementary School
BOYERTOWN
Middle School
BOYERTOWN AREA JHS-WEST
High School
BOYERTOWN
Listing Courtesy of Robert Raynor, BHHS Fox & Roach-Collegeville
RealHub Information is provided exclusively for consumers' personal, non-commercial use, and it may not be used for any purpose other than to identify prospective properties consumers may be interested in purchasing. All information deemed reliable but not guaranteed and should be independently verified. All properties are subject to prior sale, change or withdrawal. RealHub website owner shall not be responsible for any typographical errors, misinformation, misprints and shall be held totally harmless.

Salesperson, Realtor
Amy Barfield
Call Amy today to schedule a private showing.

* Listings on this website come from the FMLS IDX Compilation and may be held by brokerage firms other than the owner of this website. The listing brokerage is identified in any listing details. Information is deemed reliable but is not guaranteed. If you believe any FMLS listing contains material that infringes your copyrighted work please click here to review our DMCA policy and learn how to submit a takedown request.© 2024 FMLS.
Related Properties

GILBERTSVILLE
106 JACKIE DRIVE
4 Beds
3 Baths
3,423 Sq.Ft.
$645,000
MLS#: PAMC2193142

GILBERTSVILLE
1945 CANYON CREEK
5 Beds
2 Baths
2,849 Sq.Ft.
$515,000
MLS#: PAMC2194270

GILBERTSVILLE
109 HOLBROOK LANE
4 Beds
2 Baths
2,126 Sq.Ft.
$499,900
MLS#: PAMC2192620
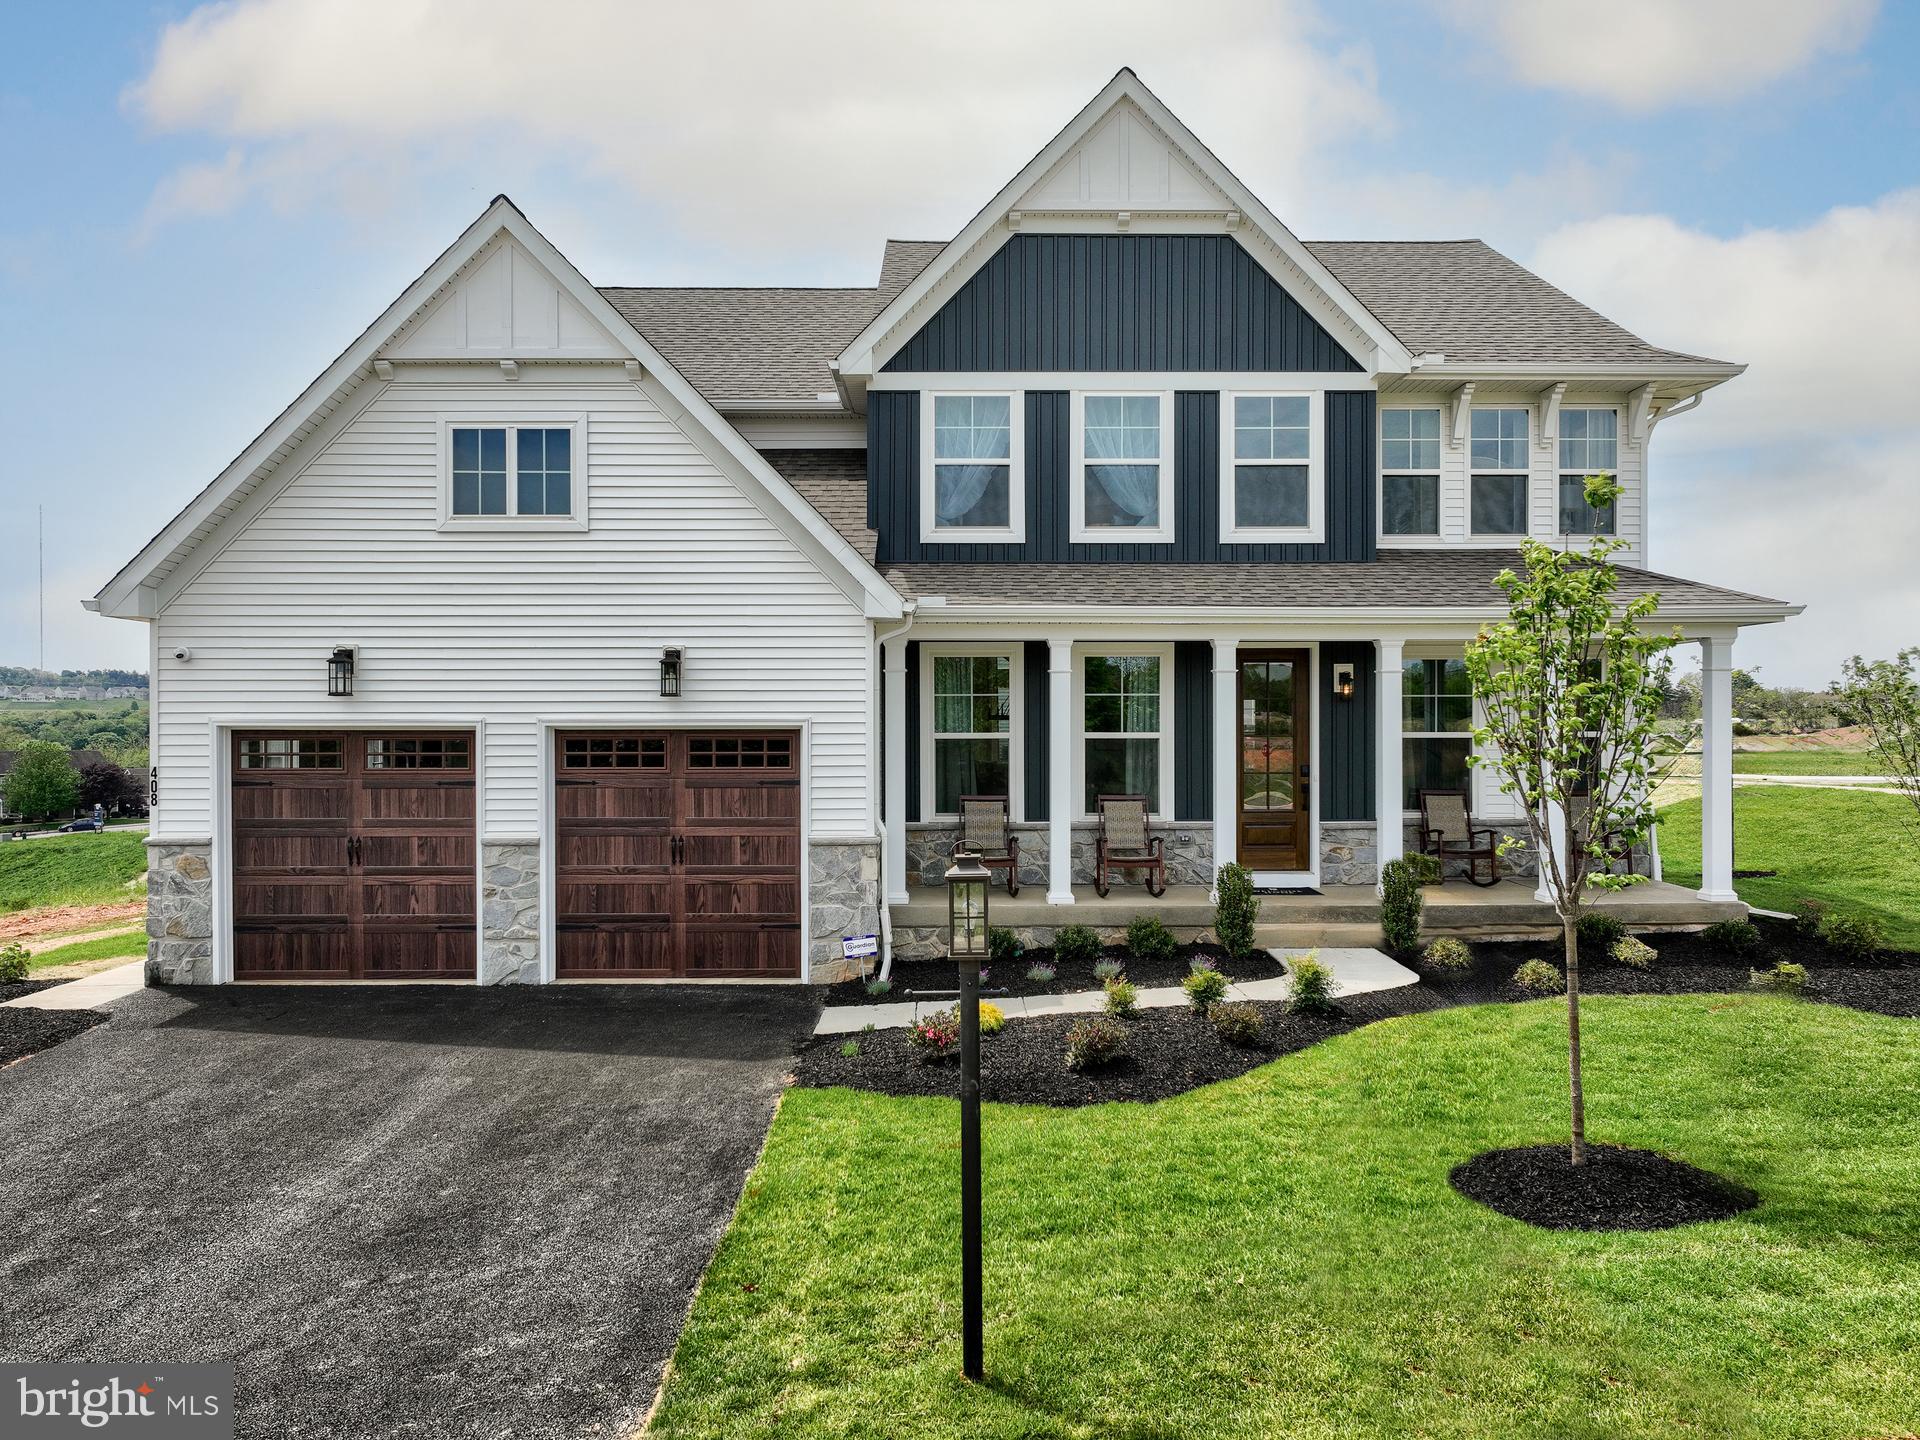
GILBERTSVILLE
300 PEARL LANE MAGNOLIA
4 Beds
2 Baths
2,953 Sq.Ft.
$688,685
MLS#: PAMC2184326

GILBERTSVILLE
15 BLUE RIDGE DRIVE
4 Beds
2 Baths
3,880 Sq.Ft.
$695,000
MLS#: PAMC2191514
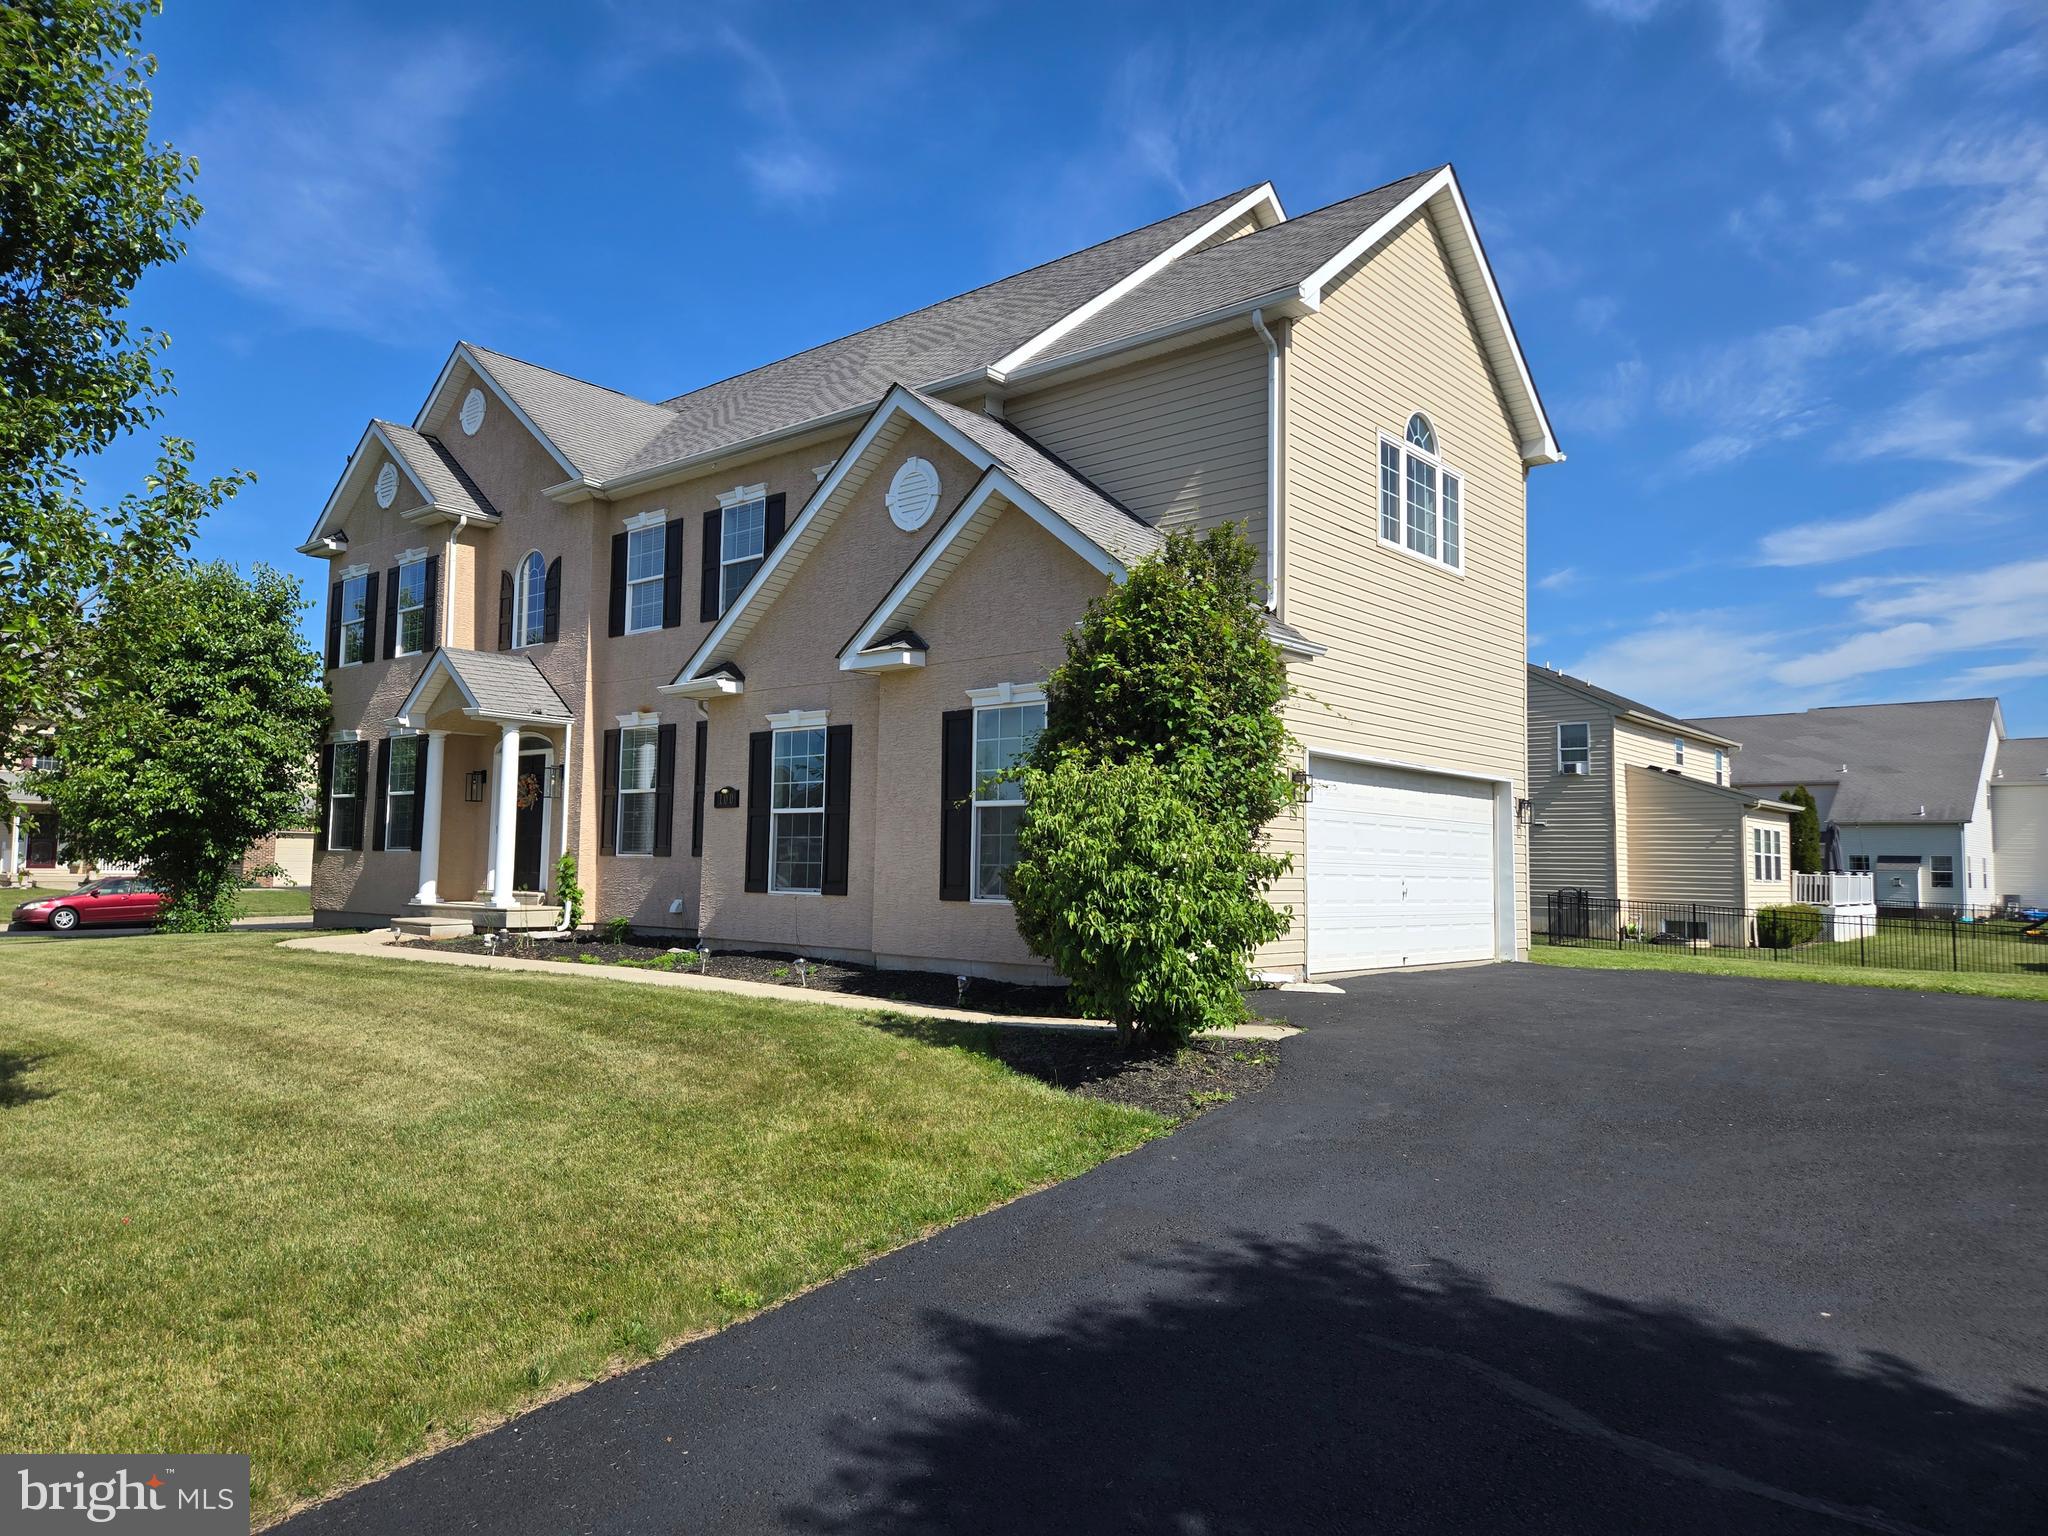
GILBERTSVILLE
100 LILAC LANE
5 Beds
3 Baths
4,850 Sq.Ft.
$670,000
MLS#: PAMC2182622

GILBERTSVILLE
2586 CHERRY COURT
3 Beds
2 Baths
1,641 Sq.Ft.
$515,900
MLS#: PAMC2190858
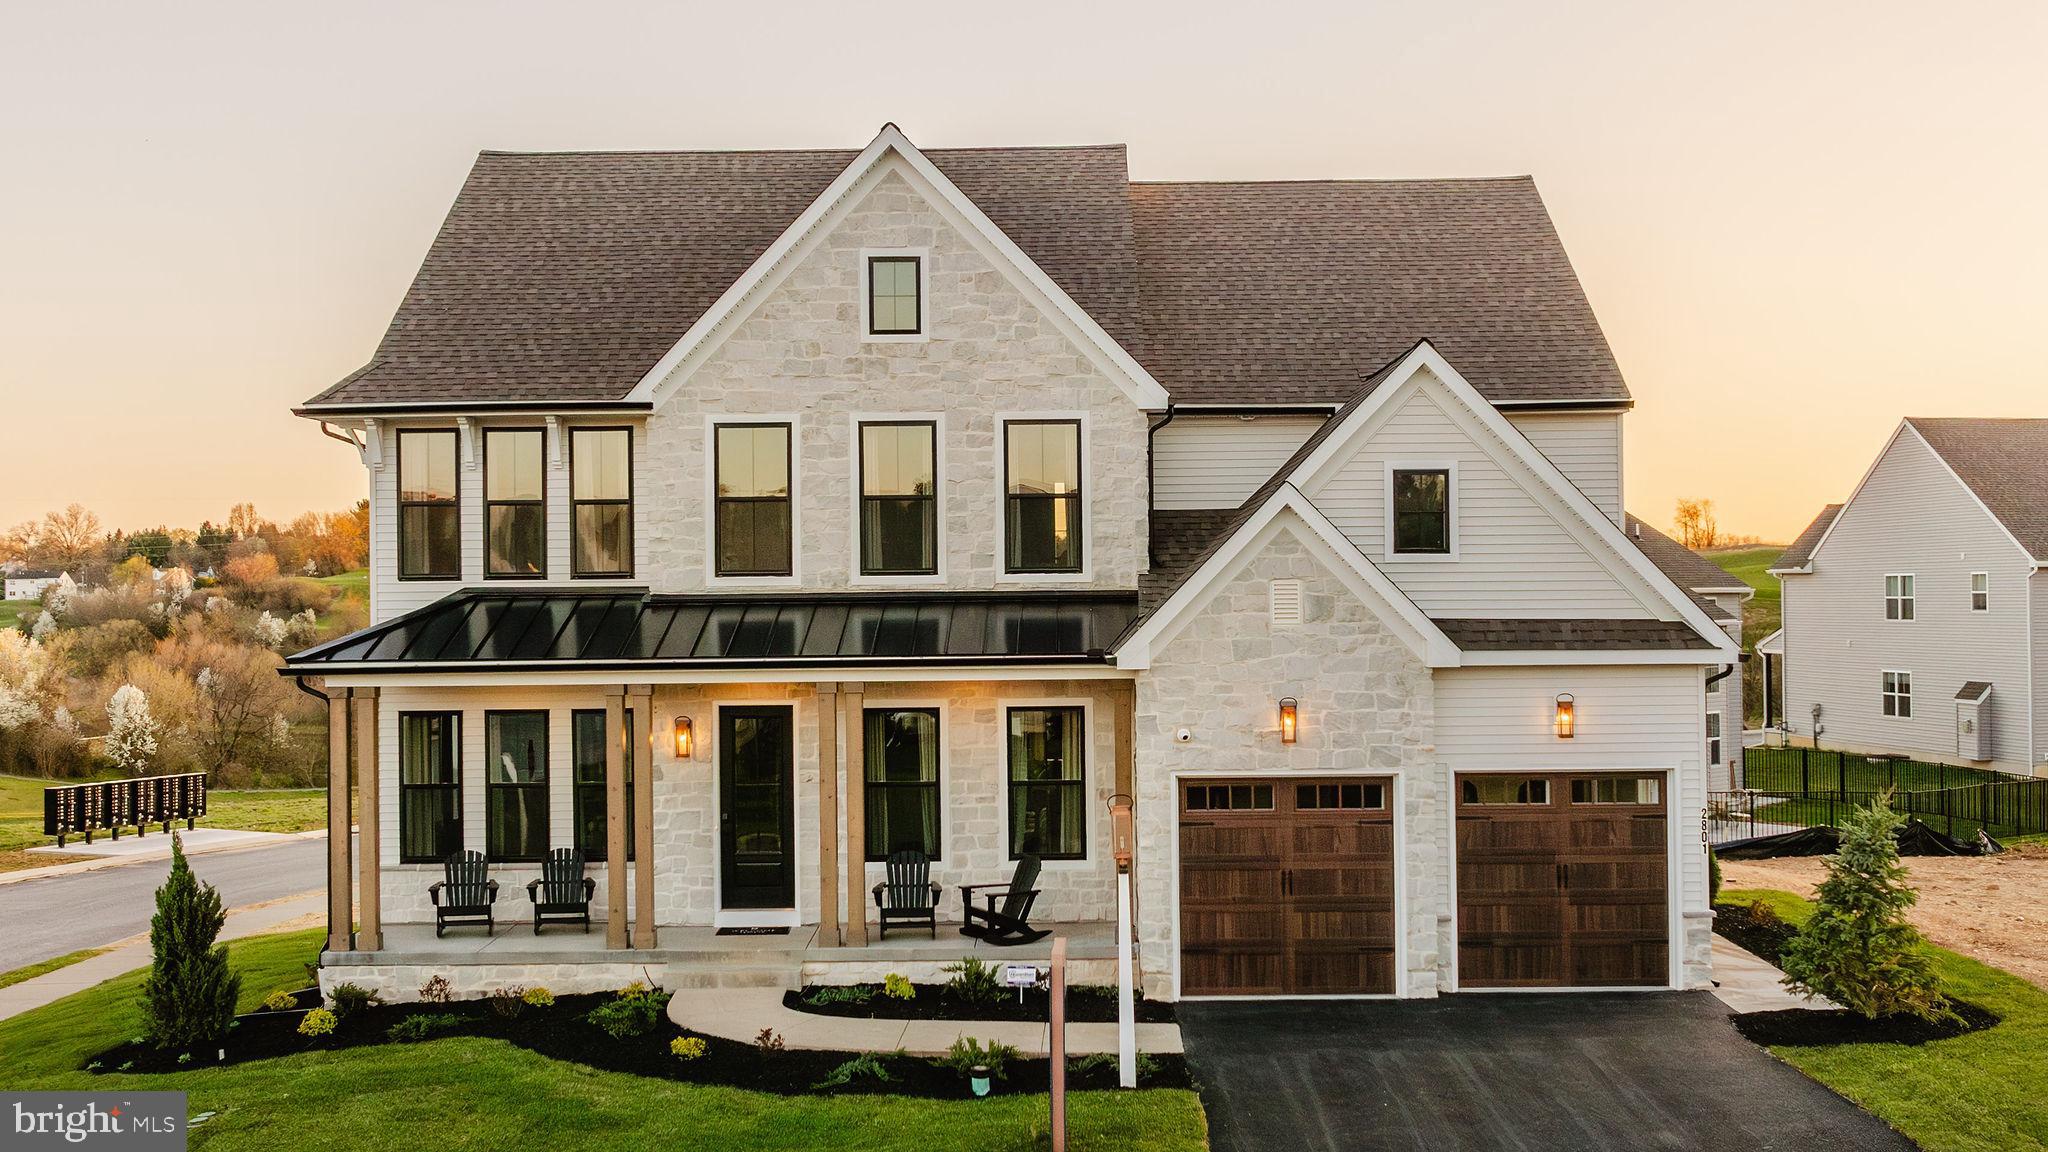
GILBERTSVILLE
300 PEARL LANE HAWTHORNE
4 Beds
2 Baths
3,646 Sq.Ft.
$715,266
MLS#: PAMC2184330

GILBERTSVILLE
195 WESTBURY DRIVE
4 Beds
3 Baths
2,916 Sq.Ft.
$639,900
MLS#: PAMC2194312
.png)