
Property
Beds
5
Full Baths
3
1/2 Baths
3
Year Built
2006
Sq.Footage
6,317
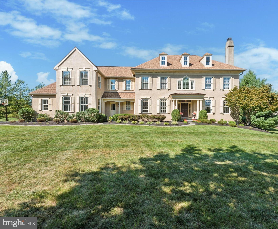
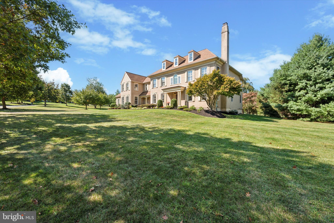
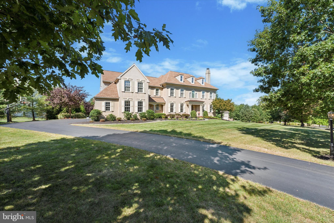
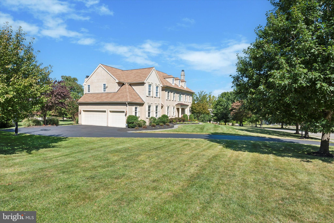
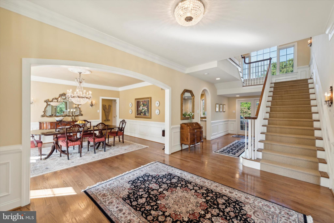
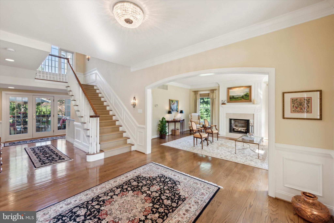
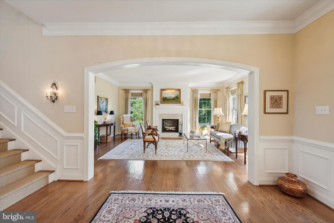
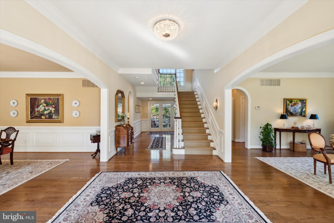
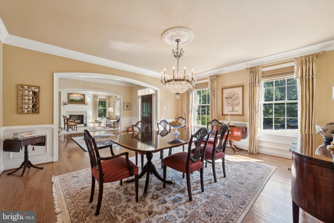
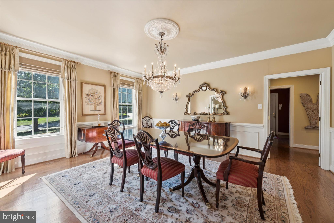
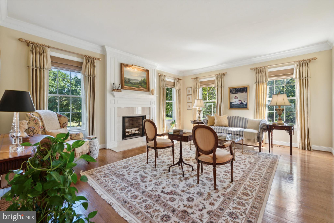
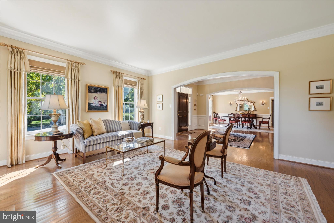
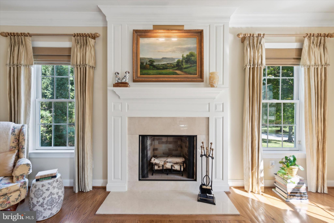
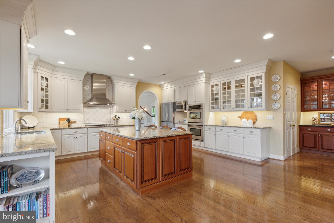
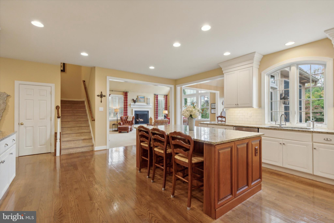
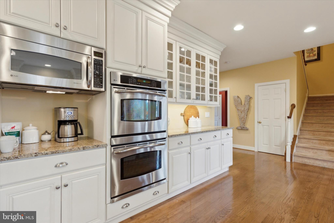
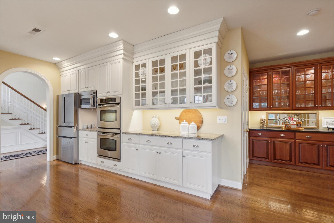
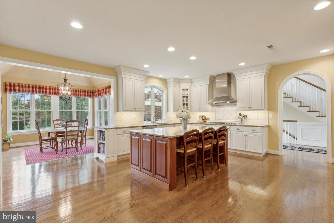
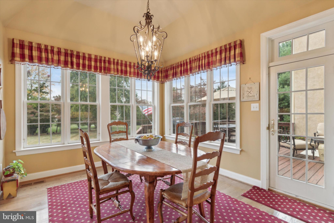
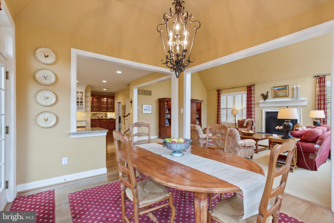
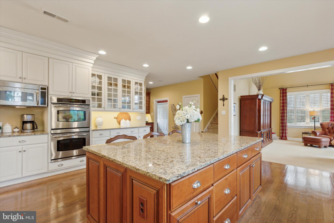
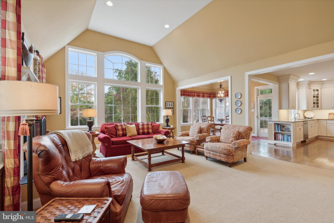
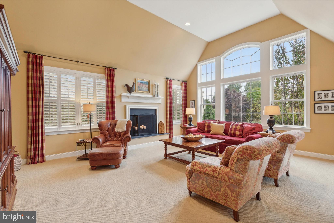
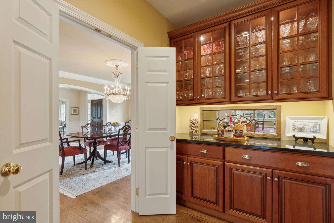
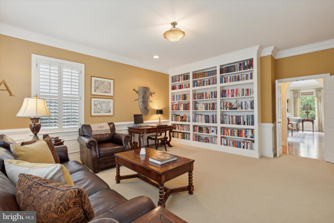
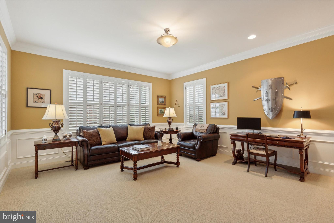
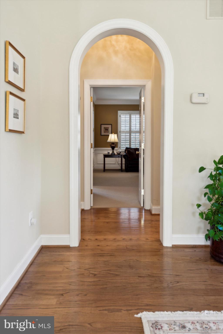
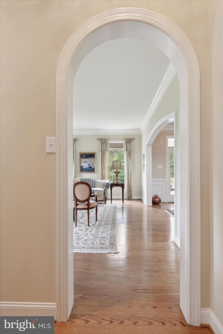
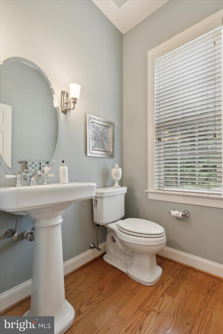
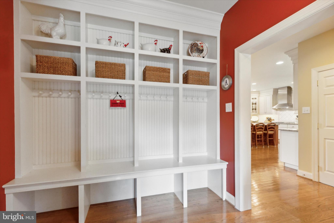
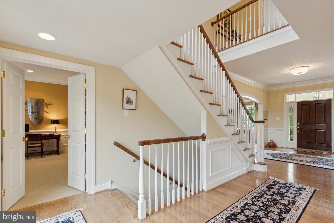
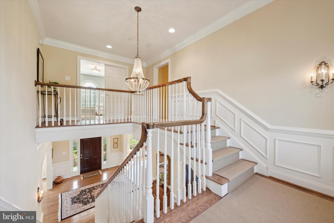
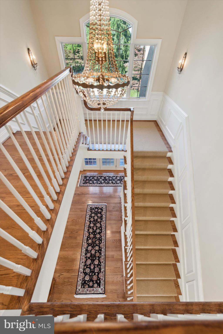
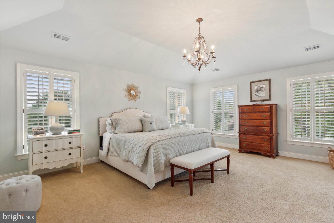
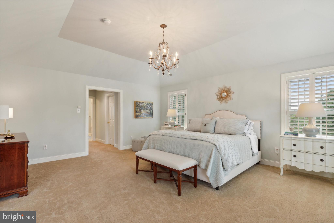
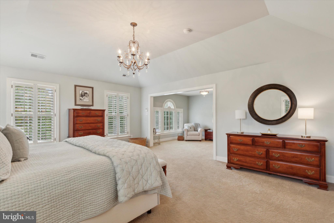
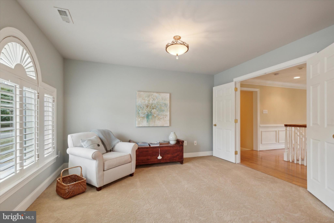
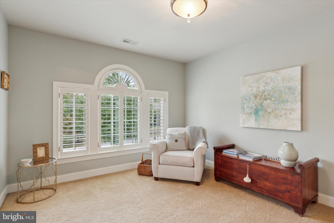
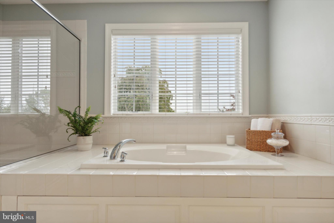
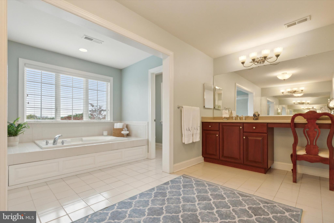
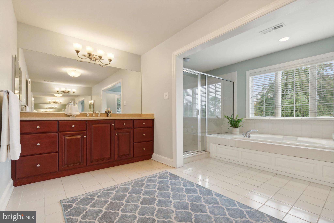
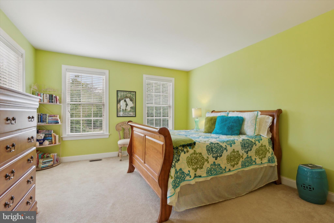
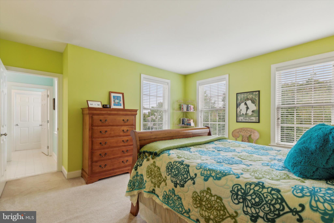
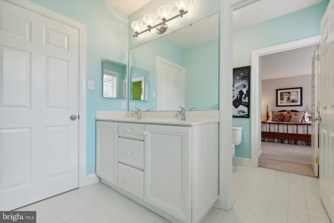
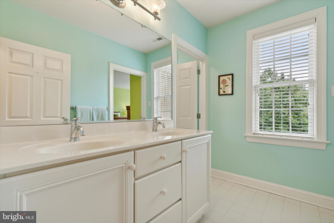
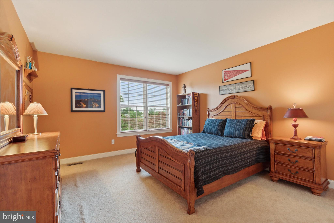
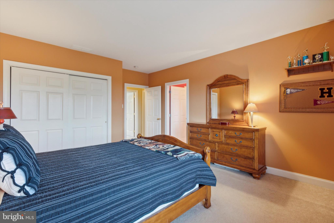
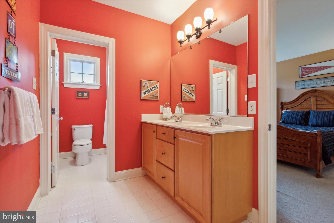
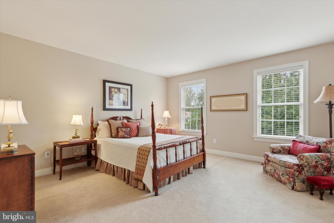
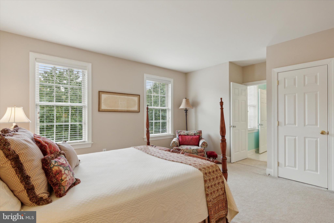
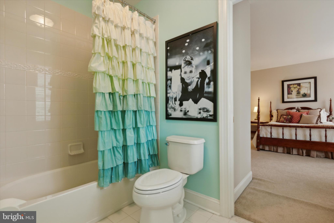
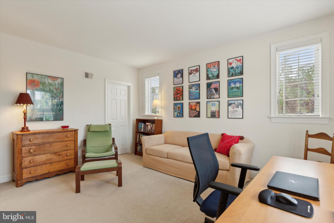
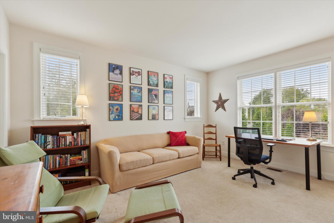
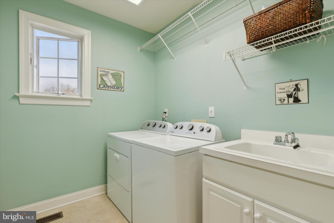
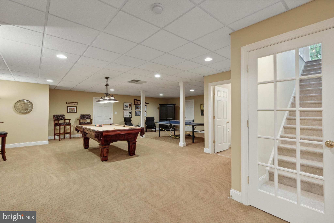
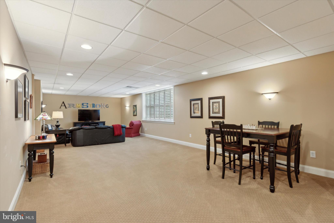
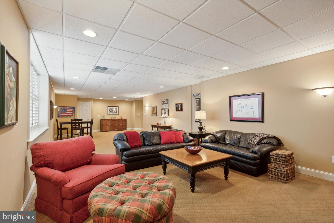
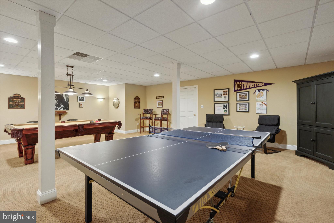
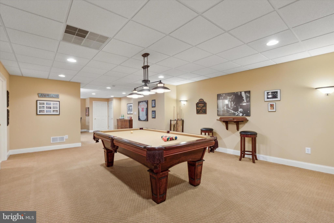
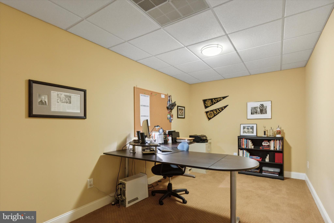
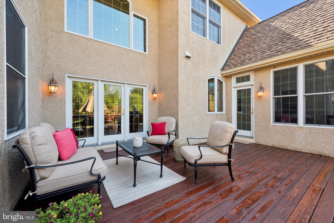
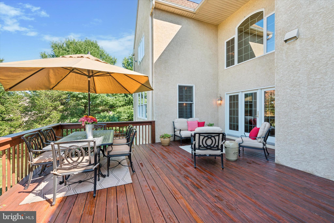
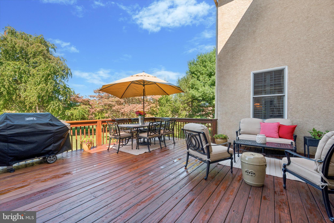
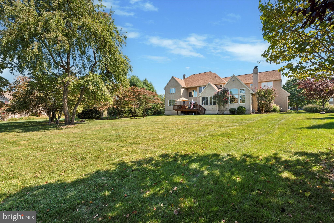
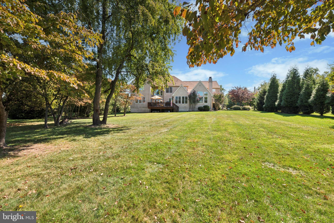
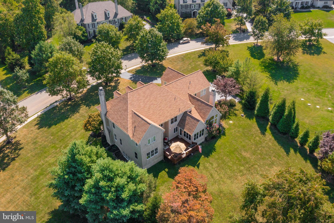
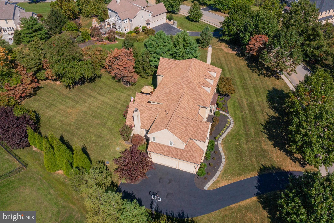
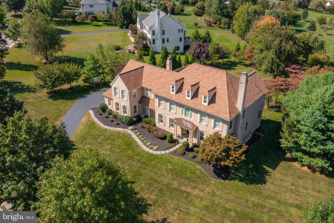
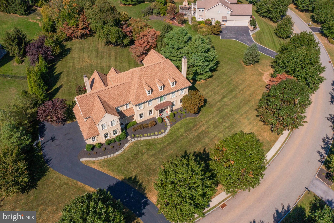
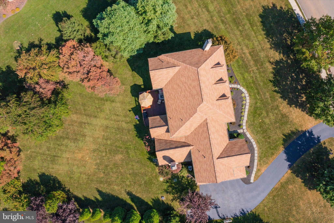
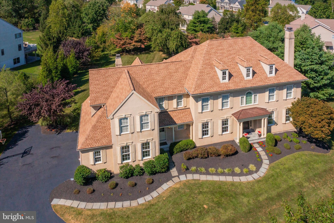
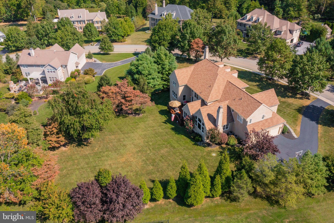
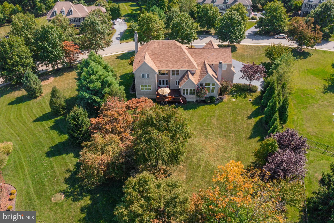
Welcome to 115 Waverly Circle, a charming and meticulously maintained, luxurious residence custom built by Tom Bentley in the sought-after community of Valley Park. Nestled in the heart of Chester County, PA, this inviting home offers the perfect blend of modern comfort and classic appeal. Situated in a friendly tree-lined community of just 31 estate homes, the Valley Park neighborhood exudes warmth and community spirit. As you approach the property, you'll be greeted by a beautifully landscaped front yard and a welcoming facade. Step inside to discover a beautiful center hall first floor with stunning architectural details and interior finishes such as custom millwork, wainscoting, designer and recessed lighting, arched doorways, and site-finished hardwood floors. To the left of the foyer is an exquisite formal dining room that can comfortably seat 14, graced with a striking Swarovski crystal chandelier. To the right is a spacious living room with fireplace which connects to a study/home office featuring plantation shutters, wainscoting, and floor-to-ceiling custom bookshelves. The open concept family room, kitchen and breakfast room are perfect for both everyday living and entertaining, featuring gleaming hardwood floors and large windows that flood the space with natural light. The well-appointed, open kitchen is a chef’s dream, boasting a huge center island, stainless steel appliances, glass-front cabinetry, and butler’s pantry. Whether you're preparing a quick meal or hosting a dinner party, this kitchen offers both functionality and style. Directly off the kitchen is the family room which features a cathedral ceiling, fireplace, recessed lighting, and plantation shutters. Access the second floor via the back staircase just off the kitchen. This floor has two powder rooms, one of which sits off the mudroom with four built-in cubbies and access to the three-car garage. Retreat to the serene primary bedroom, which includes a sitting area, two generous walk-in closets and an en-suite bathroom for added privacy. Down the hall are four additional spacious bedrooms and two bathrooms, including a Jack & Jill bathroom, offering versatility and privacy, ideal for family and guests. Each room is designed with comfort in mind and offers ample closet space and natural light. The laundry room and access to the unfinished attic complete this level. The finished lower level adds extra living space, including a family TV room complete with a bank of windows to bring in the daylight, a billiards area, and an additional room now used as a second home office that can also be used for a home gym or additional bedroom. A powder room and ample unfinished storage space complete this level. Outside, the private backyard is a tranquil oasis, featuring a well-maintained lawn and mature trees, a spacious deck for summer gatherings, and plenty of room for gardening or relaxation. Additional highlights of this home include a new roof, new hot water heater, new HVAC system, and energy-efficient windows, ensuring comfort and convenience year-round. Located just minutes from downtown Phoenixville, you'll enjoy easy access to charming shops, vibrant restaurants, and community events. For the outdoor enthusiasts, Valley Forge National Historical Park and the Schuylkill River Trail are also only minutes away. Perfectly located just 10 minutes to the Paoli Train Station with easy Amtrak access to Philadelphia and New York, only 40 minutes to Philadelphia International Airport, 20 minutes to Conshohocken, and 12 minutes to King of Prussia make this superb location tough to beat.. All this while being close to some of the best private schools in the country. Don’t miss this opportunity to own a beautiful home in the sought-after neighborhood of Valley Park. Schedule your visit to 115 Waverly Circle today and experience firsthand the comfort, charm and luxury that await you
Features & Amenities
Interior
-
Total Bedrooms
5
-
Bathrooms
3
-
1/2 Bathrooms
3
-
Above Grade Finished Area
5117.0
-
Basement YN
YES
-
Cooling YN
YES
-
Cooling
Central Air, Electric
-
Fireplace YN
YES
-
Heating YN
YES
-
Heating
Propane, Forced Air
-
Pet friendly
N/A
Exterior
-
Garage
Yes
-
Garage spaces
3
-
Construction Materials
Stucco
-
Parking
Garage, Driveway, Attached
-
Pool
No
-
Waterfront YN
NO
Area & Lot
-
Lot Size(acres)
1.01
-
Lot Size(square feet)
43,881
-
Property Type
Residential
-
Property Sub Type
Single Family Residence
-
Architectural Style
Colonial
Price
-
Sales Price
$1,595,000
-
Tax Amount
$25,859
-
Financing Options
Conventional
-
Sq. Footage
6,317
-
Price/SqFt
$252
HOA
-
Association
YES
-
Association Fee
$600
-
Association Fee Frequency
Annually
-
Association Fee Includes
N/A
School District
-
Elementary School
N/A
-
Middle School
N/A
-
High School
N/A
Property Features
-
New Construction
NO
-
Foundation Details
Concrete Perimeter
-
Senior Community YN
NO
-
Sewer
Septic Tank
-
Water Source
Public
Schedule a Showing
Showing scheduled successfully.
Mortgage calculator
Estimate your monthly mortgage payment, including the principal and interest, property taxes, and HOA. Adjust the values to generate a more accurate rate.
Your payment
Principal and Interest:
$
Property taxes:
$
HOA fees:
$
Total loan payment:
$
Total interest amount:
$
Location
County
CHESTER
Elementary School
Middle School
High School
Listing Courtesy of Daniel Robins, RE/MAX Direct
RealHub Information is provided exclusively for consumers' personal, non-commercial use, and it may not be used for any purpose other than to identify prospective properties consumers may be interested in purchasing. All information deemed reliable but not guaranteed and should be independently verified. All properties are subject to prior sale, change or withdrawal. RealHub website owner shall not be responsible for any typographical errors, misinformation, misprints and shall be held totally harmless.

Salesperson, Realtor
Amy Barfield
Call Amy today to schedule a private showing.

* Listings on this website come from the FMLS IDX Compilation and may be held by brokerage firms other than the owner of this website. The listing brokerage is identified in any listing details. Information is deemed reliable but is not guaranteed. If you believe any FMLS listing contains material that infringes your copyrighted work please click here to review our DMCA policy and learn how to submit a takedown request.© 2024 FMLS.
Related Properties

PHOENIXVILLE
116 OAKWOOD LANE
5 Beds
3 Baths
5,200 Sq.Ft.
$1,350,000
MLS#: PACT2134392

PHOENIXVILLE
20 MEREDITH ROAD
4 Beds
5 Baths
5,987 Sq.Ft.
$1,359,000
MLS#: PAMC2189564
PHOENIXVILLE
263 RIVERCREST DRIVE
5 Beds
3 Baths
5,649 Sq.Ft.
$1,299,000
MLS#: PAMC2182998
.png)