Features & Amenities

Interior

  • Other Interior Features

    Walk-In Closet(s)

  • Total Bedrooms

    3

  • Bathrooms

    2

  • Basement YN

    YES

  • Cooling YN

    YES

  • Cooling

    N/A

  • Fireplace YN

    YES

  • Heating YN

    YES

  • Heating

    Forced Air, Natural Gas

  • Pet friendly

    N/A

Exterior

  • Garage

    Yes

  • Garage spaces

    1

  • Parking

    Garage Door Opener

  • Patio and Porch Features

    Porch

  • Pool

    No

Area & Lot

  • Lot Features

    Wooded

  • Property Type

    Residential

  • Property Sub Type

    Condominium

Price

  • Sales Price

    $139,500

  • Tax Amount

    $1,764

  • Financing Options

    Conventional

  • Sq. Footage

    N/A

  • Price/SqFt

    N/A

HOA

  • Association

    YES

  • Association Fee

    $287.5

  • Association Fee Includes

    N/A

School District

  • Elementary School

    N/A

  • Middle School

    N/A

  • High School

    N/A

Property Features

  • Association Amenities

    Other

  • Water Source

    Public

Schedule a Showing

Showing scheduled successfully.

<
>
IN PERSON
VIA CHAT

What is 3 + 4 ?


Change time

Mortgage calculator

Estimate your monthly mortgage payment, including the principal and interest, property taxes, and HOA. Adjust the values to generate a more accurate rate.

Your payment

Principal and Interest:

$

Property taxes:

$

HOA fees:

$

Total loan payment:

$

Total interest amount:

$

Location

County

Blair

Elementary School

Middle School

High School

Listing Courtesy of Ellen Fiore, Coldwell Banker Town & Country R.E.

RealHub Information is provided exclusively for consumers' personal, non-commercial use, and it may not be used for any purpose other than to identify prospective properties consumers may be interested in purchasing. All information deemed reliable but not guaranteed and should be independently verified. All properties are subject to prior sale, change or withdrawal. RealHub website owner shall not be responsible for any typographical errors, misinformation, misprints and shall be held totally harmless.

Agent Amy Barfield

AGENT

Amy Barfield

Call Amy today to schedule a private showing.


* Listings on this website come from the FMLS IDX Compilation and may be held by brokerage firms other than the owner of this website. The listing brokerage is identified in any listing details. Information is deemed reliable but is not guaranteed. If you believe any FMLS listing contains material that infringes your copyrighted work please click here to review our DMCA policy and learn how to submit a takedown request.© 2024 FMLS.
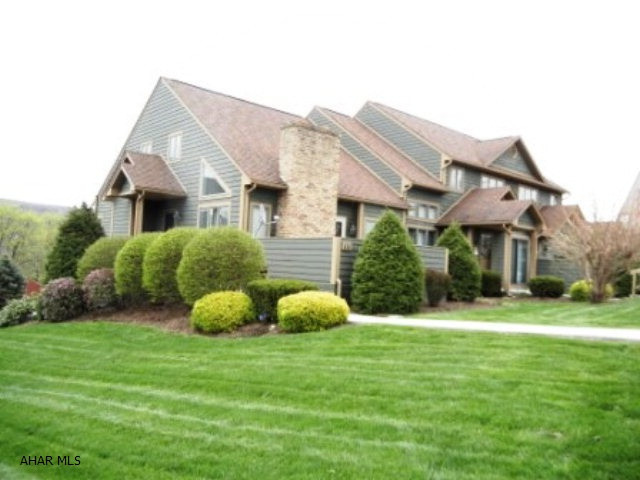
Luxury 1 1/2 story Condo (end unit) with complete handicap access, including elevator from garage to main living area! Very bright.. with vaulted ceilings and easy access to front porch and rear deck. The main floor is completly handicap accessable with large master suite. Second floor has 2 bedrooms and bathroom with a jetted tub. HOA includes all outside maintenance (grass, shrubs, leaves, snow, roof, sideing, doors). Great oppuntinity for independant living close to the golf course. Property even has a backup generator if you lose power.

111 Sprankle Ave.

Message successfully sent.

What would you like to know?

What is 3 + 4 ?

I agree to receive email communication and understand I can unsubscribe at any time.

I agree to be contacted by Charis Realty Group - Christine Issler, Broker via call, email, and text for real estate services. To opt out, you can reply 'stop' at any time or reply 'help' for assistance. You can also click the unsubscribe link in the emails. Message and data rates may apply. Message frequency may vary. Privacy Policy

Related Properties

Price reduced
Step inside this well-maintained home! With 3 bedrooms, 2 full bathrooms, and an eat in kitchen. It has just the room for everybody. There is a full bath on the main level. There are also laundry hook ups in the basement and on the main level. The washer, dryer, stove, fridge and dishwasher are all included in the sale!  There is a deck out back and the perfect sized back yard! Keep the car snow free with a 1 car garage. This has an electronic garage door opener. The second floor you will find another full-sized bathroom! This features a claw foot tub with an option to still shower. There is added storage in the hallway. The attic is the 3rd bedroom. 
The furnace and water heater are newer; furnace installed approximately just 2 years ago! Home is close to schools, convenience stores, restaurants and more! Don't miss out schedule your tour today!
#80383

Altoona

1224 3rd Avenue

3 Beds

2 Baths

1,685 Sq.Ft.

$129,900

MLS#: 80383

New on site 1 day ago
Two-Bedroom two bath rancher with single space integral garage.  Hardwood, linoleum and carpeted floors.  Newer furnace and hot water tank.  Lots of potential for an investor or handyman.
#81161

Altoona

421 Parrish Street

2 Beds

2 Baths

1,200 Sq.Ft.

$134,900

MLS#: 81161

New on site 3 days ago
Tucked away in Toytown, this 3-bedroom, 1.5-bath home offers a great mix of comfort, convenience, and outdoor space. Inside, an updated kitchen adds a fresh touch while the home's functional layout makes everyday living easy. Out back, a covered deck overlooks the small, fully fenced yard, creating a private spot to relax, entertain, or let the pets play. The covered front porch is just as inviting and makes the perfect place to enjoy your morning coffee in the sunshine. A detached one-car garage and private driveway provide plenty of off-street parking. Ideally located near shopping, dining, and everyday amenities, this home is ready for its next chapter!
#81133

Altoona

917 Millville Road

3 Beds

1 Baths

1,152 Sq.Ft.

$154,900

MLS#: 81133

Welcome home to this charming Altoona starter. Ready to stop renting and start building into your future, this 3 bedroom 1 bath home in the city of Altoona is the perfect place to begin your home ownership journey with a fresh porch railing a fenced backyard, and a spacious two car garage that has a newer roof this home offers both comfort and convenience. Step inside to an inviting layout, where the eat in kitchen flows right into the living room creating an easy comfortable atmosphere for every day living. Upstairs, you'll find all 3 bedrooms and a full bath, giving everyone their own space while keeping the layout simple and functional. Outside enjoy the fenced backyard, perfect for relaxing, gardening or pets. The two car garage offers plenty of room for vehicle storage or hobbies. Definitely nice for covered parking. With many practical updates, this Altoona home is a fantastic opportunity for the first time buyer looking for an affordable place to call home.
#81114

Altoona

2821 Walnut Avenue

3 Beds

1 Baths

1,176 Sq.Ft.

$119,000

MLS#: 81114

Beautiful Spot in Juniata on a 1 acre lot for this 3 BR, 1 Bath, 2 Car Garage Home. Lots of Room on the Main Level with a Kitchen open to the Living Room, Full Laundry Room, and Large Family Room with Wood Stove. 3 BRs and Bath on the 2nd Level. New Furnace and Water Heater. There is a roomy Deck on the back with Views of the Yard and trees in the distance: a Great Place to Relax and watch the abundant Wildlife.
#81101

Altoona

1202 N 15th Street

3 Beds

1 Baths

1,544 Sq.Ft.

$159,500

MLS#: 81101

Fully remodeled all-brick home featuring 3-4 bedrooms, a new metal roof, carport, and spacious open-concept living. The bright kitchen and dining area includes a large island, perfect for entertaining. Enjoy the deck and modest backyard for easy outdoor living. Move-in ready with modern updates throughout.
#81112

Altoona

1519 16th Avenue

3 Beds

1 Baths

1,560 Sq.Ft.

$149,900

MLS#: 81112

Rare 2-cabin property on Kettle Road  situated on 9 acres sharing a direct border with State Game Lands. This property offers year-round access and the opportunity to create your own private retreat. The main cabin features well water, a septic tank, a wood/pellet fireplace, a kitchen (stove & refrigerator included), a bath, a screened-in porch, and a bonus room that could provide additional sleeping space. The second, detached, rustic one-room cabin is ideal for guests, hunting gear, recreational use, or a peaceful getaway surrounded by nature Enjoy immediate access to the outdoors with hunting and hiking opportunities nearby and the privacy of 9 wooded acres. Both cabins are very rustic and will require TLC and updating, providing an opportunity for the new owner to restore and customize the property to their own vision.
 Riding lawn mower included in the sale!
 Secluded yet accessible to Altoona-- Approximately 3 miles down Kettle Road. 
Schedule your tour today!
#81079

Altoona

2445-2447 Kettle Road

1 Beds

None Baths

774 Sq.Ft.

$139,900

MLS#: 81079

Price reduced
New siding, a newly constructed front porch, and a new porch roof! This updated 3-bedroom home offers approximately 1,880 square feet of living space while preserving its original character.

The spacious first floor features a large living room, oversized dining room, updated kitchen and bathroom, convenient first-floor laundry, beautiful hardwood floors, and original woodwork.

Upstairs, you'll find three comfortable bedrooms, plus a finished attic offering valuable bonus space for a home office, playroom, hobby room, or additional living area. Off-street parking adds everyday convenience.

With valuable improvements already completed and plenty of flexible living space, 325 Bell Avenue is move-in ready and waiting for its next owner. Schedule your showing today!
#80890

Altoona

325 Bell Avenue

3 Beds

1 Baths

1,880 Sq.Ft.

$129,900

MLS#: 80890
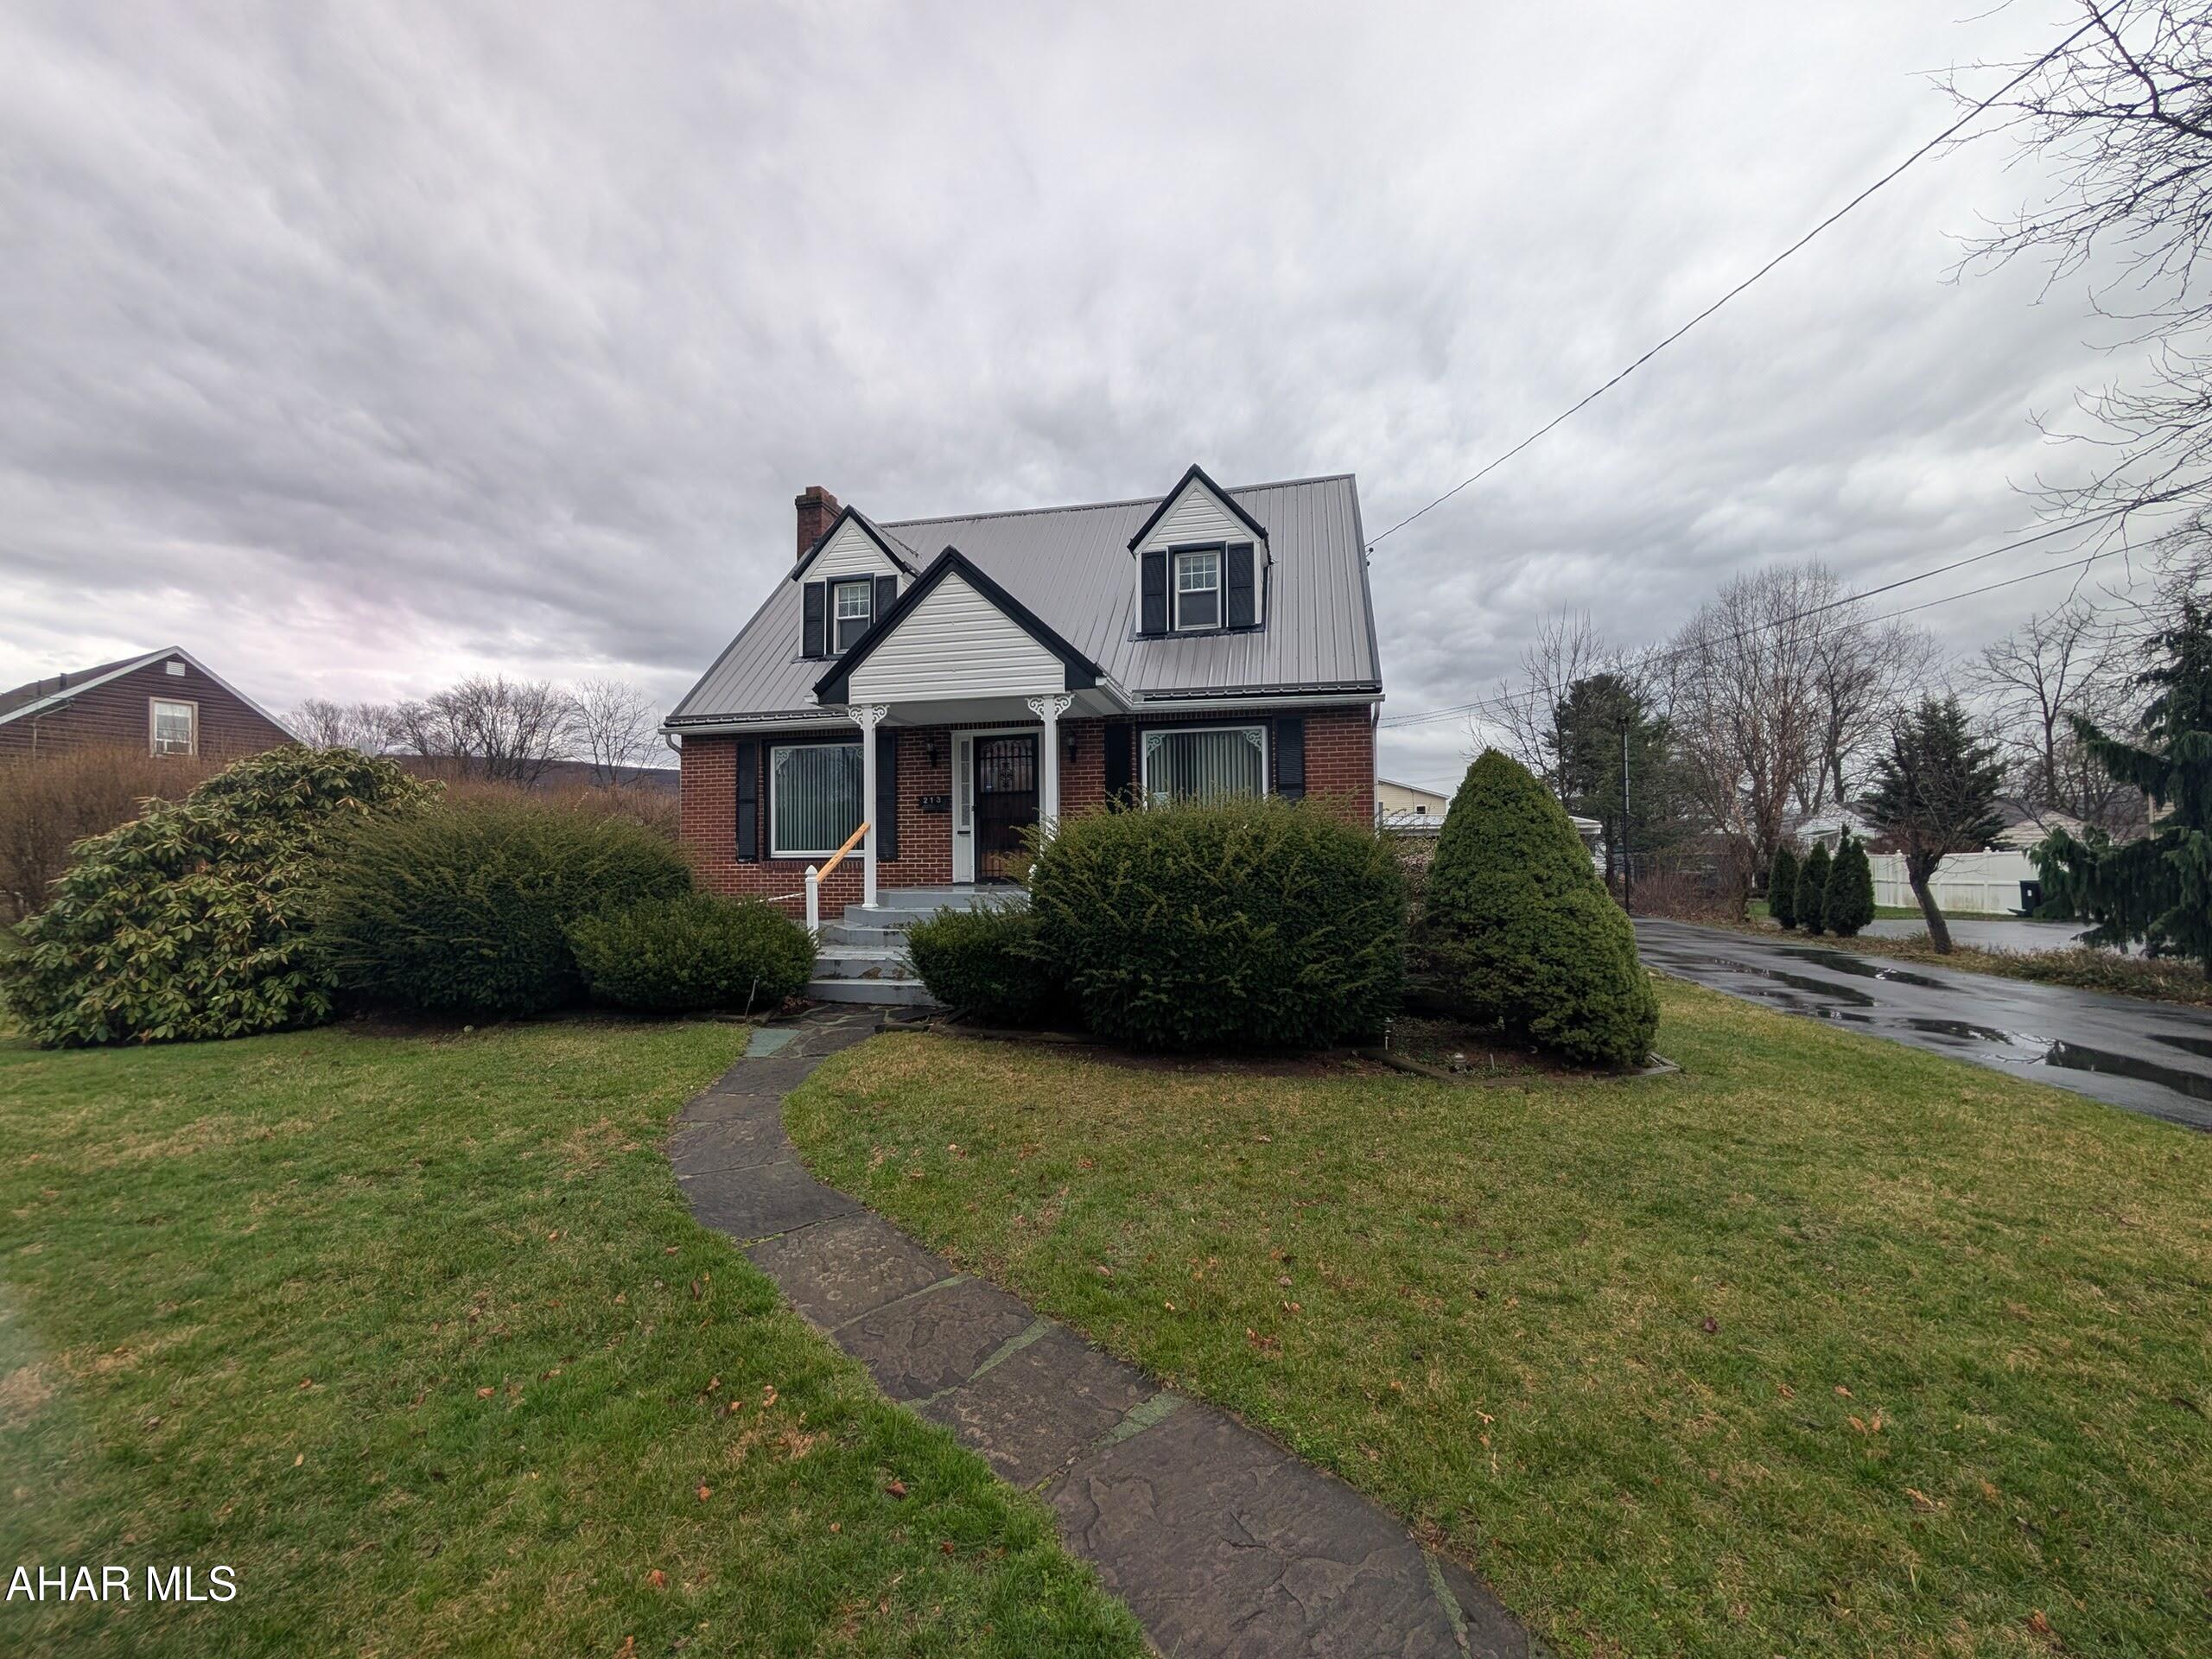
Llyswen area brick Cape Cod home with large, level lot. Features eat-in kitchen with dining area, formal dining and living room with FP, hardwood floors and original built-in shelving with charm and character throughout. Two bedrooms and bath upstairs. Semi-finished basement with 3/4 bath. Hard to find incredible 5 bay detached garages. Property sold AS-IS. Seller will make no repairs.
#79711

Altoona

213 Milton Avenue

2 Beds

1 Baths

1,712 Sq.Ft.

$149,000

MLS#: 79711

Come see this three-bedroom brick home with newer central air and heating systems.  Close to shopping centers and Lakemont park.  Sit on the deck and watch the fireworks or enjoy your early morning cup of coffee.  
There is nothing in writing, but seller allows neighbor to use part of seller's driveway.
#80875

Altoona

309 Orchard Avenue

3 Beds

1 Baths

1,507 Sq.Ft.

$157,900

MLS#: 80875

 - property

Send a message

Message successfully sent.

Your message

What is 3 + 4 ?

Reason for contacting?

I agree to receive email communication and understand I can unsubscribe at any time.

I agree to be contacted by Charis Realty Group - Christine Issler, Broker via call, email, and text for real estate services. To opt out, you can reply 'stop' at any time or reply 'help' for assistance. You can also click the unsubscribe link in the emails. Message and data rates may apply. Message frequency may vary. Privacy Policy

Sign Out

Virtual Assistant

Would you like to take the next step with this property? We can help you schedule a showing or virtual tour, or send you more details.

Yes, I would like more information.

Thank You for Your Reply, One of Our Agents will contact you as soon as possible

No, maybe later.

Thank you, you can always contact me via email, phone number or through the contact form.

Realhub AI

Lucy - Your AI-Powered Realtor

Update Your Temporary Password

Personalize your search

Enter your email and we'll notify you immediately when new listings match what you're looking for.

or enter email address

Already have an account ? Login here

Continue your home search

I agree to receive communications and understand I can unsubscribe at any time.

I agree to be contacted by Charis Realty Group - Christine Issler, Broker via call, email, and text for real estate services. To opt out, you can reply 'stop' at any time or reply 'help' for assistance. You can also click the unsubscribe link in the emails. Message and data rates may apply. Message frequency may vary. Privacy Policy

Already have an account ? Login here

We use cookies

We use cookies primarily for analytics to enhance your experience. By accepting, you agree to our use of these cookies. You can manage your preferences or learn more about our cookies policy.