Features & Amenities

Interior

  • Total Bedrooms

    4

  • Bathrooms

    3

  • Above Grade Finished Area

    1200.0

  • Basement YN

    YES

  • Cooling YN

    YES

  • Cooling

    Central Air, Ceiling Fan(s), Electric

  • Fireplace YN

    YES

  • Heating YN

    YES

  • Heating

    Fireplace Insert, Electric, Heat Pump

  • Main Level Bedrooms

    3

  • Pet friendly

    Yes

Exterior

  • Garage

    No

  • Construction Materials

    Brick Veneer, Frame, Vinyl Siding

  • Parking

    Asphalt, Private, Attached Carport, Attached

  • Pool

    No

  • Waterfront YN

    NO

  • View

    Trees/Woods

Area & Lot

  • Lot Size(acres)

    0.59

  • Lot Size(square feet)

    25,700

  • Property Type

    Residential

  • Property Sub Type

    Single Family Residence

  • Architectural Style

    Ranch/Rambler

Price

  • Sales Price

    $499,900

  • Tax Amount

    $3,864

  • Financing Options

    Conventional, Cash, FHA, VA

  • Sq. Footage

    2,400

  • Price/SqFt

    $208

HOA

  • Association

    No

Property Resources

  • Horse Property

    NO

School District

  • Elementary School

    OAKDALE

  • Middle School

    OAKDALE

  • High School

    OAKDALE

Property Features

  • New Construction

    NO

  • Foundation Details

    Block

  • Senior Community YN

    NO

  • Sewer

    Septic Tank

  • Tax Lot

    7

  • Water Source

    Well

Schedule a Showing

Showing scheduled successfully.

<
>
IN PERSON
VIA CHAT

What is 3 + 4 ?


Change time

Mortgage calculator

Estimate your monthly mortgage payment, including the principal and interest, property taxes, and HOA. Adjust the values to generate a more accurate rate.

Your payment

Principal and Interest:

$

Property taxes:

$

HOA fees:

$

Total loan payment:

$

Total interest amount:

$

Location

County

FREDERICK

Elementary School

OAKDALE

Middle School

OAKDALE

High School

OAKDALE

Listing Courtesy of Patricia G Mills , Charis Realty Group

RealHub Information is provided exclusively for consumers' personal, non-commercial use, and it may not be used for any purpose other than to identify prospective properties consumers may be interested in purchasing. All information deemed reliable but not guaranteed and should be independently verified. All properties are subject to prior sale, change or withdrawal. RealHub website owner shall not be responsible for any typographical errors, misinformation, misprints and shall be held totally harmless.

Agent Amy Barfield

AGENT

Amy Barfield

Call Amy today to schedule a private showing.


* Listings on this website come from the FMLS IDX Compilation and may be held by brokerage firms other than the owner of this website. The listing brokerage is identified in any listing details. Information is deemed reliable but is not guaranteed. If you believe any FMLS listing contains material that infringes your copyrighted work please click here to review our DMCA policy and learn how to submit a takedown request.© 2024 FMLS.
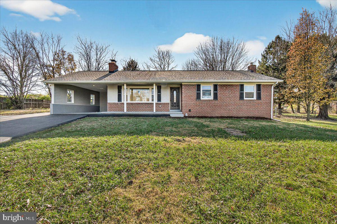
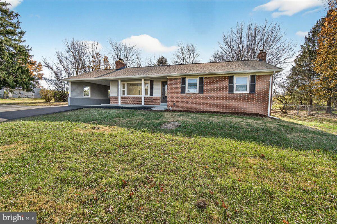
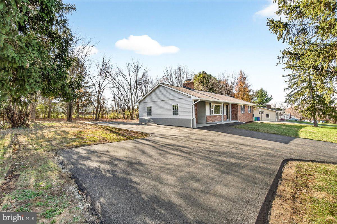
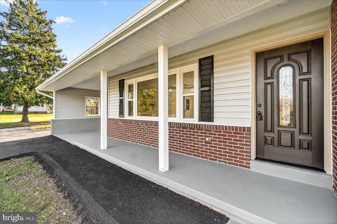
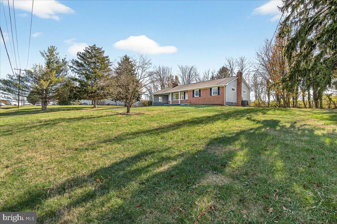
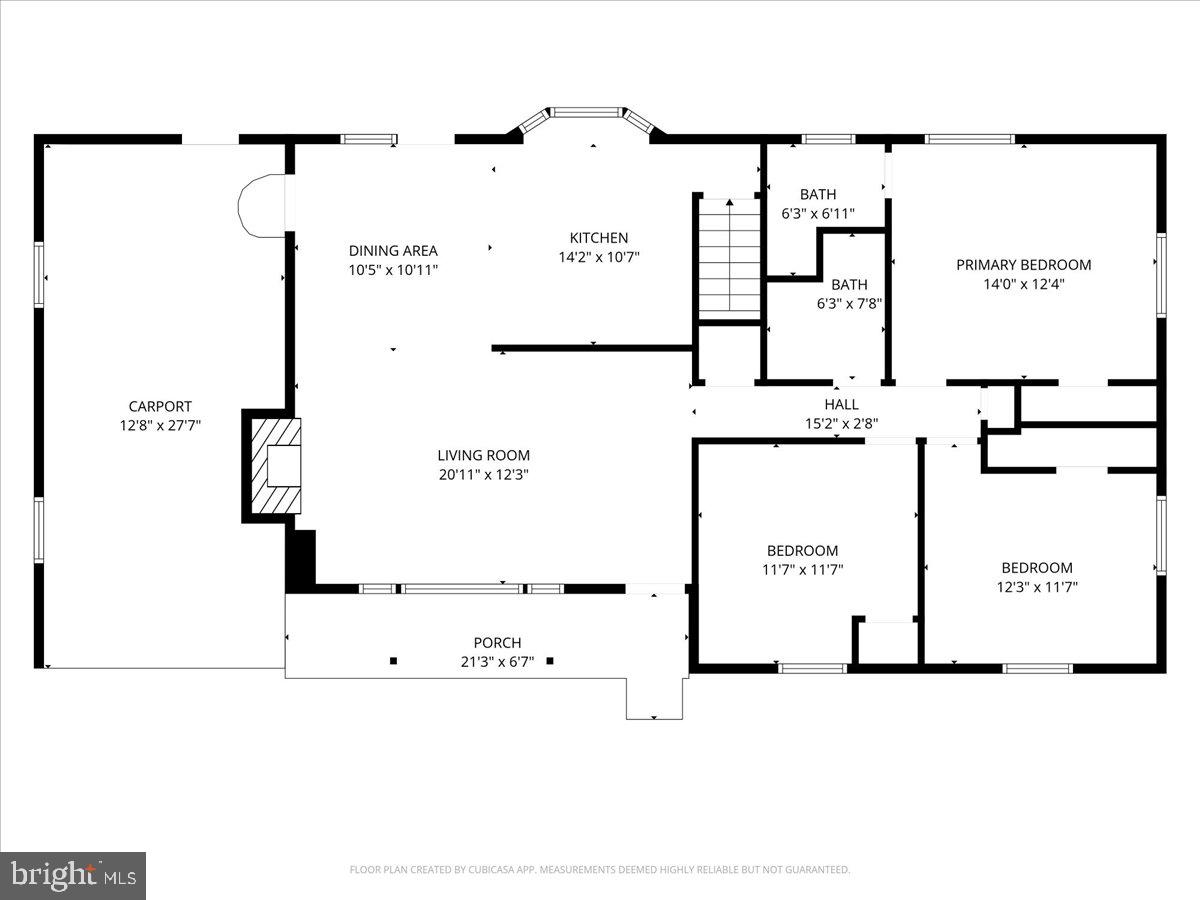
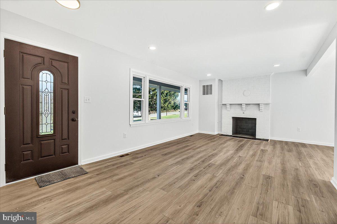
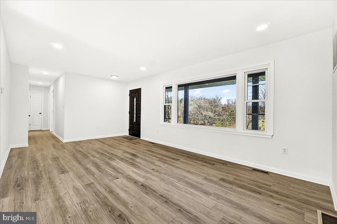
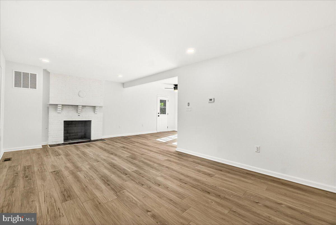
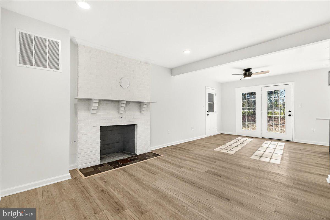
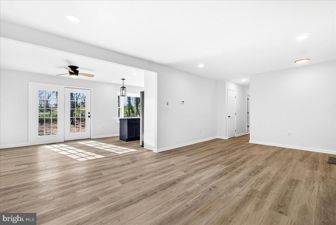
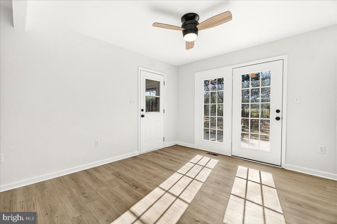
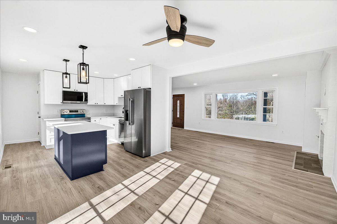
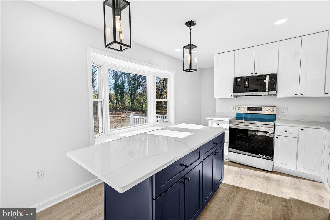
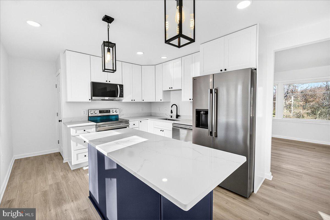
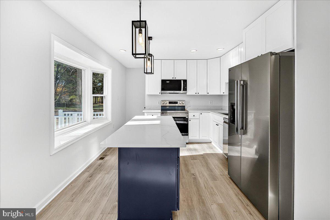
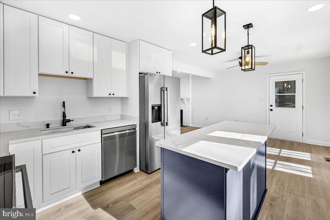
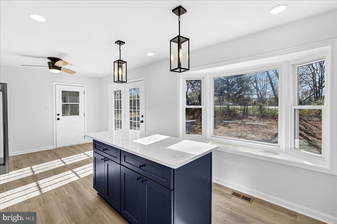
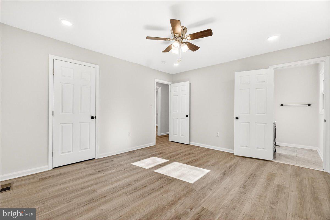
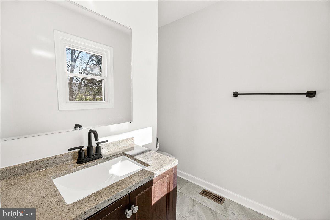
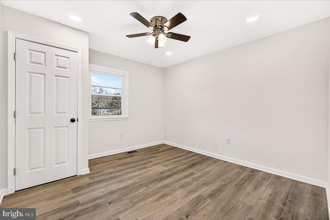
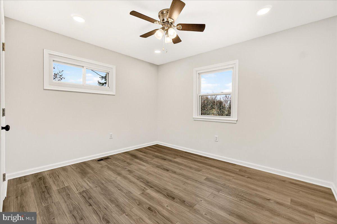
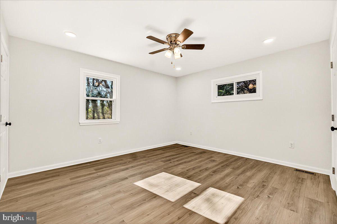
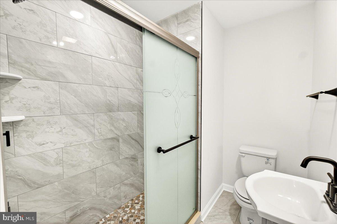
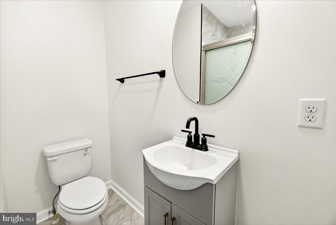
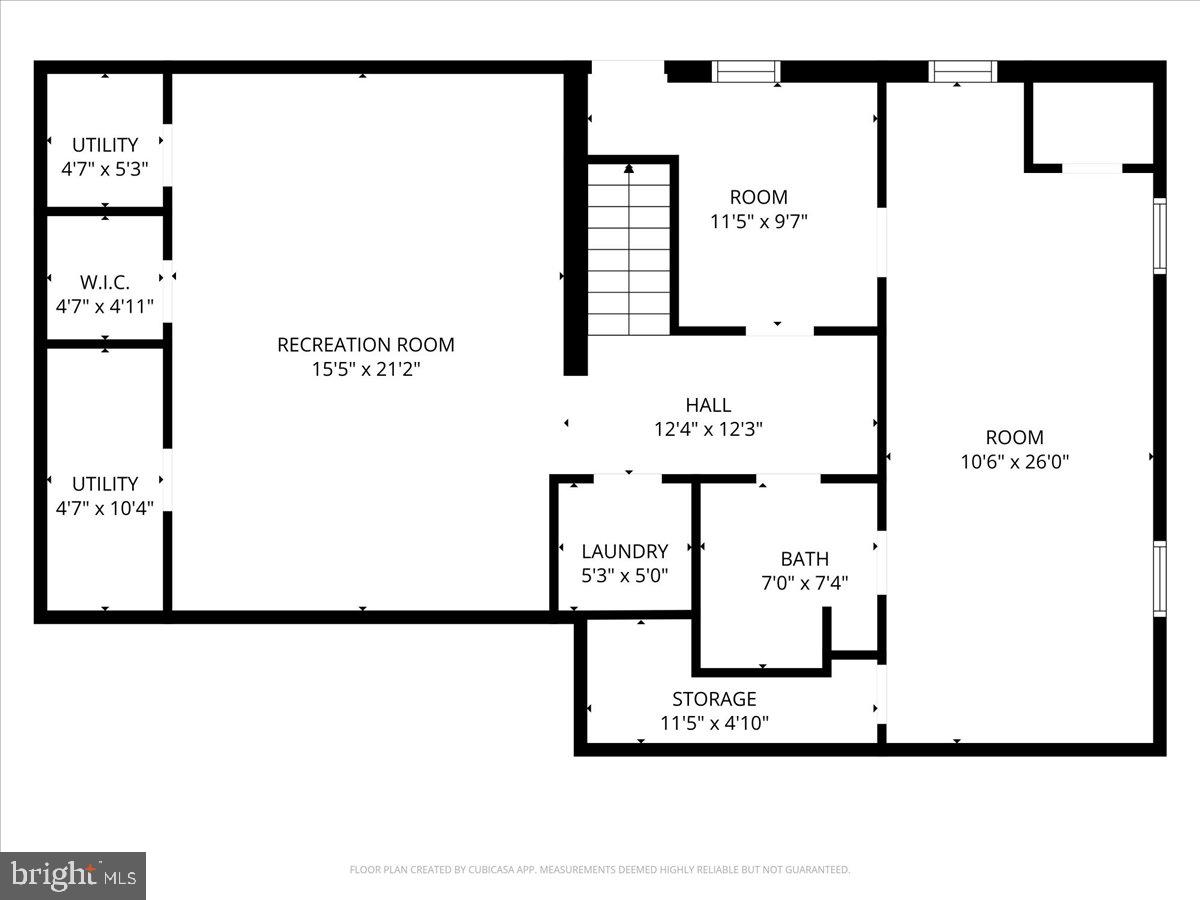
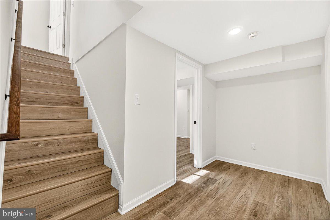
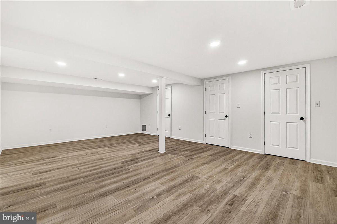
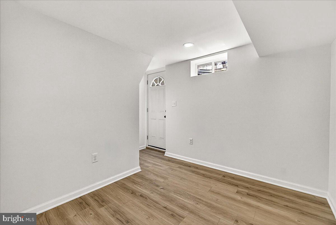
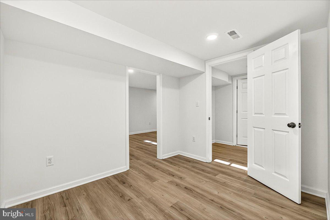
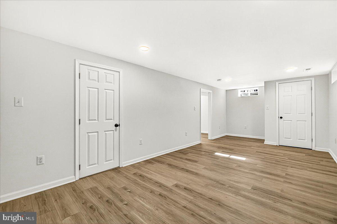
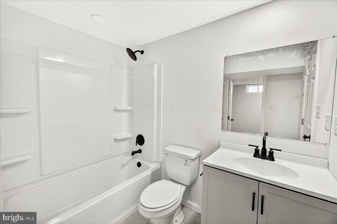
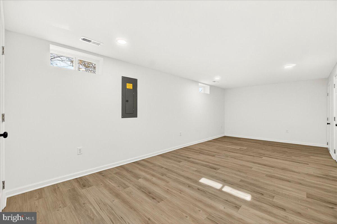
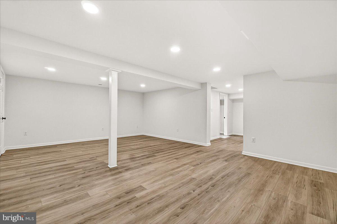
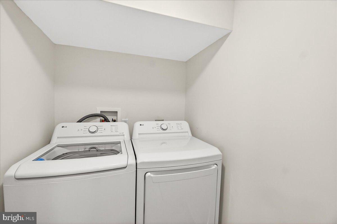
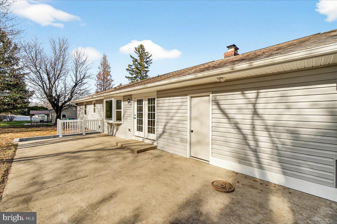
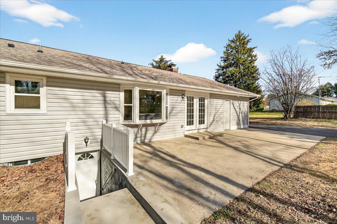
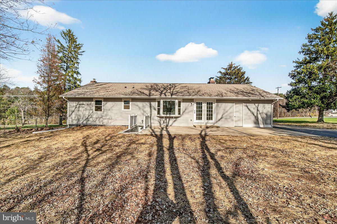
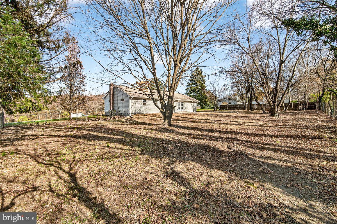
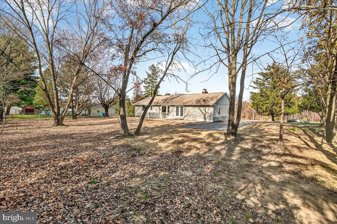
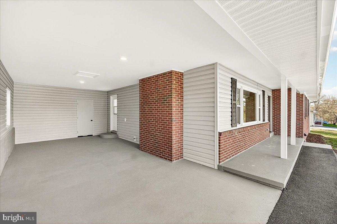
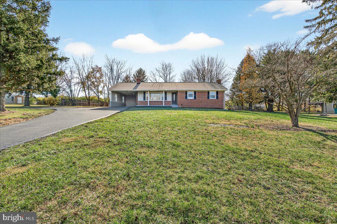
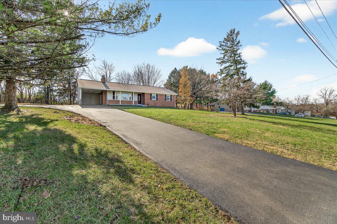
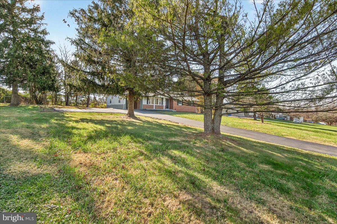
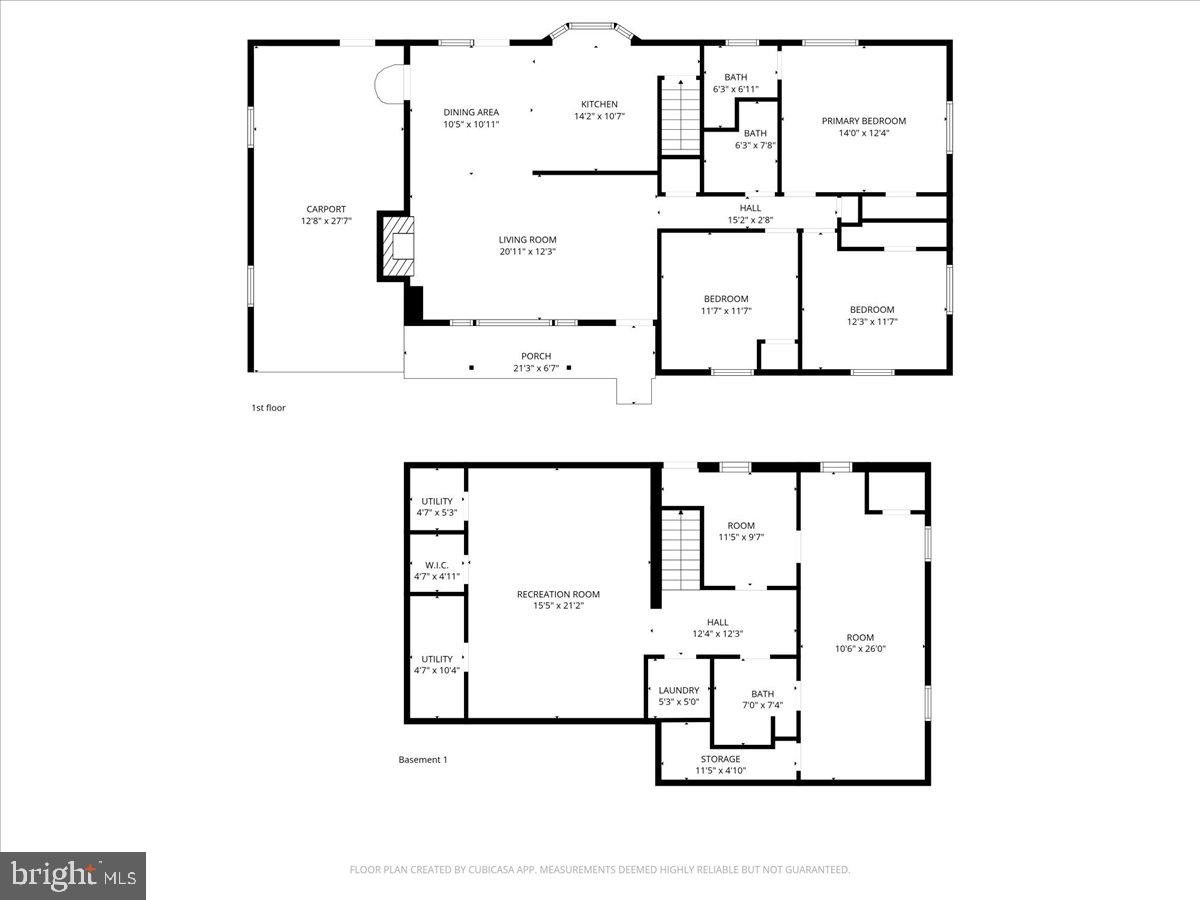
Welcome to 10821 Old National Pike in beautiful New Market!   This is an incredible opportunity to own a fully renovated home on over half an acre in the highly sought-after Oakdale School District—just one mile from historic downtown New Market.  No detail has been overlooked! All major systems are new, including HVAC, LVP flooring, recessed lighting, hot water heater—plus the roof and windows were replaced within the last few years. This brick-front, two-level rancher truly checks all the boxes for easy main-level living.  Inside, you’ll find a bright and spacious floor plan featuring:  updated kitchen with granite countertops, stainless steel appliances, and a custom island, separate dining room with walkout to the enclosed carport, cozy living room accented by a white brick wood-burning fireplace, primary bedroom suite on the main level with private half bath, two additional bedrooms sharing an updated full hall bath.  The fully finished lower level offers exceptional flexibility with:  A second oversized primary suite complete with full bath, sitting area, and ample closet space, a generous recreation room, dedicated laundry room, walk-up access to the backyard patio, outside, enjoy the recently added one-car enclosed carport, a freshly blacktopped driveway with additional parking, and a spacious yard perfect for relaxing or entertaining. This property blends the tranquility of country living with unbeatable convenience.  Nothing to do but move right in!  Close to commuter routes, shopping, dining, schools, employment centers, medical facilities, recreation, and places of worship. No city taxes and no HOA!  Come take a look!

10821 OLD NATIONAL

Message successfully sent.

What would you like to know?

What is 3 + 4 ?

I agree to receive email communication and understand I can unsubscribe at any time.

I agree to be contacted by Charis Realty Group via call, email, and text for real estate services. To opt out, you can reply 'stop' at any time or reply 'help' for assistance. You can also click the unsubscribe link in the emails. Message and data rates may apply. Message frequency may vary. Privacy Policy

Related Properties

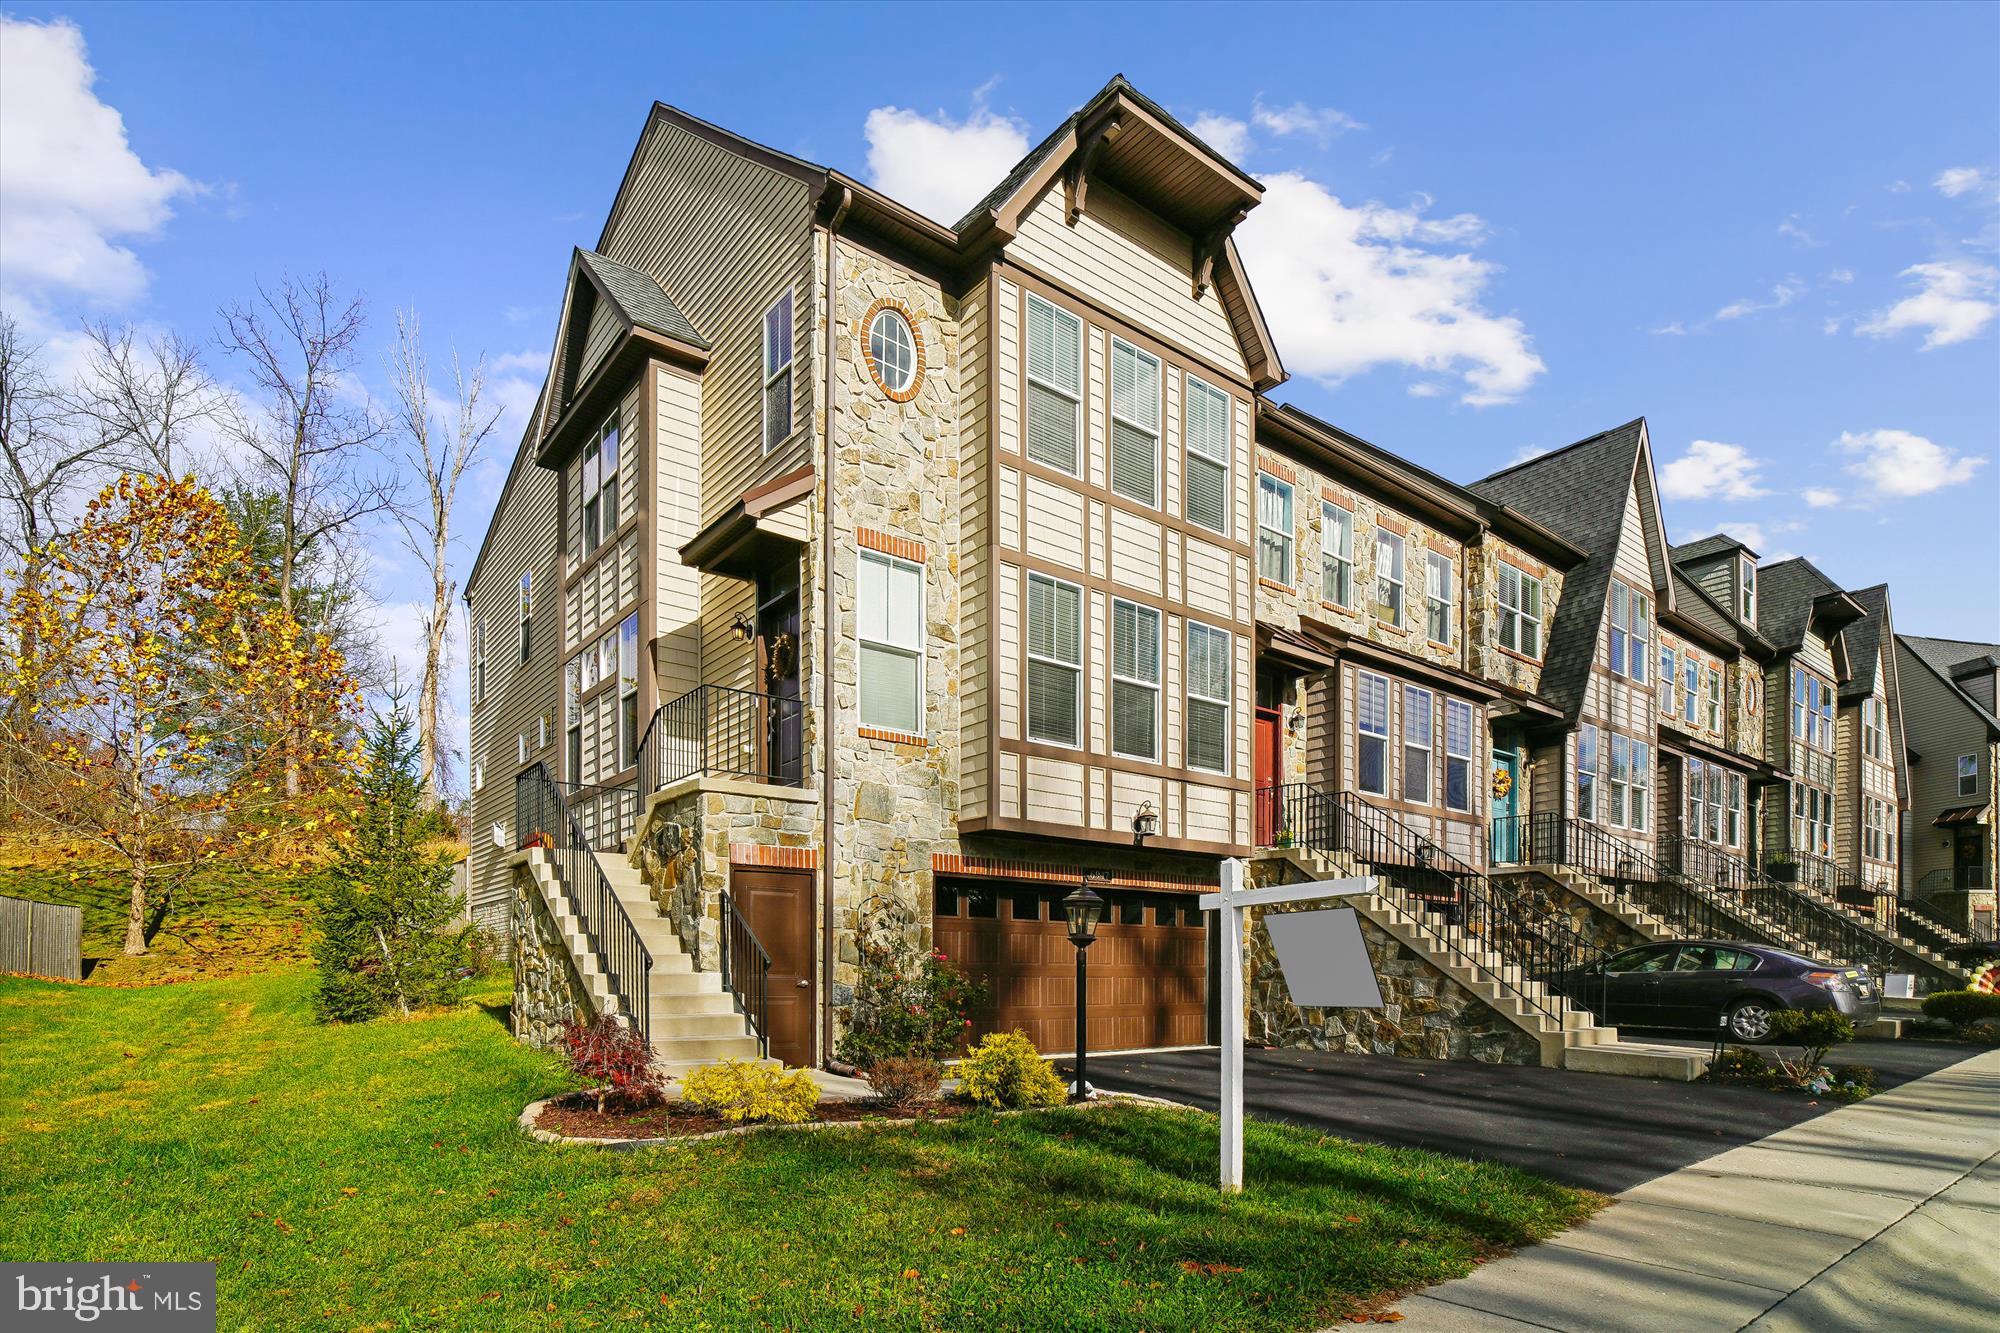
Welcome to this beautifully upgraded 3-bedroom, 3.5-bath end-unit townhouse offering the perfect blend of style, comfort, and functionality. Filled with natural light, the open-concept main level features dark hardwood floors, a spacious 10-foot kitchen island, custom cabinetry, elegant arched entryways, and a bump-out for added living space.

Upstairs, the owner’s suite offers a tray ceiling, walk-in closet, and a spa-like bath with dual vanities and a soaking tub. Two additional bedrooms, a full hall bath, and an upper-level laundry room complete the space.

The fully finished lower level includes a large rec room with egress, a third full bath, and ample storage-ideal for a home office, gym, media room, or additional living area. Enjoy a private backyard retreat perfect for relaxing or entertaining.

Thoughtfully maintained and upgraded throughout, this exceptional end-unit home is truly move-in ready. Schedule your private tour today.

Seller's  preferred title company is GPN.

Note: Please contact Phillip Allen for any questions regarding this listing.
#MDFR2082684

NEW MARKET

6947 COUNTRY CLUB TERRACE

3 Beds

3 Baths

2,624 Sq.Ft.

$579,990

MLS#: MDFR2082684

***GREAT NEW PRICE***WHAT AN AMAZING VALUE***NEEDS SOME TLC BUT SHOWS WELL***WELCOME TO THIS LOVELY SINGLE-FAMILY HOME PRICED LESS THAN MANY TOWNHOMES & SITUATED ON A CORNER LOT IN A CUL-DE-SAC***THIS DARLING 3 BEDROOM & 2 BATH HOME ENJOYS SOARING CEILINGS, CUSTOM PAINT, WOOD & LVP FLOORING, DECORATIVE LIGHT FIXTURES, UPGRADED BATHROOMS, WAINSCOTING, BARN DOOR AND SO MUCH MORE***THE GOURMET KITCHEN IS HUGE AND BOASTS VAULTED CEILINGS, QUARTZ COUNTERTOPS, STONE & GLASS BACKSPLASH, SLEEK WOOD SHELVING, STAINLESS STEEL STOVE & DISHWASHER, WOOD FLOORS & A LARGE TABLE AREA, PERFECT FOR HOLIDAYS AND ENTERTAINING***THE LOWER LEVEL HAS A GREAT FAMILY ROOM WITH WINDOWS, A WOOD BURNING FIREPLACE WITH MANTEL & HEARTH, & A FLEX ROOM THAT COULD BE AN OFFICE OR A 4TH BEDROOM***LAUNDRY ROOM WITH STORAGE AREA OR AN EXERCISE ROOM***SHED***CINCH HOME WARRANTY***RIGHT DOWN THE STREET FROM LAKE ANITA LOUISE & THE FAMOUS PINEHURST BOWL***SWIM, BOAT, HIKE, FISH***4 LAKES, 4 POOLS, 2 SANDY BEACHES, VOLLEYBALL, PICKLEBALL, TOT LOTS, TENNIS, COMMUNITY EVENTS, A FABULOUS LIFESTYLE***
#MDFR2081862

NEW MARKET

10801 N GLADE COURT

3 Beds

2 Baths

1,596 Sq.Ft.

$435,000

MLS#: MDFR2081862

New on site today
Discover the perfect blend of comfort and style in this stunning 5-bedroom, 4.5-bathroom townhouse nestled in the desirable West Winds community. Built in 2014, this Craftsman-Tudor gem boasts an impressive 2,900+ total sq. ft. of meticulously maintained living space, featuring an open floor plan that invites natural light and warmth throughout. 

Step inside to find exquisite interior features, including built-ins, recessed lighting, and engineered wood floors. The kitchen is a chef's dream, equipped with stainless steel appliances, a double oven, and an expansive island, perfect for entertaining. 

Cozy up by the gas fireplace in the inviting living area, retreat to the fully finished basement with convenient access to the garage or escape to the 4th-floor loft/bedroom. Enjoy the serene views of trees and woods from your home, while the community offers an array of amenities, including outdoor pools, tennis courts, and scenic walking trails. With easy access to major roadways and local conveniences, this suburban oasis is ideal for those seeking a balanced lifestyle. 

The association handles common-area maintenance, snow removal, and road upkeep, allowing you to focus on what truly matters. Experience the charm of West Winds-where community and comfort come together seamlessly. Don't miss your chance to call this property home!
#MDFR2086720

NEW MARKET

6963 COUNTRY CLUB TERRACE

5 Beds

4 Baths

2,917 Sq.Ft.

$575,000

MLS#: MDFR2086720
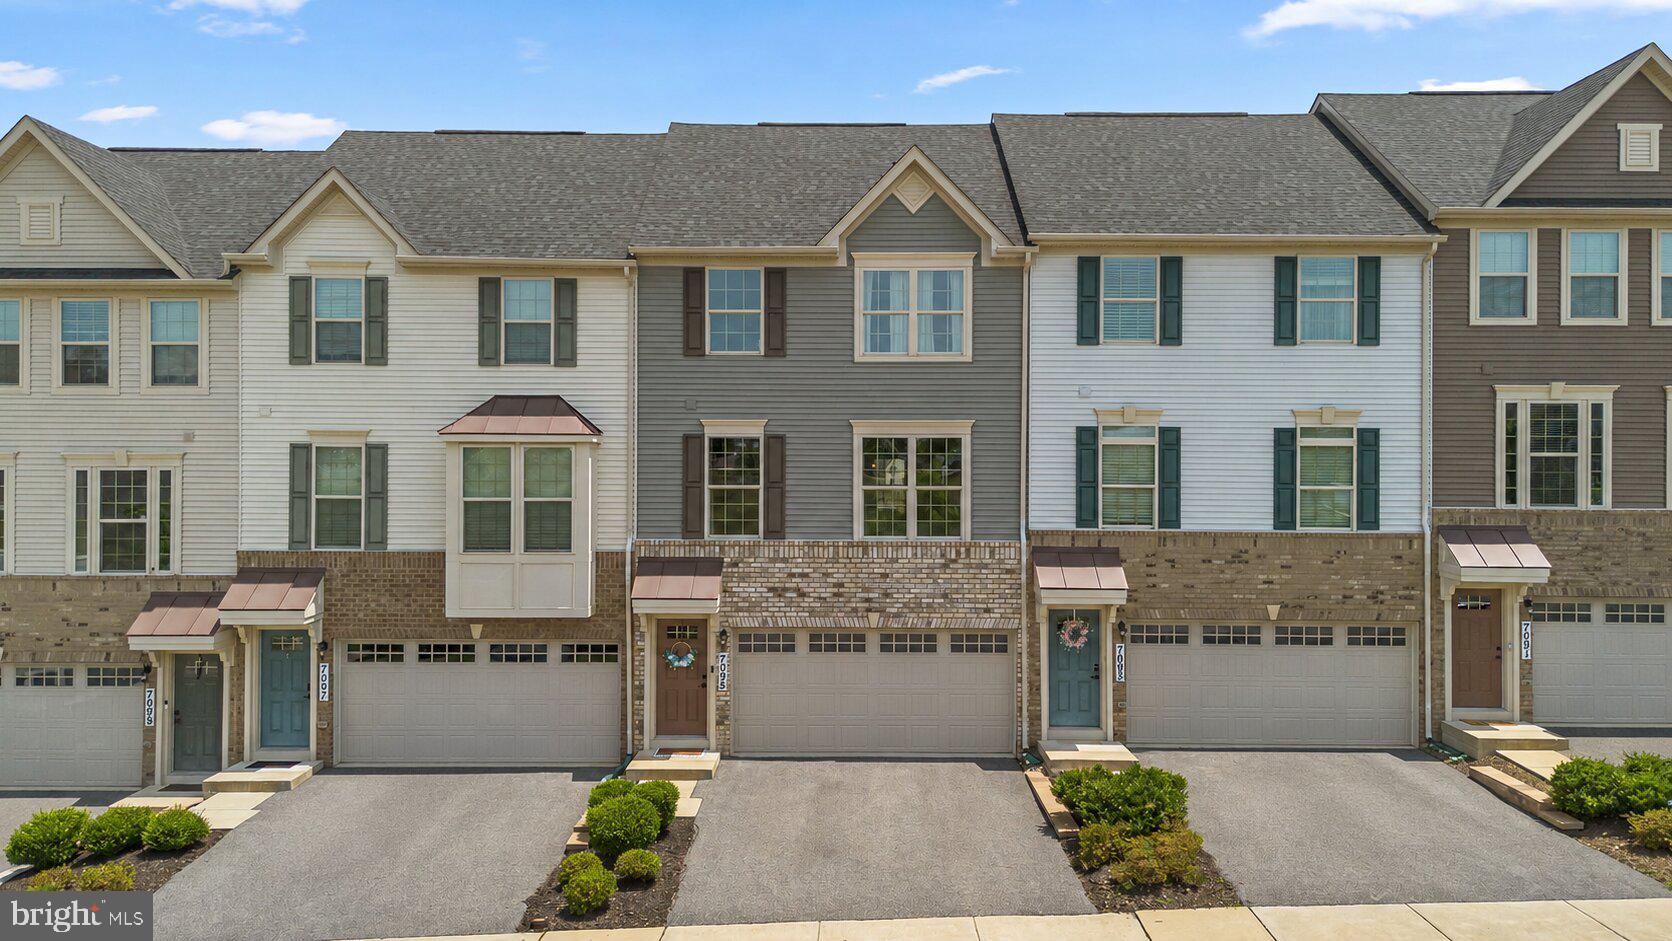
MODEL-CONDITION TOWNHOME LOCATED IN AMENITY RICH COMMUNITY. LINGANORE HS SCHOOL DISTRICT. This 3-bedroom, 2.5-bath townhome offers 2,016 square feet of finished living space, an attached 2-car garage, a private fenced yard, and a long list of thoughtful features. Lightly lived-in and in pristine condition, the property presents a clean, polished feel from the moment you enter.
The main level is designed with an open layout, high ceilings, and luxury vinyl plank flooring that creates a bright and welcoming setting. The gourmet kitchen serves as the center of the home, featuring a large center island, granite countertops, stainless steel appliances, generous cabinet storage, and a pantry. The layout allows the kitchen to connect smoothly with the dining and living areas, making the space functional for daily living and easy to enjoy when hosting. Sliding glass doors open to the deck off the kitchen, providing convenient outdoor access from the main level. A half bathroom completes the main level.
Upstairs, the home offers three bedrooms and two full bathrooms, including a spacious primary suite with an en-suite bathroom. The upper-level laundry room is a practical feature that adds everyday convenience and keeps laundry close to the bedrooms.
The fully finished lower level expands the usable living space and provides excellent flexibility. With upgraded flooring and walkout access to the patio, this level can support a range of needs, including a second living area, office, fitness space, recreation room, or guest area. The walkout design connects the lower level to the fenced yard, offering a private outdoor setting for relaxing, entertaining, or enjoying quiet time outside.
Notable home upgrades include a whole-house water filter and a water softener, both already installed for added comfort and convenience. The attached 2-car garage provides secure parking and useful storage space.
The community offers an impressive range of amenities, including multiple lakes, beaches, 4 swimming pools, tot lots, walking trails, tennis, pickleball, volleyball, community events, and a farmers market. The location also provides access to nearby shopping, breweries, and dining options. See lakelinganore(dot)org for complete list of amenities.
With its open layout, upgraded finishes, finished walkout level, private yard, and strong community amenities, this townhome offers a complete and well-rounded living experience.
#MDFR2084624

NEW MARKET

7095 KOKANEE WAY

3 Beds

2 Baths

2,016 Sq.Ft.

$510,000

MLS#: MDFR2084624
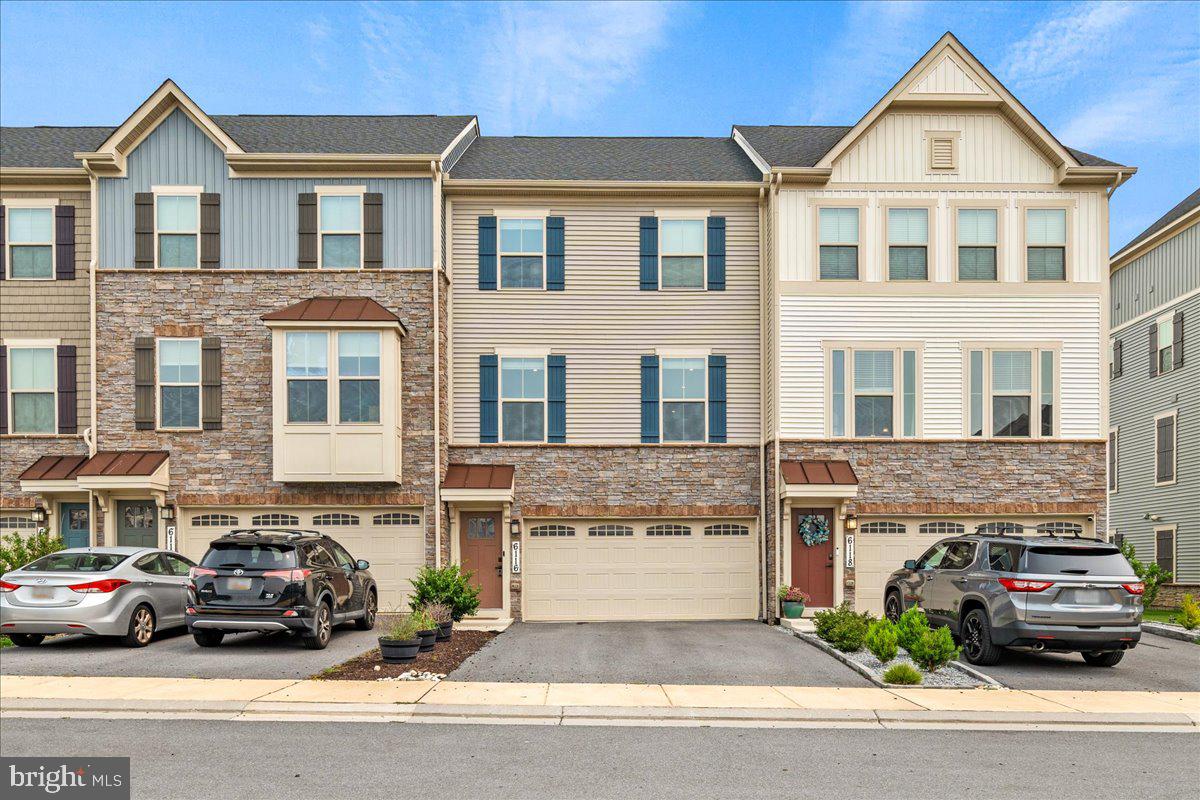
Welcome home to this beautifully appointed three-level townhome in the highly sought-after Lake Linganore community, where modern finishes, thoughtful upgrades, and an unbeatable location come together.

The entry level offers exceptional flexibility with a spacious recreation room that's perfect for a second living area, home office, gym, or guest space. A full bathroom and walk-out access to the backyard patio make this level ideal for entertaining or hosting overnight guests. The oversized two-car garage is complemented by a driveway that comfortably accommodates two additional vehicles.

The open-concept main level is designed for both everyday living and entertaining. At the center of the home is the stunning gourmet kitchen, featuring a massive center island with seating, stainless steel appliances, abundant cabinetry, and custom pantry built-ins that provide exceptional storage and organization. The kitchen seamlessly connects the spacious dining area on one side and the inviting family room on the other, where a custom electric fireplace with built-in shelving creates a warm and stylish focal point. Just off the family room, step onto the rear deck and enjoy peaceful views of the adjacent preserved wooded area, offering a beautiful natural backdrop while still enjoying the neighborhood setting.

Upstairs, you'll find three generously sized bedrooms, two full bathrooms, a convenient linen closet, and an oversized laundry room complete with a utility sink. The luxurious primary suite features an elegant tray ceiling, a spacious walk-in closet, and a spa-inspired ensuite bath with dual vanities, a soaking tub, and a separate walk-in shower with built-in seating.

Located in the award-winning Lake Linganore community, residents enjoy an incredible lifestyle with miles of scenic walking and biking trails, multiple lakes with private lake access, sandy beaches, swimming pools, playgrounds, basketball courts, tennis courts, pickleball courts, community events, farmers markets, and abundant open green space. The home is just minutes from the Oakdale shopping center, featuring Weis Markets, Chipotle, Jersey Mike's, Ledo Pizza, and numerous other restaurants, shops, and everyday conveniences. With easy access to I-70, I-270, Route 15, and historic downtown Frederick, this location offers the perfect balance of recreation, convenience, and commuting accessibility.

This exceptional home truly offers the best of Lake Linganore living—modern comfort, premium upgrades, and resort-style amenities all in one outstanding location.
#MDFR2085736

NEW MARKET

6116 GOSHAWK STREET

3 Beds

3 Baths

2,412 Sq.Ft.

$535,000

MLS#: MDFR2085736
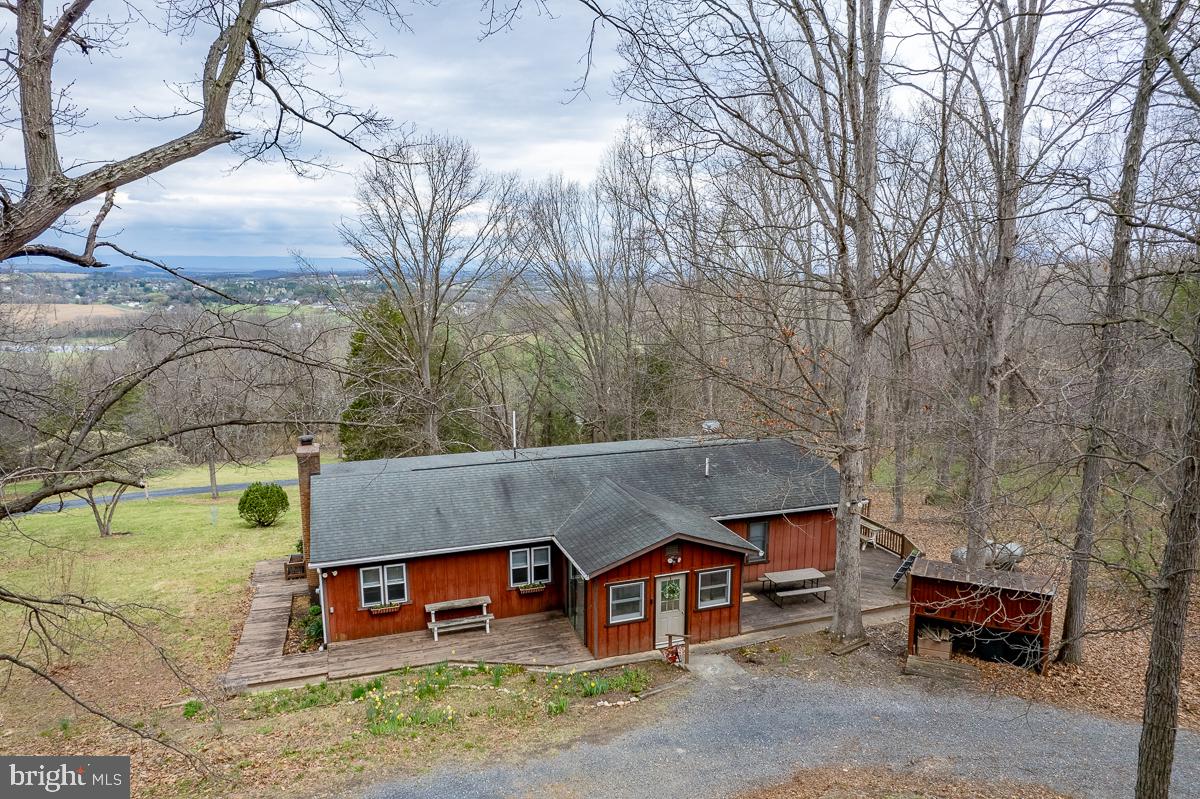
Privacy, mountain views, and nearly 10 acres — this spacious ranch checks every box. The open, single-level layout includes 3 bedrooms, 2 bathrooms, a dedicated office, and not one but two living rooms, both with custom built-in bookshelves. The family room with a wood stove— because some evenings just call for a real fire, opens up to a beautiful screened-in porch with those awesome views. The oversized owner's suite comes with an attached sitting room that's ready to become your reading nook, home gym, or that hobby room you've been promising yourself. A 2-car garage with workshop space, open shed, and circular driveway round out the package — and with 9.9 acres right outside your door, hikers and gardeners, disc golfers and bikers, and more are going to feel very much at home.
#VASH2013944

NEW MARKET

188 NEW MARKET RESERVOIR ROAD

3 Beds

2 Baths

1,712 Sq.Ft.

$439,000

MLS#: VASH2013944
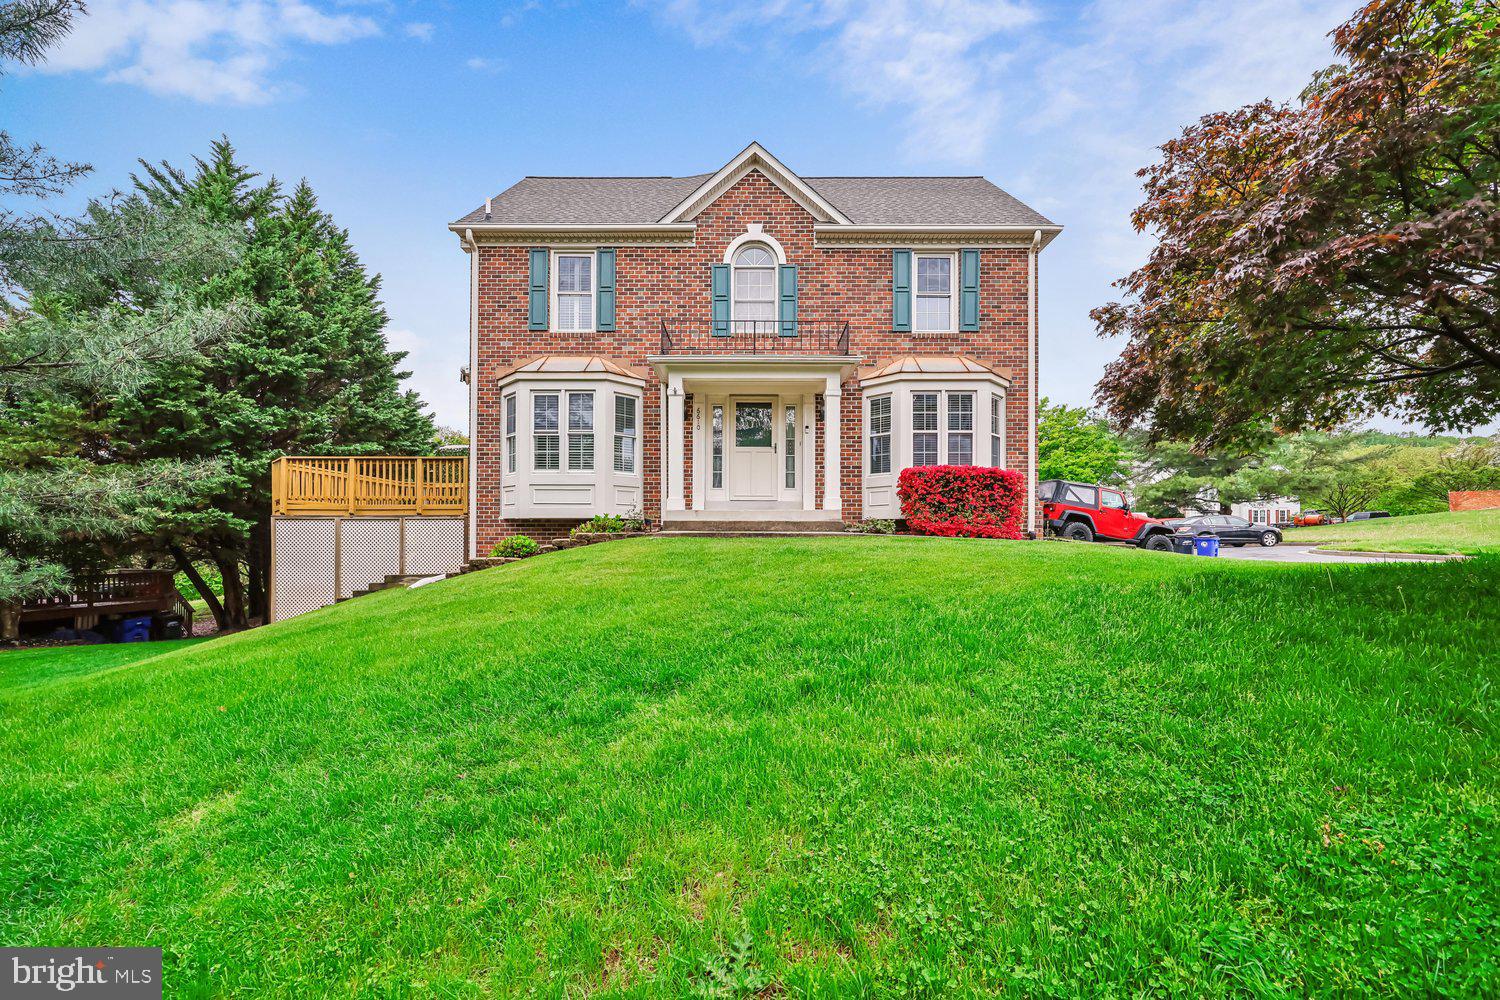
Welcome to this rare three level 2,400 + sq. ft brick front end unit townhome in North Shore, Lake Linganore.  Two-story sunlit foyer with hardwood flooring leadin:g  to formal dining room and adjacent living room both with bay windows and custom window treatments throughout; kitchen boasts cherry cabinetry, upgraded appliances and granite countertops with center island; separate eat-in breakfast area with ceramic tile flooring and family room with access to deck with retractable awning perfect for entertaining;  upper-level features two bedrooms, a primary bedroom suite with walk-in closet, luxury bathroom with designer ceramic tile flooring, dual vanities, separate walk-in shower and soaking tub; spacious second bedroom with  two double-door closets and en-suite bathroom with tub/shower; fully finished walk-out lower level with recreation room, third bedroom with slider to backyard and covered deck, laundry/storage area all with hardwood flooring and full bathroom.  Community rich amenities are right around the corner including pool, tennis courts, hiking trails, Coldstream Beach, lake and tot lot. Community hosts annual events including summer and fall festivals, 4th of July and New Years gatherings. Conveniently located near shopping, dining and major commuter routes. The Lake Linganore lifestyle awaits you!
#MDFR2080640

NEW MARKET

6610 COMMODORE COURT

3 Beds

3 Baths

2,488 Sq.Ft.

$459,900

MLS#: MDFR2080640

Beautiful three  bedroom two and a half bath, two car garage townhouse situated in a great location backing to open space in the Hamptons neighborhood of lake Linganore. Great gourmet  kitchen with granite counters, custom cabinets and stainless appliances. The home is filled with natural light and an open floor plan concept. French doors from the family room lead out to a low maintenance composite deck overlooking the fenced back yard and open common area. The upper level boasts a primary suite with a private bathroom and walk in closet. There are two additional bedrooms and a full hallway bathroom to complete the upper level. The walk out lower level has a family room with sliders out to a concrete patio. A fantastic home in a great neighborhood . The neighborhood amenities are amazing and include access to pools, playgrounds, walking trails, lake and beach access and pickleball courts. An outstanding house in a wonderful neighborhood.
#MDFR2086256

NEW MARKET

7093 KOKANEE WAY

3 Beds

2 Baths

2,016 Sq.Ft.

$499,000

MLS#: MDFR2086256
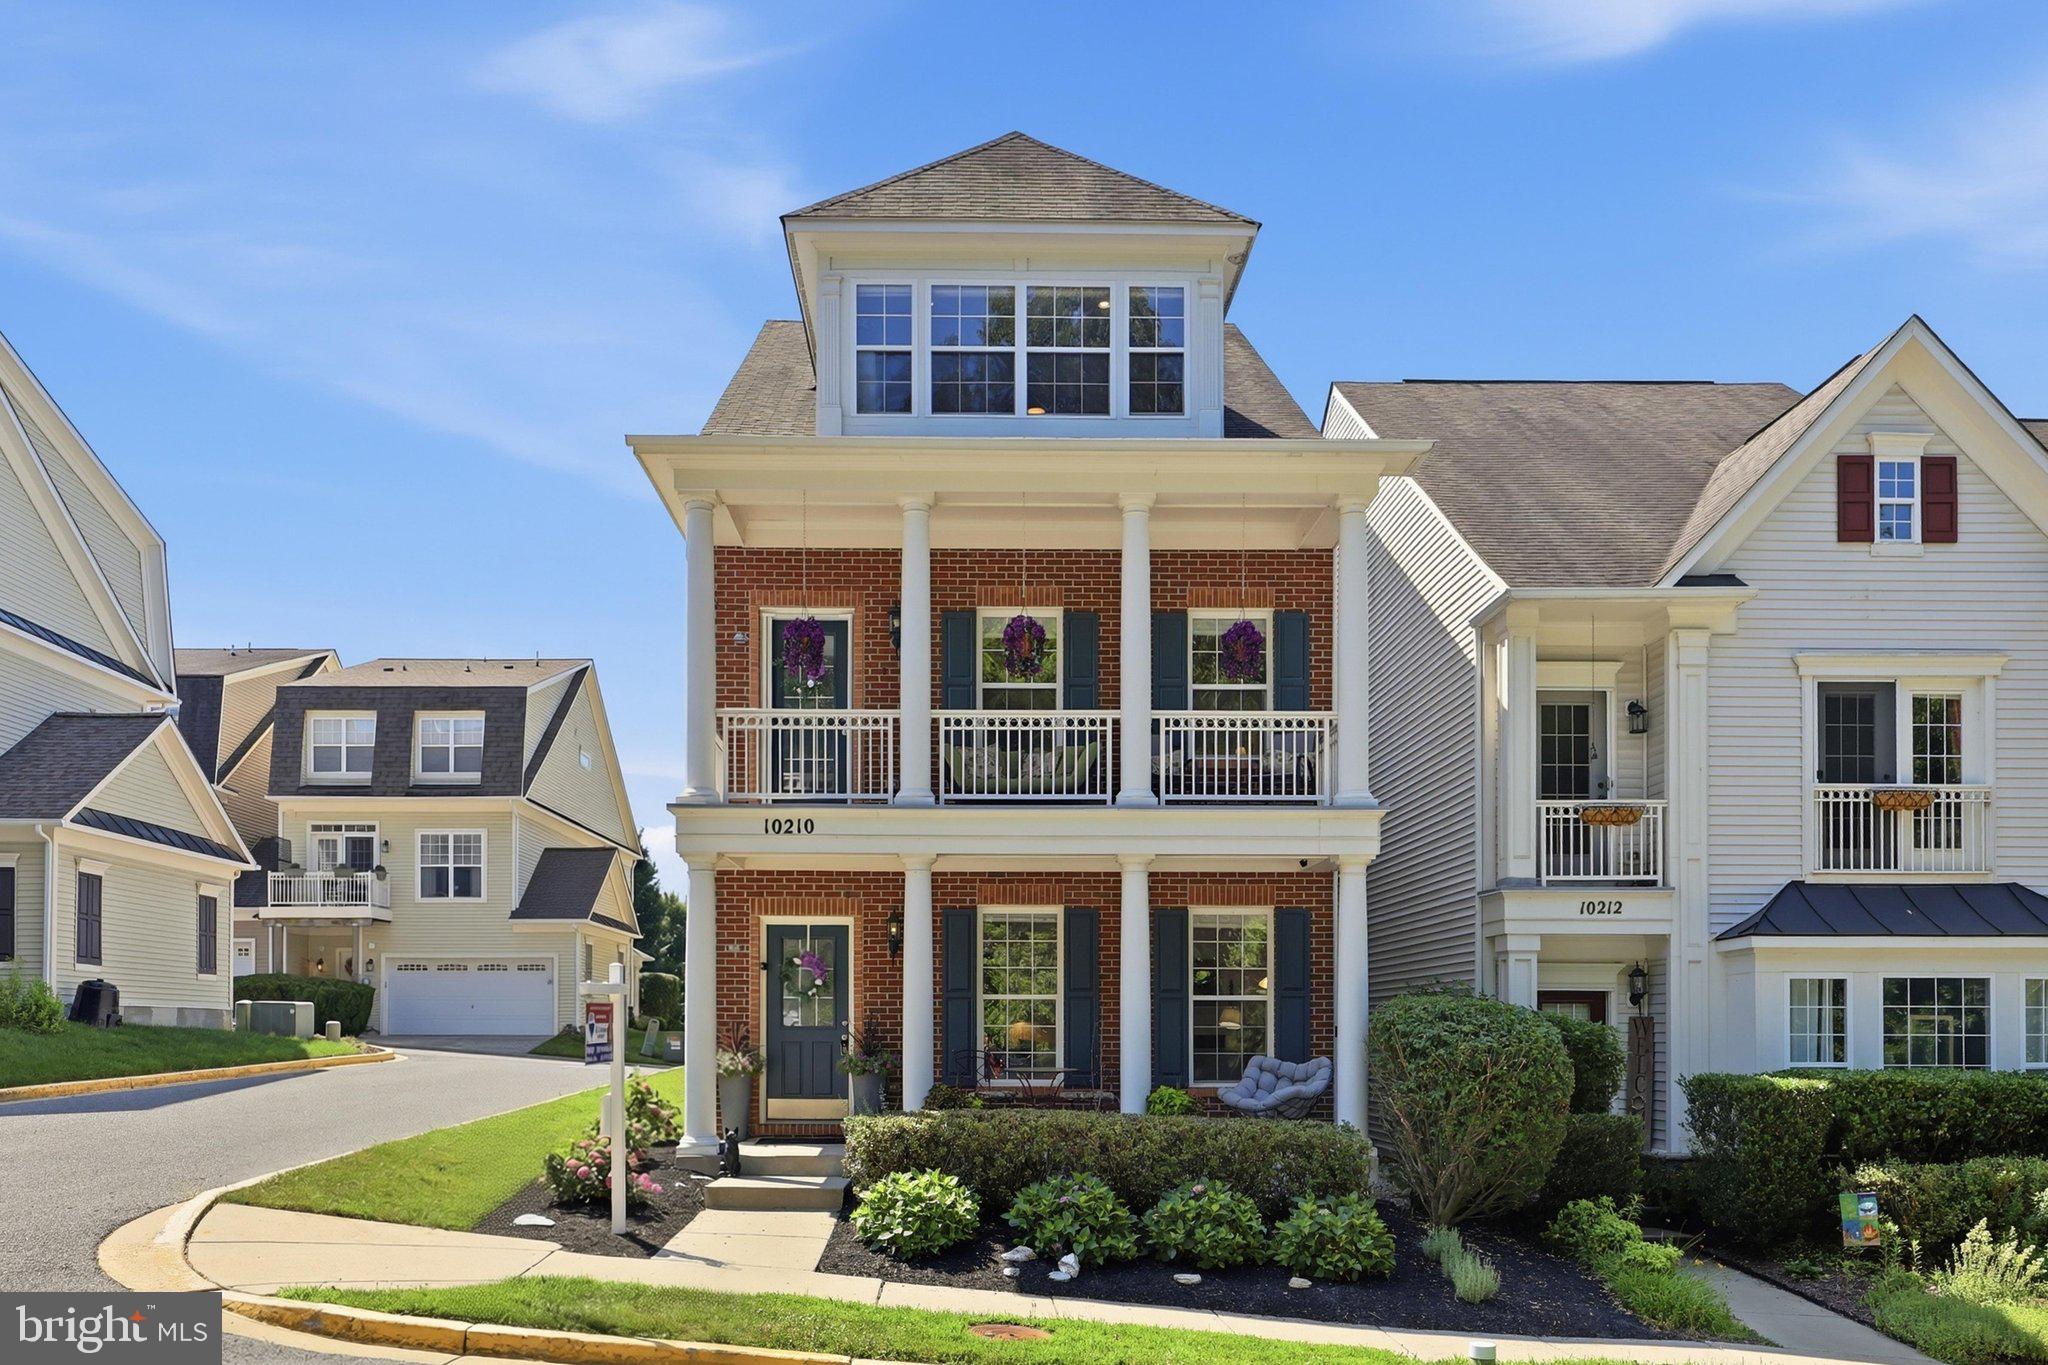
**NEW GREAT PRICE***INCREDIBLE CURB APPEAL***WELCOME TO THIS ELEGANT BRICK FRONT CARRIAGE HOME WITH PERFECT SOUTHERN CHARM***YOU WILL FALL IN LOVE THE MOMENT YOU STEP ONTO THE LOVELY FRONT PORCH***WITH ALMOST 2800 SQUARE FEET OF FINISHED SPACE, ALL ABOVE GRADE, THIS SUNLIT BEAUTIFUL HOME HAS IT ALL***THE WIDE OPEN FLOOR PLAN HAS GREAT FLOW AND ENJOYS  WARM RICH WOOD FLOORS ON TWO LEVELS,  A GOURMET KITCHEN OPEN TO A HUGE MORNING ROOM WITH A  BONUS WALL OF BUILT IN CABINTERY & ADDITIONAL COUNTER SPACE, EXPANSIVE ISLAND WITH SEATING & STAINLESS STEEL APPLIANCES, GRANITE COUNTERTOPS, DOOR TO BALCONY, A SEPARATE DINING ROOM, MASSIVE LIVING ROOM, POWDER ROOM & ACCESS TO THE 2ND LARGER BALCONY WITH SCENIC VIEWS OF TREES &  ACCESS TO THE COMMUNITY TRAILS & AMENITIES***A GAS FIREPLACE IN THE FAMILY ROOM GREETS YOU ON THE MAIN LEVEL,  GREAT OFFICE/FLEX ROOM WITH BUILT IN'S & DOUBLE DOORS, HALF BATH & TWO CAR GARAGE ACCESS***STUNNING OWNERS SUITE HAS TONS OF WINDOWS, A SITTING ROOM, HUGE WIC & A LUXURY BATH WITH A SOAKING TUB & WALK IN SHOWER***UPSTAIRS LAUNDRY, HALL BATH & TWO ADDITIONAL BEDROOMS***TONS OF PARKING***LOCATED RIGHT ACROSS THE STREET FROM THE COLDSTREAM POOL, TENNIS AND PICKLEBALL COURTS, COMMUNITY EVENTS & JUST A SHORT WALK TO THE LAKE TRAILS & THE WHITE SANDY COLDSTREAM BEACH***CINCH HOME WARRANTY INCLUDED***COME LIVE THE LAKE LIFE***SWIM, BOAT, HIKE, FISH, SUMMER CONCERT SERIES, FARMERS MARKET & SO MUCH MORE***
#MDFR2086234

NEW MARKET

10210 WOOD THRUSH DRIVE

3 Beds

2 Baths

2,705 Sq.Ft.

$565,000

MLS#: MDFR2086234
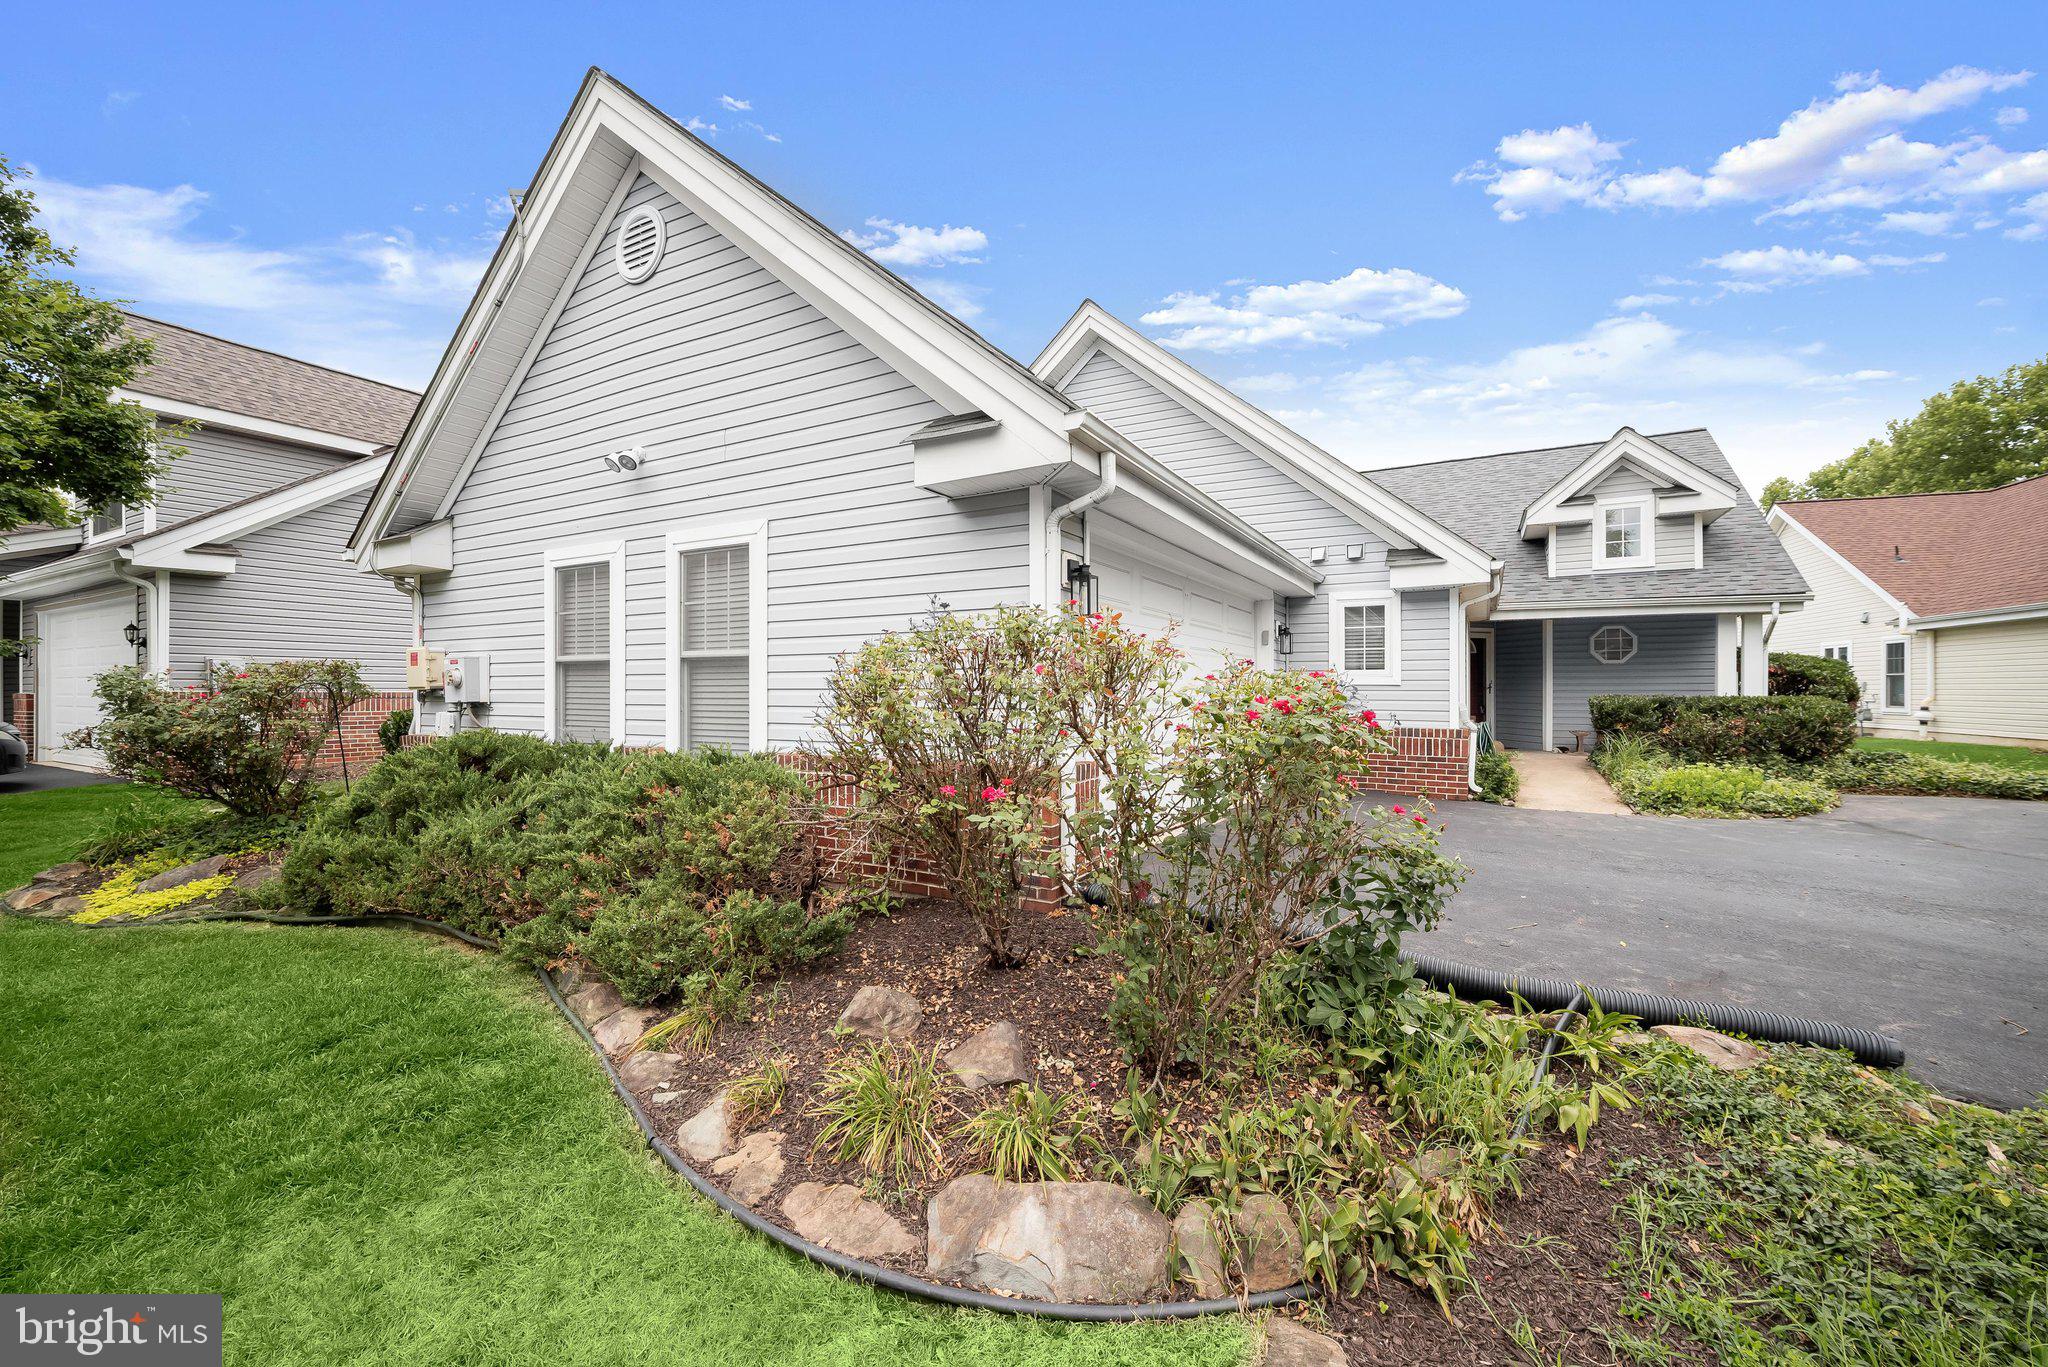
Welcome to 11702 Barn Swallow Place, a meticulously maintained single-level home perfectly situated in the highly sought-after Meadows at New Market community. Offering 3 bedrooms, 2.5 baths, and bright, spacious interiors, this exceptional residence combines comfort and convenience with effortless one-level living. A welcoming foyer opens to a private office featuring custom built-in shelving, while the open-concept living and dining rooms are accentuated by soaring ceilings and anchored by a cozy fireplace. The dining room provides direct access to the enclosed patio, where you can relax while enjoying peaceful views of the common area and sports fields. The eat-in kitchen is thoughtfully appointed with granite countertops, a coordinating backsplash, sleek stainless steel appliances, and a breakfast bar perfect for casual dining. The spacious primary suite boasts cathedral ceilings, two closets, and a spa-inspired en-suite bath complete with dual vanities and a soaking tub. Two additional bedrooms with luxury vinyl plank flooring, a full and half bath, a convenient laundry/mud room, and access to the attached two-car garage complete the interior. Outside, enjoy a charming covered front porch, a fenced backyard, secure storage, beautifully landscaped grounds, and an enclosed patio, all backing to expansive community green space for a serene setting.
Residents of the Meadows at New Market enjoy access to community amenities including playgrounds, tennis courts, athletic fields, and open green spaces. The home is just minutes from historic downtown New Market's shops and restaurants, nearby parks including New Market Community Park and Louyaa Park, and the recreational opportunities at Lake Linganore. Convenient access to I-70, MD-75, MD-144, and US-15 makes commuting to Frederick, Baltimore, Washington, D.C., and surrounding areas a breeze. Some photos have been virtually staged.
#MDFR2085188

NEW MARKET

11702 BARN SWALLOW PLACE

3 Beds

2 Baths

2,246 Sq.Ft.

$585,000

MLS#: MDFR2085188

 - property

Send a message

Message successfully sent.

Your message

What is 3 + 4 ?

Reason for contacting?

I agree to receive email communication and understand I can unsubscribe at any time.

I agree to be contacted by Charis Realty Group via call, email, and text for real estate services. To opt out, you can reply 'stop' at any time or reply 'help' for assistance. You can also click the unsubscribe link in the emails. Message and data rates may apply. Message frequency may vary. Privacy Policy

Sign Out

Virtual Assistant

Would you like to take the next step with this property? We can help you schedule a showing or virtual tour, or send you more details.

Yes, I would like more information.

Thank You for Your Reply, One of Our Agents will contact you as soon as possible

No, maybe later.

Thank you, you can always contact me via email, phone number or through the contact form.

Realhub AI

Lucy - Your AI-Powered Realtor

Update Your Temporary Password

Personalize your search

Enter your email and we'll notify you immediately when new listings match what you're looking for.

or enter email address

Already have an account ? Login here

Continue your home search

I agree to receive communications and understand I can unsubscribe at any time.

I agree to be contacted by Charis Realty Group via call, email, and text for real estate services. To opt out, you can reply 'stop' at any time or reply 'help' for assistance. You can also click the unsubscribe link in the emails. Message and data rates may apply. Message frequency may vary. Privacy Policy

Already have an account ? Login here

We use cookies

We use cookies primarily for analytics to enhance your experience. By accepting, you agree to our use of these cookies. You can manage your preferences or learn more about our cookies policy.