
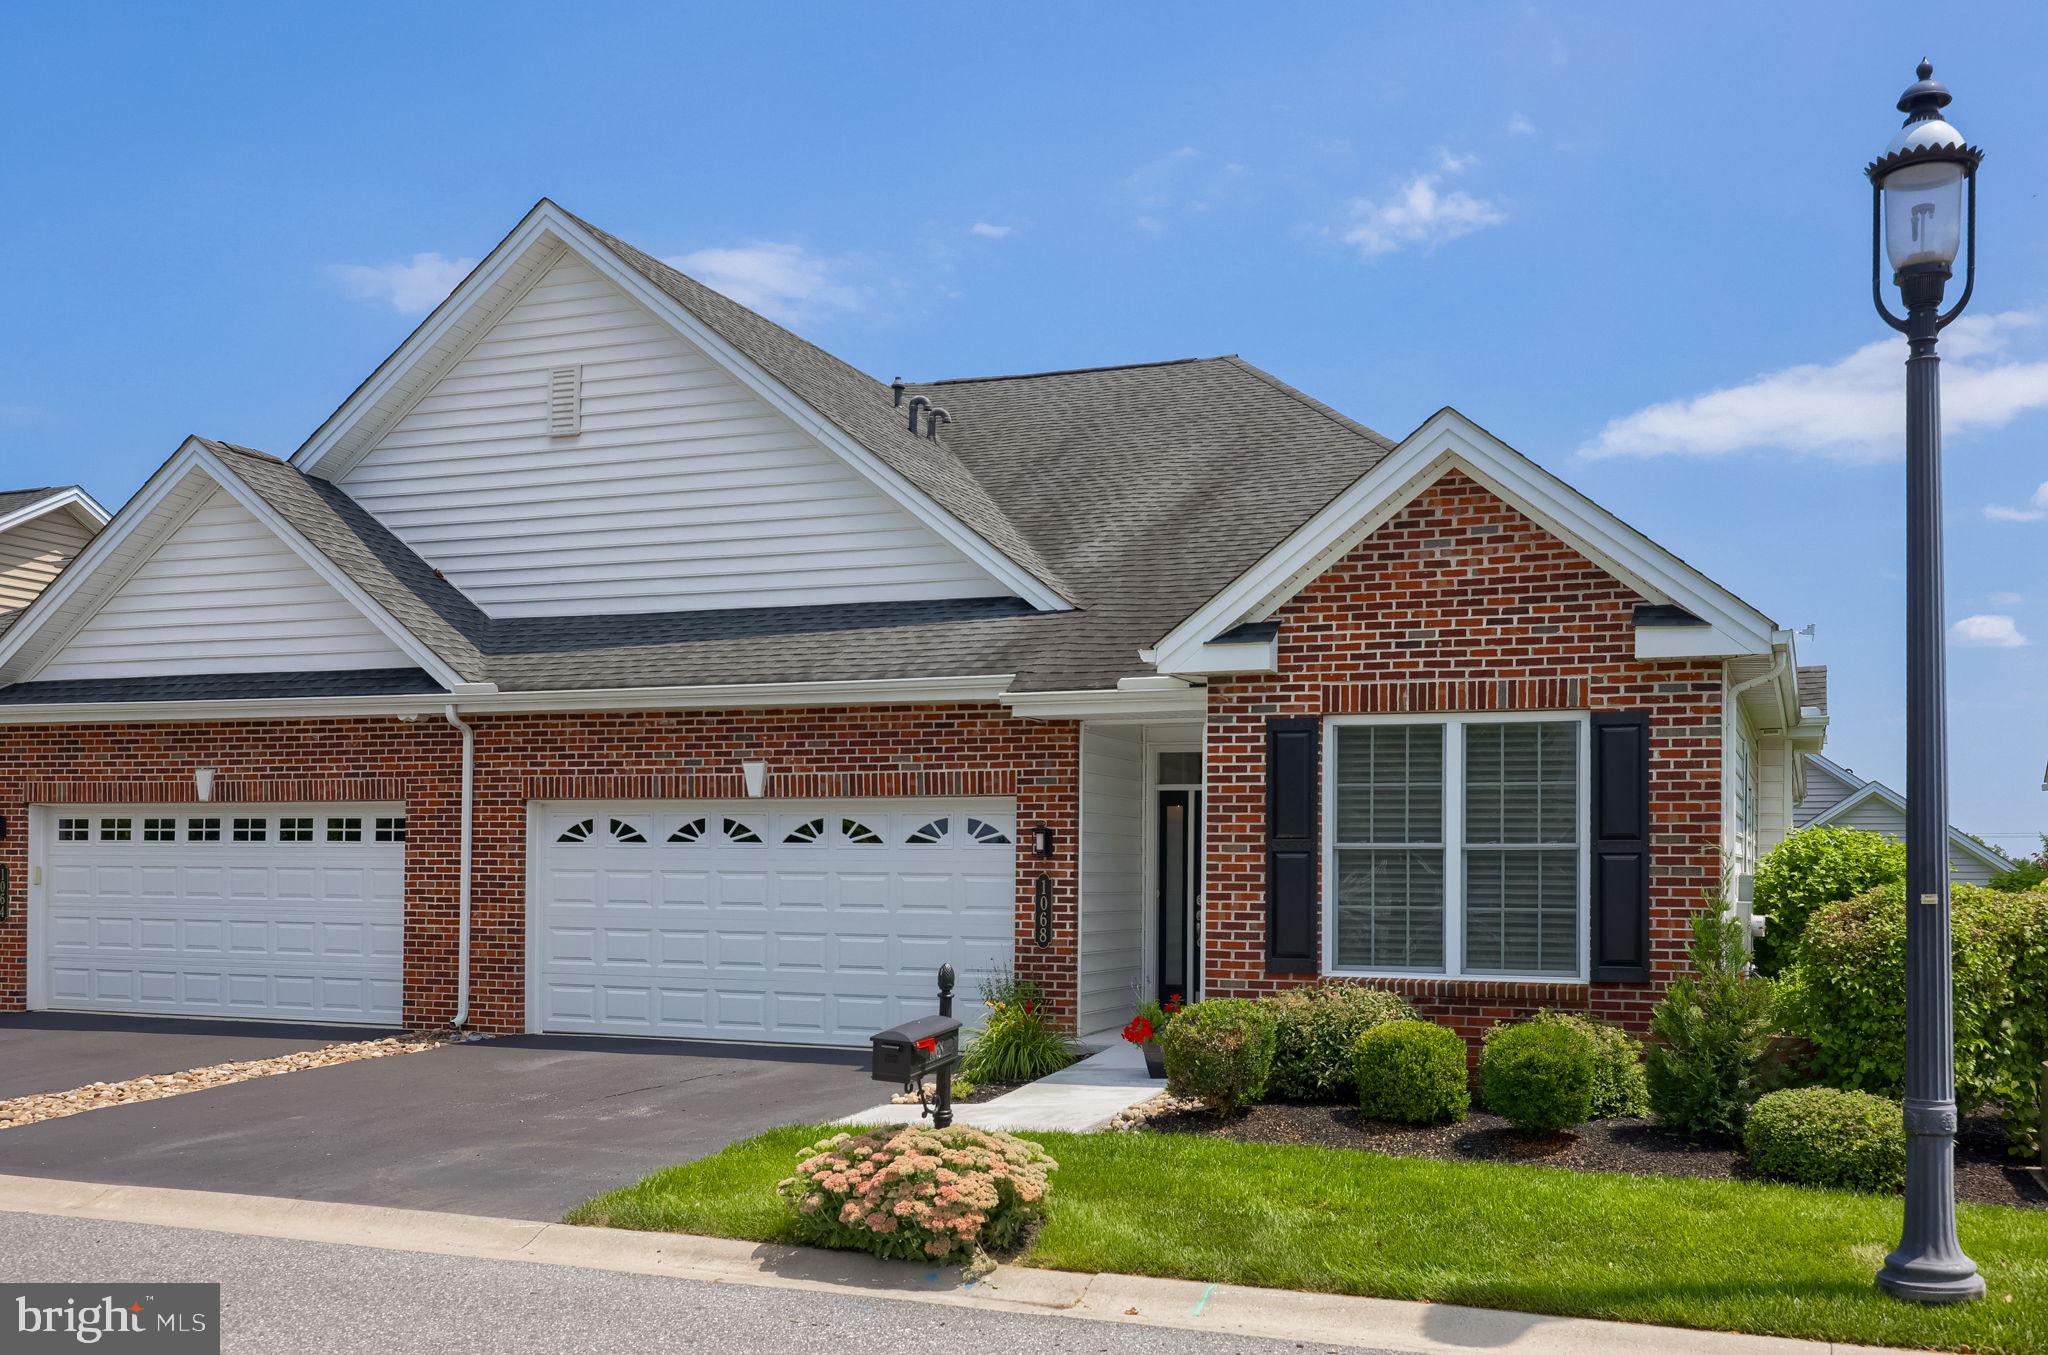
Property
Beds
2
Full Baths
2
1/2 Baths
1
Year Built
2014
Sq.Footage
2,339
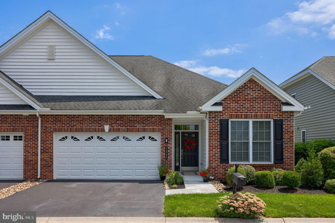
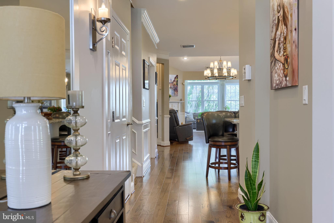
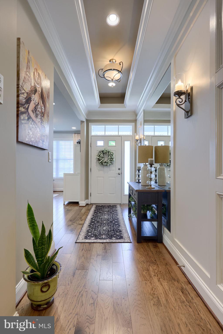
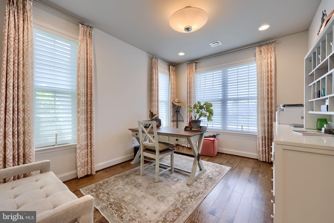
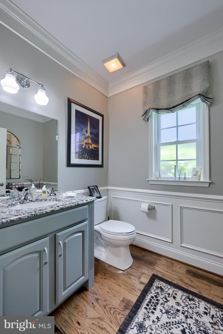
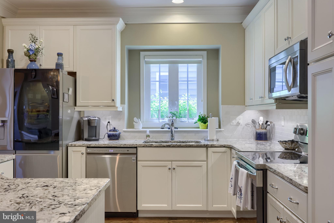
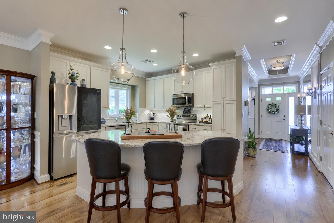
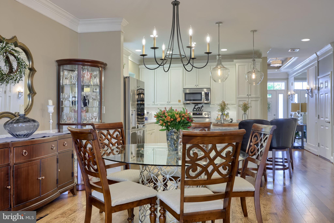
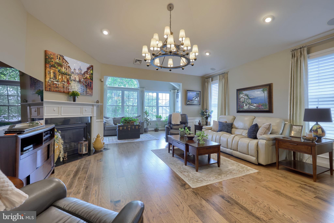
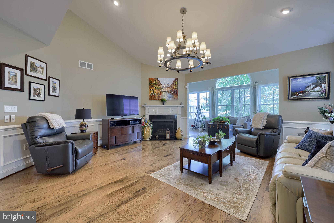
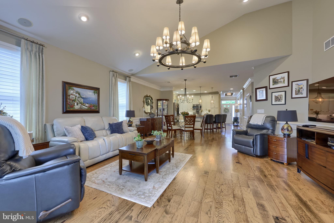
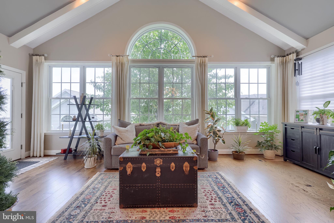
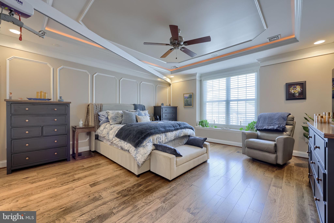
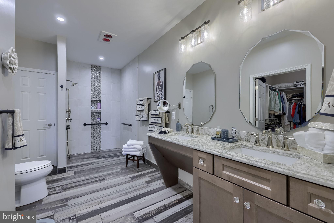
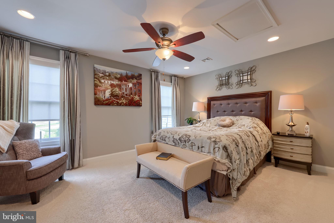
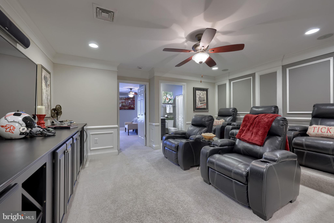
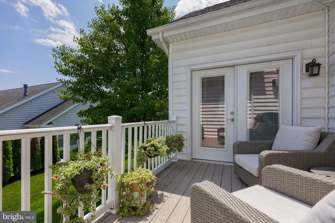
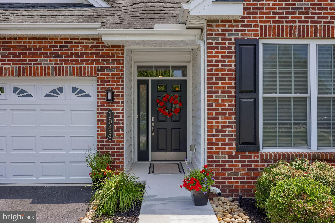
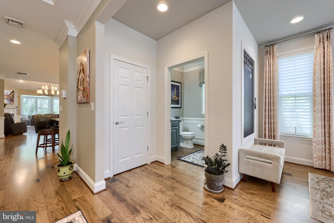
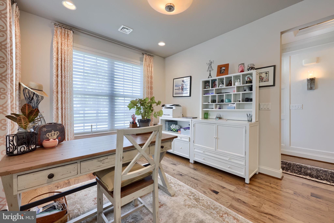
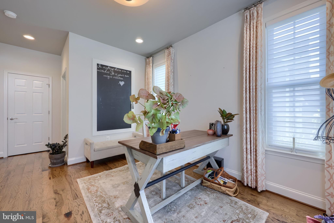
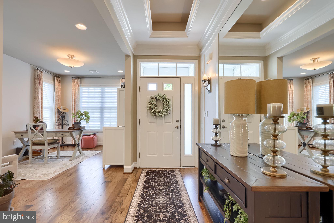
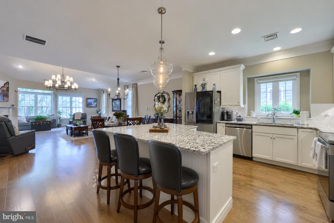
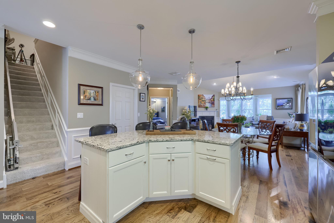
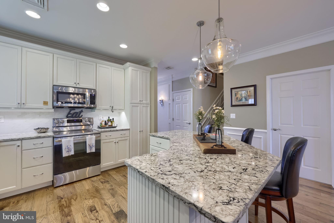
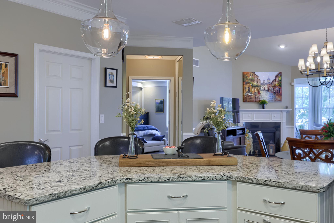
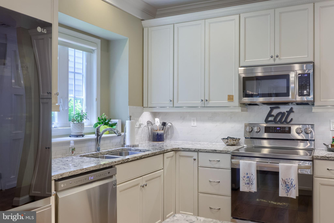
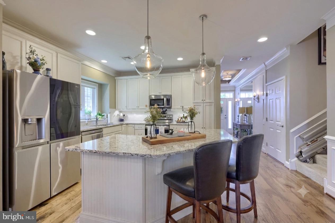
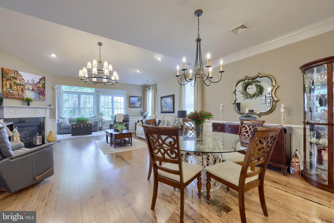
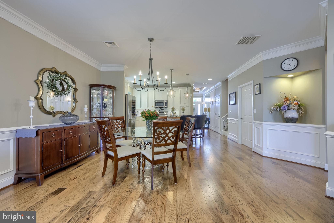
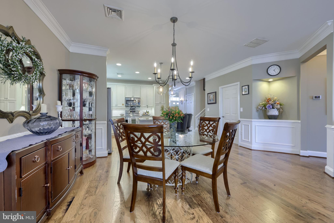
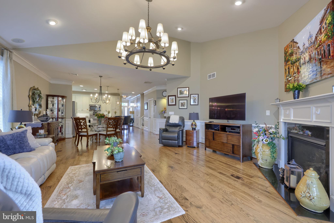
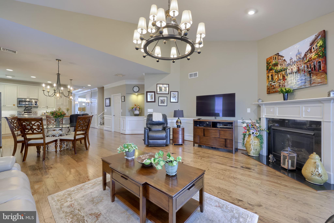
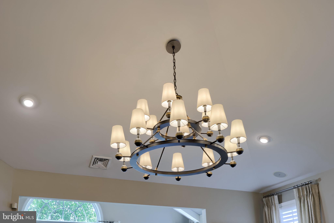
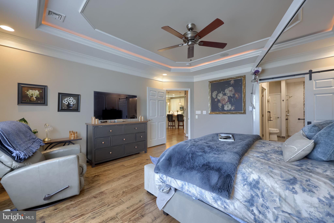
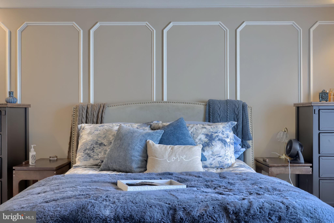
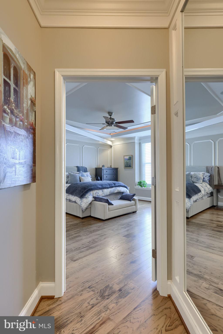
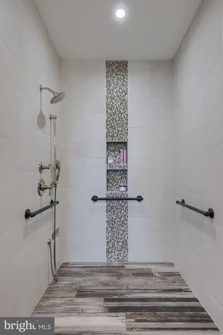
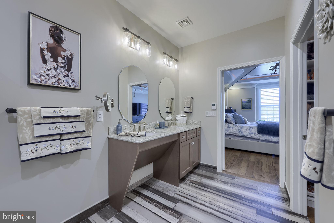
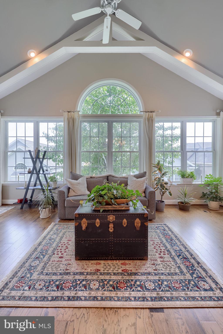
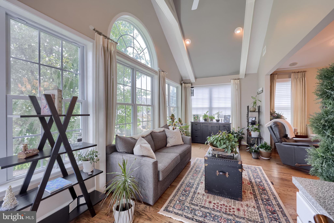
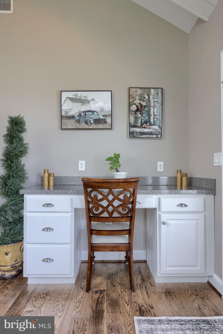
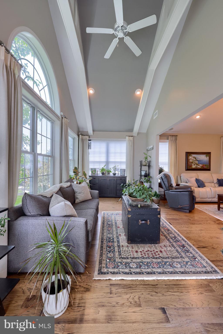
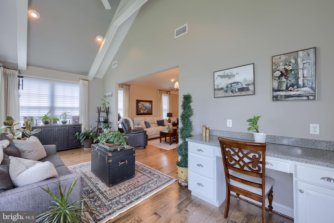
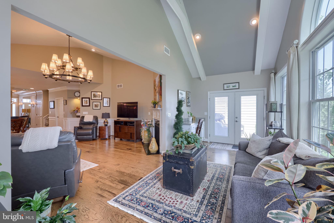
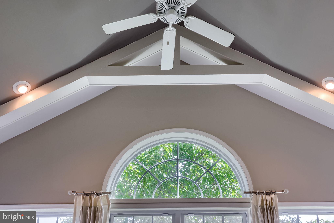
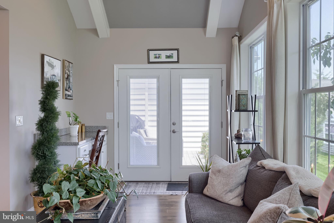
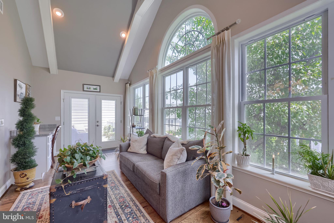
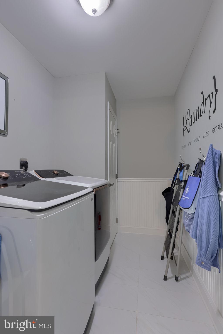
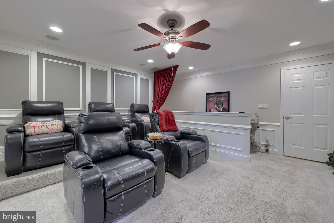
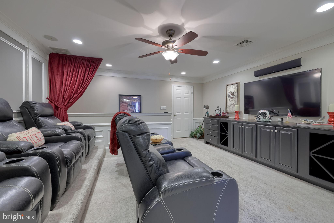
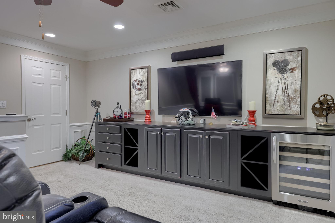
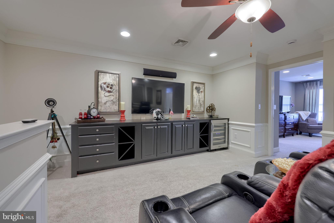
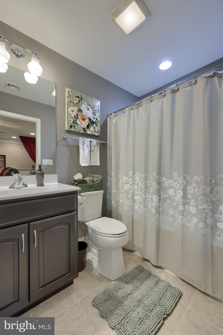
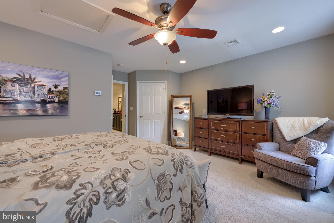
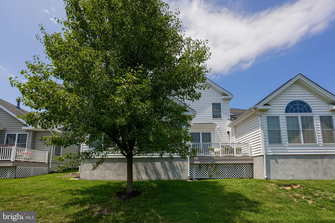
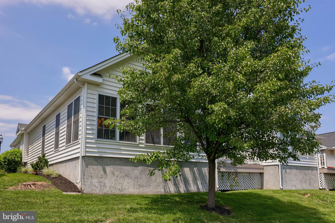
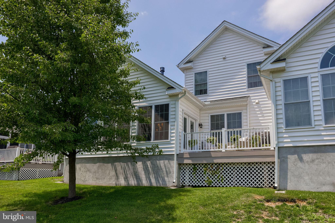
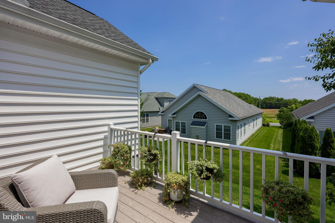
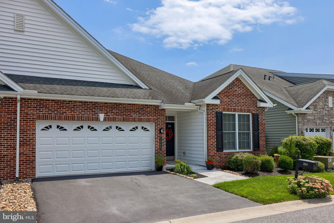
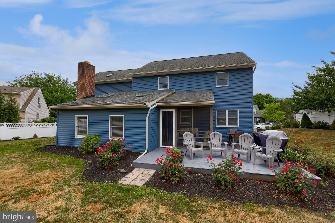
Welcome to 1068 Constitution Drive in the highly desirable Traditions of America at Lititz, a premier 55+ community in Lancaster County. This professionally updated, ADA-compliant home combines elegant design with exceptional accessibility. Upon entering notice the roomy foyer with a beautiful tray ceiling and lighting. The main level features hardwood floors, crown and picture frame molding, a bright home office with built-in cabinetry, and a beautifully appointed kitchen with granite countertops, soft-close pull-out drawers, under-cabinet lighting, tile backsplash, and a custom center island. The vaulted great room showcases custom lighting and a gas fireplace, while the spacious primary suite offers another tray ceiling with lighting, an integrated ADA ceiling chair lift, and an accessible en-suite bath with radiant heated floors, roll-under vanity, and roll-in shower. A sun-filled vaulted sunroom opens to a maintenance-free deck, creating the perfect space to relax or entertain. Upstairs, a chair lift provides easy access to a fully equipped theater room with seating, audio/video equipment, and a large television that convey with the home. A second bedroom, full bath, and additional storage complete the upper level. Life at Traditions of America at Lititz means more than just owning a home, it is a lifestyle. Residents enjoy resort-style amenities, including a 7000 s.f. clubhouse which features a gym, bar, swimming pool, pickleball, bocce, clubs, walking trails, and social activities, all just minutes from charming downtown Lititz. Shopping, restaurants, UPMC, medical offices, pharmacies, Grocery Stores, Target, Starbucks, and everyday conveniences are all nearby. Schedule your private showing today and discover one of Lititz's most desirable 55+ communities.
Features & Amenities
Interior
-
Other Interior Features
Eat-in Kitchen, Ceiling Fan(s), Kitchen Island, Recessed Lighting, Walk-In Closet(s), Other, Vaulted Ceiling(s), Cathedral Ceiling(s), High Ceilings, Tray Ceiling(s), Crown Molding, Open Floorplan
-
Total Bedrooms
2
-
Bathrooms
2
-
1/2 Bathrooms
1
-
Above Grade Finished Area
2339.0
-
Basement YN
NO
-
Cooling YN
YES
-
Cooling
Central Air, Ceiling Fan(s), Electric
-
Fireplace YN
YES
-
Heating YN
YES
-
Heating
Natural Gas, Forced Air
-
Main Level Bedrooms
1
-
Pet friendly
N/A
Exterior
-
Garage
Yes
-
Garage spaces
2
-
Construction Materials
Vinyl Siding, Brick
-
Parking
Garage Door Opener, Garage, Driveway, Other, Attached
-
Patio and Porch Features
Deck
-
Pool
Yes
-
Pool Features
Community
-
Waterfront YN
NO
-
View
Street, Other
Area & Lot
-
Property Type
Residential
-
Property Sub Type
Townhouse
-
Architectural Style
Traditional
Price
-
Sales Price
$509,900
-
Tax Amount
$7,108
-
Financing Options
Cash, Conventional, FHA, VA
-
Zoning
181-Planned Community Development
-
Sq. Footage
2,339
-
Price/SqFt
$217
HOA
-
Association
YES
-
Association Fee
$295
-
Association Fee Frequency
Monthly
-
Association Fee Includes
N/A
School District
-
Elementary School
KISSEL HILL
-
Middle School
WARWICK
-
High School
WARWICK
Property Features
-
New Construction
NO
-
Accessibility Features
Accessible Full Bath, Accessible Entrance, Accessible Doors, Accessible Hallway(s), Accessible Electrical and Environmental Controls, Stair Lift, Grip-Accessible Features, Customized Wheelchair Accessible
-
Association Amenities
Tennis Court(s), Clubhouse, Game Room, Fitness Center, Jogging Path
-
Foundation Details
Slab
-
Senior Community YN
YES
-
Sewer
Public Sewer
-
Water Source
Public
Schedule a Showing
Showing scheduled successfully.
Mortgage calculator
Estimate your monthly mortgage payment, including the principal and interest, property taxes, and HOA. Adjust the values to generate a more accurate rate.
Your payment
Principal and Interest:
$
Property taxes:
$
HOA fees:
$
Total loan payment:
$
Total interest amount:
$
Location
County
LANCASTER
Elementary School
KISSEL HILL
Middle School
WARWICK
High School
WARWICK
Listing Courtesy of Claire Chivington , Realty ONE Group Unlimited
RealHub Information is provided exclusively for consumers' personal, non-commercial use, and it may not be used for any purpose other than to identify prospective properties consumers may be interested in purchasing. All information deemed reliable but not guaranteed and should be independently verified. All properties are subject to prior sale, change or withdrawal. RealHub website owner shall not be responsible for any typographical errors, misinformation, misprints and shall be held totally harmless.

AGENT
Amy Barfield
Call Amy today to schedule a private showing.

* Listings on this website come from the FMLS IDX Compilation and may be held by brokerage firms other than the owner of this website. The listing brokerage is identified in any listing details. Information is deemed reliable but is not guaranteed. If you believe any FMLS listing contains material that infringes your copyrighted work please click here to review our DMCA policy and learn how to submit a takedown request.© 2024 FMLS.
Related Properties
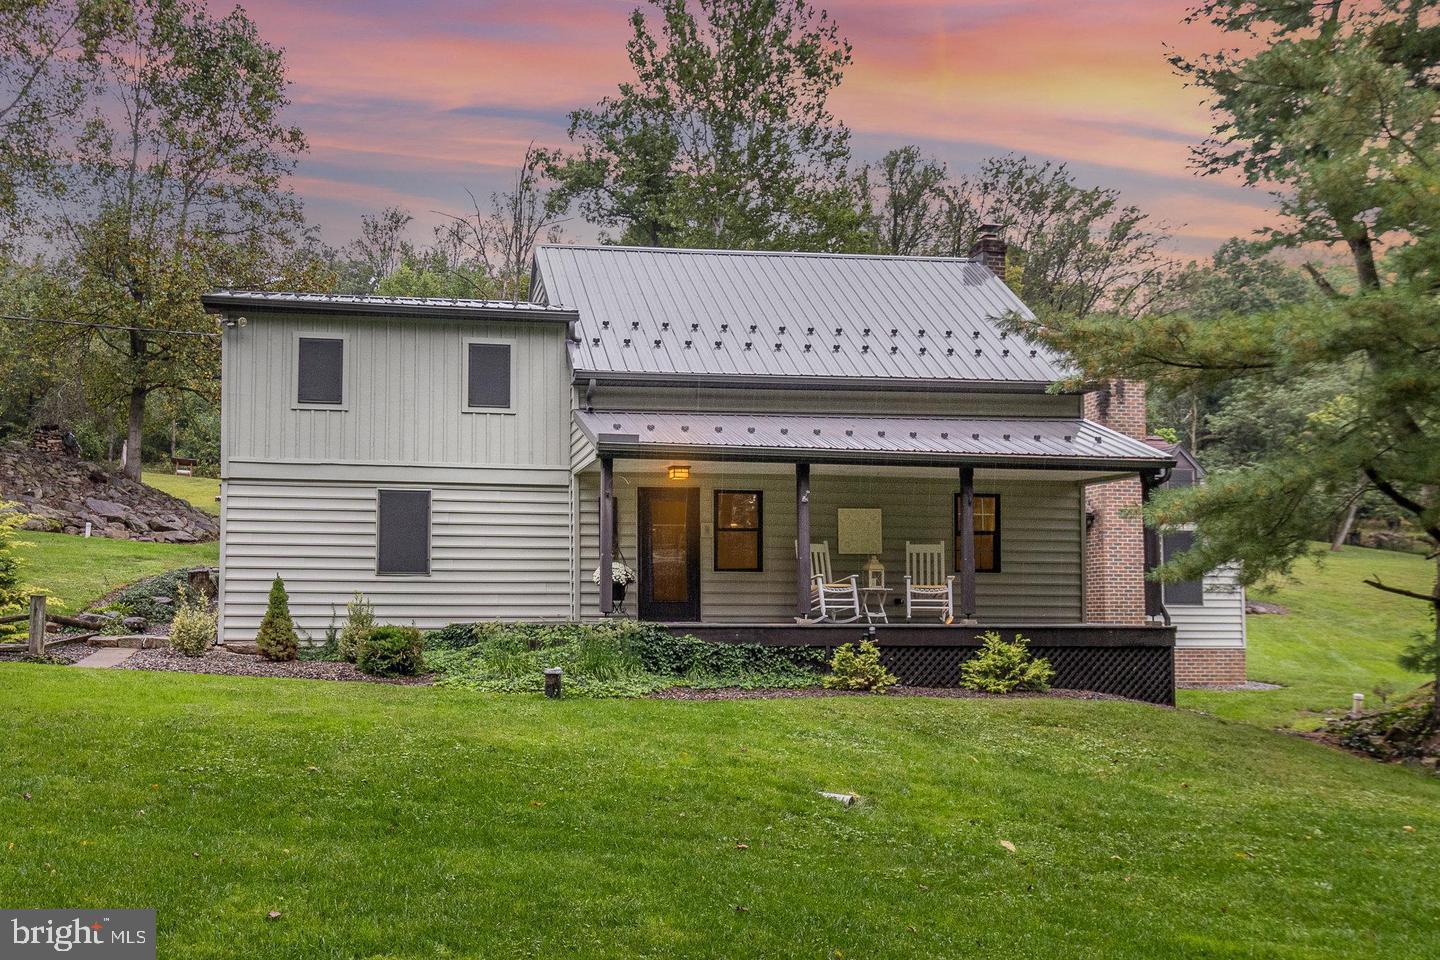
LITITZ
515 W 28TH DIVISION HIGHWAY
3 Beds
2 Baths
2,470 Sq.Ft.
$599,000
MLS#: PALA2088708
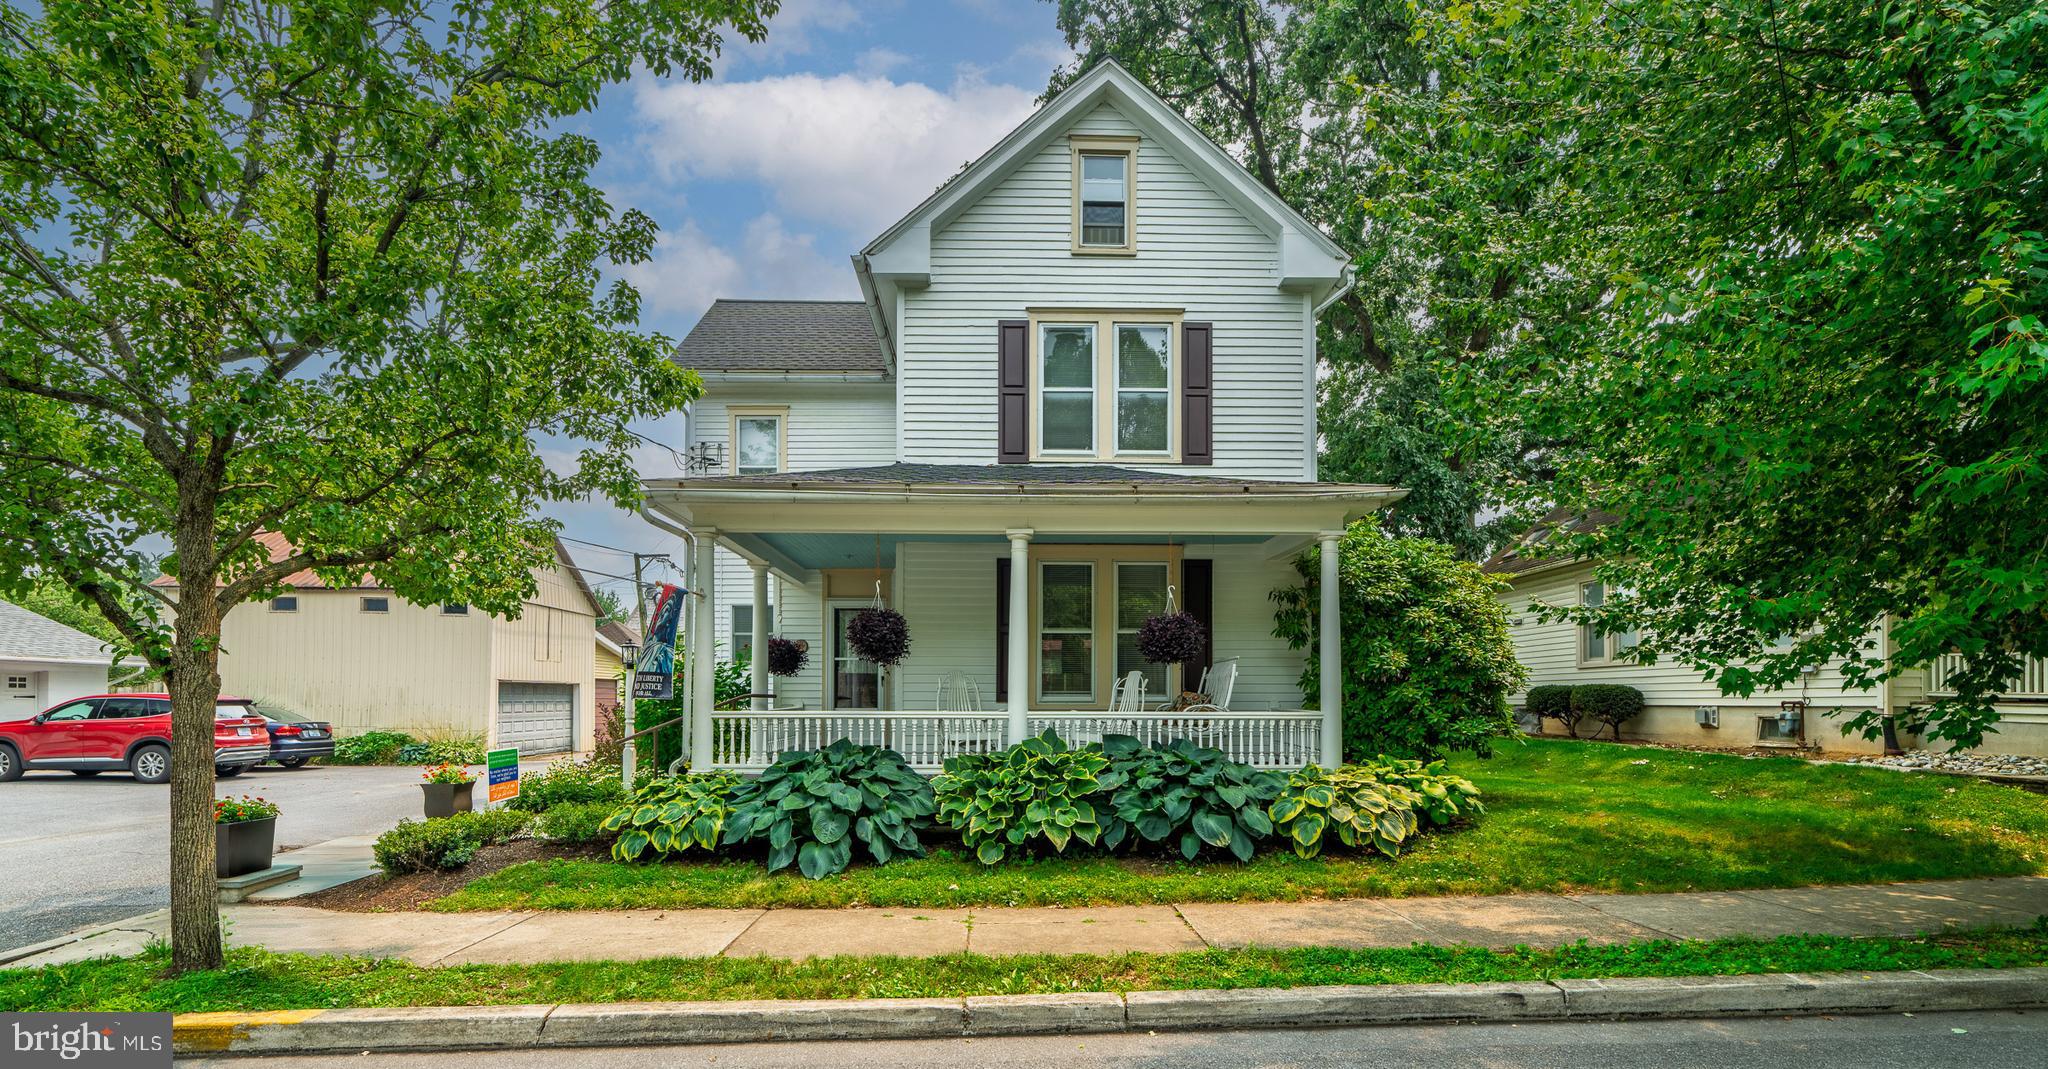
LITITZ
120 W LEMON STREET
4 Beds
2 Baths
2,050 Sq.Ft.
$475,000
MLS#: PALA2090338
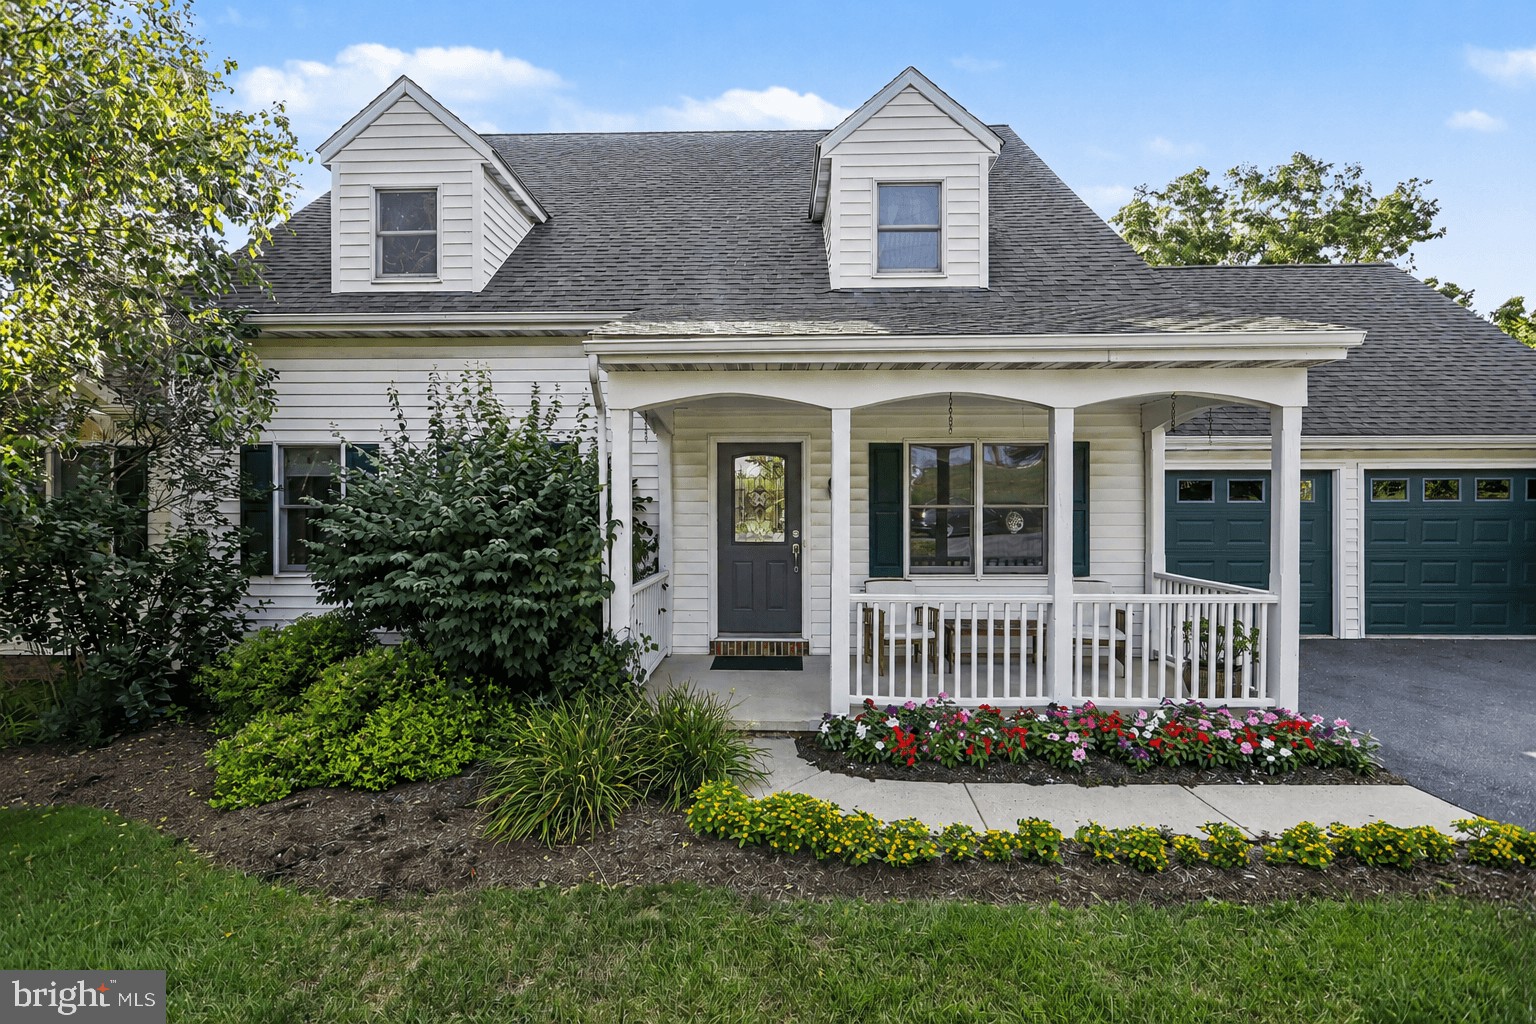
LITITZ
519 COLONIAL CRESCENT DRIVE
4 Beds
3 Baths
2,086 Sq.Ft.
$475,000
MLS#: PALA2092274
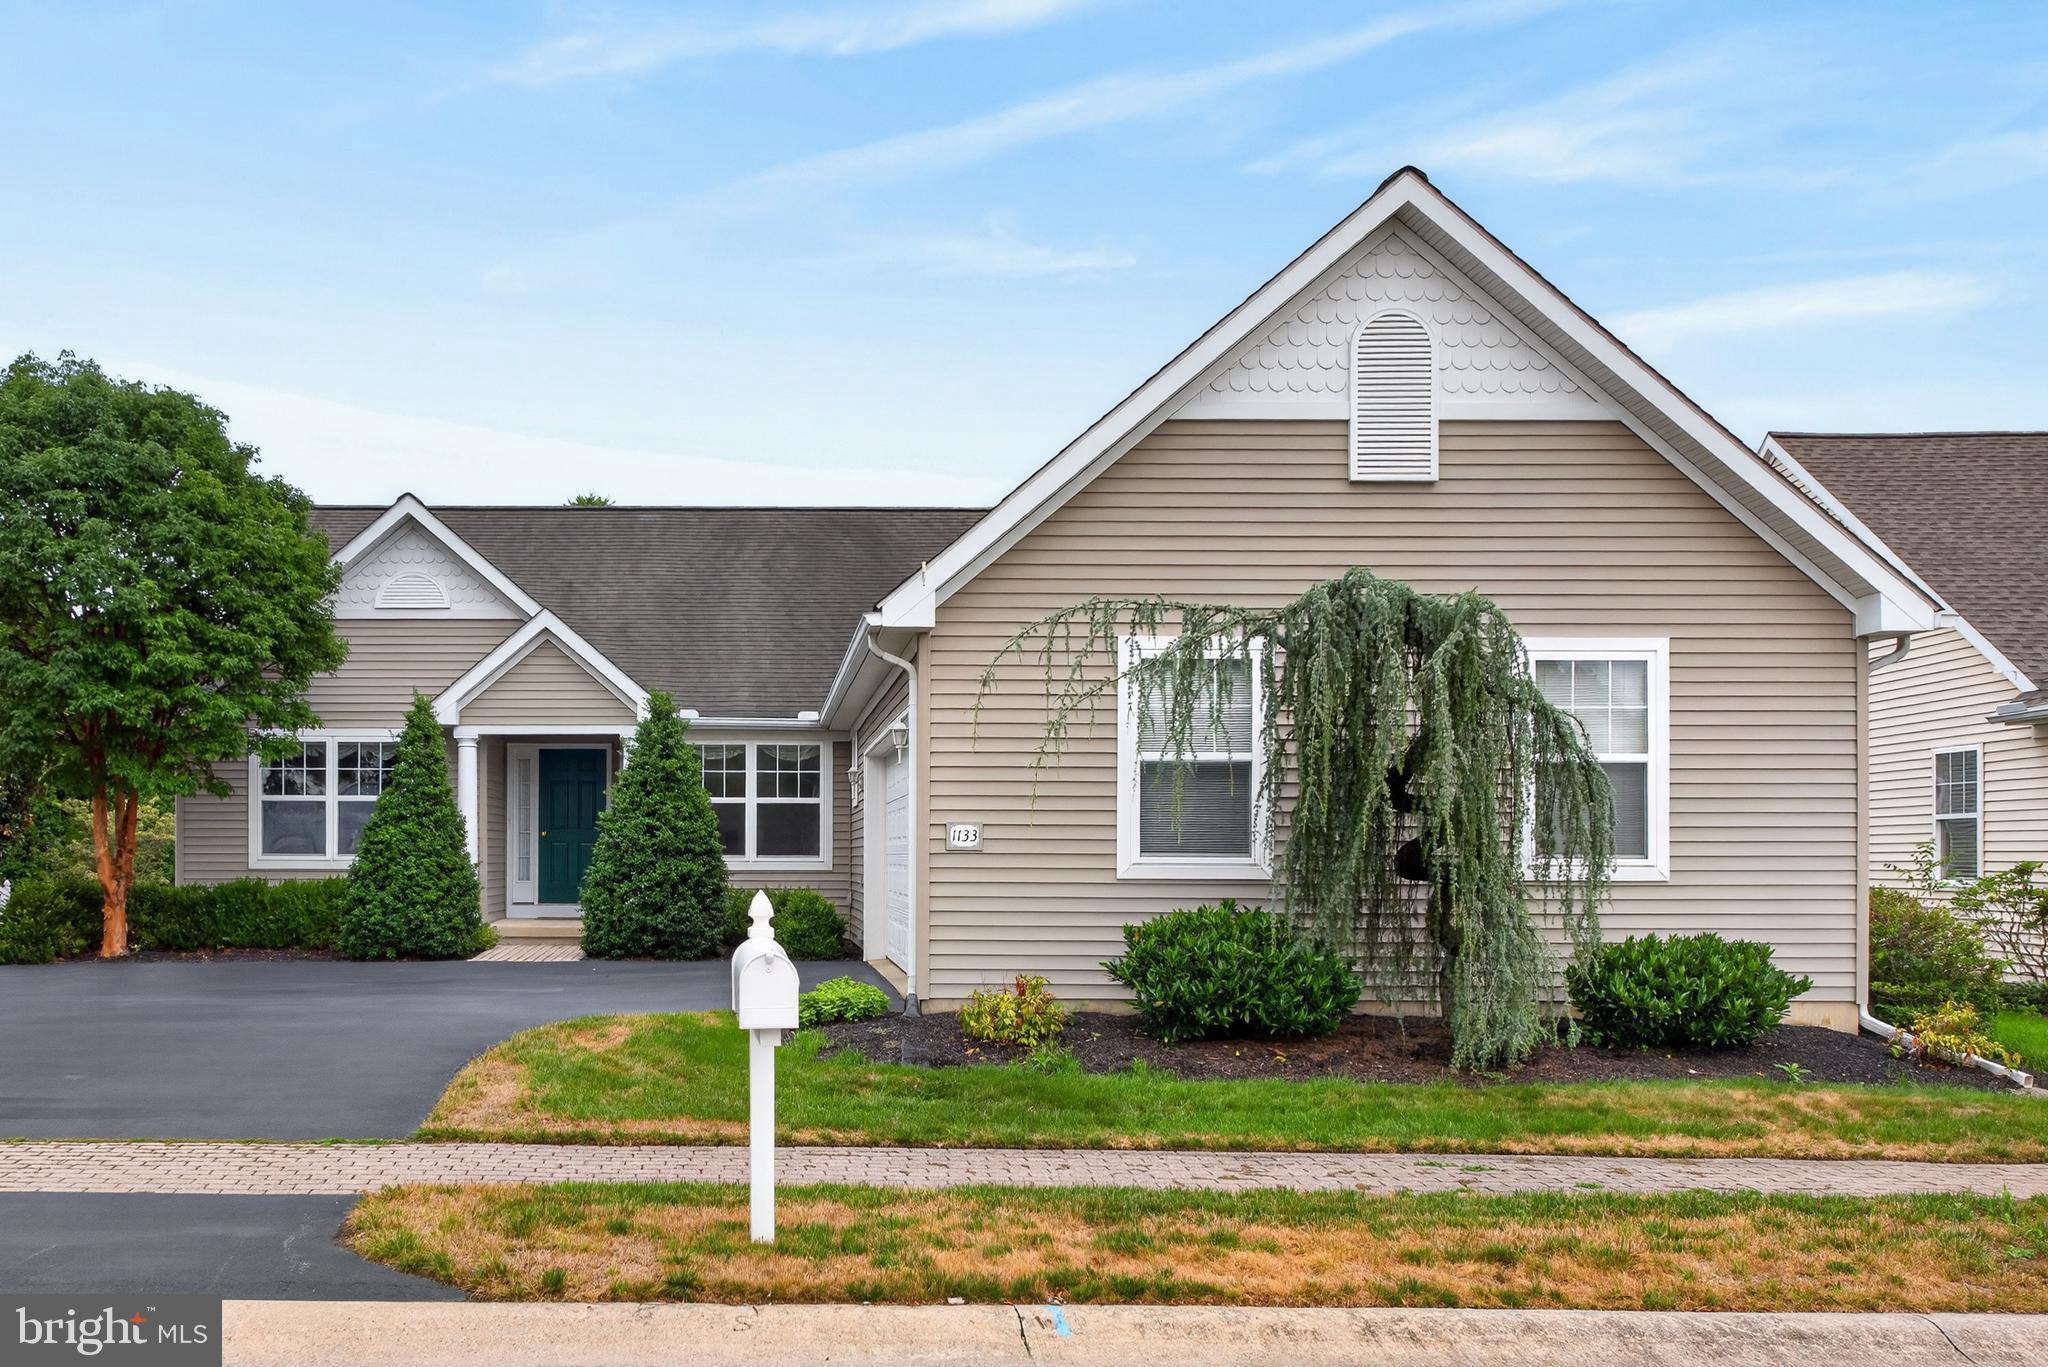
LITITZ
1133 BRIGHTON AVENUE
3 Beds
2 Baths
1,794 Sq.Ft.
$549,900
MLS#: PALA2090042
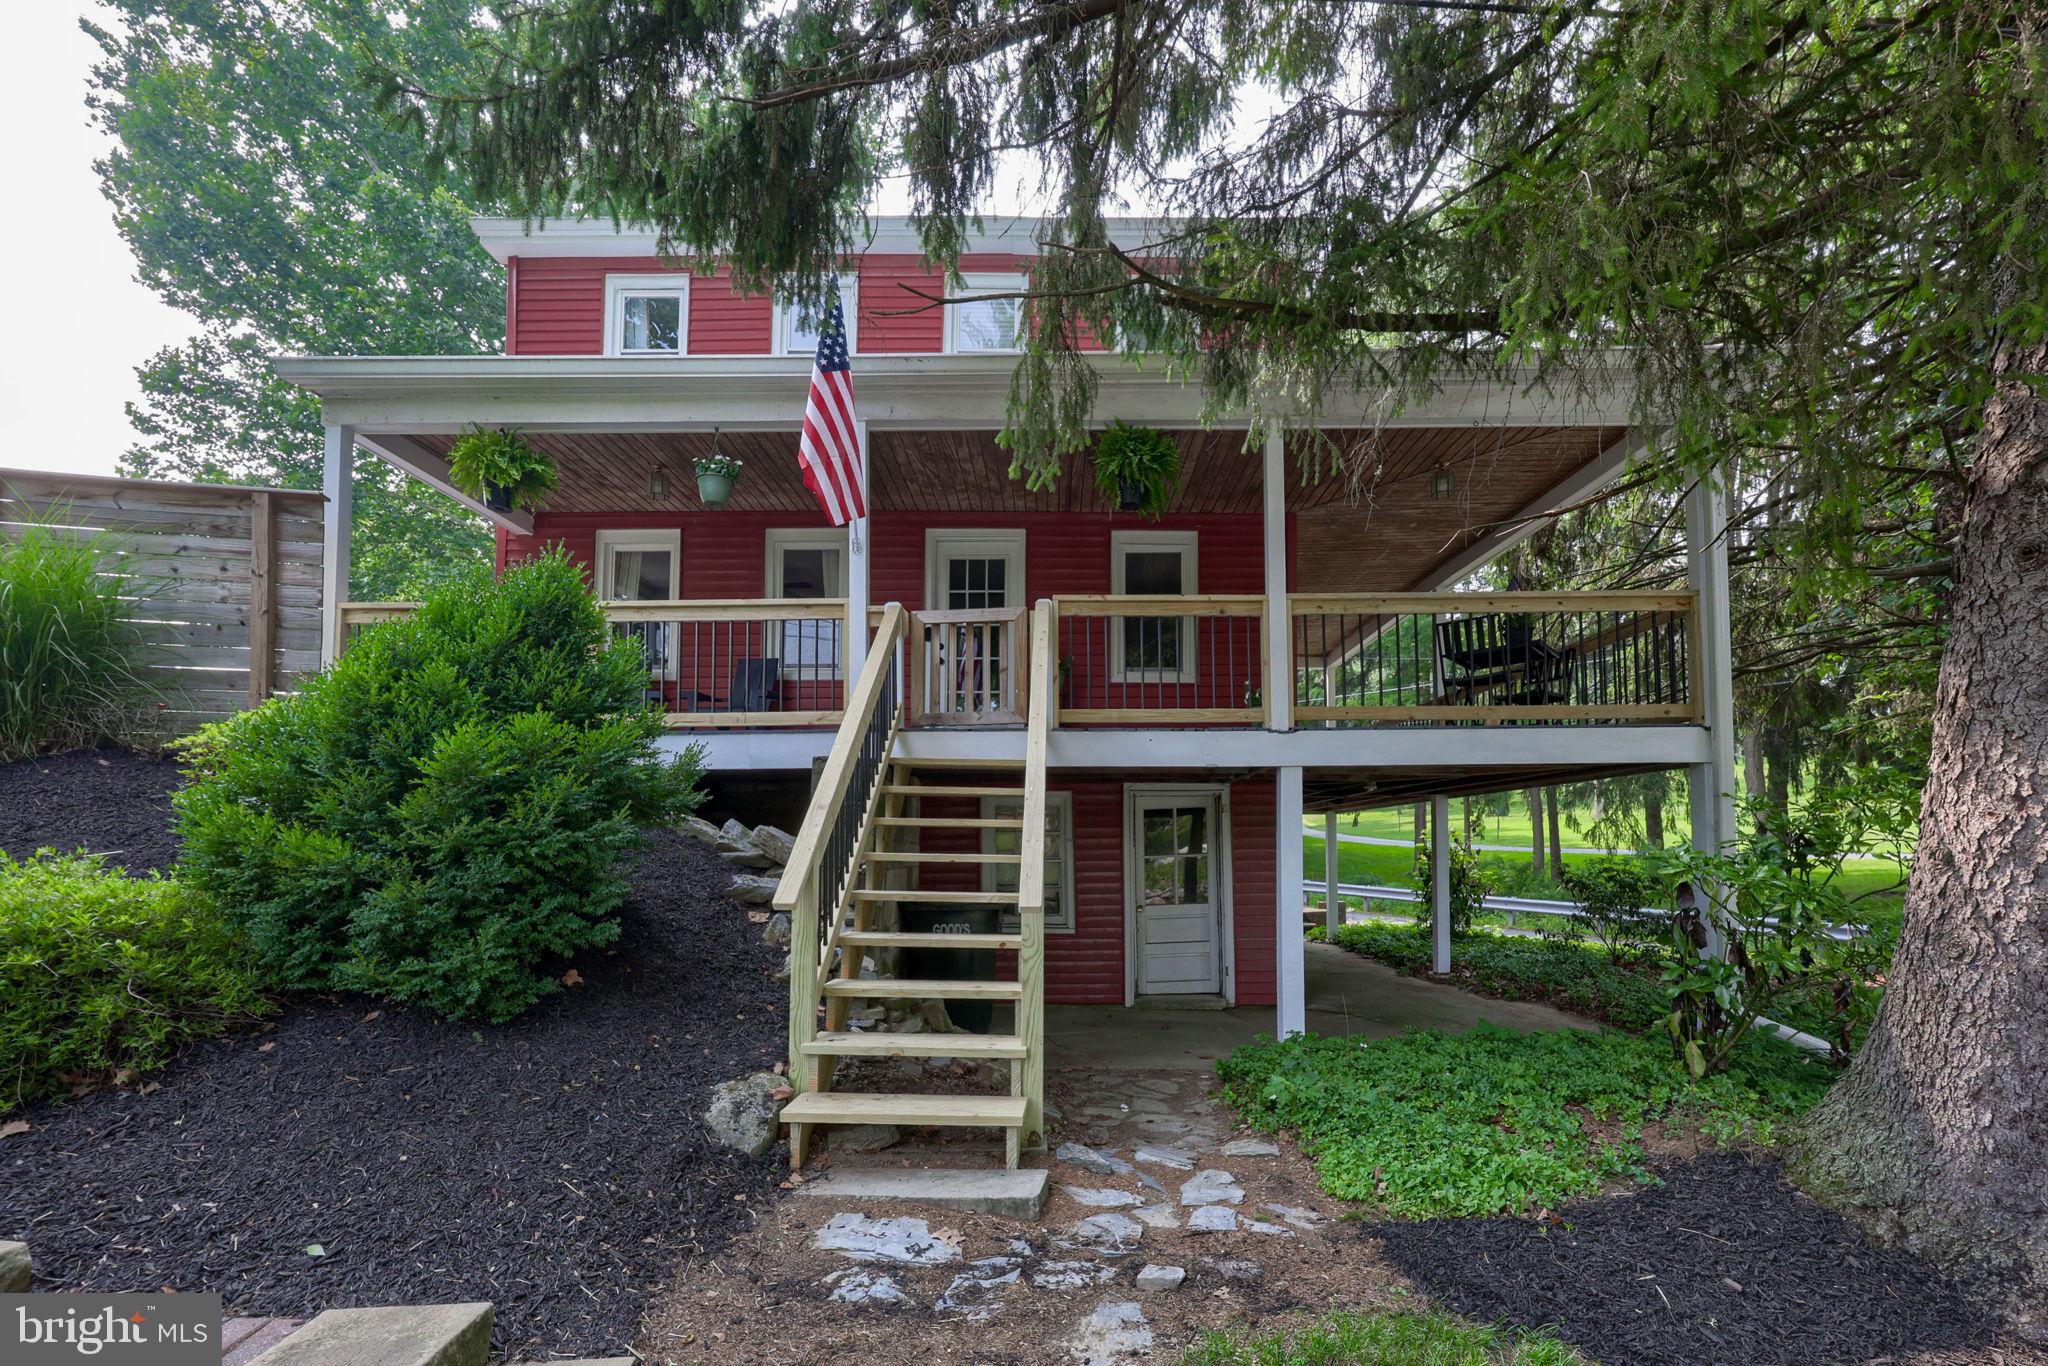
LITITZ
1150 CLAY ROAD
4 Beds
1 Baths
1,632 Sq.Ft.
$410,000
MLS#: PALA2090950
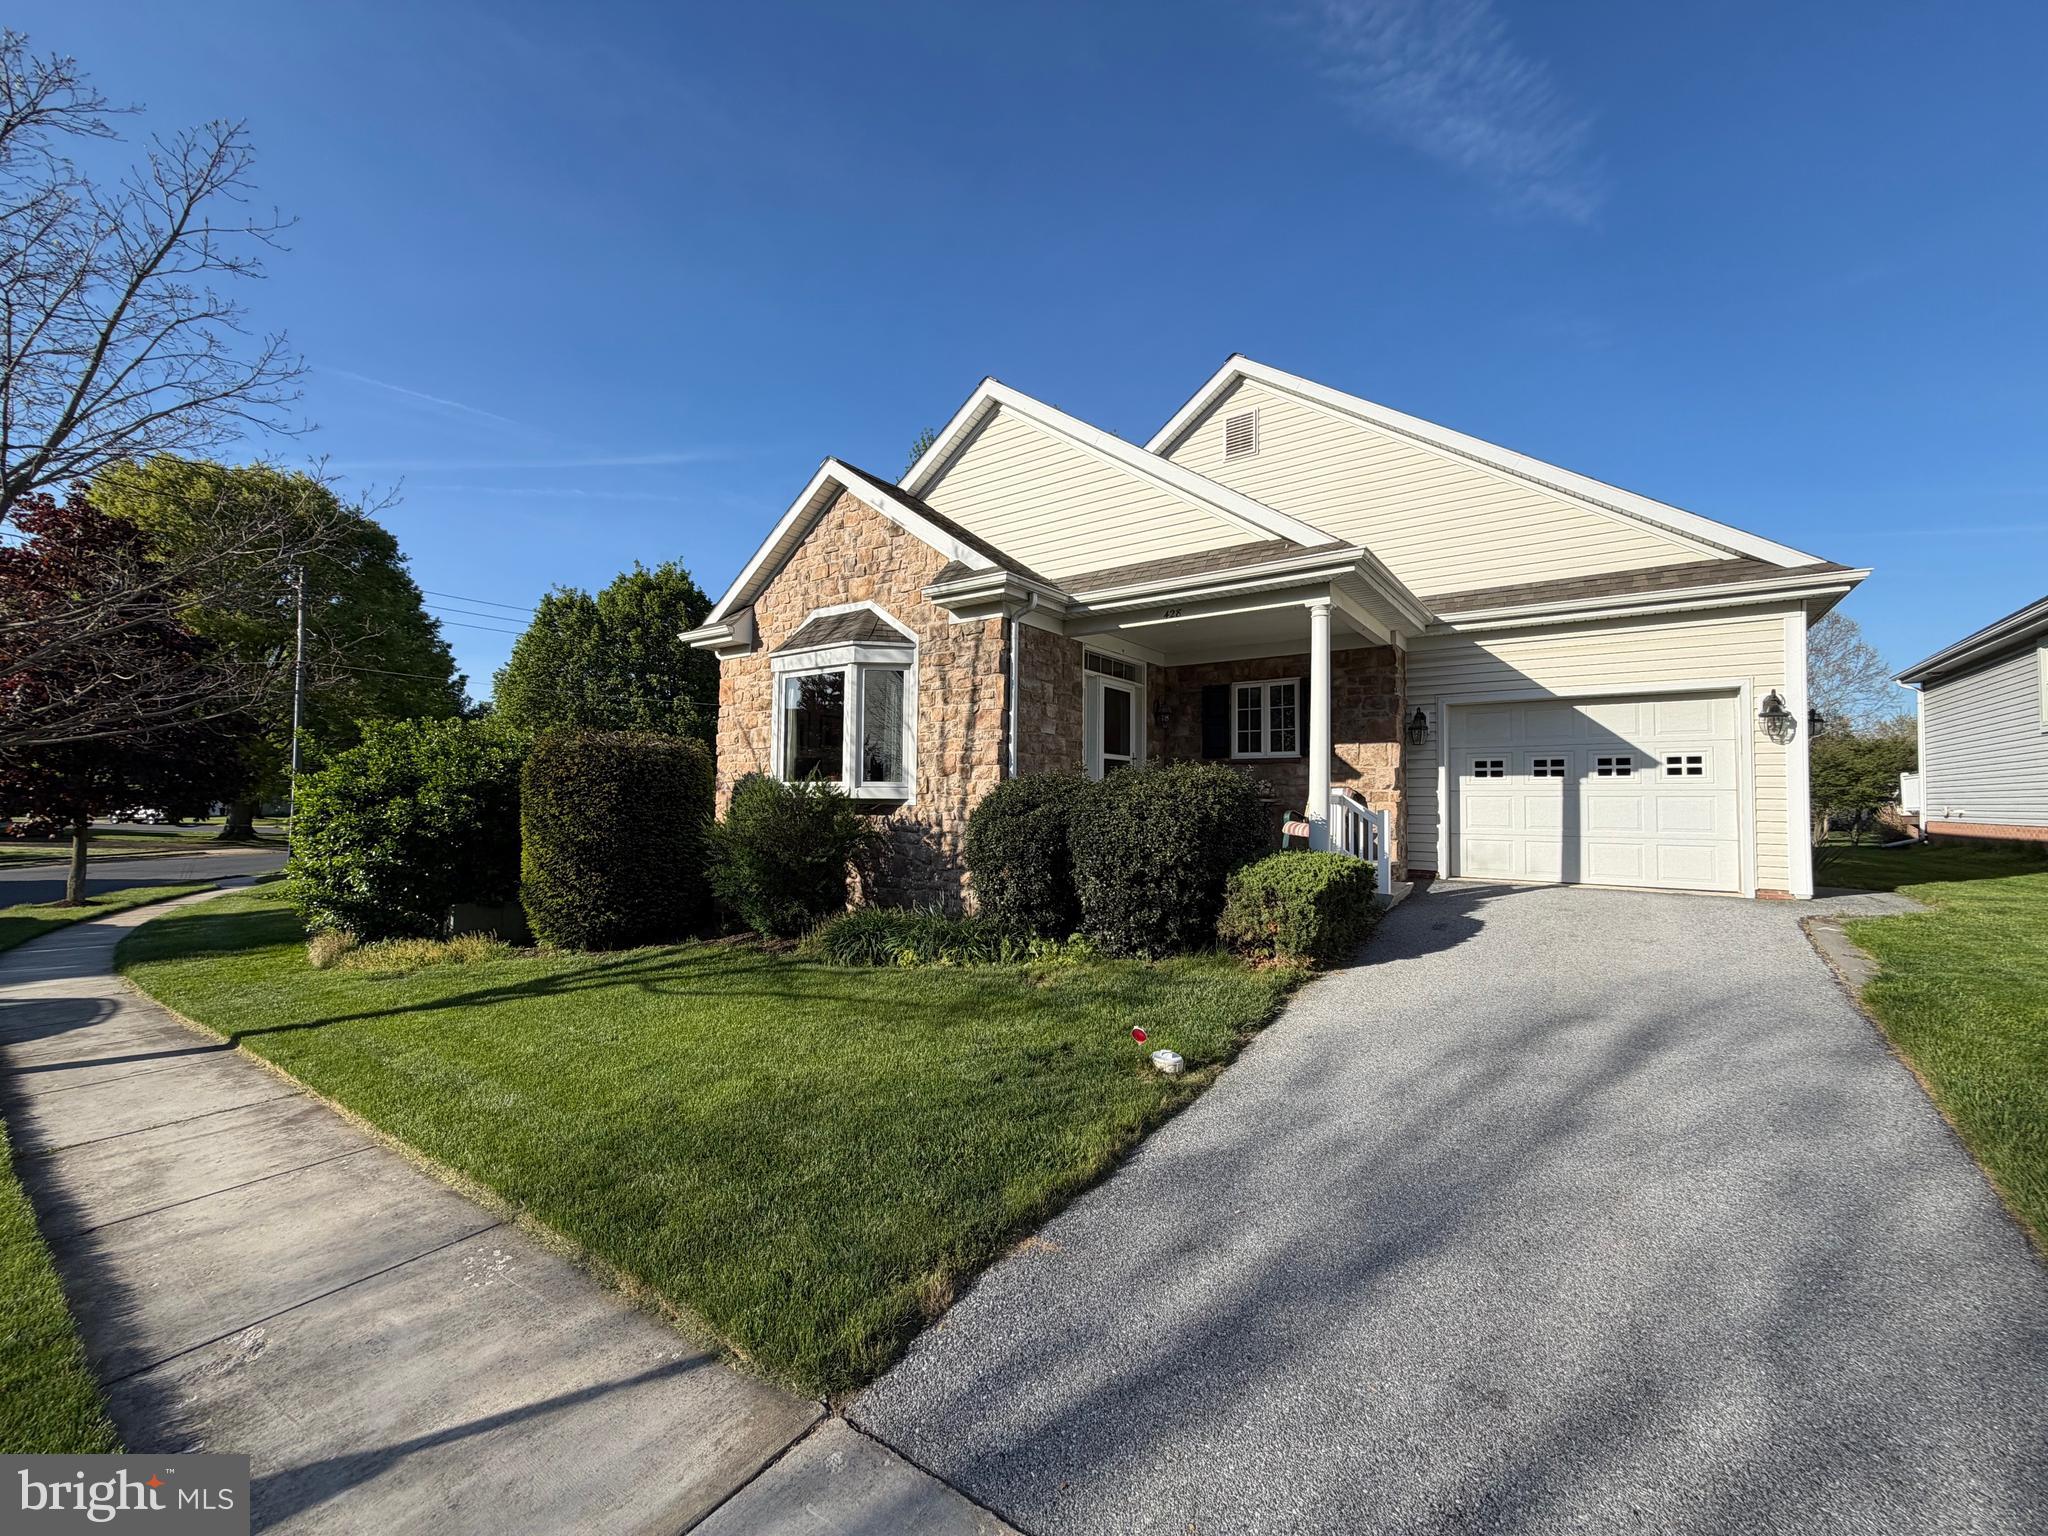
LITITZ
428 HAYMARKET LANE
4 Beds
3 Baths
2,194 Sq.Ft.
$489,900
MLS#: PALA2087168
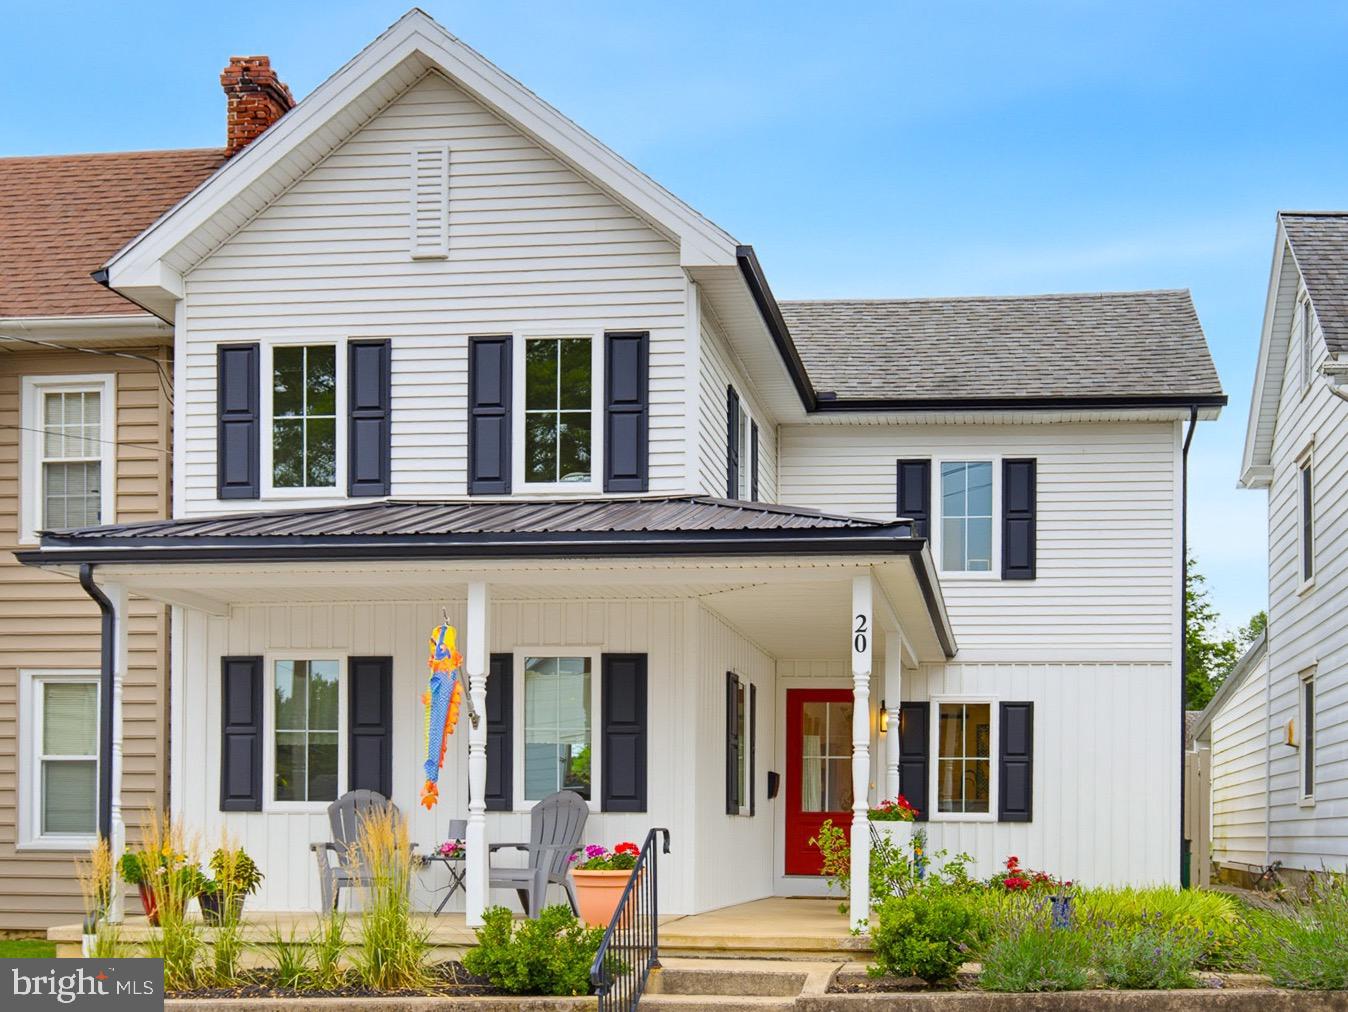
LITITZ
20 WILLOW STREET
3 Beds
2 Baths
1,509 Sq.Ft.
$490,000
MLS#: PALA2091864
LITITZ
323 KNIGHTS BRIDGE WAY
4 Beds
3 Baths
3,268 Sq.Ft.
$580,000
MLS#: PALA2091488
.png)